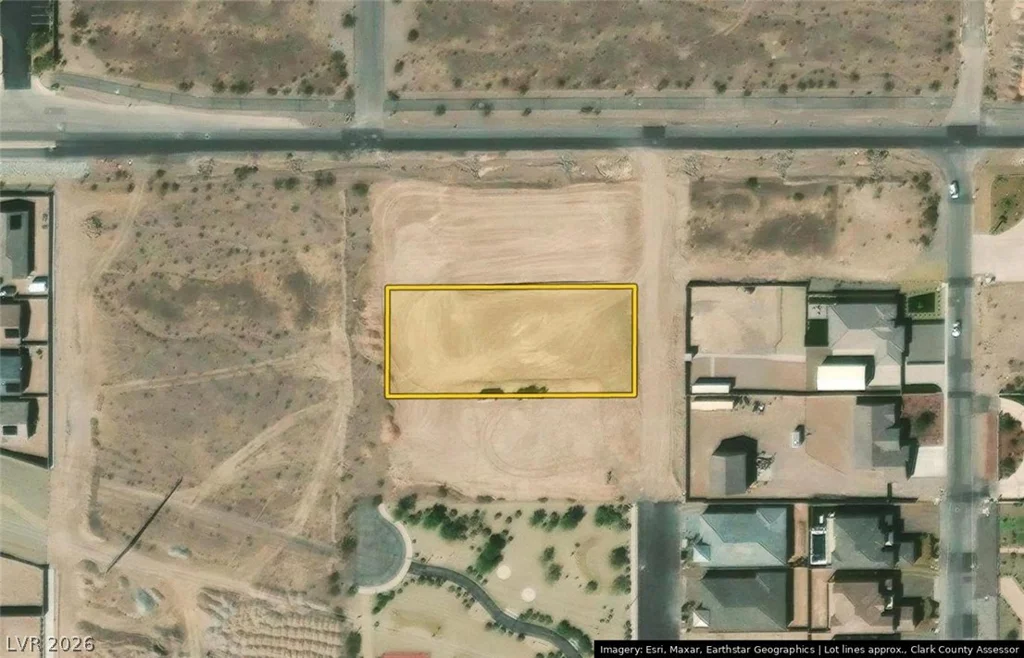
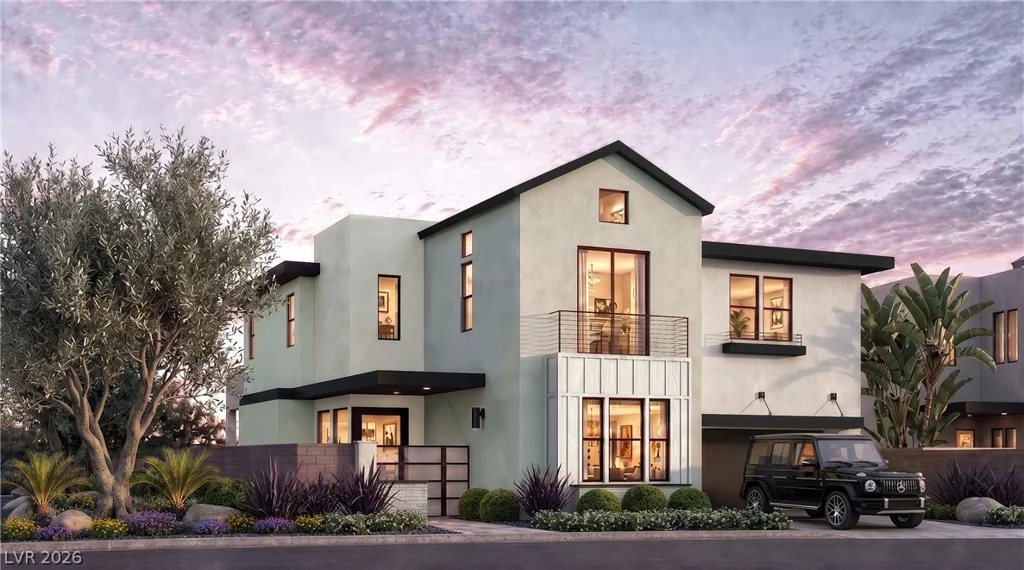
1045 Onyx Ridge, Henderson, NV 89052
- $2,362,385
- Single-Family Homes
- 4
- 5
- 3
- 3692 sqft
- 2027
Description
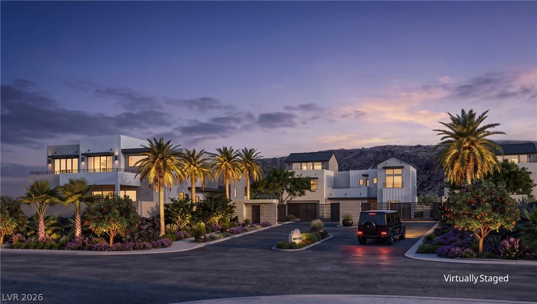
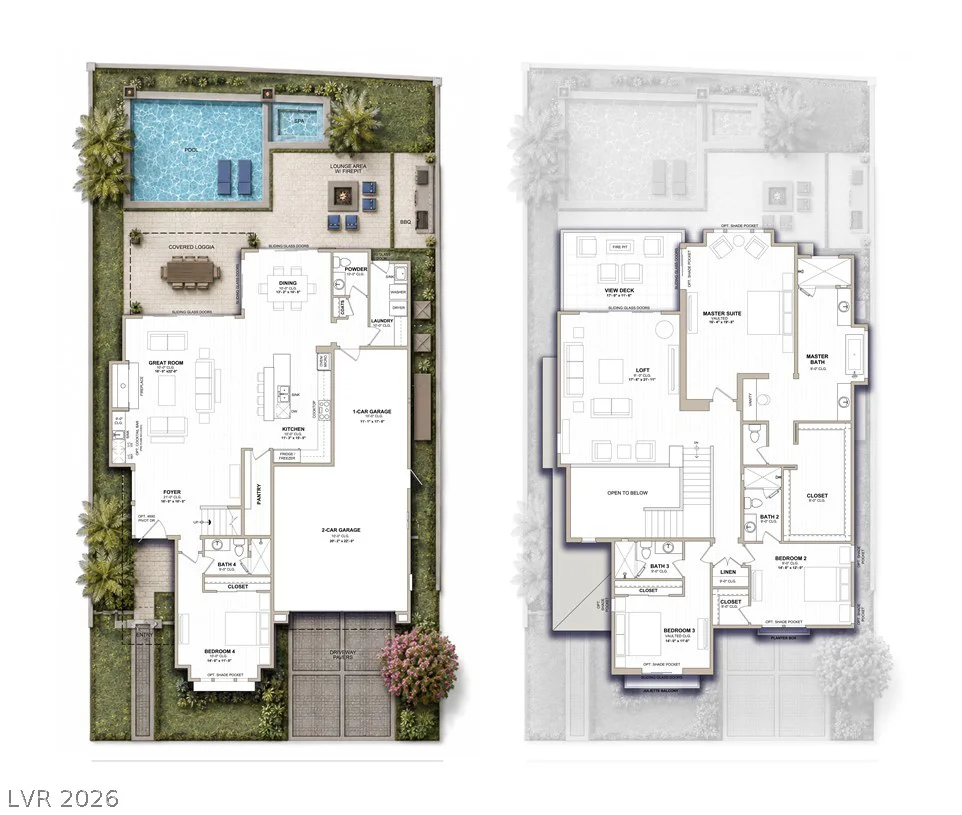
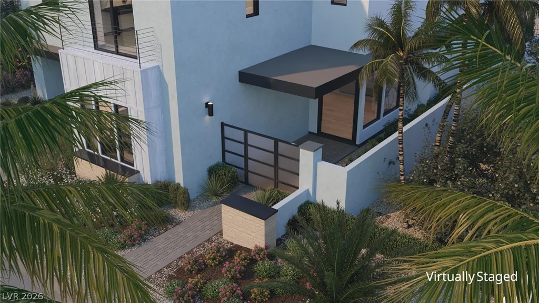
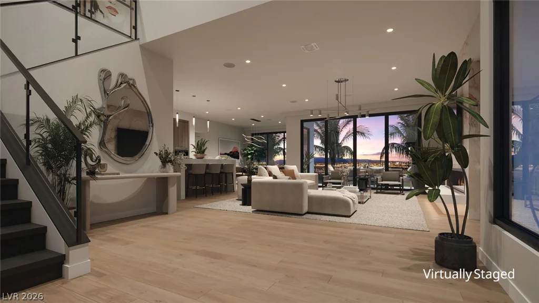
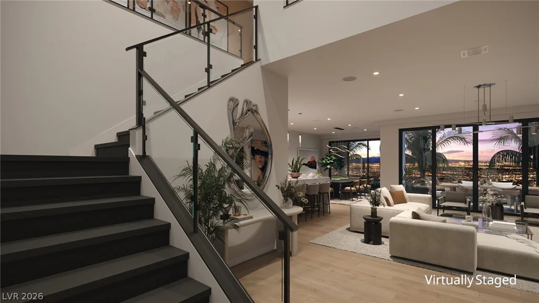
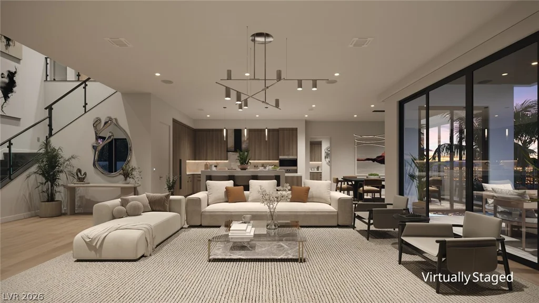
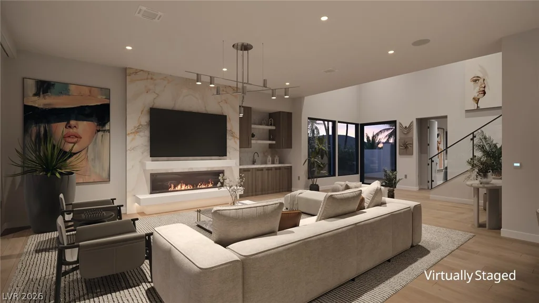
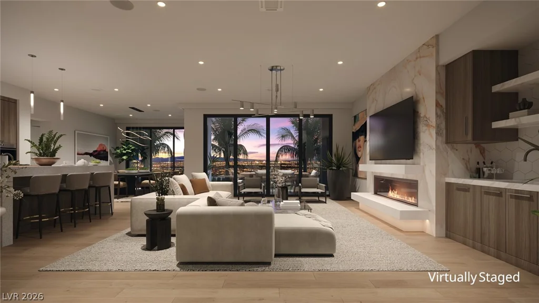
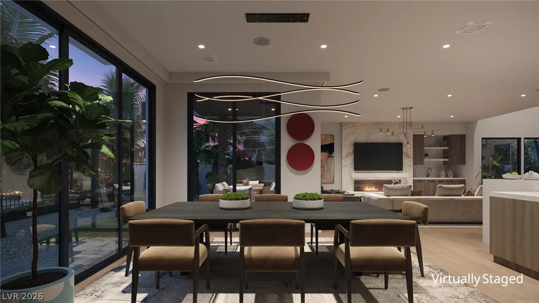
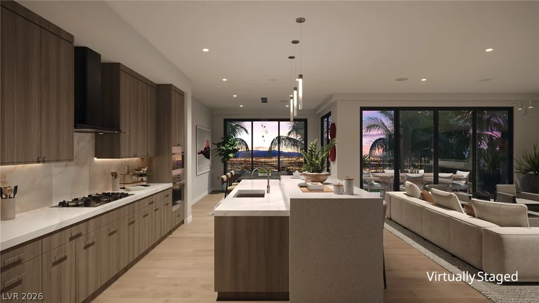
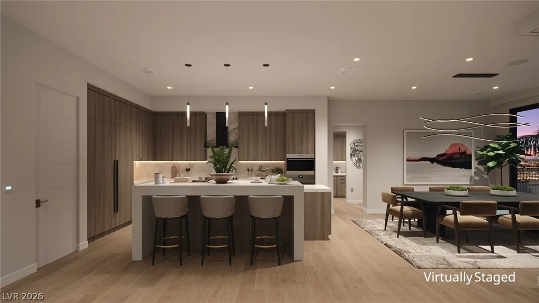
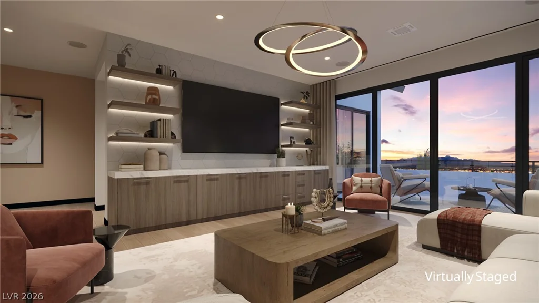
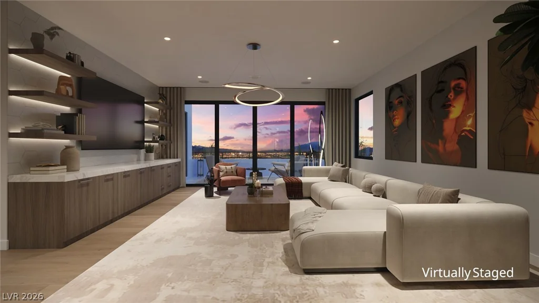
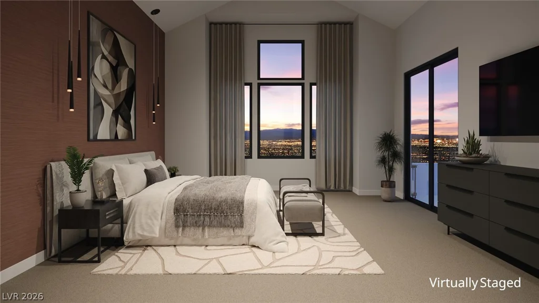
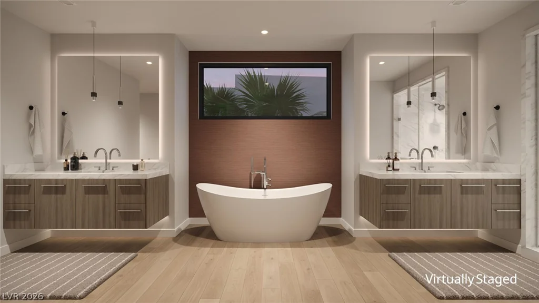
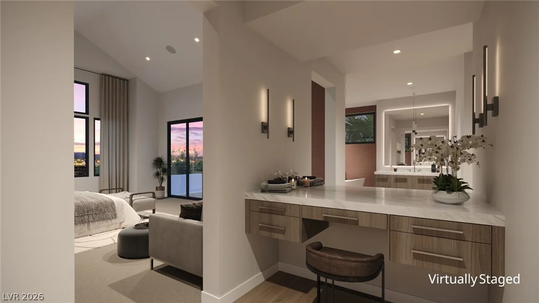
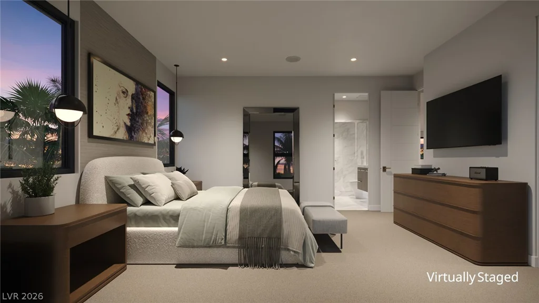
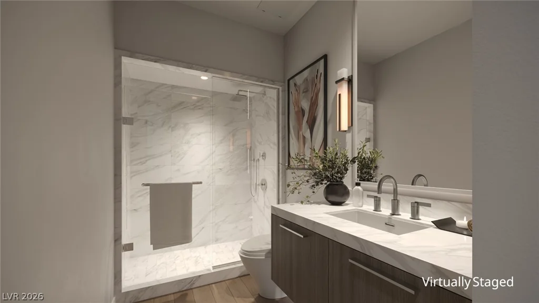
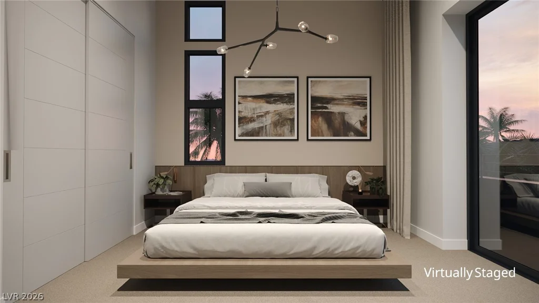
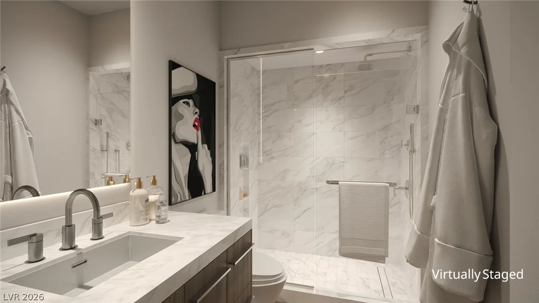
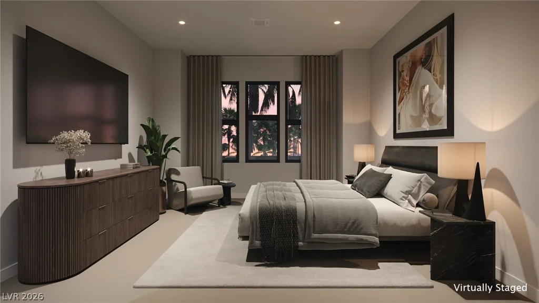
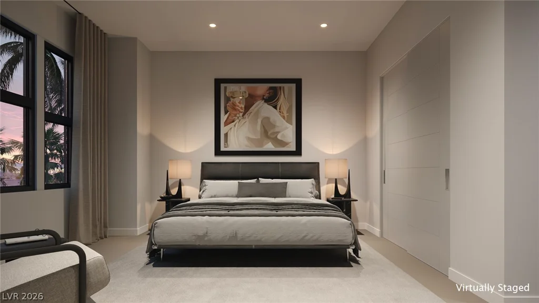
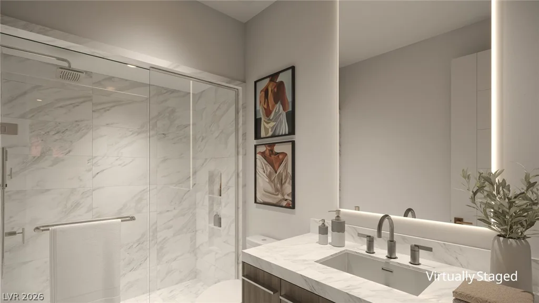
A private courtyard leads to a two-story foyer in this Modern Farmhouse design by Christopher Homes within Rocky Ridge’s gated enclave of 26 homes in Green Valley. The 3,692-square-foot home includes four bedrooms, four bathrooms, a powder bath, and a three-car garage. Stacking glass doors connect the great room and dining area to a covered loggia and a pool-sized homesite. Upstairs, the master suite features a vaulted ceiling, and both the master and loft open to a view deck with Las Vegas Valley views. A first-level bedroom offers flexibility for guests or a home office. Currently framed with completion anticipated in spring 2027, the home offers time to personalize interior finishes. Planned amenities include a community garden, fruit tree orchard, dog park, and wellness-inspired gathering spaces. Managed Living options provide proactive home care and concierge support designed to reduce the day-to-day demands of ownership.
Address
-
Address: 1045 Onyx Ridge Court
-
City: Henderson
-
State/county: NV
-
Zip/Postal Code: 89052
Details
Updated on October 11, 2026 at 9:01 pmHOA Fees
-
Rocky Ridge HOA $295 / month
-
Property ID 2825741
-
Price $2,362,385
-
Property Size 3692 sqft
-
Land Area 0.13 acres
-
Bedrooms 4
-
Rooms 9
-
Bathrooms 5
-
Garages 3
-
Year Built 2027
-
Type Single-Family Homes
-
Property Status For Sale
Additional details
-
Mountain Views Yes
-
City Views Yes
-
3 Car Garage Yes
-
Loft Yes
-
Den / Office Yes
-
Vaulted Ceilings Yes
-
Covered Patio Yes
-
Courtyard Yes
-
Balcony Yes
Features
Mortgage Calculator
-
Down Payment
-
Loan Amount
-
Monthly Mortgage Payment
-
Property Tax
-
Home Insurance
-
PMI
-
Monthly HOA Fees
Contact Information
View ListingsSimilar Listings
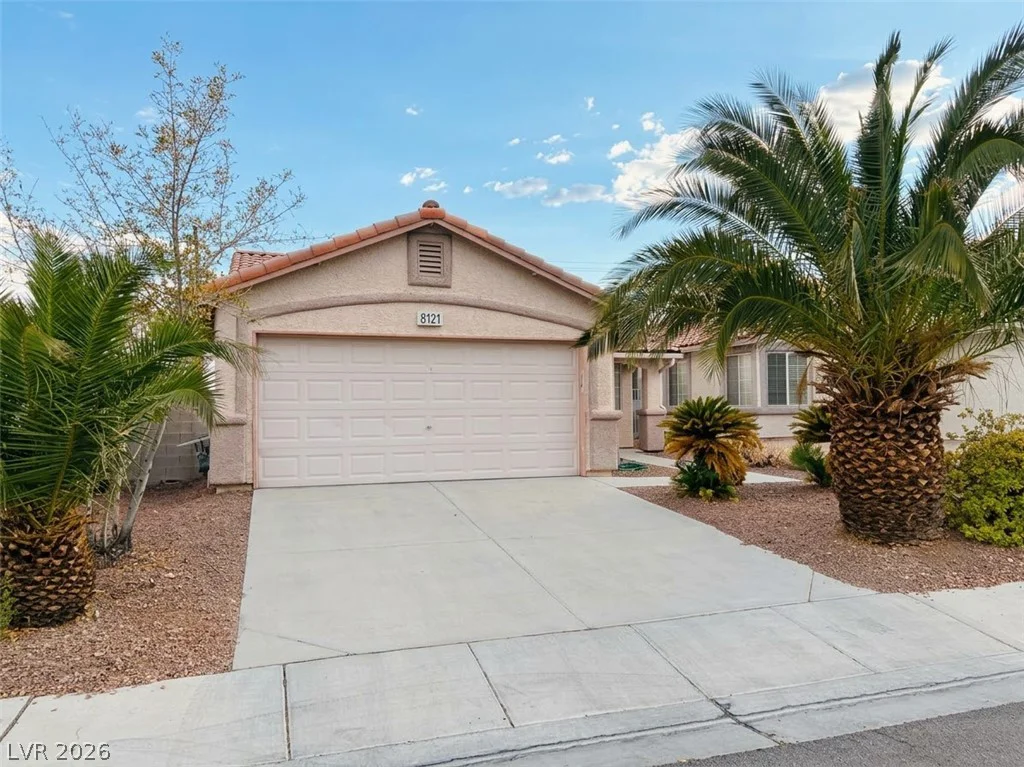
8121 Chambersberg, Las Vegas, NV 89147
- $379,000
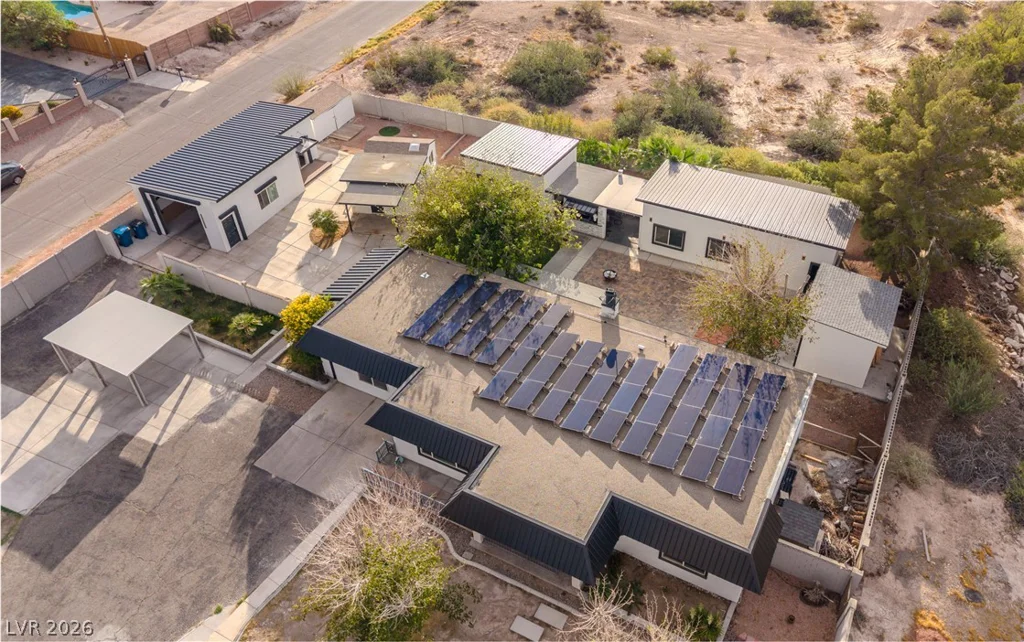
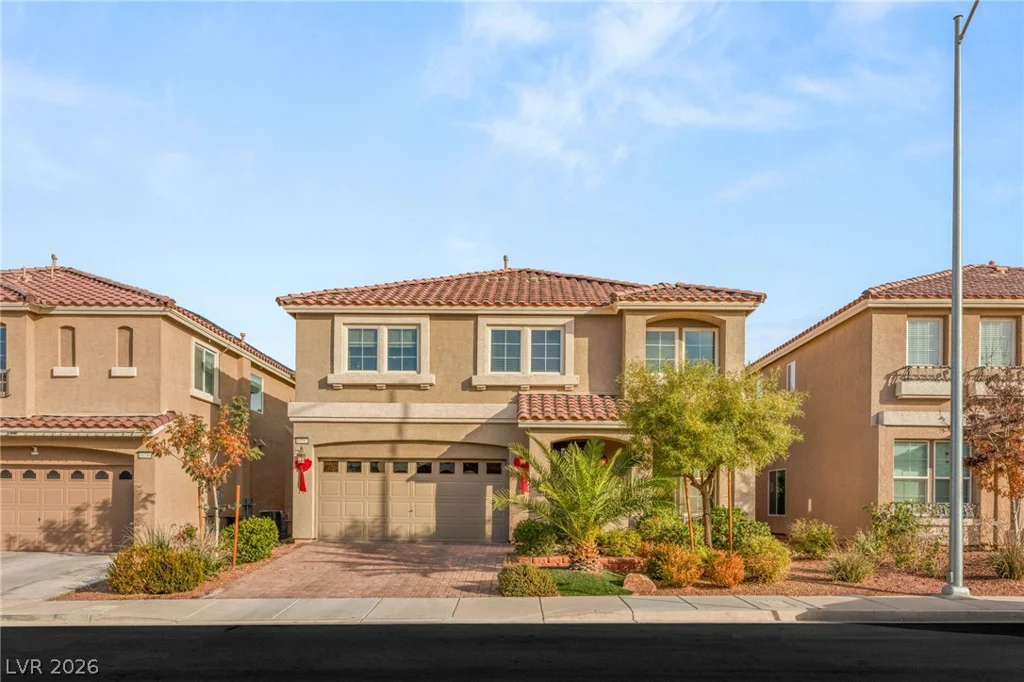
10592 Aphrodite, Las Vegas, NV 89183
- $681,900
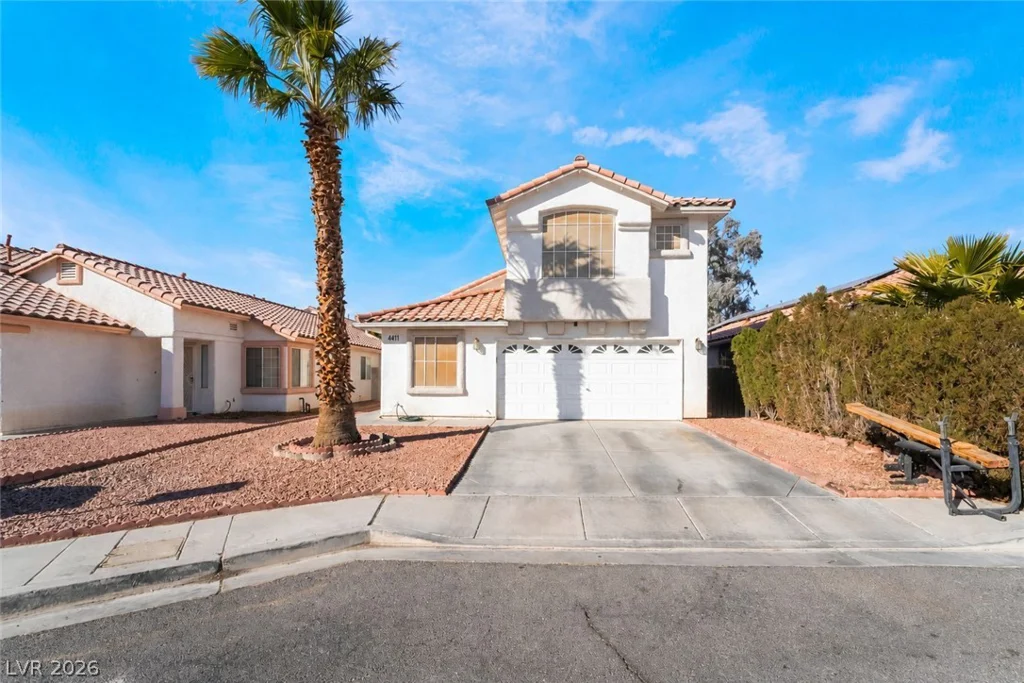
4411 Elk Point, Las Vegas, NV 89147
- $534,999