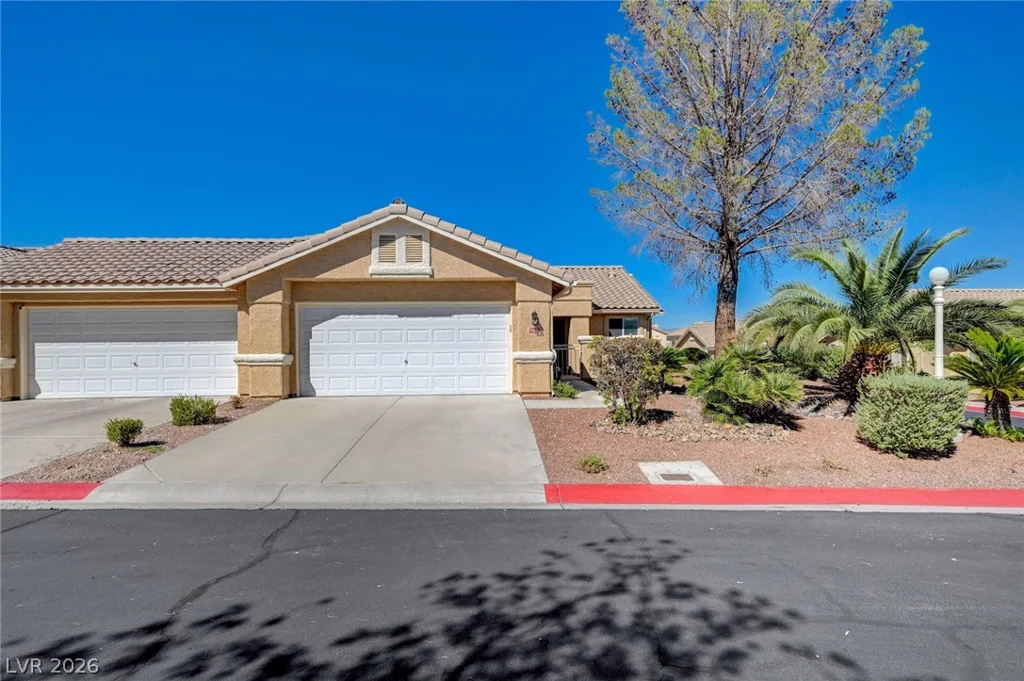
9436 Mount Cherie, Las Vegas, NV 89129
- $315,000
- Townhomes
- 2
- 2
- 2
- 1405 sqft
- 1996
Description
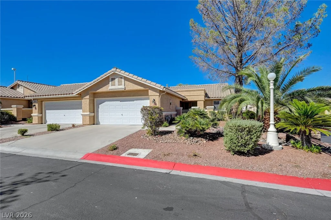
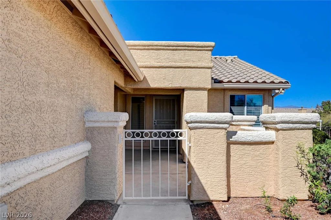
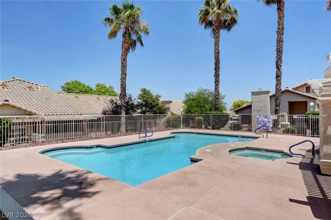
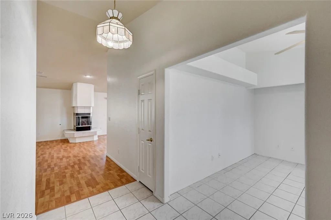
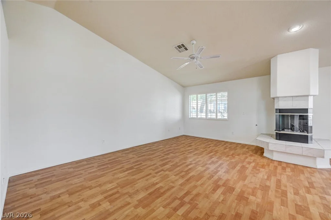
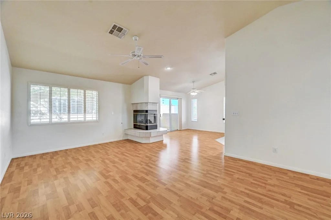
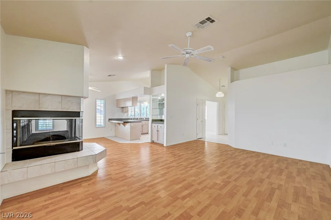
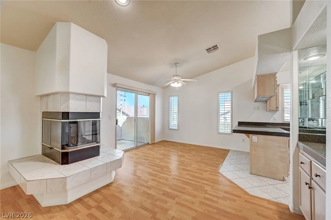
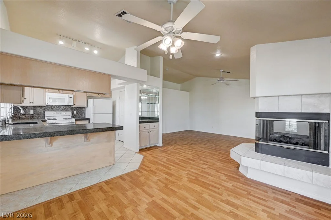
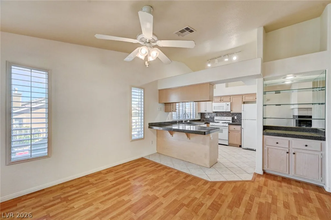
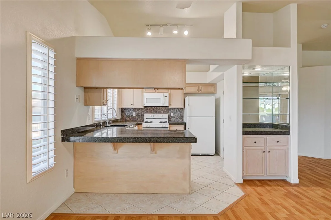
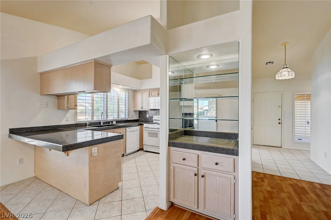
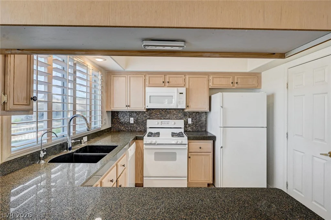
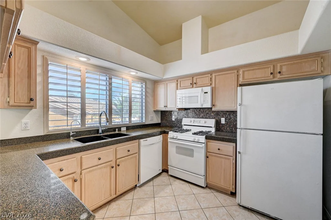
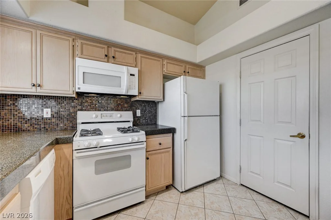
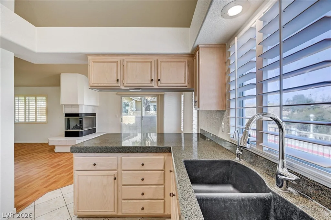
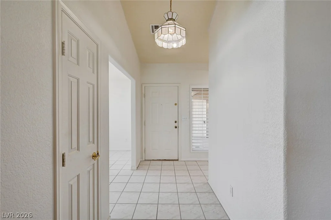
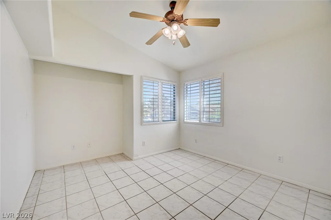
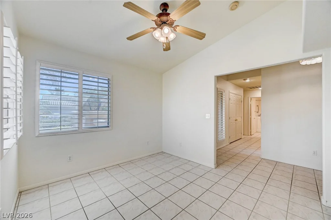
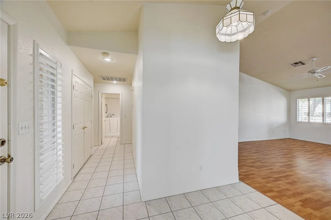
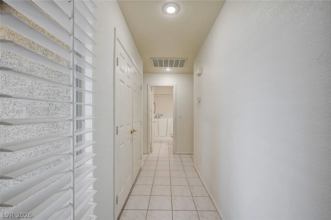
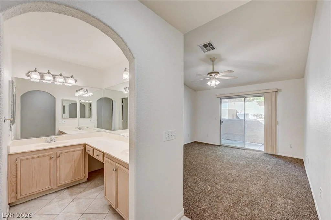
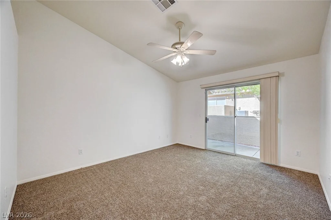
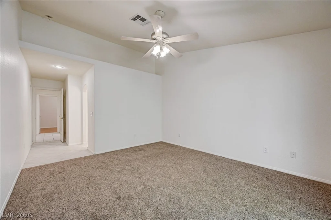
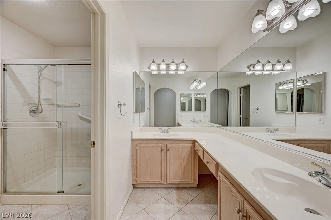
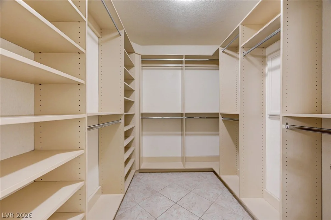
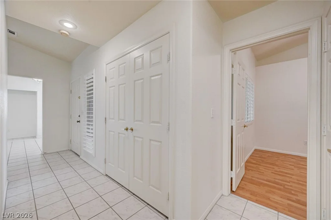
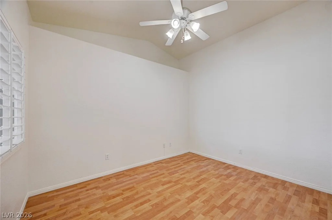
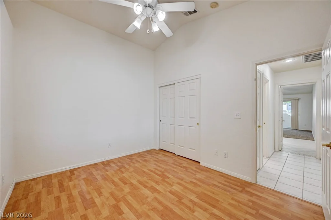
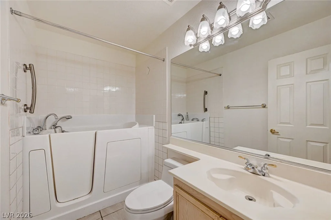
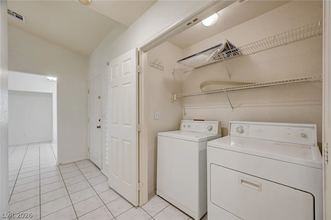
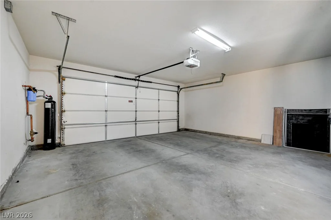
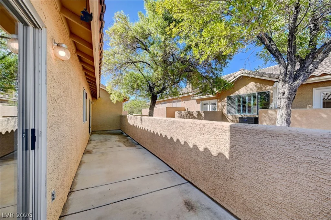
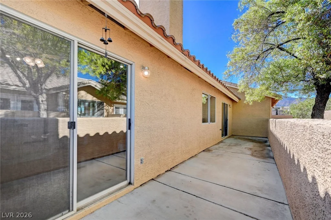
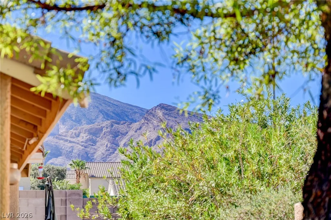
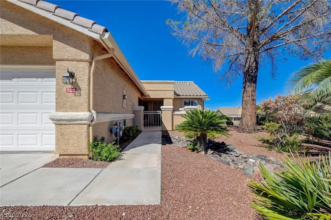
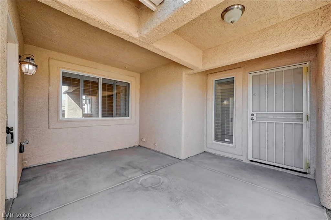
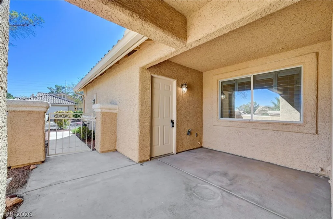
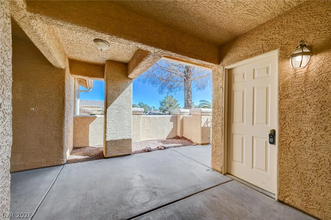
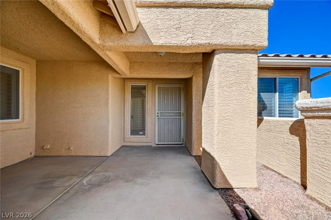
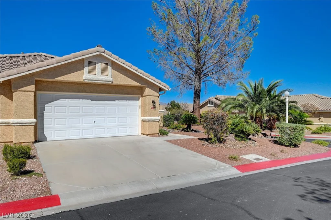
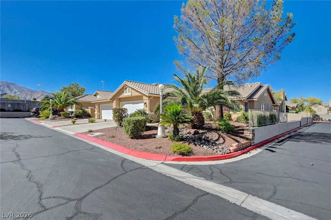
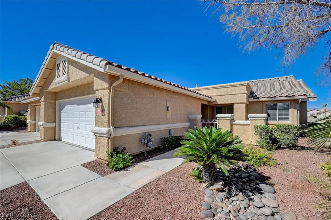
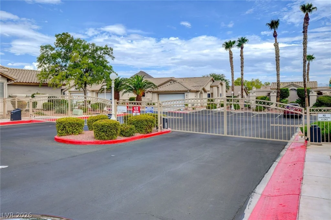
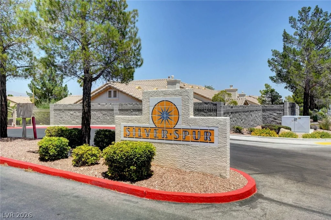
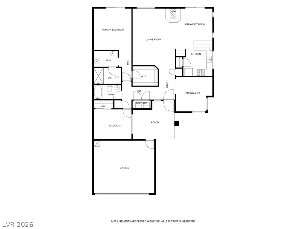
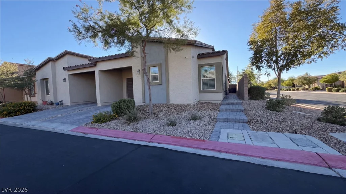
Welcome home to this charming single story home inside of the Silver Spurs community! If you’ve been looking for the perfect floorplan with 2 expansive sized bedrooms and a nice oversized den, this is it! You are welcomed home to your corner lot on a cul de sac, with a beautiful courtyard perfect for enjoying the cotton candy skies in the evening. This turnkey residence has a nice open living room that flows seamlessly to dining room, separated by a cozy fireplace. The kitchen is adjacent to a bar shelving, that would be perfect for a coffee bar or displaying your favorite spirits. Enjoy breakfast at the kitchen bar top or step out onto your elongated back patio, accessible from the dining room, as well as from your primary bedroom. The primary bedroom is separate from the other with a double vanity bathroom adjacent from your walk-in closet – also accustomed with brand new carpeting. The secondary bedroom is nicely oversized with great natural light and vaulted ceilings. This gated community features a relaxing pool and spa that is perfect for those sunny Vegas days. This home is conveniently located a few minutes off of the 215 and Cheyenne, just 10 minutes from Downtown Summerlin, 20 minutes to great hiking at Red Rock Canyon and only 40 minutes to Mt Charleston! Don’t miss your opportunity to preview this home today!
Address
-
Address: 9436 Mount Cherie Avenue 103
-
City: Las Vegas
-
State/county: NV
-
Zip/Postal Code: 89129
-
Area: Centennial Hills
Details
Updated on October 8, 2026 at 8:33 pmHOA Fees
-
Silver Spur $265 / month
-
Property ID 2823021
-
Price $315,000
-
Property Size 1405 sqft
-
Bedrooms 2
-
Rooms 6
-
Bathrooms 2
-
Garages 2
-
Year Built 1996
-
Type Townhomes
-
Property Status For Sale
Additional details
-
Gated Community Yes
-
Community Pool Yes
-
Community Spa / Hot Tub Yes
-
Den / Office Yes
-
Vaulted Ceilings Yes
-
Covered Patio Yes
-
Courtyard Yes
-
Turnkey / Furnished Yes
-
Corner Lot Yes
Features
360° Virtual Tour
Mortgage Calculator
-
Down Payment
-
Loan Amount
-
Monthly Mortgage Payment
-
Property Tax
-
Home Insurance
-
PMI
-
Monthly HOA Fees
Contact Information
View ListingsSimilar Listings
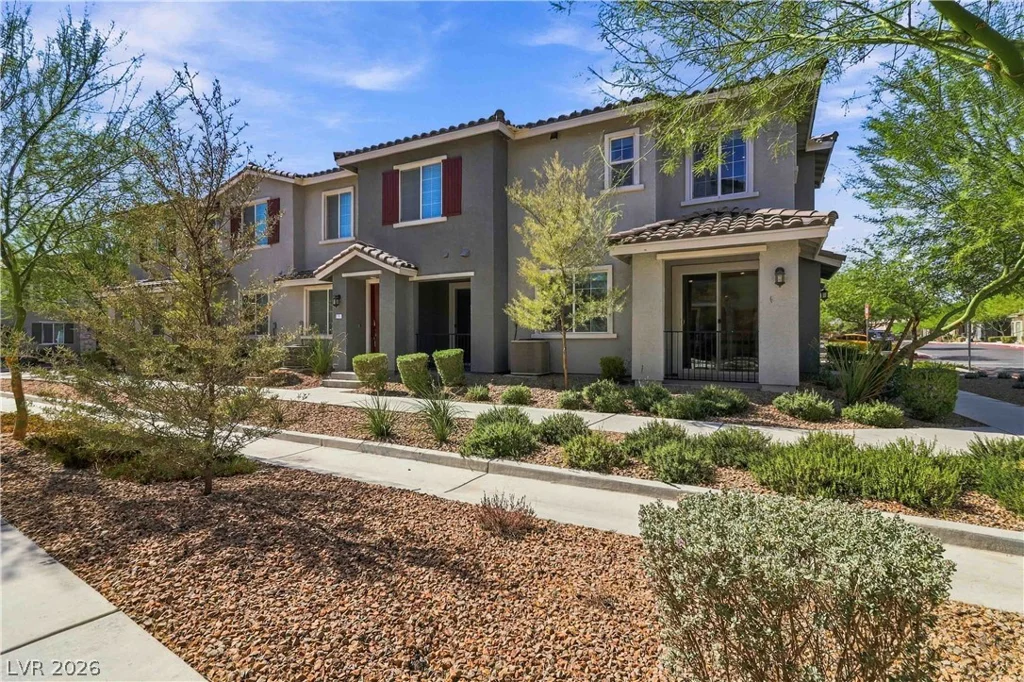
7340 Decatur, North Las Vegas, NV 89131
- $325,000
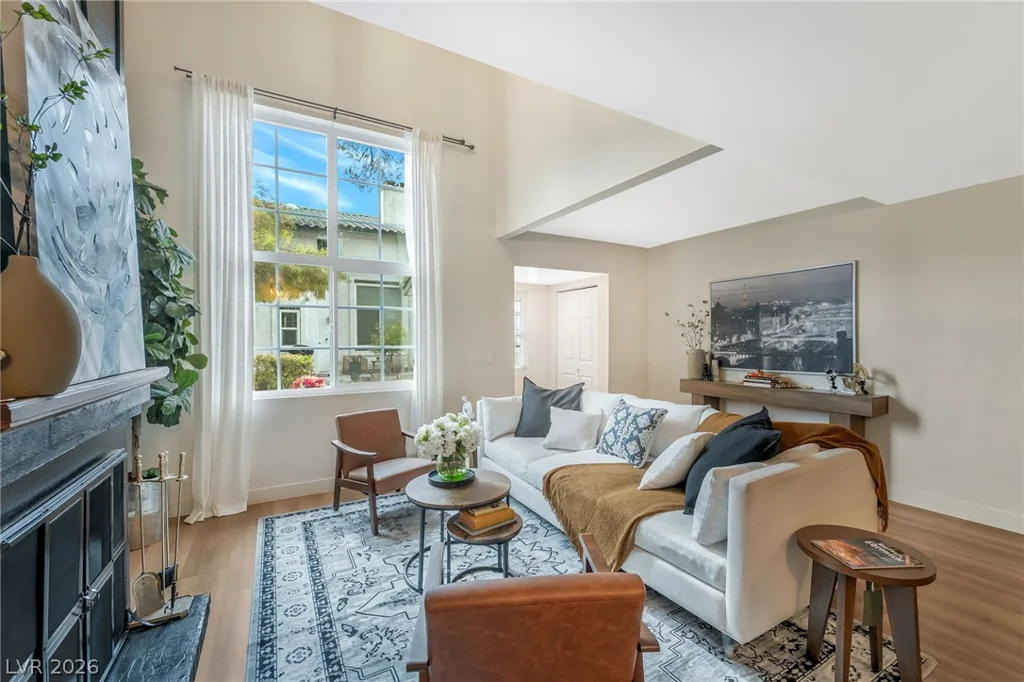
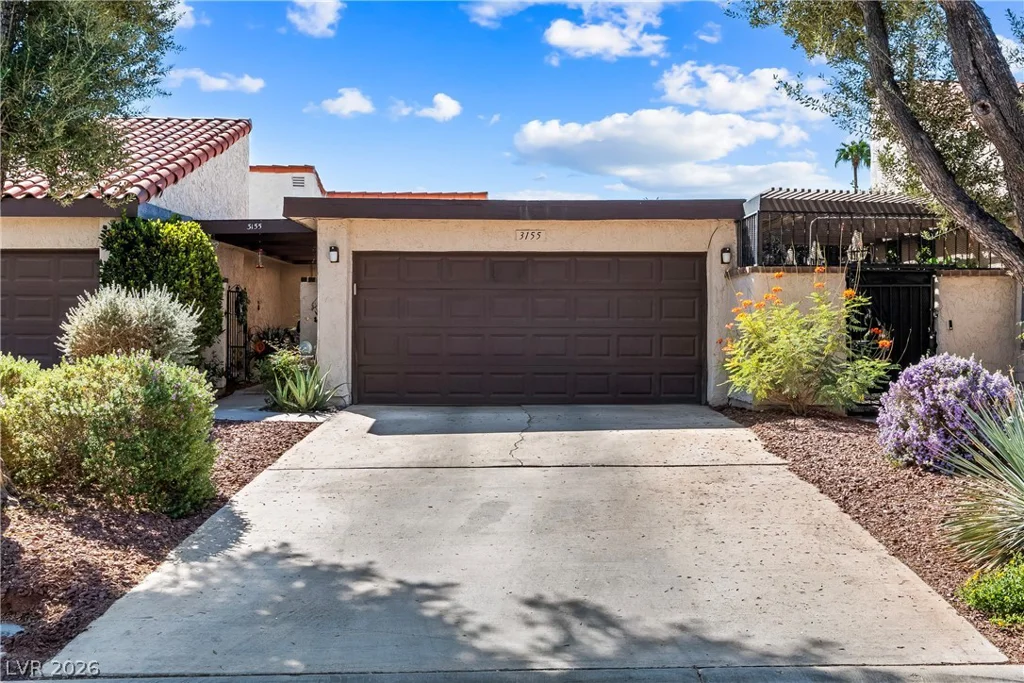
7557 Brody Meadows, North Las Vegas, NV 89084
- $310,000