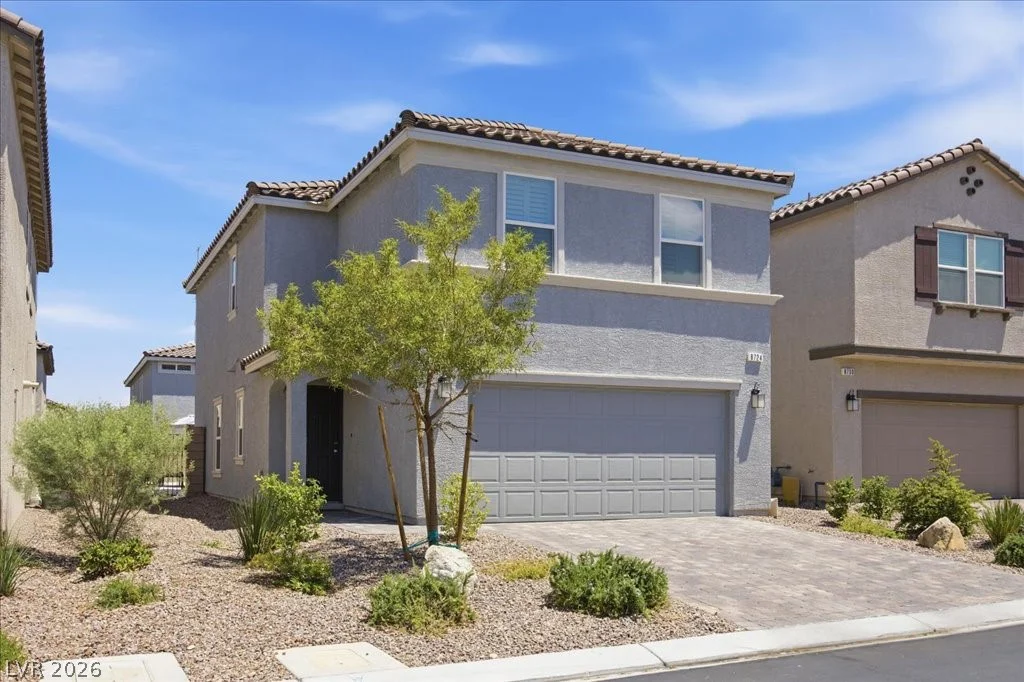
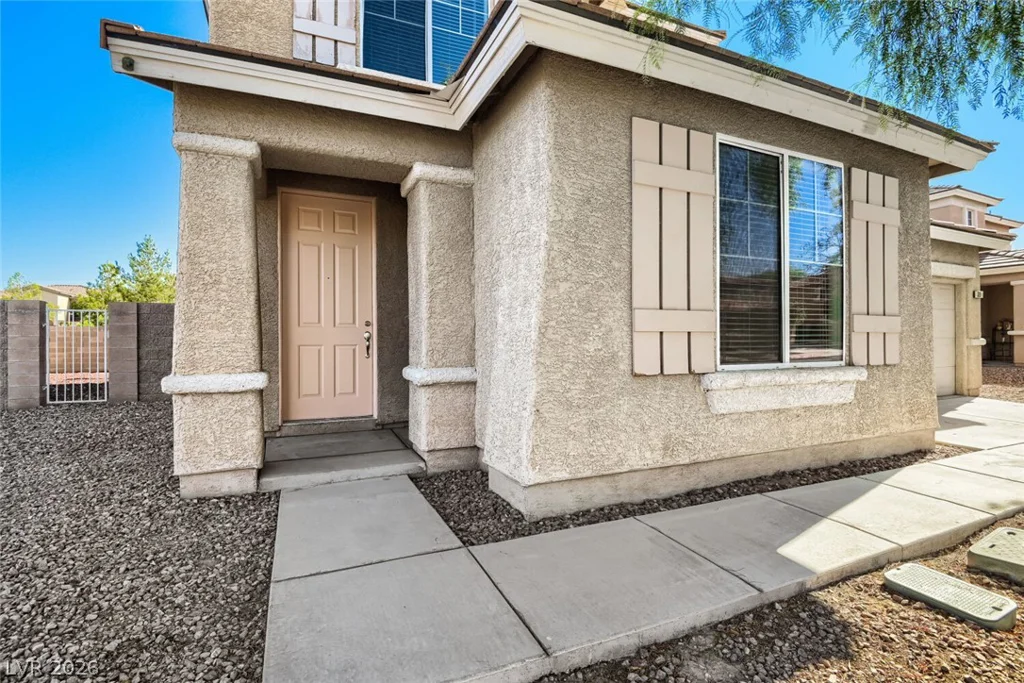
989 Soaring Moon, Henderson, NV 89015
- $600,000
Description
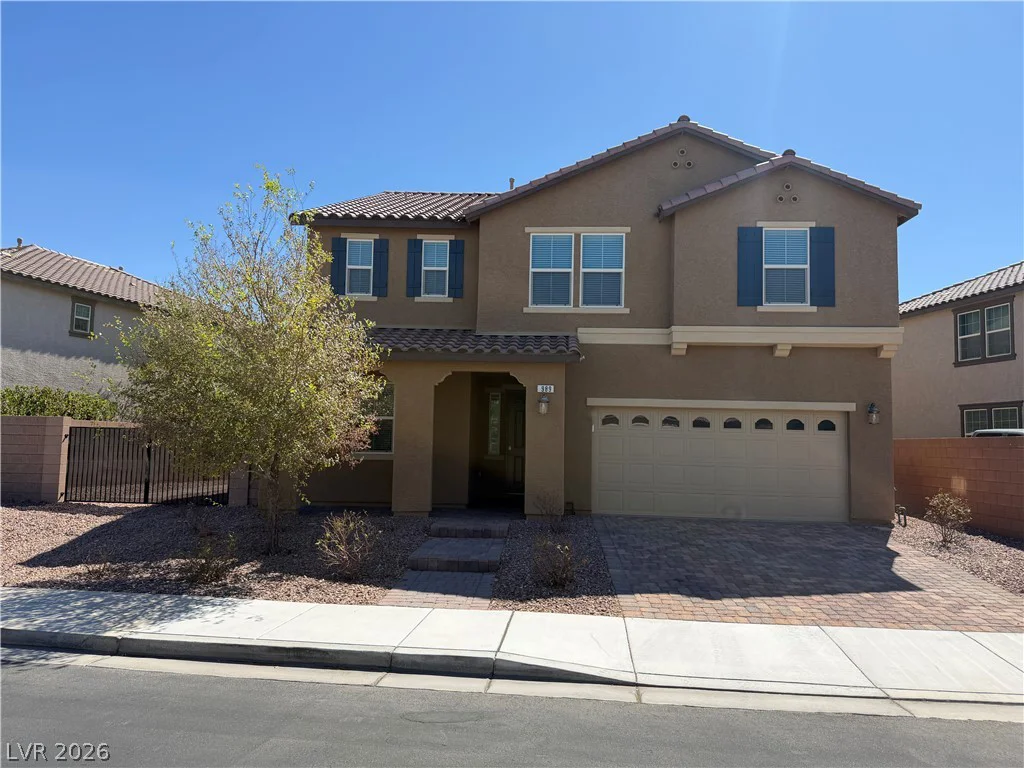
Welcome to this beautifully designed two-story residence located in the desirable Talesera Hills subdivision of Henderson. Spanning 3,143 square feet, this spacious 4-bedroom, 3-bathroom home is situated on a premium 0.16-acre lot and stands out with its rare, highly functional RV parking amenities. The secure side yard features a custom wrought iron gate leading to wide and deep RV parking fully equipped with gas, sewer, and electrical hookups, as well as pre-routing for future pool equipment.Inside, the open-concept layout delivers a seamless flow between a bright living area and a chef-inspired kitchen complete with rich granite countertops, a massive center island, extensive cabinet storage, and stainless steel appliances. The highly practical floor plan features a dedicated main-level office/den paired with a full bathroom, providing an ideal setup for remote work, guests, or multi-generational arrangements. Upstairs, a generous versatile loft centers the floor, leading to a sprawling primary suite outfitted with walk-in closets and a private bath, alongside three secondary bedrooms and a dedicated laundry room. Complete with an attached 2-car garage, window treatments, and a low-maintenance, fully block-fenced desert landscaped backyard, this 2018-built turn-key property perfectly balances lifestyle convenience and modern comfort.
Address
-
Address: 989 Soaring Moon Drive
-
City: Henderson
-
State/county: NV
-
Zip/Postal Code: 89015
Details
Updated on September 25, 2026 at 7:04 pmHOA Fees
-
Talesera Hills $50 / month
-
Property ID 2821854
-
Price $600,000
-
Property Size 3143 sqft
-
Land Area 0.16 acres
-
Bedrooms 4
-
Rooms 9
-
Bathrooms 3
-
Garages 2
-
Year Built 2018
-
Type Single-Family Homes
-
Property Status Coming Soon
Additional details
-
RV Parking Yes
-
Loft Yes
-
Den / Office Yes
-
Open Floor Plan Yes
-
Granite Countertops Yes
-
Stainless Steel Appliances Yes
-
Turnkey / Furnished Yes
Features
Mortgage Calculator
-
Down Payment
-
Loan Amount
-
Monthly Mortgage Payment
-
Property Tax
-
Home Insurance
-
PMI
-
Monthly HOA Fees
Contact Information
View ListingsSimilar Listings
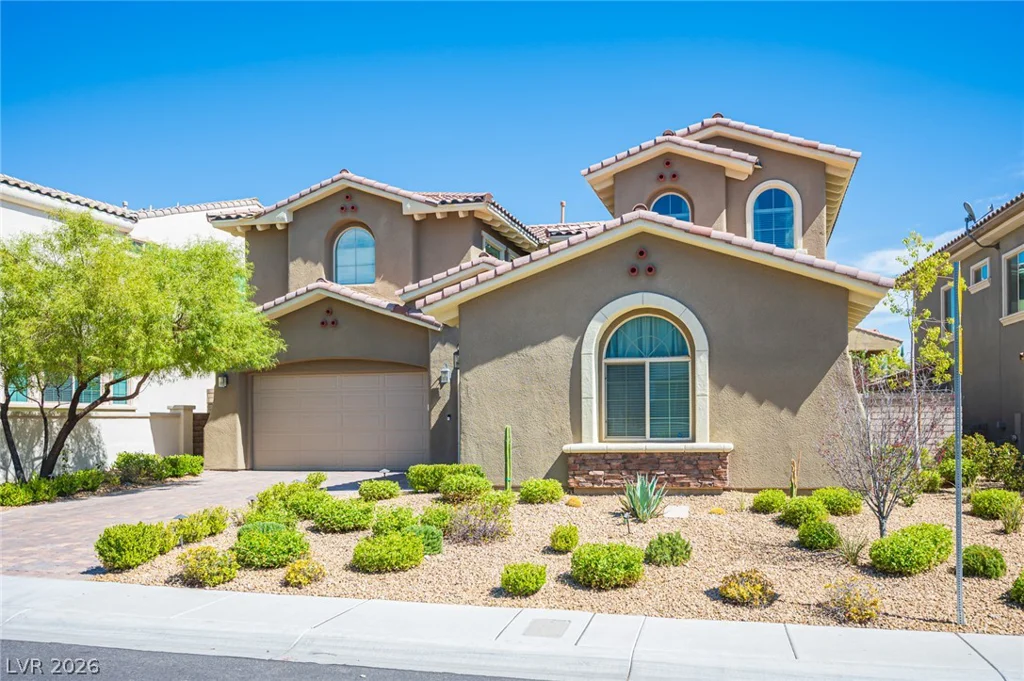
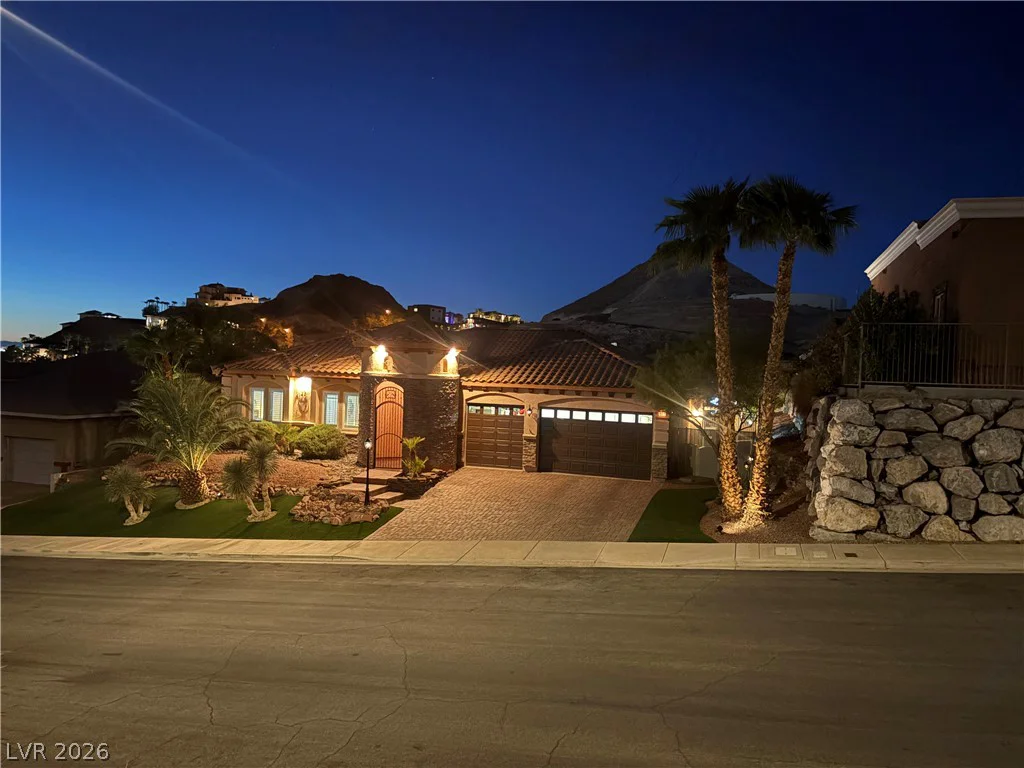
322 Elder View, Las Vegas, NV 89138
- $1,500,000
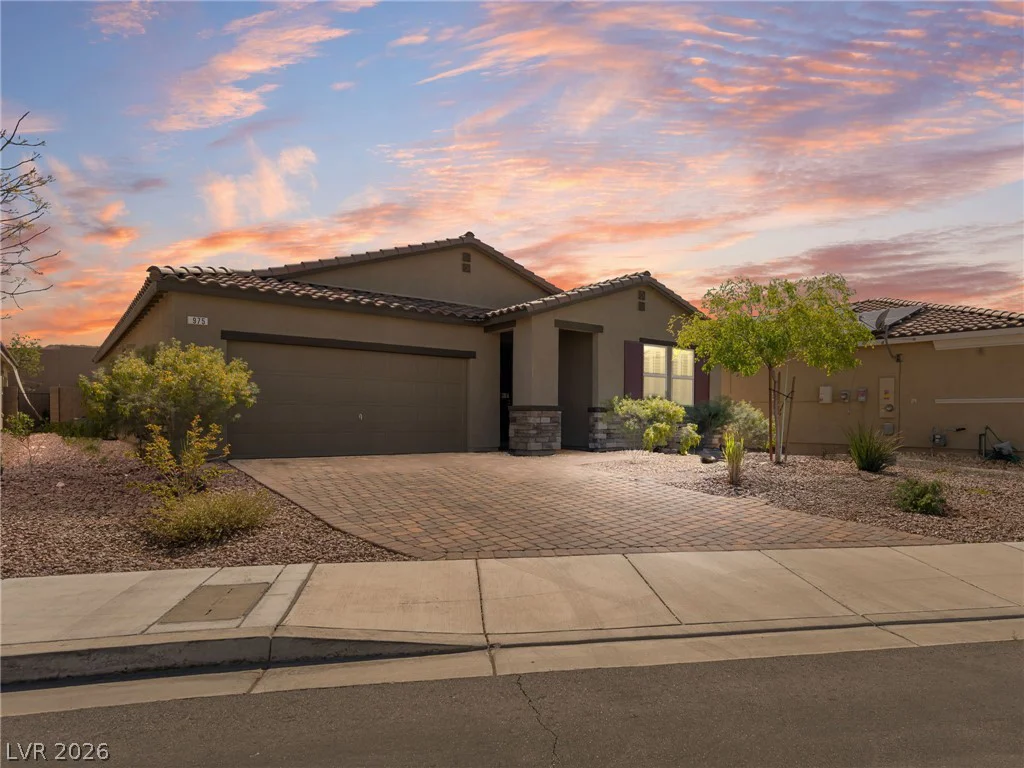
975 Twilight Glow, Henderson, NV 89015
- $500,000
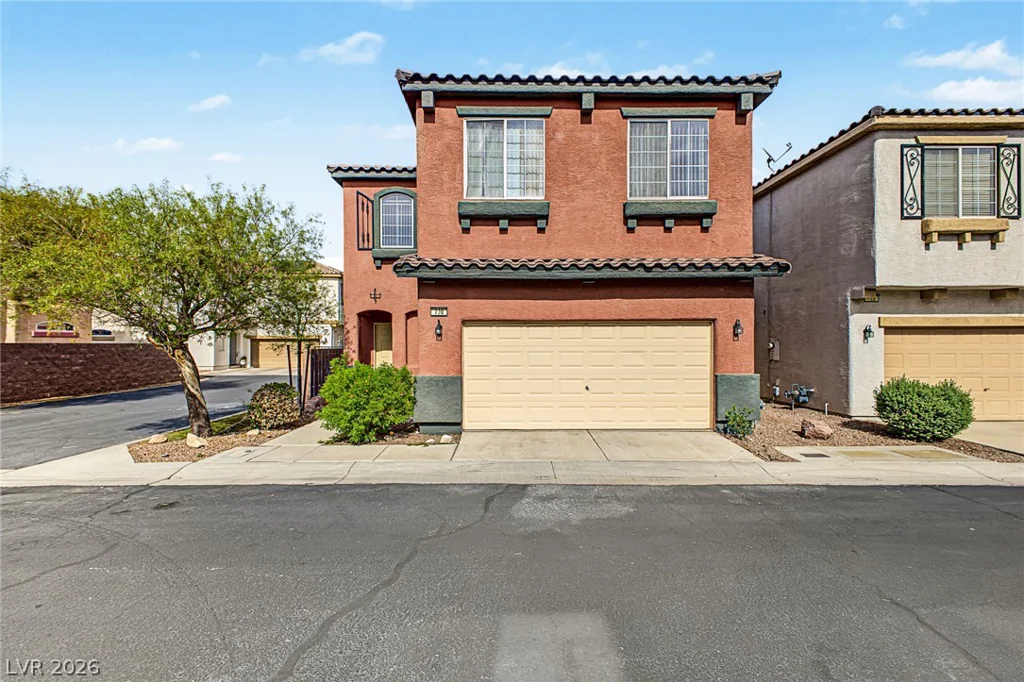
730 Emerald Idol, Henderson, NV 89011
- $395,000