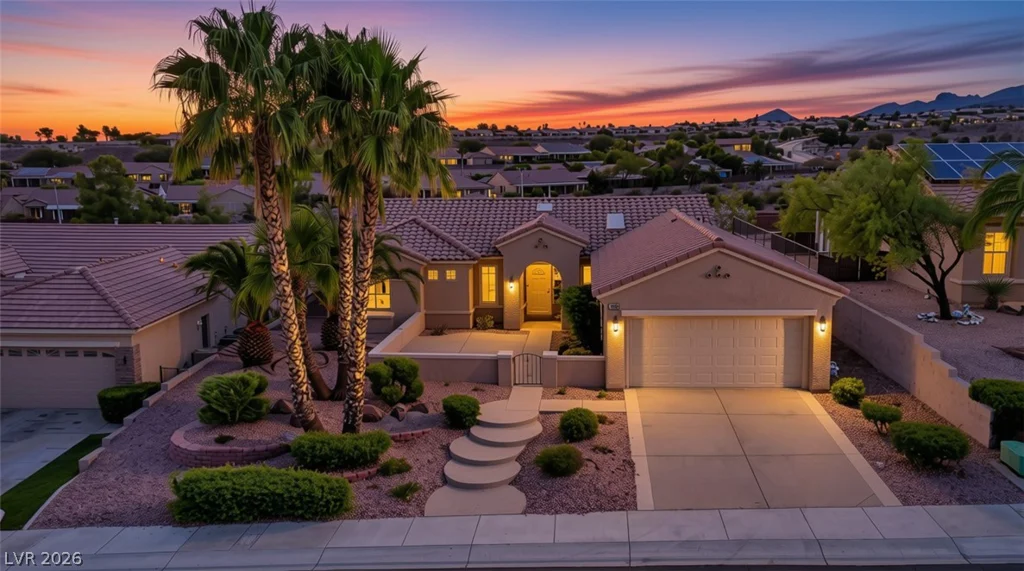
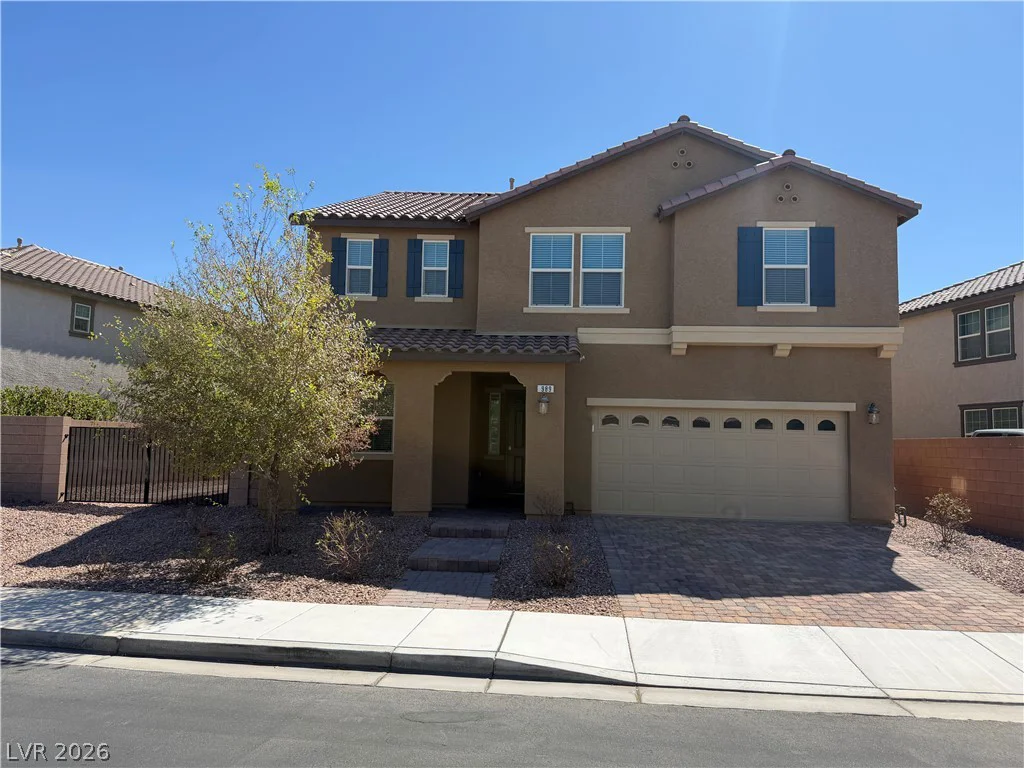
8724 Crestwood Hills, Las Vegas, NV 89113
- $465,000
- Single-Family Homes
- 3
- 3
- 2
- 1762 sqft
- 2023
- $465,000
Description
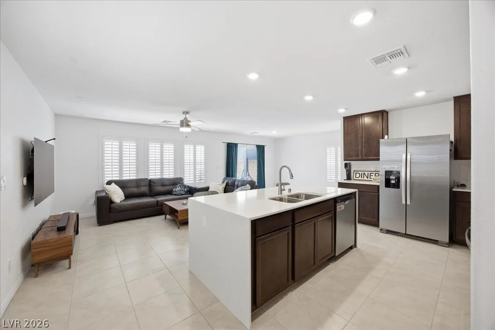
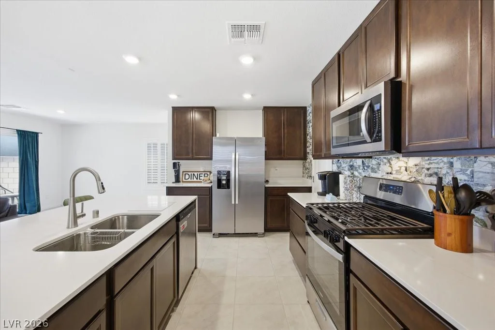
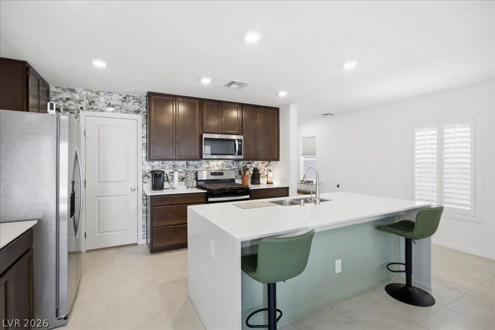
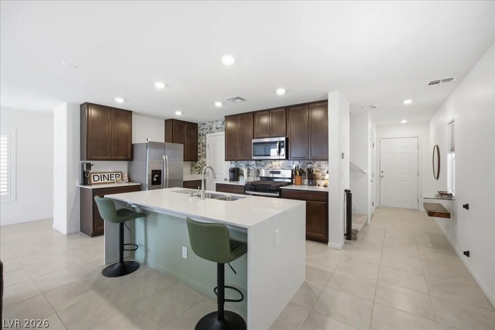
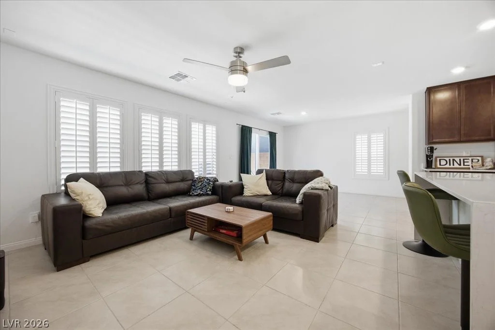
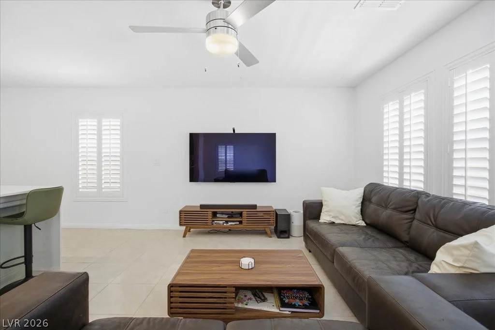
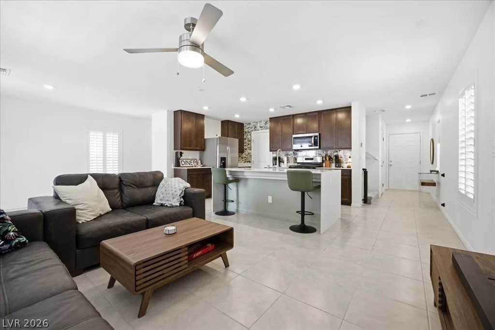
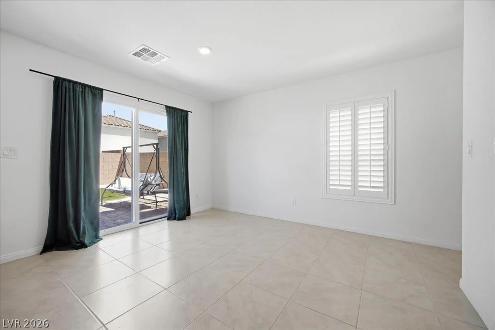
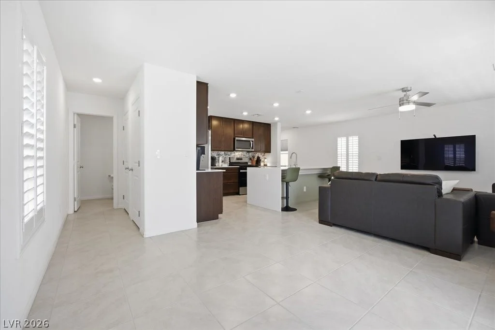
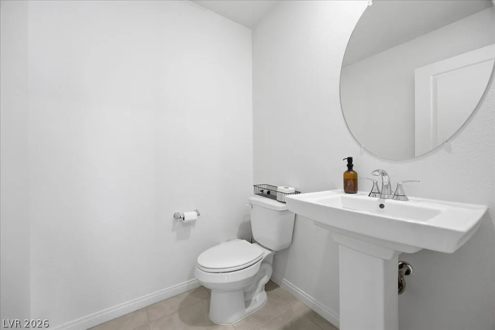
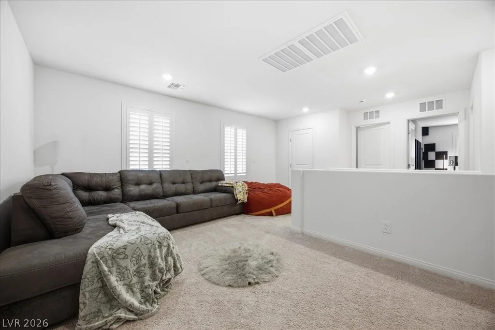
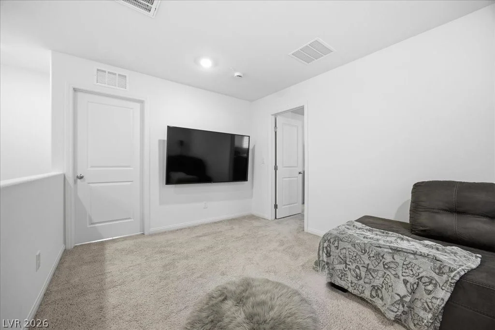
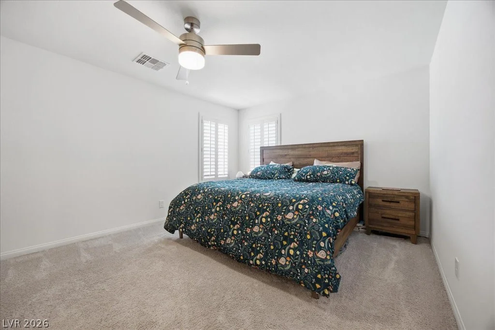
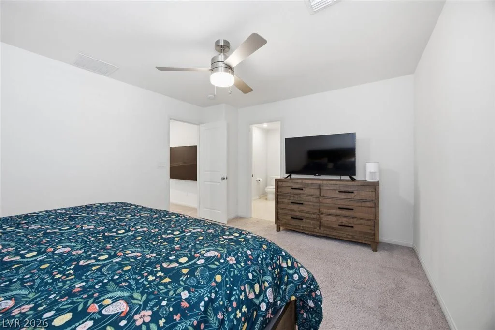
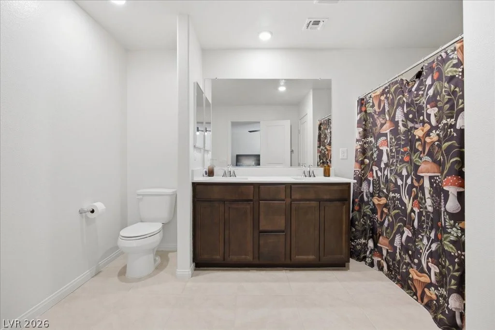
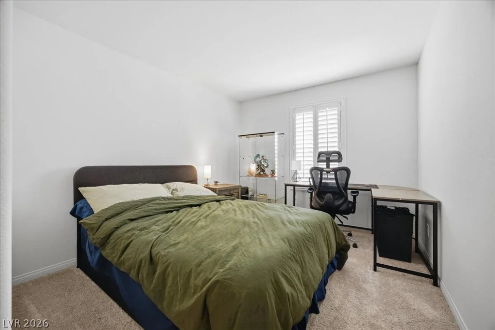
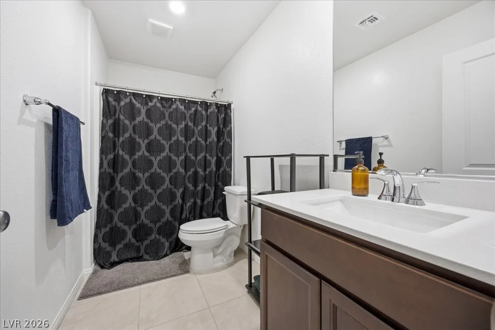
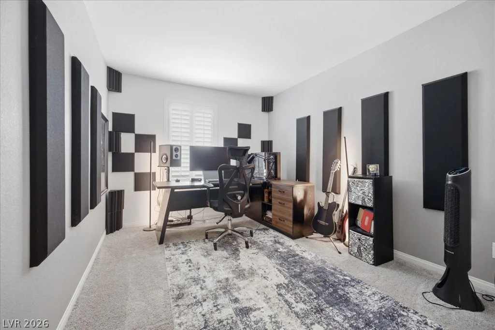
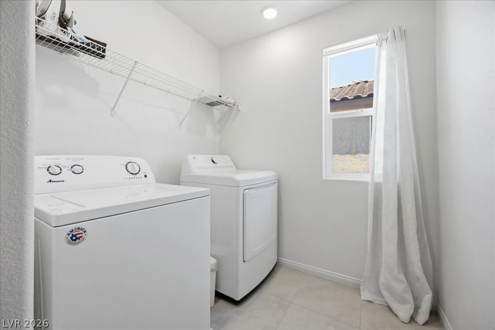
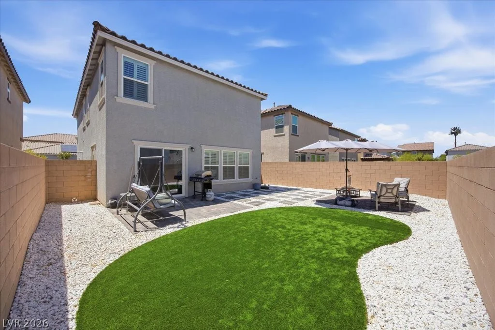
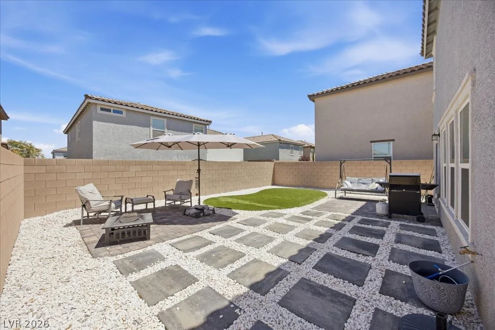
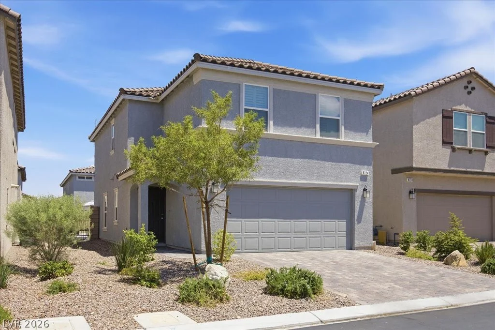
Best Priced Home in the Community — Don’t Miss This One! Welcome to modern luxury without the modern price tag. This 2023-built beauty sits in one of SW Las Vegas’s most desirable communities — and it’s priced to sell, making it the smartest buy in the neighborhood right now! Step inside to an open-concept layout designed for both everyday living and effortless entertaining. The kitchen is the true showstopper, featuring quartz countertops with a dramatic waterfall edge and sleek stainless steel appliances. Custom plantation shutters flow throughout the home, adding a refined, move-in-ready polish, while built-in surround sound prewiring in the living room means your home theater setup is ready to go. Retreat to the oversized primary suite, a private escape at the end of the day. Two additional guest bedrooms offer flexibility for family, guests, or a dedicated home office, and the versatile loft is perfect as a media room, playroom, or second workspace. Out back, your own private desert oasis awaits: oversized pavers, low-maintenance artificial turf, decorative white quartz rock, and dedicated space for a firepit and BBQ area — built for Vegas evenings and weekend gatherings. With premium builder upgrades already in place — including a tankless water heater, extra insulation, and a water softener — this home is truly move-in ready. In this community, at this price, this one is simply the best value on the market! Schedule your showing before it’s gone!!
Address
-
Address: 8724 Crestwood Hills Street
-
City: Las Vegas
-
State/county: NV
-
Zip/Postal Code: 89113
-
Area: Enterprise
Details
Updated on September 25, 2026 at 7:04 pmHOA Fees
-
Sage Glen $45 / month
-
Property ID 2821849
-
Price $465,000
-
Property Size 1762 sqft
-
Land Area 0.08 acres
-
Bedrooms 3
-
Rooms 5
-
Bathrooms 3
-
Garages 2
-
Year Built 2023
-
Type Single-Family Homes
-
Property Status For Sale
Additional details
-
Loft Yes
-
Den / Office Yes
-
Open Floor Plan Yes
-
Covered Patio Yes
-
Quartz Countertops Yes
-
Stainless Steel Appliances Yes
-
Move-In Ready Yes
Features
360° Virtual Tour
Mortgage Calculator
-
Down Payment
-
Loan Amount
-
Monthly Mortgage Payment
-
Property Tax
-
Home Insurance
-
PMI
-
Monthly HOA Fees
Contact Information
View ListingsSimilar Listings
4132 Butterfield, Las Vegas, NV 89103
- $625,000