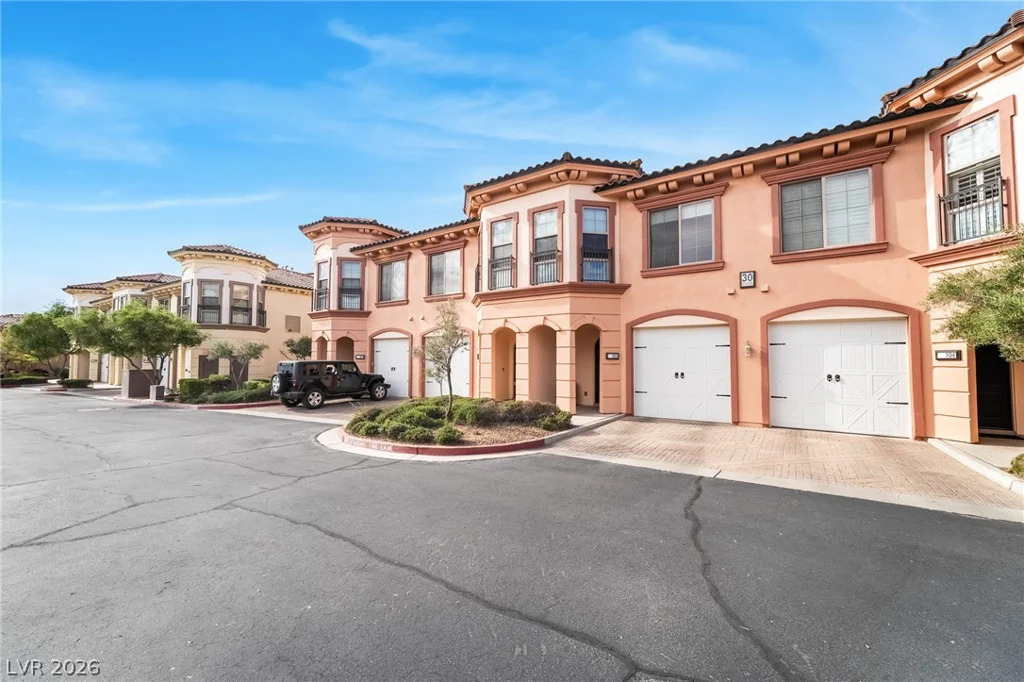
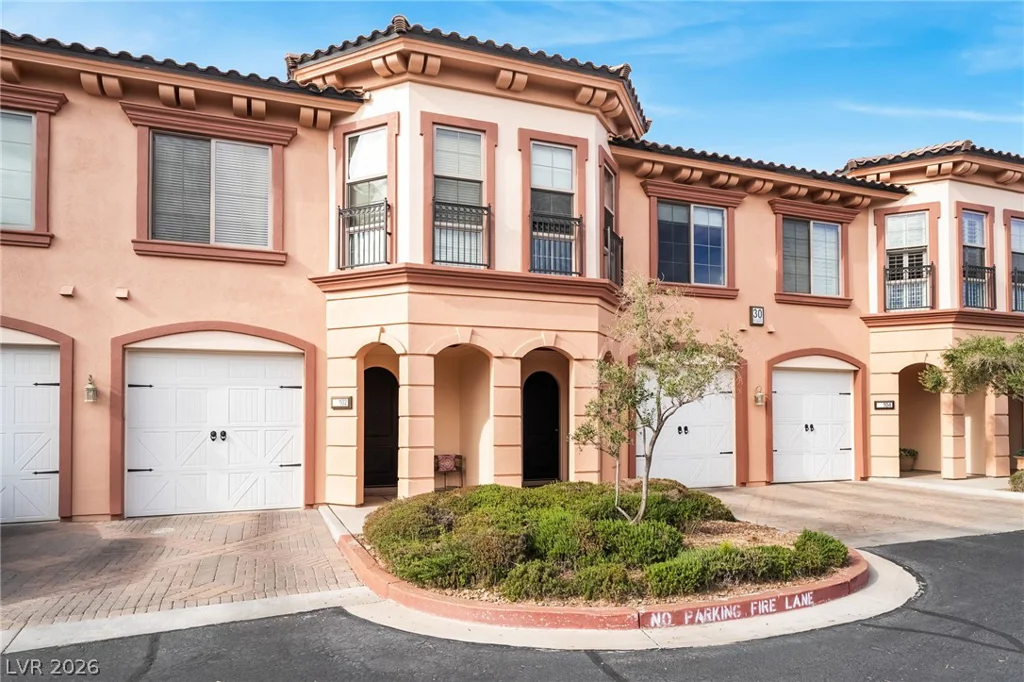
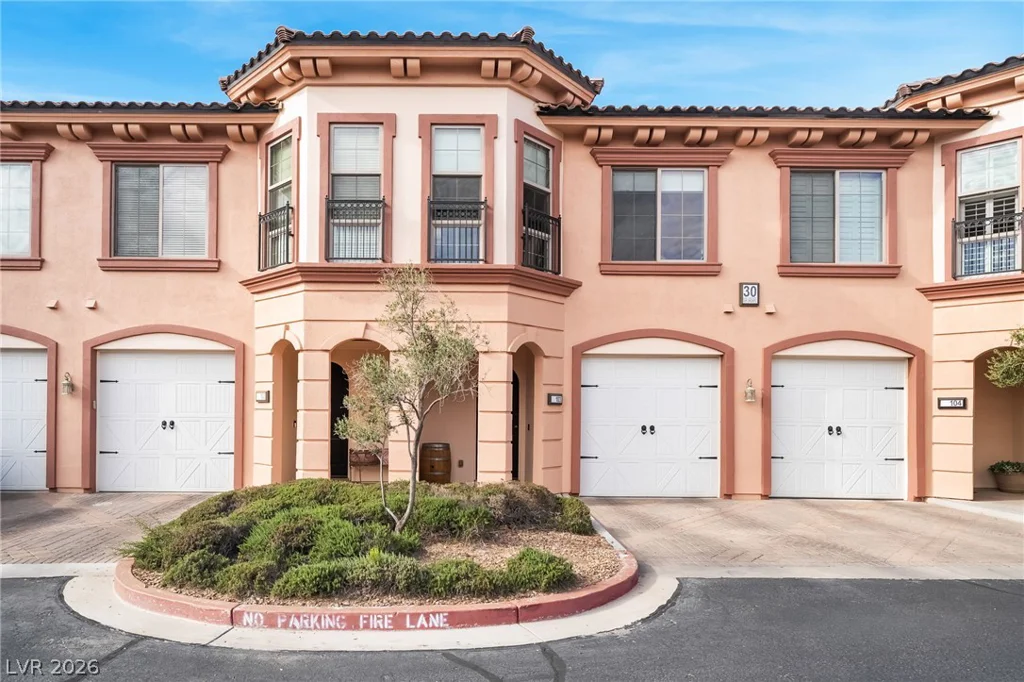
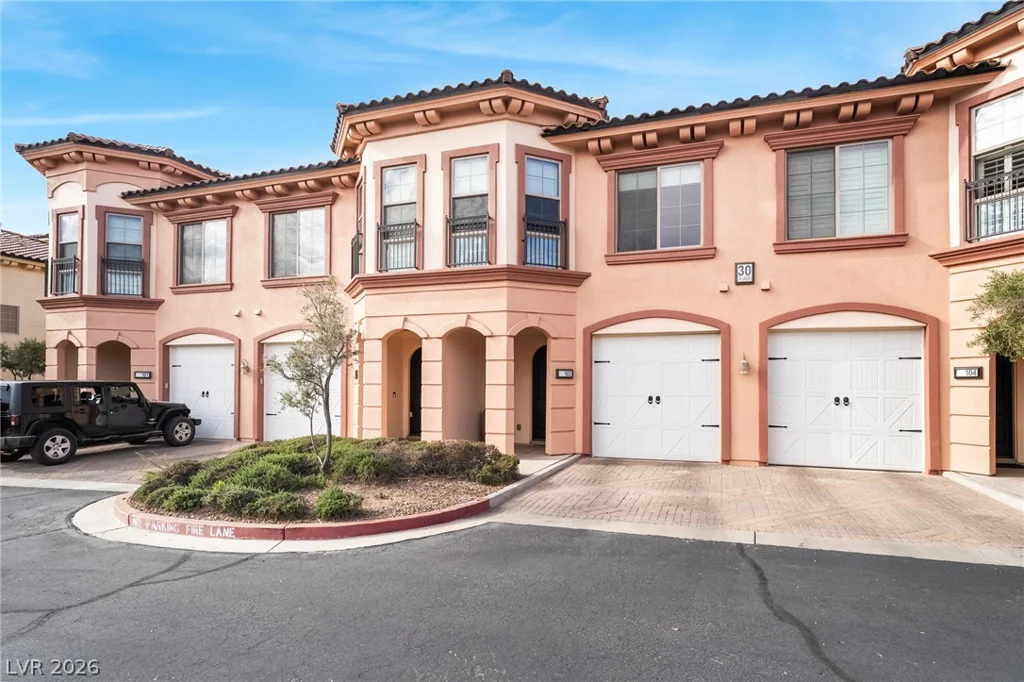
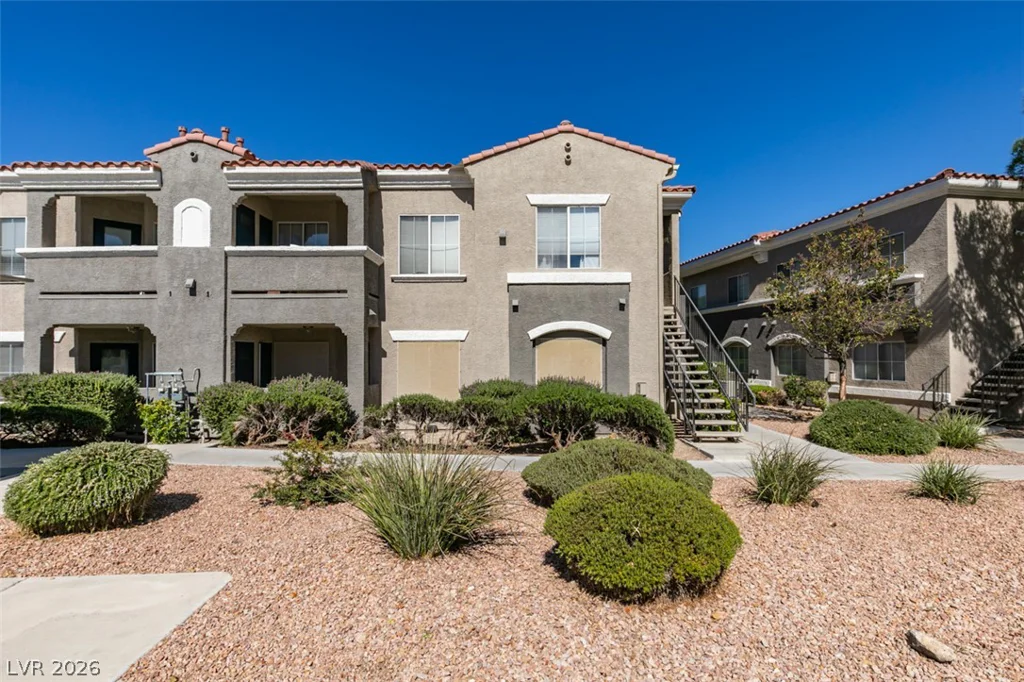
30 Via Vasari, Henderson, NV 89011
- $455,000
- Condos
- 3
- 3
- 2
- 1594 sqft
- 2006
Description
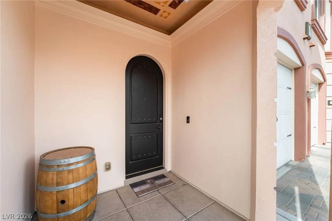
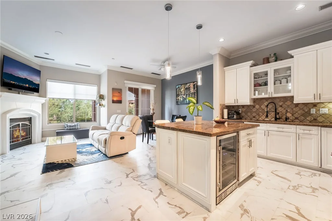
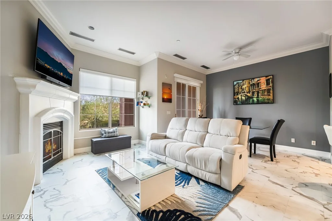
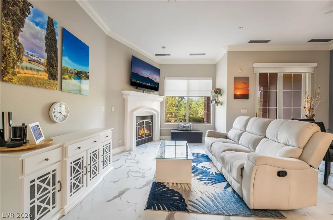
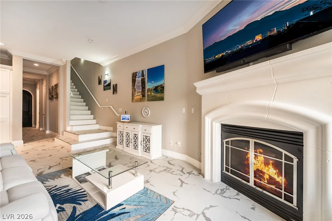
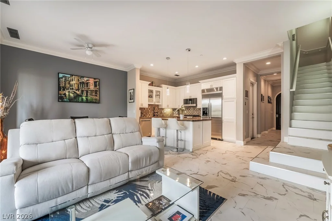
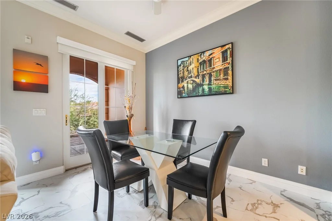
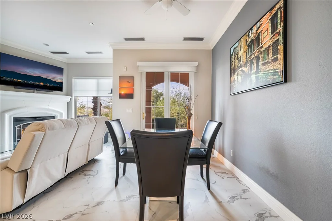
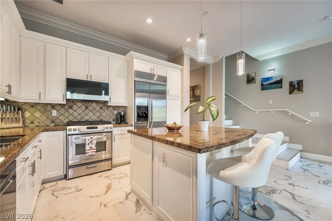
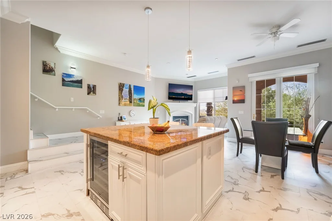
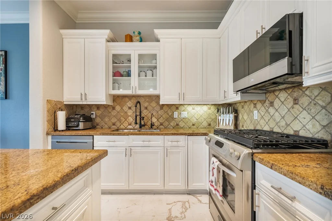
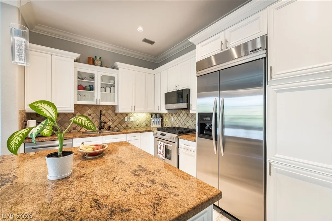
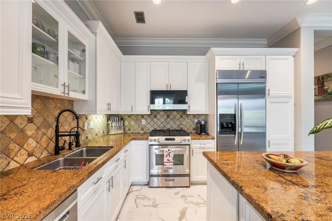
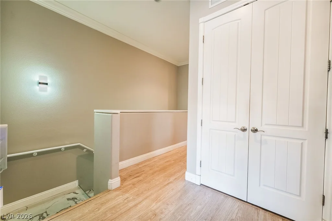
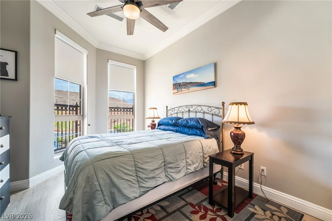
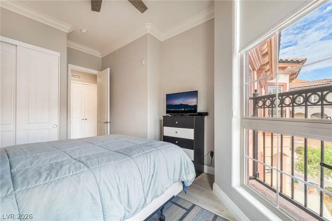
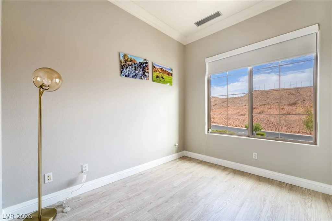
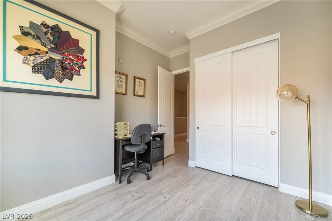
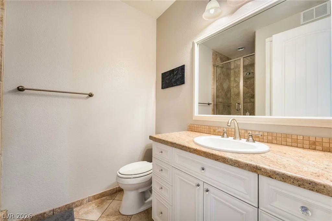
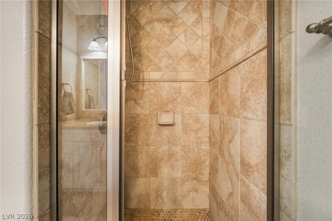
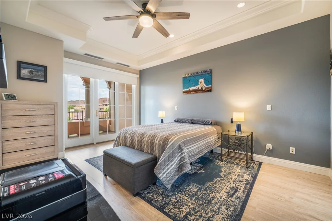
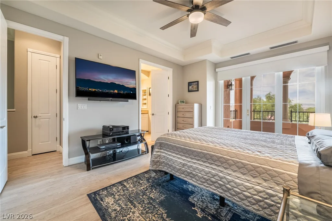
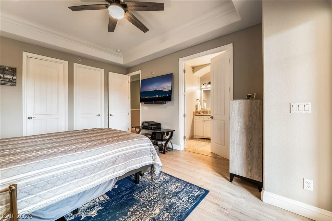
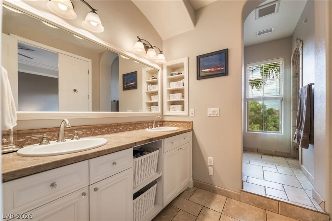
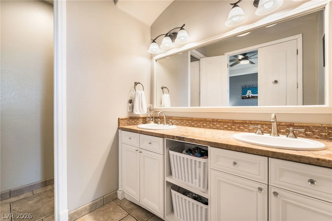
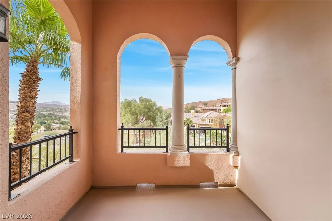
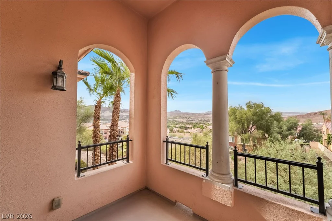
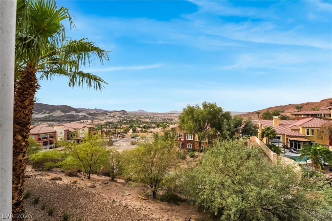
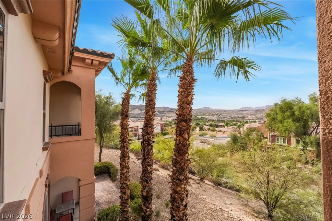
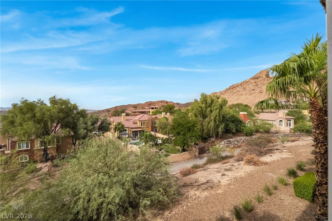
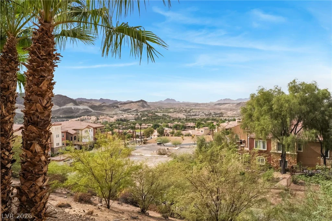
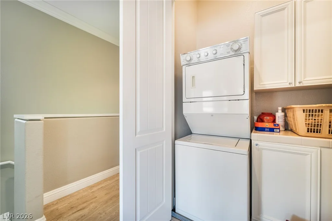
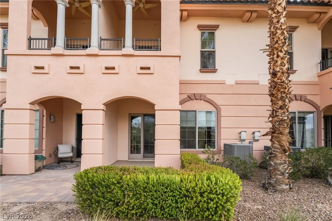
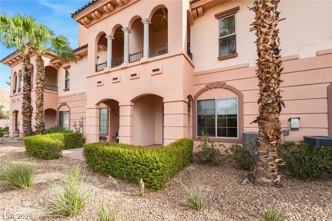
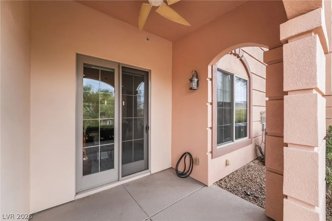
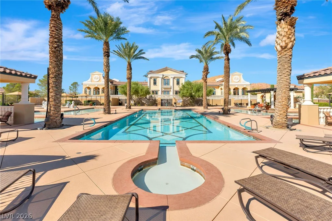
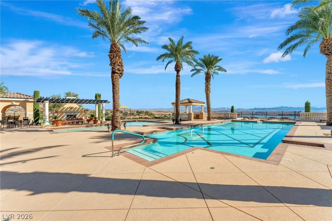
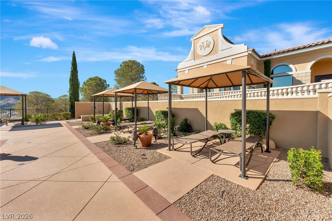
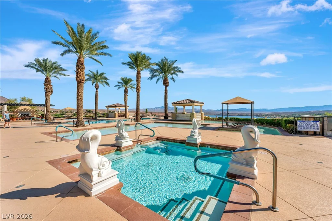
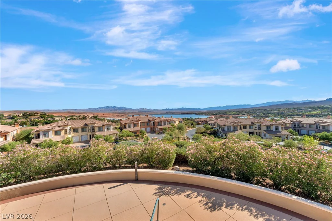
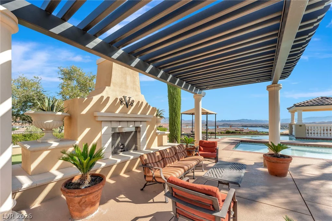
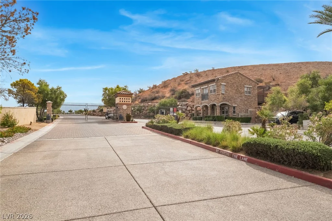
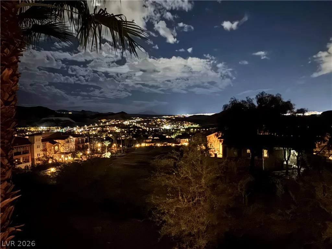
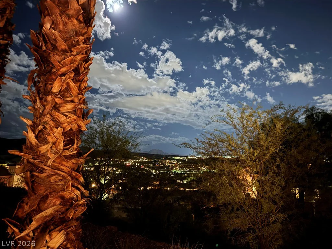
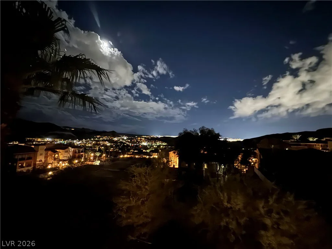
Discover elevated resort-style living in this turn-key luxury condo nestled in the heart of Lake Las Vegas. Designed for effortless comfort and entertaining, this stylish residence showcases 10-foot ceilings, custom crown molding, and an inviting open floor plan accented by wood-look and marble-like luxury vinyl flooring. The well-appointed chef’s kitchen features granite countertops, a center island, stainless steel appliances, and crisp white cabinetry. The spacious primary suite offers direct access to the balcony, where breathtaking mountain views create a beautiful backdrop for relaxing and unwinding. A cozy fireplace adds warmth to the living space, complemented by contemporary lighting and seamless indoor-outdoor living. Step from the living area onto the covered terrace, an ideal setting for morning coffee, evening sunsets, or simply enjoying the peaceful surroundings. Residents also have access to an exclusive clubhouse featuring three resort-style pools, a fitness center, and stunning lake views. The gated community offers a serene setting while remaining conveniently walkable to nearby restaurants and trails. Whether you’re looking for a second home or an investment property, this residence offers the sought-after Lake Las Vegas lifestyle with luxury, leisure, and an exceptional location. Schedule your private showing today!
Address
-
Address: 30 Via Vasari 103
-
City: Henderson
-
State/county: NV
-
Zip/Postal Code: 89011
-
Area: Lake Las Vegas
Details
Updated on September 24, 2026 at 1:33 amHOA Fees
-
The V at LLV $356 / month
-
Secondary HOA $229 / month
-
Additional HOA $153 / month
-
Total monthly equivalent $738 / month
-
Property ID 2821197
-
Price $455,000
-
Property Size 1594 sqft
-
Bedrooms 3
-
Rooms 6
-
Bathrooms 3
-
Garages 2
-
Year Built 2006
-
Type Condos
-
Property Status For Sale
Additional details
-
Gated Community Yes
-
Mountain Views Yes
-
Community Pool Yes
-
Community Spa / Hot Tub Yes
-
Open Floor Plan Yes
-
Balcony Yes
-
Chef’s Kitchen Yes
-
Granite Countertops Yes
-
Stainless Steel Appliances Yes
-
Turnkey / Furnished Yes
-
Investment Property Yes
Features
Mortgage Calculator
-
Down Payment
-
Loan Amount
-
Monthly Mortgage Payment
-
Property Tax
-
Home Insurance
-
PMI
-
Monthly HOA Fees
Contact Information
View ListingsSimilar Listings
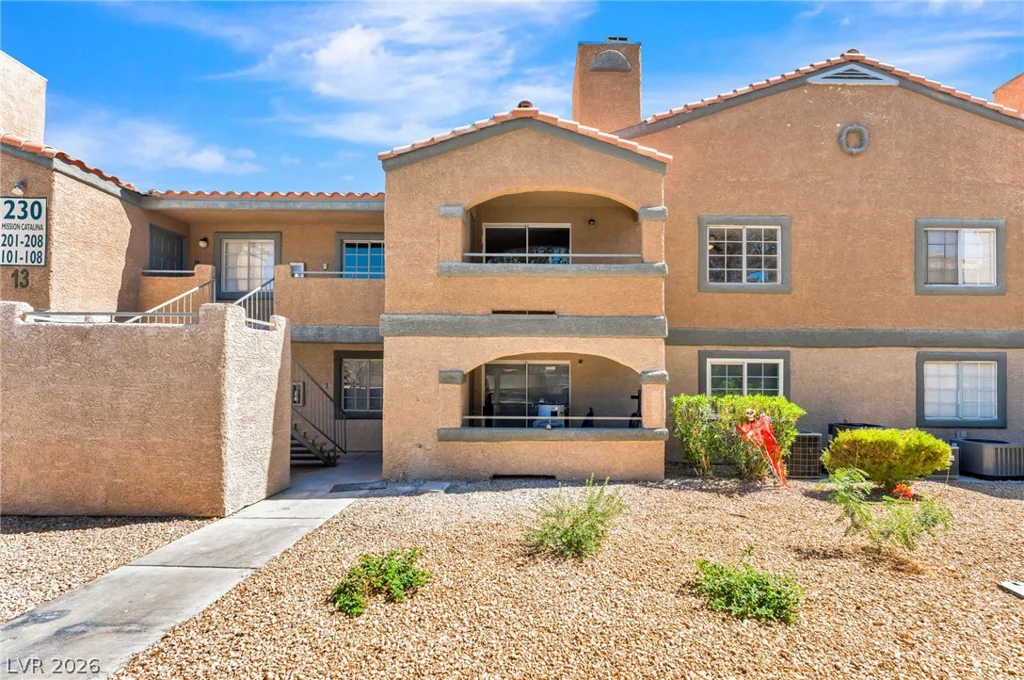
230 Mission Catalina, Las Vegas, NV 89107
- $165,000
10245 Maryland, Las Vegas, NV 89183
- $228,888
3545 Cactus Shadow, Las Vegas, NV 89129
- $240,000