8745 Cimarron, Las Vegas, NV 89113
- $750,000
- Single-Family Homes
- 3
- 2
- 2
- 2208 sqft
- 1993
Description
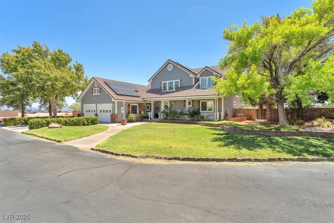
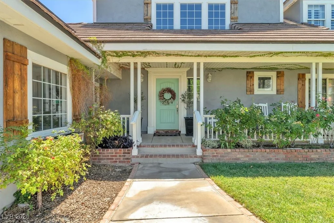
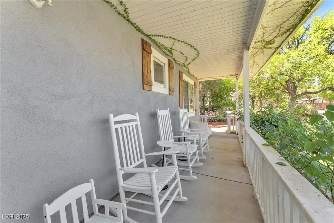
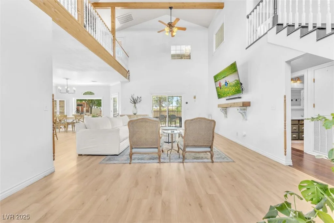
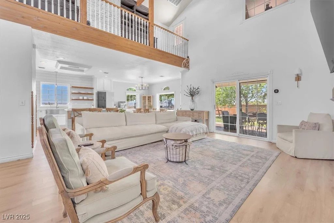
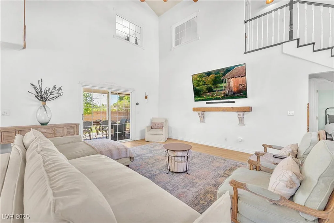
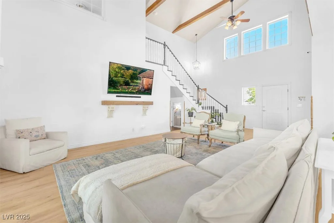
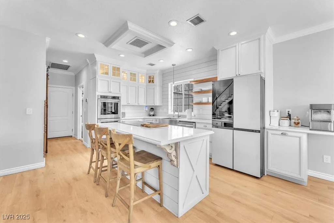
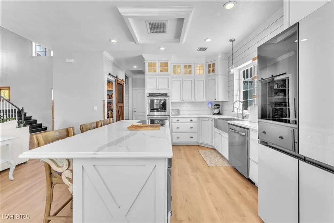
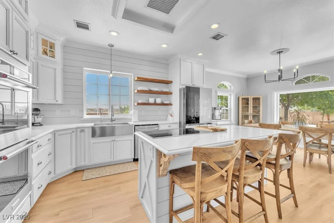
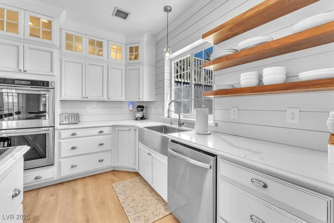
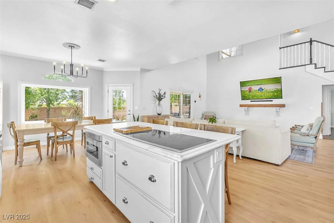
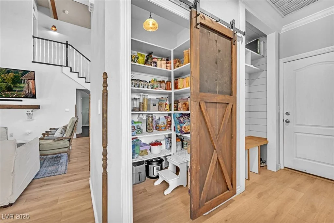
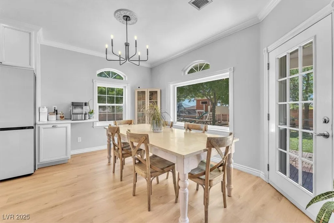
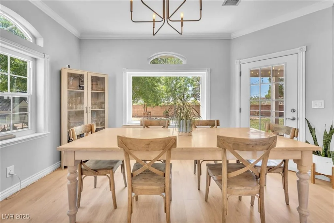
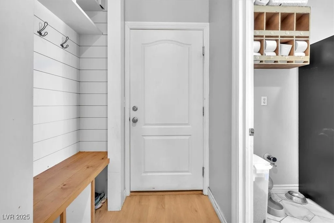
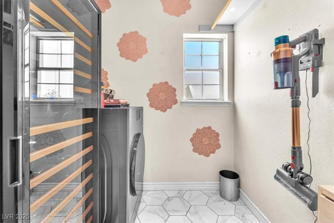
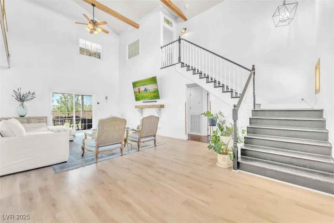
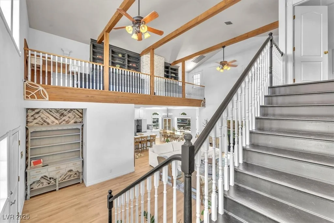
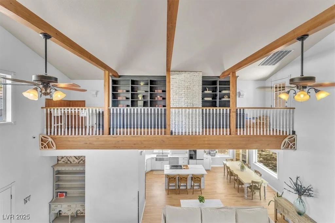
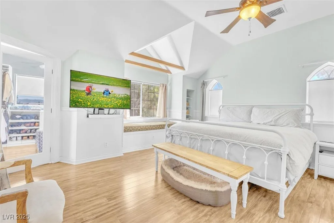
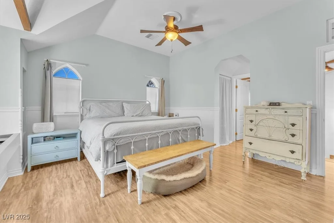
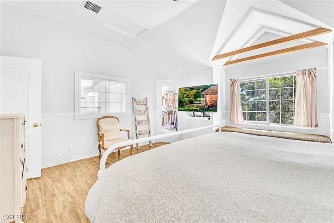
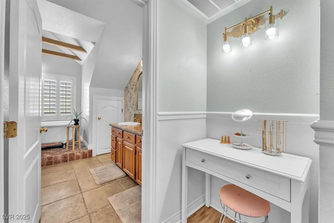
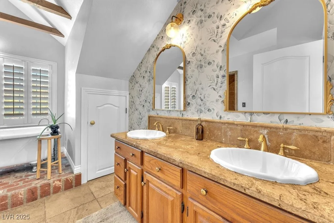
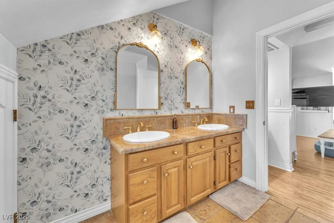
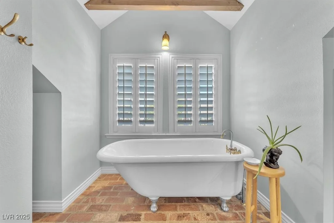
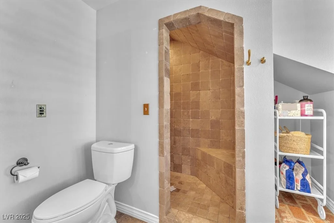
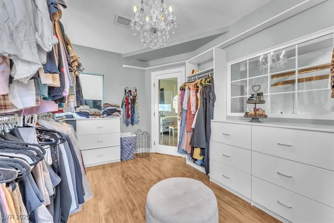
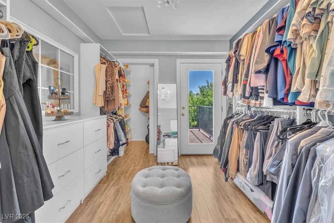
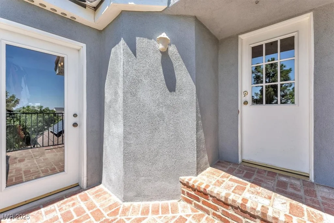
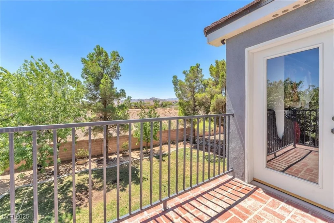
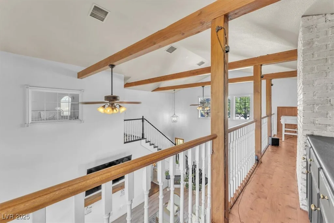
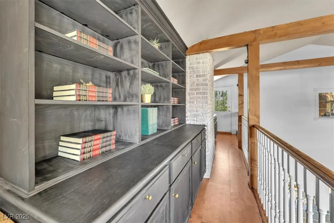
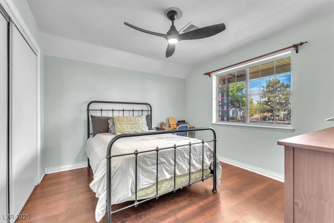
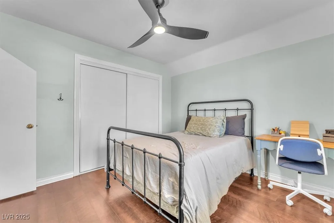
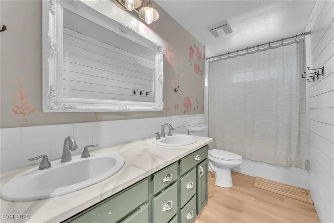
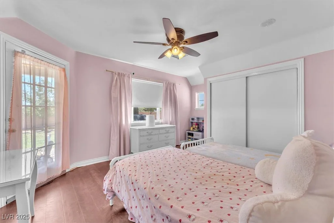
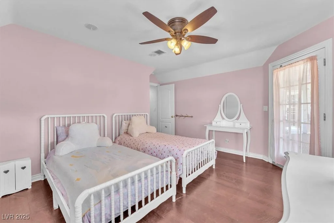
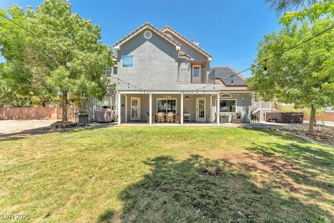
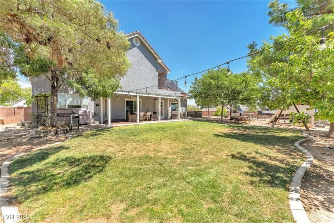
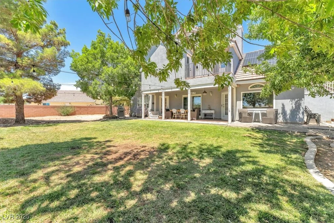
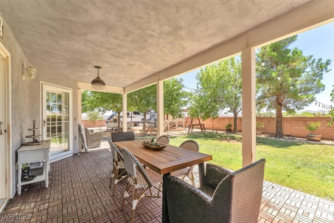
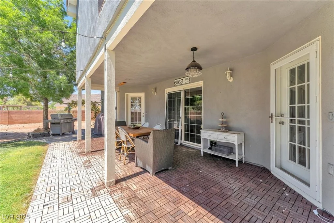
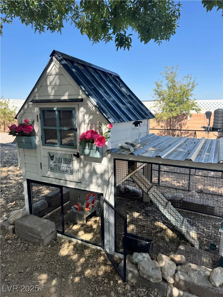
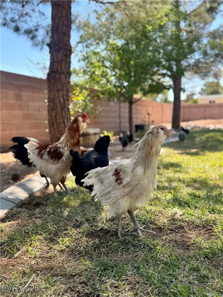
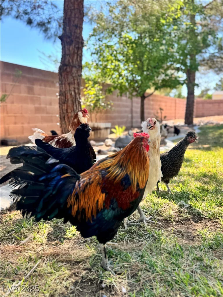
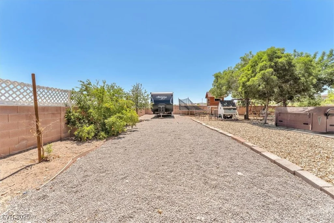
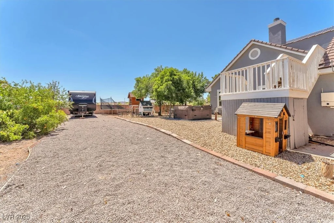
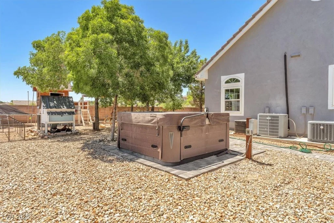
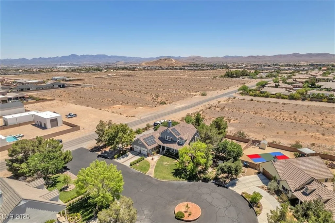
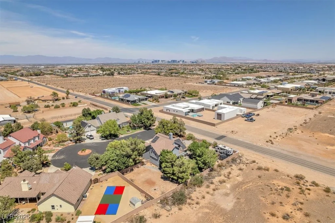
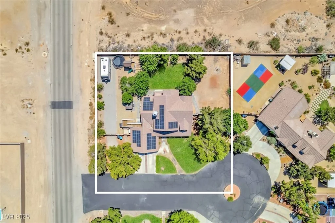
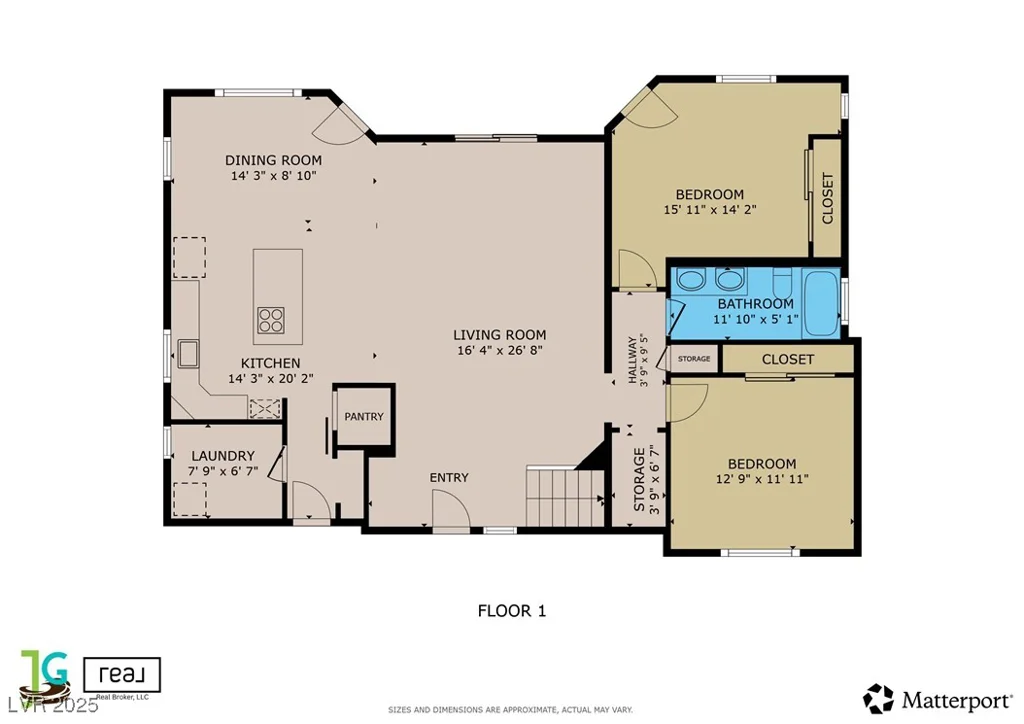
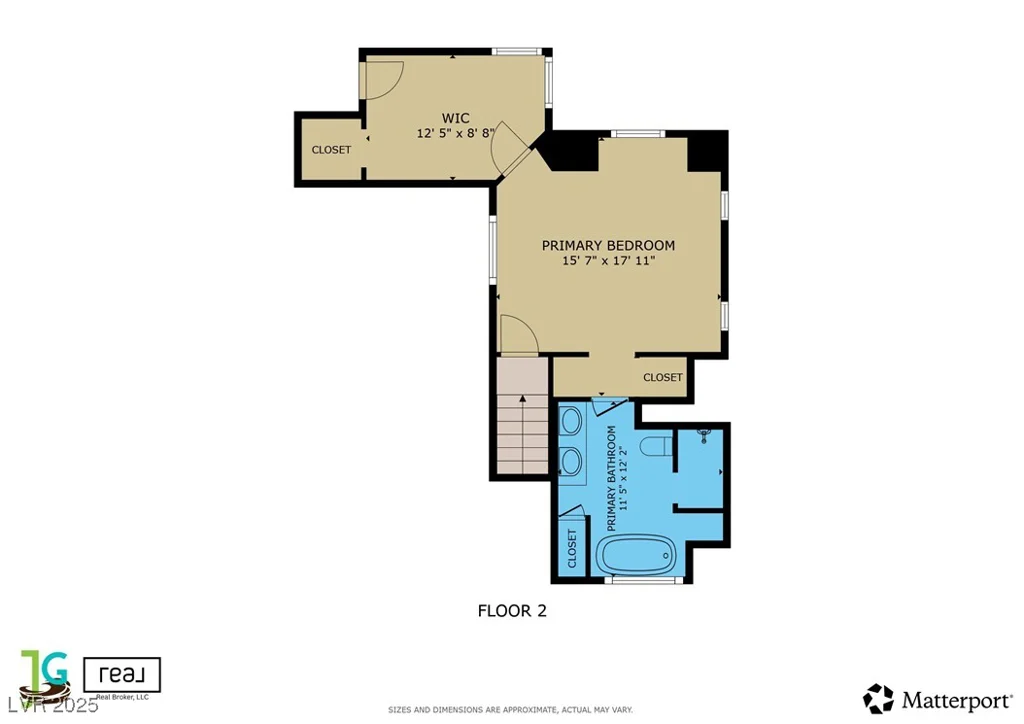
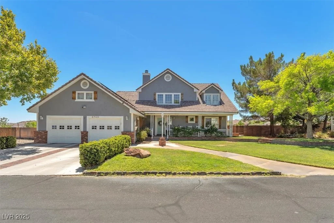
Charming farmhouse-style retreat on ½ acre with a community well, septic, and solar panels for sustainable living. This 2,208 SF, 3-bed, 2-bath home boasts a fully remodeled kitchen with quartz counters, floating shelves, farmhouse sink, walk-in pantry, and a spacious island with seating. Soaring ceilings with wood beams and abundant natural light enhance the open living area. Two bedrooms are downstairs, while upstairs the primary suite offers a massive walk-in closet, reading nook, rustic brick-accented bath with clawfoot tub and a walk-in shower, private balcony, and a library loft with built-in bookshelves. A finished attic above the garage provides space for a craft room, art studio, or home office. Outside, enjoy a covered patio, hen house, vegetable garden, front and rear lawns, and mature landscaping—plus RV parking with full hookups. Homestead living in the Southwest Valley, just minutes from city amenities!
Address
-
Address: 8745 Cimarron Road
-
City: Las Vegas
-
State/county: NV
-
Zip/Postal Code: 89113
-
Area: Enterprise
Details
Updated on September 23, 2026 at 7:56 am-
Property ID 2707511
-
Price $750,000
-
Property Size 2208 sqft
-
Land Area 0.50 acres
-
Bedrooms 3
-
Rooms 7
-
Bathrooms 2
-
Garages 2
-
Year Built 1993
-
Type Single-Family Homes
-
Property Status Sold
Additional details
-
No HOA Yes
-
Spa / Hot Tub Yes
-
RV Parking Yes
-
EV Charging Yes
-
Loft Yes
-
Den / Office Yes
-
Covered Patio Yes
-
Balcony Yes
-
Walk-in Pantry Yes
-
Fully Remodeled Yes
-
Horse Property Yes
-
Corner Lot Yes
-
Solar Panels Yes
Features
360° Virtual Tour
Mortgage Calculator
-
Down Payment
-
Loan Amount
-
Monthly Mortgage Payment
-
Property Tax
-
Home Insurance
-
PMI
-
Monthly HOA Fees
Contact Information
View ListingsSimilar Listings

2999 The Peaks, Las Vegas, NV 89138
- $2,900,000
1020 Via Dupre, Henderson, NV 89011
- $669,900
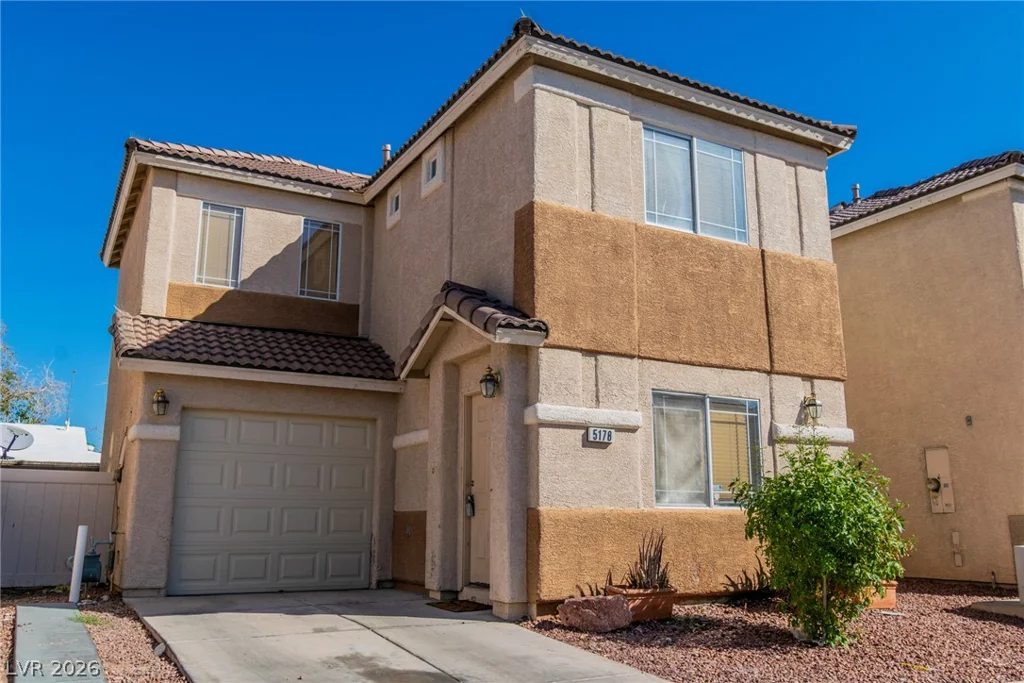
5178 Paradise Skies, Las Vegas, NV 89156
- $275,000
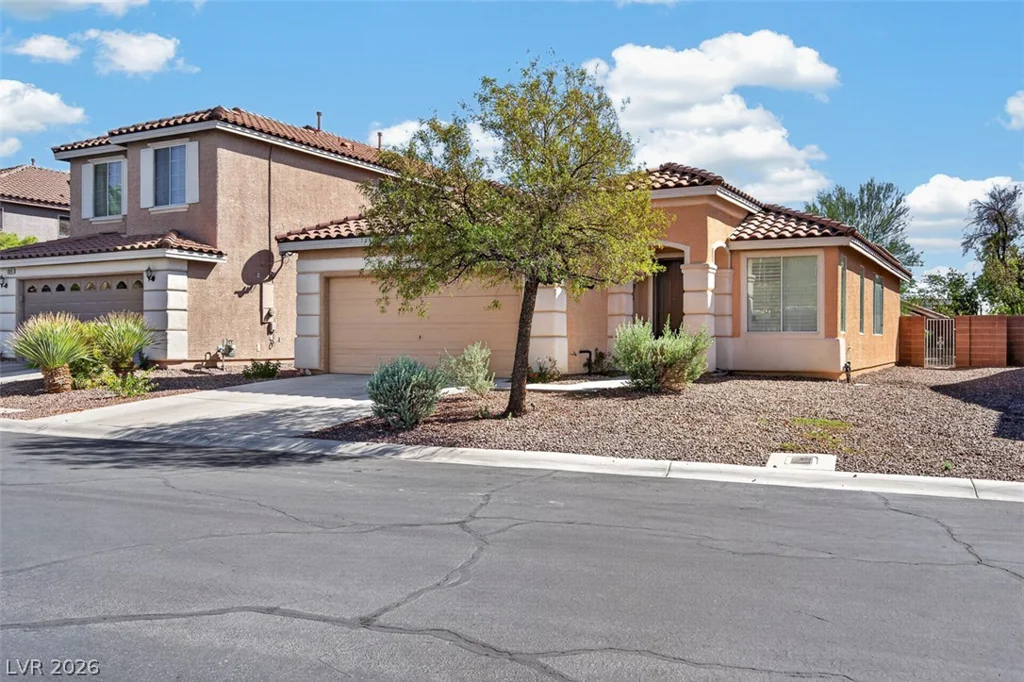
5932 Lingering Breeze, Las Vegas, NV 89148
- $420,000