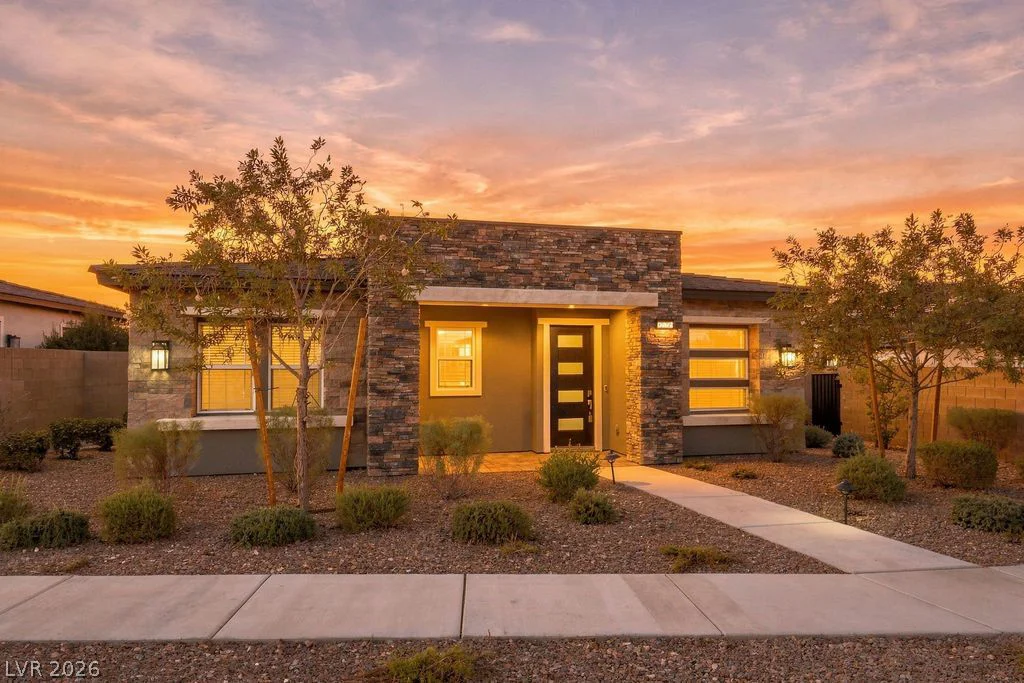
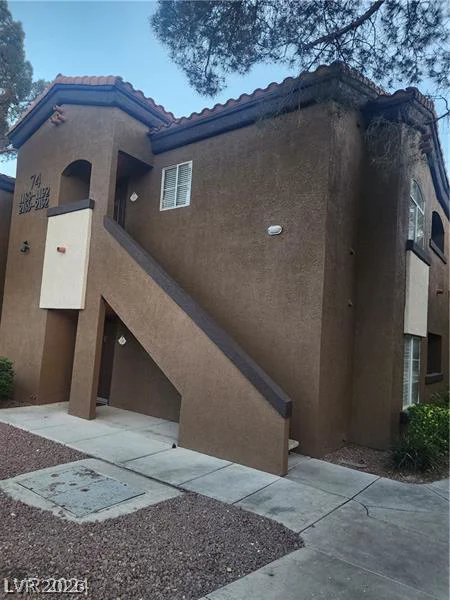
407 Prairie Sun, Las Vegas, NV 89138
- $1,499,990
- Single-Family Homes
- 5
- 4
- 3
- 3756 sqft
- 2021
Description
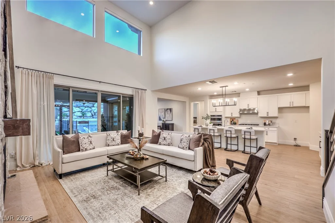
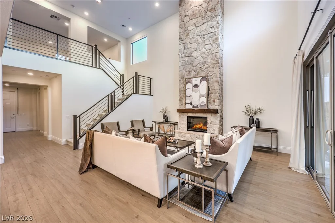
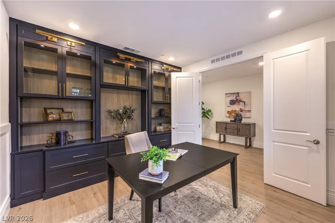
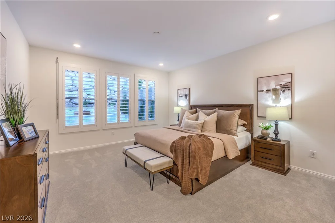
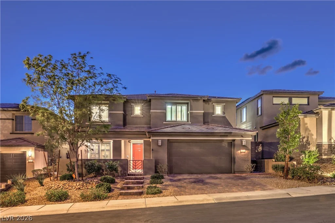
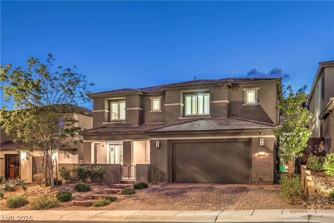
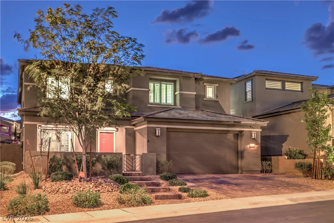
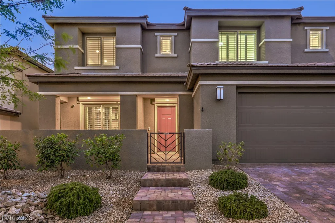
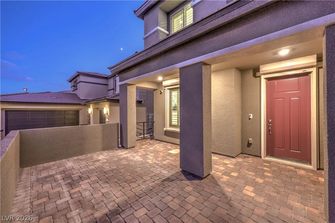
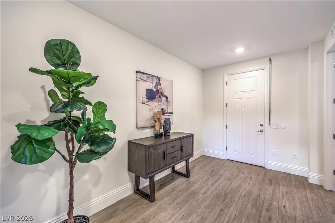
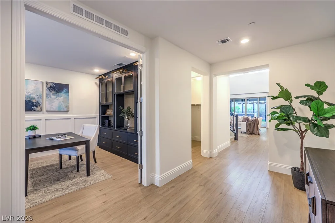
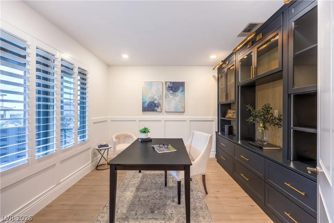
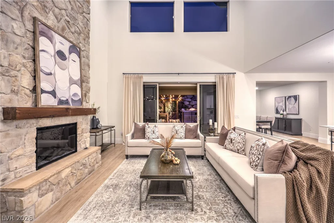
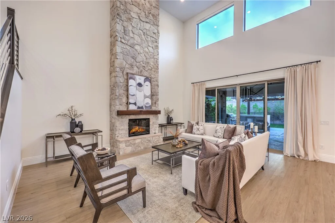
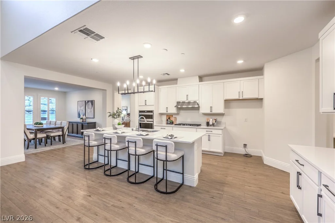
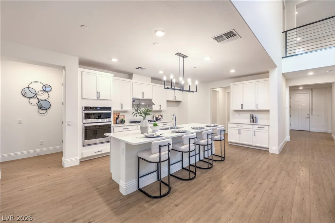
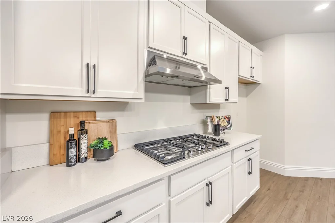
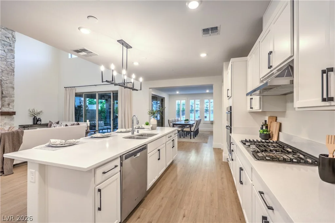
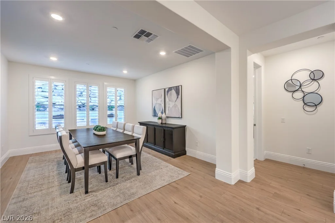
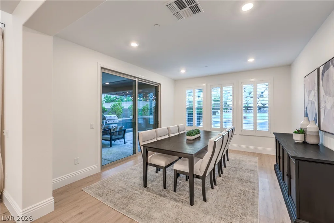
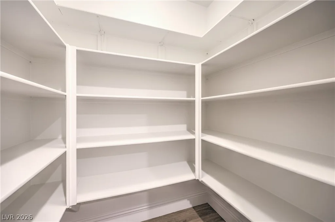
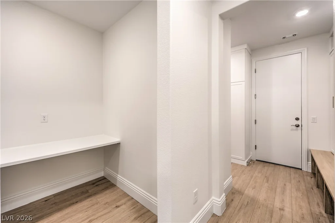
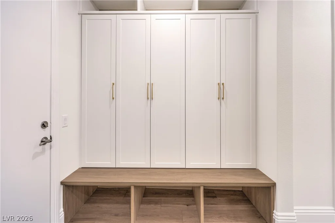
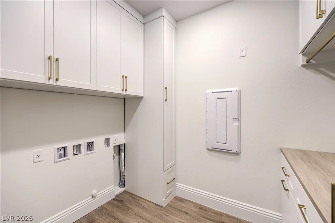
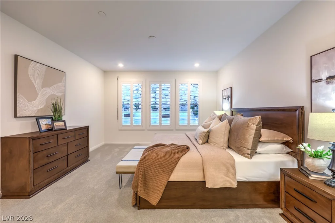
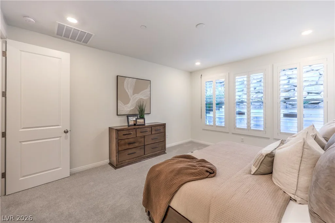
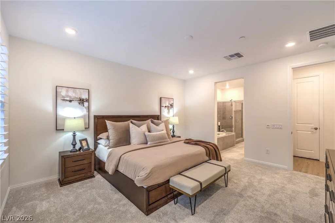
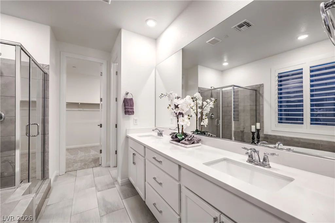
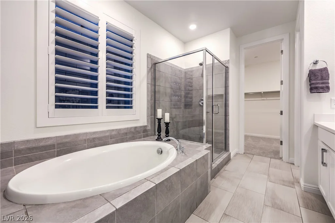
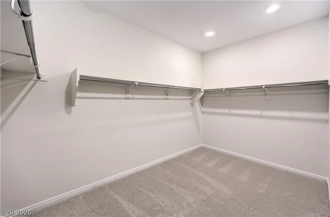
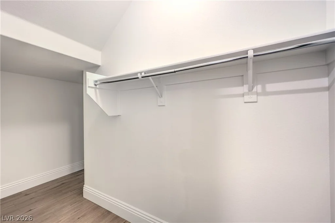
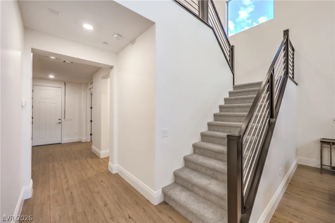
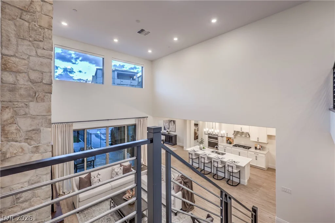
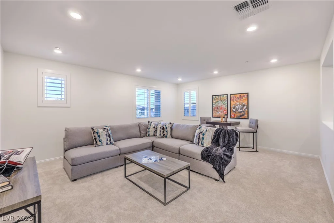
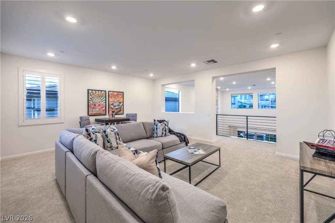
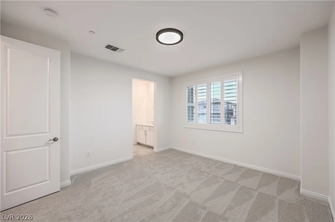
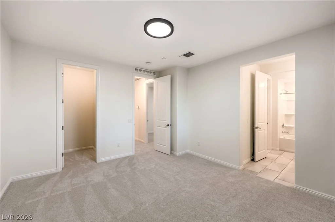
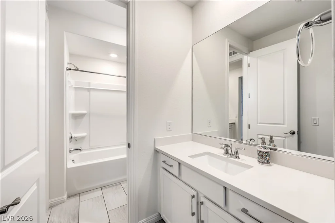
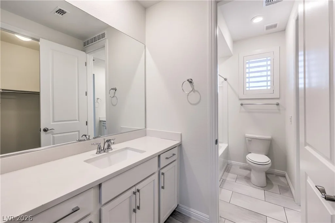
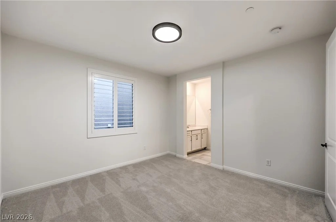
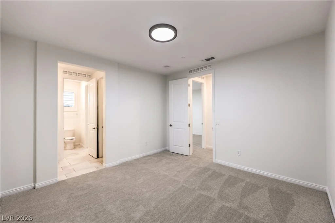
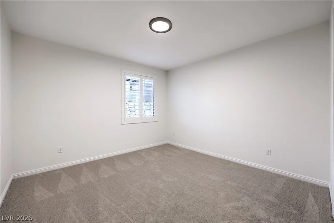
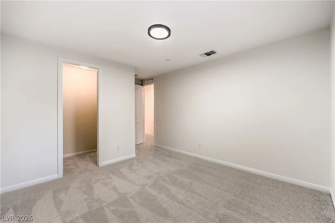
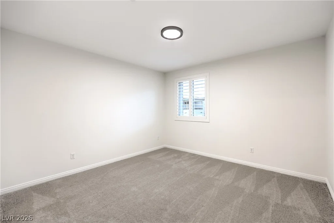
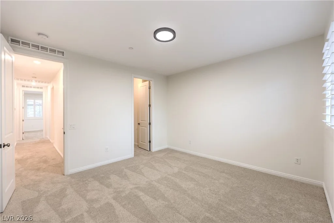
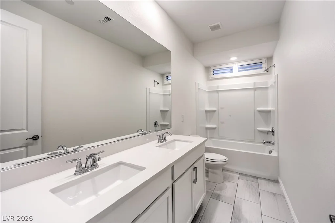
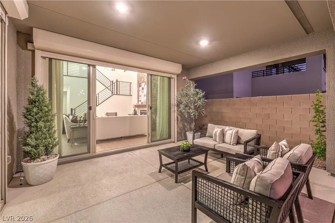
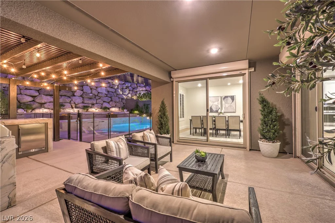
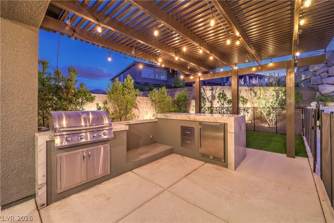
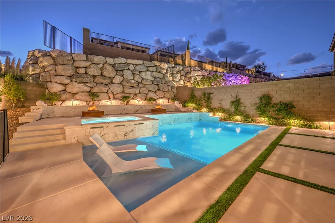
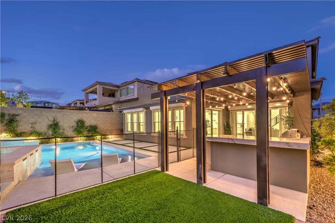
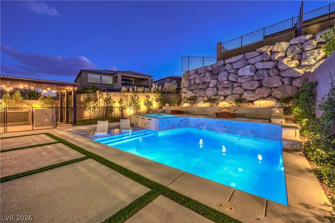
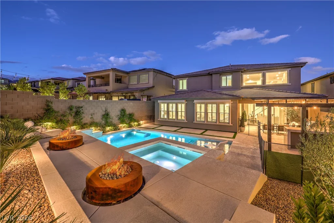
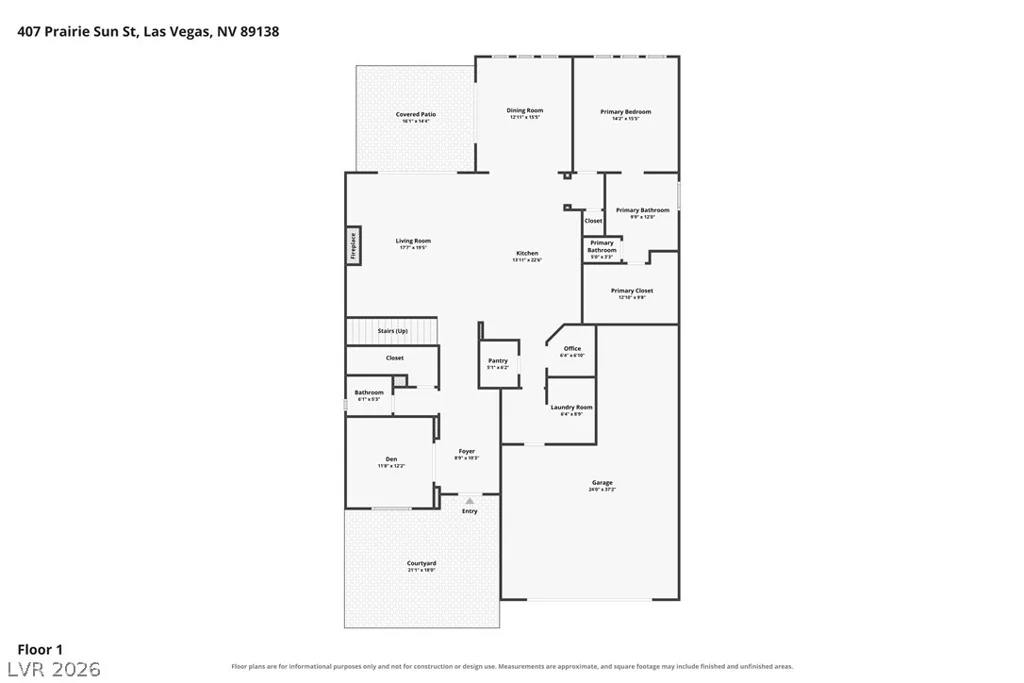
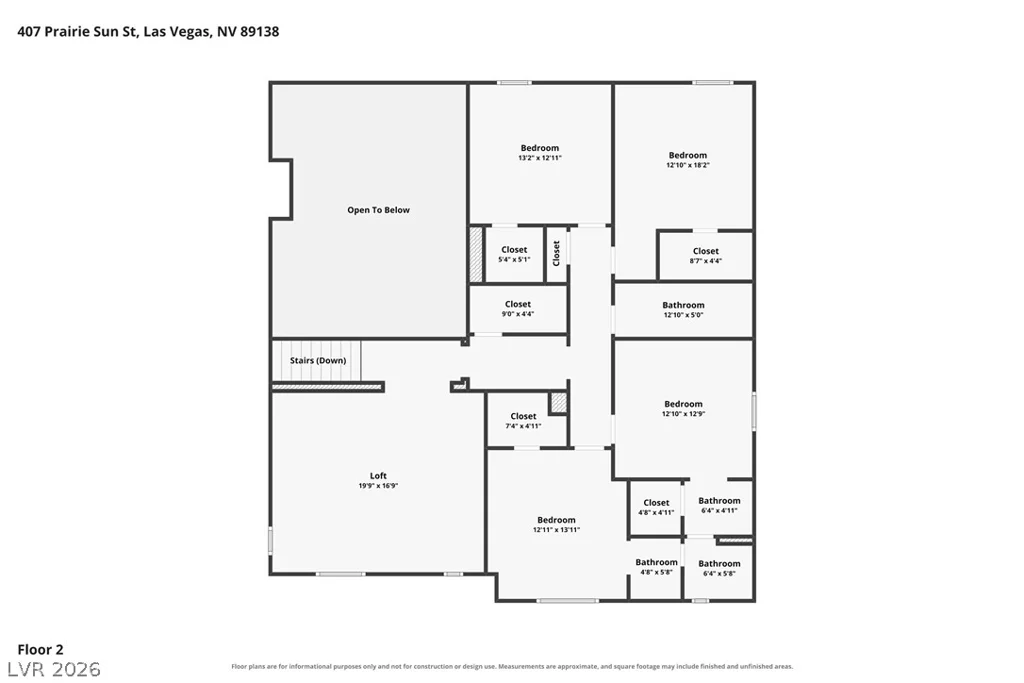
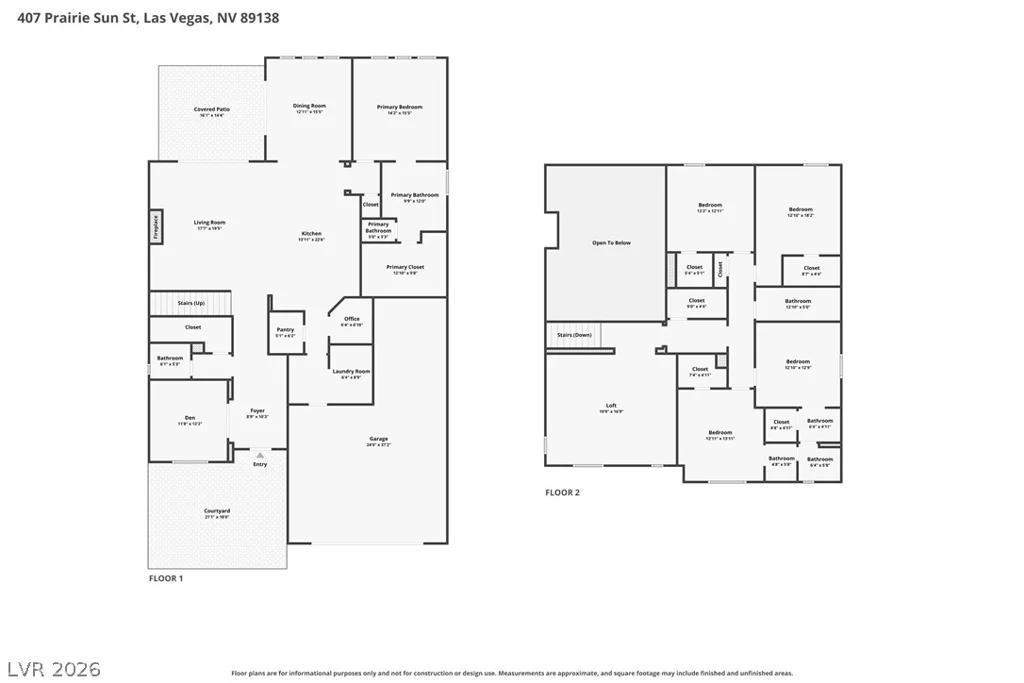
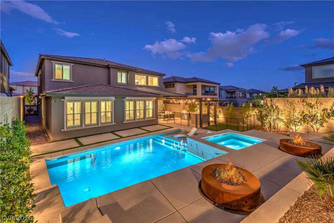
Stunning аnd Immасulate ѕhowcase homе located in Summerlіn Weѕt with an entertainer’s dream backyard with pool and outdoor Kitchen Area!! Beautiful Great Room Floorplan with Primary Suite located on the First Level, Gorgeous Office with Custom Built-Ins, 4 Generous Bedrooms on the second level, 3.5 Bathrooms, 2 BR’s share a Jack-n-Jill Bath, Spacious Loft, Great Room boasts 20 ft Ceilings with Rock Fireplace, Upgraded Stair Railing, Brand New Carpet & Interior Paint, LVP Flooring Downstairs, Front Courtyard, Paver Driveway & Walkway, Rolladen Shutters all Downstairs, Beautiful Plantation Shutters throughout the Home. Laundry Room located on the first floor with custom Cabinets, Locker Style Cabinets & Bench by Garage Entry, 3 Car Tandem Garage w/ Epoxy Floors. KITCHEN: Open to the Great Room, Lots of Cabinet and Countertop Space, White Cabinets w/42″ Uppers w/Mat Black Pulls, Quartz Countertops, Large Island, 5 Burner Cooktop, Stainless Steel Appliances, Built-In Oven & Microwave. Additional private area office off of the Kitchen. PRIMARY SUITE: Separate from all other Bedrooms on the 1st Floor overlooking the Pool Outside, Double Sinks, Separate Shower & Tub, Separate Commode & Generous Walk-In Closet. BACKYARD OASIS: Stunning Pool with Spa w/Water Feature, 2 Elevated Fire Pits, Patio with Patio Cover, Outdoor BBQ w/Gorgeous Granite Countertops perfect for all your outdoor entertaining! COMMUNITY: Summerlin West boasts beautiful valley vistas with views of Red Rock, Lots of great Parks, Community Pool and Amenities, Basketball Courts, Baseball Fields, Playgrounds, Open Grass, Dog Parks. Minutes from Downtown Summerlin, Great Shopping & Restaurants, Elite Schools both Public and Private, 10 mins to Red Rock National Park & 30 mins from the Airport.
Address
-
Address: 407 Prairie Sun Street
-
City: Las Vegas
-
State/county: NV
-
Zip/Postal Code: 89138
-
Area: Summerlin
Details
Updated on September 21, 2026 at 8:31 pmHOA Fees
-
Summerlin West $55 / month
-
Secondary HOA $80 / month
-
Total monthly equivalent $135 / month
-
Property ID 2820223
-
Price $1,499,990
-
Property Size 3756 sqft
-
Land Area 0.19 acres
-
Bedrooms 5
-
Rooms 9
-
Bathrooms 4
-
Garages 3
-
Year Built 2021
-
Type Single-Family Homes
-
Property Status For Sale
Additional details
-
Private Pool Yes
-
Pool / Backyard Yes
-
Spa / Hot Tub Yes
-
Community Pool Yes
-
3 Car Garage Yes
-
Loft Yes
-
Den / Office Yes
-
Covered Patio Yes
-
Courtyard Yes
-
Outdoor Kitchen Yes
-
Quartz Countertops Yes
-
Granite Countertops Yes
-
Stainless Steel Appliances Yes
Features
360° Virtual Tour
Mortgage Calculator
-
Down Payment
-
Loan Amount
-
Monthly Mortgage Payment
-
Property Tax
-
Home Insurance
-
PMI
-
Monthly HOA Fees
Contact Information
View ListingsSimilar Listings
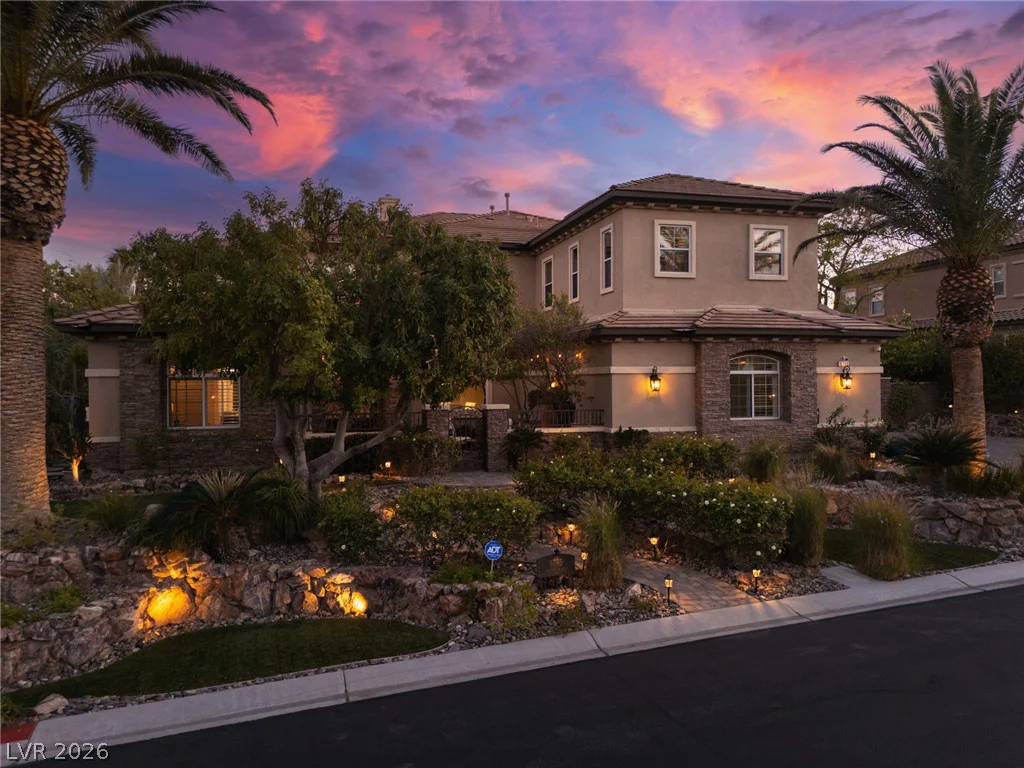
9795 Amador Ranch, Las Vegas, NV 89149
- $2,000,000
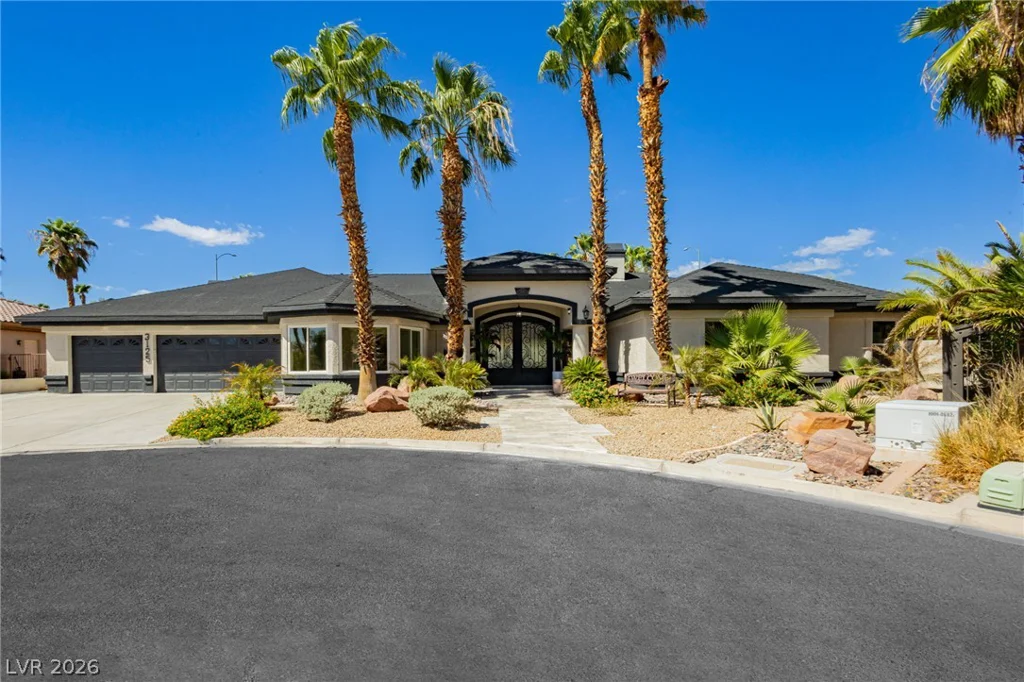
3125 Shadowleaf, Las Vegas, NV 89117
- $1,850,000
10609 Canon Perdido, Las Vegas, NV 89141
- $486,900