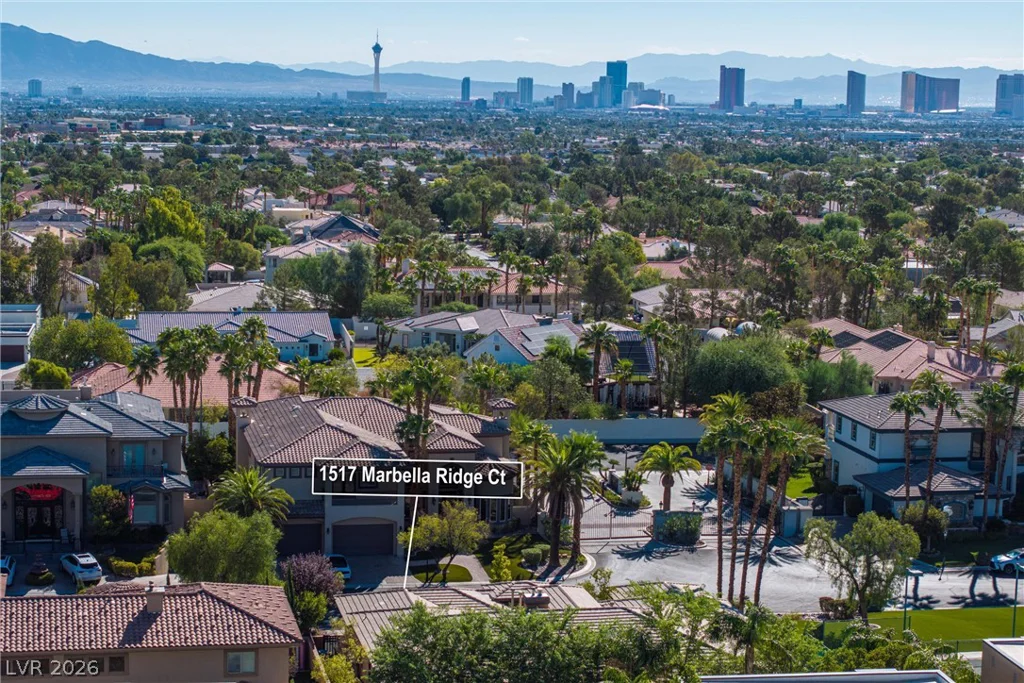
1517 Marbella Ridge, Las Vegas, NV 89117
- $1,750,000
- Single-Family Homes
- 4
- 5
- 3
- 4173 sqft
- 2001
- $1,750,000
Description
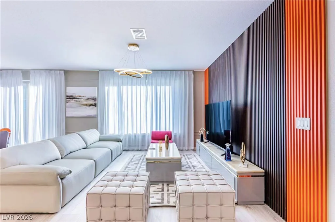
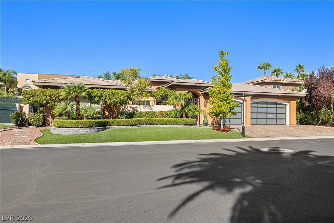
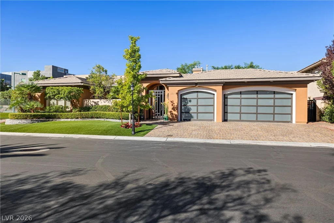
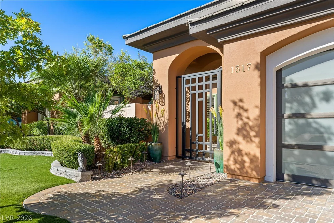
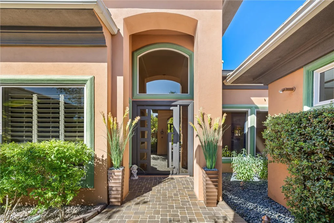
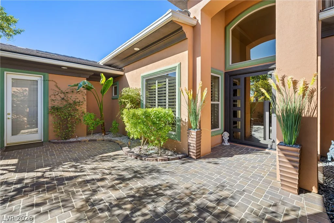
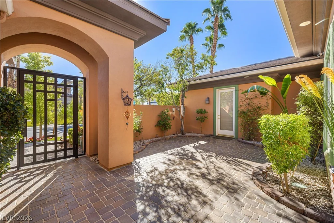
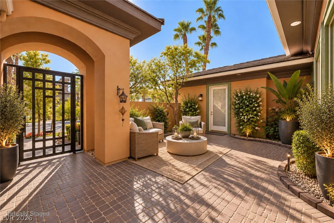
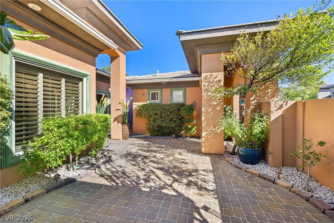
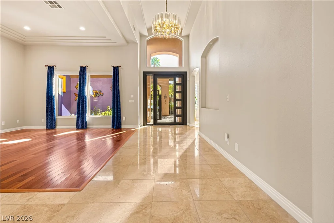
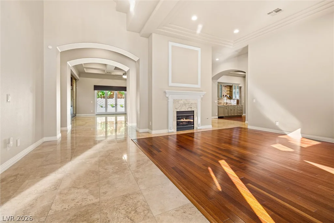
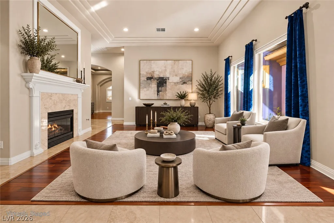
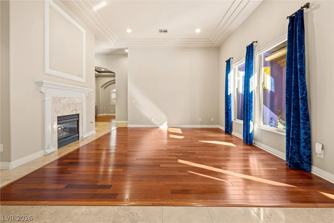
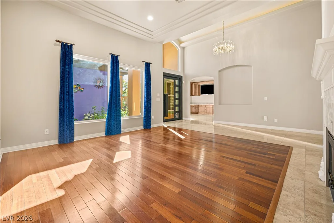
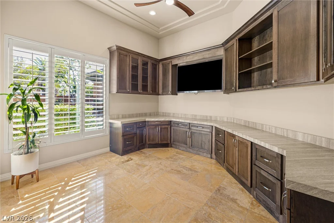
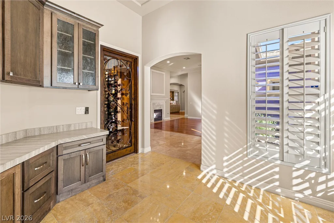
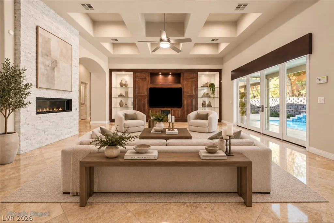
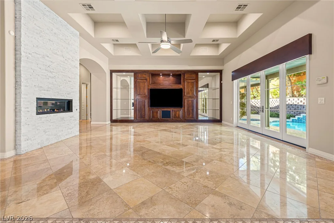
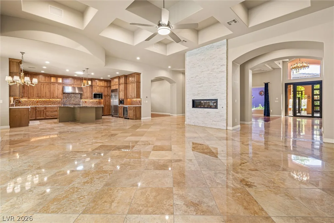
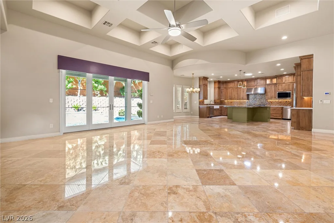
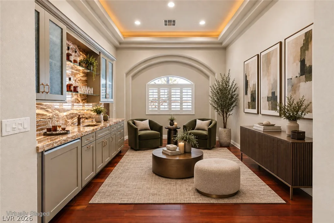
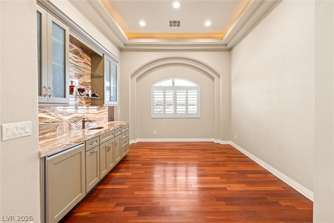
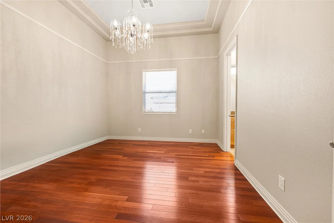
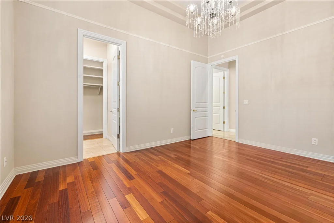
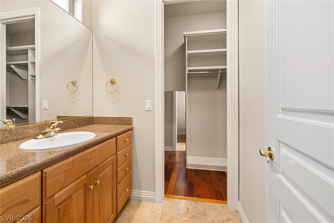
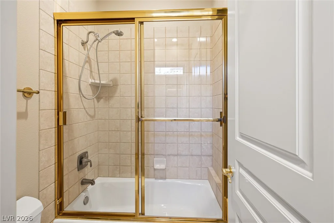
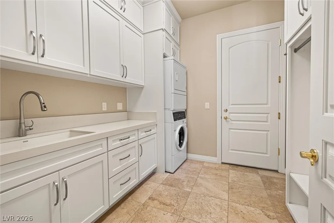
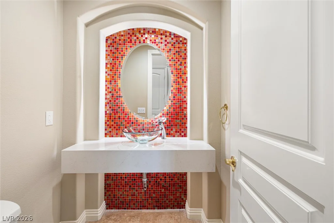
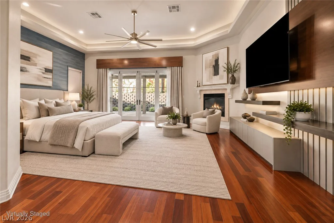
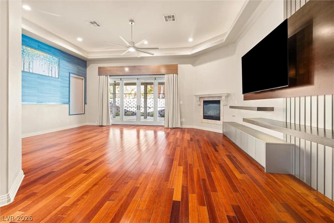
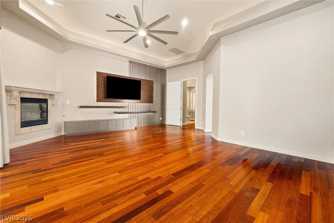
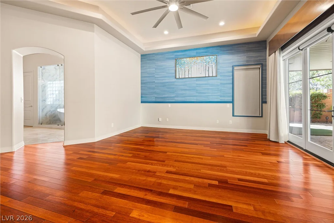
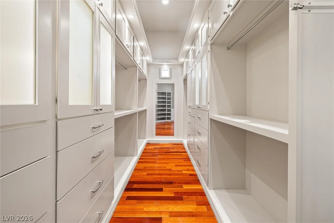
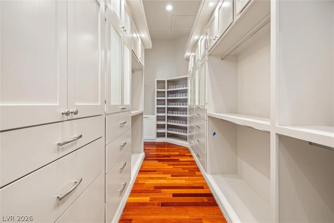
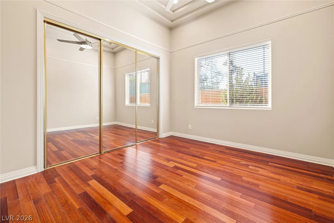
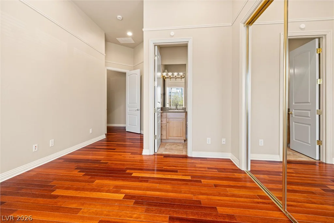
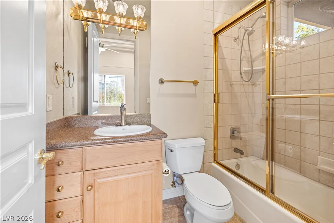
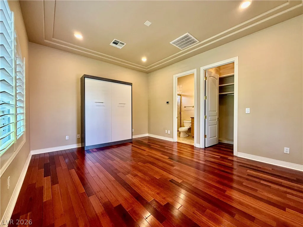
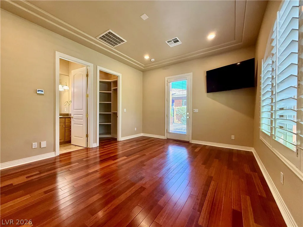
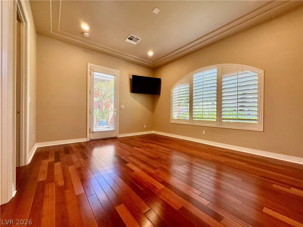
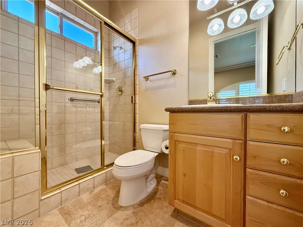
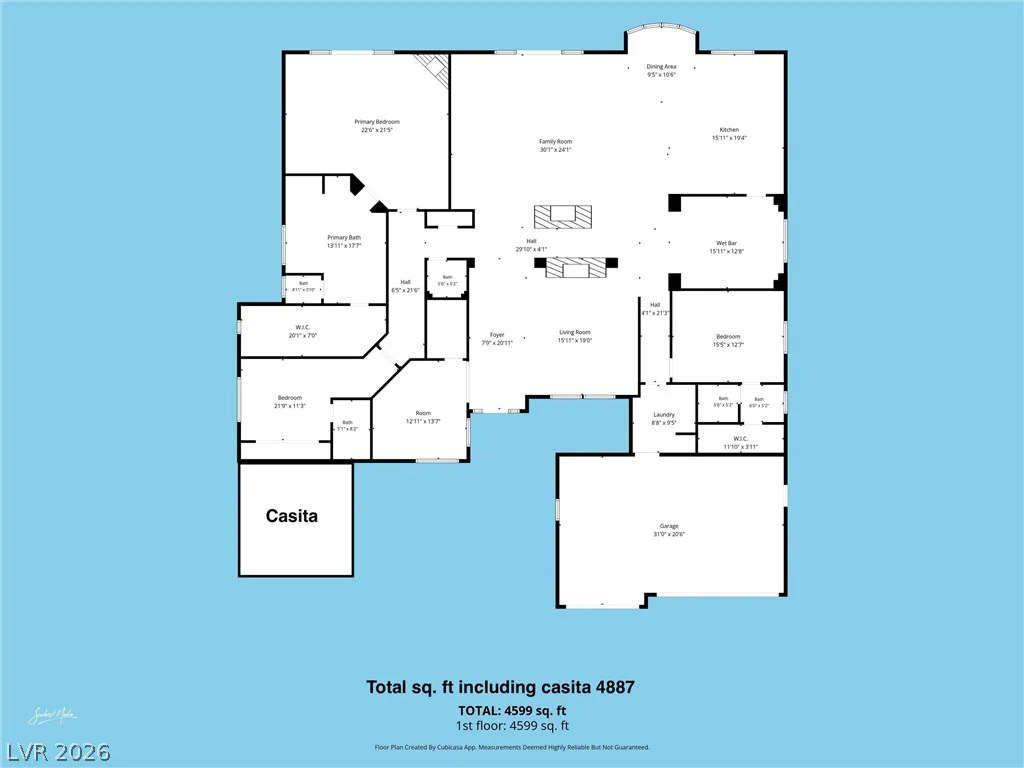
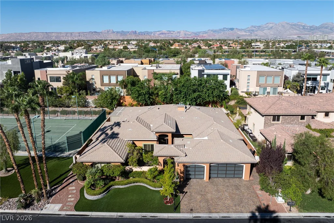
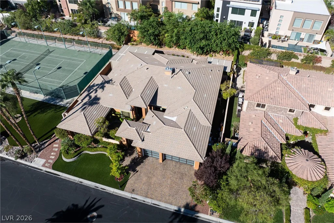
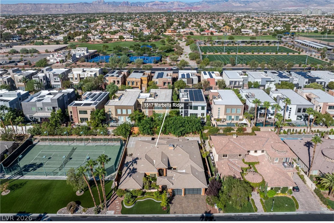
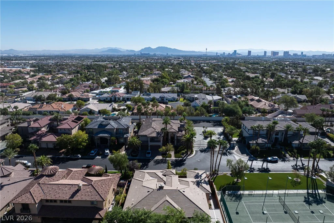
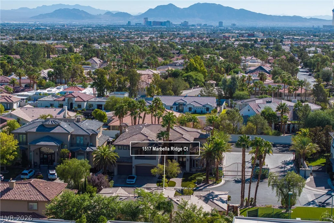
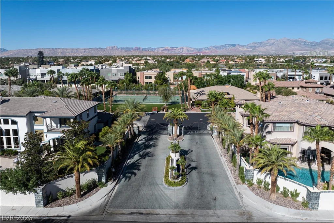
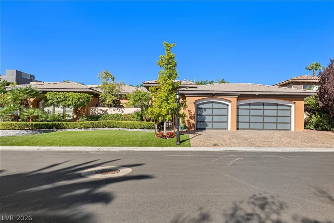
Exсeрtіonal ѕingle-story сustom home in a prіvatе gated community of just 19 residences. A private pavered courtyard with a custom steel entry gate leads to a striking pivot front door and separate casita with its own bath, walk-in closet and custom cabinetry. Inside, the split-wing floor plan features a spacious primary suite plus two secondary bedrooms, each with an en-suite bath, walk-in closet and custom closet cabinetry. Soaring 12 to 14 ft ceilings, custom coffered details and recessed lighting highlight the formal living and dining rooms, expansive family room, stone fireplaces, private office with built-ins, climate-controlled wine cellar and a separate sitting area with a custom bar and backlit stone counters.
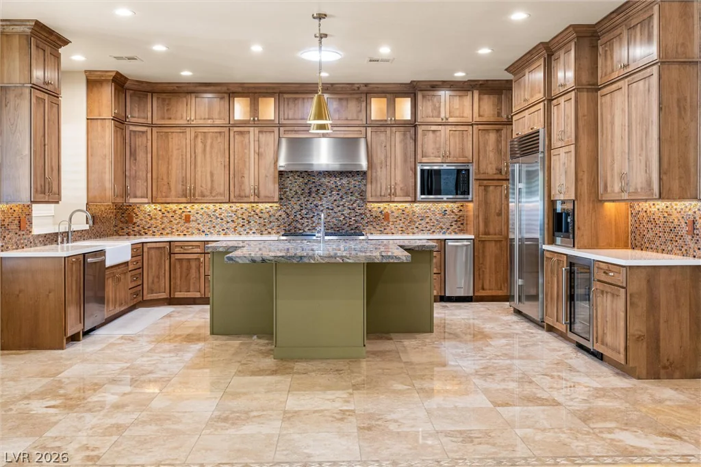
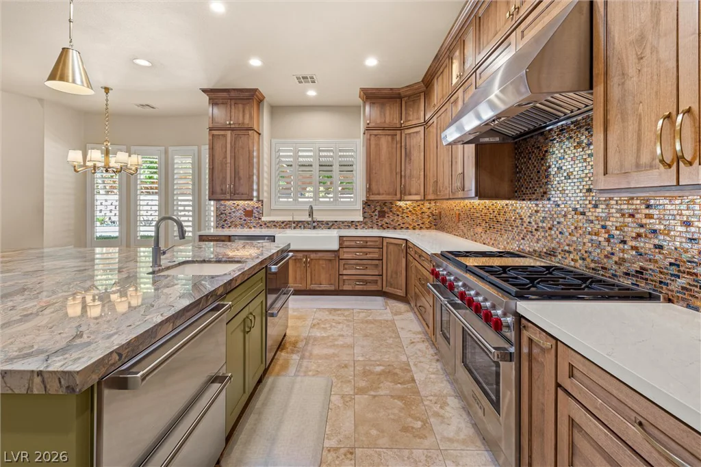
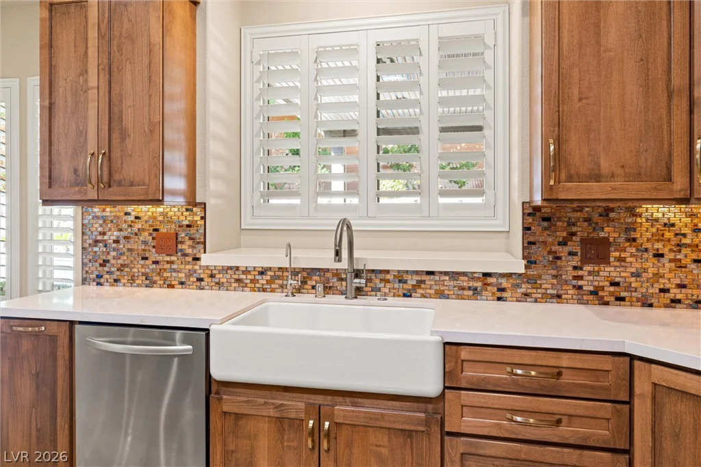
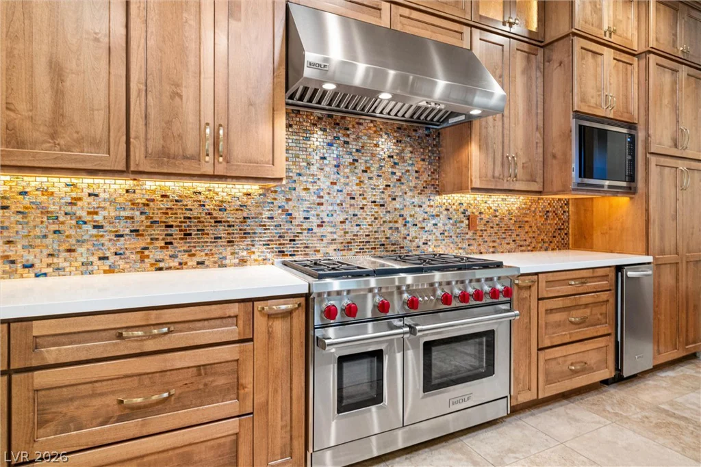
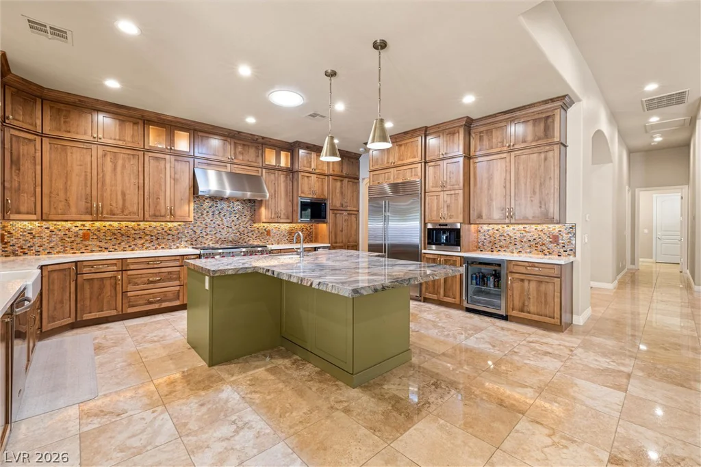
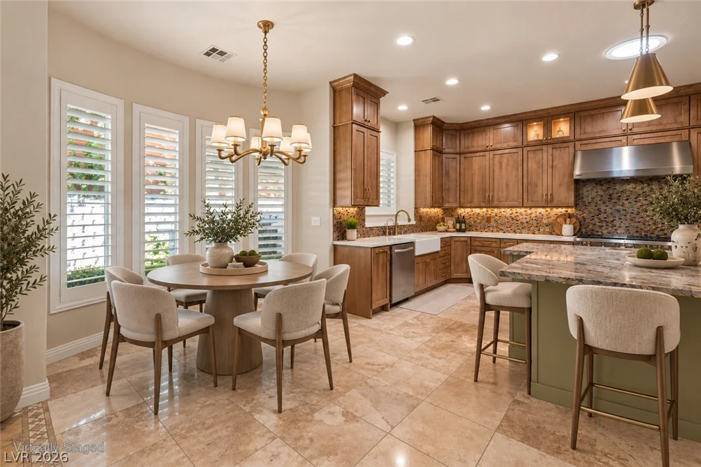
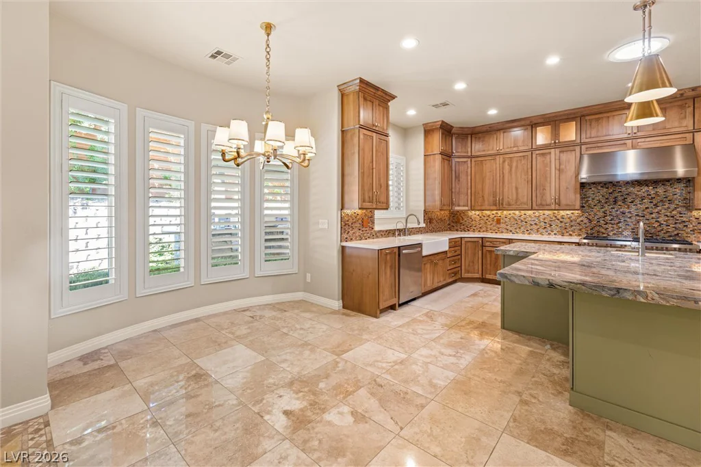
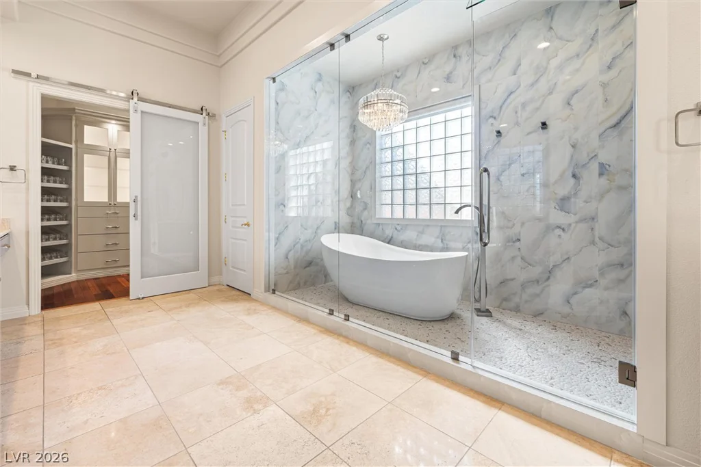
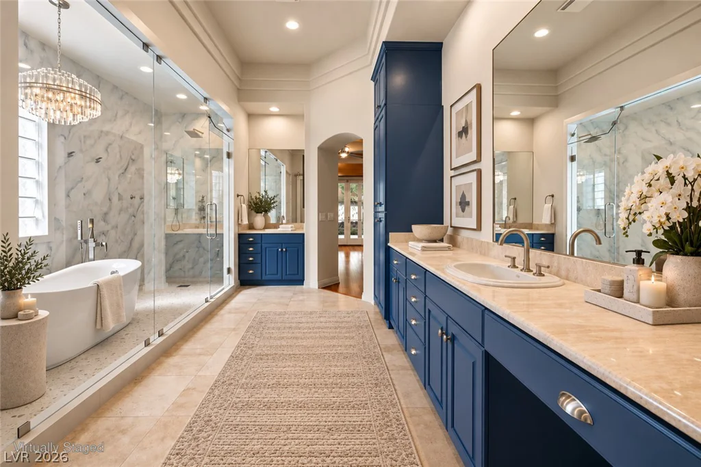
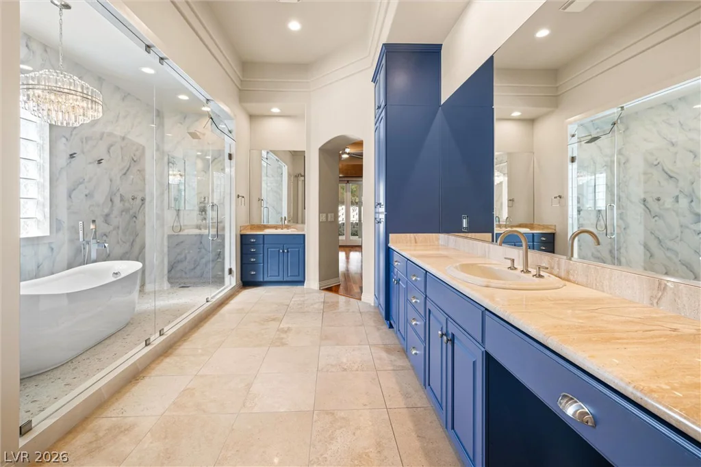
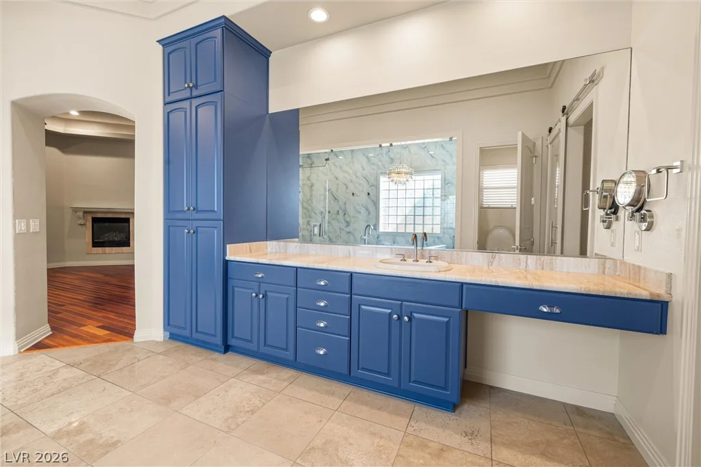
The chef’s kitchen offers extensive custom cabinetry, stone countertops, an oversized island with breakfast bar seating, dual farmhouse sinks and premium Wolf appliances, including a professional 6 burner range. Built-in refrigeration, separate freezers, wine refrigerators, an ice maker and espresso machine complete the space. The primary bath feels like a private spa with a glass-enclosed wet room, oversized shower, freestanding soaking tub, dual vanities and makeup station.
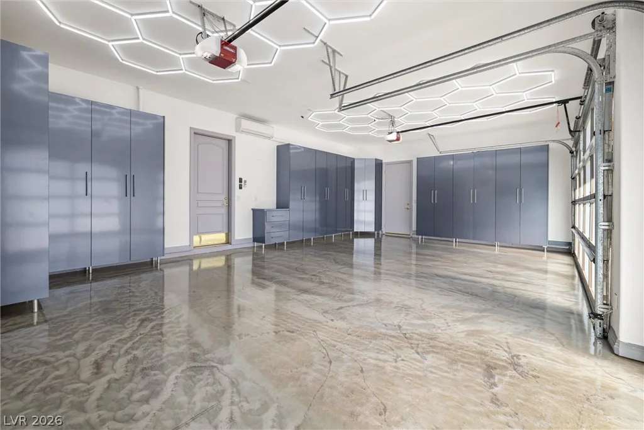
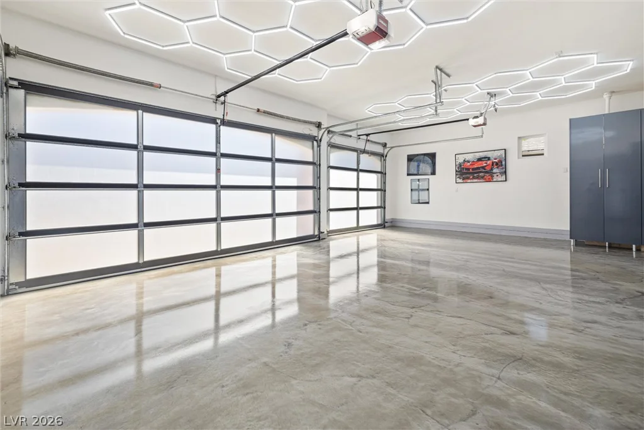
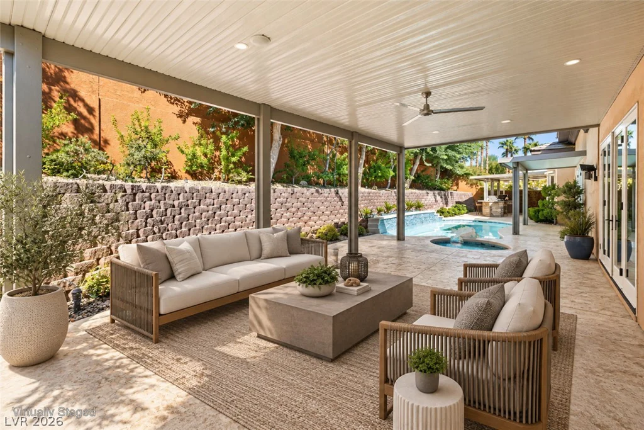
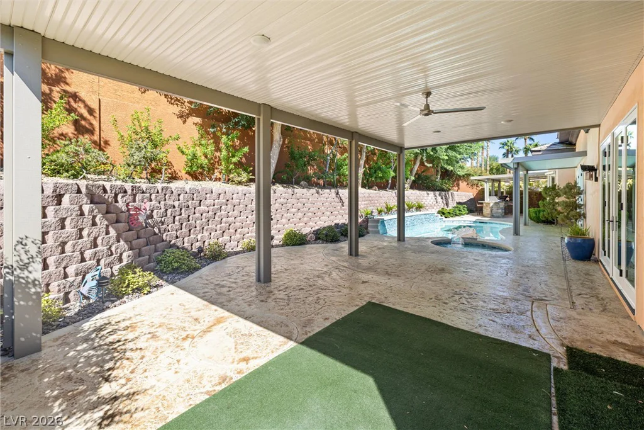
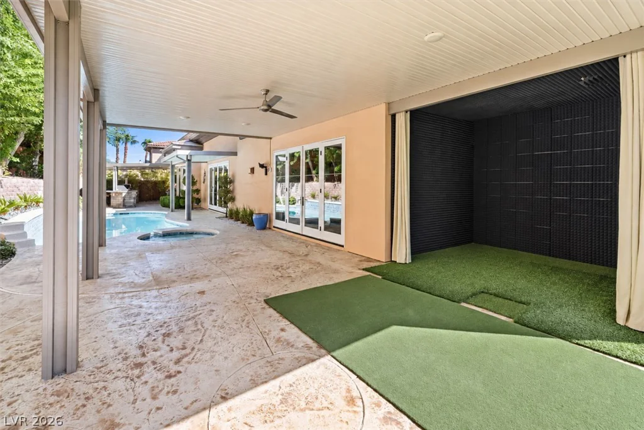
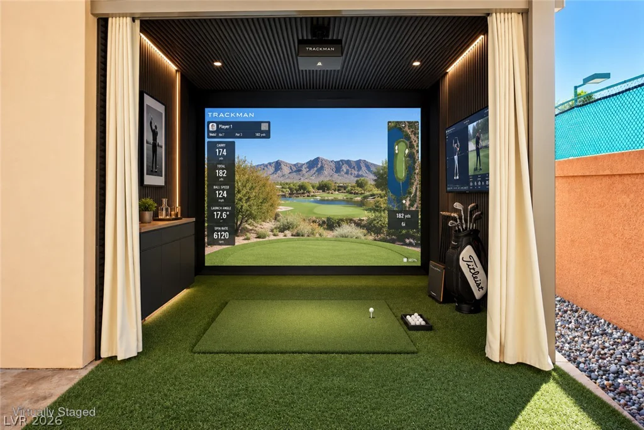
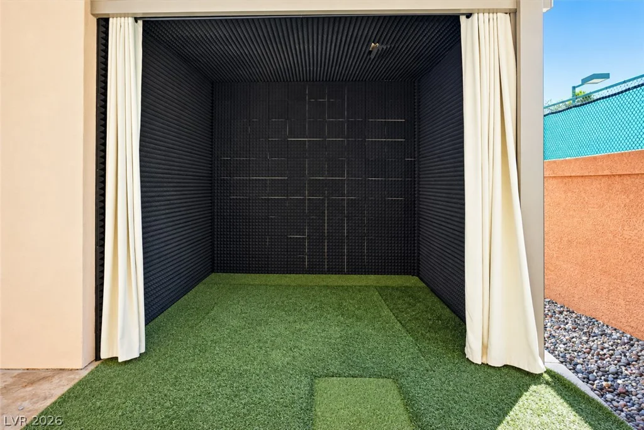
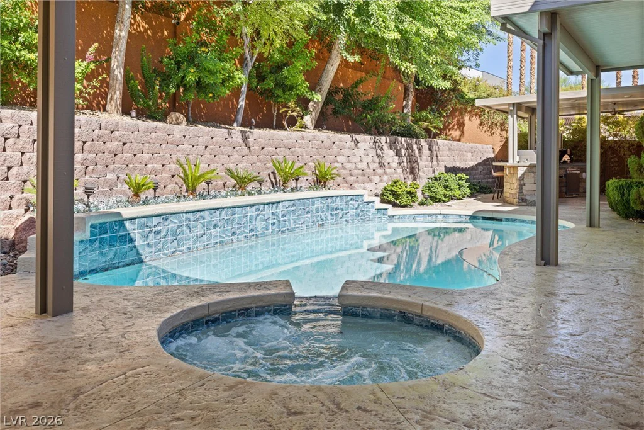
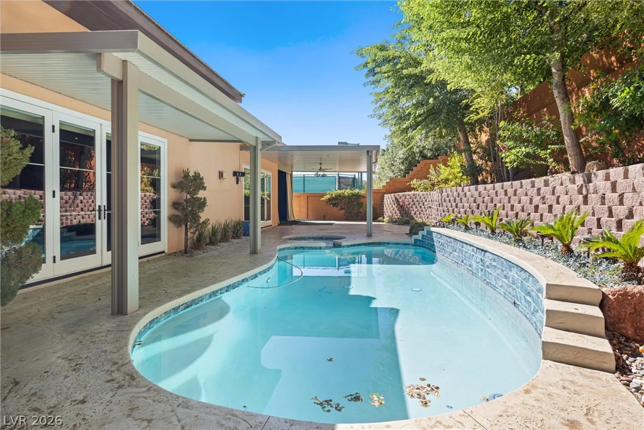
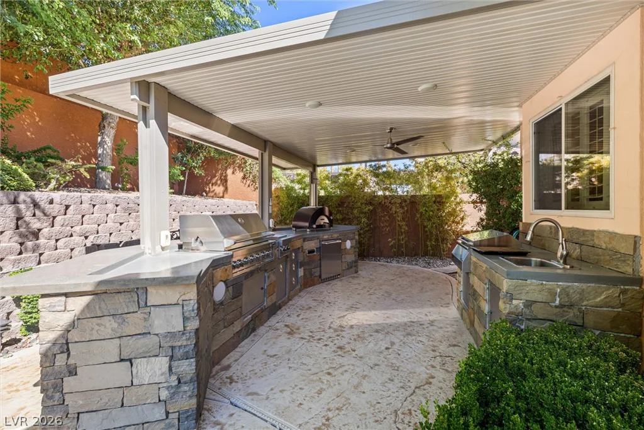
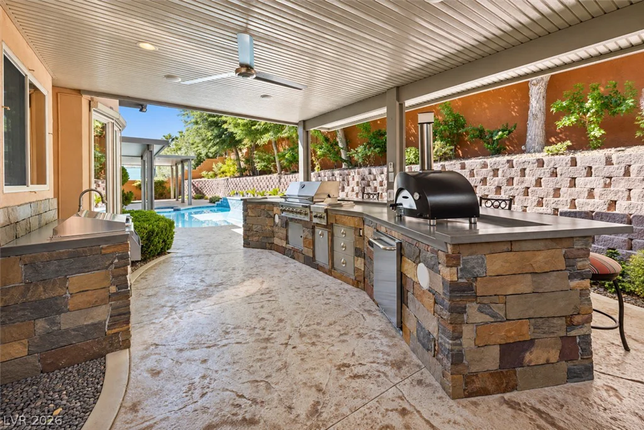
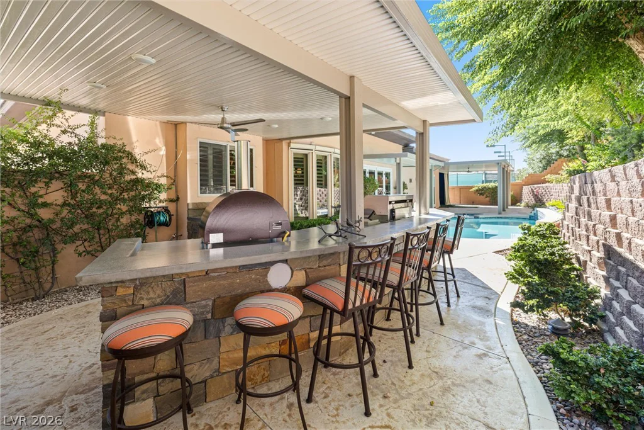
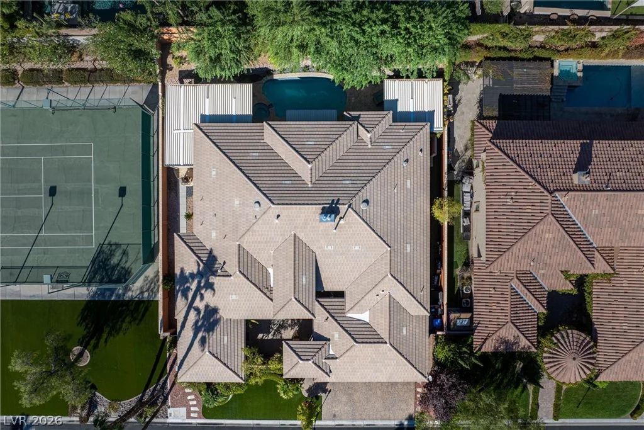
The backyard is built for entertaining with a recently resurfaced heated pool and spa with waterfall, tiered landscaping, stamped concrete and a large covered patio with ceiling fans, recessed lighting and surround sound. The outdoor kitchen includes a built-in BBQ and pizza oven, plus a covered golf simulator bay. The finished 3 car garage features frosted glass doors, high-gloss epoxy flooring, custom cabinetry, hexagonal LED lighting and mini-split climate control. Additional upgrades include a tankless water heater, water softener, RO system and recently replaced HVAC units.
Address
-
Address: 1517 Marbella Ridge Court
-
City: Las Vegas
-
State/county: NV
-
Zip/Postal Code: 89117
Details
Updated on September 17, 2026 at 9:44 pmHOA Fees
-
Aurora View Estates $1,800 / year
-
Property ID 2819373
-
Price $1,750,000
-
Property Size 4173 sqft
-
Land Area 0.28 acres
-
Bedrooms 4
-
Rooms 10
-
Bathrooms 5
-
Garages 3
-
Year Built 2001
-
Type Single-Family Homes
-
Property Status For Sale
Additional details
-
Gated Community Yes
-
Private Pool Yes
-
Pool / Backyard Yes
-
Heated Pool Yes
-
Spa / Hot Tub Yes
-
3 Car Garage Yes
-
Casita Yes
-
Den / Office Yes
-
Covered Patio Yes
-
Courtyard Yes
-
Outdoor Kitchen Yes
-
Chef’s Kitchen Yes
Features
360° Virtual Tour
Mortgage Calculator
-
Down Payment
-
Loan Amount
-
Monthly Mortgage Payment
-
Property Tax
-
Home Insurance
-
PMI
-
Monthly HOA Fees
Contact Information
View ListingsSimilar Listings

4255 Belkin, North Las Vegas, NV 89032
- $379,500


12412 Breezy Bluff, Las Vegas, NV 89138
- $2,055,800

3848 Greenfield Lakes, Las Vegas, NV 89122
- $428,000