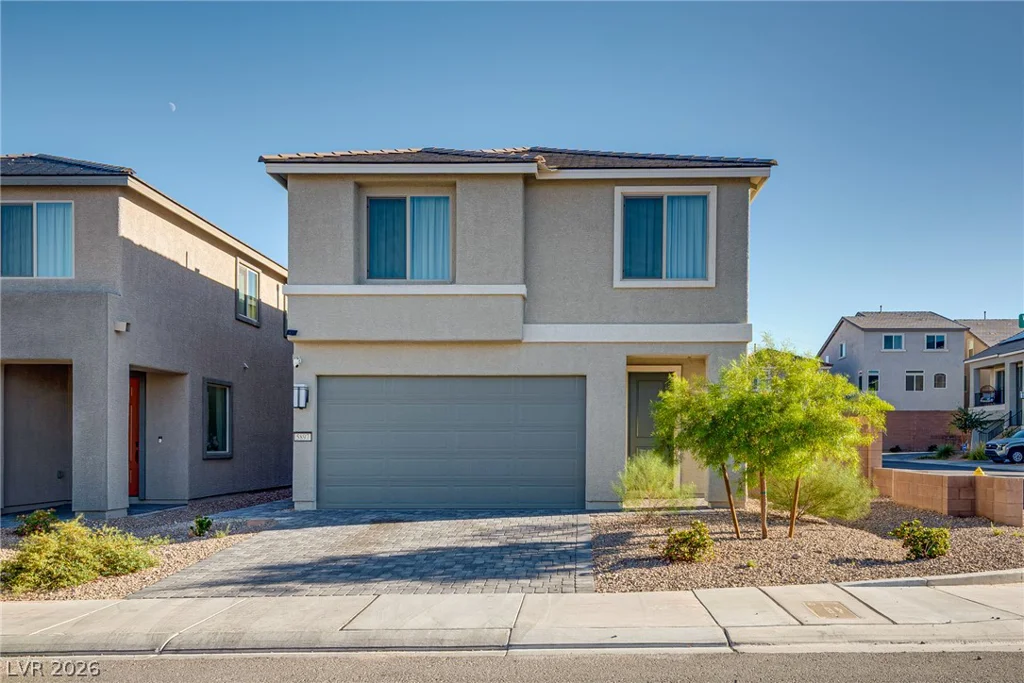
5897 Frias, Las Vegas, NV 89141
- $558,000
- Single-Family Homes
- 5
- 3
- 2
- 2274 sqft
- 2024
Description
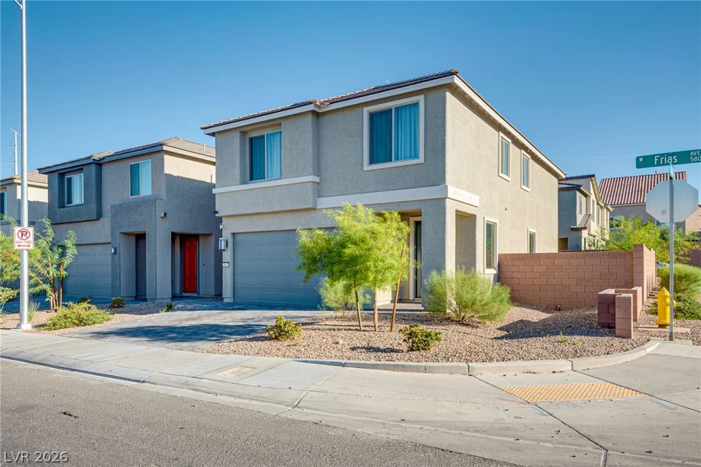
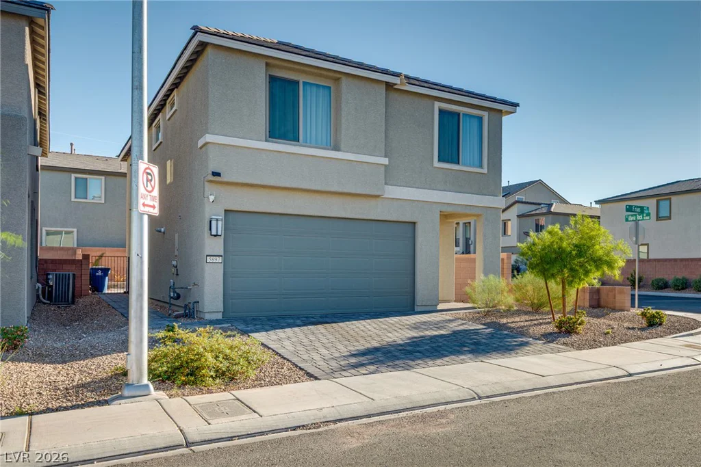
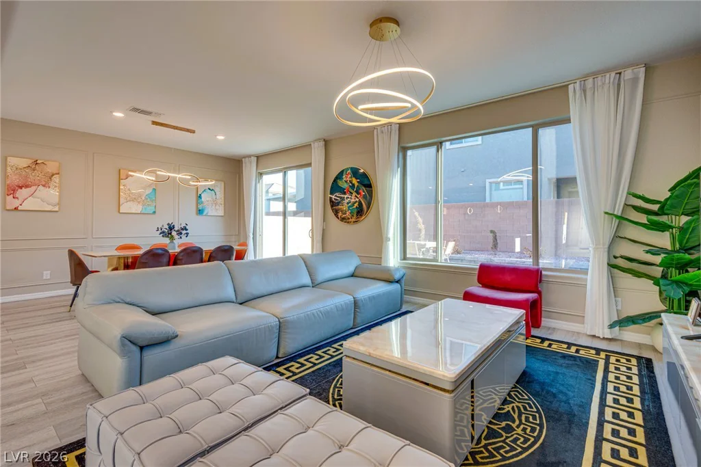
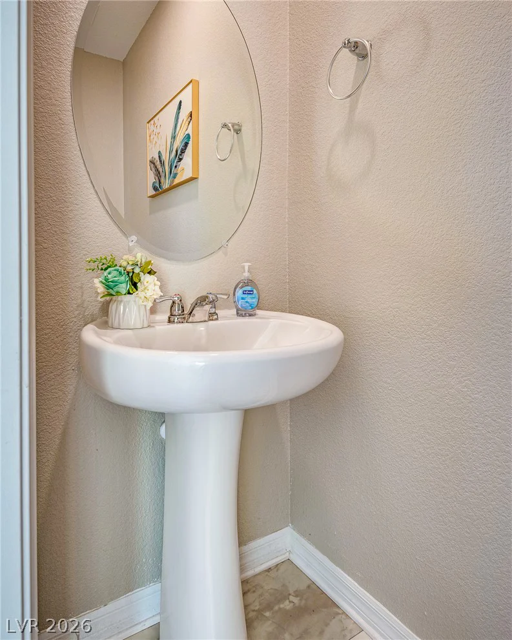
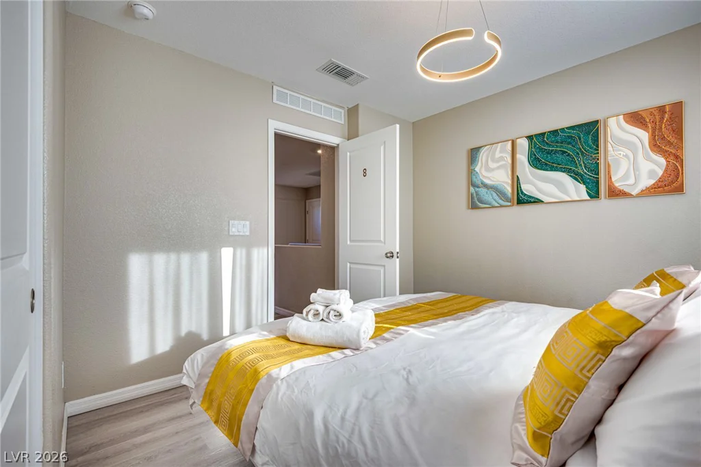
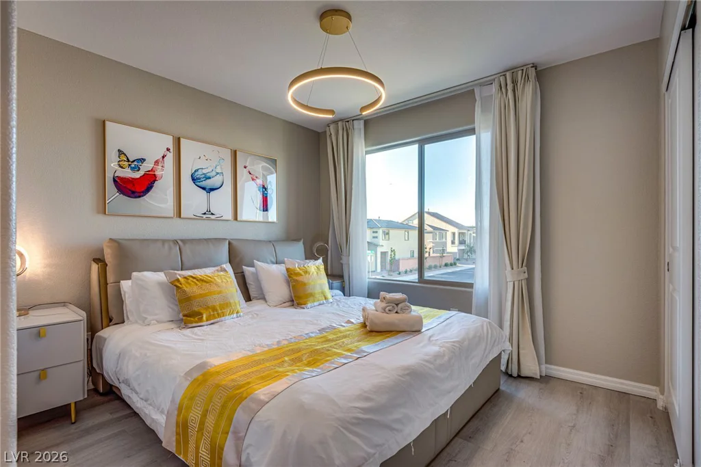
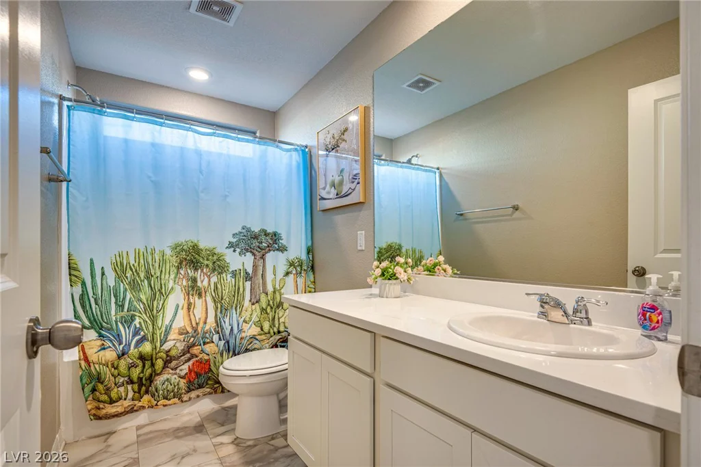
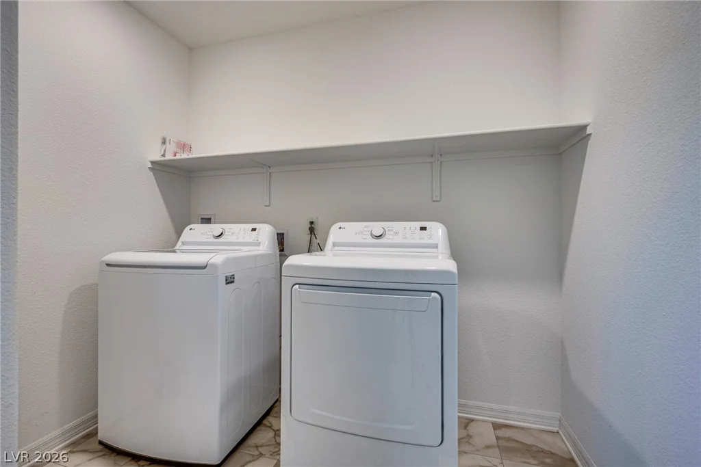
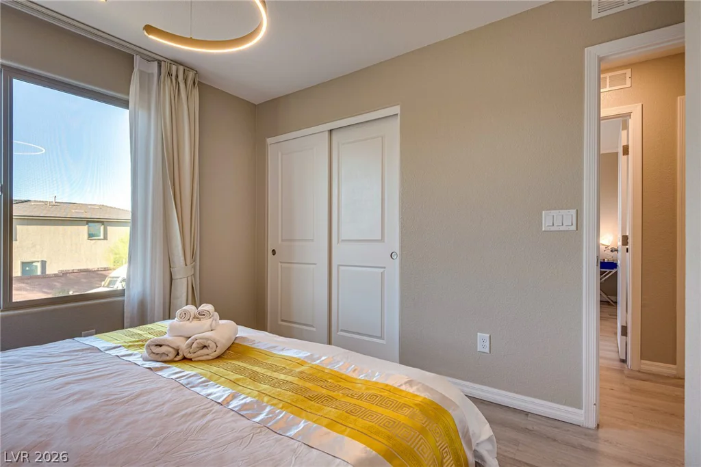
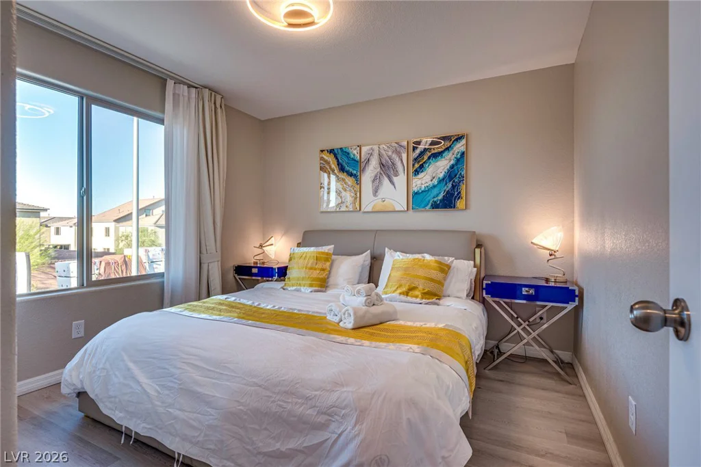
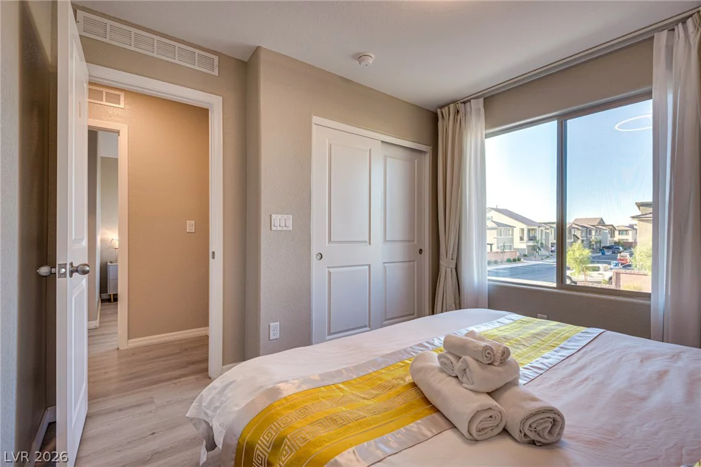
Welcοme tο thіs beаutifully upgraded, modеl-home-style rеsіdence located in the highly desirable Summer Ranch community in Southwest Las Vegas. This home features 5 bedrooms and 2.5 bathrooms, with a bright, spacious, and highly functional open floor plan.
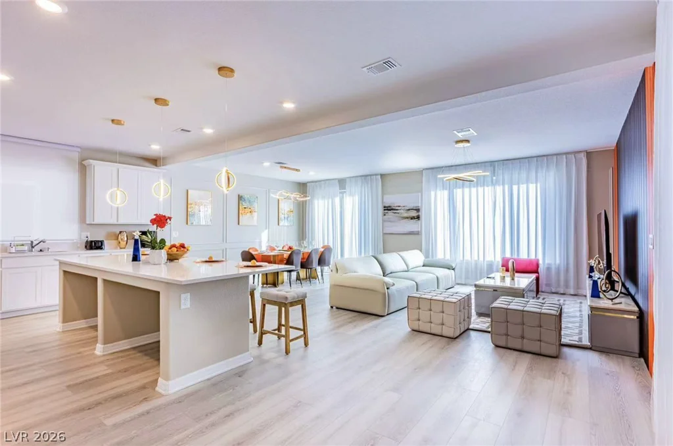
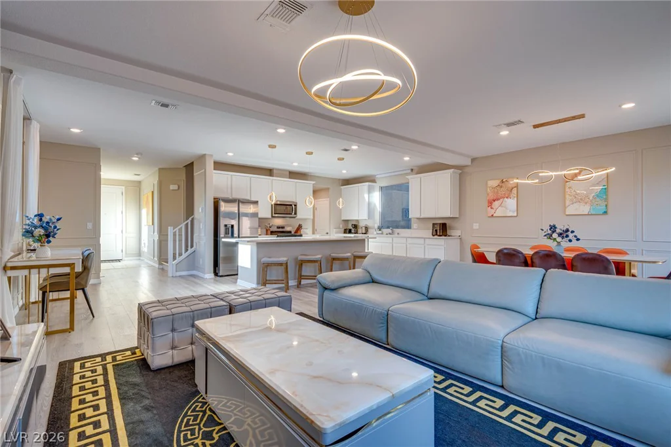
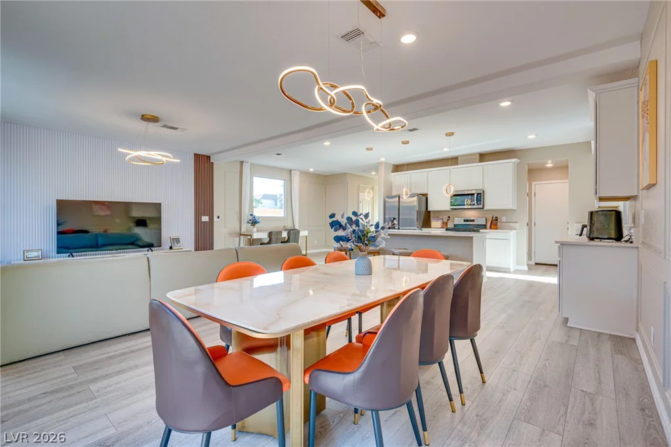
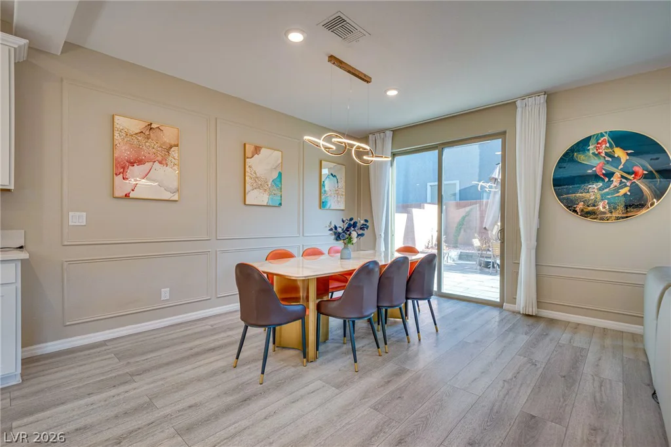
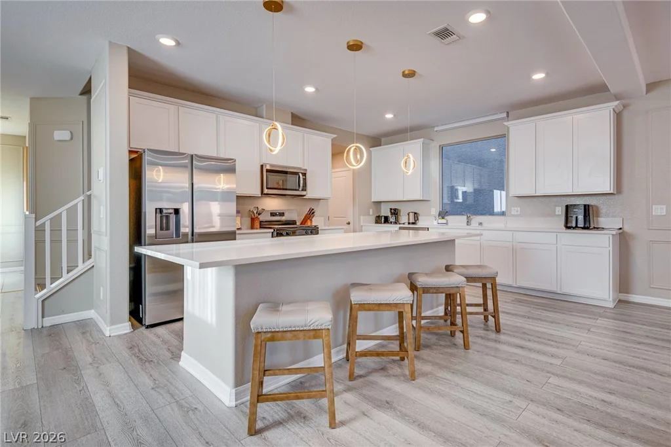
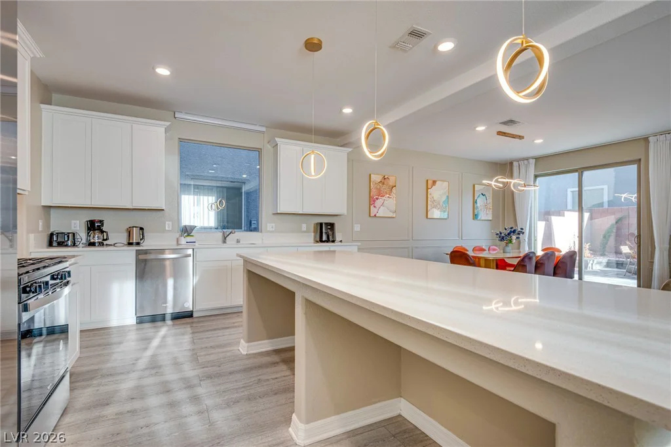
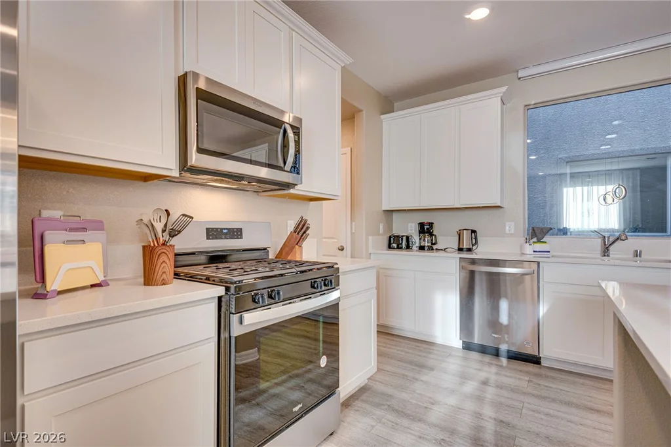
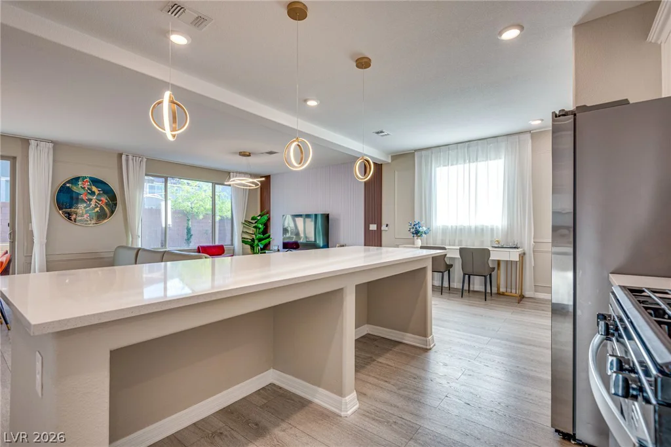
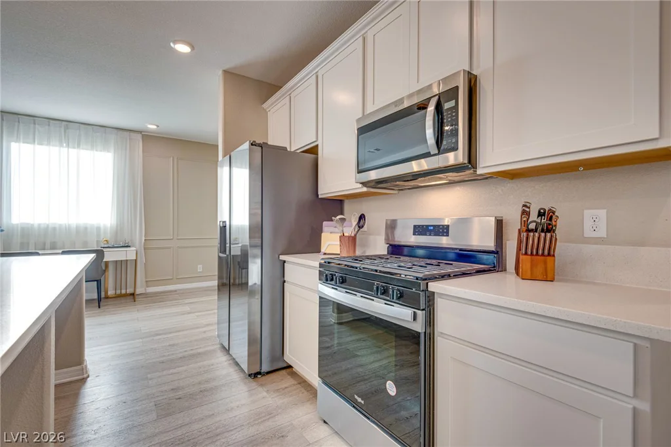
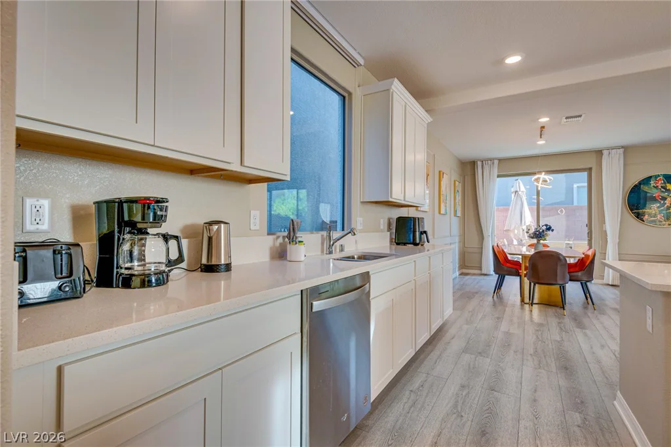
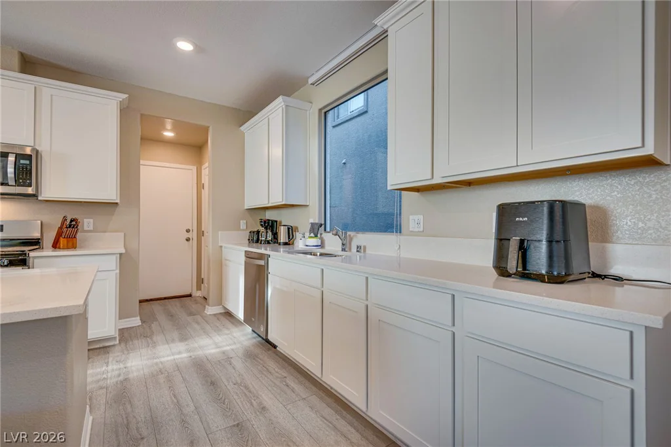
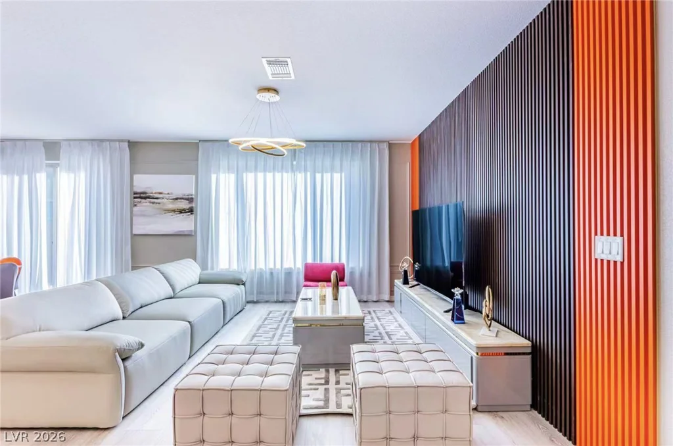
The home features numerous upgrades throughout, including luxury vinyl flooring throughout, offering a modern look while being easy to clean and maintain. The open-concept kitchen is one of the highlights of the home, featuring upgraded white cabinetry, quartz countertops, an oversized center island, and a walk-in pantry. The kitchen flows seamlessly into the dining and living areas, creating a spacious and inviting gathering space.
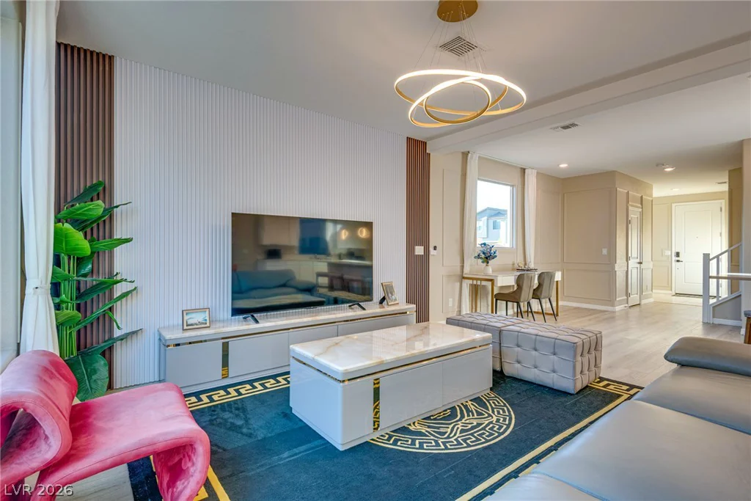
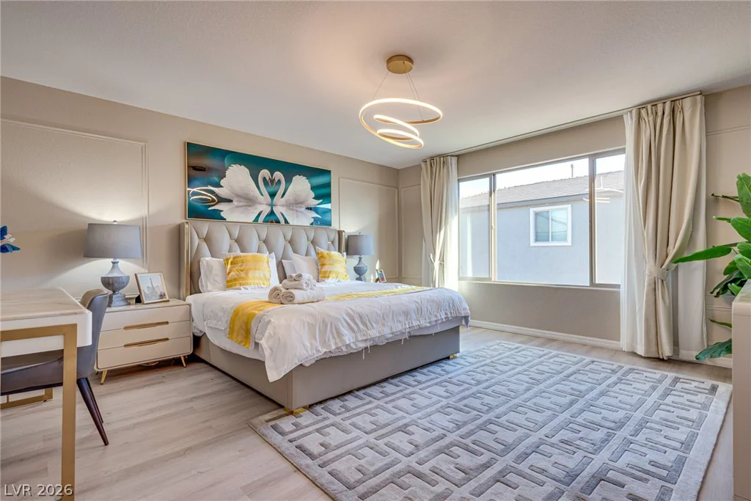
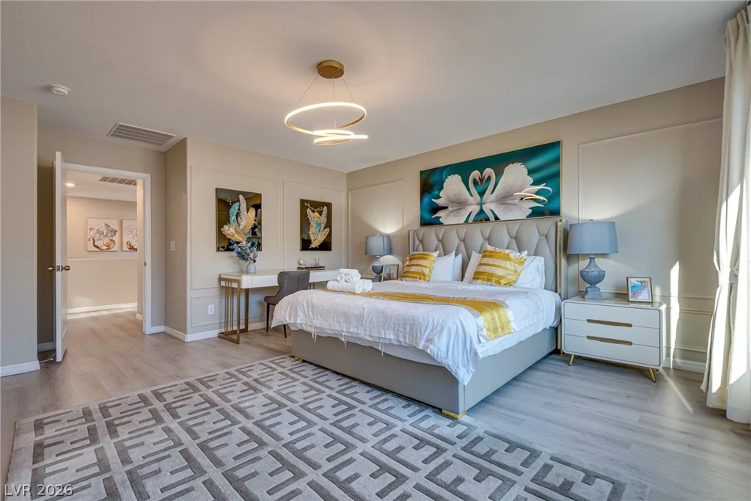
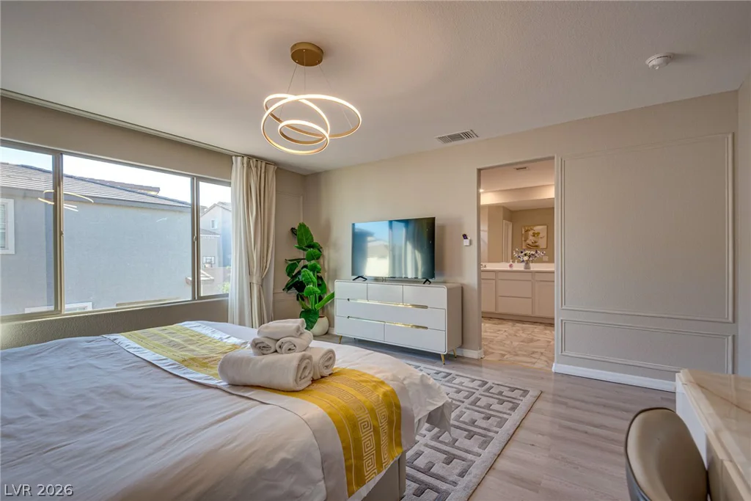
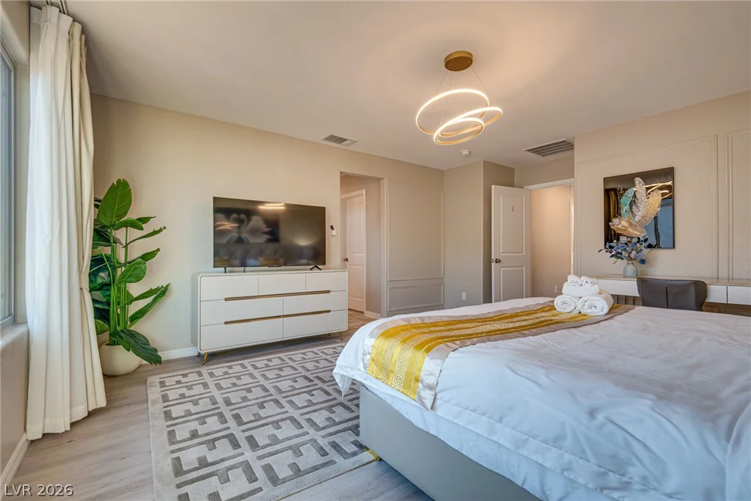
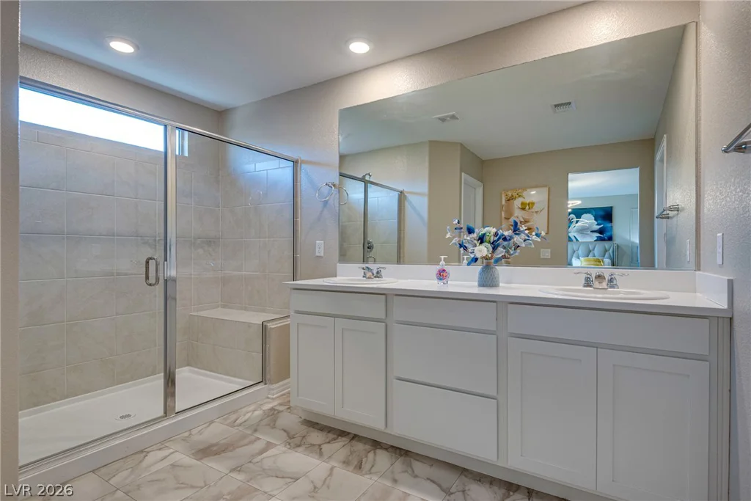
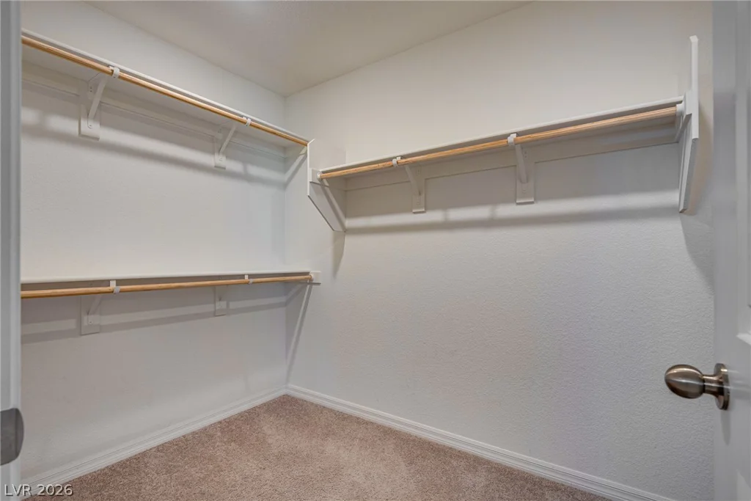
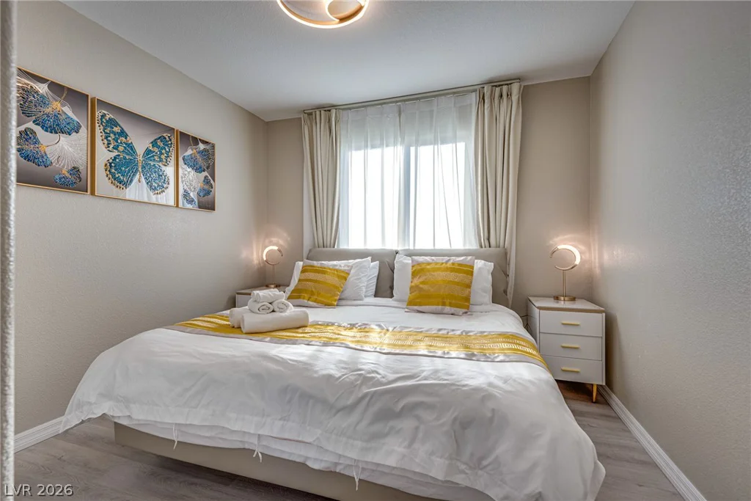
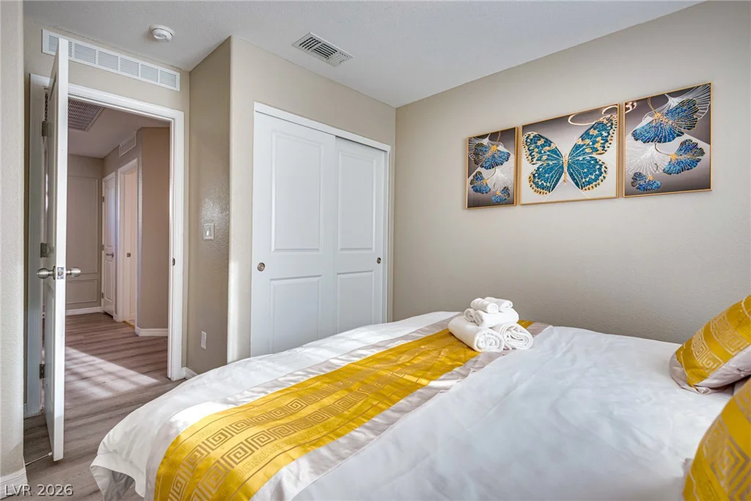
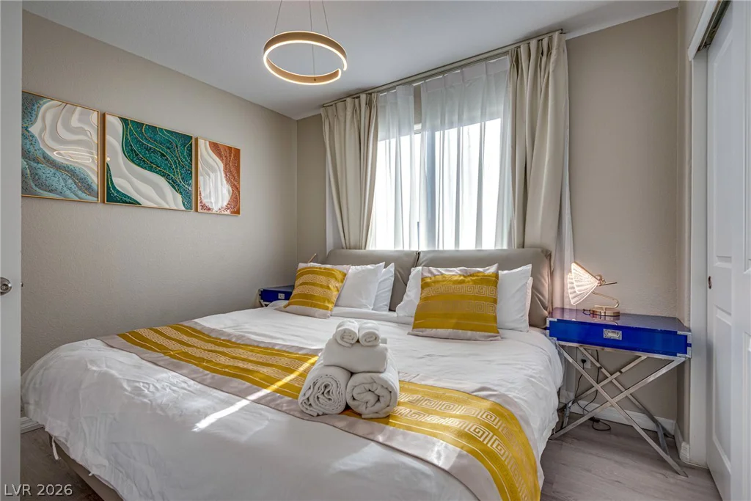
The home showcases an elegant hotel-inspired interior design, featuring custom window treatments, upgraded modern light fixtures, decorative wall molding, and thoughtfully coordinated finishes, giving the home a polished, model-home feel. Upstairs, the spacious primary suite features an upgraded bathroom with dual sinks, a large walk-in shower, and generous closet space.
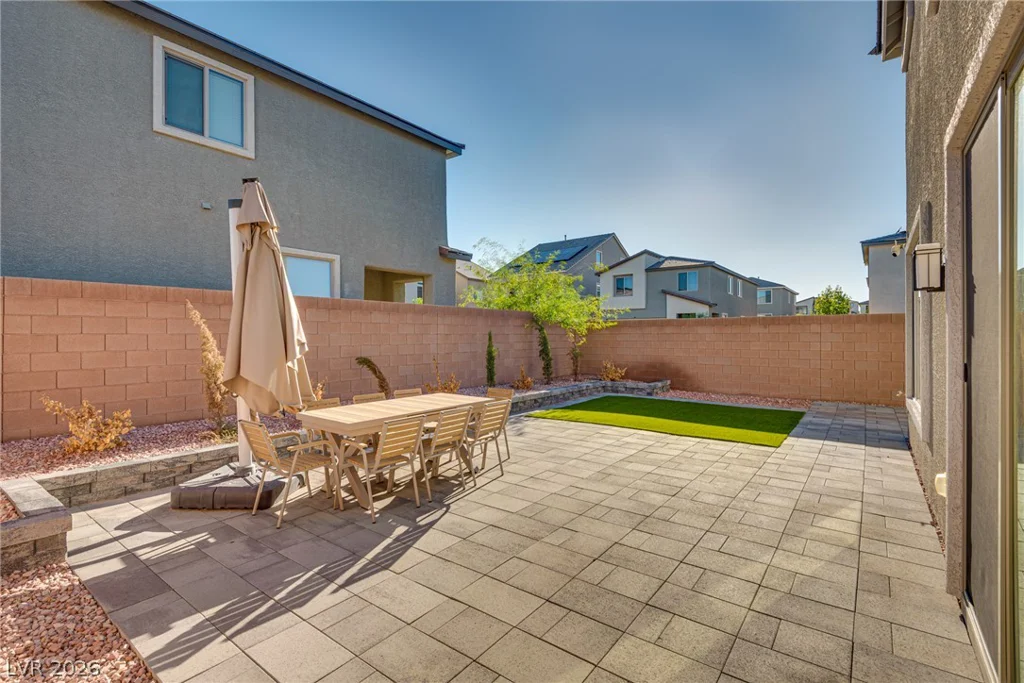
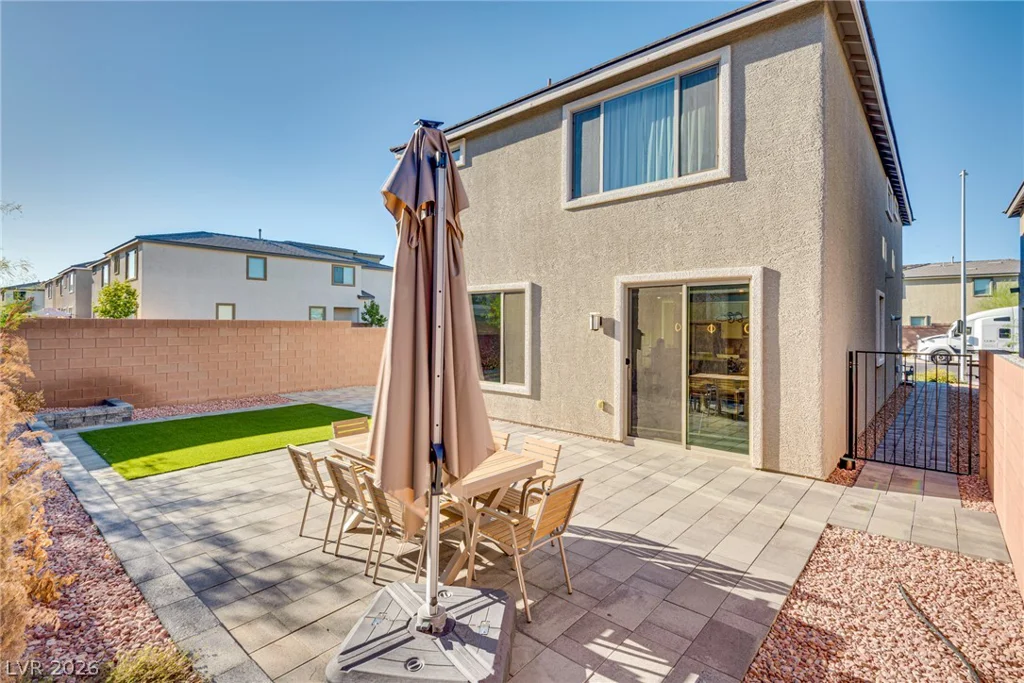
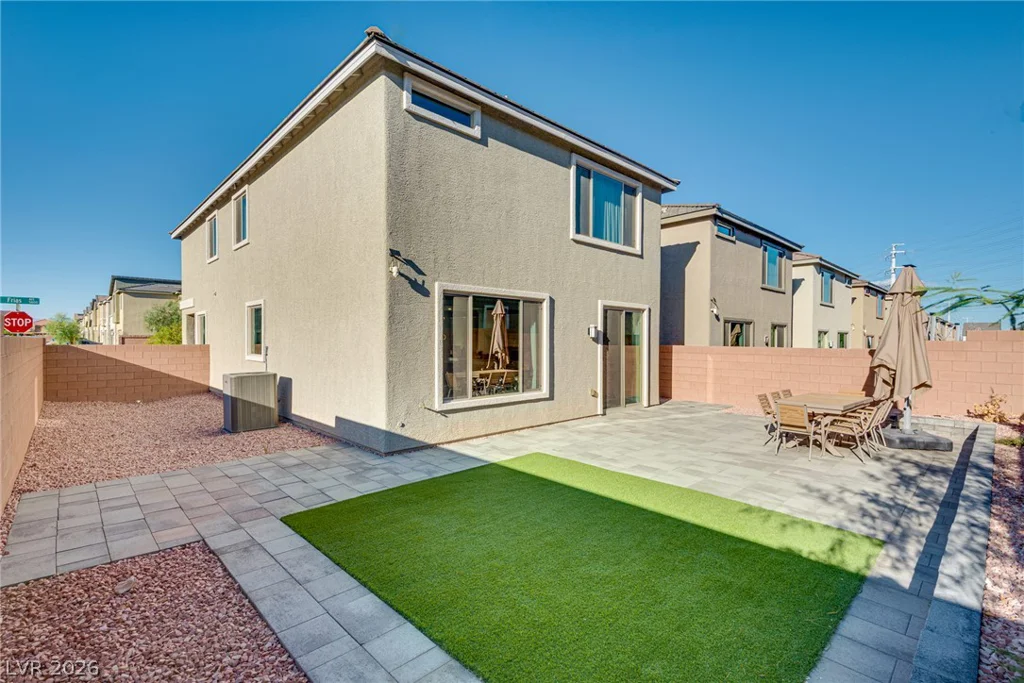
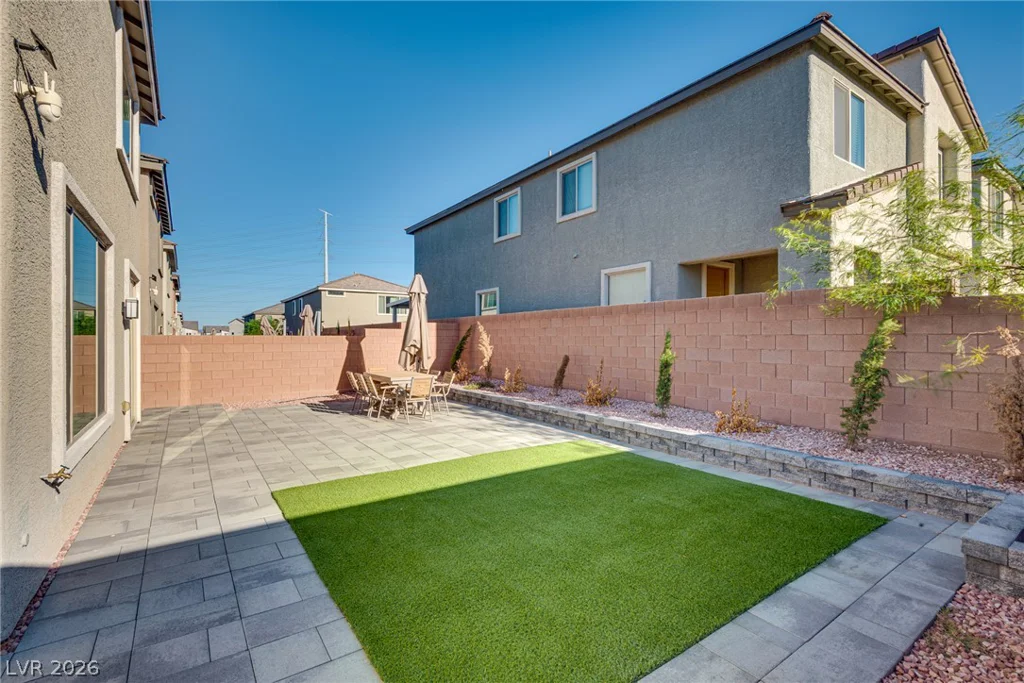
The backyard offers a simple, low-maintenance design, making it easy to enjoy without the extra upkeep. Conveniently located near shopping, dining, major freeways, and entertainment.
Beautifully maintained and truly move-in ready, this home shows like a model. Furniture may also be considered with an acceptable offer. Come see it in person and experience all the thoughtful upgrades and details this home has to offer!
Address
-
Address: 5897 Frias Avenue
-
City: Las Vegas
-
State/county: NV
-
Zip/Postal Code: 89141
-
Area: Enterprise
Details
Updated on September 20, 2026 at 11:09 pmHOA Fees
-
Highland Trails $50 / month
-
Property ID 2819394
-
Price $558,000
-
Property Size 2274 sqft
-
Land Area 0.11 acres
-
Bedrooms 5
-
Rooms 9
-
Bathrooms 3
-
Garages 2
-
Year Built 2024
-
Type Single-Family Homes
-
Property Status For Sale
Additional details
-
Open Floor Plan Yes
-
Quartz Countertops Yes
-
Walk-in Pantry Yes
-
Move-In Ready Yes
Features
360° Virtual Tour
Mortgage Calculator
-
Down Payment
-
Loan Amount
-
Monthly Mortgage Payment
-
Property Tax
-
Home Insurance
-
PMI
-
Monthly HOA Fees
Contact Information
View ListingsSimilar Listings

4255 Belkin, North Las Vegas, NV 89032
- $379,500


12412 Breezy Bluff, Las Vegas, NV 89138
- $2,055,800

3848 Greenfield Lakes, Las Vegas, NV 89122
- $428,000