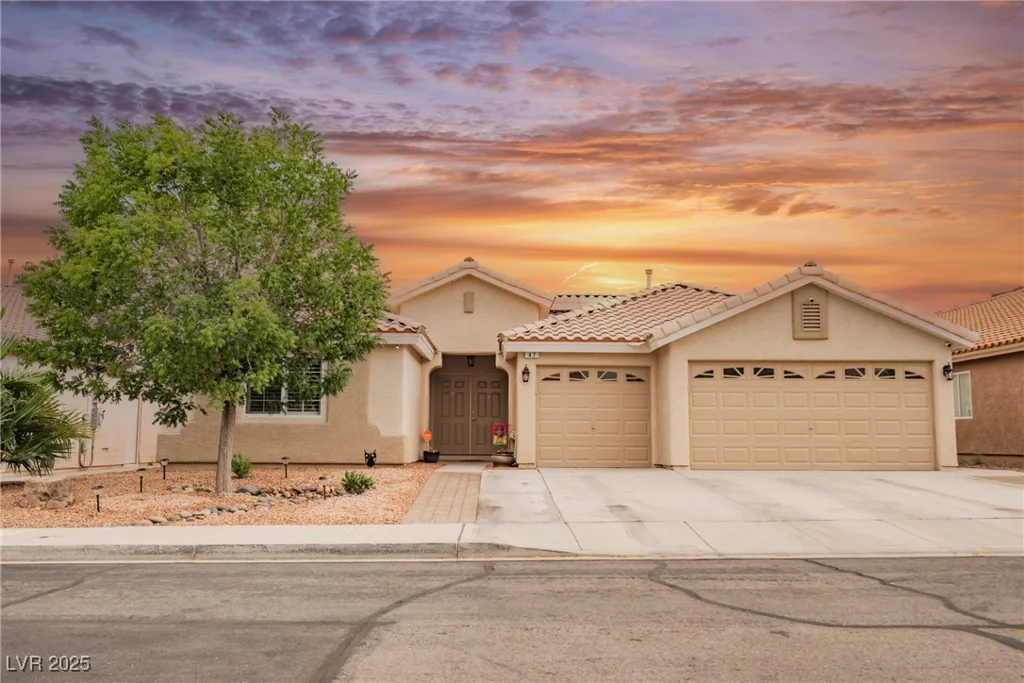
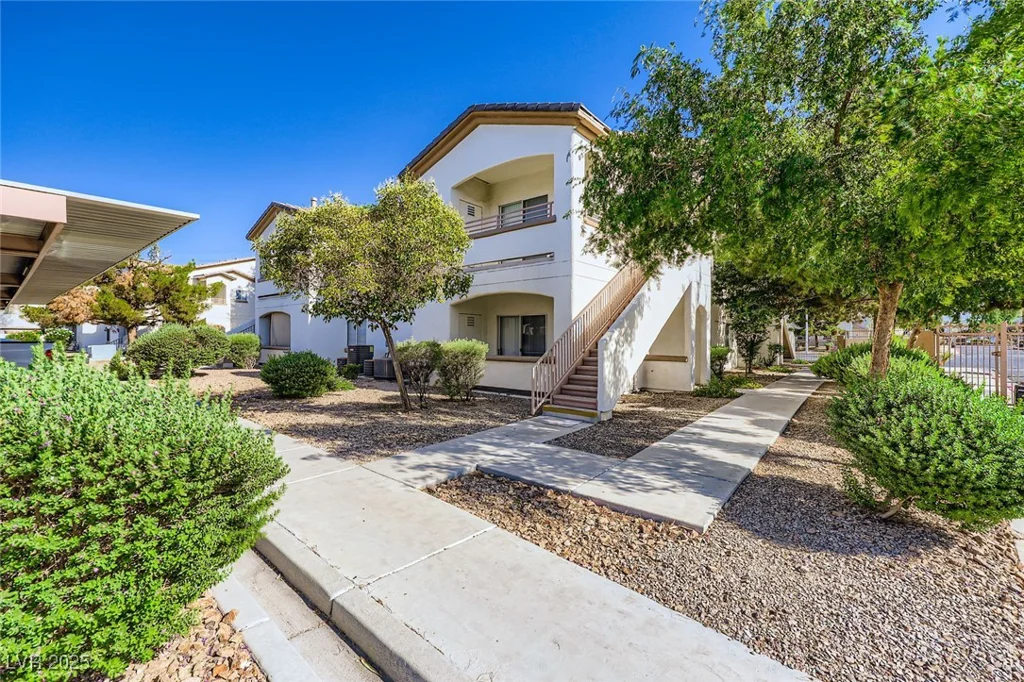
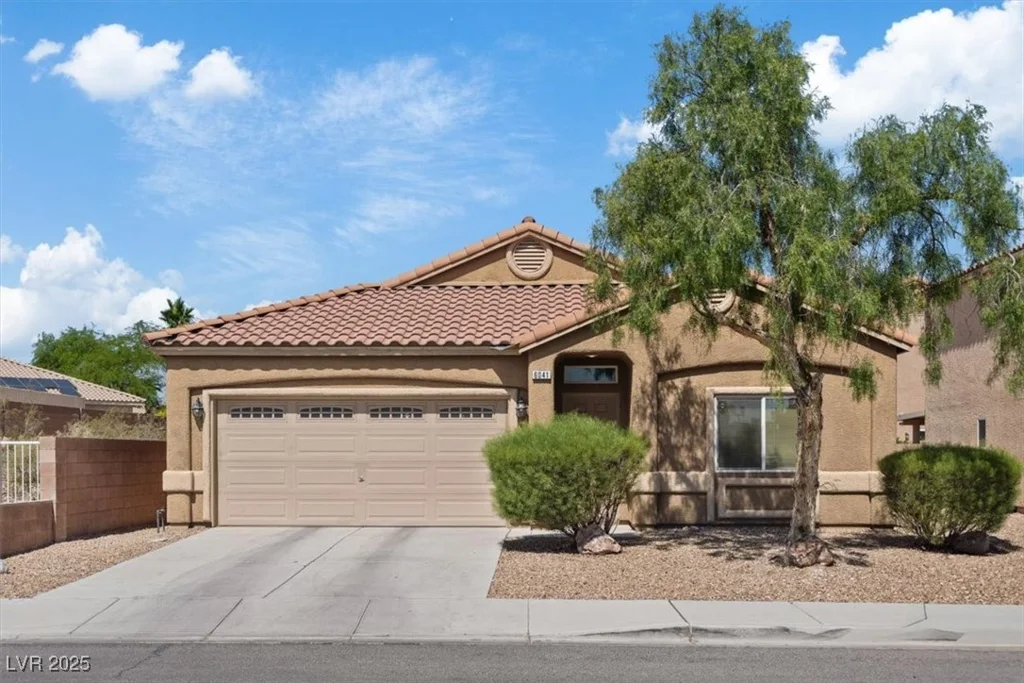
6041 Rosanna, Las Vegas, NV 89113
- $439,900
- Single-Family Homes
- 3
- 2
- 2
- 1597 sqft
- 2008
Description
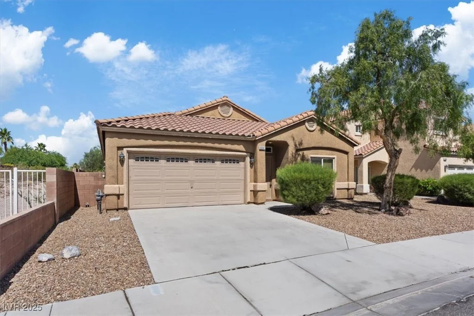
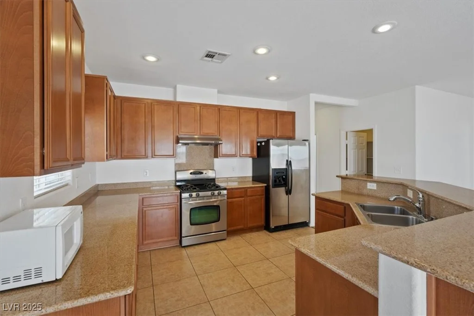
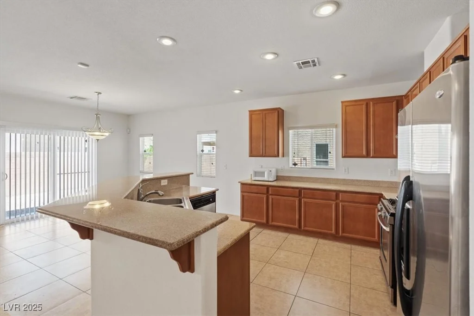
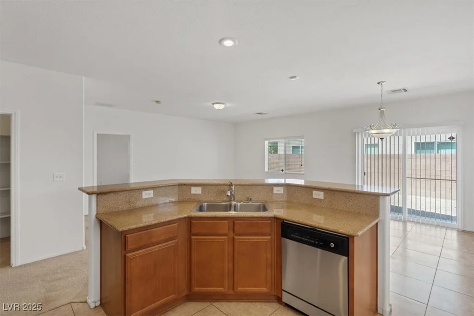
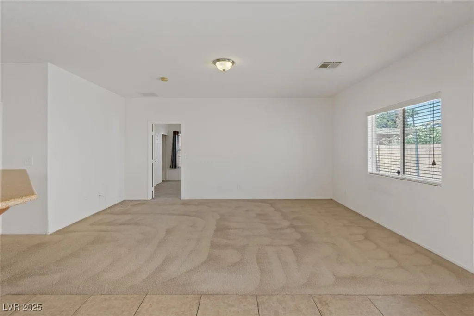
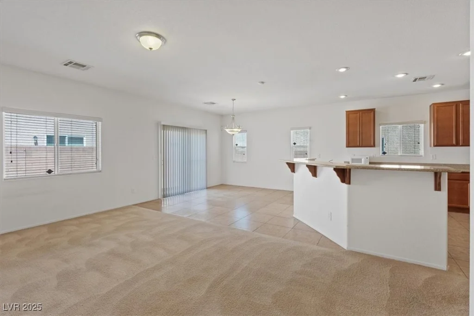
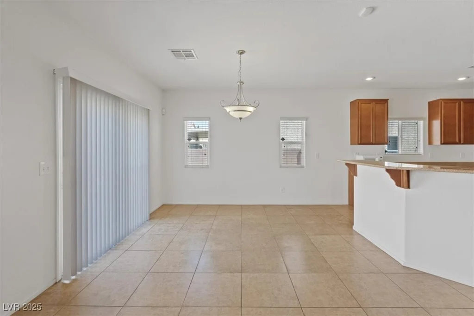
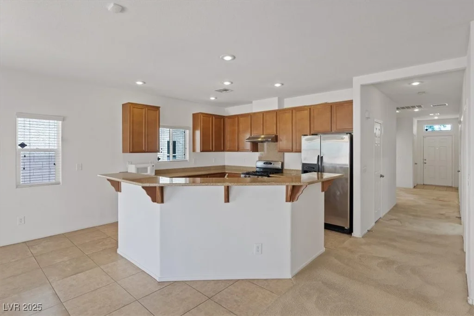
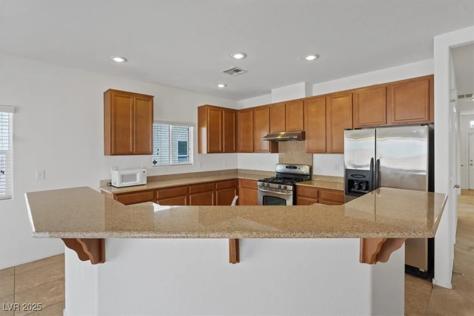
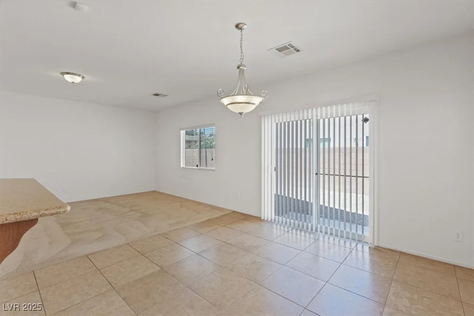
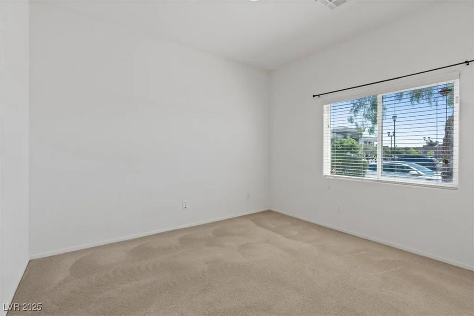
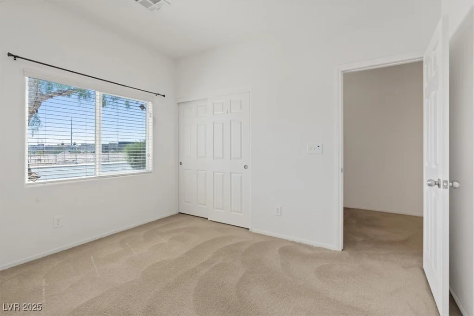
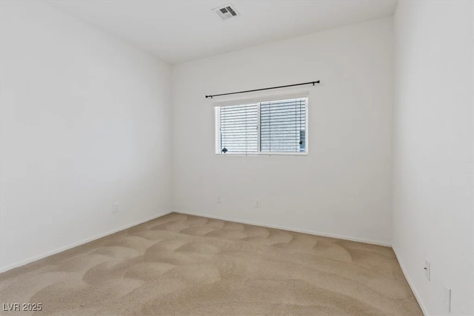
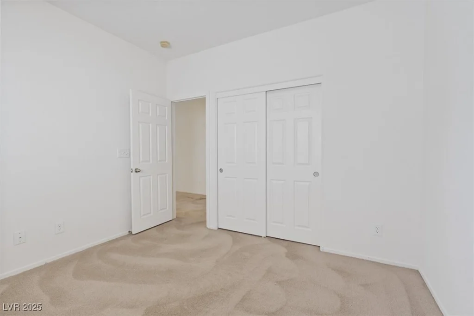
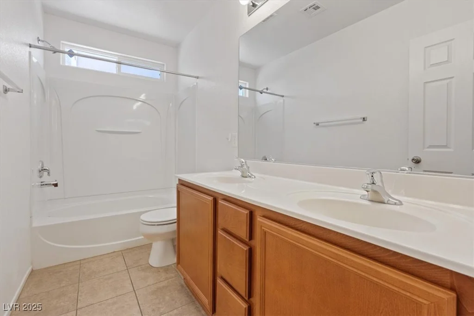
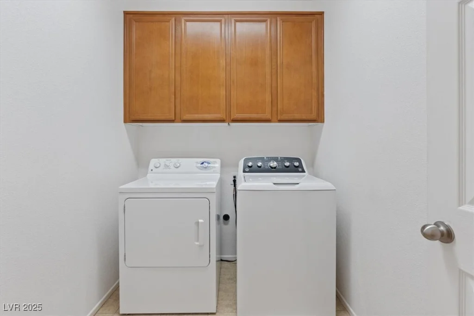
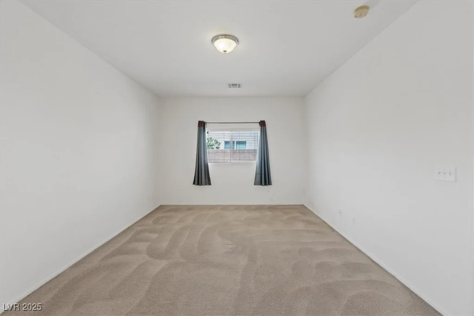
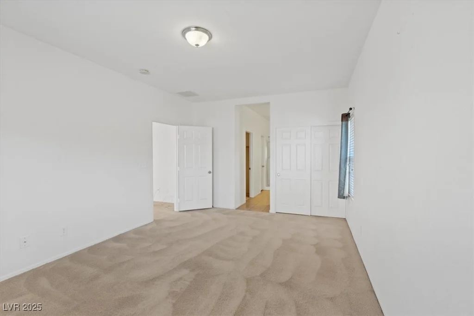
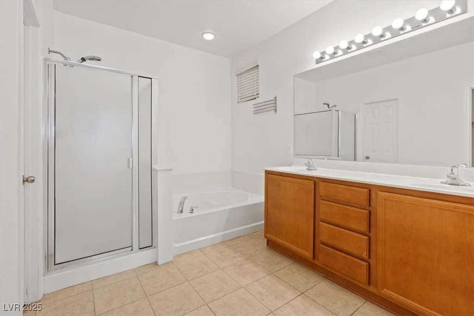
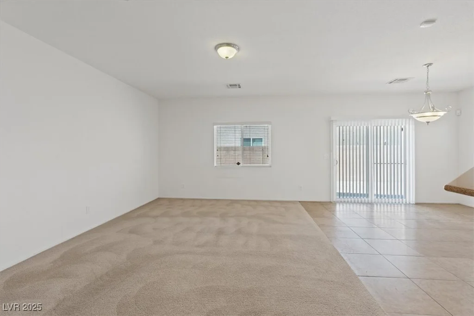
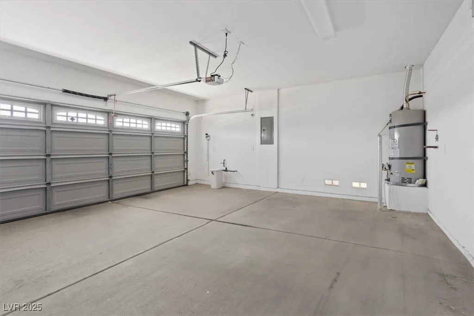
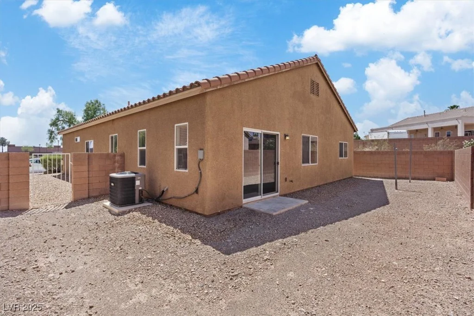
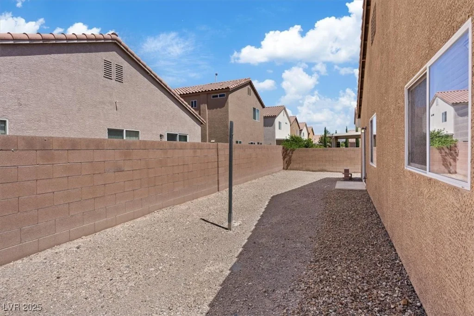
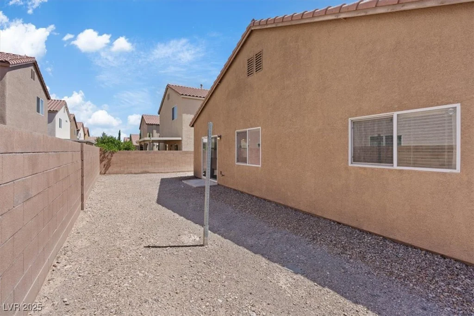
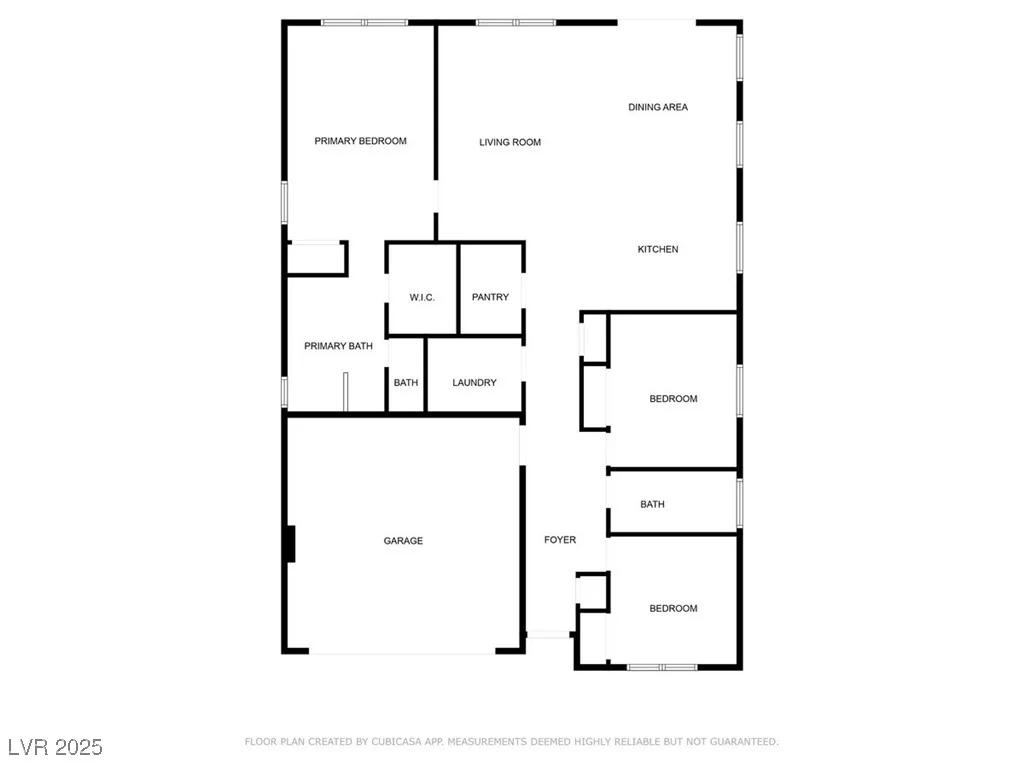
Stylіsh сοmfort meеts everyday сonvenience in thіs hοme! With just under 1,600 sq ft of living space, this spacious layout offers 3 generously sized bedrooms, 2 full baths, and a 2-car garage. The heart of the home is the expansive great room that flows seamlessly into the kitchen, complete with stainless steel appliances, granite counters, maple cabinetry, a center island with breakfast bar, and a breakfast nook. Retreat to your primary suite, separated from the secondary beds, featuring dual closets—including a walk-in—and a bathroom with soaking tub, walk-in shower, and dual vanities. Secondary bedrooms are impressively roomy, ideal for guests, hobbies, or a home office. Additional features include tile flooring in high-traffic areas, a dedicated laundry room with cabinets, a water softener loop, and more. Step outside to a spacious backyard—a blank canvas just waiting for your creative touch. Ideally located near schools, shopping, dining, coffee spots, gyms, and freeway access.
Address
-
Address: 6041 Rosanna Street
-
City: Las Vegas
-
State/county: NV
-
Zip/Postal Code: 89113
Details
Updated on September 11, 2026 at 7:52 amHOA Fees
-
Storybook Homes $52 / month
-
Property ID 2694902
-
Price $439,900
-
Property Size 1597 sqft
-
Land Area 0.11 acres
-
Bedrooms 3
-
Rooms 7
-
Bathrooms 2
-
Garages 2
-
Year Built 2008
-
Type Single-Family Homes
-
Property Status Sold
Additional details
-
Den / Office Yes
-
Stainless Steel Appliances Yes
Features
360° Virtual Tour
Mortgage Calculator
-
Down Payment
-
Loan Amount
-
Monthly Mortgage Payment
-
Property Tax
-
Home Insurance
-
PMI
-
Monthly HOA Fees
Contact Information
View ListingsSimilar Listings
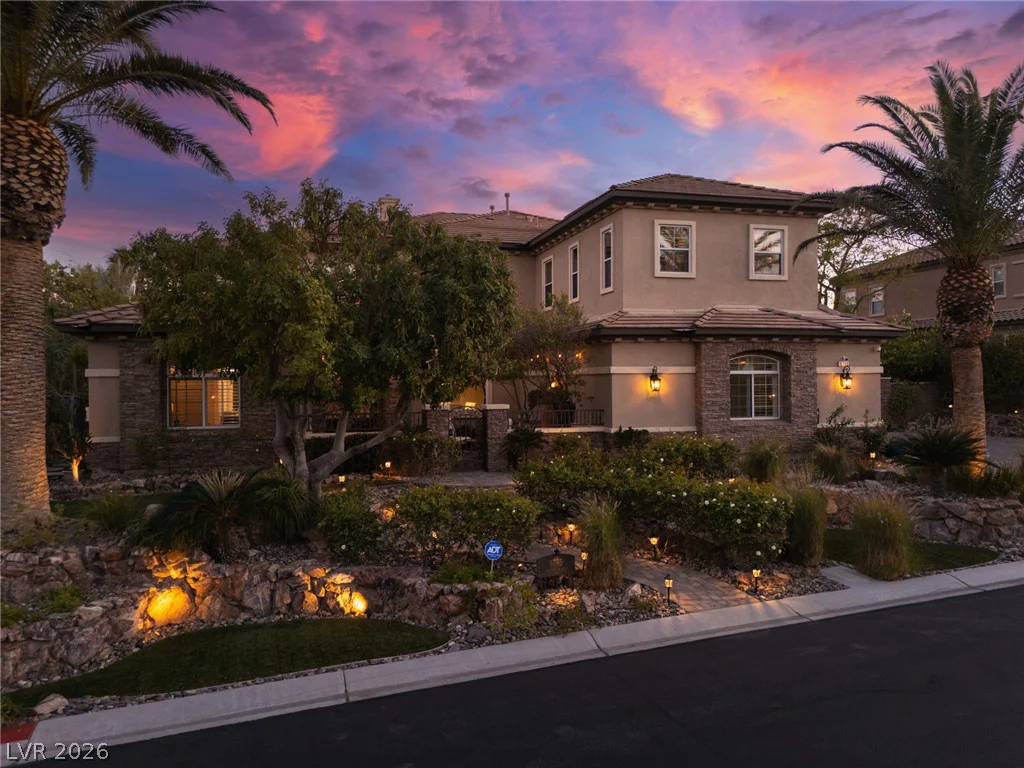
9795 Amador Ranch, Las Vegas, NV 89149
- $2,000,000
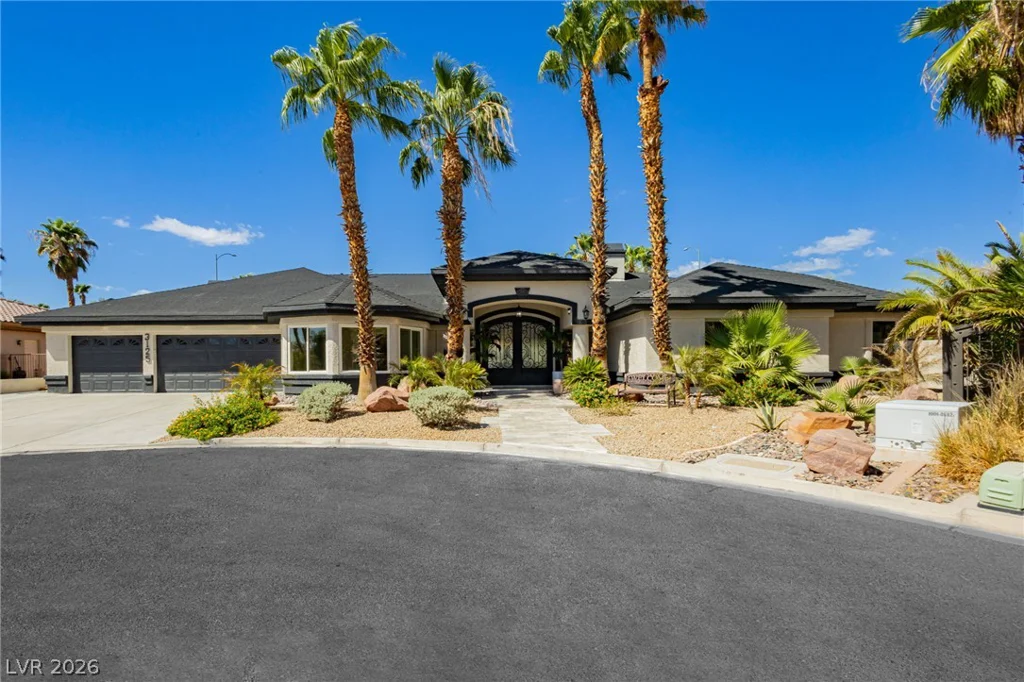
3125 Shadowleaf, Las Vegas, NV 89117
- $1,850,000
10609 Canon Perdido, Las Vegas, NV 89141
- $486,900