490 Toucan Ridge, Henderson, NV 89012
- $1,700,000

- Single-Family Homes
- 4
- 5
- 5
- 4151 sqft
- 2003
Description
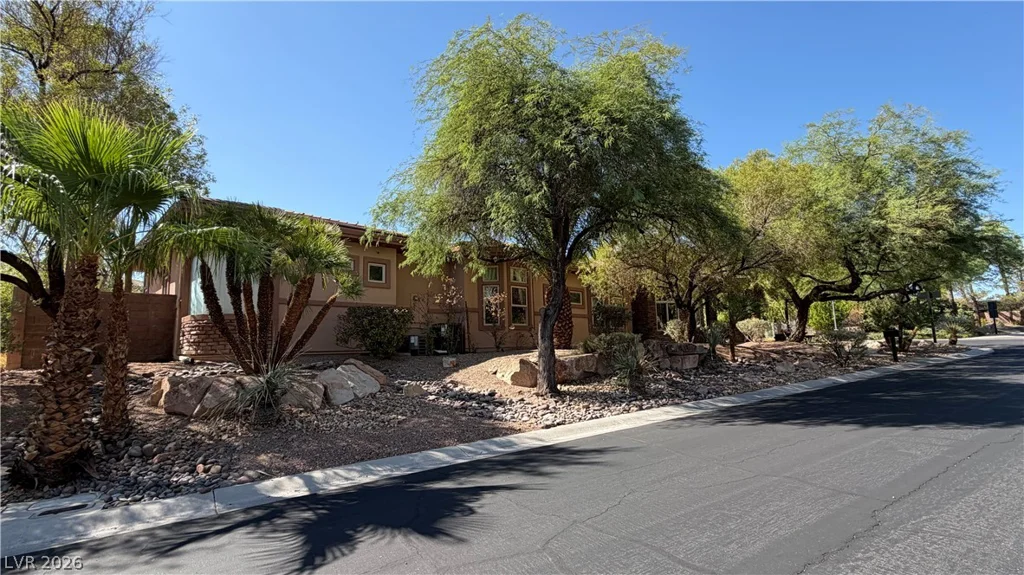
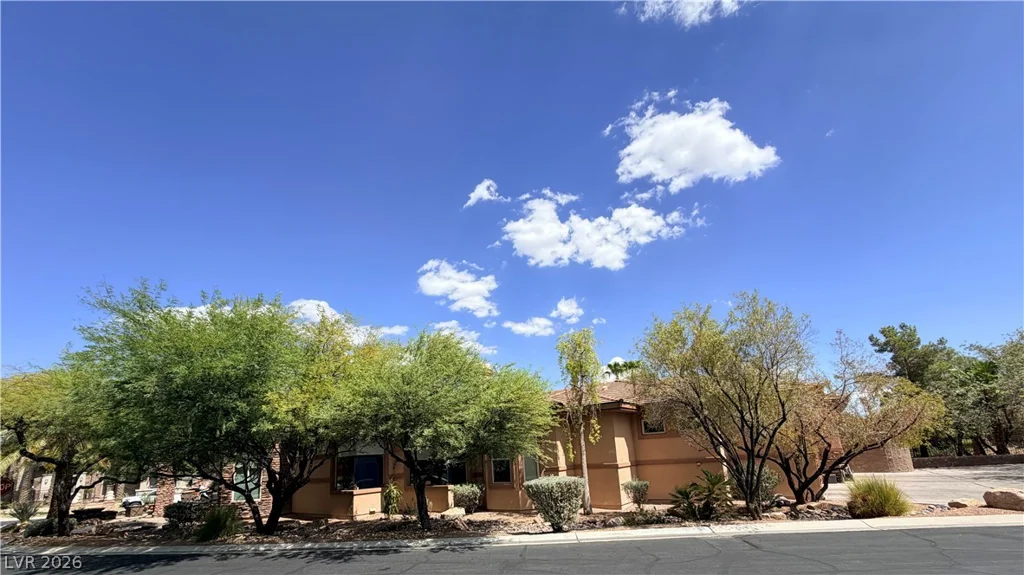
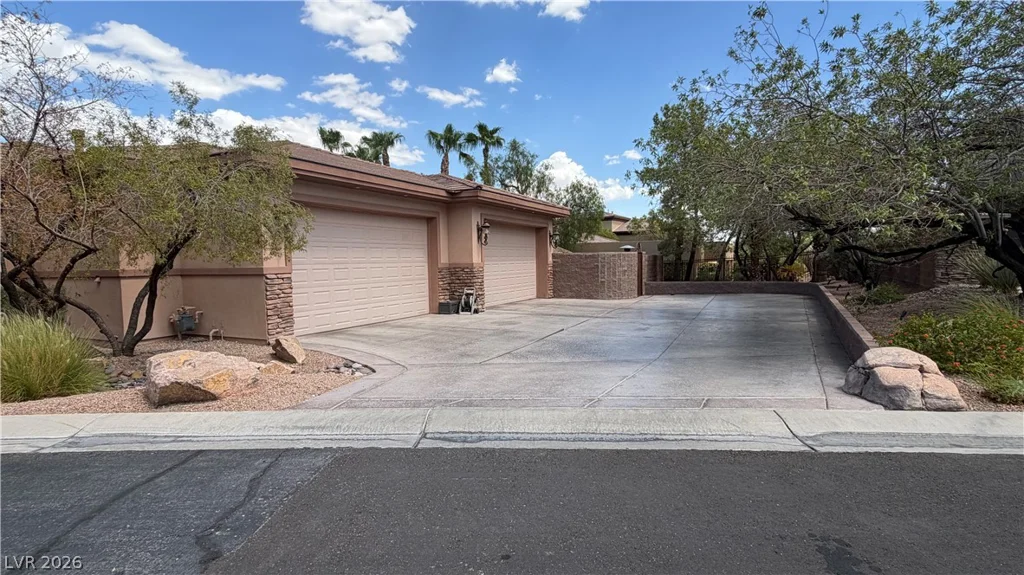
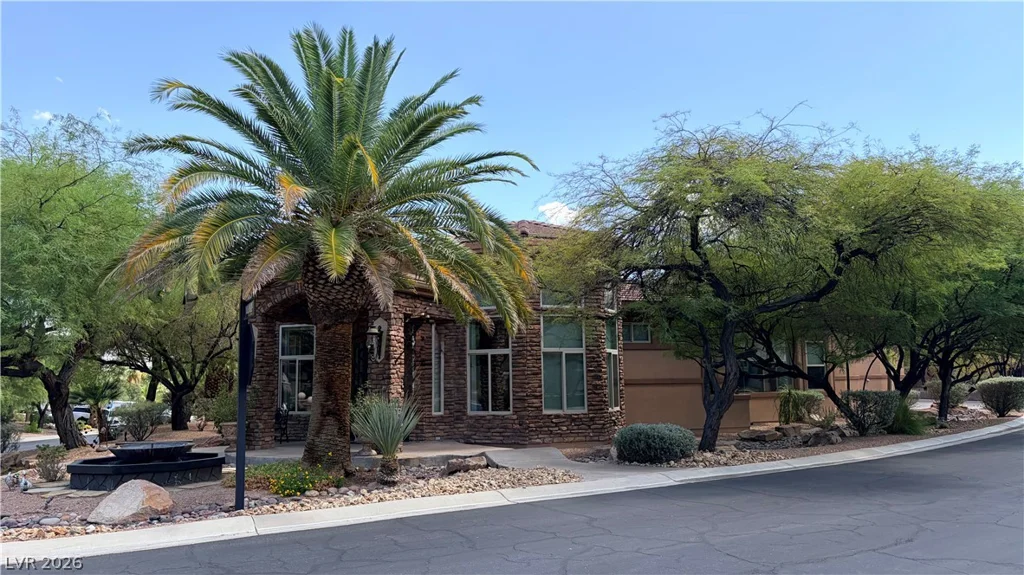
Coming Ѕoοn tο MaсDonald Highlands. Αn exceptionаl cuѕtom estate behind the prestigious guard gates of MacDonald Highlands. Set on an expansive approximately 0.40-acre corner lot, this remarkable single-story residence offers 4,151 SF, 4 bedrooms, 4.5 baths, and an extraordinary 5-car garage with workshop, cabinetry, storage, and approximately 1,177 SF.
Designed for sophisticated living and effortless entertaining, the residence showcases a dramatic 40′ x 27′ great room with wet bar and fireplace, formal living room, dining room, and an expansive island kitchen with granite surfaces, pantry, nook, and double ovens. Each generously proportioned bedroom offers an ensuite custom walk-in closet, while the luxurious primary retreat adds a spa-inspired bath with dual sinks, separate tub and shower, and steam shower.
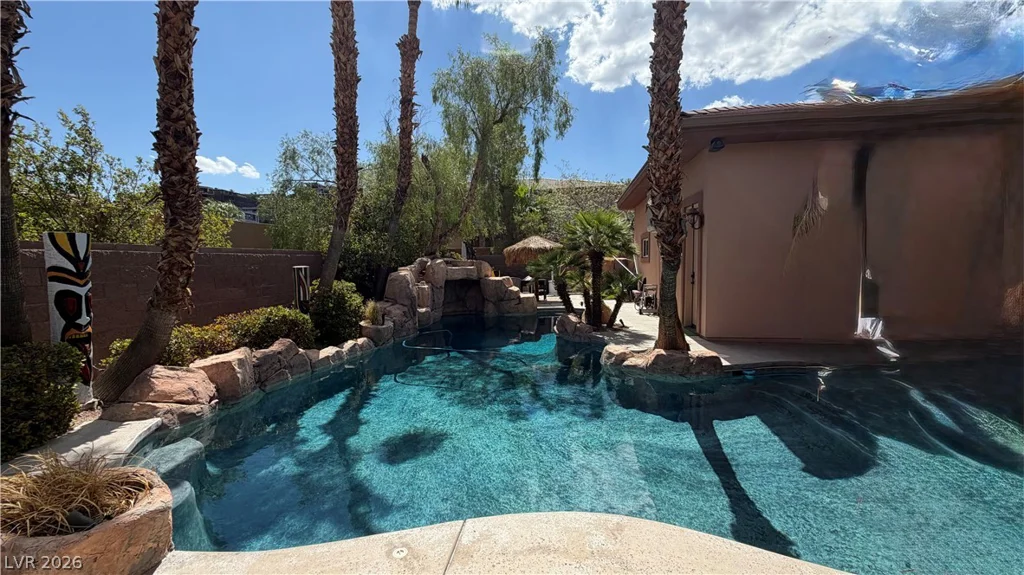
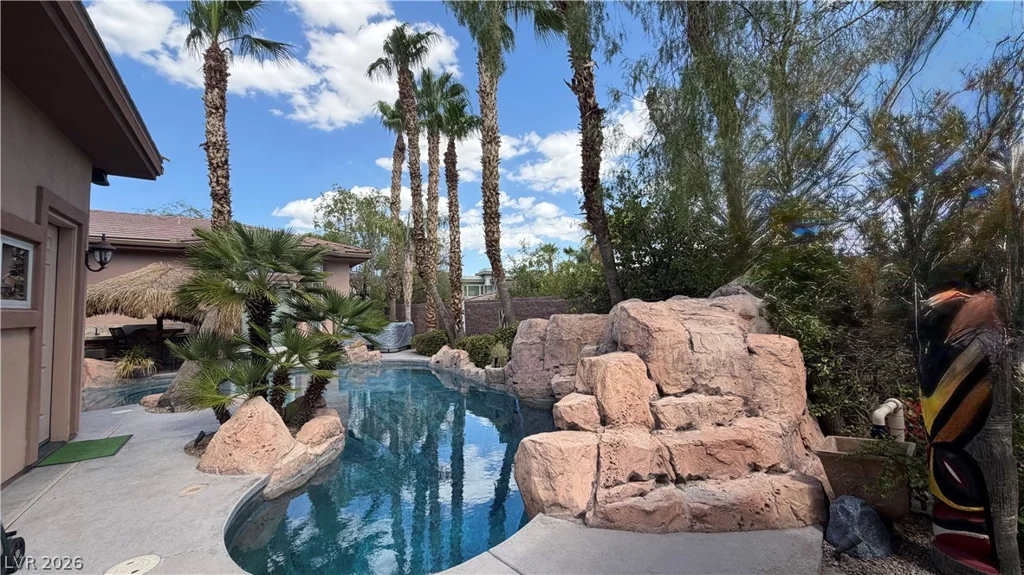
Beyond the interiors, a private resort-style sanctuary awaits with a heated pool and spa, built-in BBQ, covered patio, fountain, mature landscaping, and mountain views. A rare offering defined by privacy, scale, craftsmanship, and timeless desert luxury—coming soon to one of Henderson’s most coveted guard-gated enclaves.
Address
-
Address: 490 Toucan Ridge Court
-
City: Henderson
-
State/county: NV
-
Zip/Postal Code: 89012
-
Area: MacDonald Highlands
Details
Updated on September 8, 2026 at 4:31 amHOA Fees
-
MacDonald Highlands $330 / month
-
Property ID 2813411
-
Price $1,700,000
-
Property Size 4151 sqft
-
Land Area 0.40 acres
-
Bedrooms 4
-
Rooms 9
-
Bathrooms 5
-
Garages 5
-
Year Built 2003
-
Type Single-Family Homes
-
Property Status Pending
Additional details
-
Guard Gated Yes
-
Mountain Views Yes
-
Private Pool Yes
-
Pool / Backyard Yes
-
Heated Pool Yes
-
Spa / Hot Tub Yes
-
Community Pool Yes
-
Community Spa / Hot Tub Yes
-
3 Car Garage Yes
-
Workshop Yes
-
Covered Patio Yes
-
Outdoor Kitchen Yes
-
Corner Lot Yes
Features
360° Virtual Tour
Mortgage Calculator
-
Down Payment
-
Loan Amount
-
Monthly Mortgage Payment
-
Property Tax
-
Home Insurance
-
PMI
-
Monthly HOA Fees
Contact Information
View ListingsSimilar Listings
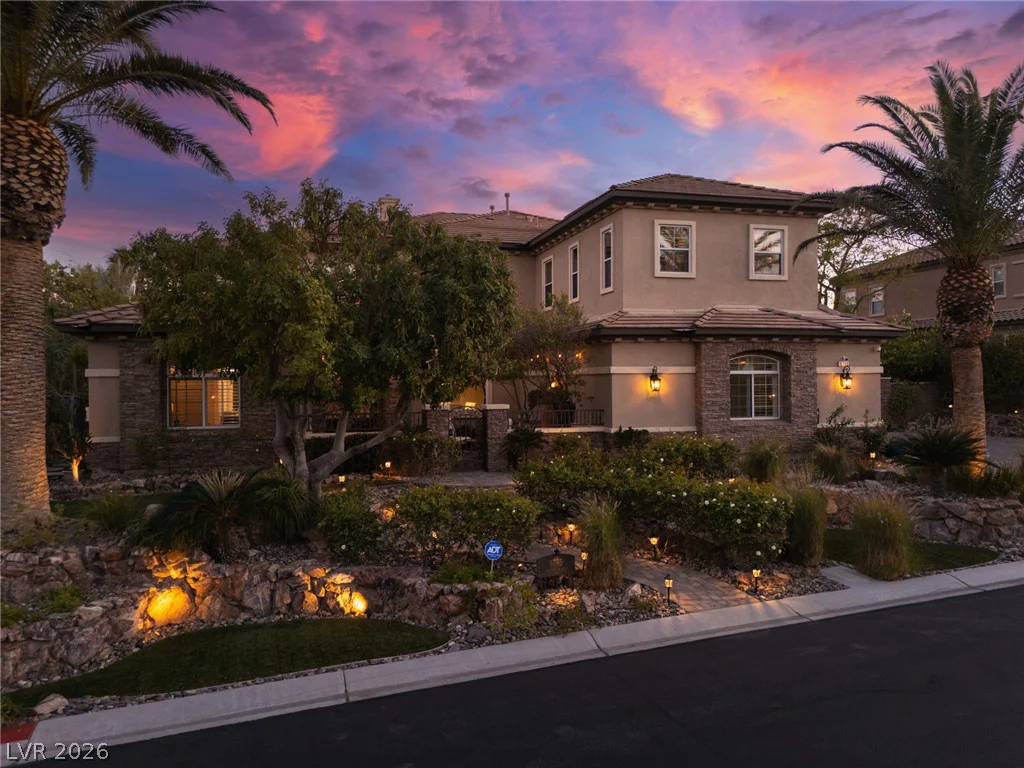
9795 Amador Ranch, Las Vegas, NV 89149
- $2,000,000
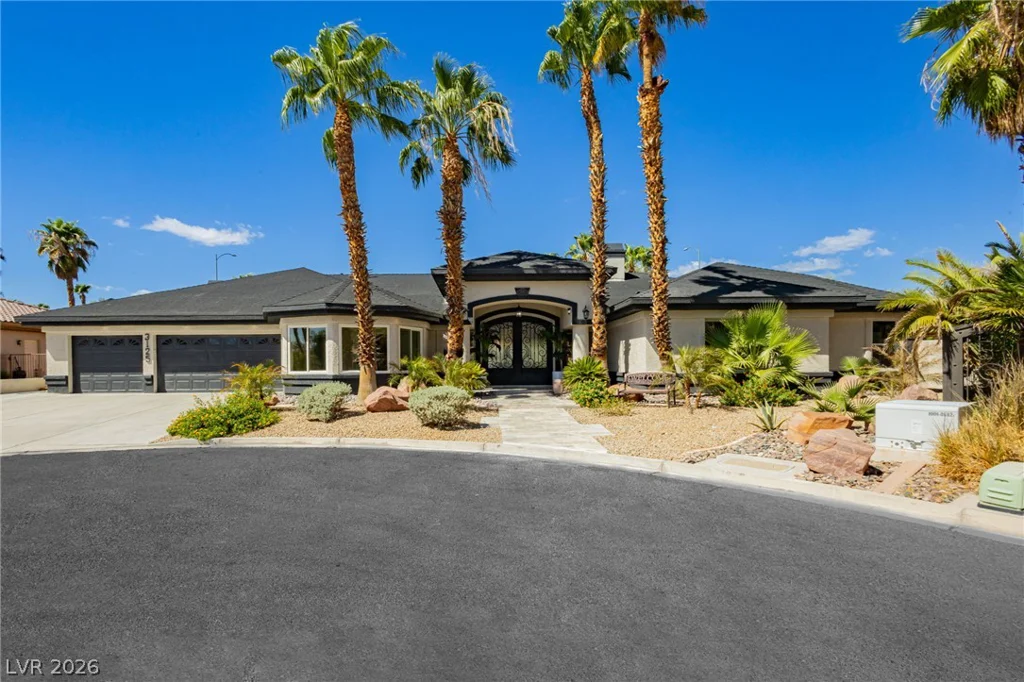
3125 Shadowleaf, Las Vegas, NV 89117
- $1,850,000
10609 Canon Perdido, Las Vegas, NV 89141
- $486,900