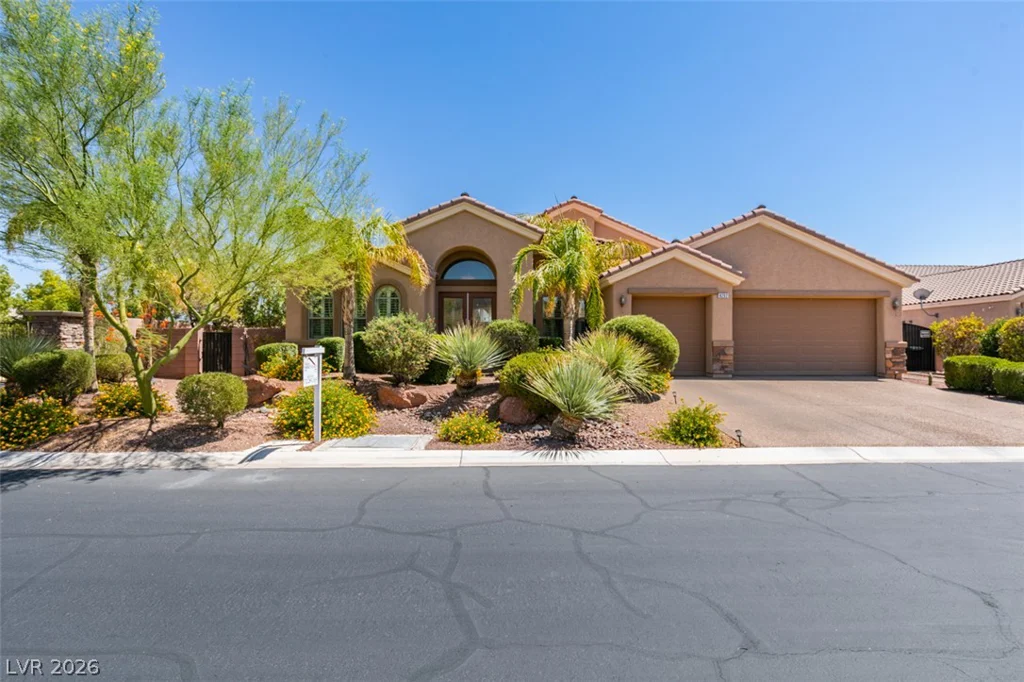
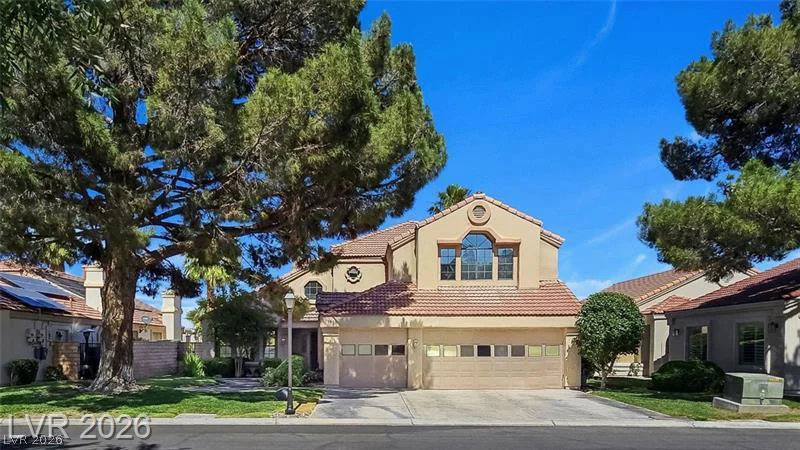
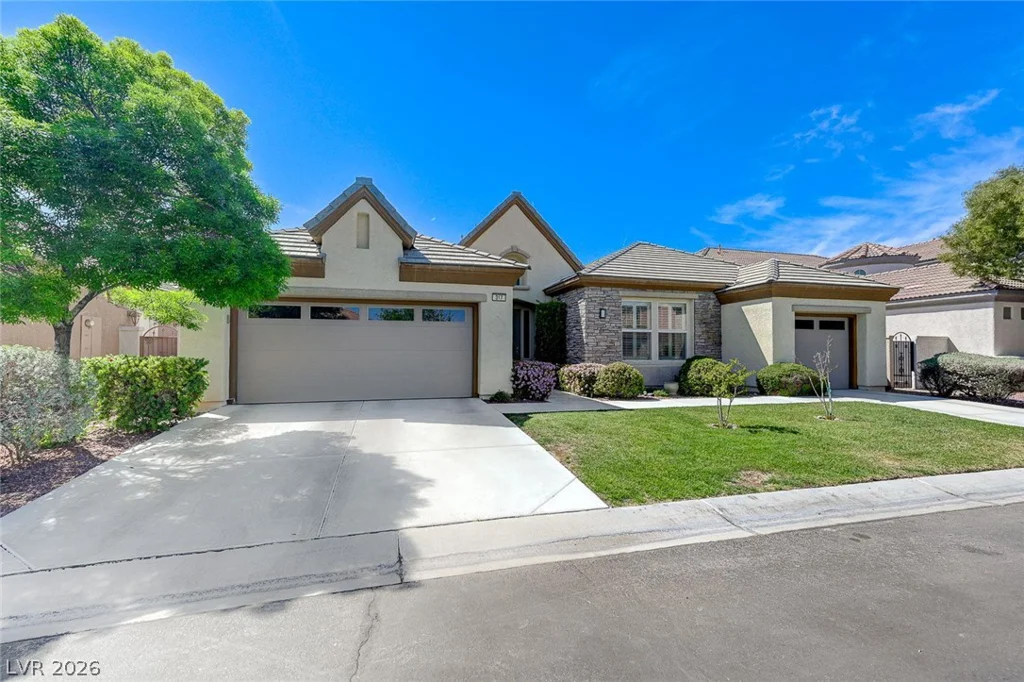
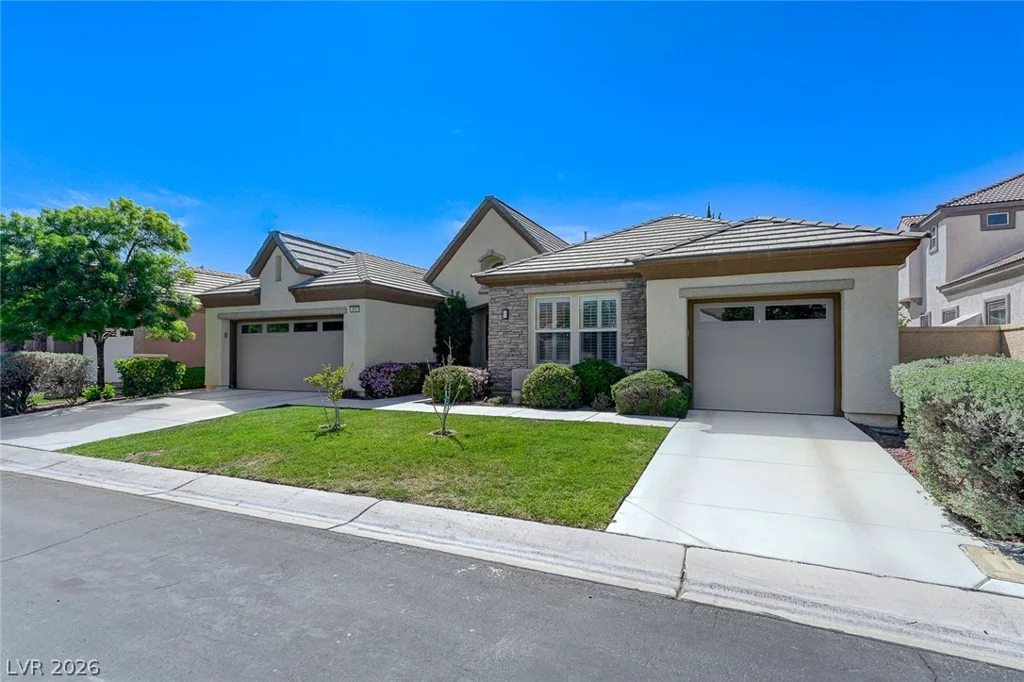
317 Onyx Crest, Las Vegas, NV 89145
- $1,199,000
- Single-Family Homes
- 3
- 3
- 3
- 3330 sqft
- 2003
Description
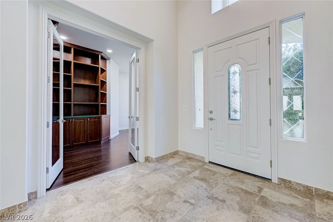
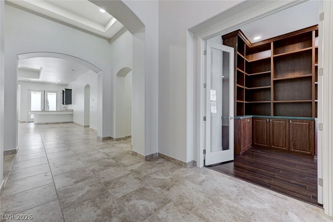
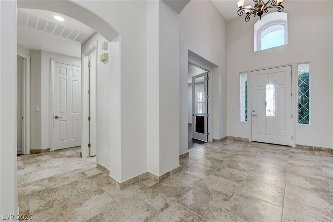
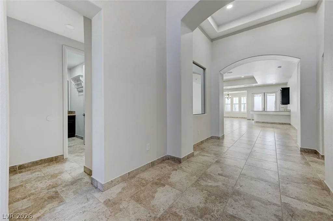
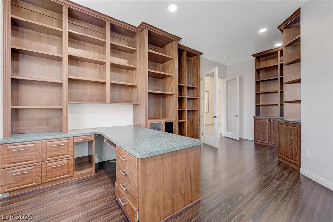
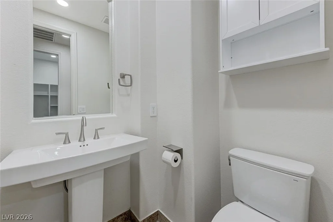
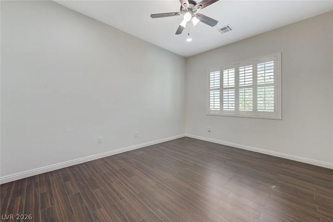
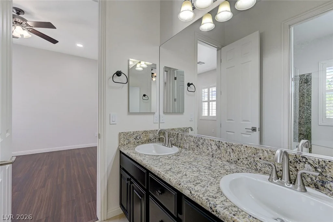
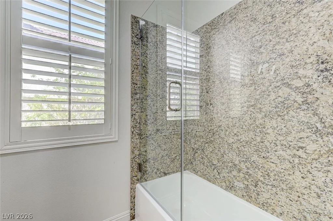
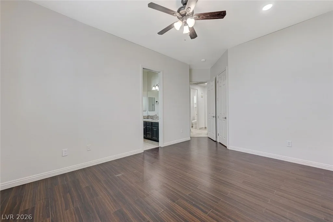
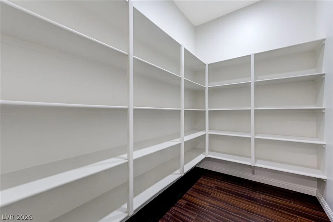
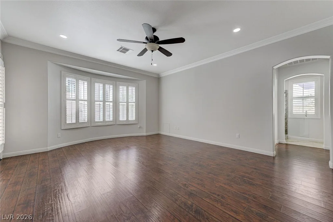
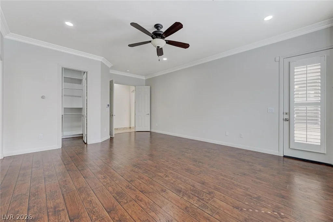
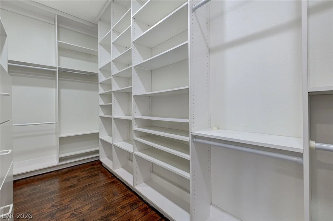
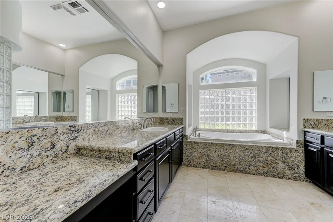
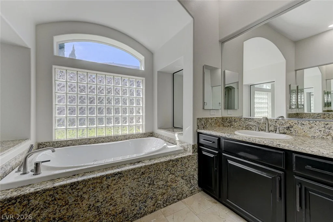
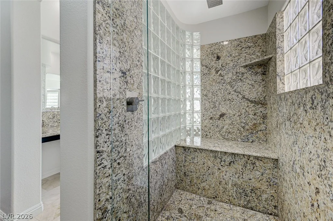
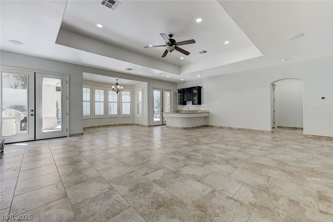
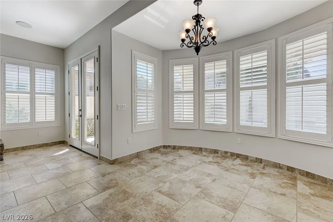
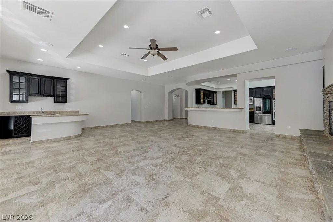
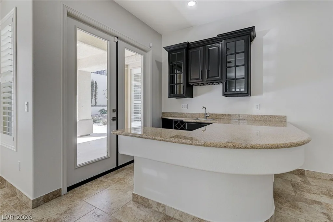
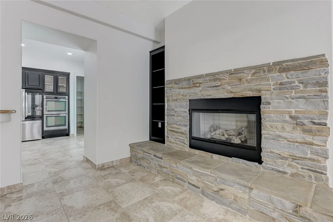
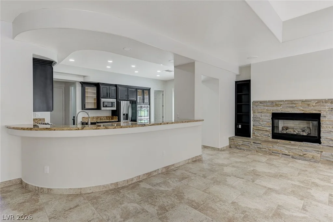
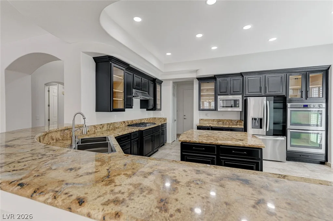
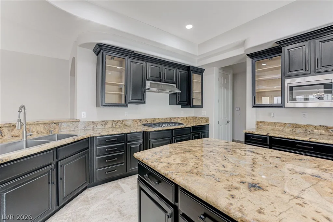
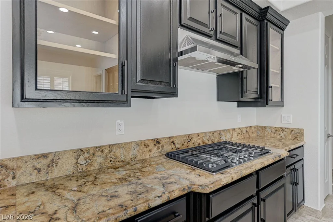
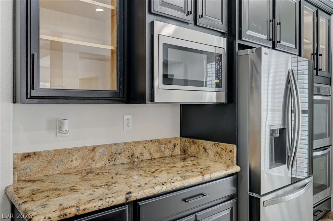
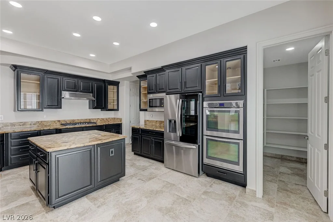
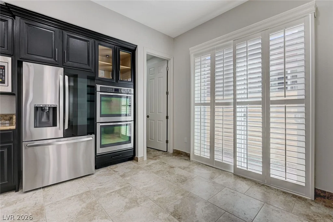
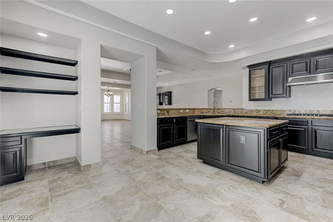
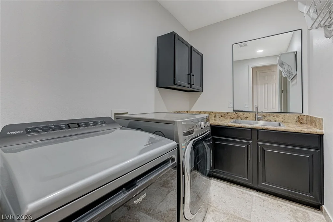
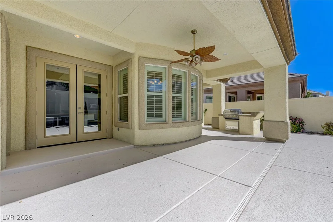
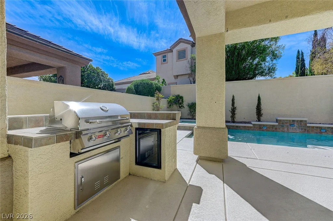
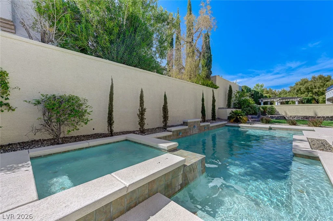
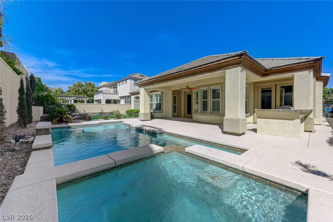
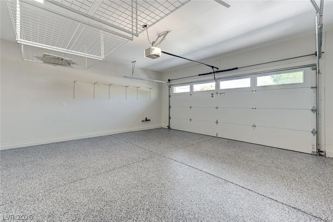
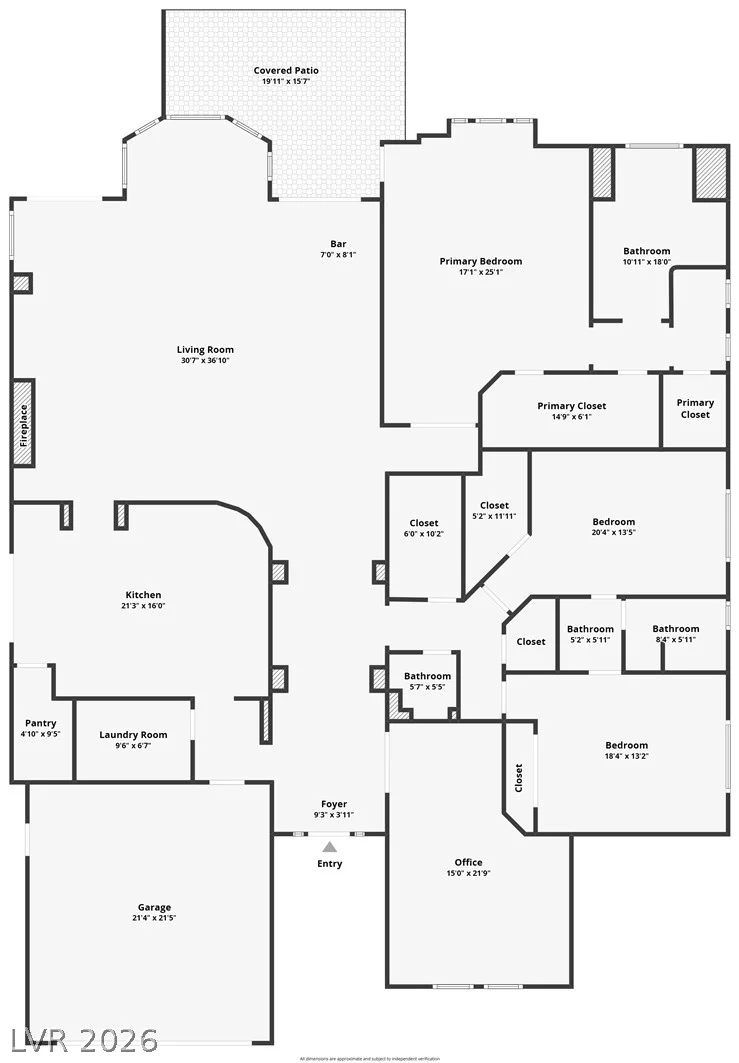
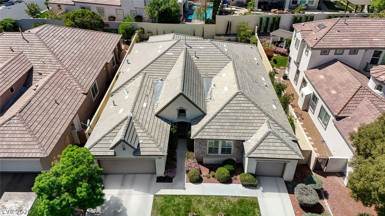
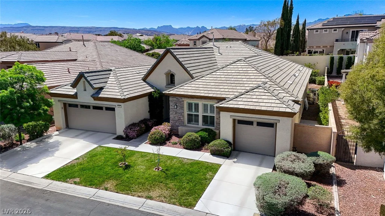
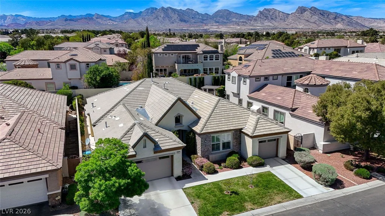
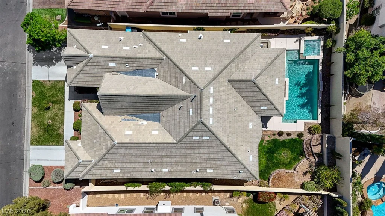
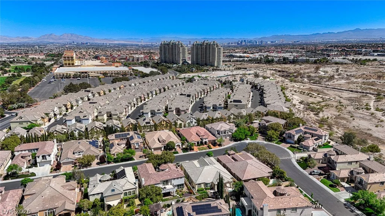
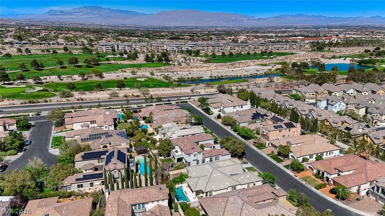
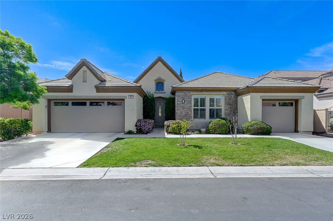
Location ! Location ! Location ! Beautiful single-story home featuring 3,330 square feet of living area within the prestigious guard-gated community of Queensridge. The open floorplan includes three bedrooms, two full bathrooms, and one half bathroom, creating a serene and inviting atmosphere. Home features a primary bedroom with a spacious walk-in closet. The primary bathroom has a separate shower and tub. Two additional bedrooms share a jack and jill bathroom. Shutters installed throughout the home, and wood laminate flooring is featured in all bedrooms. Oversized den complete with built-ins , ideal for home office . An inviting spacious kitchen offers stainless steel appliances, a breakfast nook, an island, granite countertops and a walk-in pantry. The great room anchors the inter//ior with a fireplace, a dining area, and a wet bar, creating a functional setting for gatherings. French doors open from the great room to the backyard and swimming pool area.. Outdoor living is highlighted by an extended covered patio featuring a built-in barbeque. Additional functional spaces include a laundry room equipped with a sink and storage cabinets. The community provides access to tennis courts, a gazebo, and parks. Close to shopping, restaurants and minutes to Downtown Summerlin, Boca Park, and the Strip. Open house scheduled for : 9/5 (3-5 pm), 9/6 (3-5 pm), 9/7 (11-5 ). Owner financing available with minimum 25% down payment.
Address
-
Address: 317 Onyx Crest Street
-
City: Las Vegas
-
State/county: NV
-
Zip/Postal Code: 89145
Details
Updated on October 3, 2026 at 6:05 pmHOA Fees
-
Queensridge Homeowne $600 / month
-
Property ID 2812258
-
Price $1,199,000
-
Property Size 3330 sqft
-
Land Area 0.21 acres
-
Bedrooms 3
-
Rooms 7
-
Bathrooms 3
-
Garages 3
-
Year Built 2003
-
Type Single-Family Homes
-
Property Status Pending
Additional details
-
Guard Gated Yes
-
Gated Community Yes
-
Private Pool Yes
-
Pool / Backyard Yes
-
Heated Pool Yes
-
Spa / Hot Tub Yes
-
3 Car Garage Yes
-
Den / Office Yes
-
Covered Patio Yes
-
Granite Countertops Yes
-
Stainless Steel Appliances Yes
-
Walk-in Pantry Yes
Features
360° Virtual Tour
Mortgage Calculator
-
Down Payment
-
Loan Amount
-
Monthly Mortgage Payment
-
Property Tax
-
Home Insurance
-
PMI
-
Monthly HOA Fees
Contact Information
View ListingsSimilar Listings
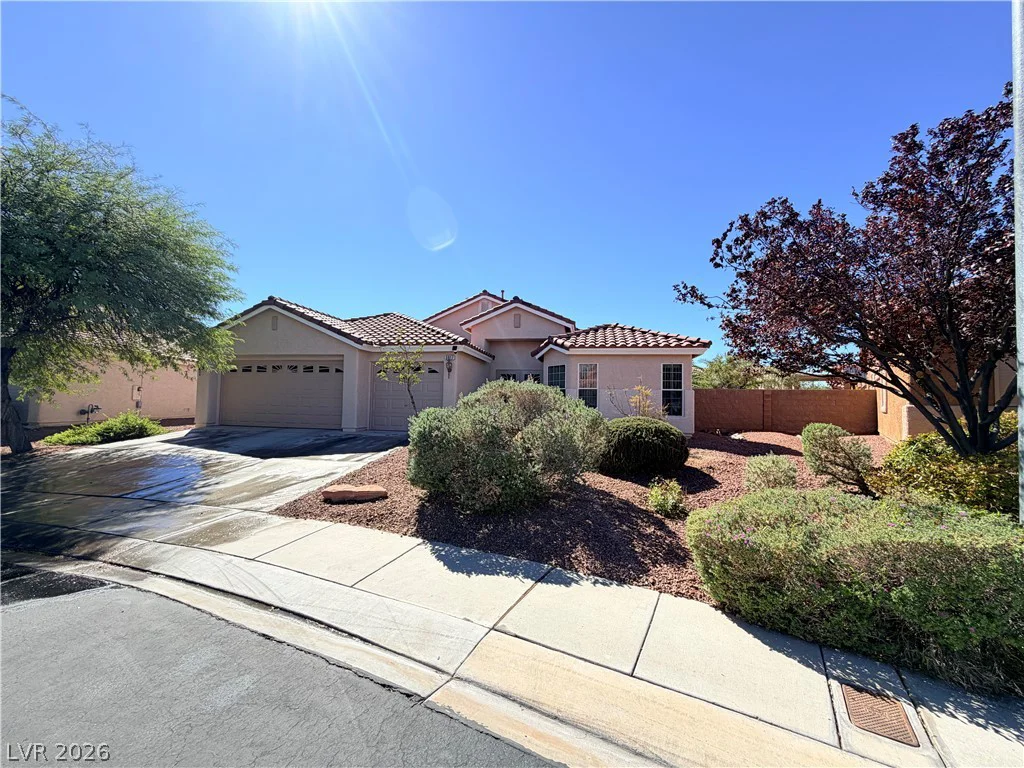
3917 Robin Knot, North Las Vegas, NV 89084
- $500,000
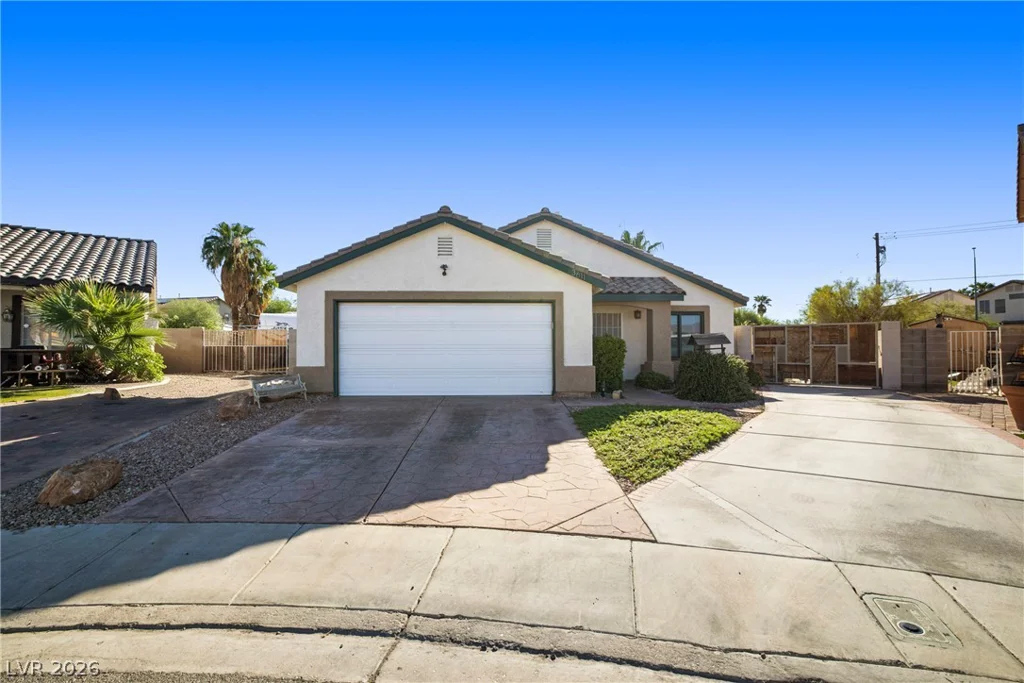
3611 Russian Olive, North Las Vegas, NV 89032
- $399,900
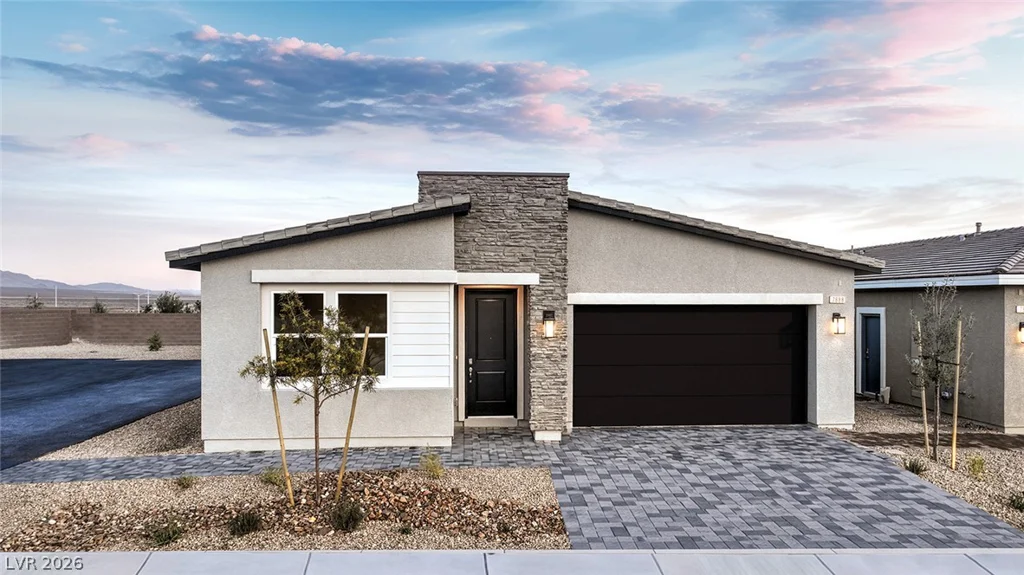
1120 Jorian Bay, North Las Vegas, NV 89084
- $512,940