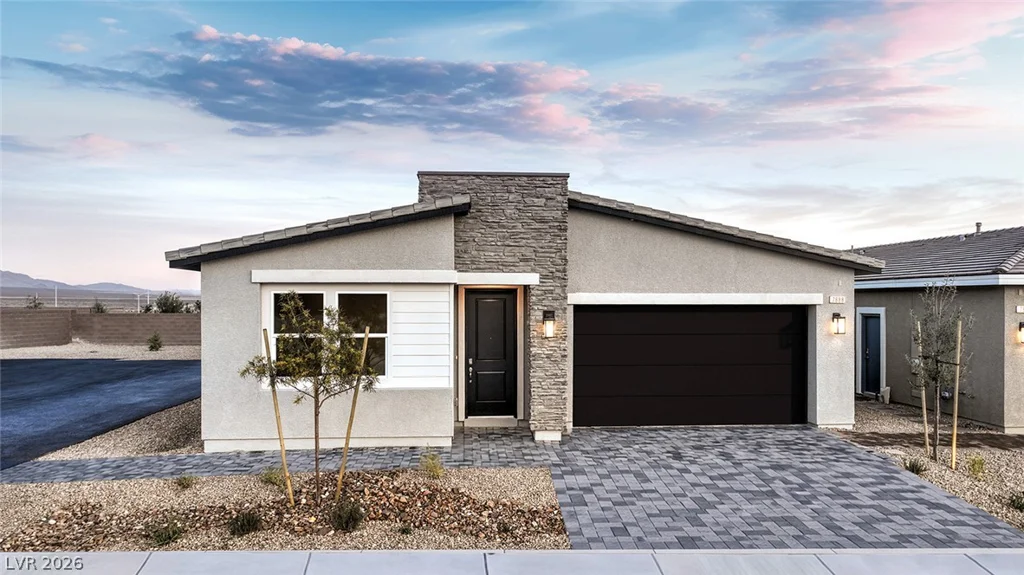
333 Adufe, Henderson, NV 89015
- $581,770
- Single-Family Homes
- 4
- 3
- 2
- 2618 sqft
- 2026
Description
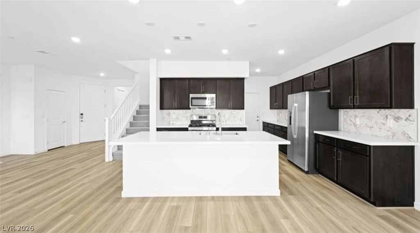
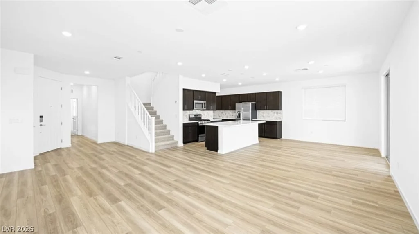
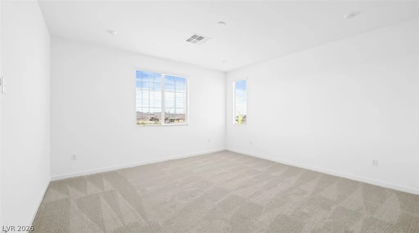
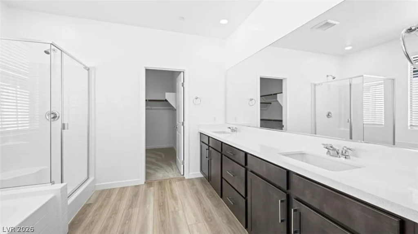
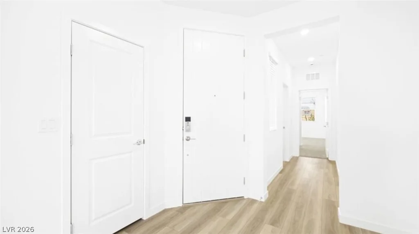
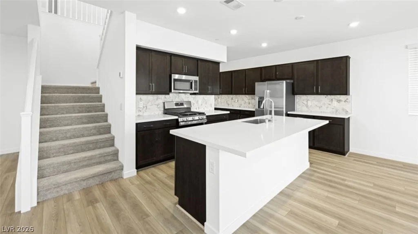
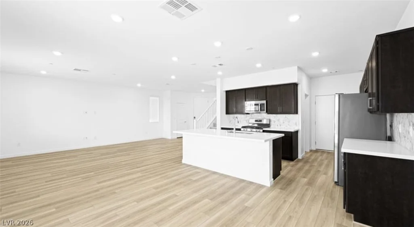
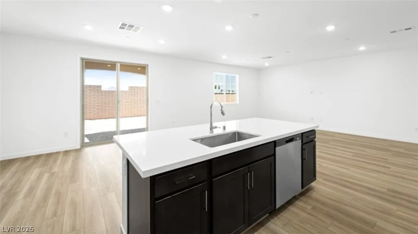
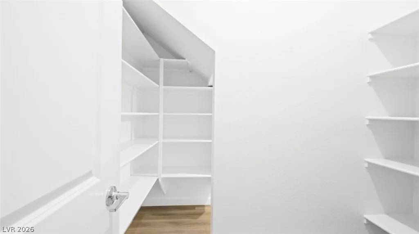
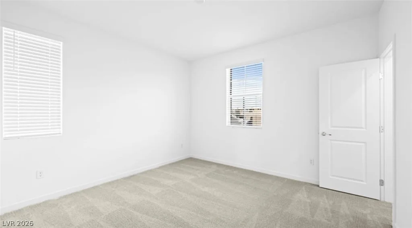
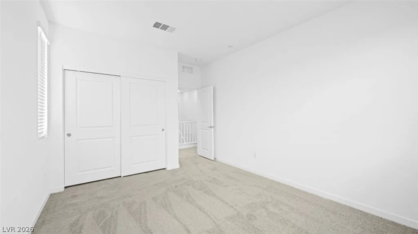
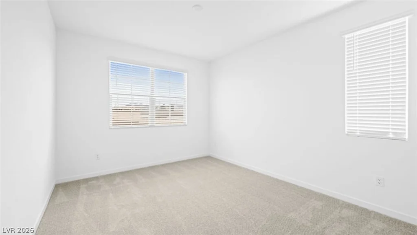
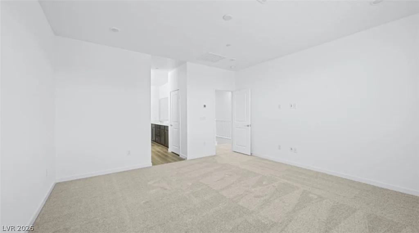
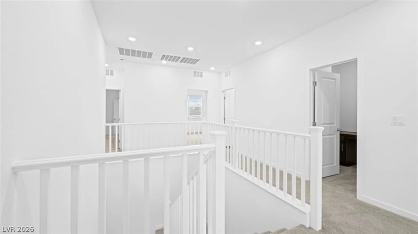
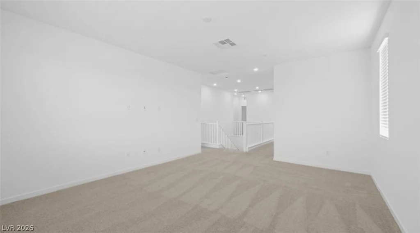
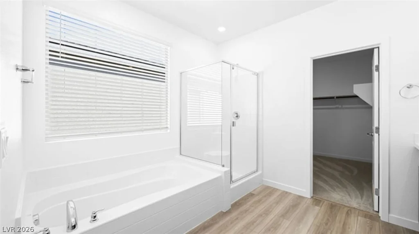
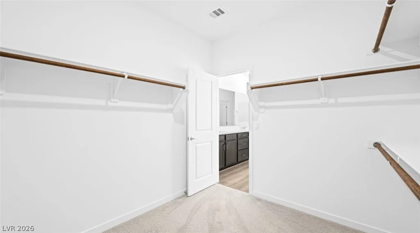
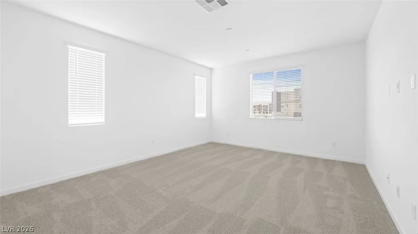
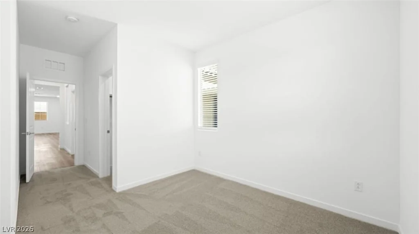
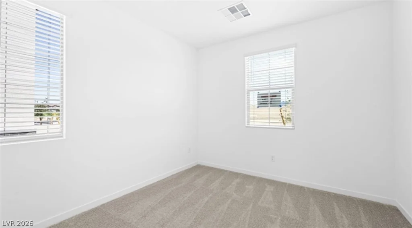
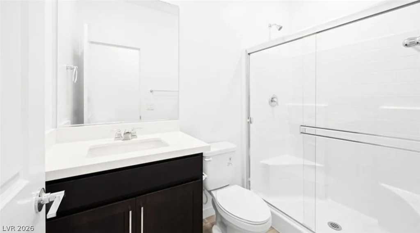
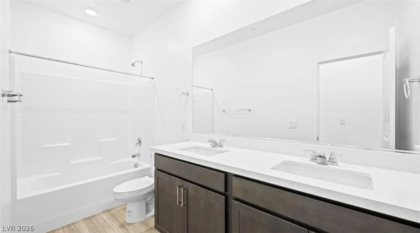
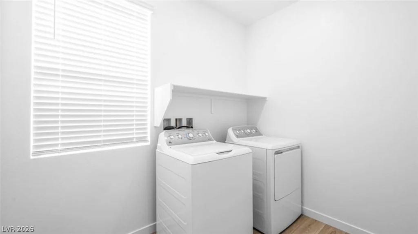
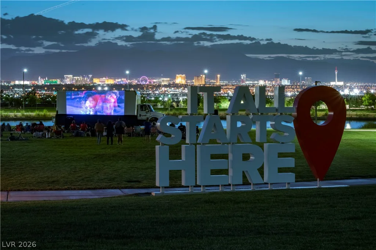
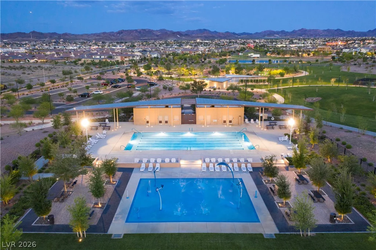
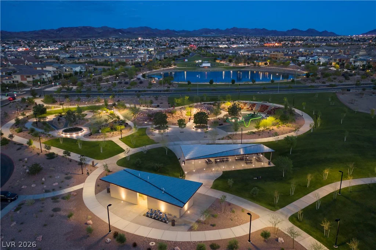
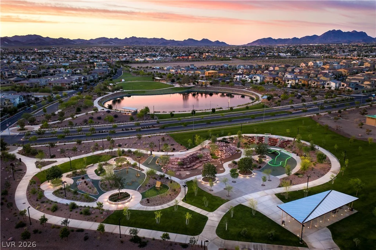
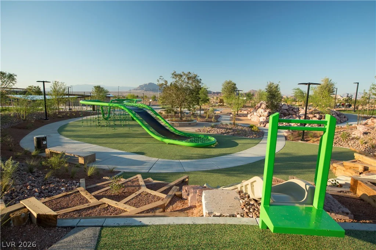
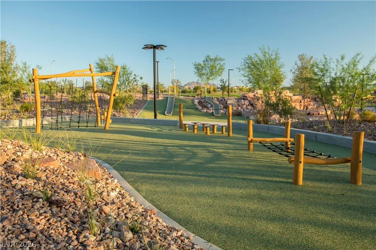
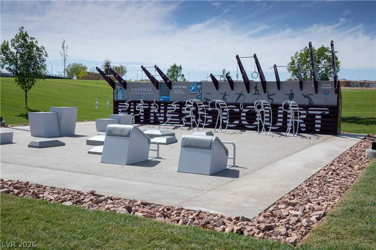
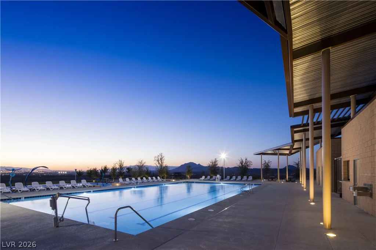
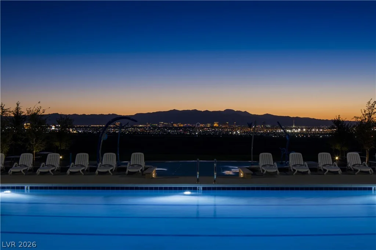
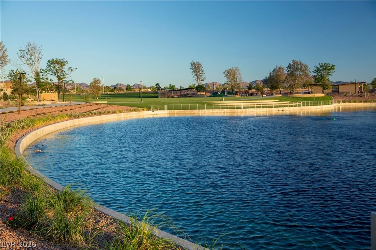
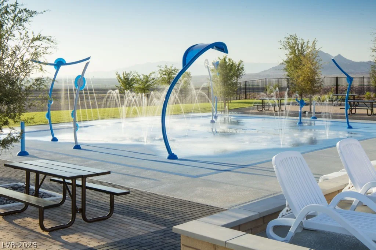
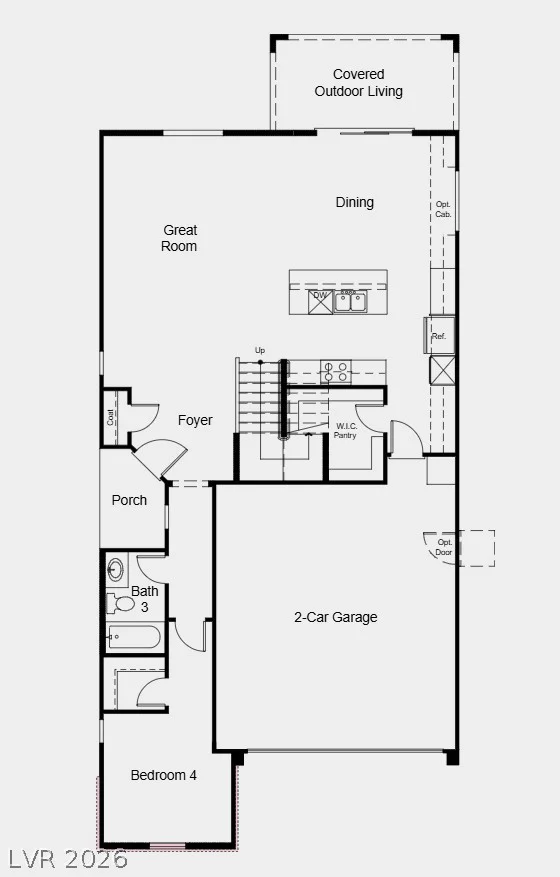
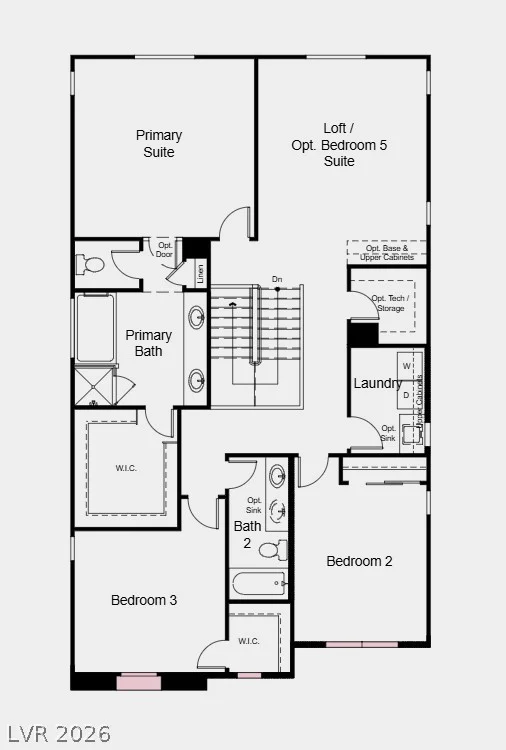
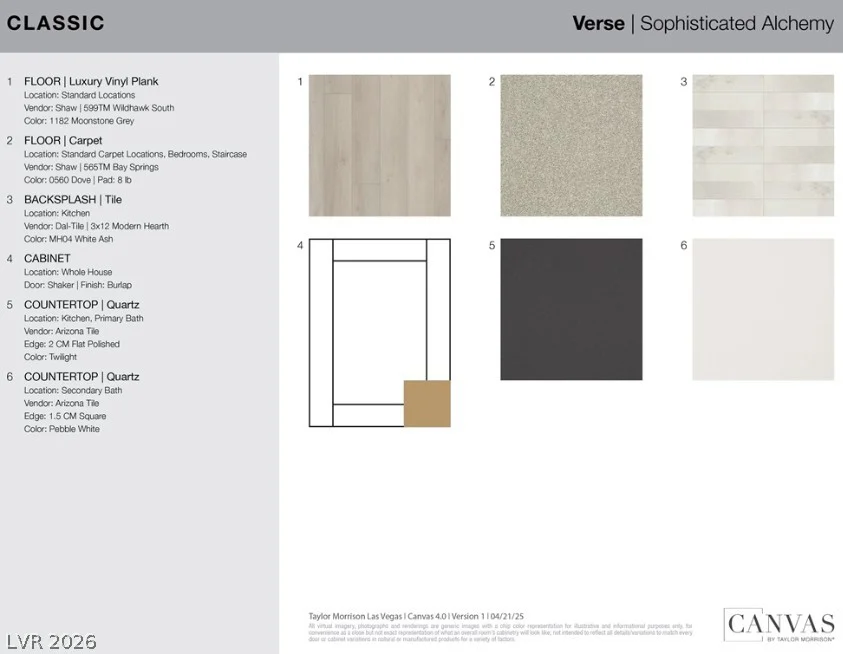
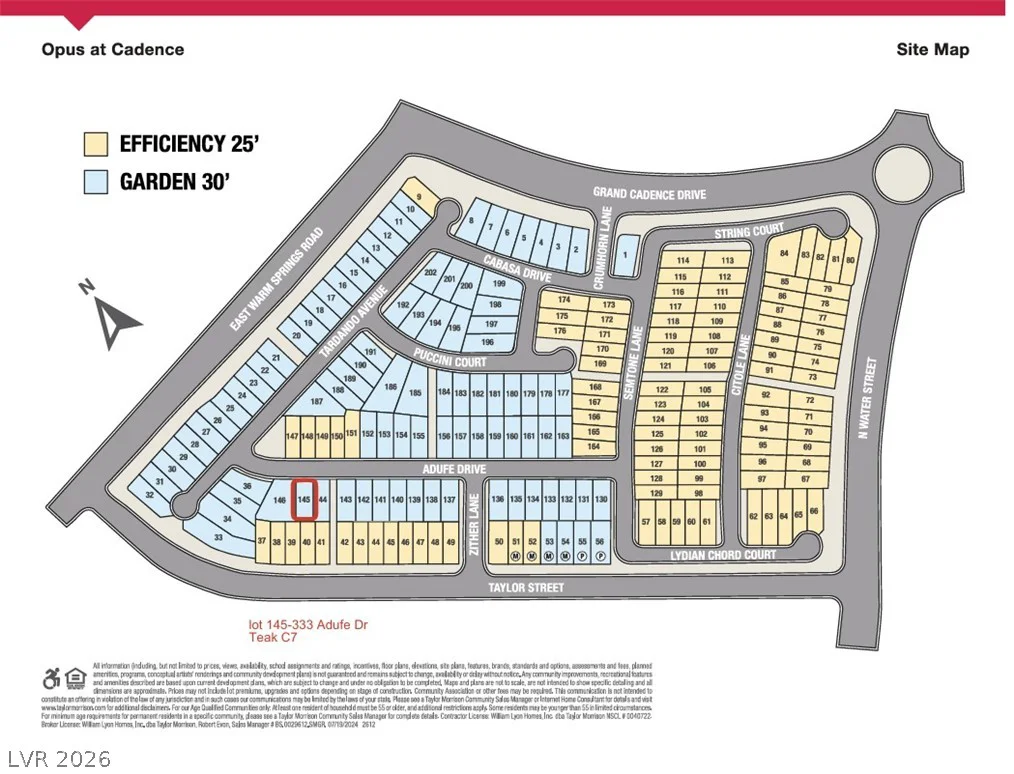
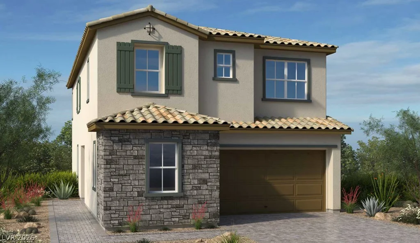
What’s Special: Gourmet Kitchen | Close to Park | Oversized Pantry | 1st Floor Guest Bedroom. New Construction – November Completion! Built by America’s Most Trusted Home Builder. Welcome to the Teak at 333 Adufe Place in Opus at Cadence! Step into this thoughtful floor plan, where comfort and everyday convenience come together. The open-concept main living area features a spacious great room, dining area, and well-appointed kitchen that flow seamlessly to the covered outdoor living space, creating an inviting setting for gathering. A main-level bedroom and full bath provide the perfect space for guests, a home office, or multigenerational living. Upstairs, the private primary suite offers a relaxing retreat with a spa-inspired bath, dual vanities, a soaking tub, separate shower, and generous walk-in closet. Two additional bedrooms, a versatile loft, and a centrally located laundry room complete the upper level with room to grow and adapt to your lifestyle. Experience vibrant Cadence, a master-planned community in Henderson with something for everyone. Enjoy Central Park’s 50 acres of Wi-Fi-enabled green space, a pool, pickleball, and lush trails. You’re just 30 miles from the Las Vegas Strip and close to Downtown Henderson for concerts, shops, dining, and a charming walkable atmosphere. Additional Highlights Include: gourmet kitchen and luxury vinyl plank flooring throughout downstairs. Photos are for representative purposes only.
Address
-
Address: 333 Adufe Place
-
City: Henderson
-
State/county: NV
-
Zip/Postal Code: 89015
-
Area: Cadence
Details
Updated on October 7, 2026 at 12:04 amHOA Fees
-
Opus at Cadence Mast $225 / quarter
-
Property ID 2824690
-
Price $581,770
-
Property Size 2618 sqft
-
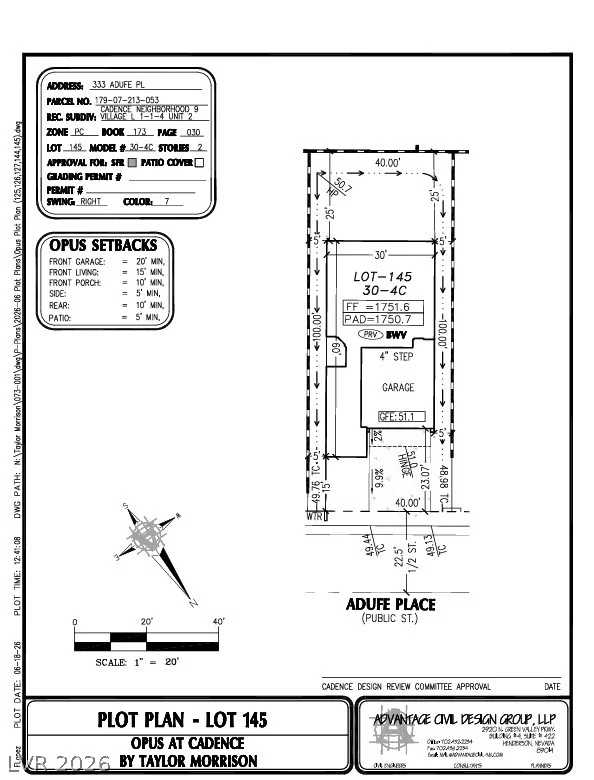
Land Area 0.09 acres
-
Bedrooms 4
-
Rooms 8
-
Bathrooms 3
-
Garages 2
-
Year Built 2026
-
Type Single-Family Homes
-
Property Status For Sale
Additional details
-
Strip Views Yes
-
Community Pool Yes
-
Loft Yes
-
Den / Office Yes
-
Open Floor Plan Yes
-
Covered Patio Yes
-
Chef’s Kitchen Yes
Features
Mortgage Calculator
-
Down Payment
-
Loan Amount
-
Monthly Mortgage Payment
-
Property Tax
-
Home Insurance
-
PMI
-
Monthly HOA Fees
Contact Information
View ListingsSimilar Listings
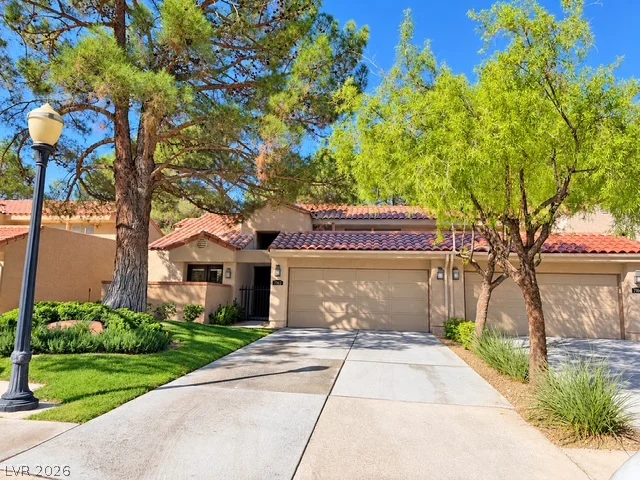
3876 Maryland, Las Vegas, NV 89121
- $470,000
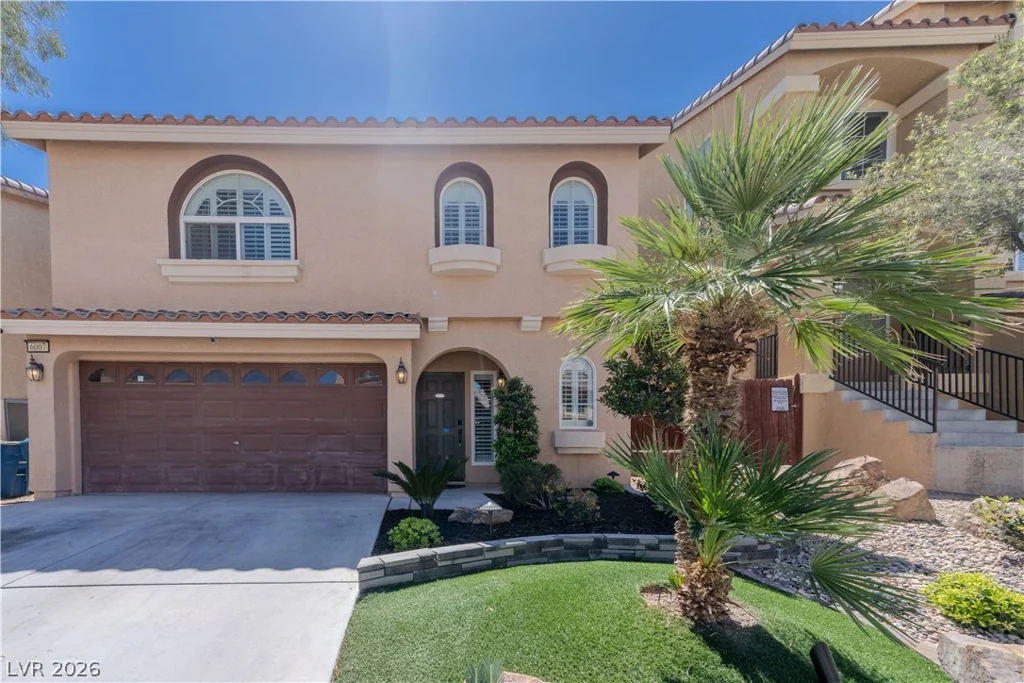
6007 Sonoma Station, Las Vegas, NV 89139
- $439,900
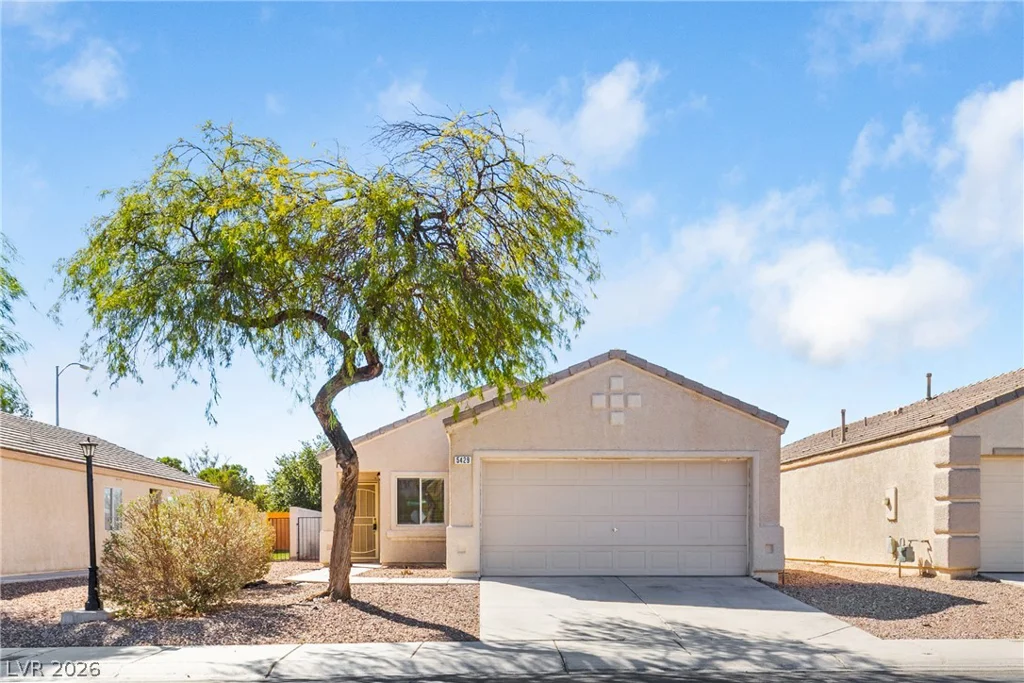
5429 Bridgehampton, Las Vegas, NV 89130
- $380,000
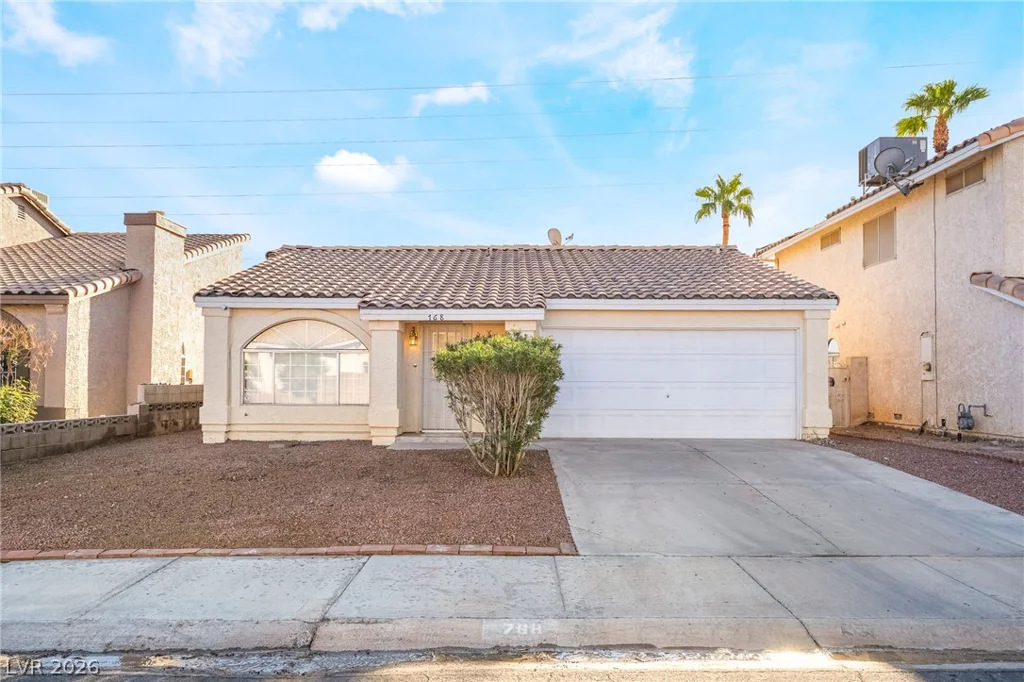
768 Panhandle, Henderson, NV 89014
- $359,000