828 Vegas Valley, Las Vegas, NV 89109
- $1,080,000
- Single-Family Homes
- 3
- 4
- 2
- 3564 sqft
- 1978
Description
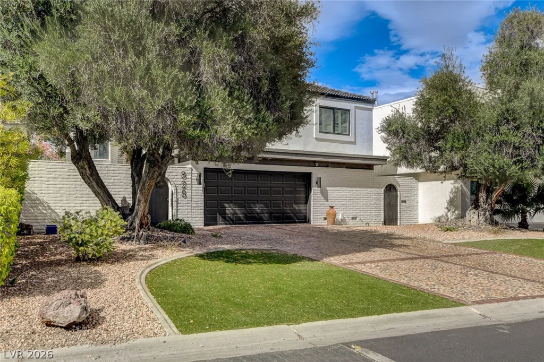
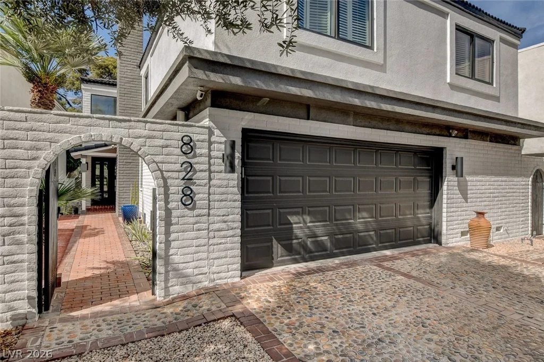
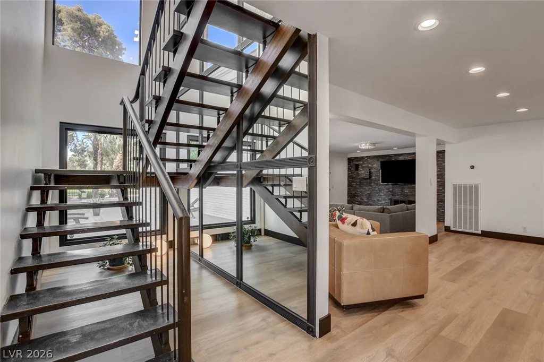
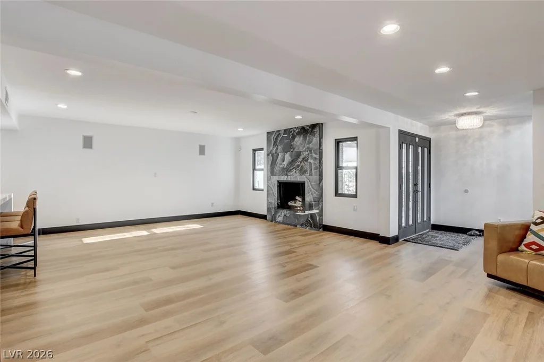
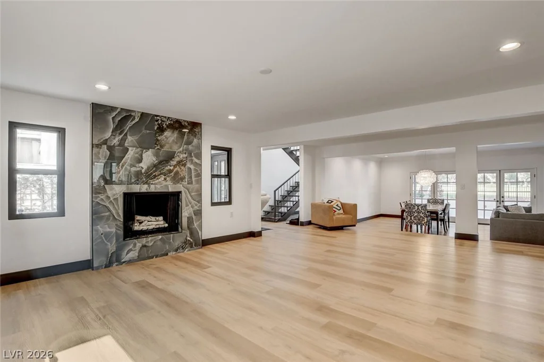
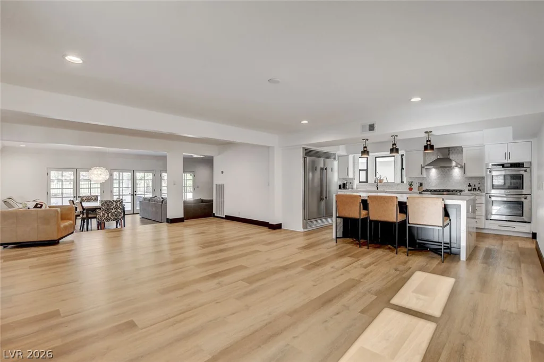
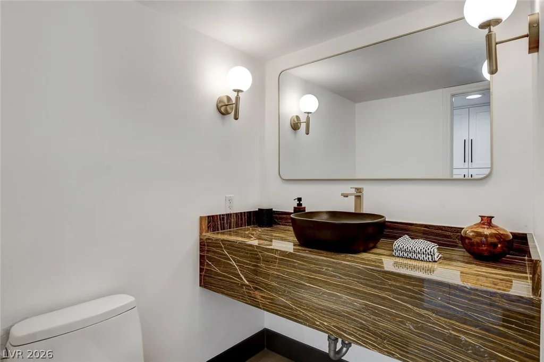
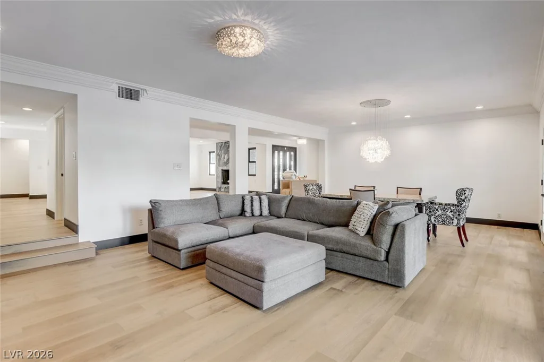
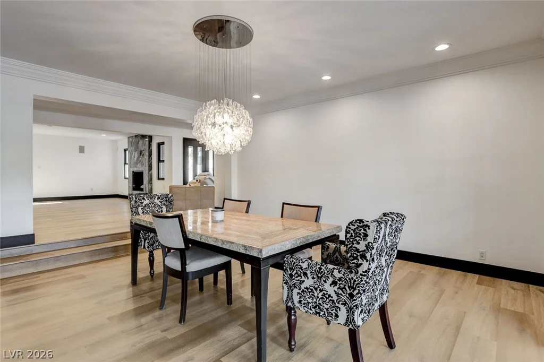
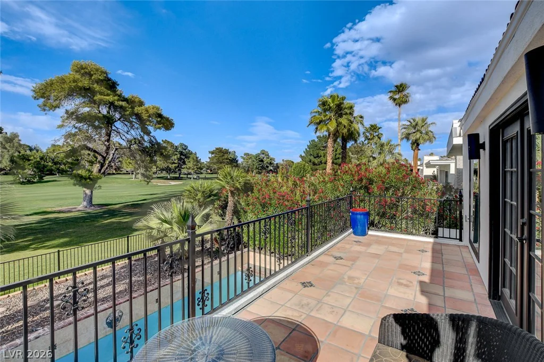
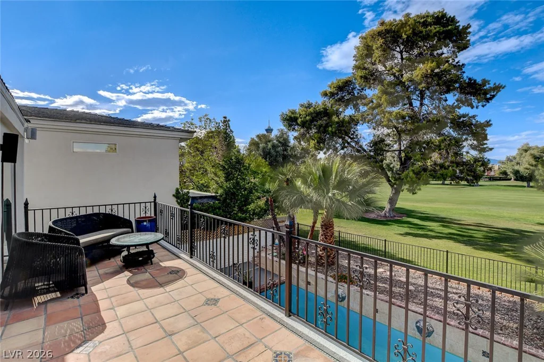
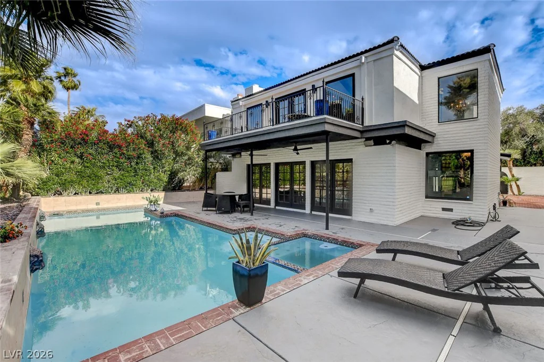
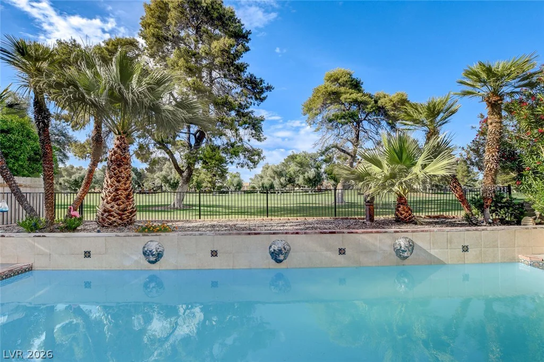
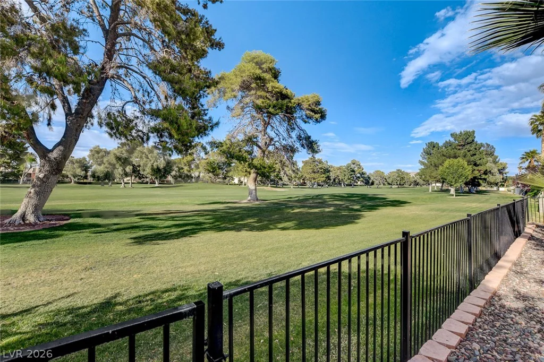
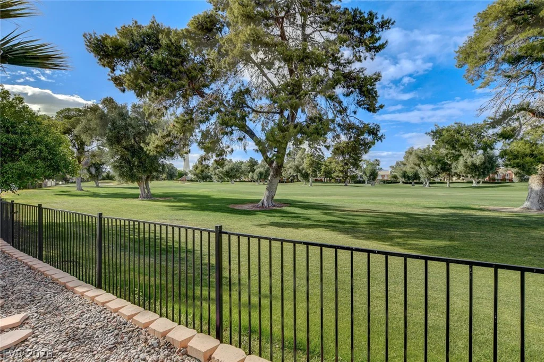
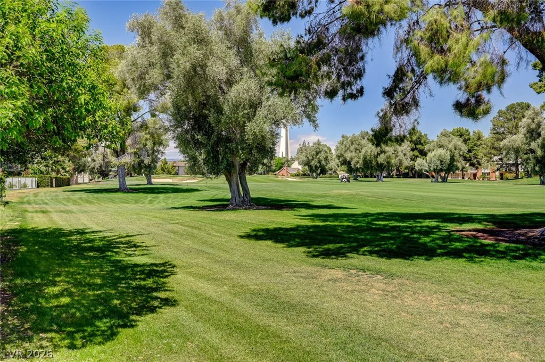
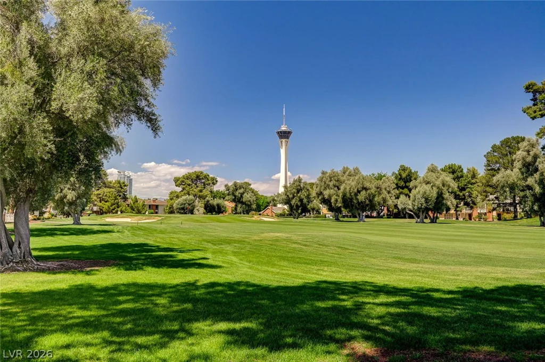
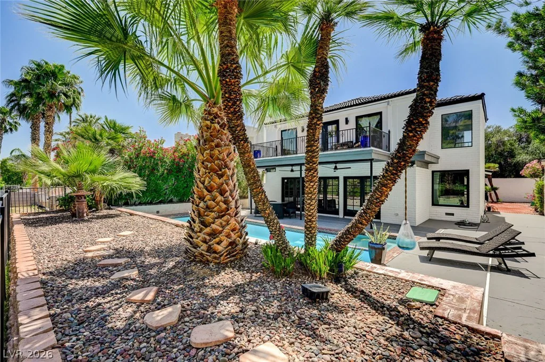
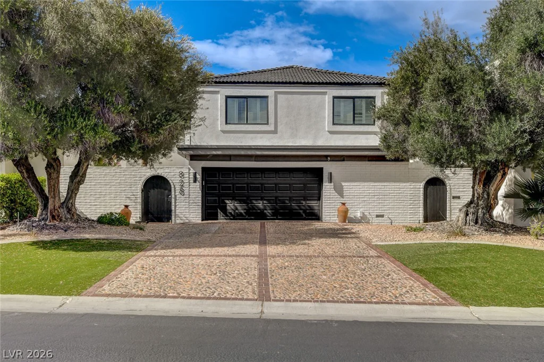
Exceptional golf course modern residence in the historic guard-gated Las Vegas Country Club, just minutes from the Las Vegas Strip. This 3654 square-foot custom home has been extensively remodeled and offers expansive living and open entertaining spaces with beautiful golf course views.
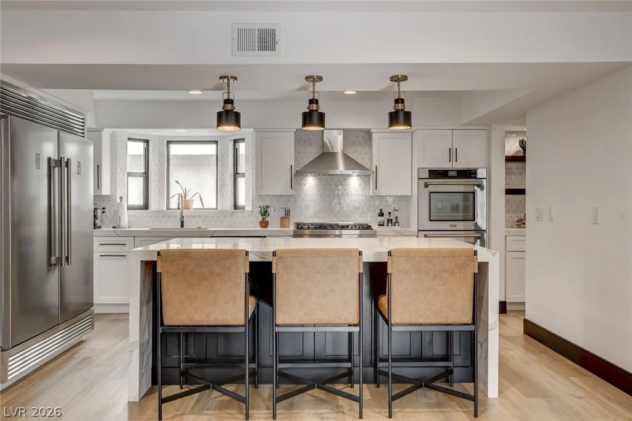
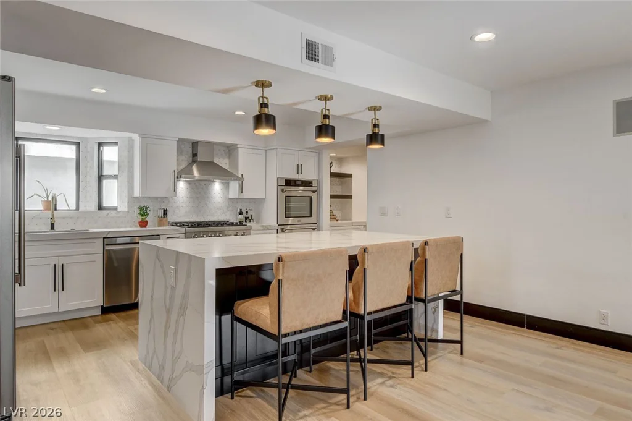
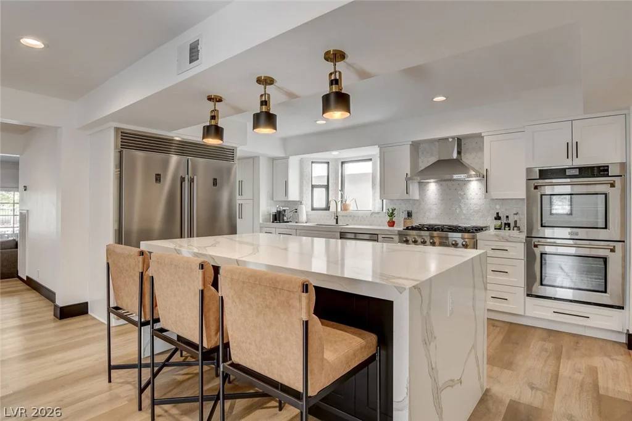
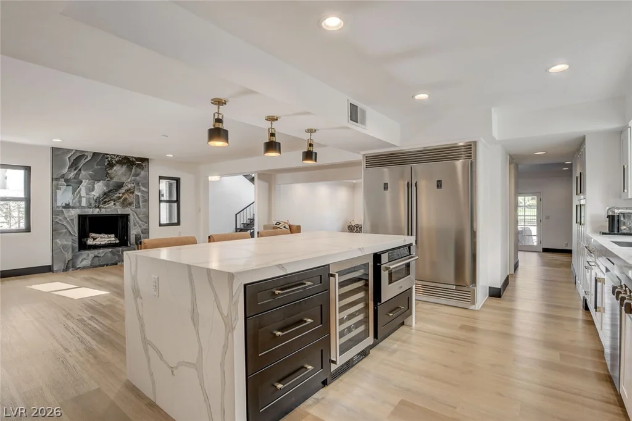
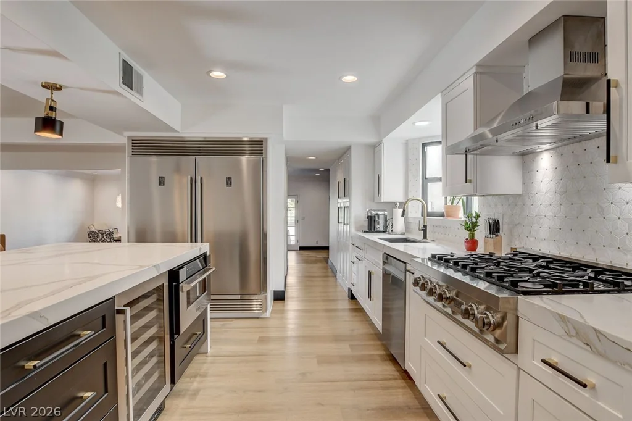
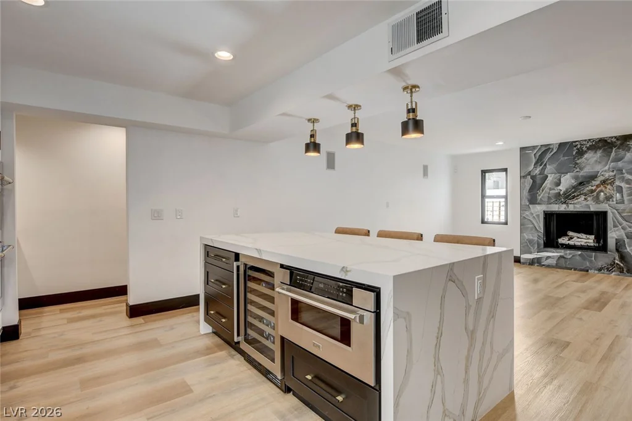
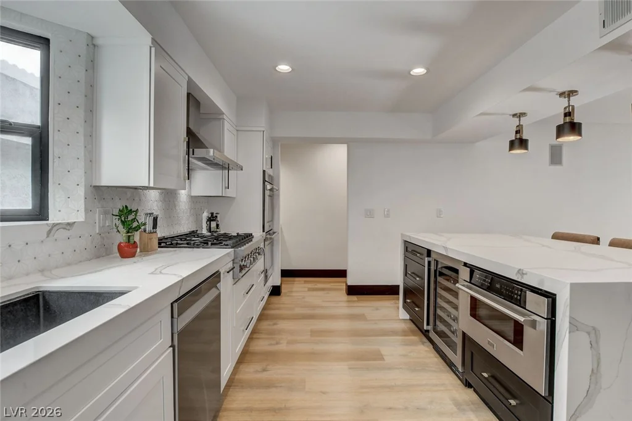
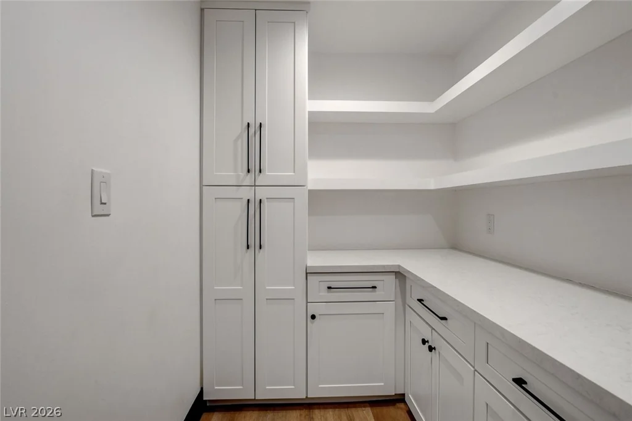
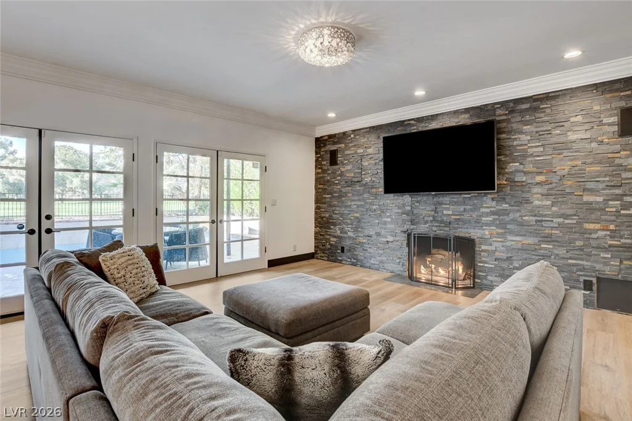
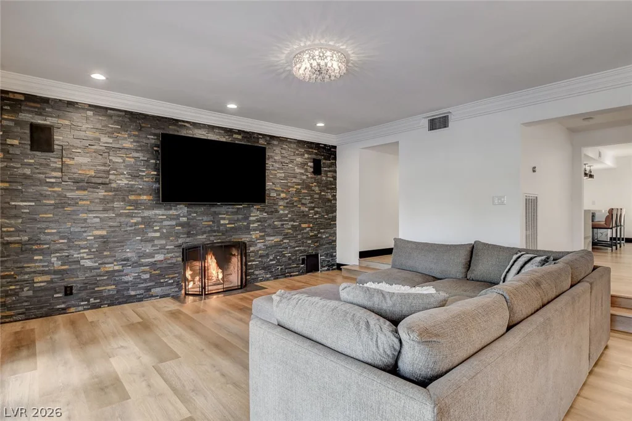
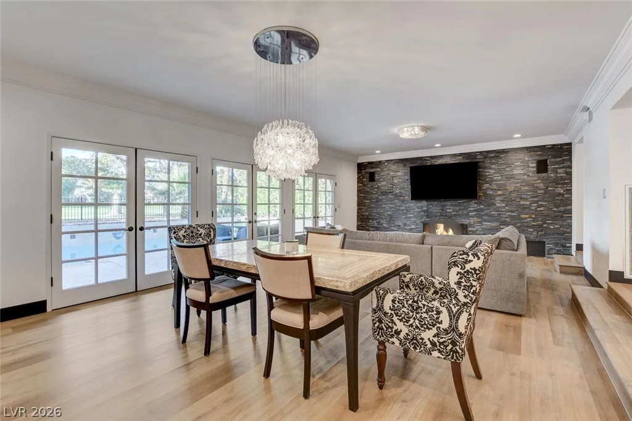
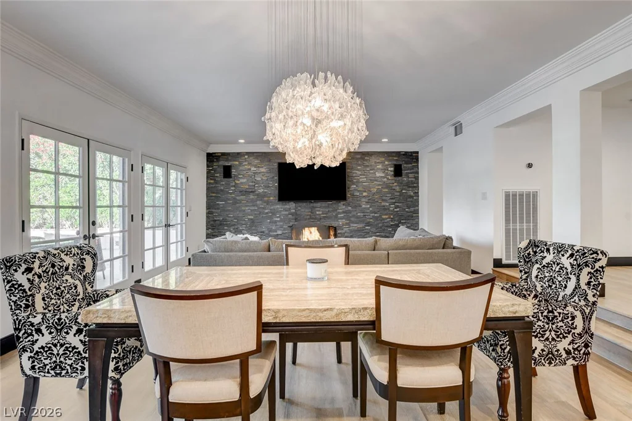
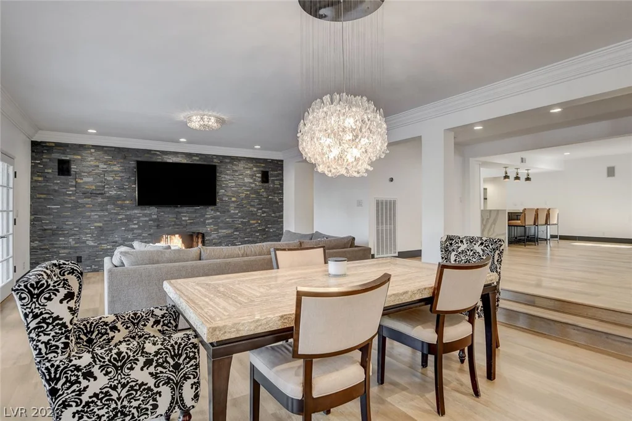
The open floor plan features luxury plank flooring, a spacious kitchen with quartz countertops, premium appliances, walk-in pantry and an oversized island overlooking the family and great rooms. Three gas-wood burning fireplaces and generous room dimensions create comfortable spaces for both everyday living and entertaining.
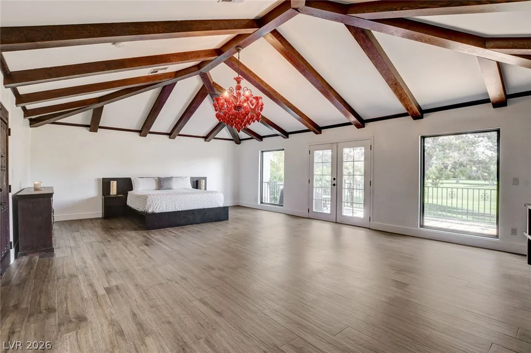
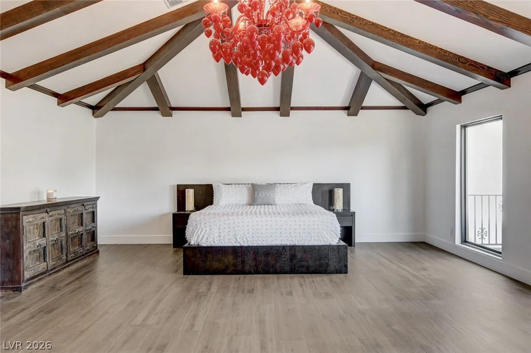
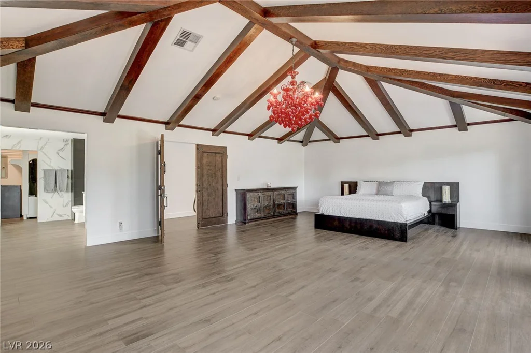
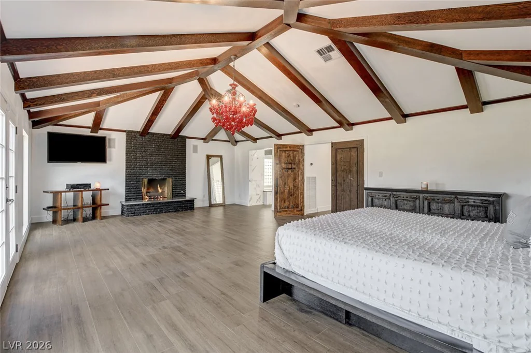
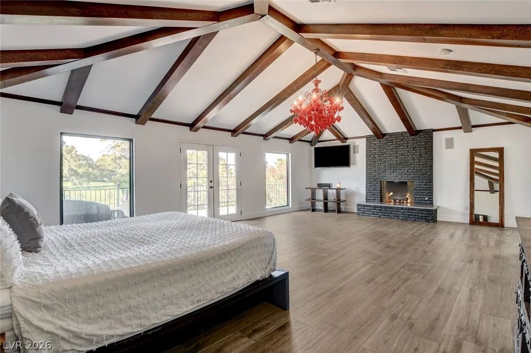
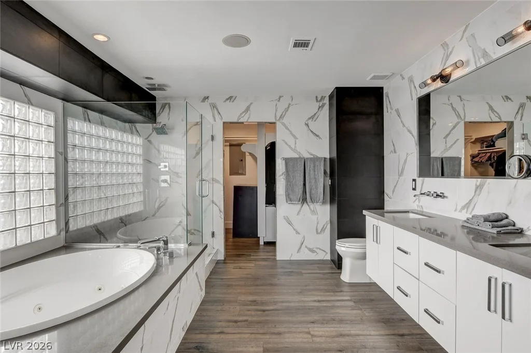
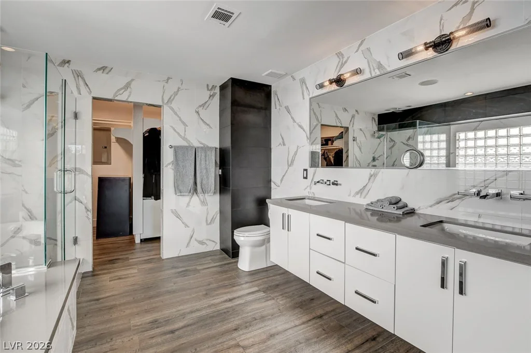
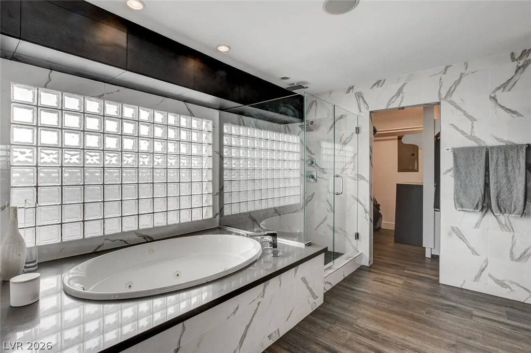
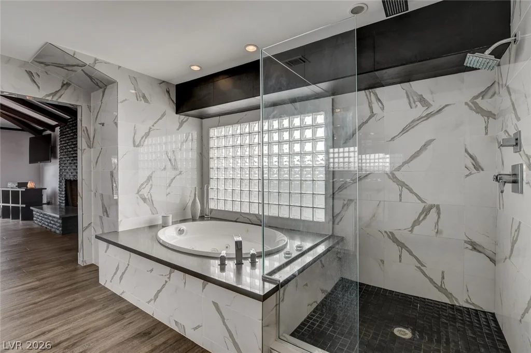
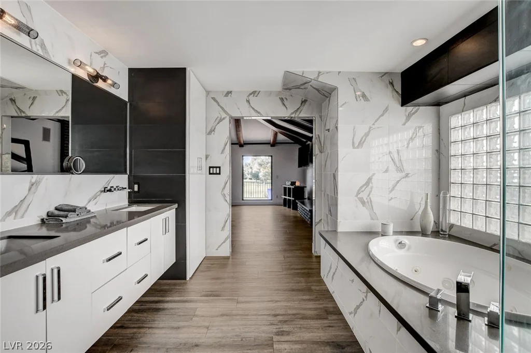
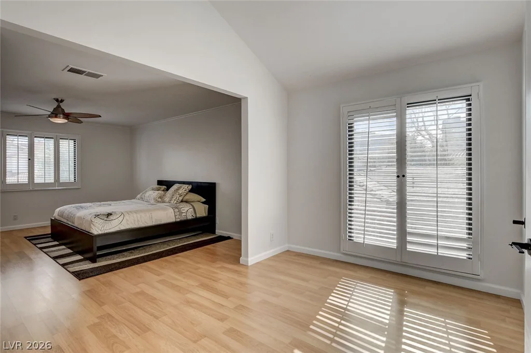
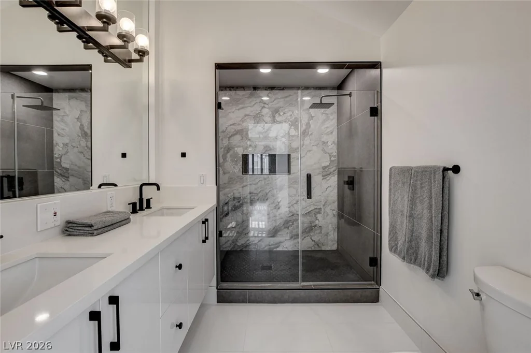
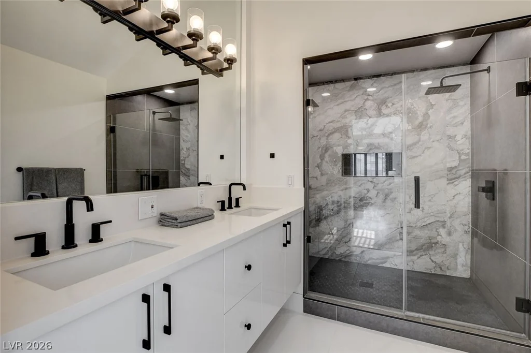
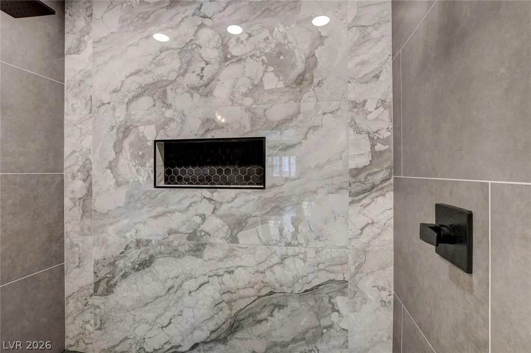
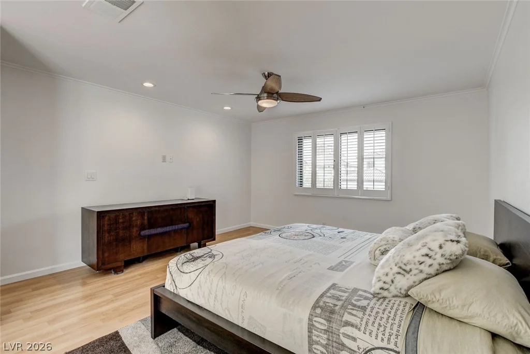
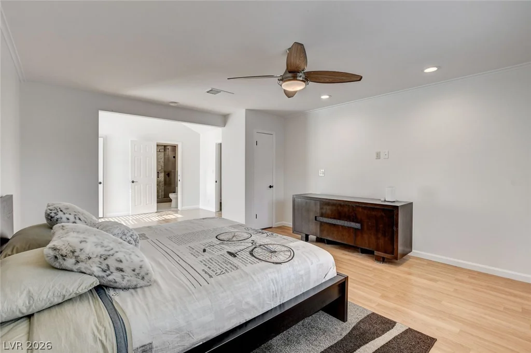
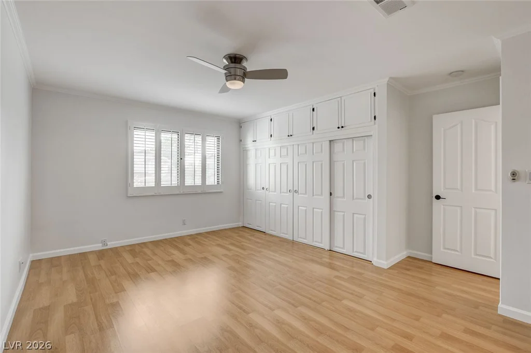
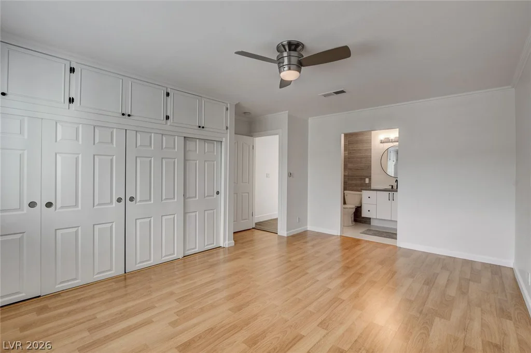
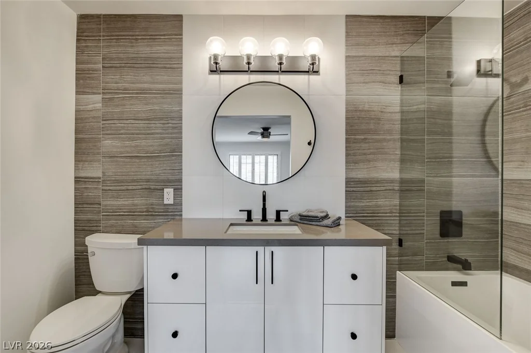
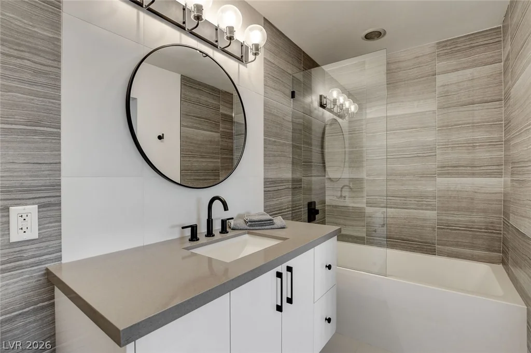
The primary suite is massive, approximately 38′ x 20′ and features 16 ft high wood beamed ceilings, French doors, large patio, a spa-inspired bathroom, and fantastic golf course views. Two additional oversized bedroom suites provide wonderful natural light and excellent flexibility for guests or family.
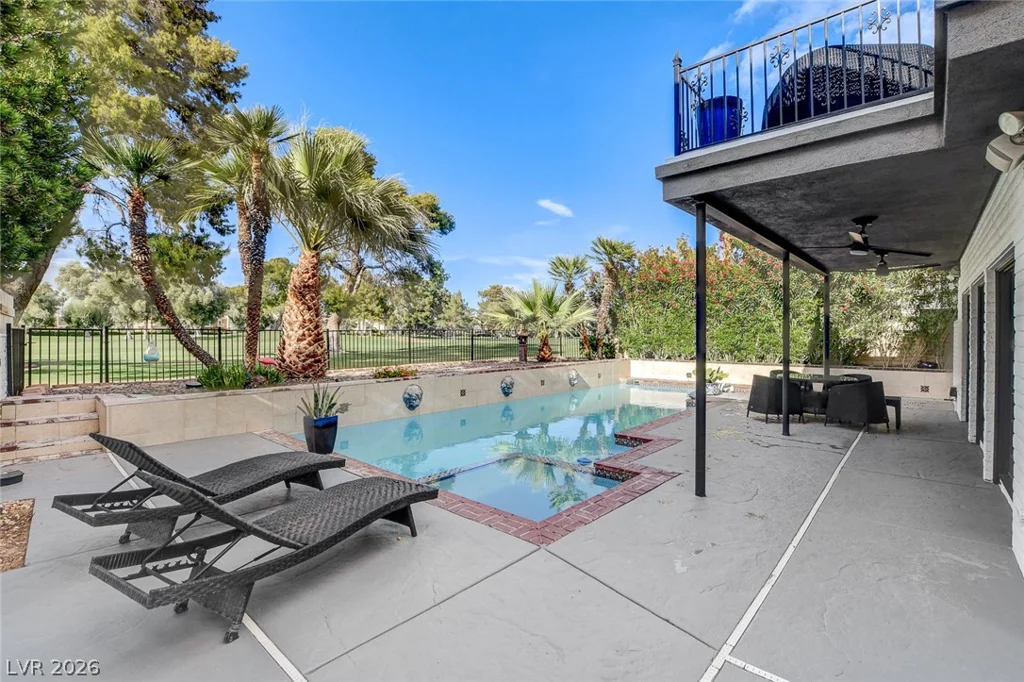
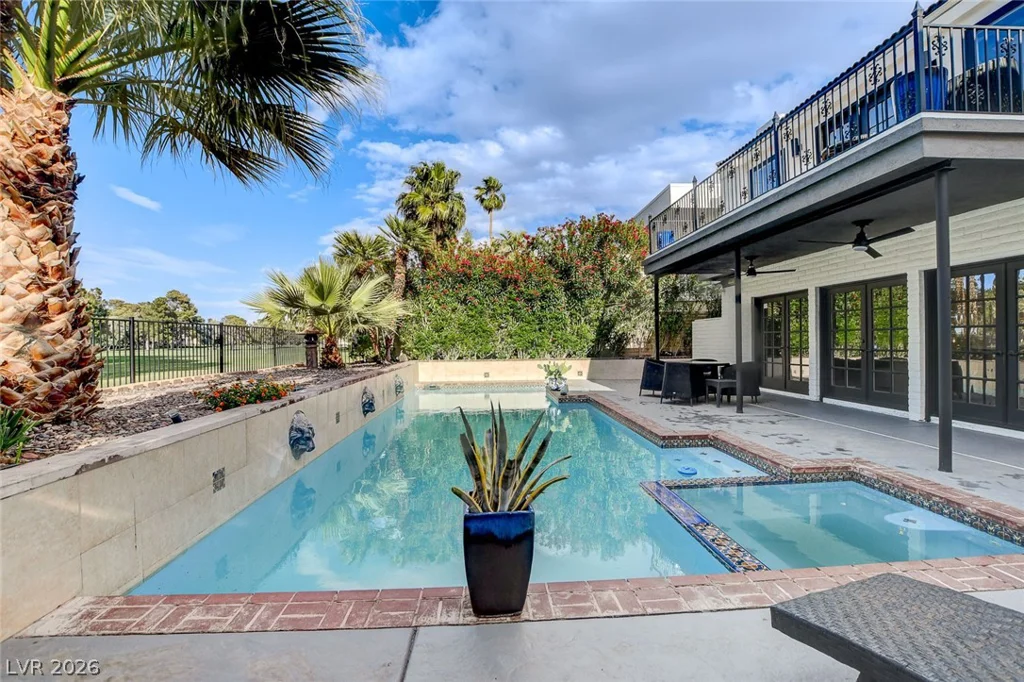
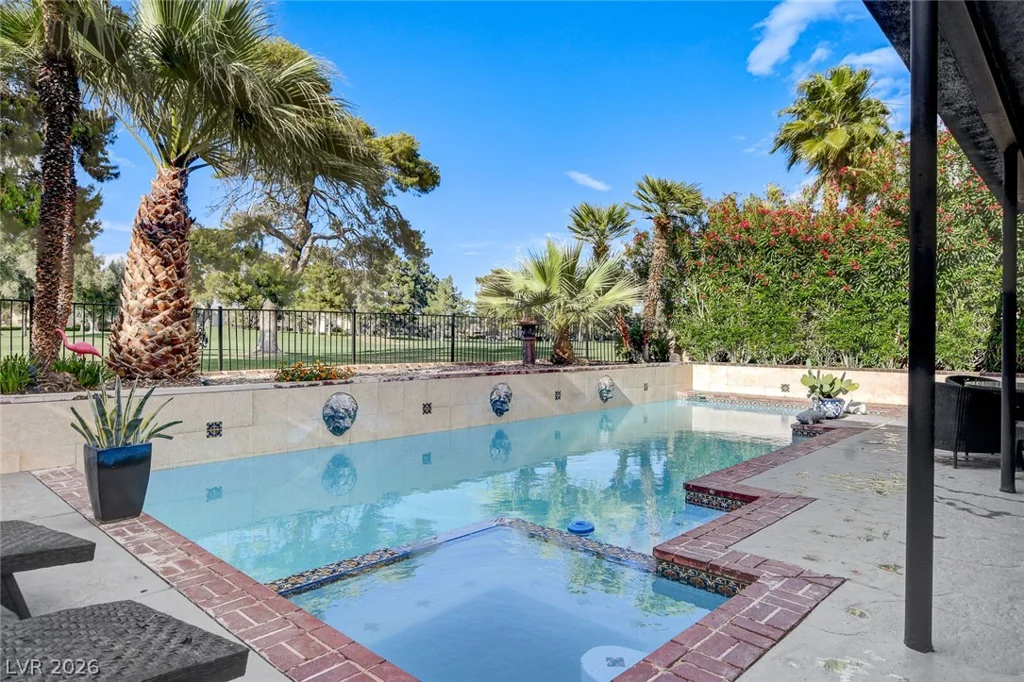
Outside, enjoy a private swimming pool and spa, lush landscaping and direct views of the golf course. A private golf-cart gate provides convenient course access. Ideally located near the Las Vegas Strip, dining, shopping and entertainment while offering the privacy and security of one of Las Vegas’ most established guard-gated communities.
Address
-
Address: 828 Vegas Valley Drive
-
City: Las Vegas
-
State/county: NV
-
Zip/Postal Code: 89109
Details
Updated on September 30, 2026 at 7:51 pmHOA Fees
-
las vegas country cl $196 / month
-
Property ID 2812269
-
Price $1,080,000
-
Property Size 3564 sqft
-
Land Area 0.16 acres
-
Bedrooms 3
-
Rooms 8
-
Bathrooms 4
-
Garages 2
-
Year Built 1978
-
Type Single-Family Homes
-
Property Status For Sale
Additional details
-
Guard Gated Yes
-
Strip Views Yes
-
Golf Course Community Yes
-
Private Pool Yes
-
Pool / Backyard Yes
-
Spa / Hot Tub Yes
-
Community Pool Yes
-
Open Floor Plan Yes
-
Covered Patio Yes
-
Courtyard Yes
-
Balcony Yes
-
Quartz Countertops Yes
-
Walk-in Pantry Yes
Features
360° Virtual Tour
Mortgage Calculator
-
Down Payment
-
Loan Amount
-
Monthly Mortgage Payment
-
Property Tax
-
Home Insurance
-
PMI
-
Monthly HOA Fees
Contact Information
View ListingsSimilar Listings
8327 Bowman Woods, Las Vegas, NV 89129
- $639,900
10721 Hunters Woods, Las Vegas, NV 89134
- $415,000
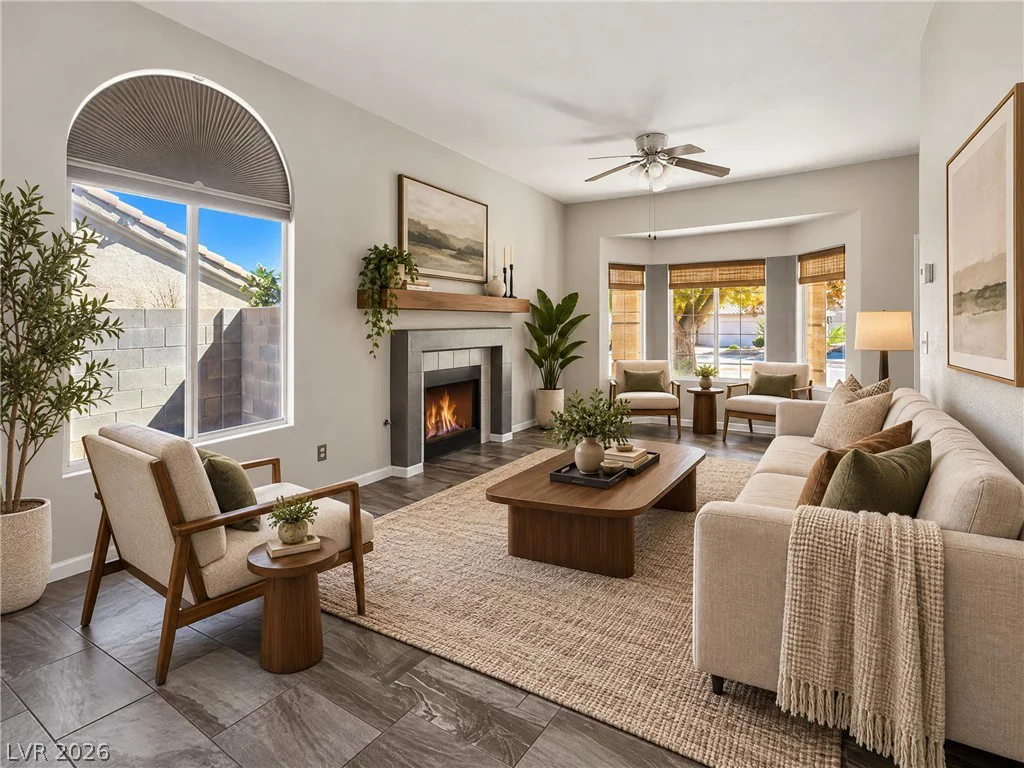
1698 Sweet View, Henderson, NV 89014
- $400,000
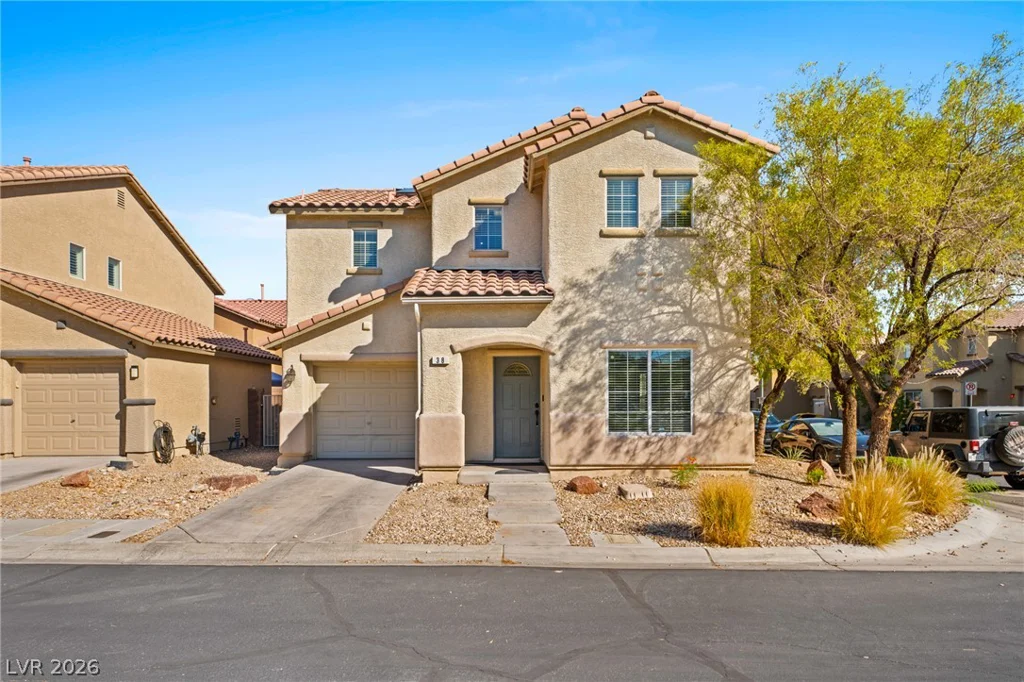
38 Summer Walk, Las Vegas, NV 89183
- $380,000