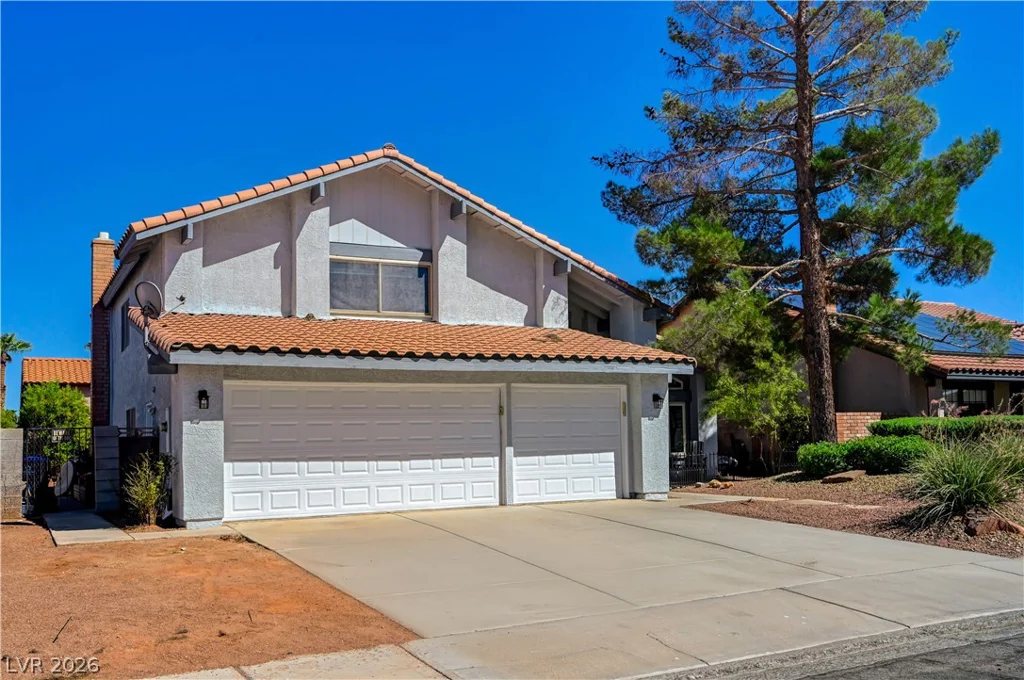
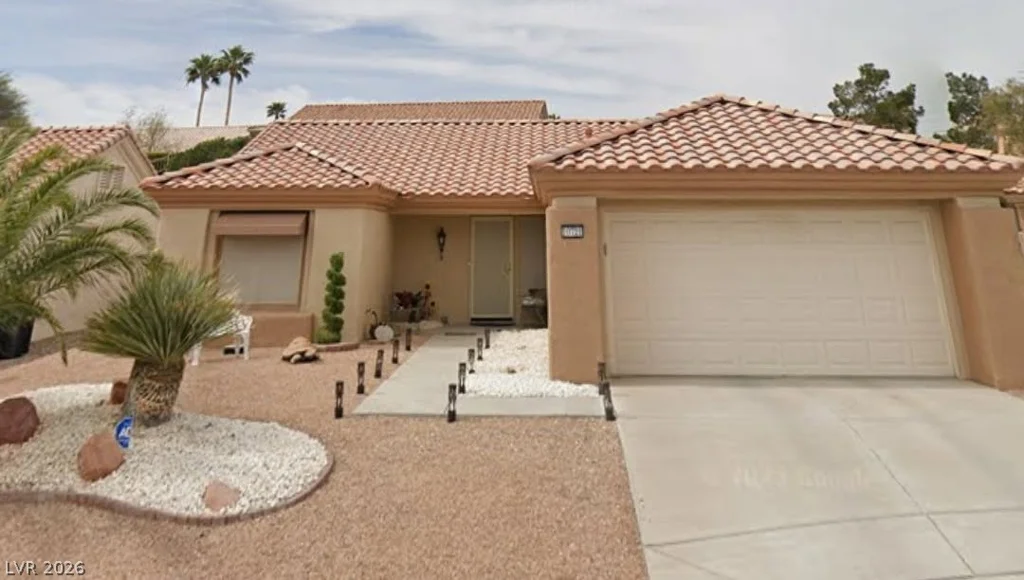
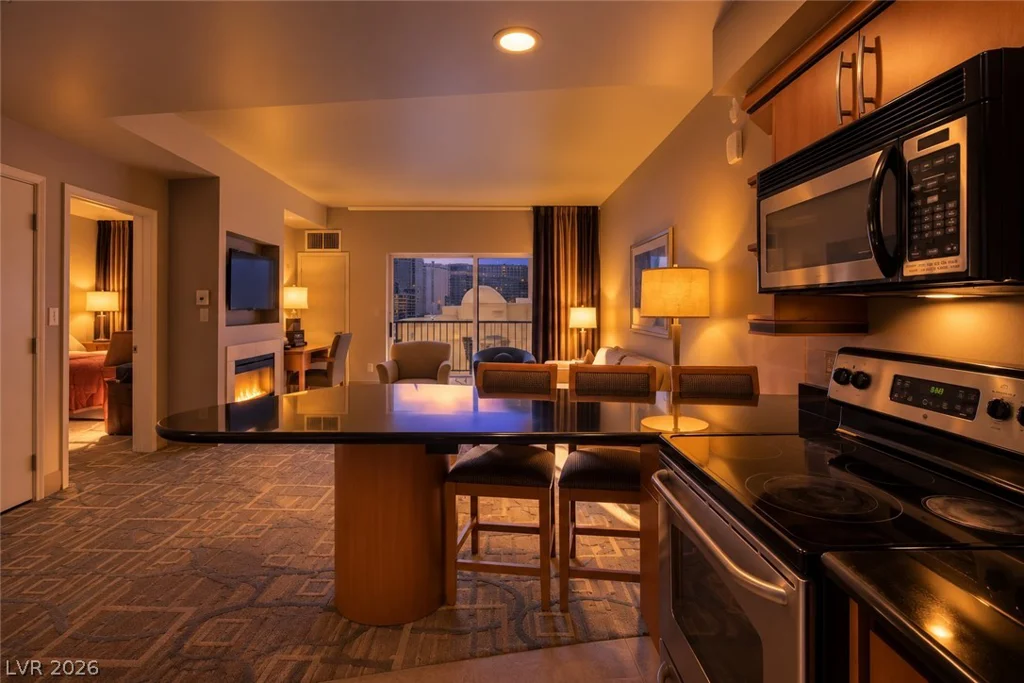
8327 Bowman Woods, Las Vegas, NV 89129
- $639,900
- Single-Family Homes
- 4
- 3
- 3
- 2564 sqft
- 2010
Description
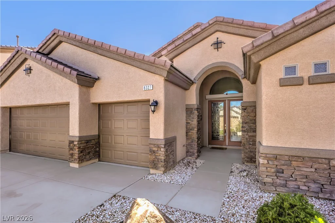
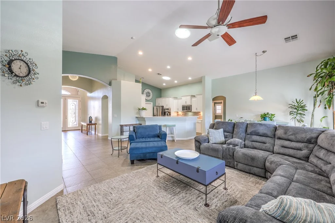
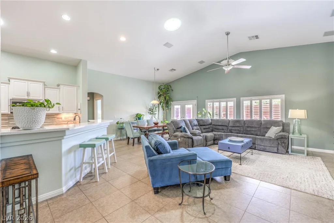
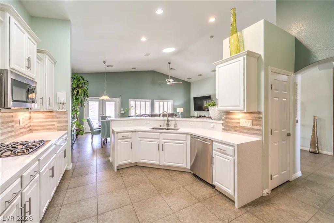
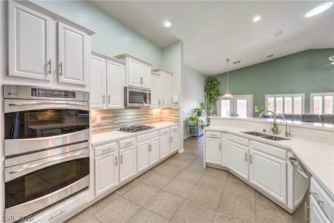
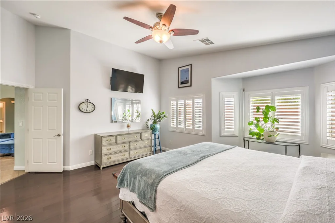
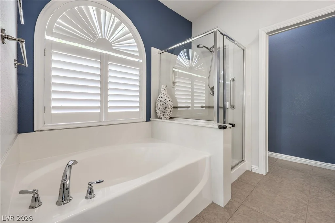
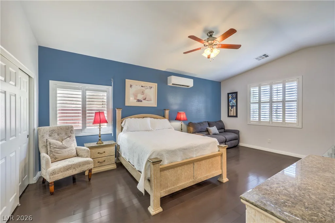
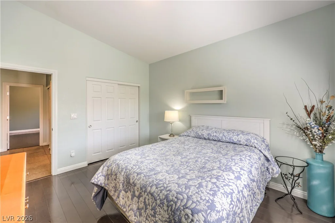
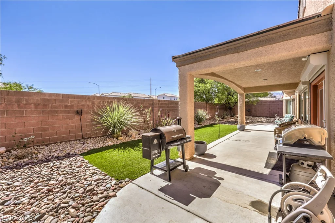
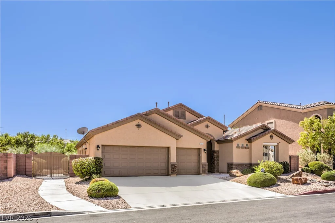
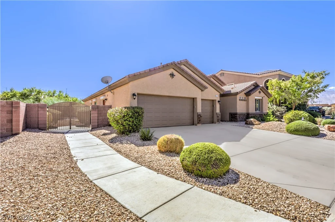
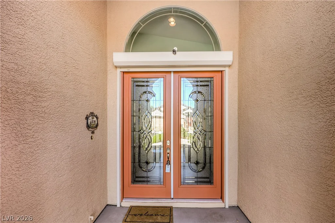
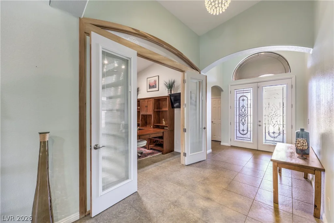
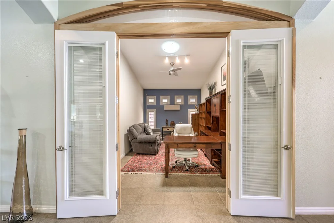
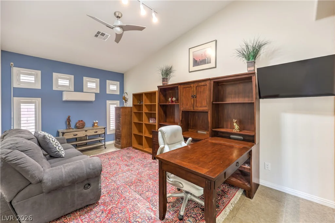
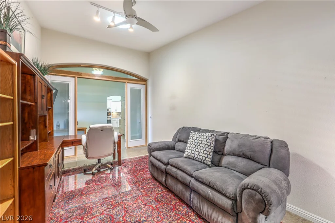
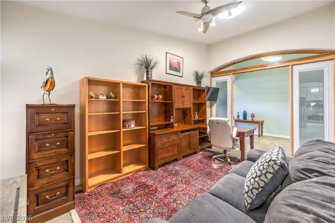
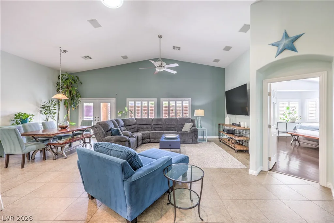
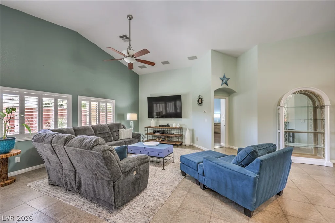
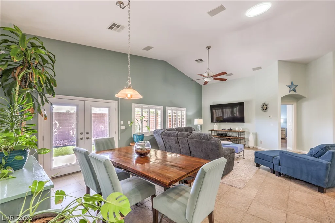
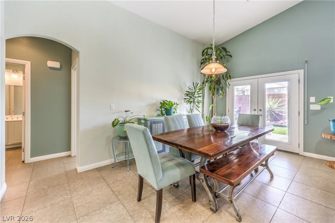
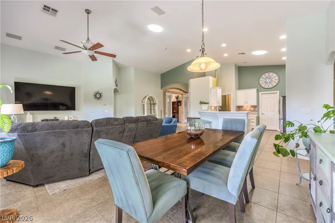
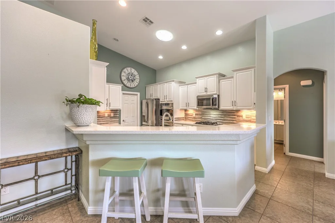
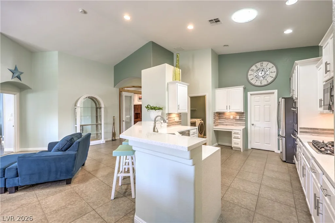
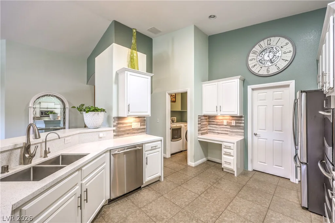
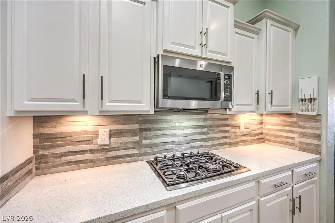
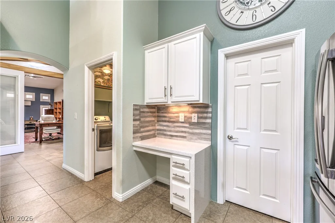
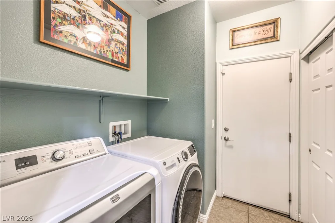
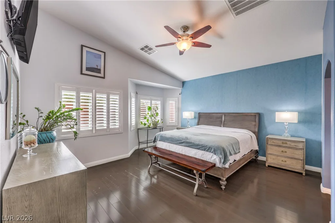
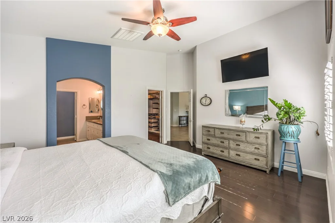
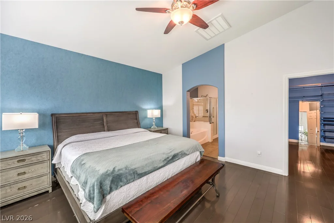
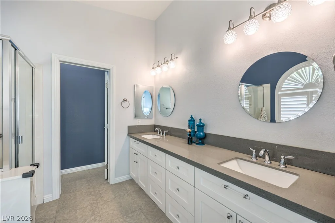
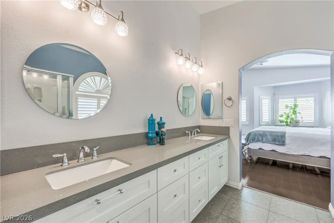
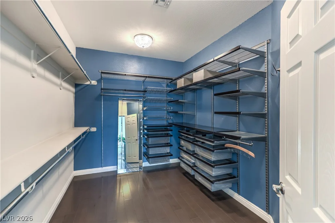
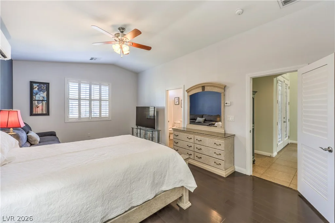
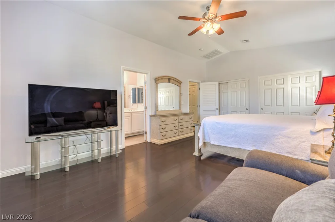
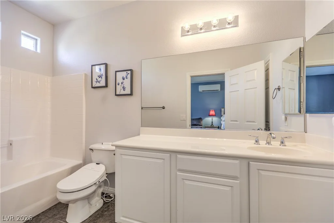
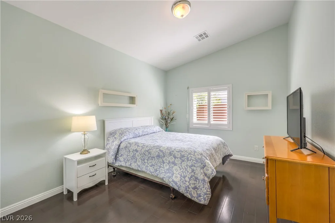
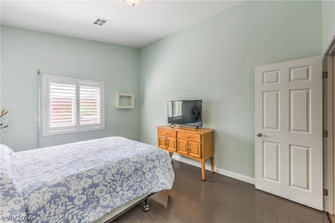
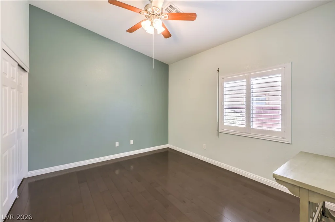
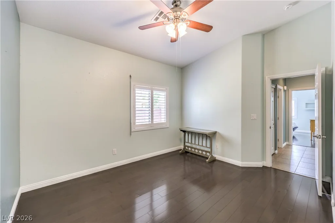
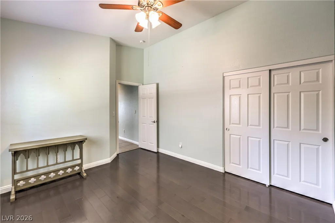
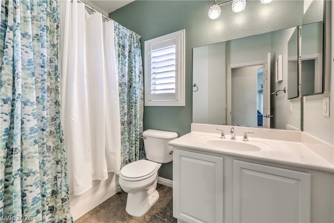
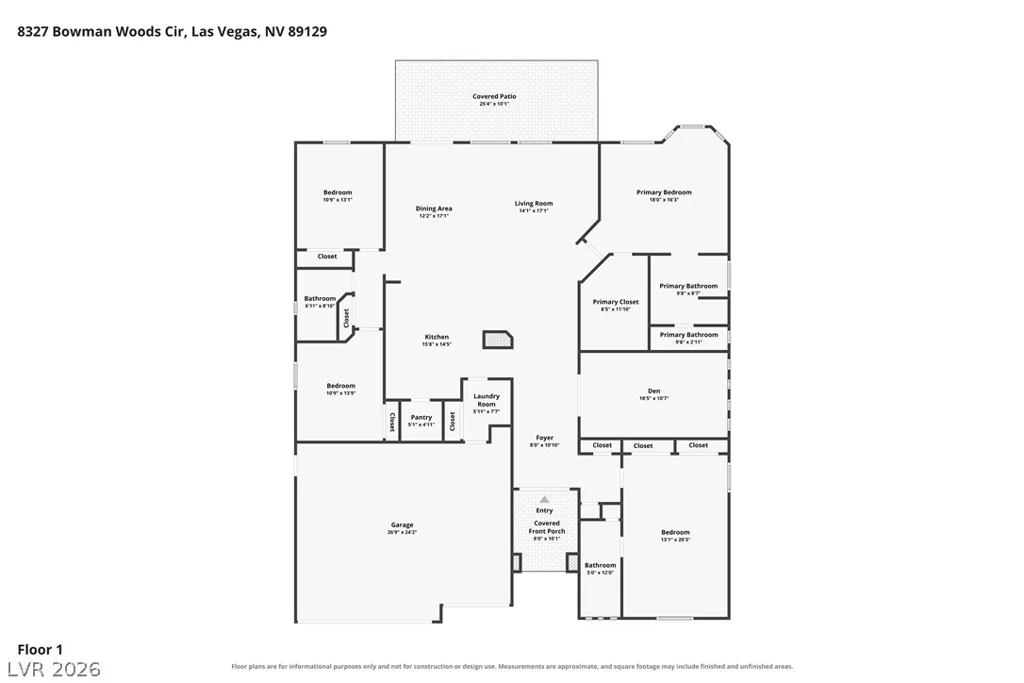
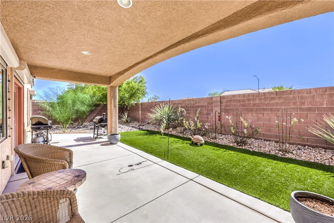
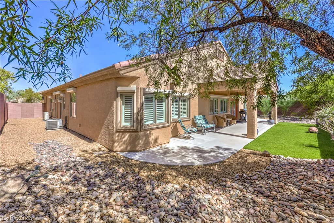
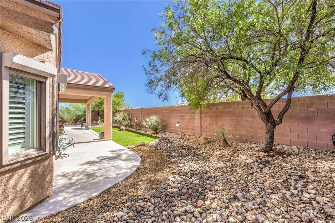
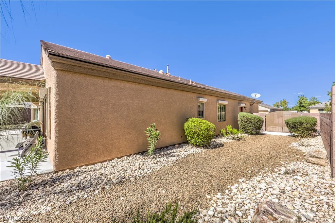
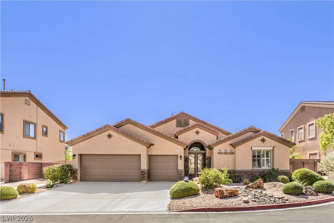
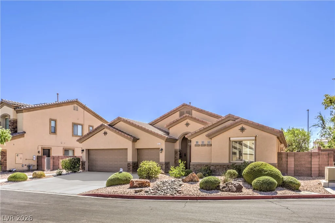
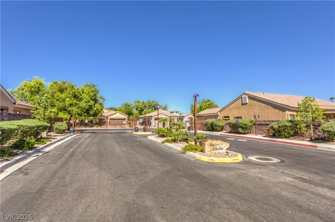
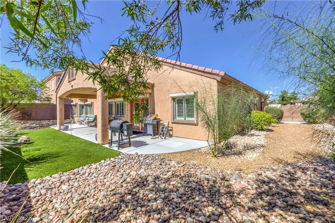
Contemporary home on a premium cul-de-sac homesite in the gated community of Butler Estates. Attractive landscaping, stone accents, a covered entry, and a double leaded glass front door make a strong first impression. The oversized lot works for a variety of needs, with RV parking behind an 8-foot gate, a covered patio, synthetic turf, and no rear neighbor for added privacy. Inside, this popular D.R. Horton floorplan offers open-concept living with vaulted ceilings, well-placed windows, and solar tubes that bring in natural light. The kitchen features white soft-close cabinetry, quartz counters, a wood-plank tile backsplash, breakfast bar, walk-in pantry, built-in desk, and a high-end stainless-steel appliance package. The family room is comfortable and spacious, with a French patio door inviting indoor-outdoor living. The primary suite is a restful retreat with a custom walk-in closet, decorative wall treatment, and spa-inspired bath with a soaking tub, glass-enclosed shower, and dual quartz vanity. A den with double glass doors and a junior suite with its own bathroom add extra room for guests, work, fitness, or hobbies. Signature upgrades include plantation shutters, two-tone paint, stone-pattern tile, wood laminate flooring, ceiling fans, surround sound, and Rolladen rolling shutters. Added conveniences consist of a water softener, reverse osmosis, recirculating hot water, and a LiftMaster MyQ garage door opener. Storage is easy with plenty of closets and Elfa shelving in the garage. Offered turnkey and fully furnished. Everything stays!
Address
-
Address: 8327 Bowman Woods Circle
-
City: Las Vegas
-
State/county: NV
-
Zip/Postal Code: 89129
-
Area: Centennial Hills
Details
Updated on October 6, 2026 at 9:32 pmHOA Fees
-
Butler Estates $140 / month
-
Property ID 2820757
-
Price $639,900
-
Property Size 2564 sqft
-
Land Area 0.20 acres
-
Bedrooms 4
-
Rooms 9
-
Bathrooms 3
-
Garages 3
-
Year Built 2010
-
Type Single-Family Homes
-
Property Status For Sale
Additional details
-
Gated Community Yes
-
RV Parking Yes
-
3 Car Garage Yes
-
Workshop Yes
-
Den / Office Yes
-
Open Floor Plan Yes
-
Vaulted Ceilings Yes
-
Covered Patio Yes
-
Stainless Steel Appliances Yes
-
Walk-in Pantry Yes
-
Turnkey / Furnished Yes
Features
360° Virtual Tour
Mortgage Calculator
-
Down Payment
-
Loan Amount
-
Monthly Mortgage Payment
-
Property Tax
-
Home Insurance
-
PMI
-
Monthly HOA Fees
Contact Information
View ListingsSimilar Listings
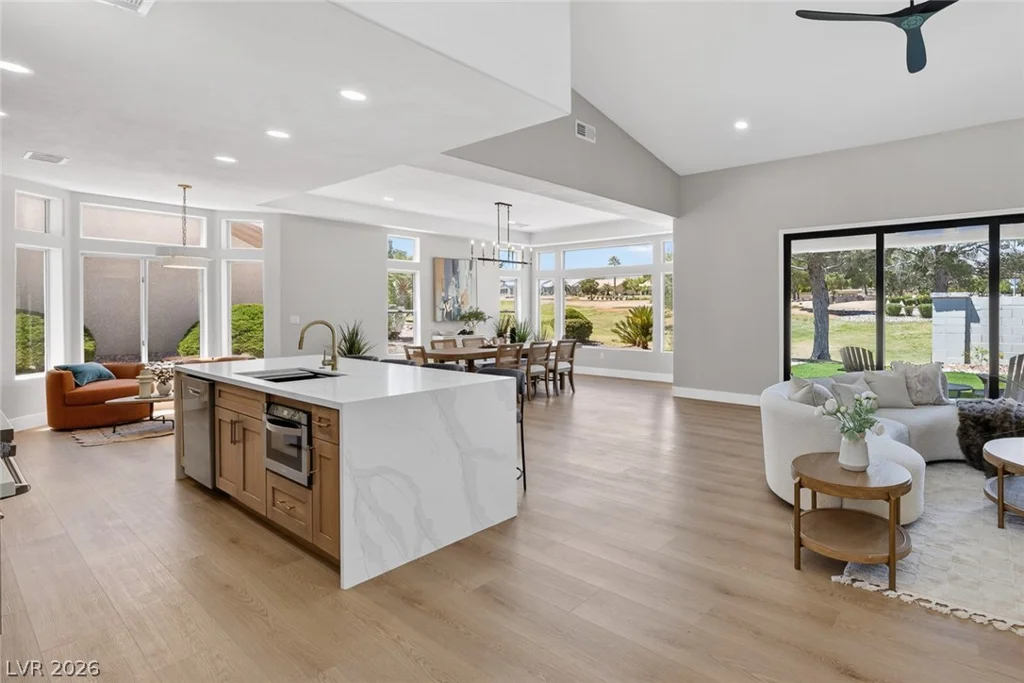
2825 Billy Casper, Las Vegas, NV 89134
- $799,250
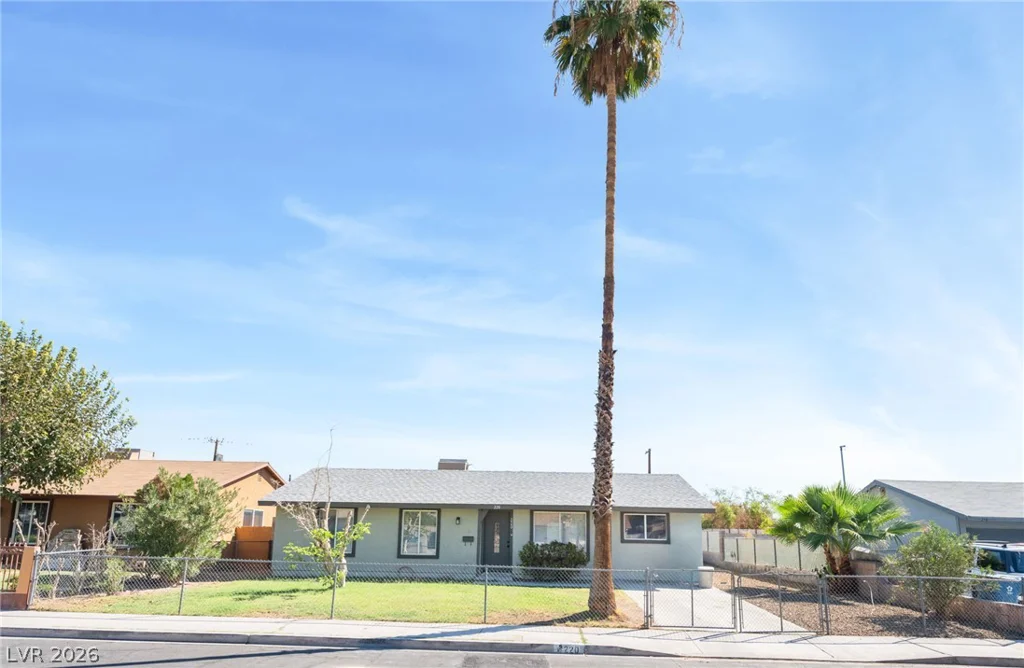
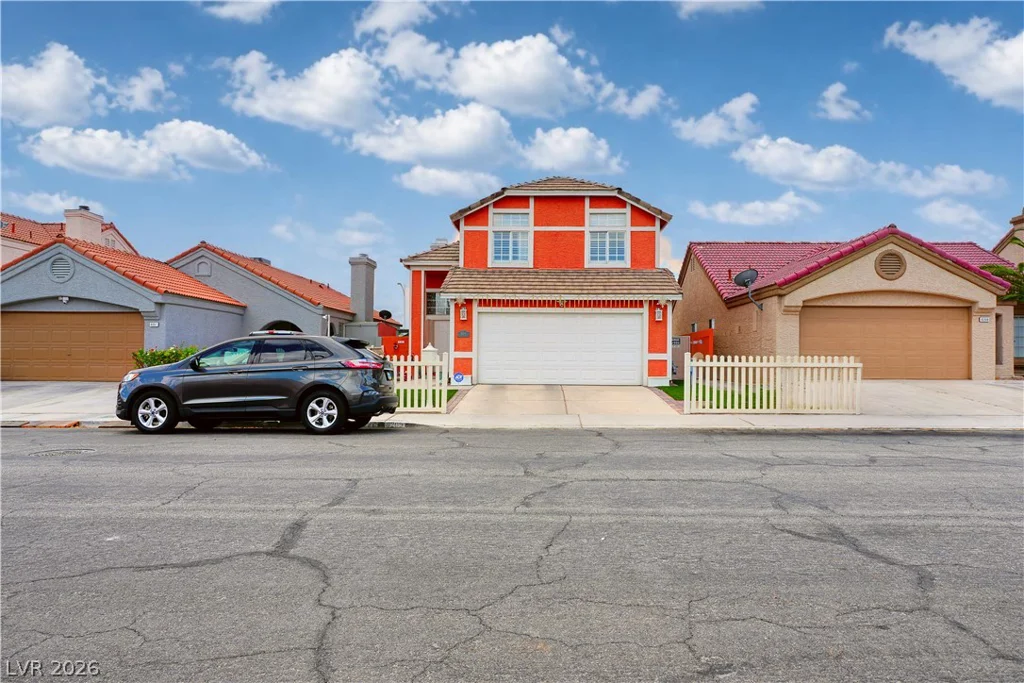
6205 Warm River, Las Vegas, NV 89108
- $400,000