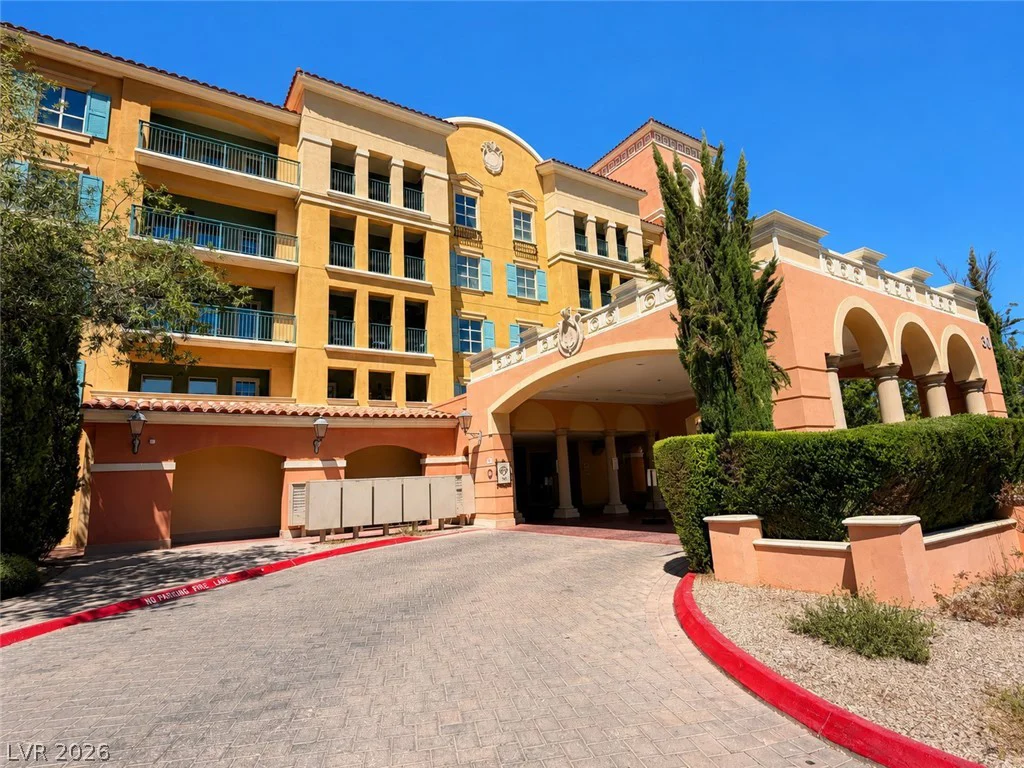
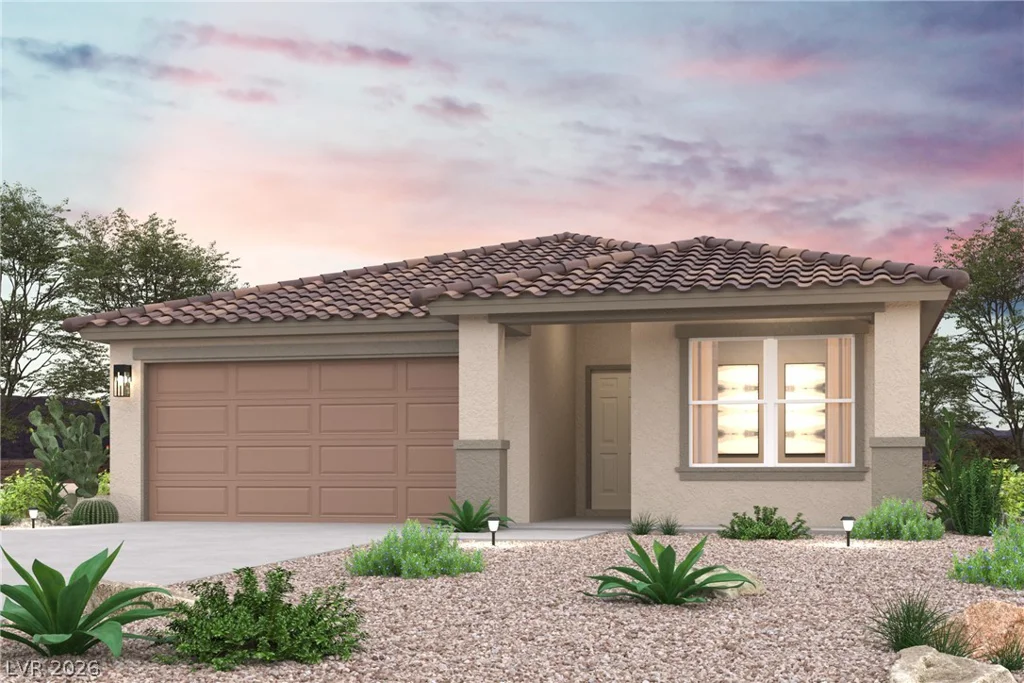
12139 Kite Hill, Las Vegas, NV 89138
- $1,395,000
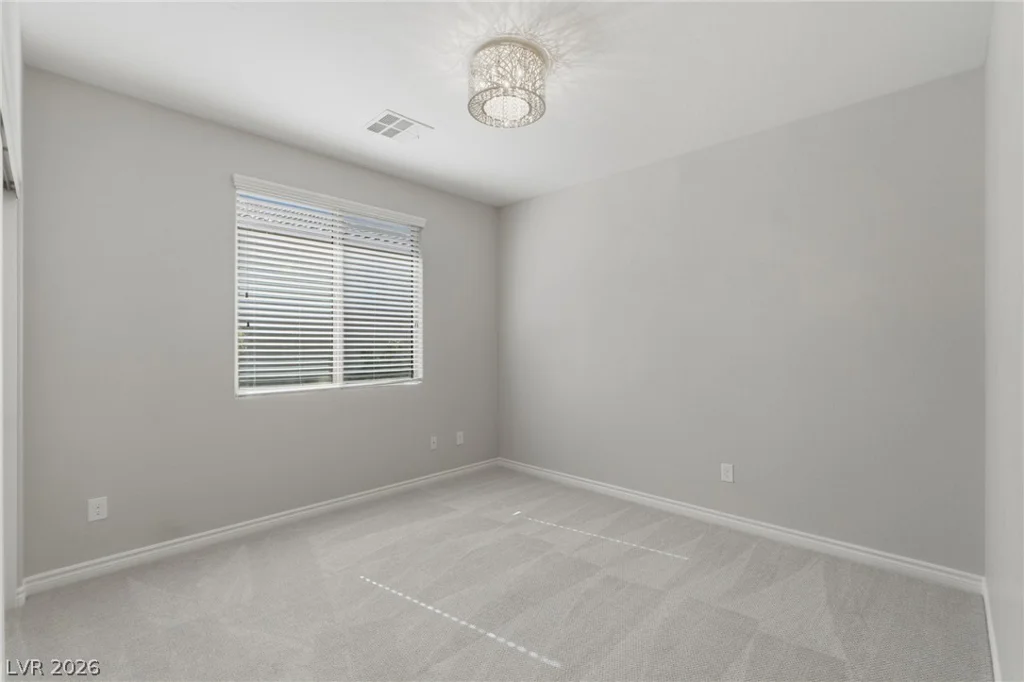
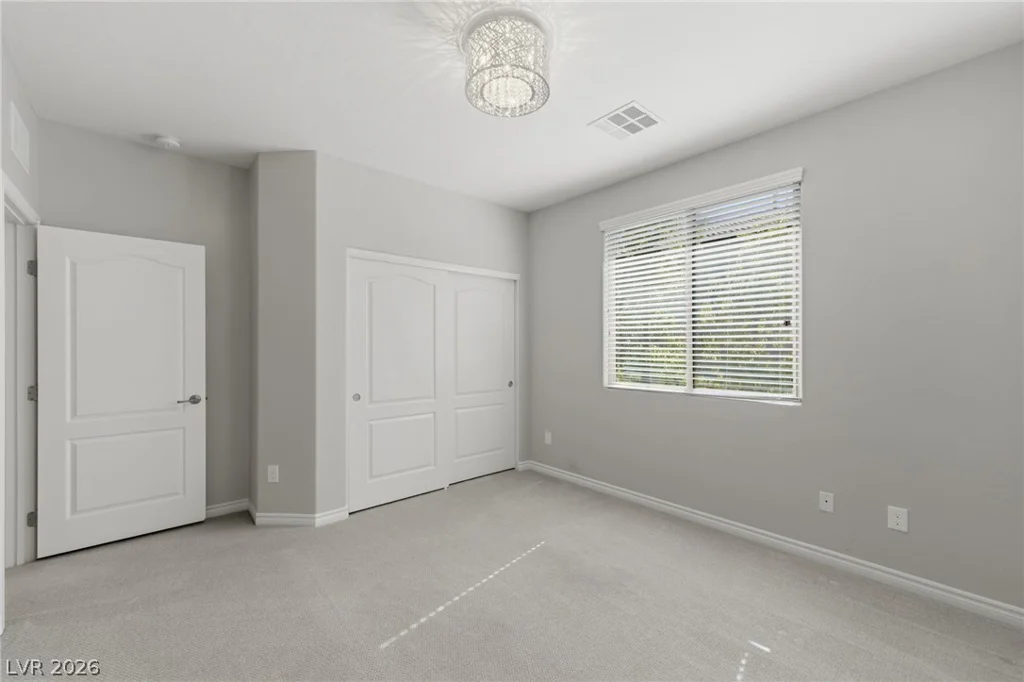
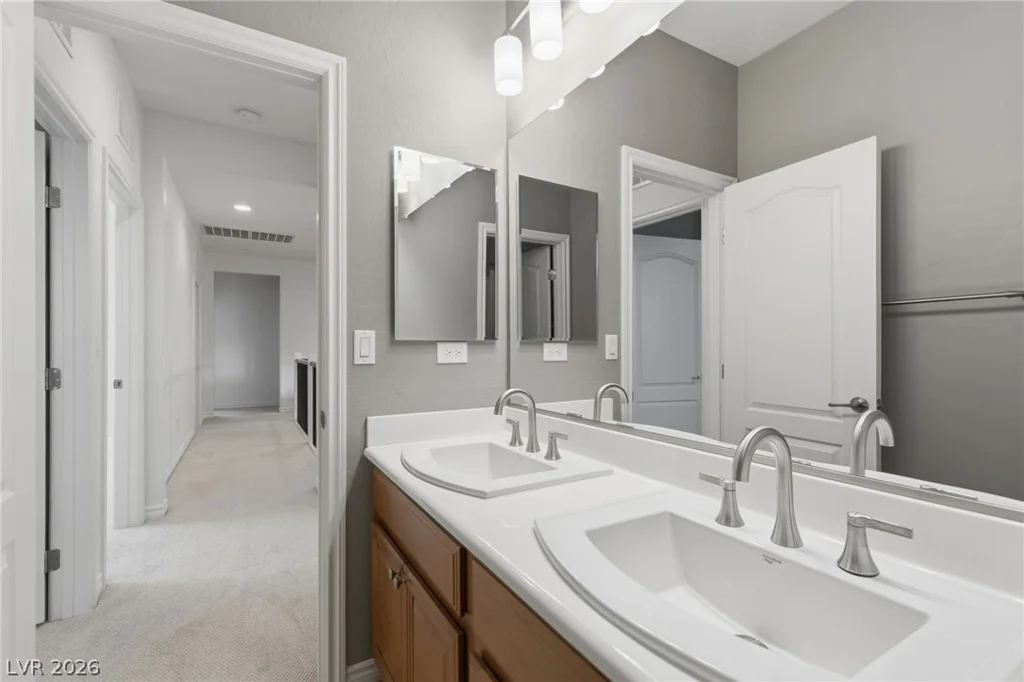
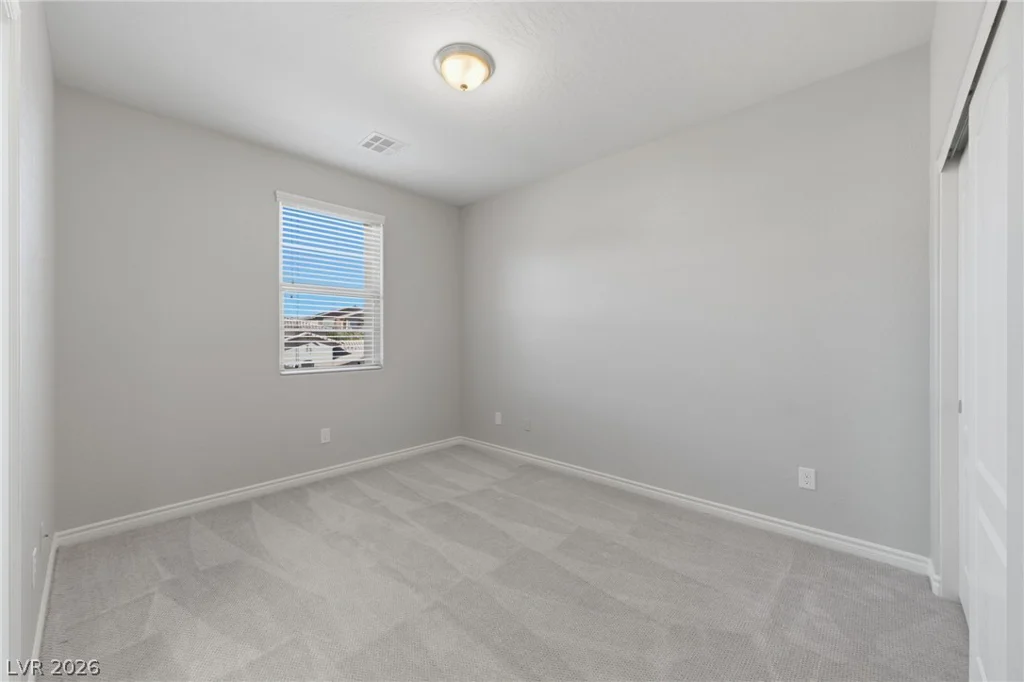
- Single-Family Homes
- 7
- 5
- 3
- 3785 sqft
- 2012
Description
Seller is offering a Seller-paid rate buydown of up to $30K, subject to lender-allowable seller contributions and other restrictions for the benefit of the buyer.
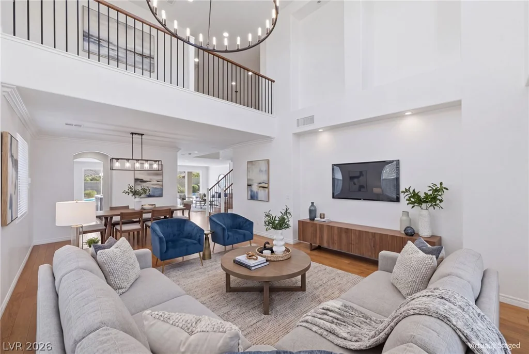
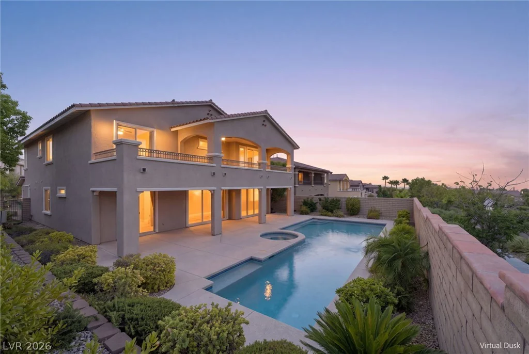
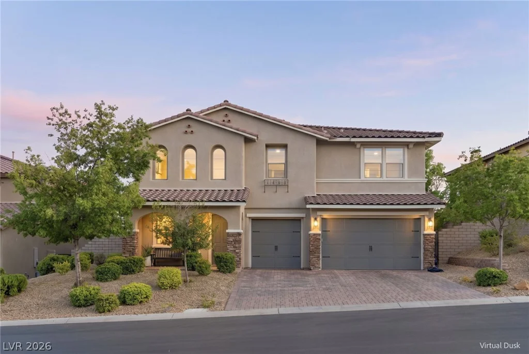
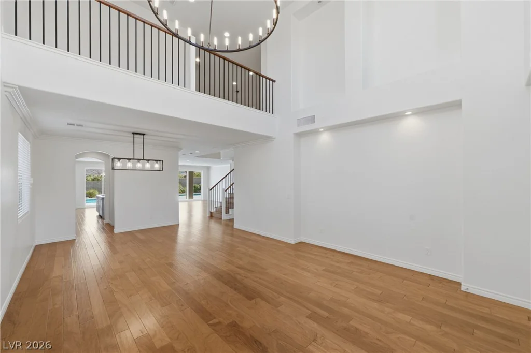
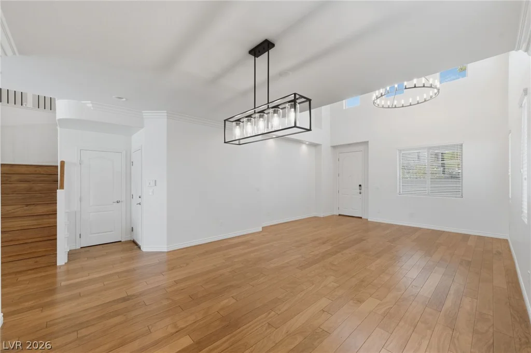
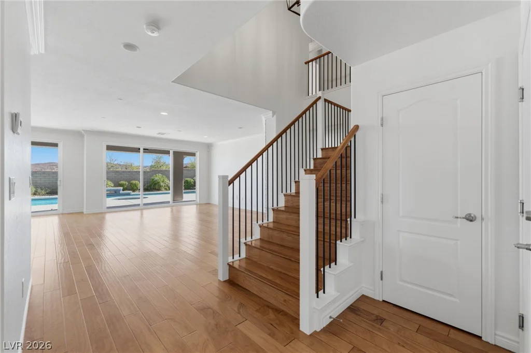
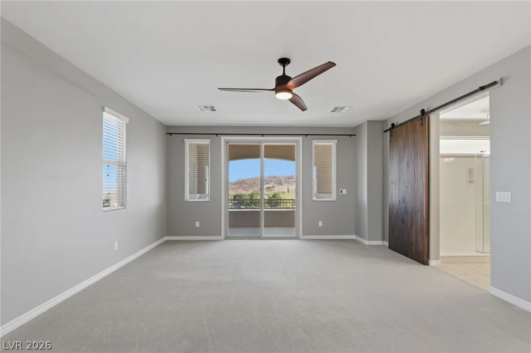
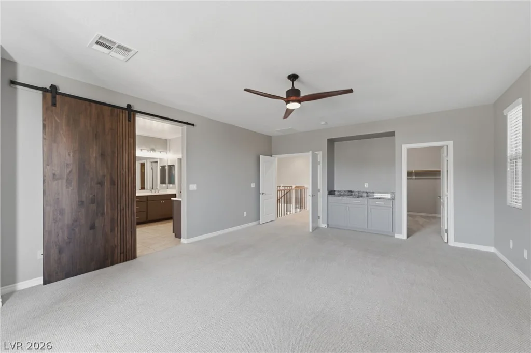
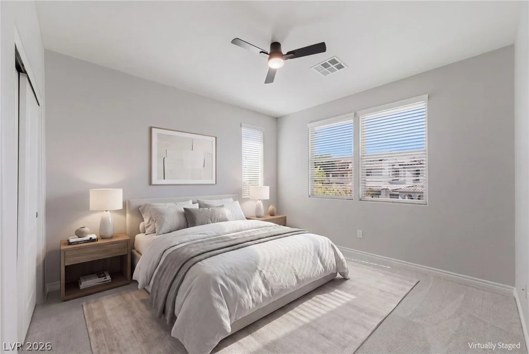
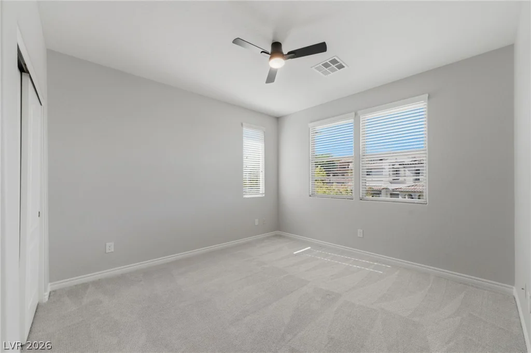
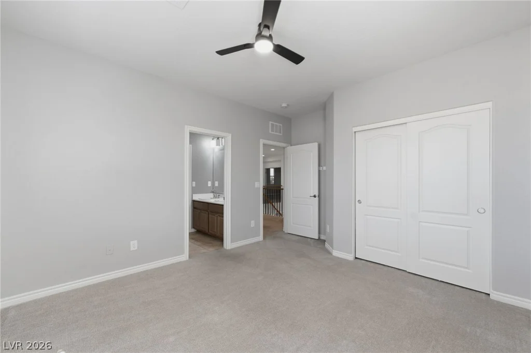
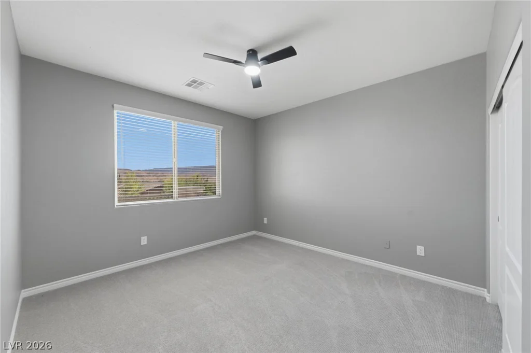
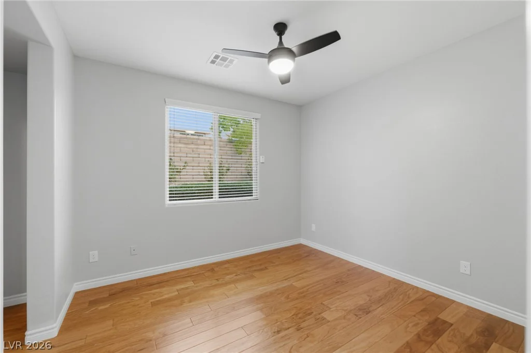
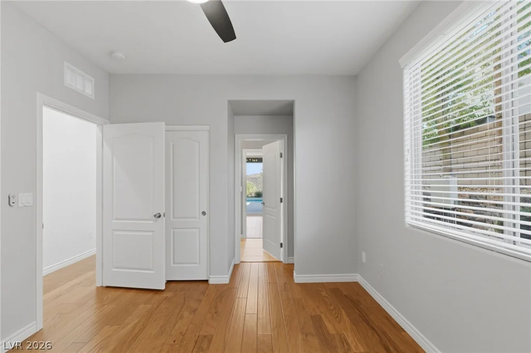
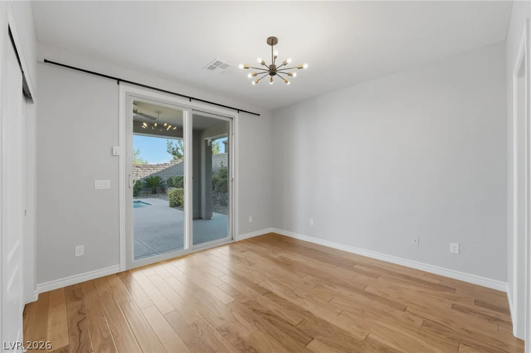
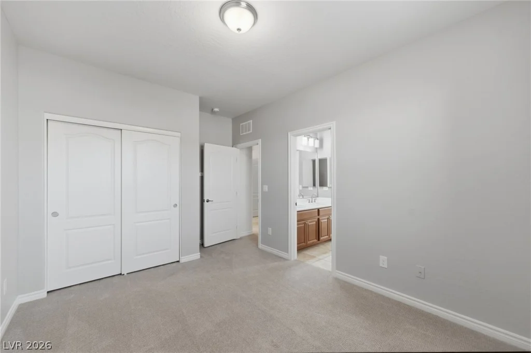
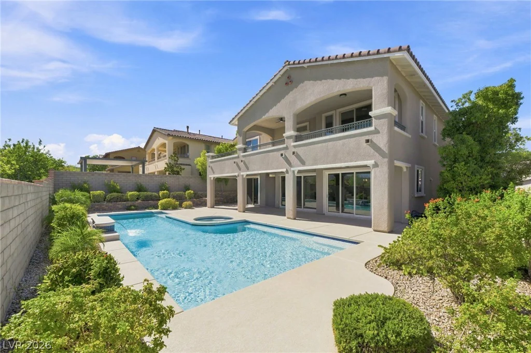
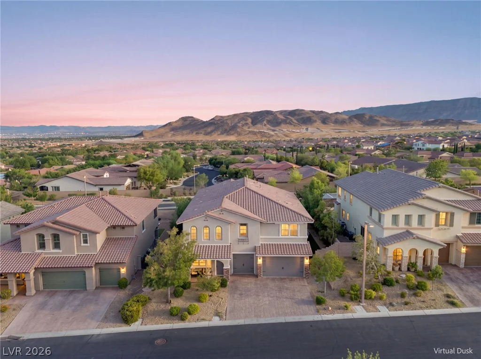
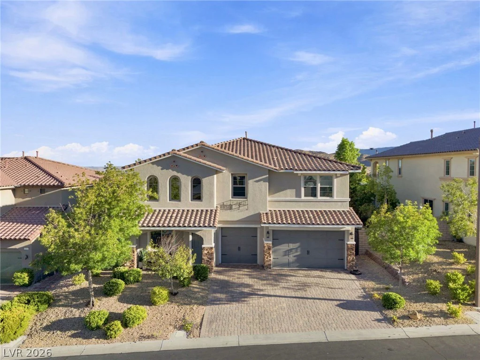
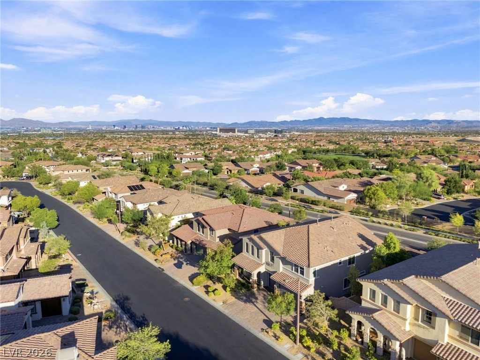
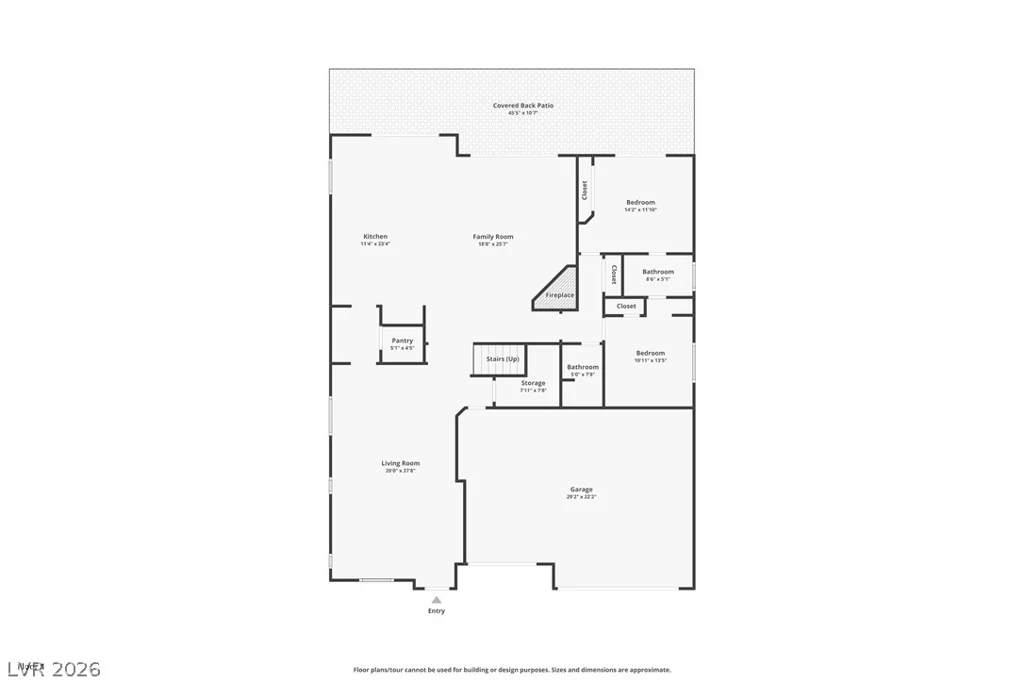
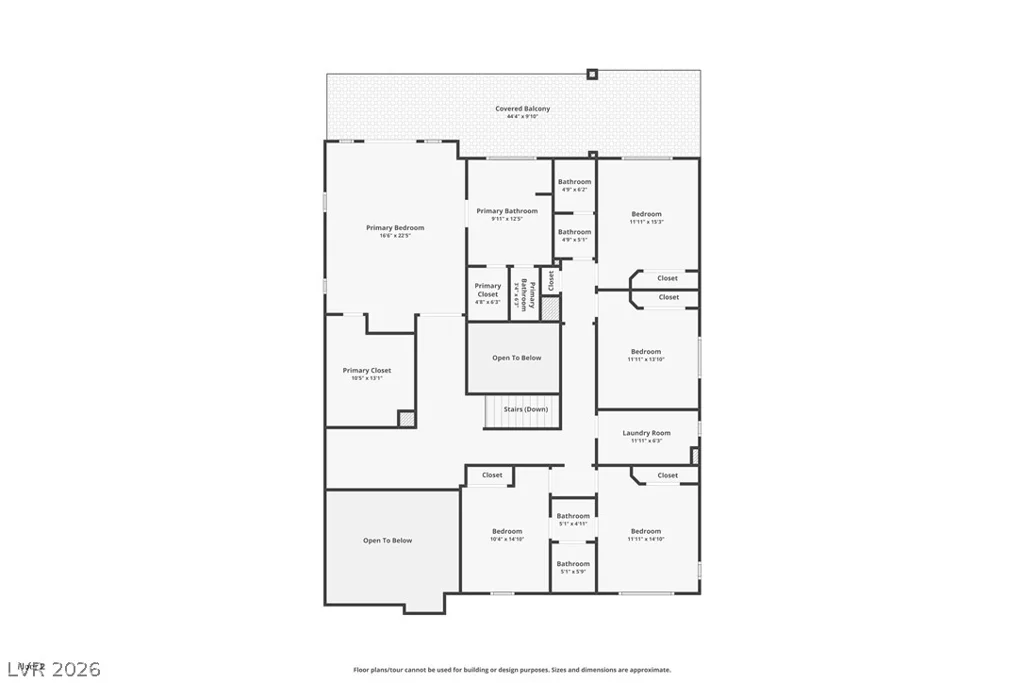
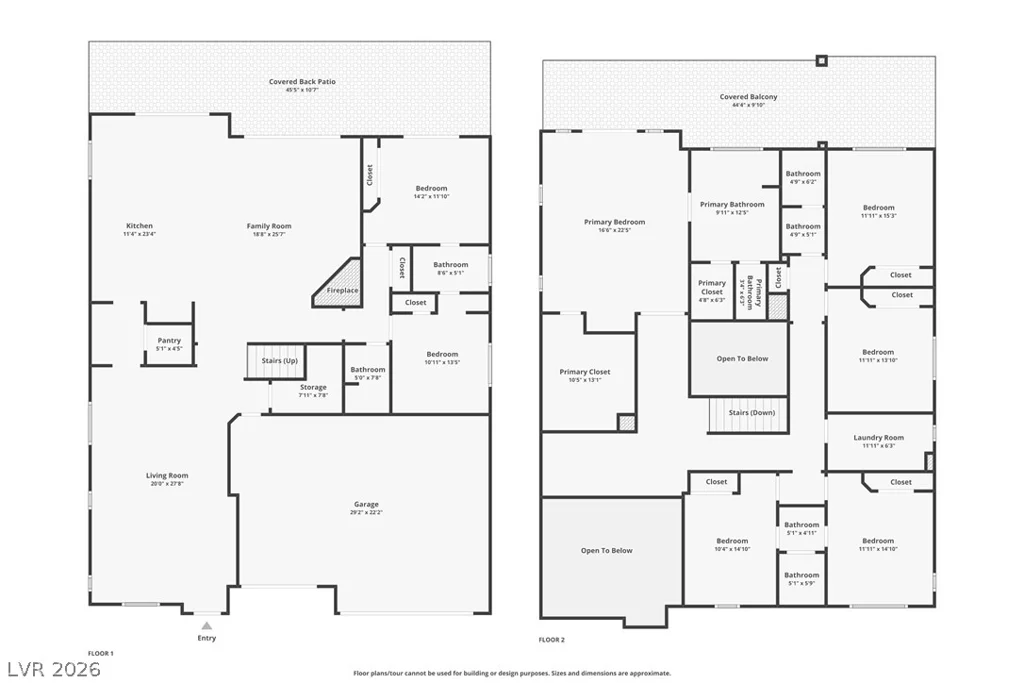
Space, views, and the Summerlin lifestyle rarely come together like this in The Paseos. This two-story residence offers 3,785 square feet and a flexible floor plan with 7 bedrooms, ready to become a home office, gym, media room, or guest suites. It also has 5 baths, a versatile upstairs loft, and a 3-car garage.
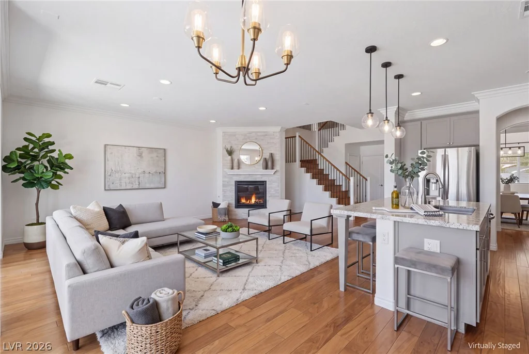
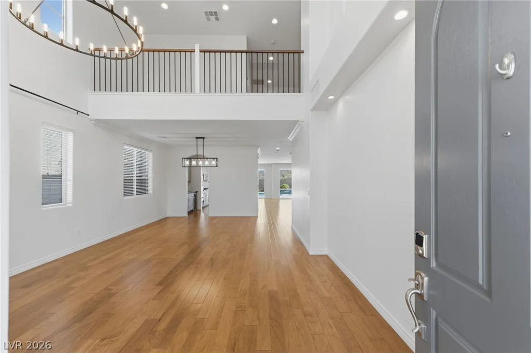
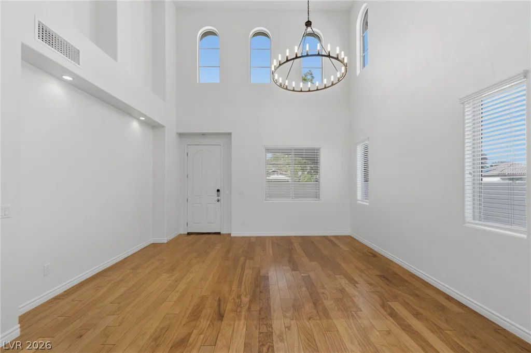
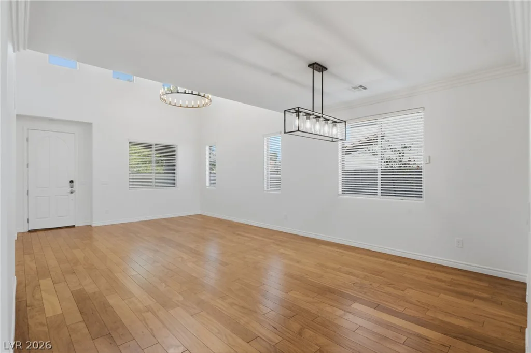
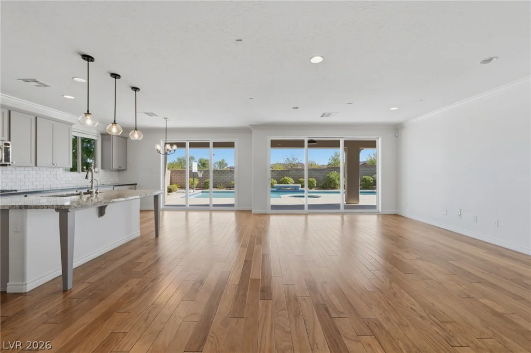
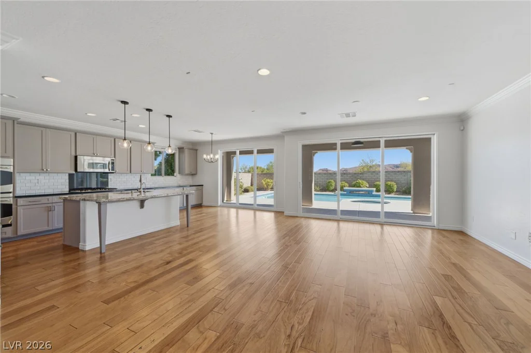
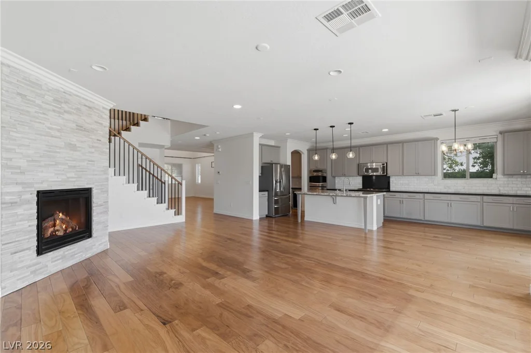
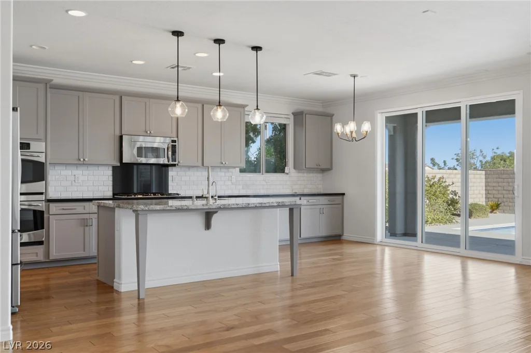
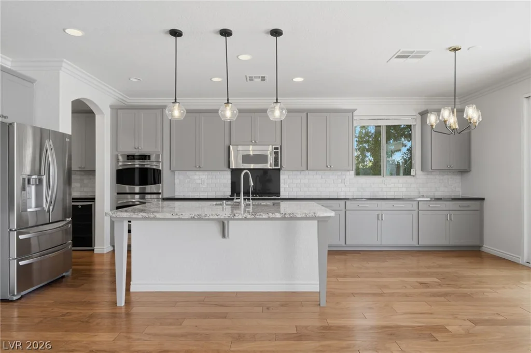
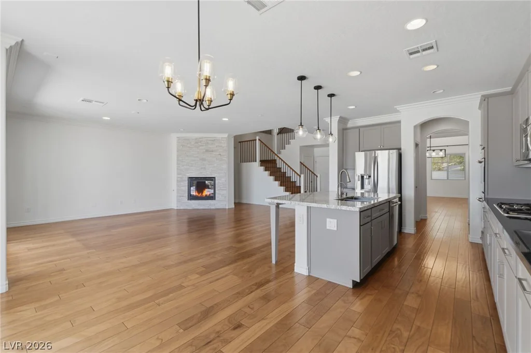
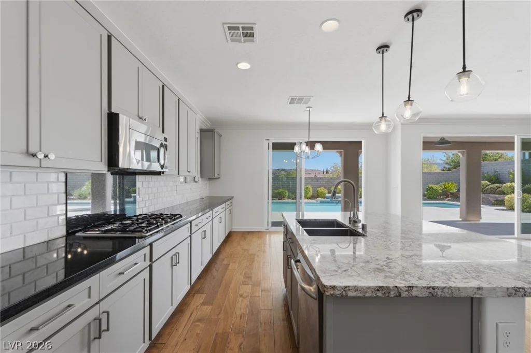
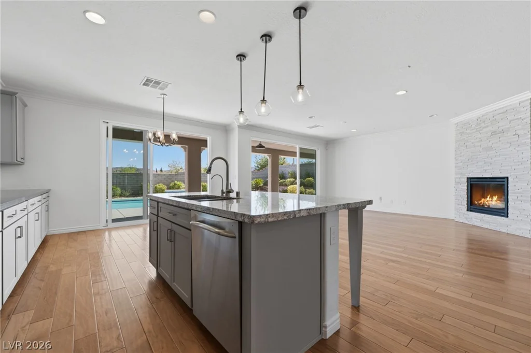
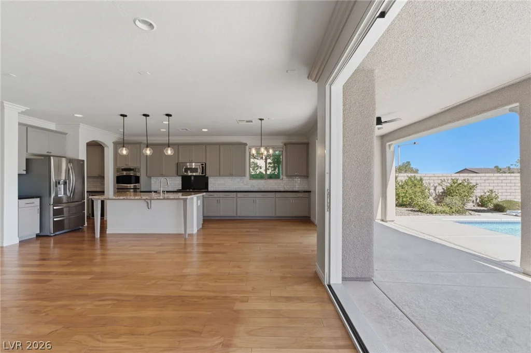
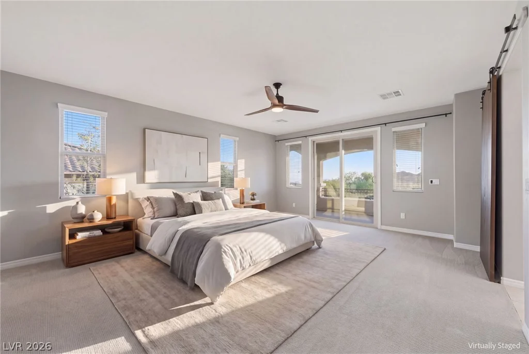
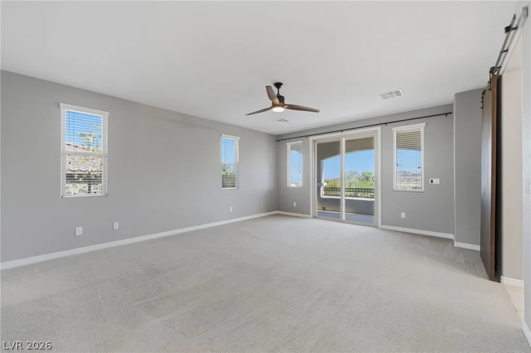
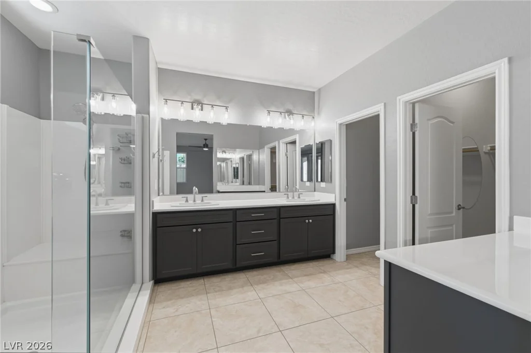
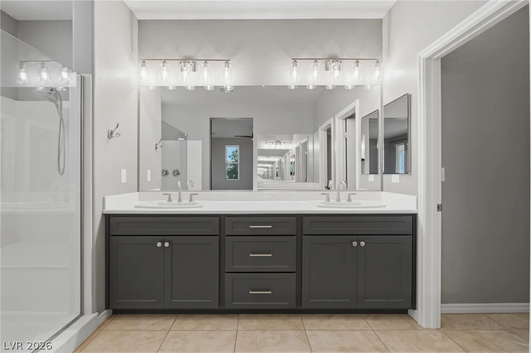
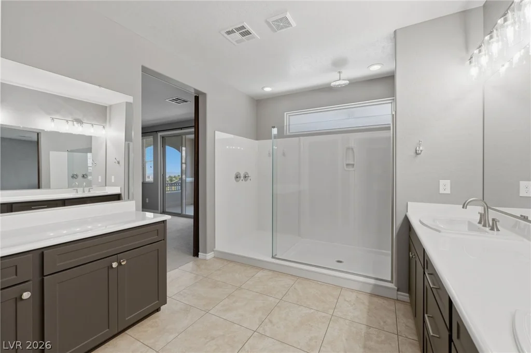
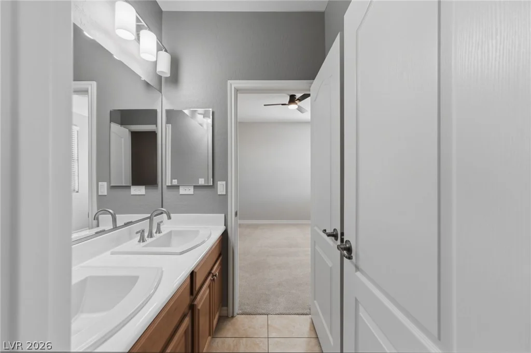
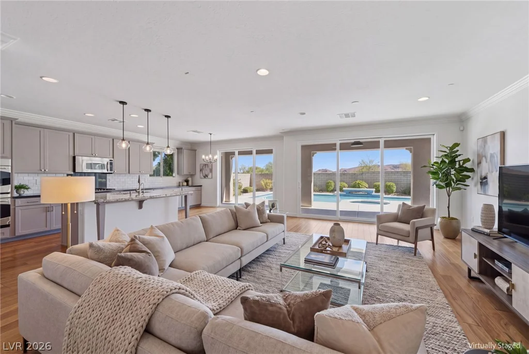
A paver-lined driveway and entry lead into soaring ceilings and abundant natural light. The chef’s kitchen has stainless steel appliances, double wall ovens, an oversized island, generous cabinetry, and a butler’s pantry. It opens to the great room with fireplace and newly updated sliders for easy indoor-outdoor living. Crown molding throughout. Upstairs, the primary suite features a double-sink vanity and oversized walk-in shower.
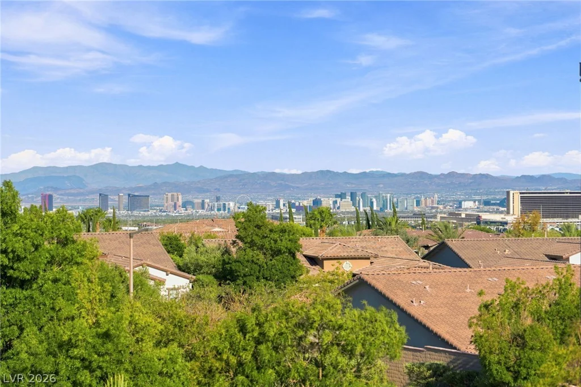
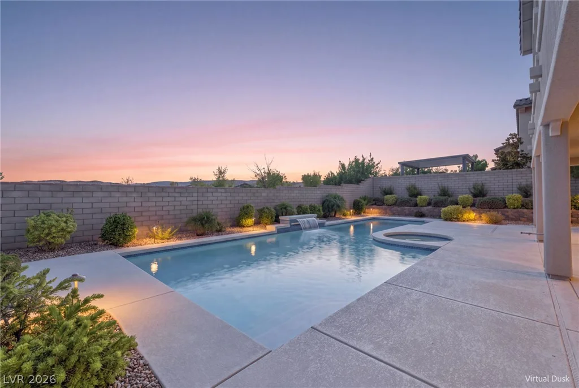
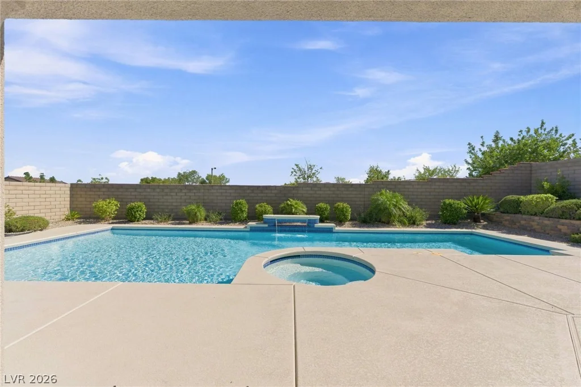
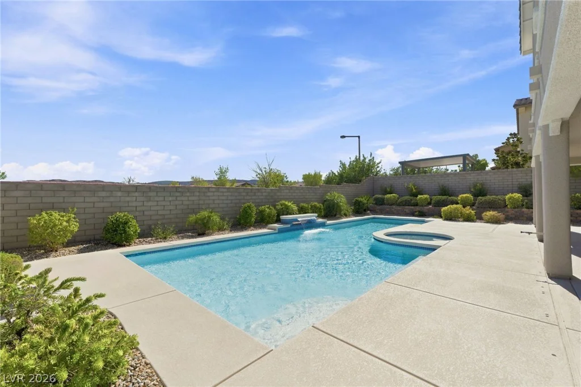
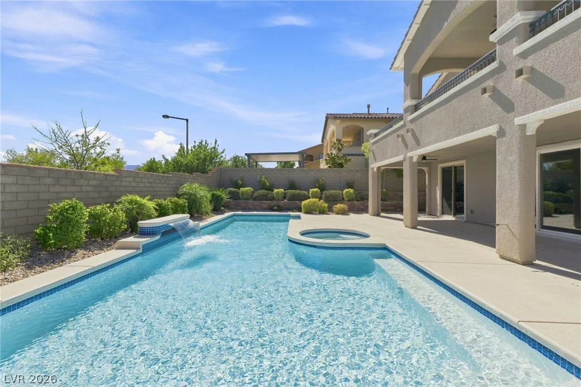
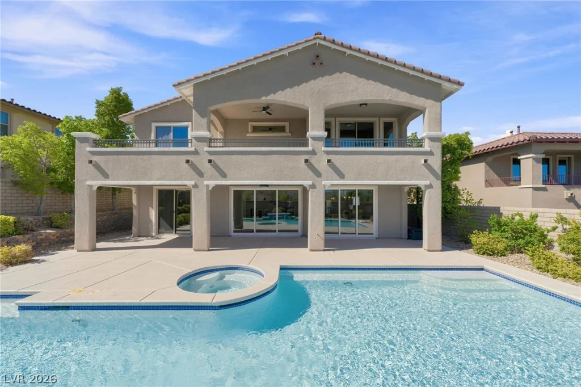
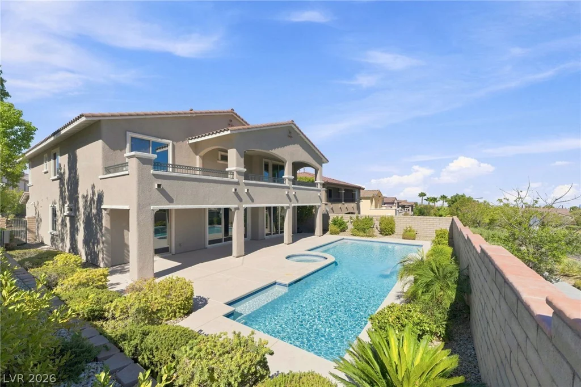
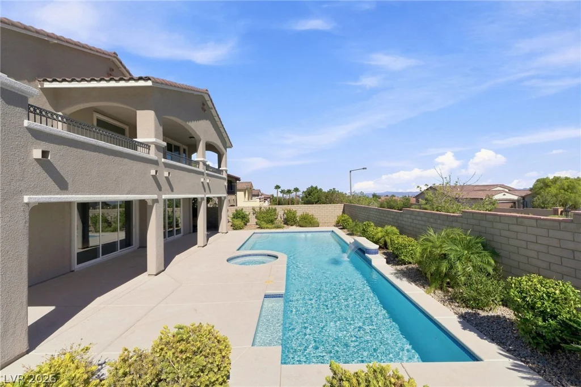
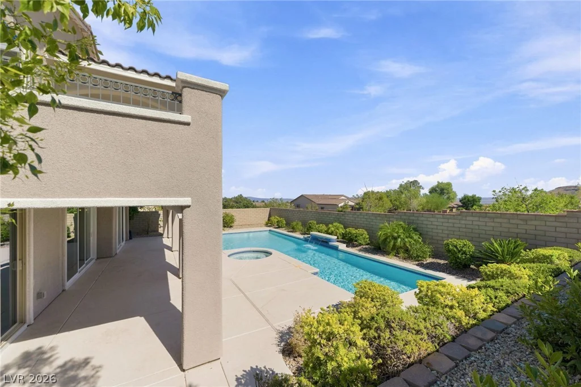
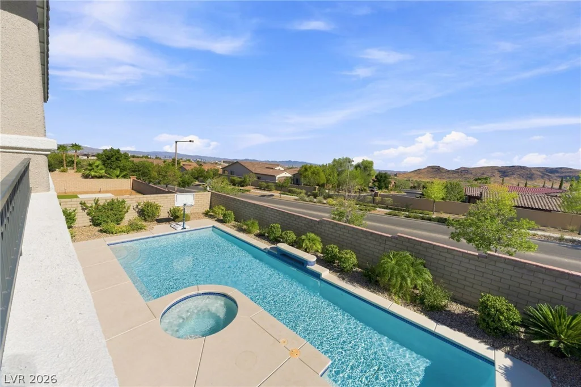
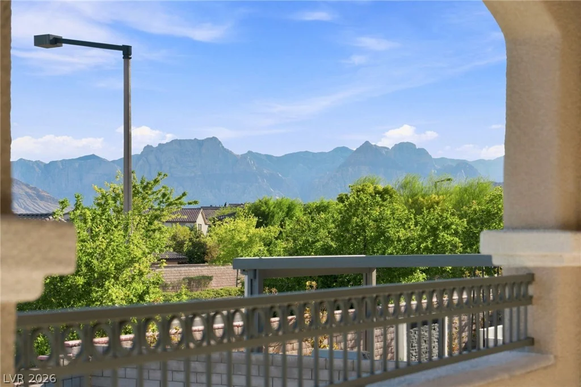
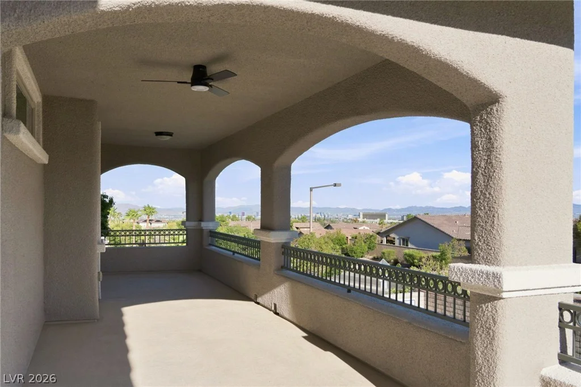
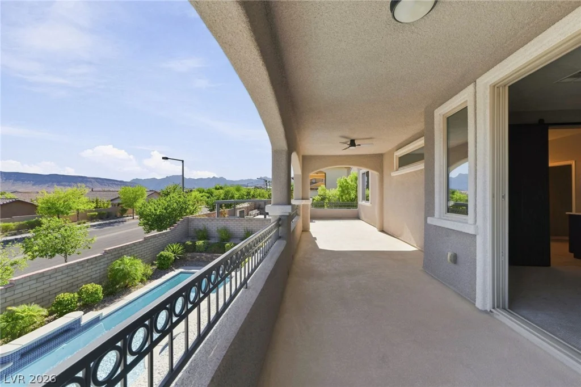
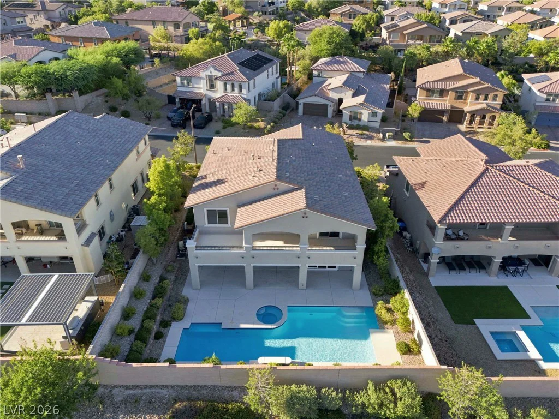
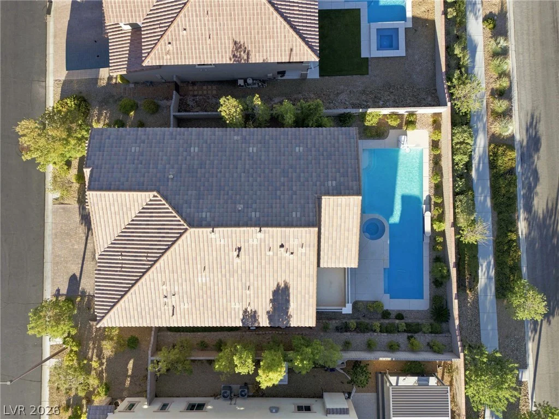
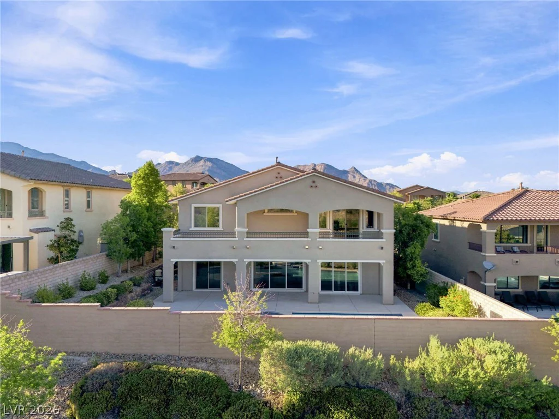
Outside, enjoy a sparkling pool and spa, covered patio lounge, and an upstairs balcony with unobstructed Strip and mountain views. Freshly painted exterior.
Summerlin offers more than 150 miles of trails, neighborhood parks, and Red Rock Canyon close by. Downtown Summerlin brings shopping, dining, a weekly farmers market, Las Vegas Ballpark, and City National Arena, where the Golden Knights practice. Golf, Red Rock Casino, and easy 215 access to the Strip and airport are all within reach. It’s a community planned around open space and convenience, where the views from your balcony are matched by everything just beyond the front door.
Address
-
Address: 12139 Kite Hill Lane
-
City: Las Vegas
-
State/county: NV
-
Zip/Postal Code: 89138
-
Area: Summerlin
Details
Updated on October 10, 2026 at 5:32 pmHOA Fees
-
Summerlin West $69 / month
-
Secondary HOA $125 / month
-
Total monthly equivalent $194 / month
-
Property ID 2808922
-
Price $1,395,000
-
Property Size 3785 sqft
-
Land Area 0.19 acres
-
Bedrooms 7
-
Rooms 9
-
Bathrooms 5
-
Garages 3
-
Year Built 2012
-
Type Single-Family Homes
-
Property Status For Sale
Additional details
-
Strip Views Yes
-
Mountain Views Yes
-
Private Pool Yes
-
Pool / Backyard Yes
-
Spa / Hot Tub Yes
-
3 Car Garage Yes
-
Loft Yes
-
Den / Office Yes
-
Covered Patio Yes
-
Balcony Yes
-
Chef’s Kitchen Yes
-
Stainless Steel Appliances Yes
Features
360° Virtual Tour
Mortgage Calculator
-
Down Payment
-
Loan Amount
-
Monthly Mortgage Payment
-
Property Tax
-
Home Insurance
-
PMI
-
Monthly HOA Fees
Contact Information
View ListingsSimilar Listings
2589 Champagne Topaz, Las Vegas, NV 89120
- $540,000
2560 Fort Lauderdale, Las Vegas, NV 89156
- $405,000
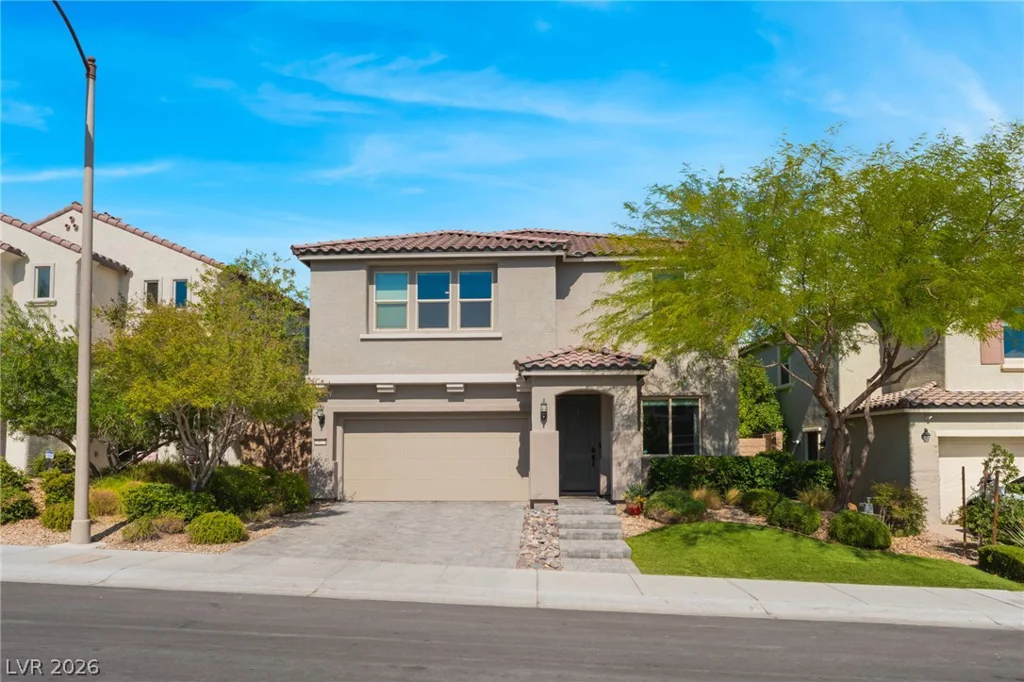
10624 Skye Scout, Las Vegas, NV 89166
- $649,990
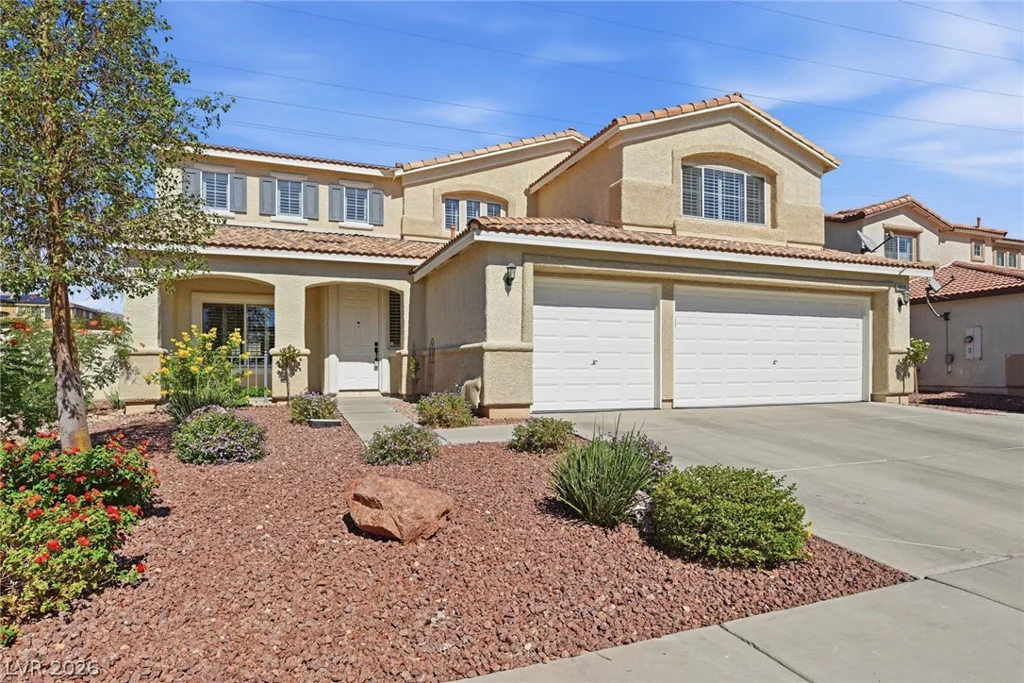
1832 Diamond Bluff, North Las Vegas, NV 89084
- $540,000