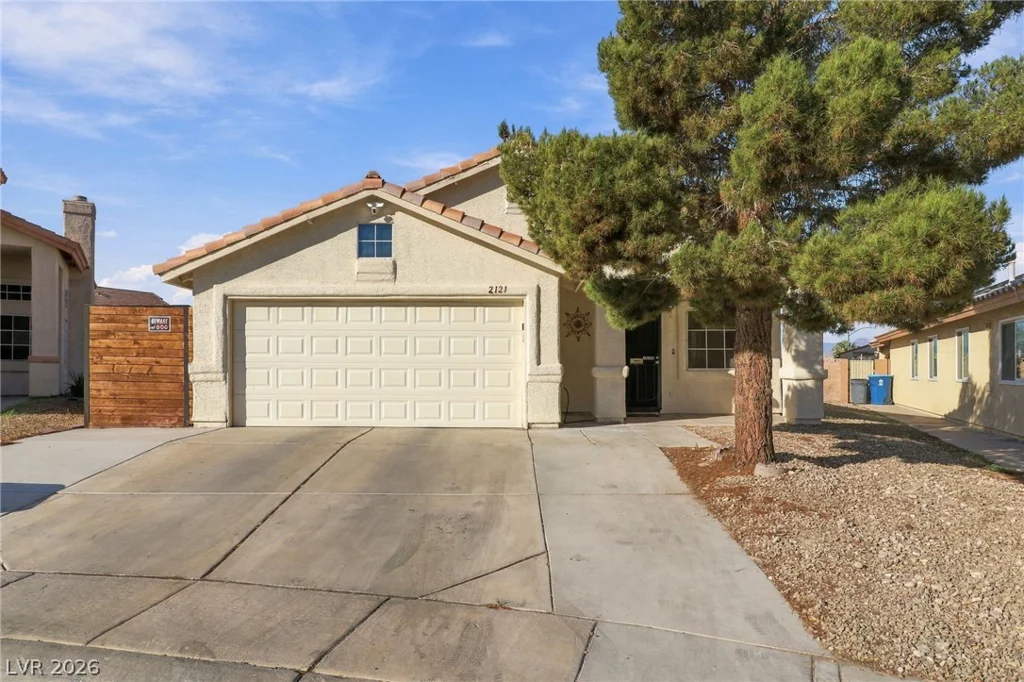
10624 Skye Scout, Las Vegas, NV 89166
- $649,990
- Single-Family Homes
- 4
- 4
- 2
- 2713 sqft
- 2018
Description
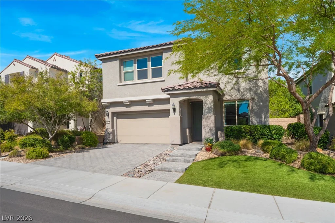
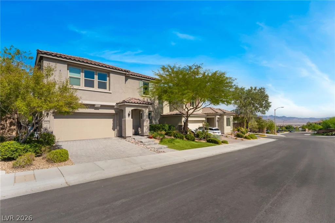
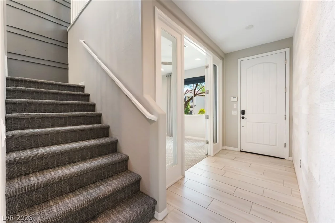
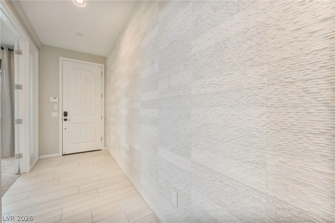
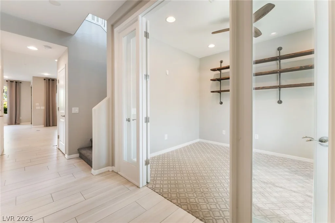
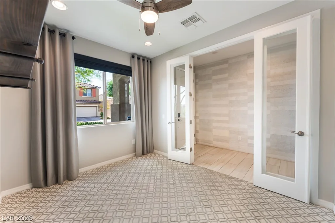
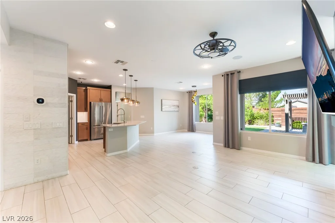
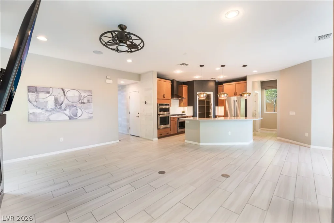
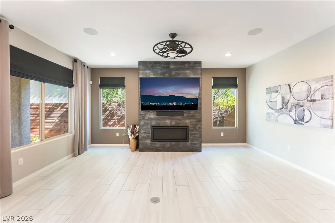
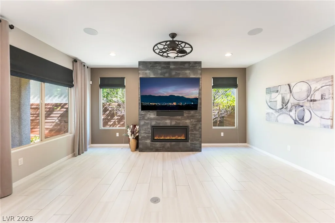
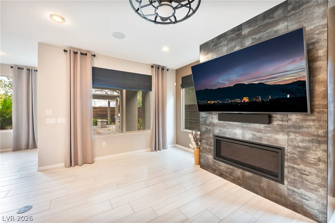
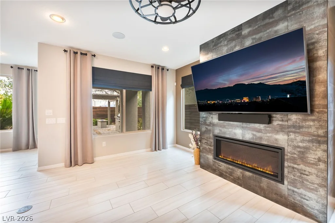
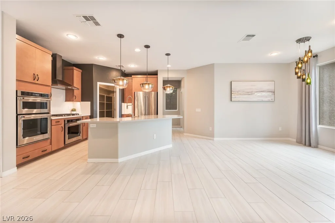
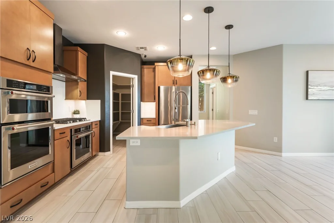
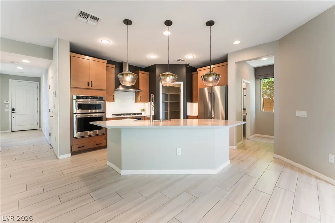
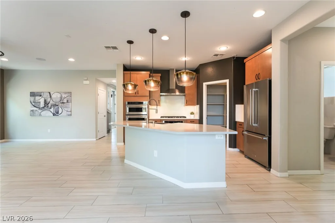
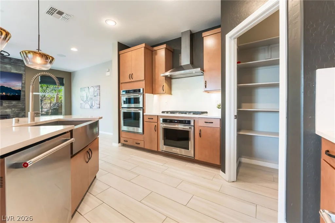
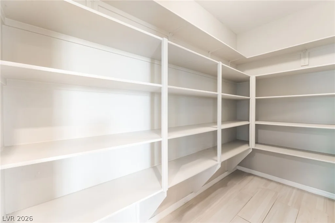
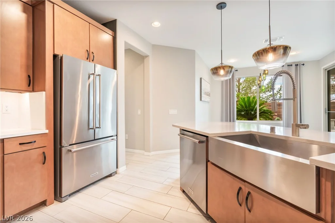
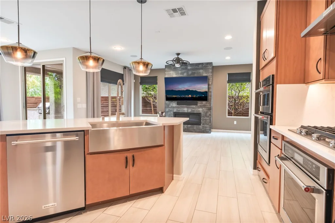
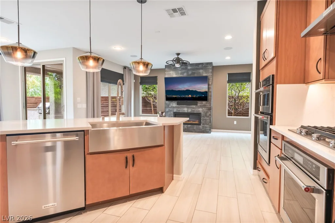
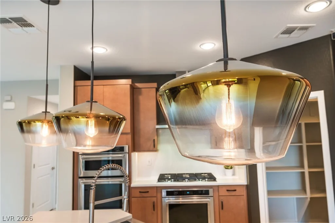
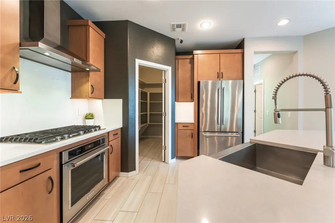
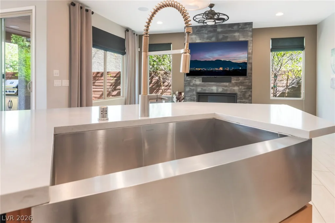
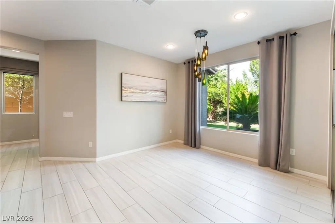
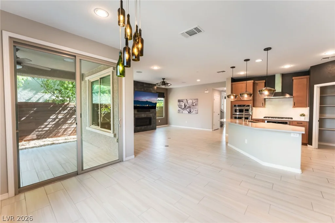
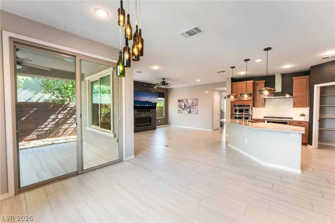
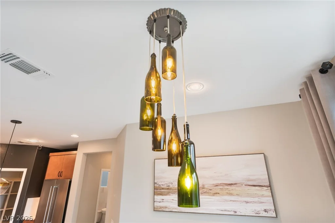
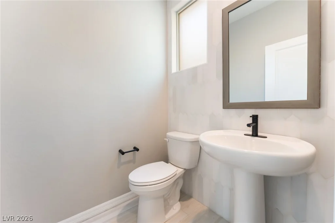
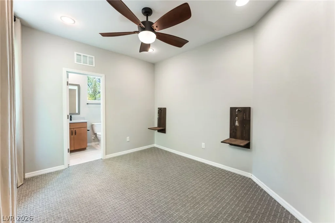
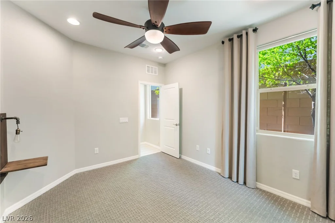
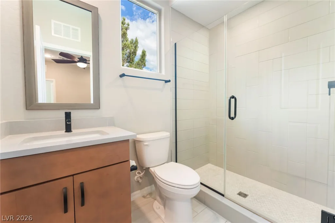
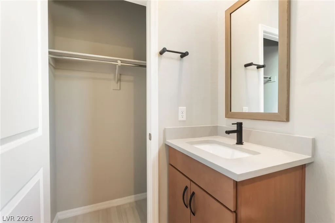
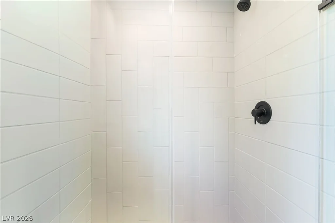
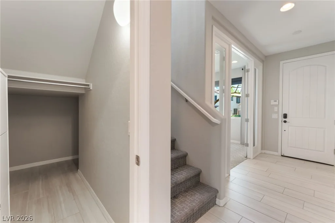
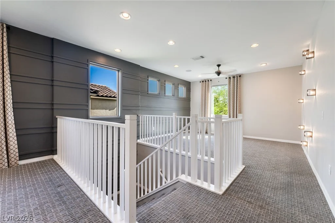
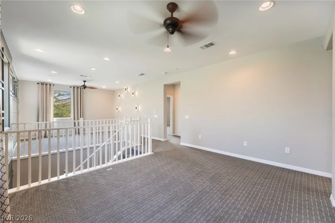
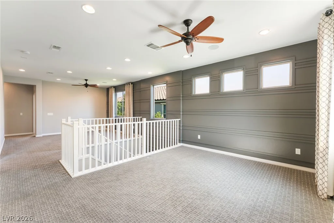
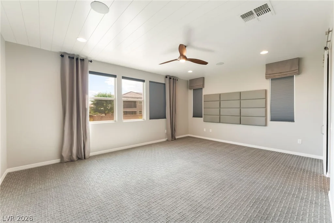
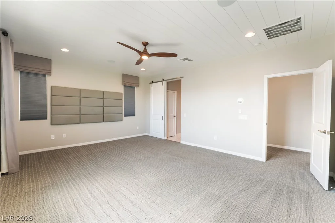
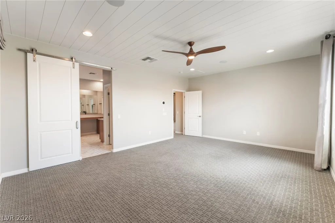
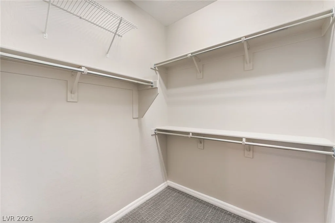
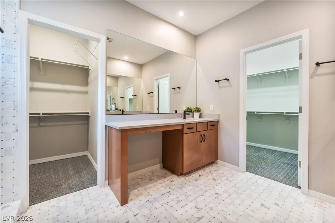
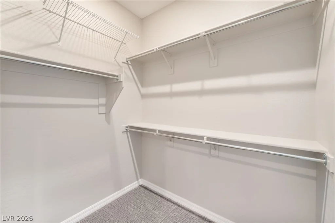
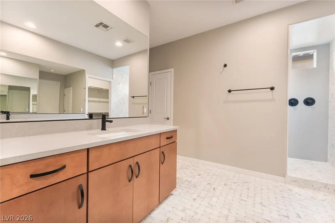
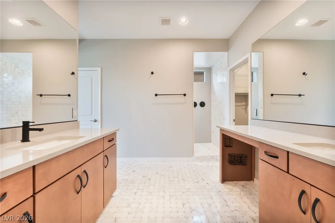
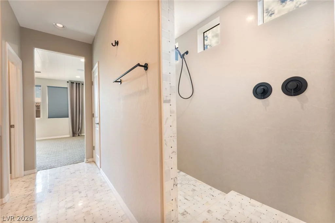
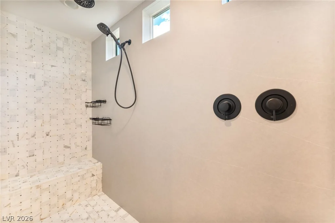
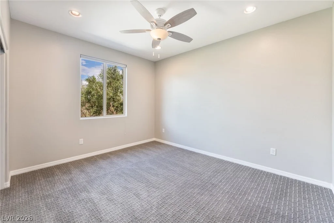
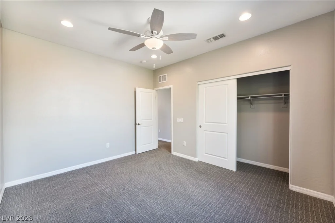
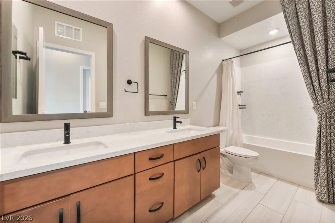
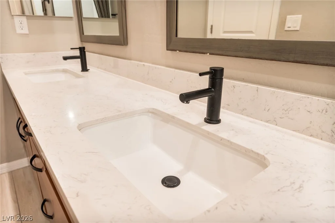
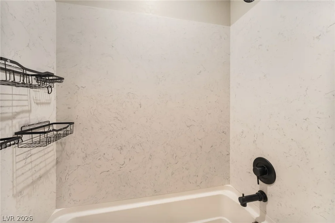
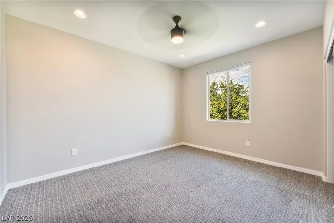
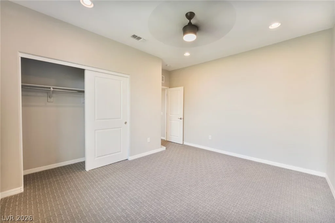
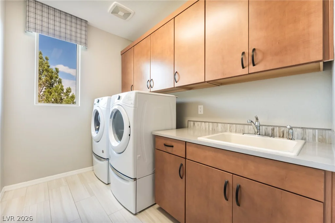
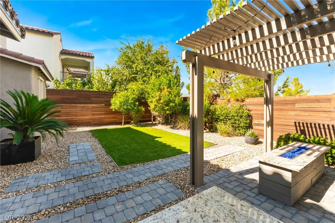
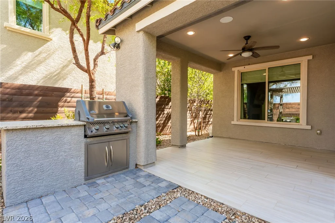
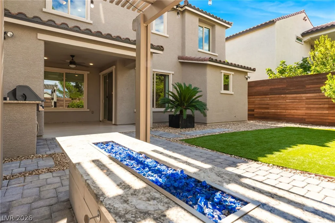
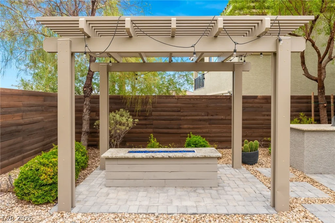
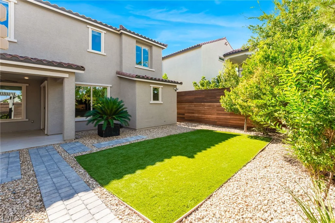
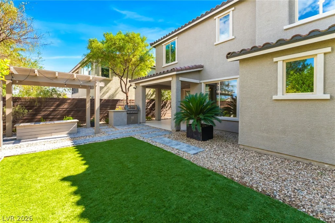
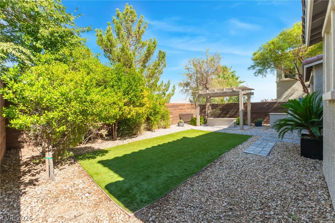
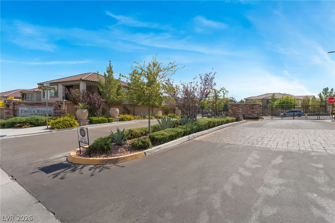
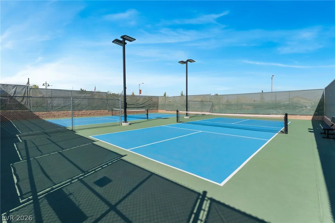
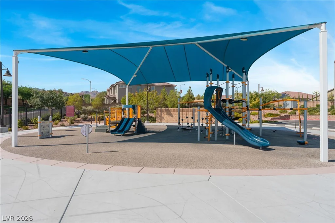
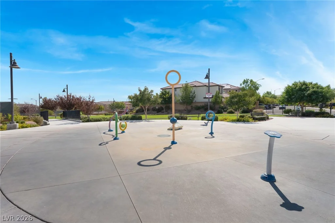
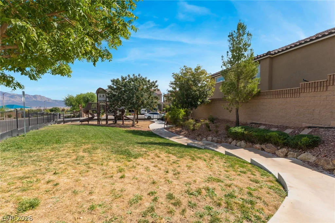
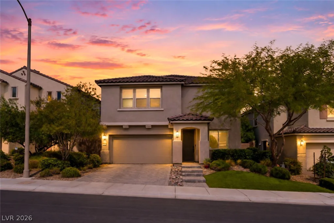
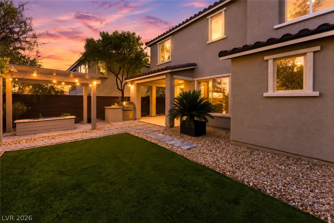
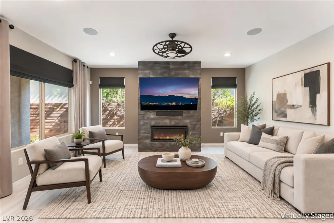
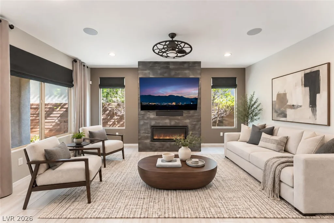
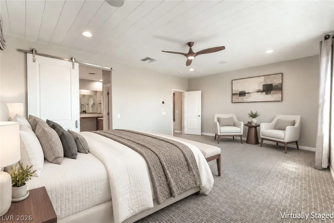
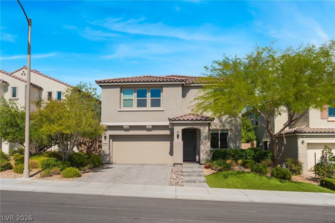
Rare opportunity to own Pulte’s former Sienna model home in the gated Eagle Ridge neighborhood of Skye Canyon! This 4 bedroom, 3.5 bath, 2-story home showcases over $200K in builder upgrades and custom finishes throughout. The open-concept great room features a gas fireplace with custom tile and flows into the kitchen with an oversized quartz island, Lausanne Maple Spice cabinetry and a walk-in pantry. A den with French doors and sidelights makes an ideal home office, and the first-floor guest suite with its own bath is perfect for visitors or multi-generational living. Upstairs you’ll find an expansive double loft, a spacious primary suite with walk-in closet and a custom walk-in shower, plus a large laundry room. Additional upgrades include full-home surround sound, a security system with cameras, tankless water heater, water softener, dual HVAC units and deco walls. Step through the slider to a private backyard built for entertaining, with a covered patio, pergola with custom fire table, outdoor grill island, custom wood-paneled accent wall and low-maintenance synthetic turf. The finished 2-car garage includes an epoxy floor and is Level 2 EV charger ready. Skye Canyon residents enjoy community pools, a fitness center, parks, pickleball and basketball courts, playgrounds and trails, with mountain views and easy access to the 215 and US-95. Don’t miss this one!
Address
-
Address: 10624 Skye Scout Avenue
-
City: Las Vegas
-
State/county: NV
-
Zip/Postal Code: 89166
-
Area: Centennial Hills, Skye Canyon
Details
Updated on October 10, 2026 at 10:23 pmHOA Fees
-
Eagle Ridge $250 / quarter
-
Secondary HOA $82 / month
-
Total monthly equivalent $165 / month
-
Property ID 2825437
-
Price $649,990
-
Property Size 2713 sqft
-
Land Area 0.11 acres
-
Bedrooms 4
-
Rooms 9
-
Bathrooms 4
-
Garages 2
-
Year Built 2018
-
Type Single-Family Homes
-
Property Status For Sale
Additional details
-
Mountain Views Yes
-
Community Pool Yes
-
Loft Yes
-
Den / Office Yes
-
Open Floor Plan Yes
-
Covered Patio Yes
-
Walk-in Pantry Yes
Features
Mortgage Calculator
-
Down Payment
-
Loan Amount
-
Monthly Mortgage Payment
-
Property Tax
-
Home Insurance
-
PMI
-
Monthly HOA Fees
Contact Information
View ListingsSimilar Listings
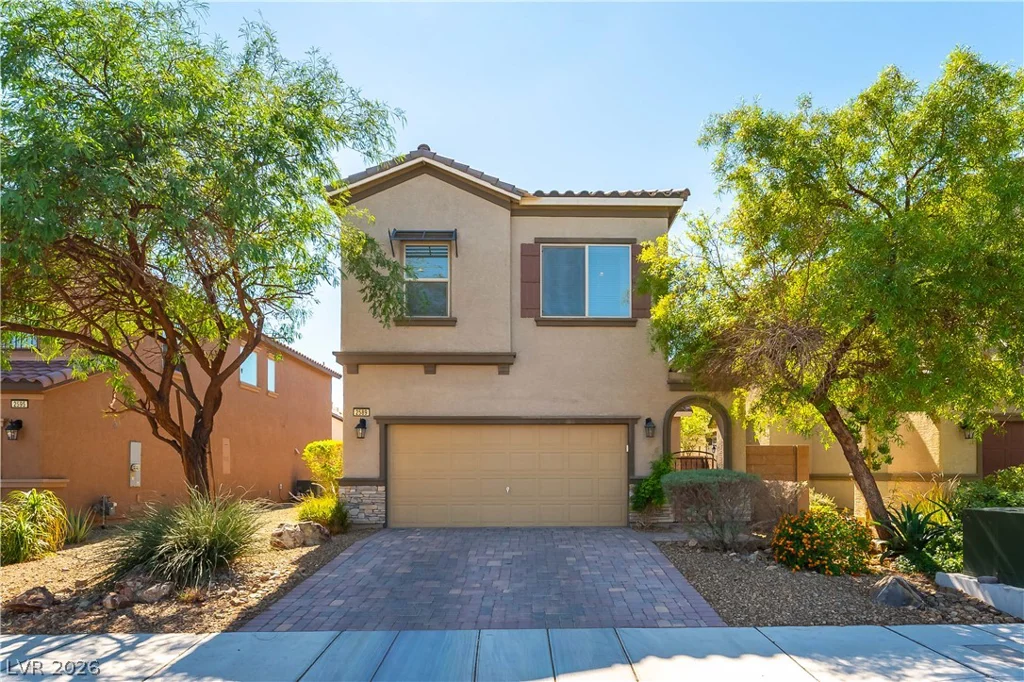
2589 Champagne Topaz, Las Vegas, NV 89120
- $540,000
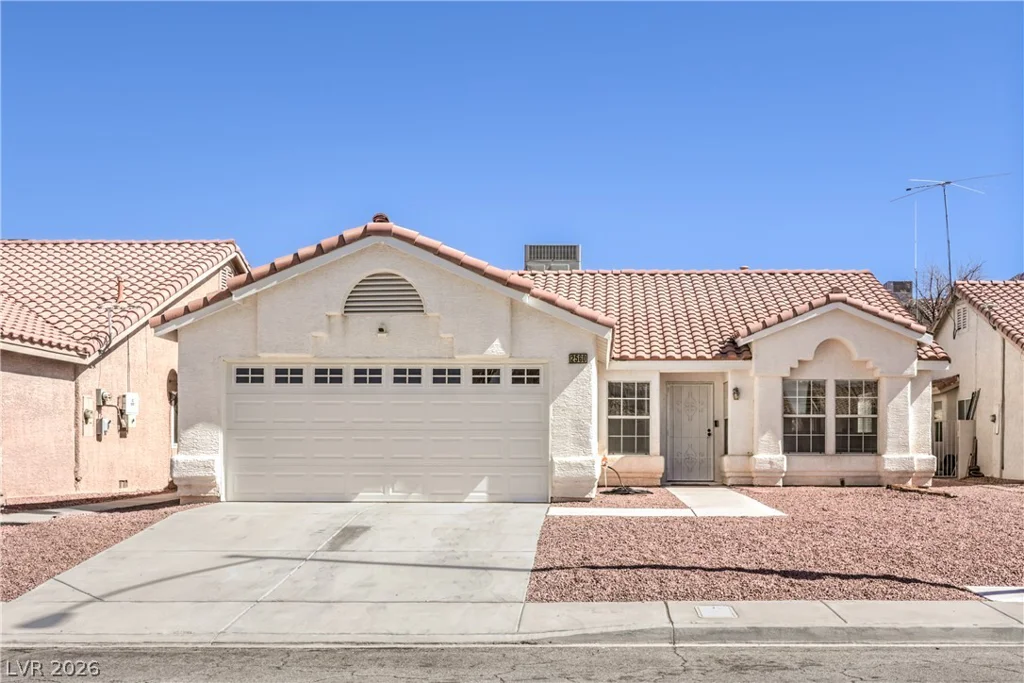
2560 Fort Lauderdale, Las Vegas, NV 89156
- $405,000
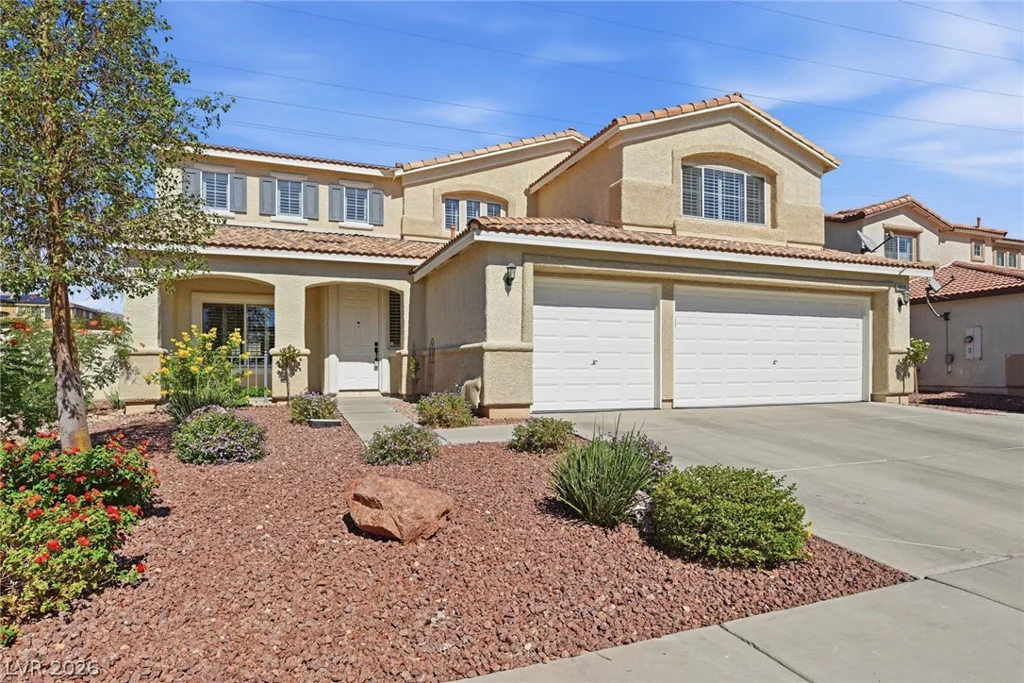
1832 Diamond Bluff, North Las Vegas, NV 89084
- $540,000