3488 Cherbourg, Las Vegas, NV 89141
- $464,900
- Single-Family Homes
- 3
- 2
- 2
- 1622 sqft
- 2002
Description
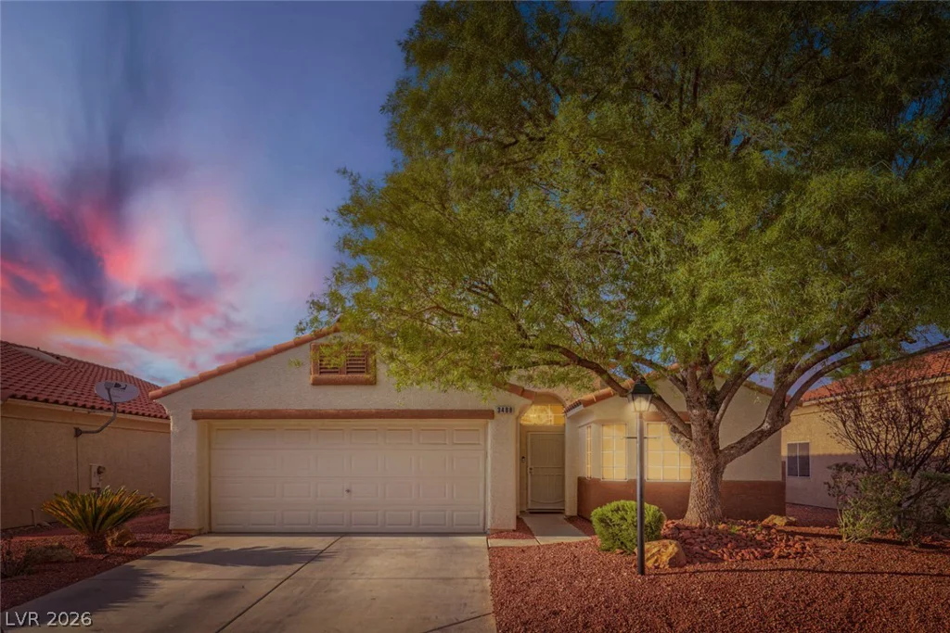
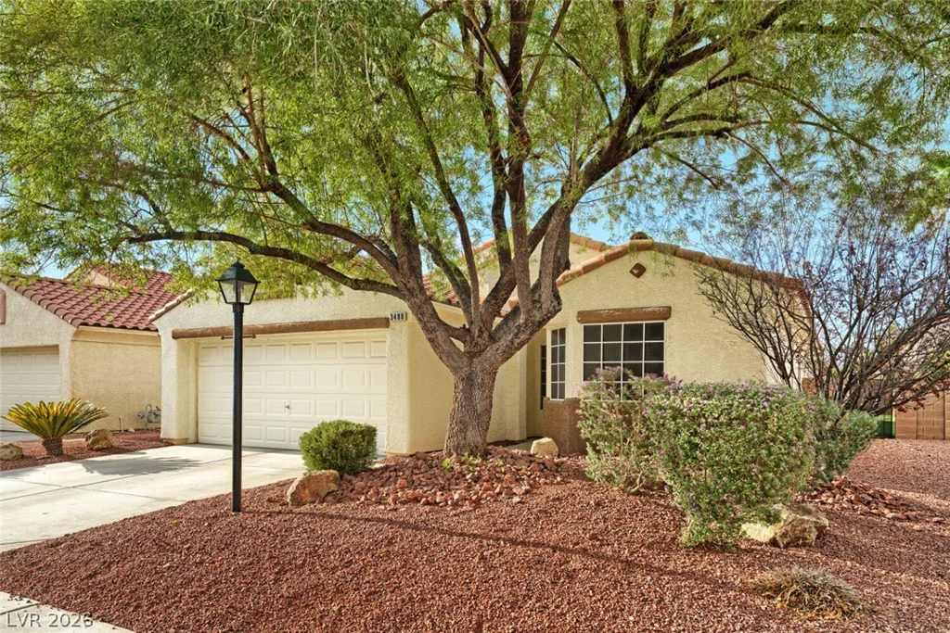
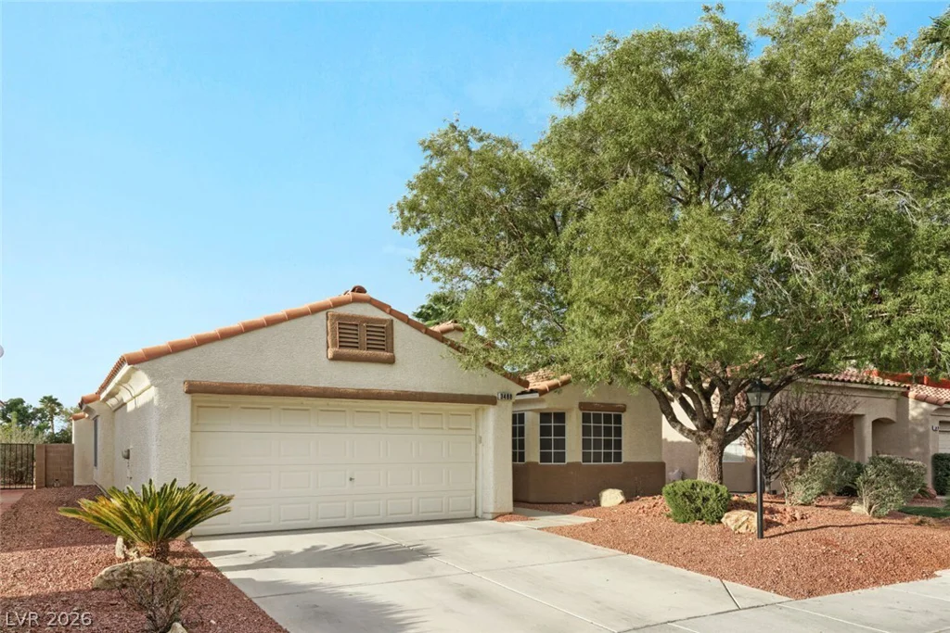
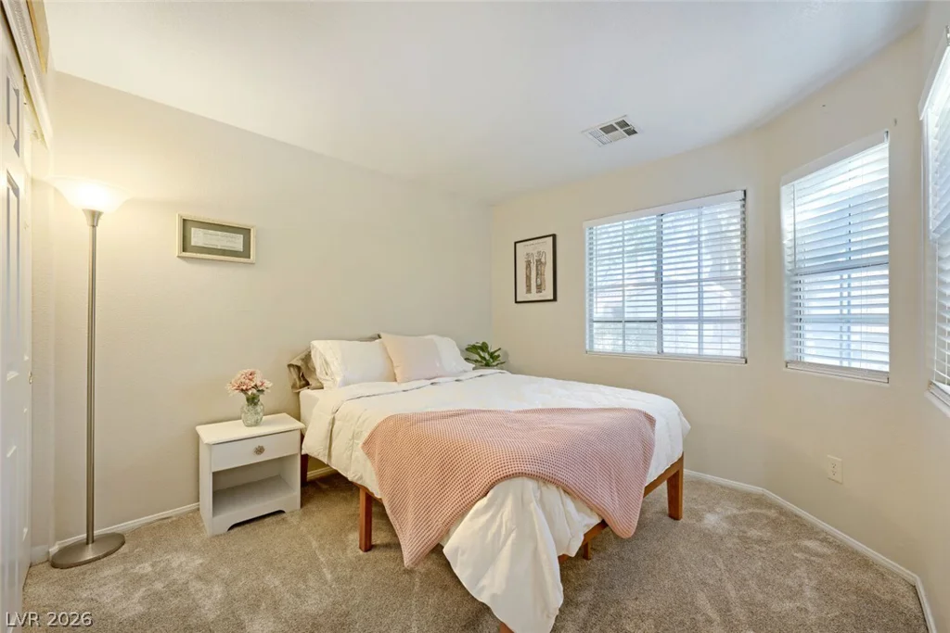
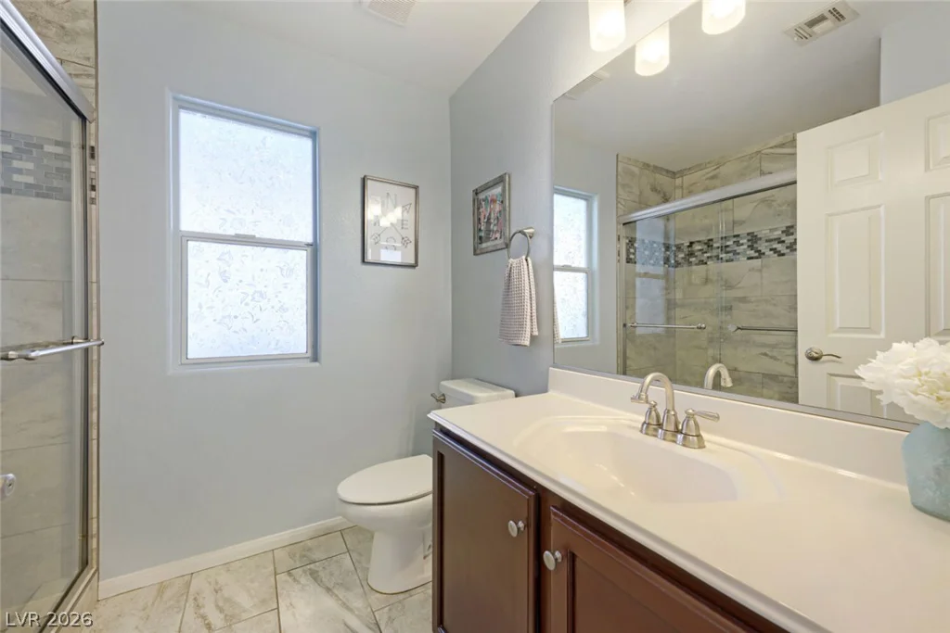
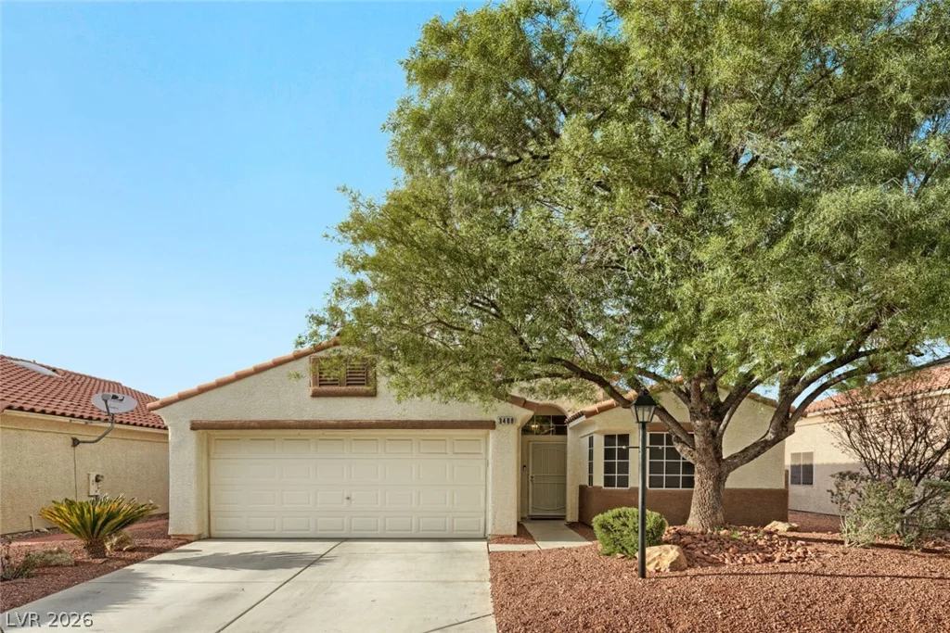
Beautiful, well-maintained single-story residence located in the desirable gated community of The Heathers within Southern Highlands. This 3-bedroom, 2-bathroom home offers low-maintenance landscaping, a concrete driveway, and a convenient 2-car garage.
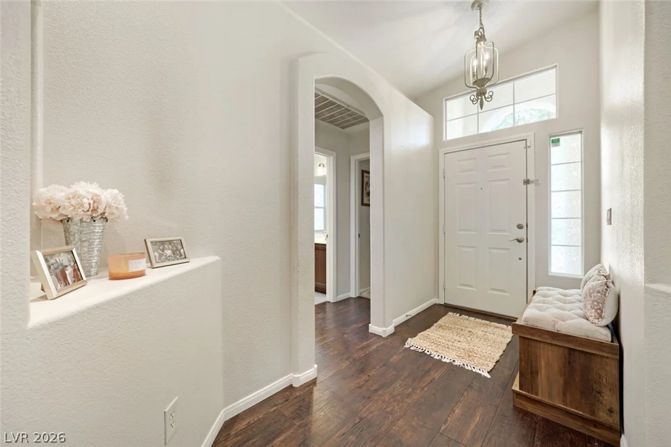
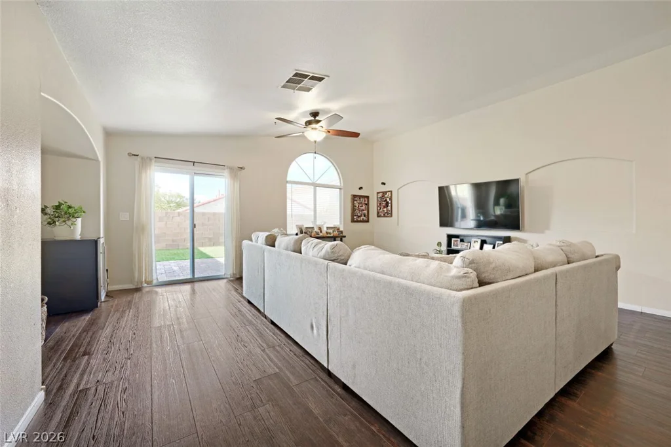
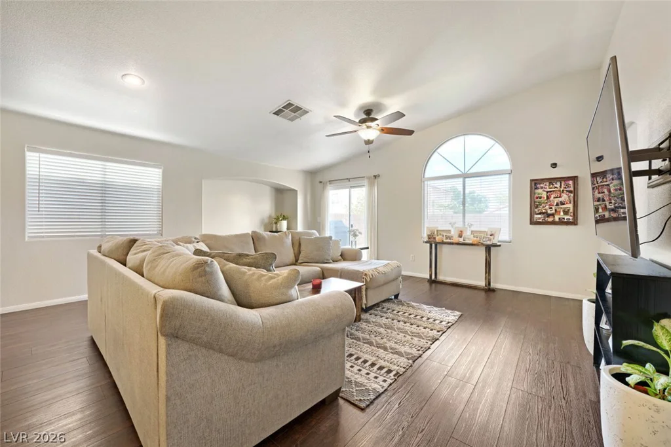
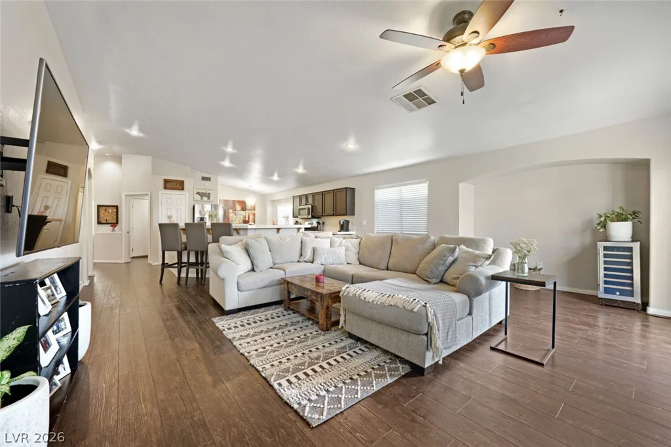
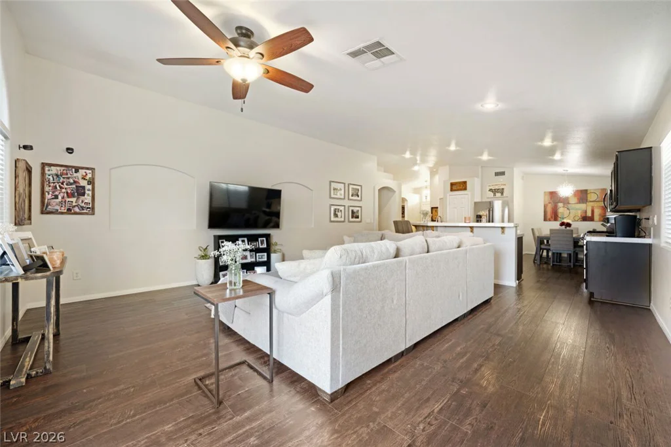
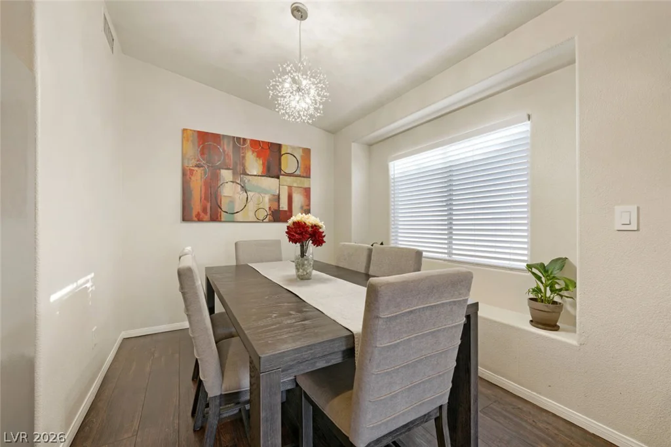
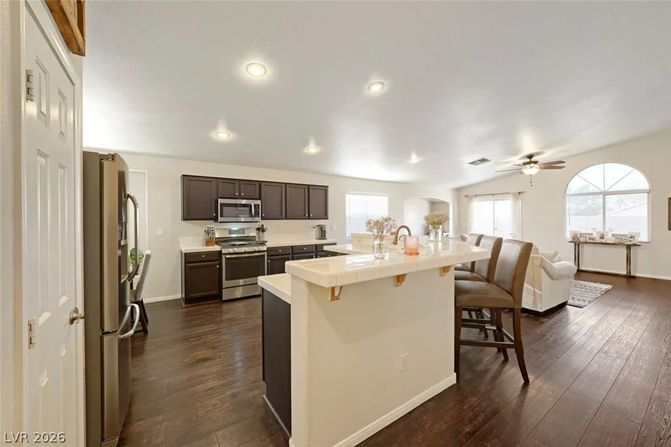
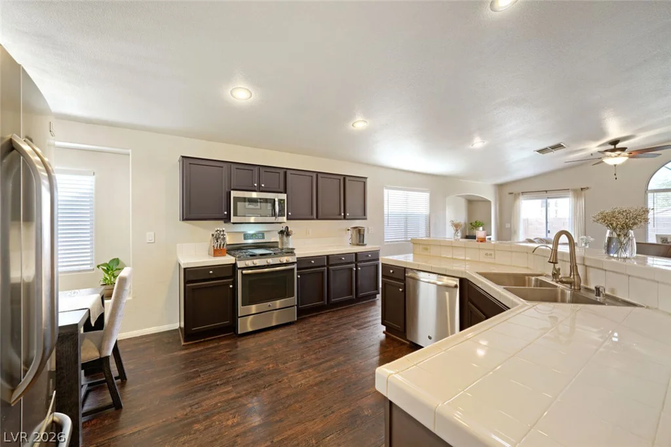
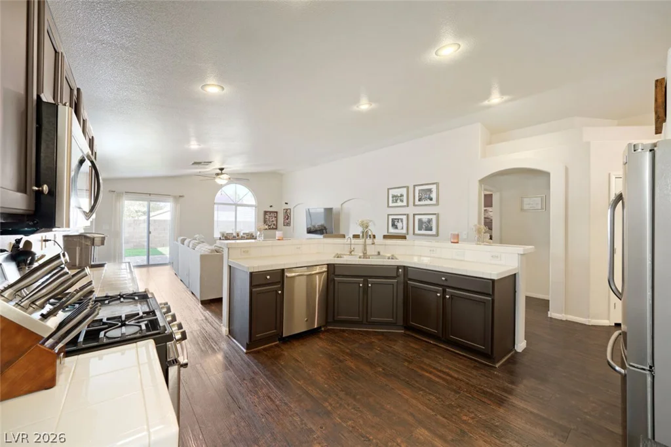
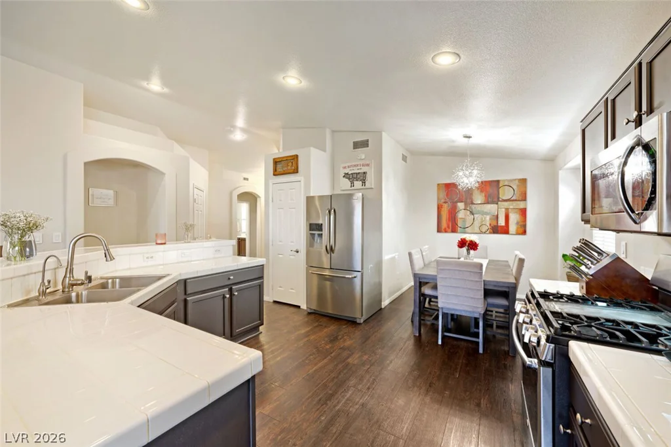
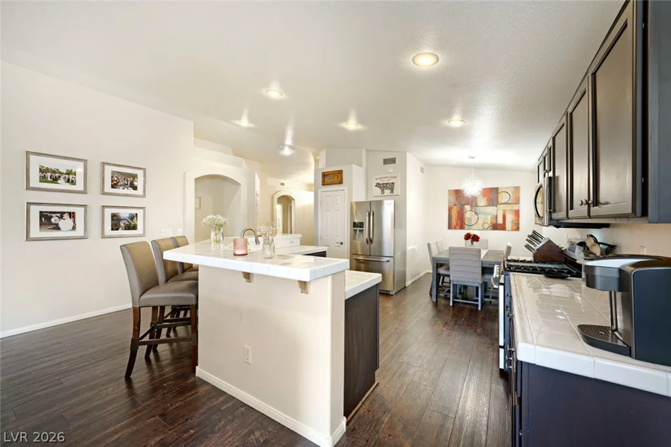
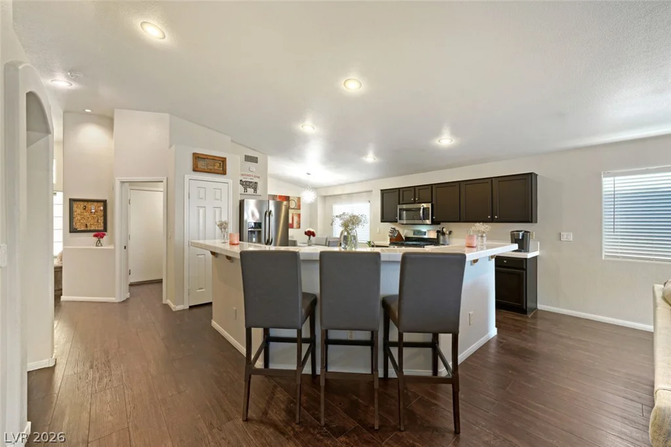
Step inside to a welcoming, open living area. The kitchen features a large island/breakfast bar, beautiful tile countertops, and a separate dining area that provides an inviting space for meals and gatherings.
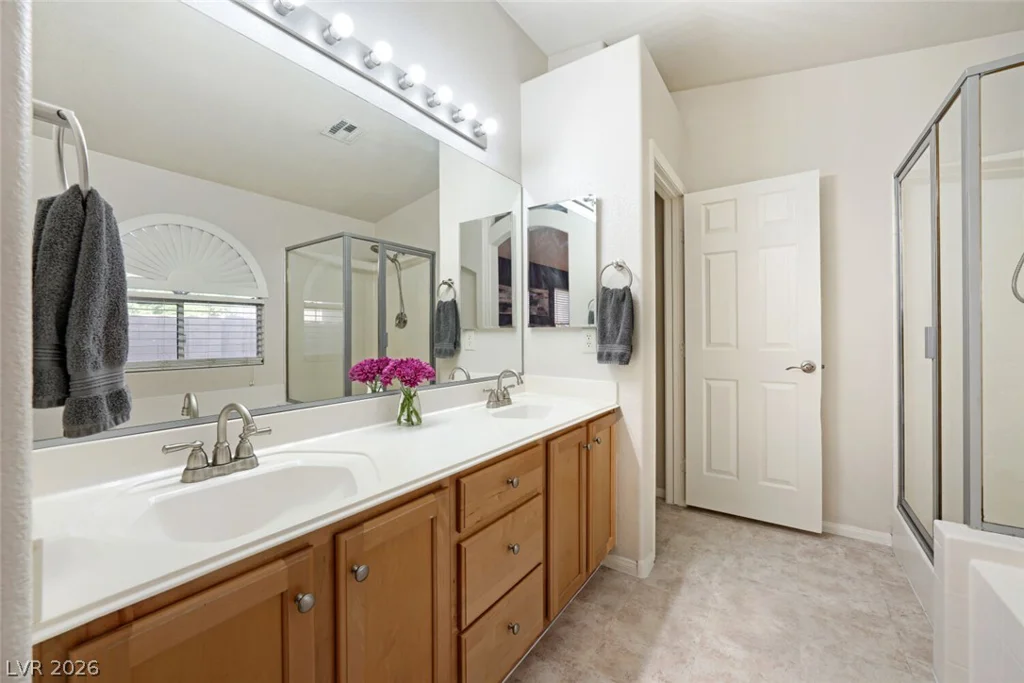
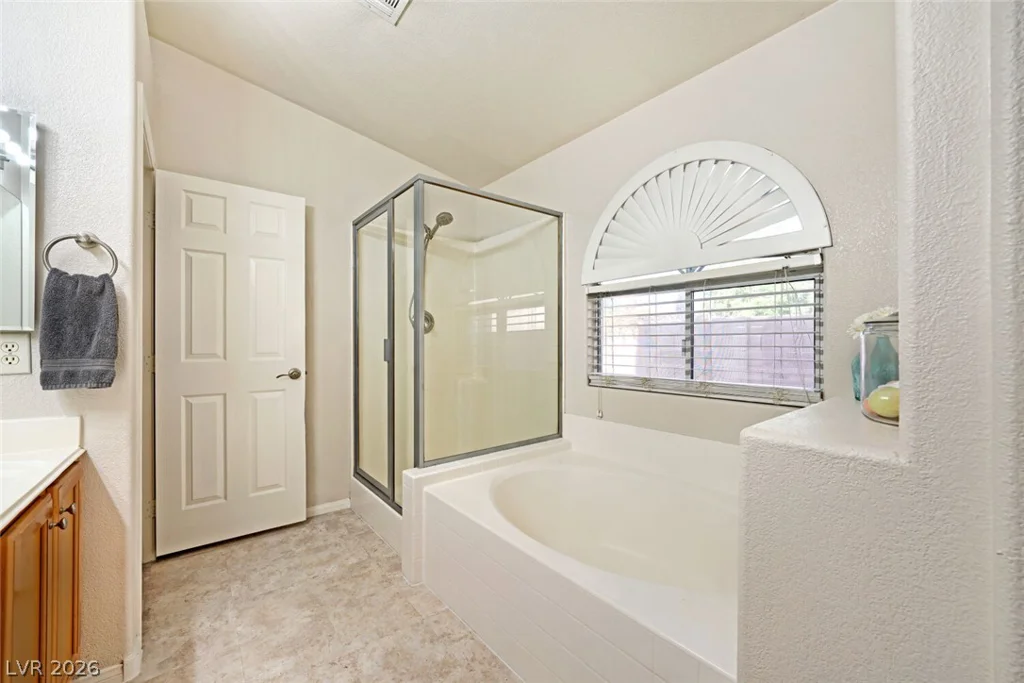
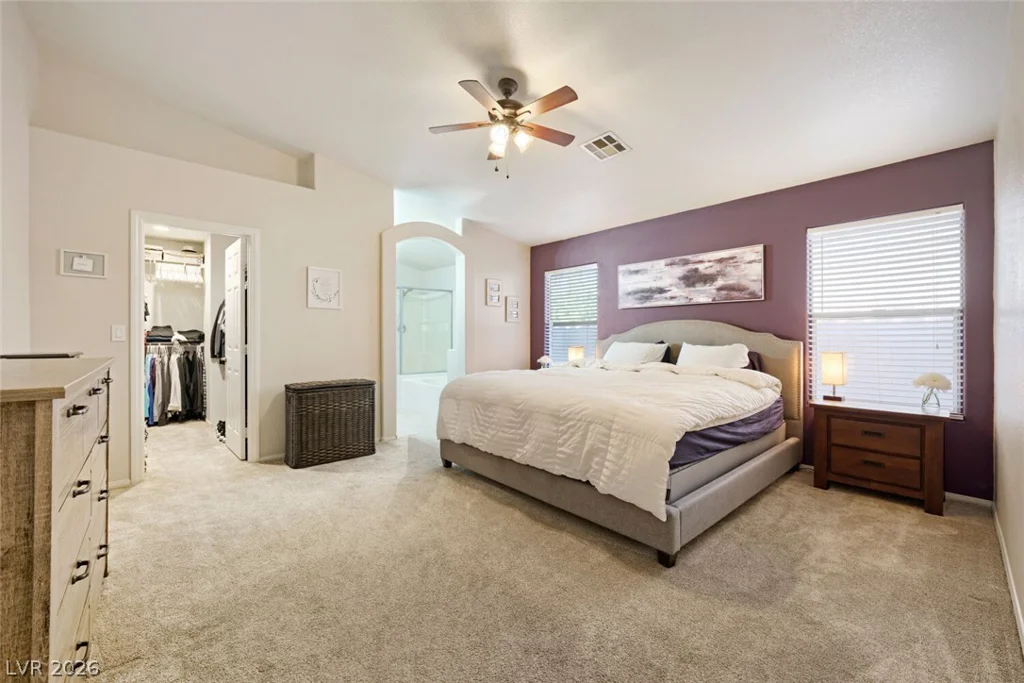
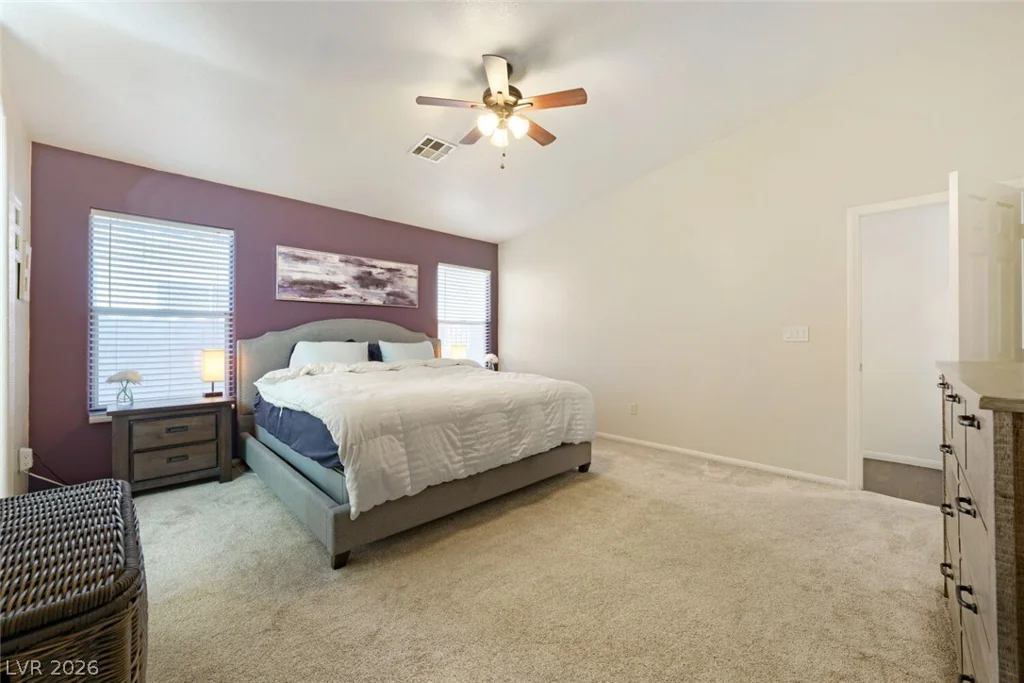
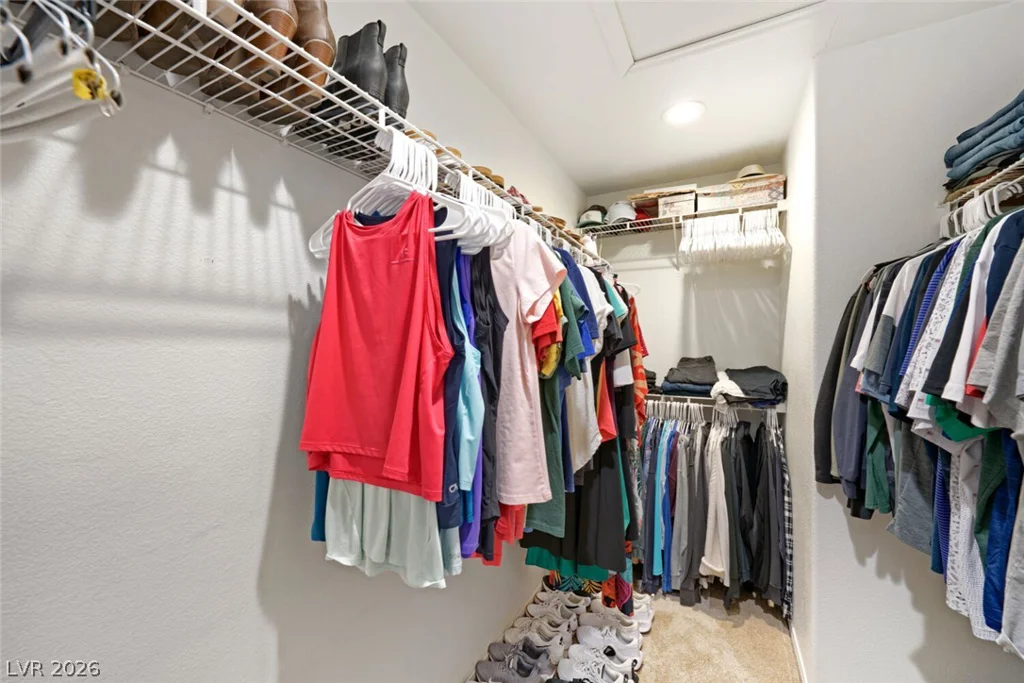
The carpeted primary suite provides a comfortable retreat with vaulted ceilings, a walk-in closet, and a beautiful full bathroom featuring a separate tub and shower.
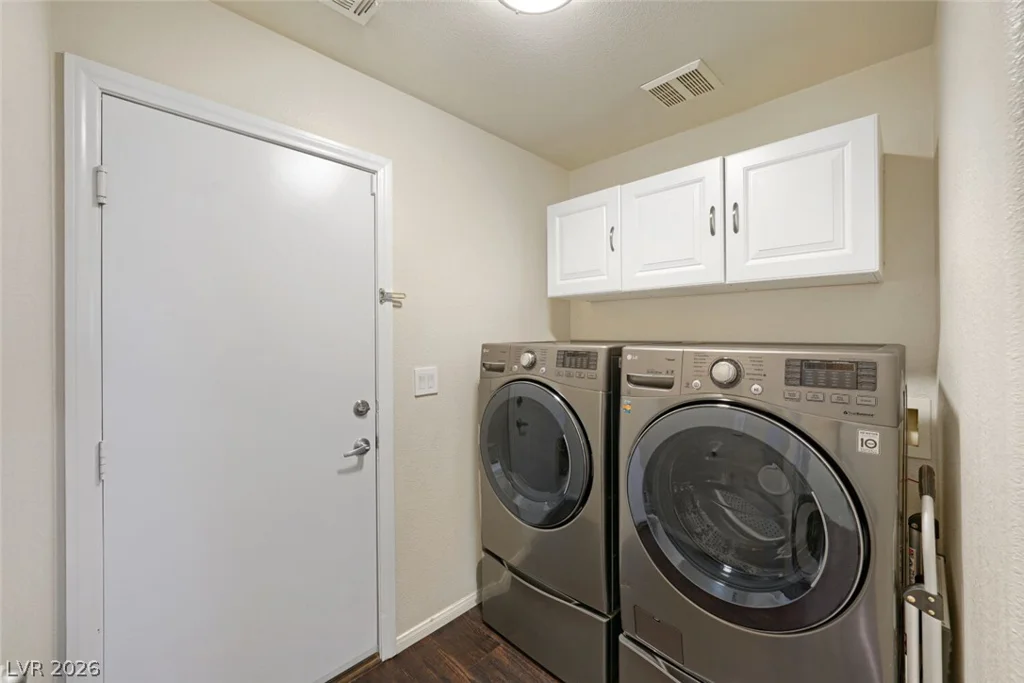
A dedicated laundry room adds convenience with built-in overhead cabinetry for additional storage.
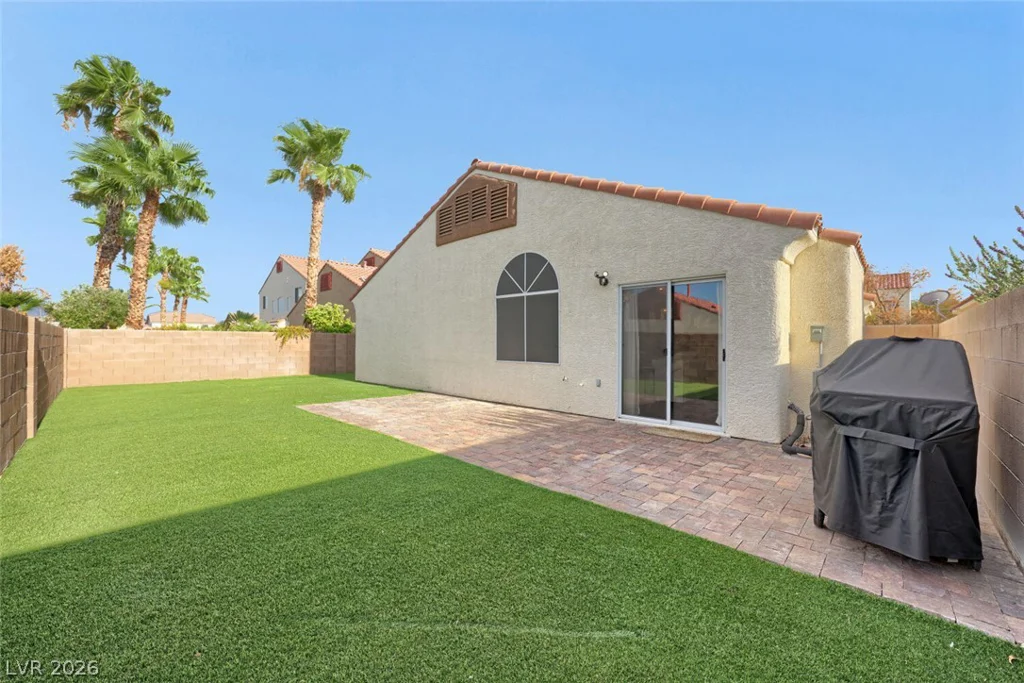
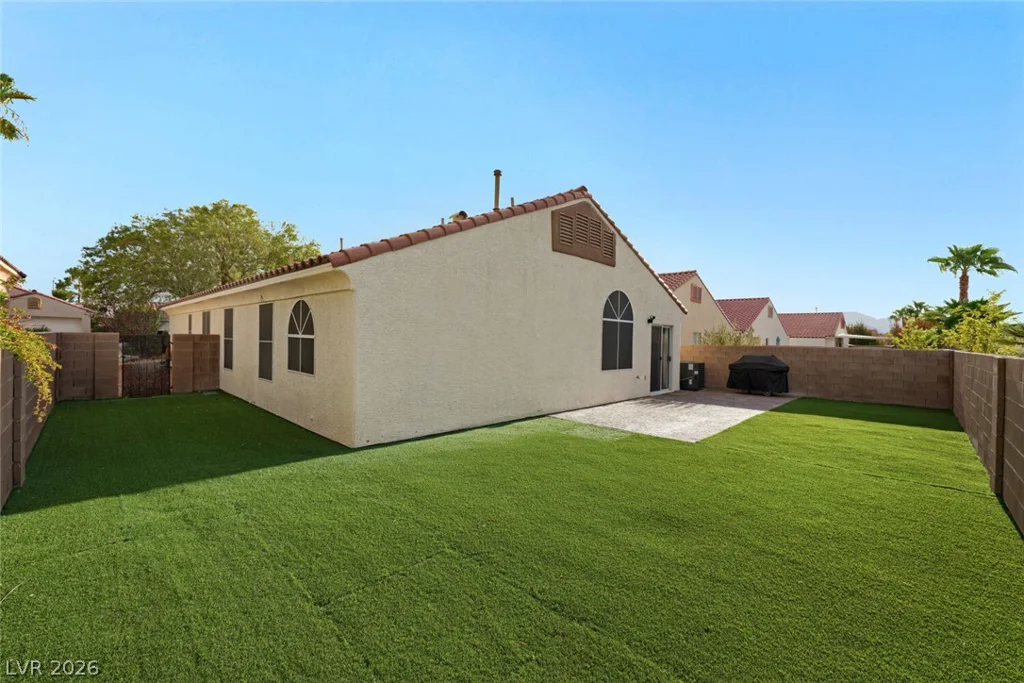
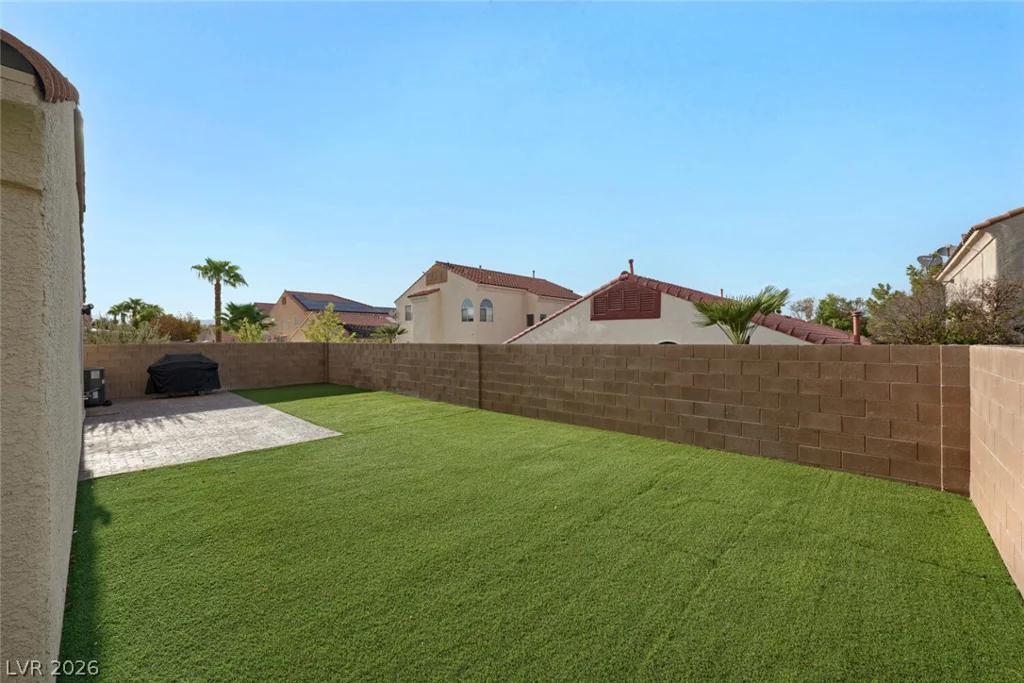
Outside, the private, fully fenced backyard is designed for easy enjoyment and relaxation. The home features a manicured synthetic lawn, while brick-block wall fencing creates a comfortable sense of privacy. Convenient backyard access adds flexibility to the outdoor space, making it ideal for entertaining, relaxing, or enjoying everyday outdoor living.
With its single-level design, practical layout, inviting living spaces, and appealing outdoor setting, this home offers a wonderful opportunity for buyers seeking comfort and convenience. Schedule your private showing today and experience all this residence has to offer.
Address
-
Address: 3488 Cherbourg Avenue
-
City: Las Vegas
-
State/county: NV
-
Zip/Postal Code: 89141
-
Area: Enterprise, Southern Highlands
Details
Updated on October 4, 2026 at 6:04 amHOA Fees
-
The Heathers $64 / month
-
Secondary HOA $79 / month
-
Total monthly equivalent $143 / month
-
Property ID 2810606
-
Price $464,900
-
Property Size 1622 sqft
-
Land Area 0.11 acres
-
Bedrooms 3
-
Rooms 7
-
Bathrooms 2
-
Garages 2
-
Year Built 2002
-
Type Single-Family Homes
-
Property Status For Sale
Additional details
-
Gated Community Yes
-
Vaulted Ceilings Yes
Features
360° Virtual Tour
Mortgage Calculator
-
Down Payment
-
Loan Amount
-
Monthly Mortgage Payment
-
Property Tax
-
Home Insurance
-
PMI
-
Monthly HOA Fees
Contact Information
View ListingsSimilar Listings
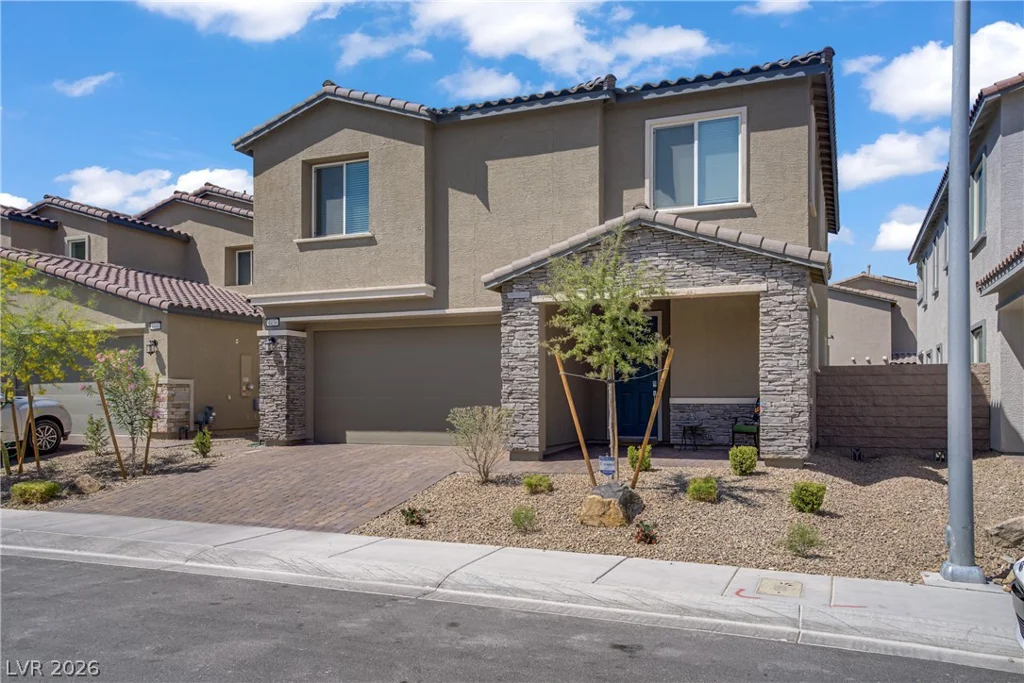
4436 Mural Glen, North Las Vegas, NV 89084
- $575,000
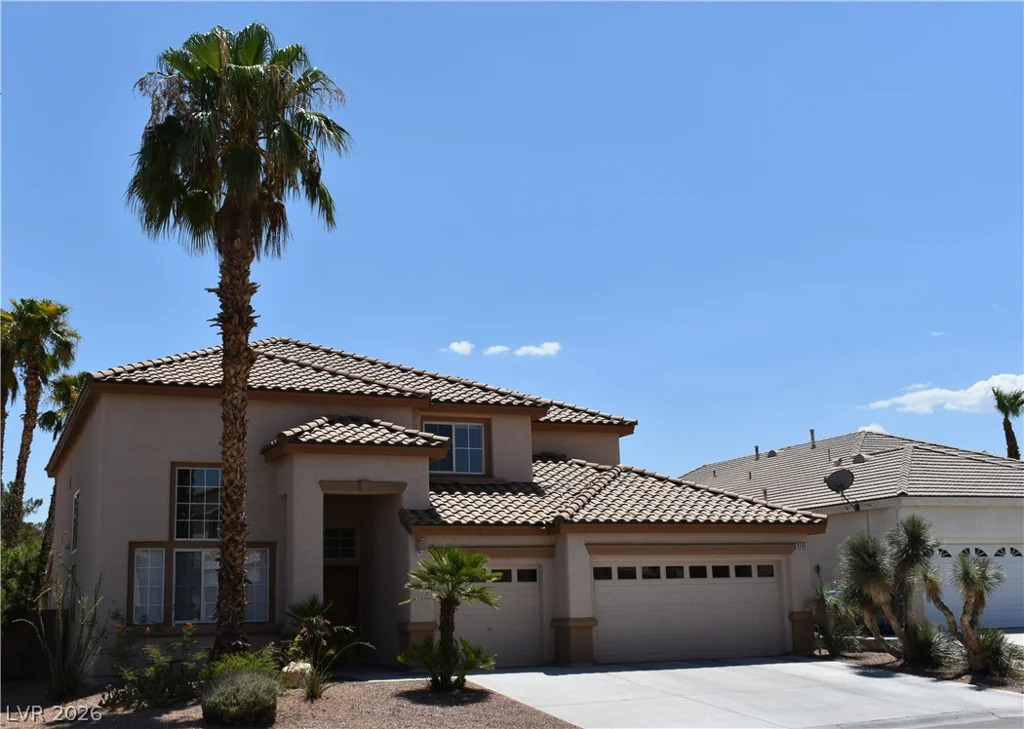
9243 Snow Flower, Las Vegas, NV 89147
- $598,000
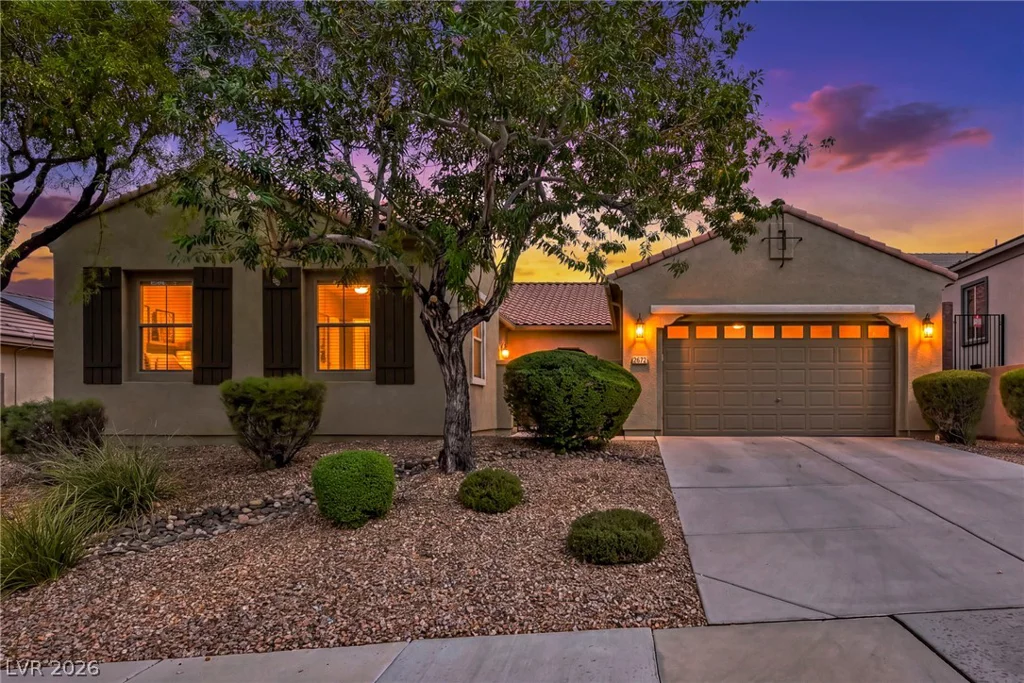
2672 La Boutique, Henderson, NV 89044
- $695,000
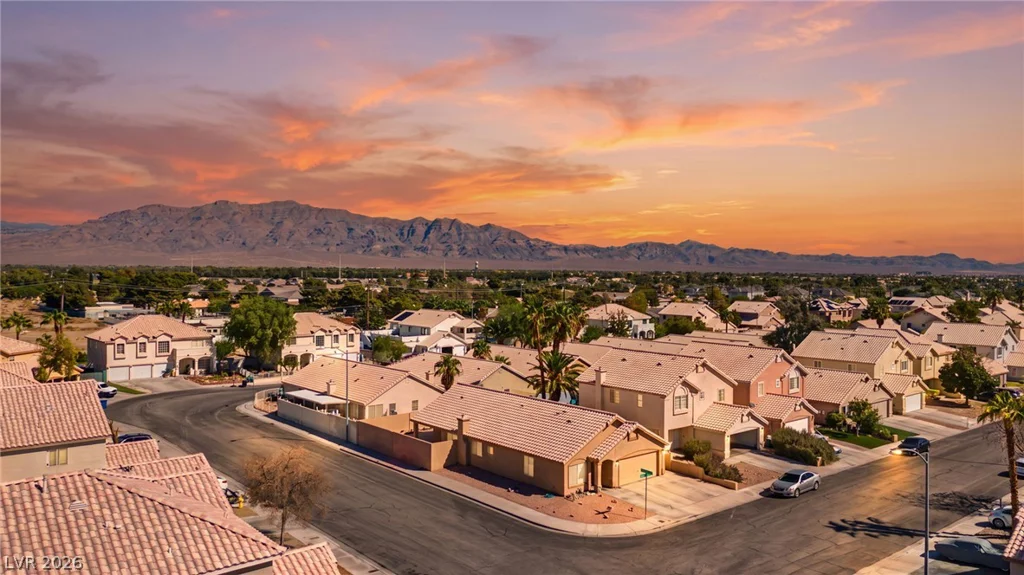
7232 London Bridge, Las Vegas, NV 89130
- $429,990