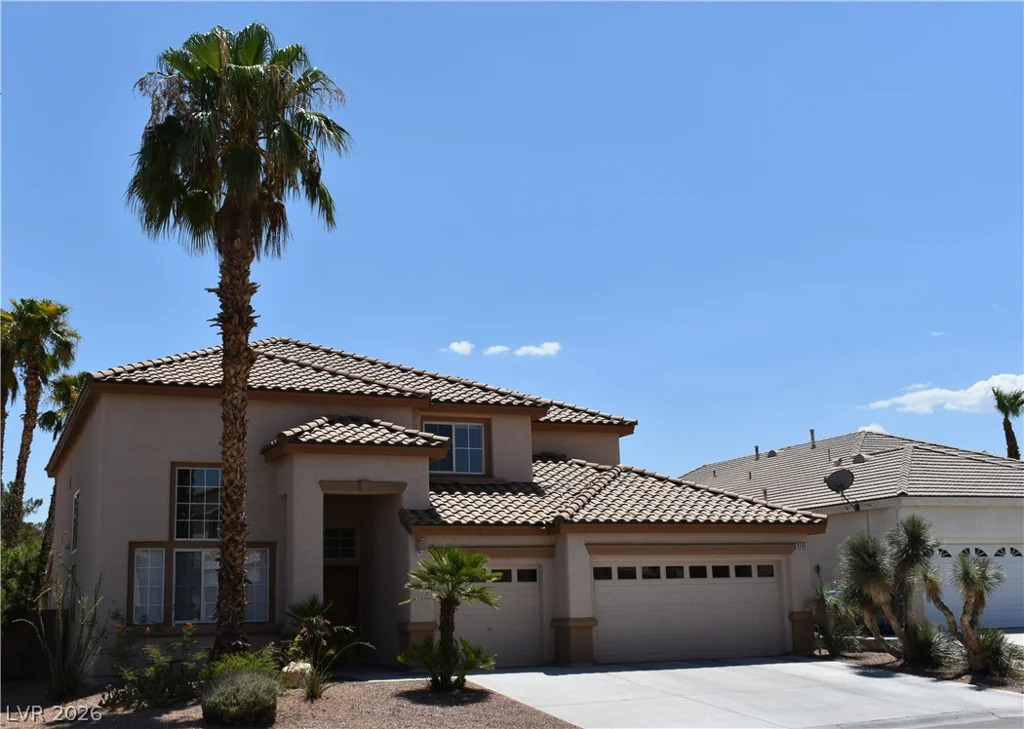
4436 Mural Glen, North Las Vegas, NV 89084
- $575,000
- Single-Family Homes
- 4
- 4
- 2
- 2826 sqft
- 2023
- $575,000
Description
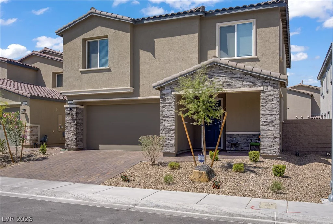
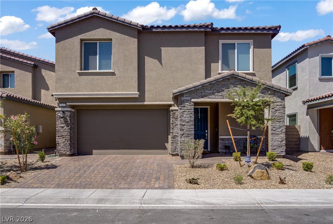
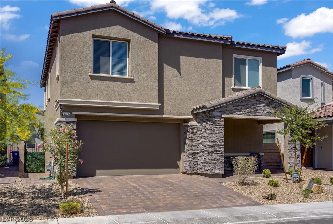
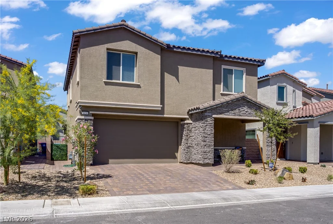
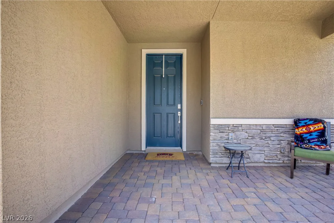
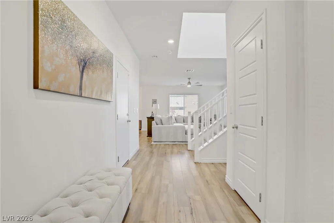
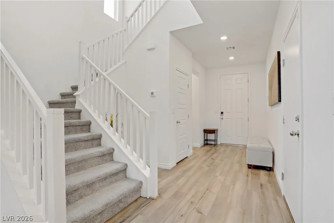
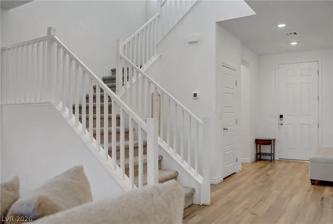
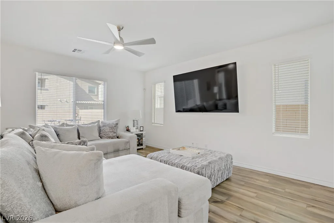
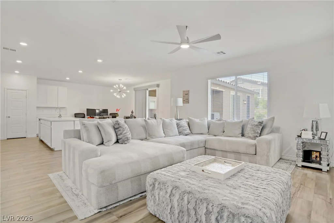
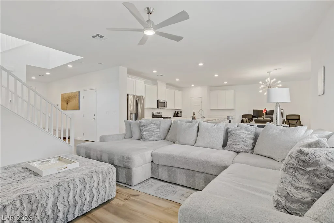
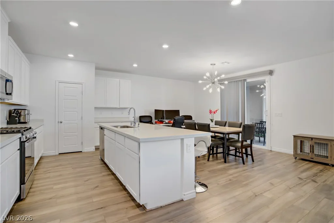
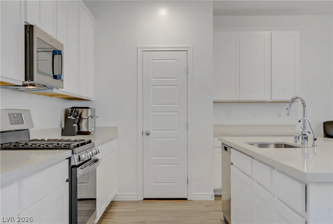
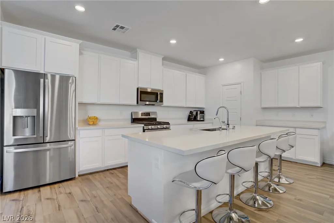
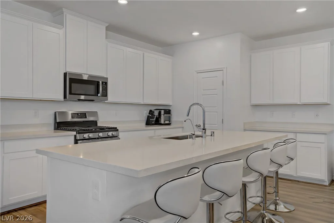
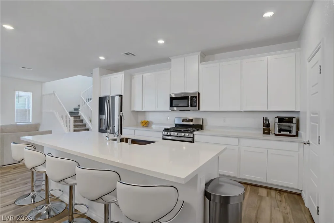
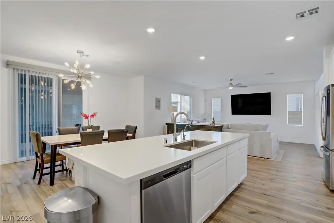
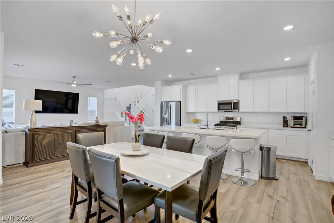
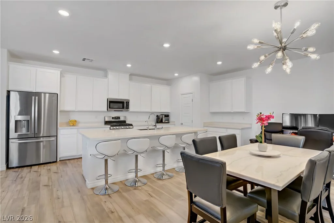
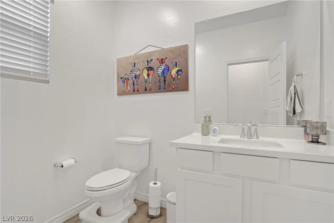
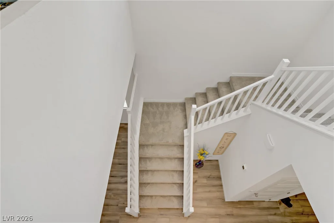
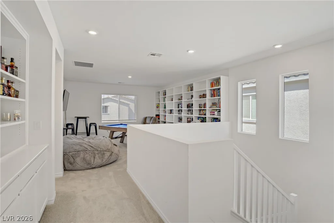
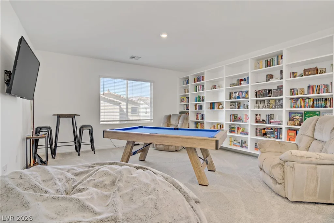
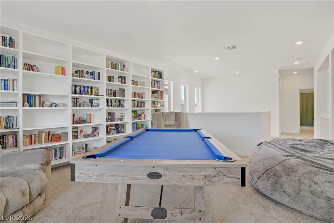
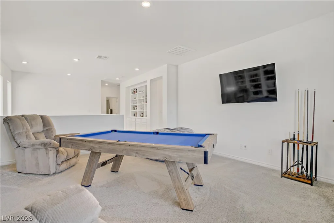
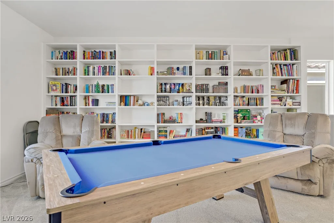
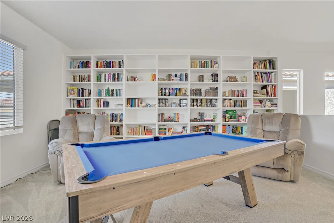
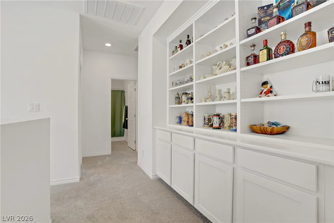
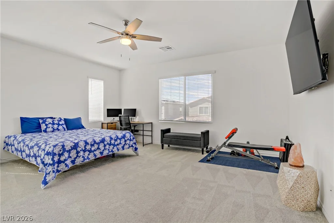
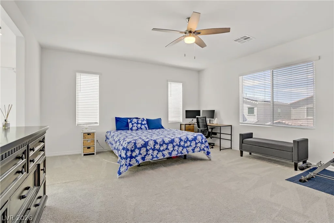
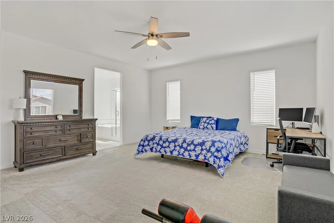
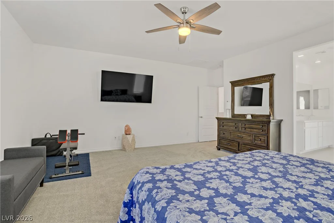
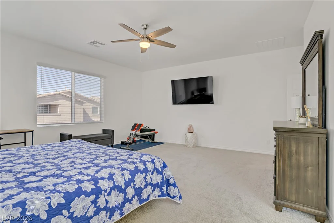
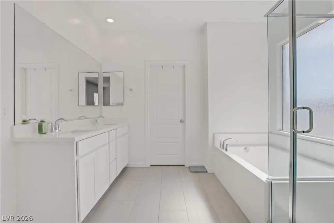
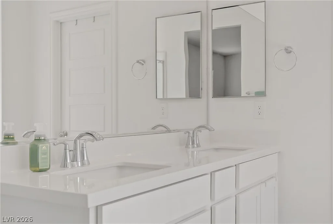
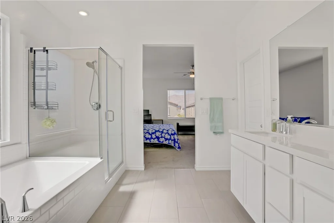
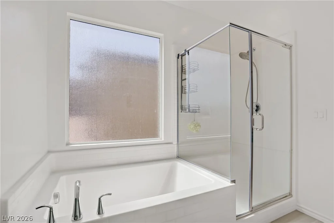
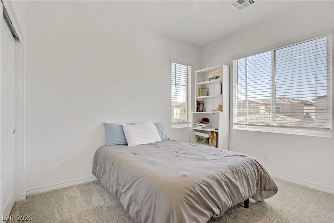
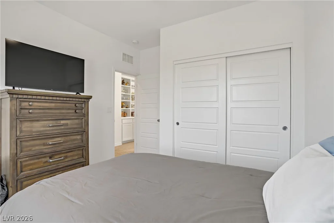
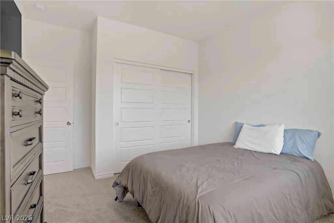
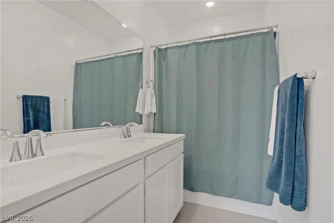
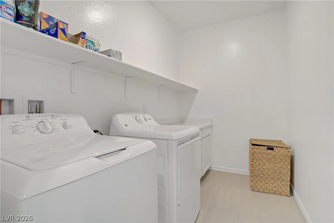
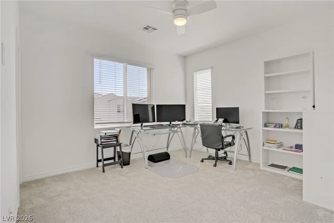
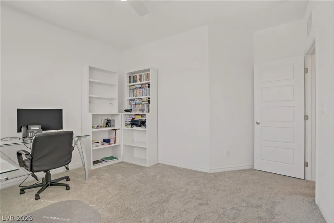
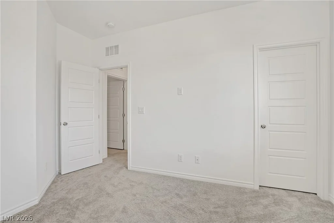
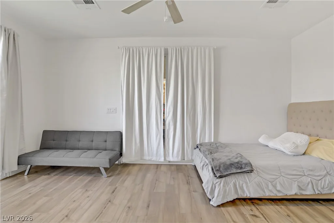
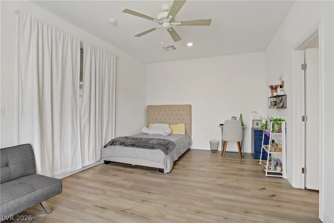
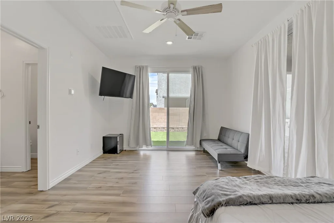
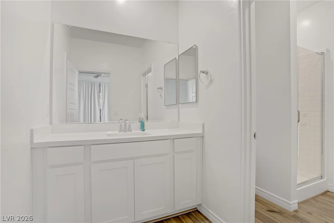
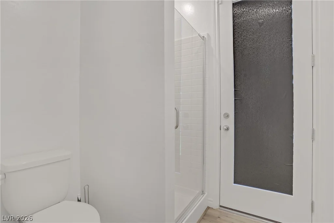
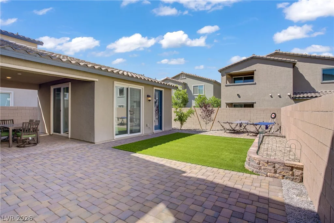
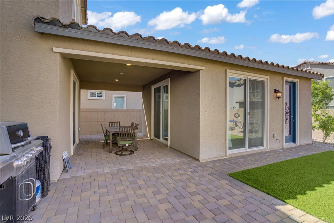
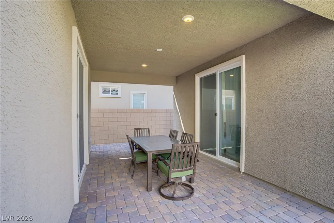
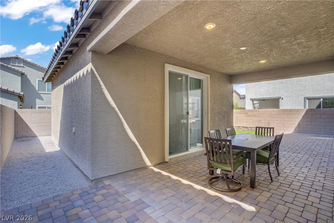
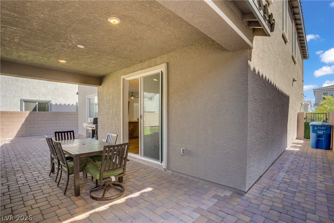
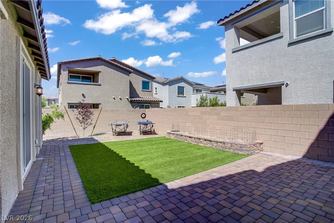
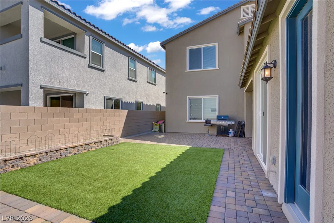
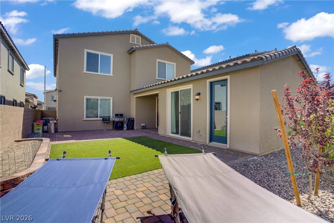
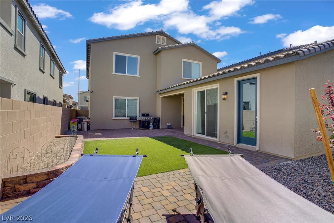
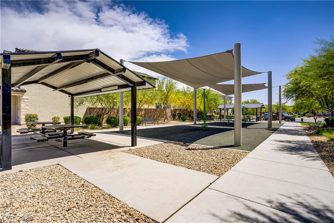
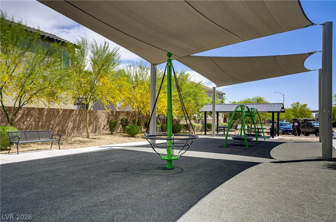
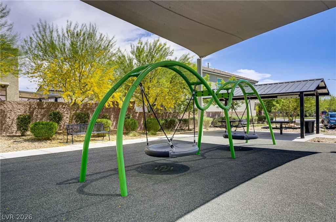
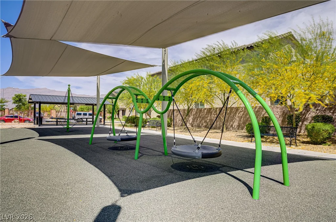
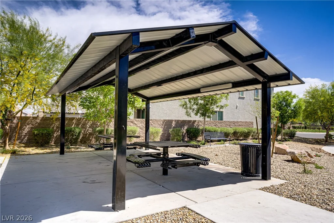
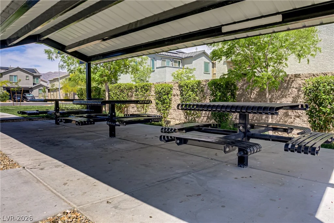
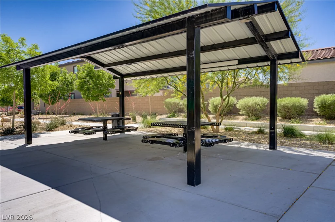
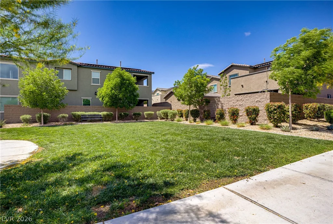
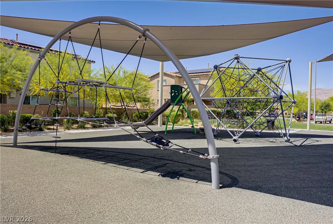
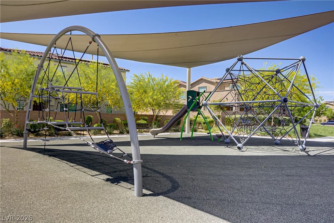
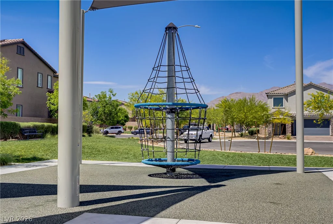
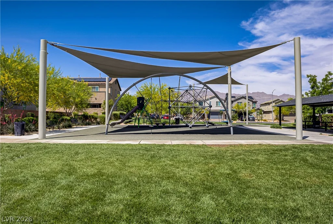
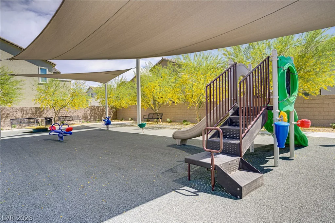
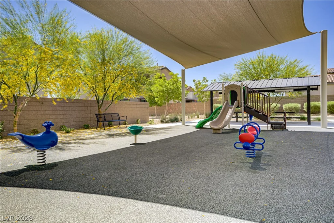
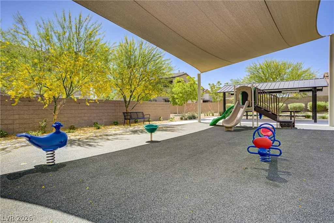
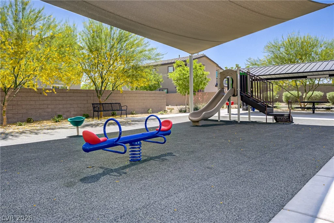
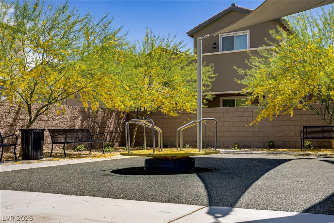
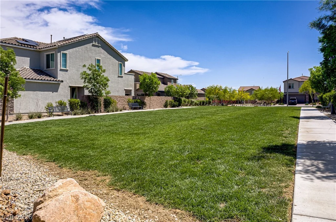
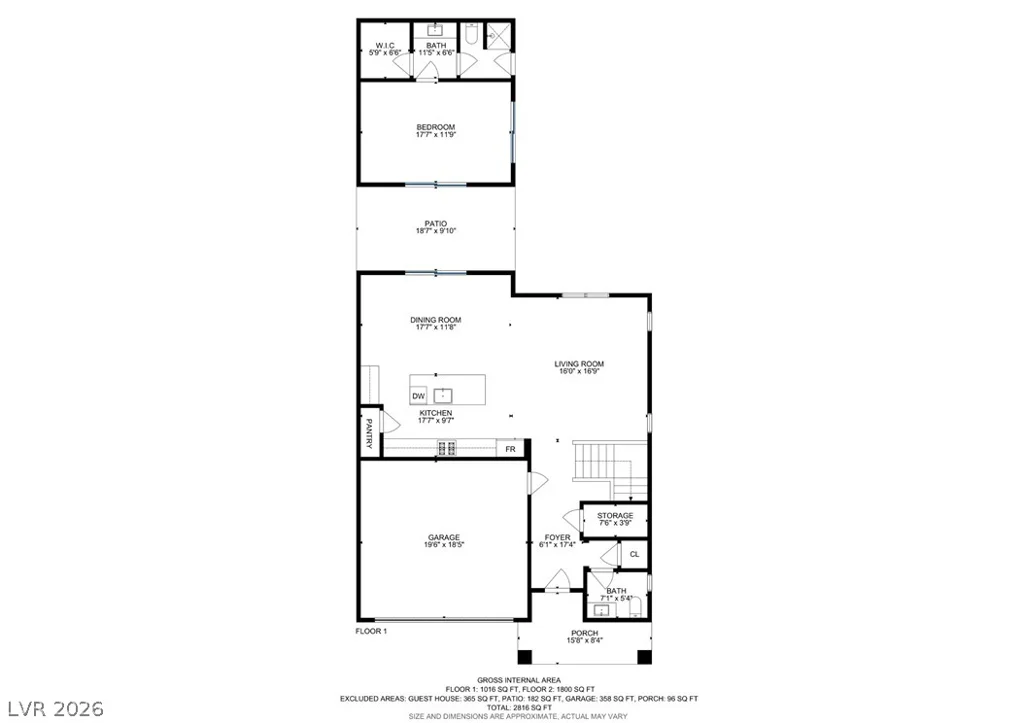
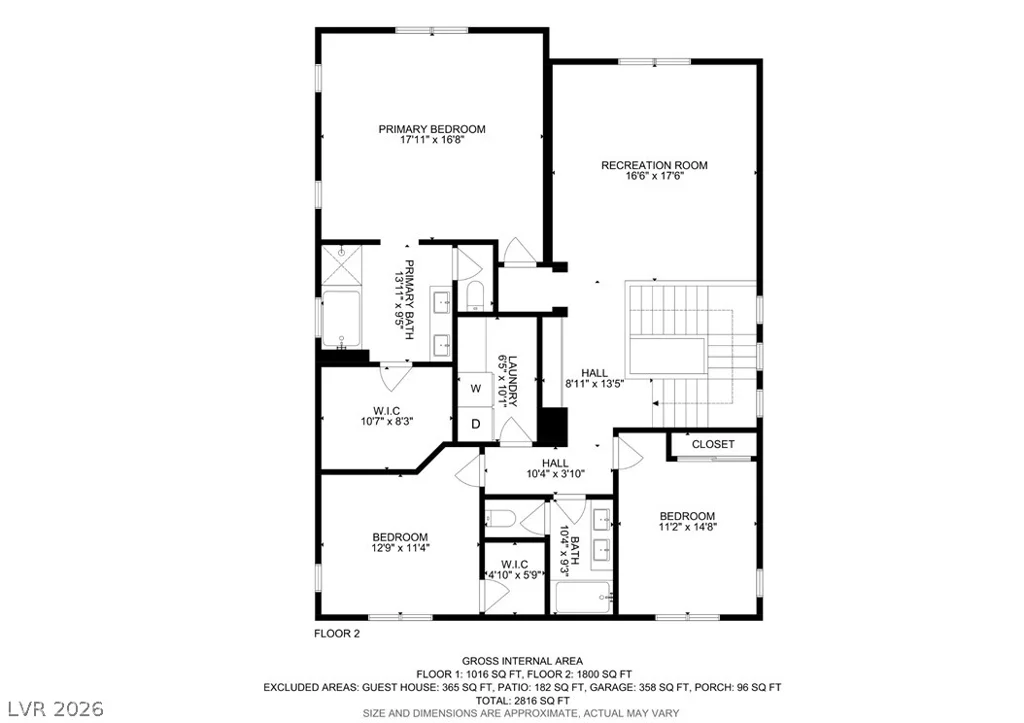
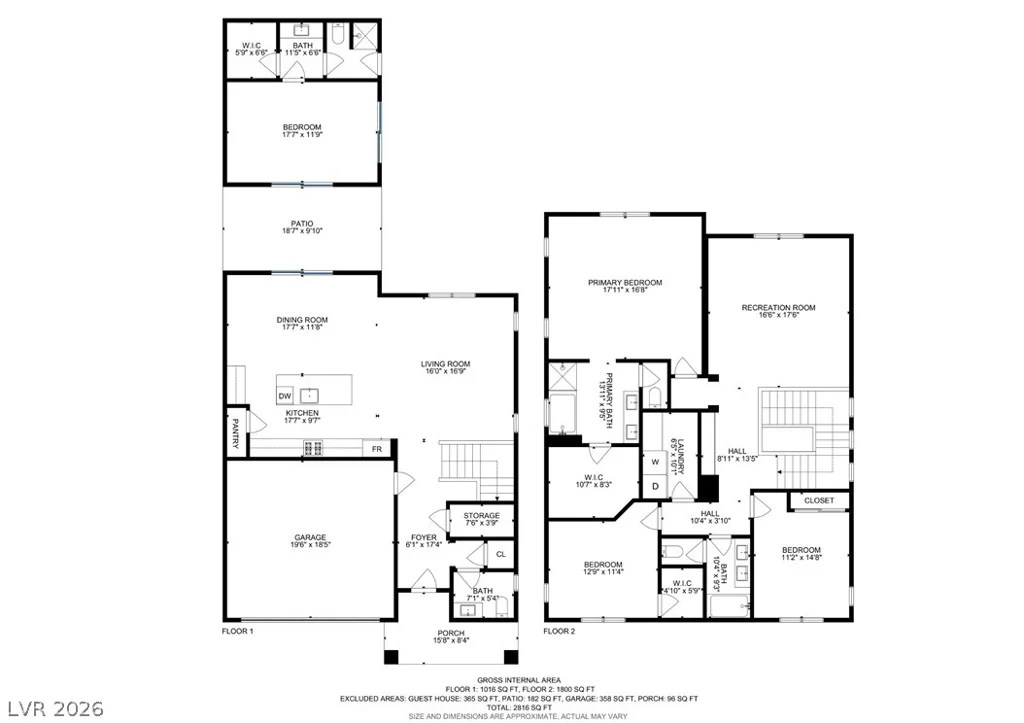
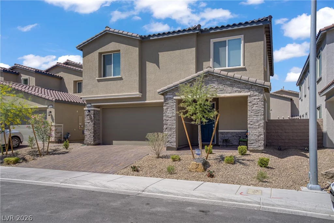
MOTIVATED SELLER + AMAZING PRICING = AN EXCEPTIONAL VALLEY VISTA OPPORTUNITY! Offering 2,826 total square feet, including a private DETACHED CASITA with a 3/4 bath, this nearly new, gently lived-in home delivers standout value in a sought-after gated community. The impressive kitchen features a massive island, quartz countertops, stainless steel appliances and abundant cabinetry. Luxury vinyl plank flooring, designer lighting, Santa Fe texture and recessed LED lighting add stylish finishing touches. Upstairs, enjoy a spacious loft with a custom built-in bookcase and a generous primary suite featuring a spa-like bath, walk-in shower and huge walk-in closet. Upgraded garage includes custom cabinets, overhead storage, a smart opener and EV charger. The low-maintenance, pool-sized backyard offers pavers, fruit trees and artificial turf. Solar, a radiant roof barrier and low-E windows help keep energy bills low. Solar lease is just $69/month with no annual increase, approximately 17 years remaining and a scheduled buyout option available. Community park just steps away! Incredible space, versatility and value—priced to make your move!
Address
-
Address: 4436 Mural Glen Court
-
City: North Las Vegas
-
State/county: NV
-
Zip/Postal Code: 89084
-
Area: Aliante
Details
Updated on October 8, 2026 at 2:01 pmHOA Fees
-
MANAGEMENT TRUST $57 / month
-
Secondary HOA $78 / month
-
Total monthly equivalent $135 / month
-
Property ID 2824748
-
Price $575,000
-
Property Size 2826 sqft
-
Land Area 0.11 acres
-
Bedrooms 4
-
Rooms 8
-
Bathrooms 4
-
Garages 2
-
Year Built 2023
-
Type Single-Family Homes
-
Property Status For Sale
Additional details
-
Gated Community Yes
-
Mountain Views Yes
-
Casita Yes
-
Loft Yes
-
Covered Patio Yes
-
Quartz Countertops Yes
-
Stainless Steel Appliances Yes
-
Solar Panels Yes
Features
Mortgage Calculator
-
Down Payment
-
Loan Amount
-
Monthly Mortgage Payment
-
Property Tax
-
Home Insurance
-
PMI
-
Monthly HOA Fees
Contact Information
View ListingsSimilar Listings
965 Via Columbo, Henderson, NV 89011
- $583,000
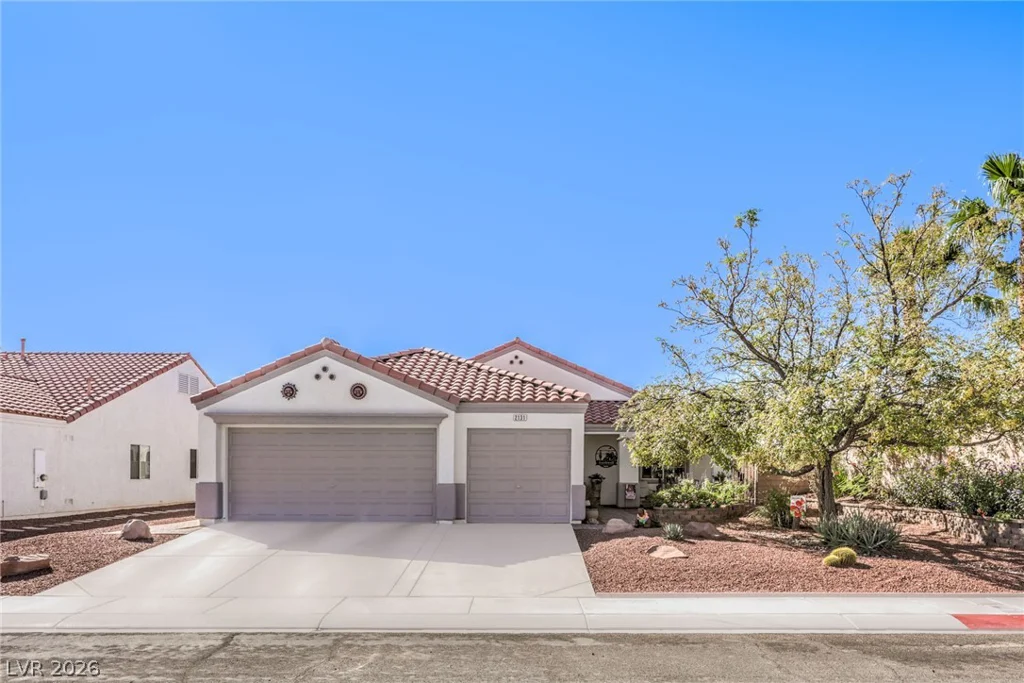
2131 Mountain Glow, North Las Vegas, NV 89031
- $449,999