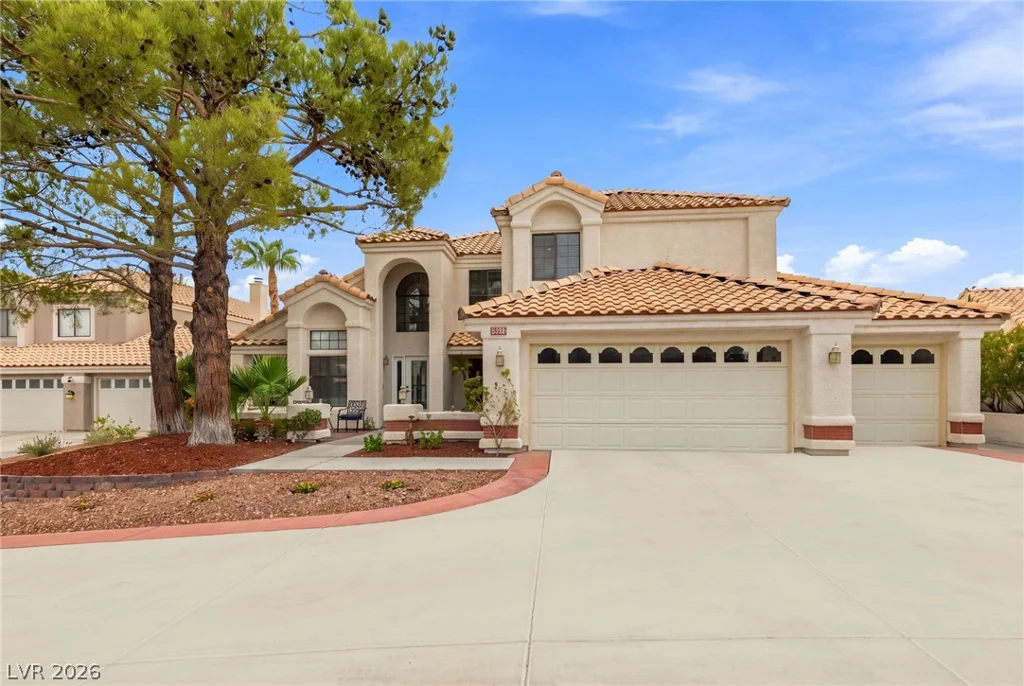
2638 Douglas, Henderson, NV 89074
- $659,900
- Single-Family Homes
- 4
- 4
- 3
- 2969 sqft
- 1990
Description
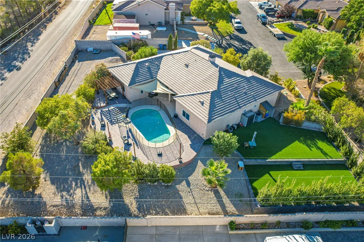
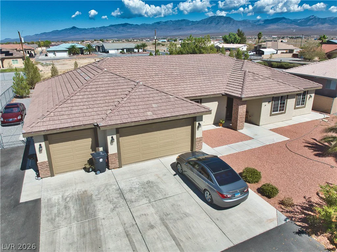
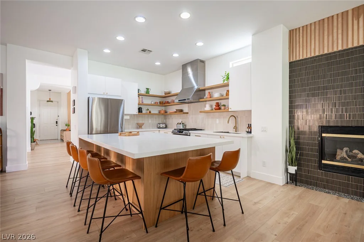
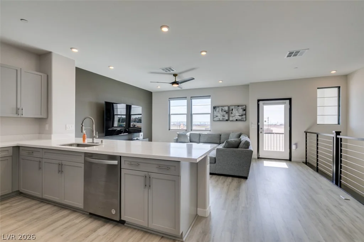
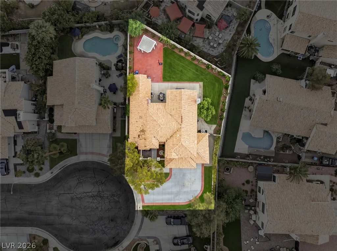
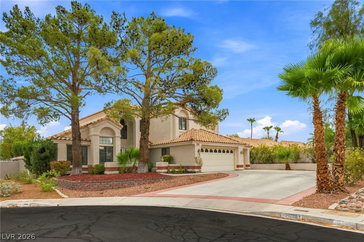
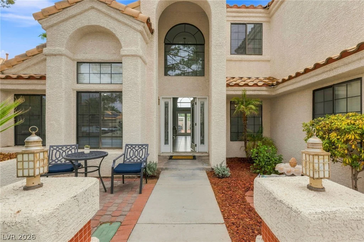
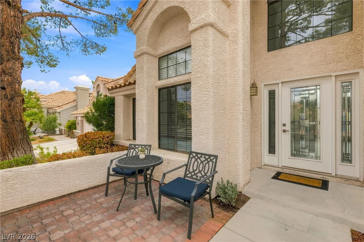
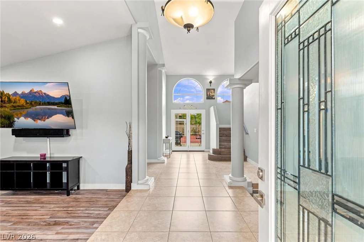
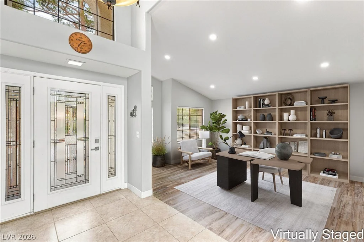
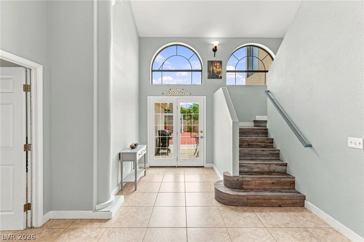
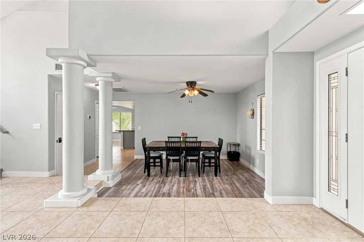
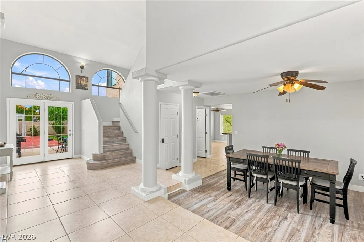
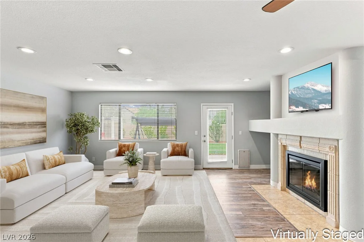
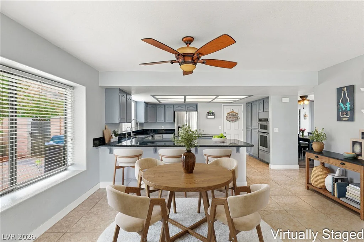
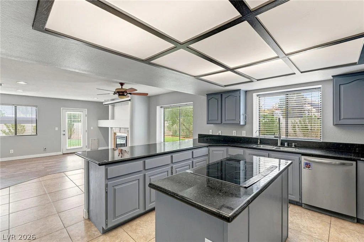
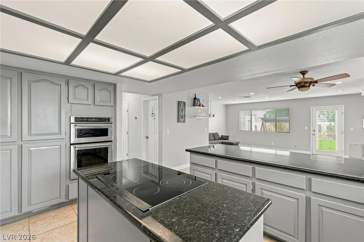
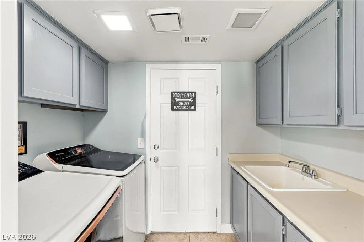
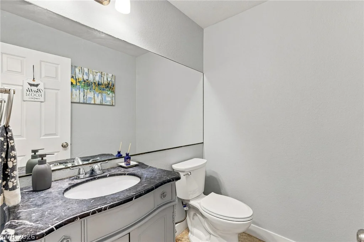
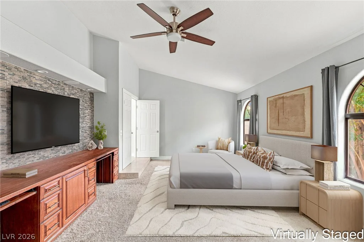
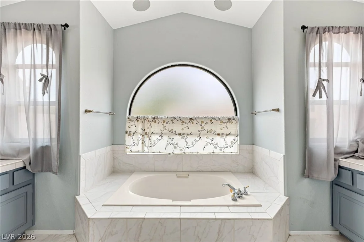
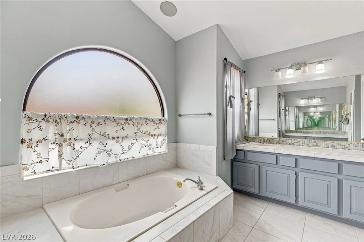
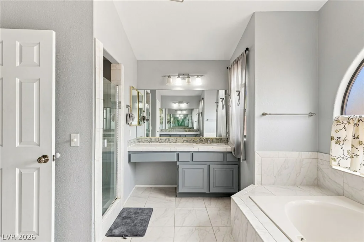
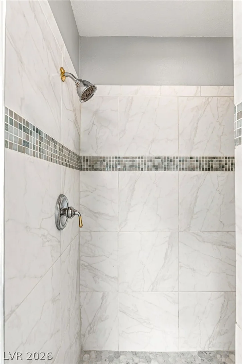
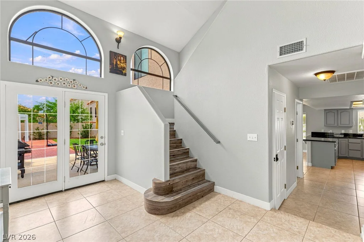
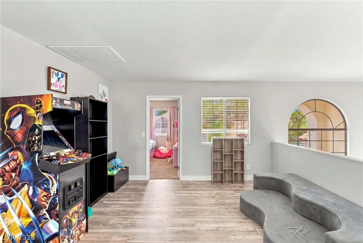
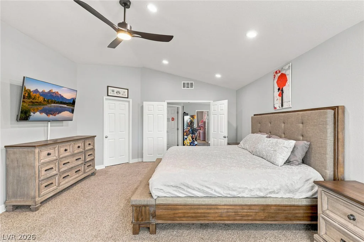
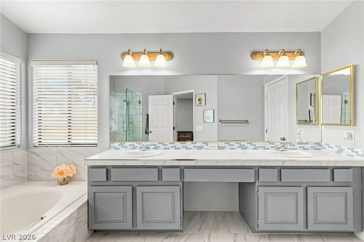
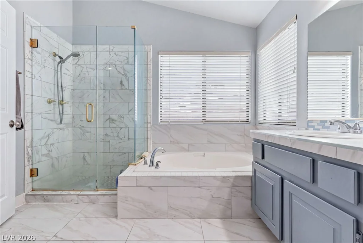
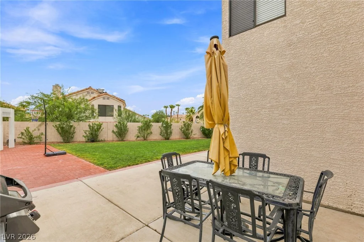
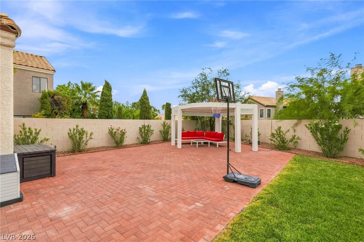
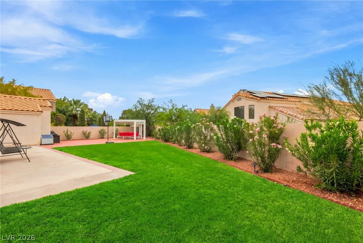
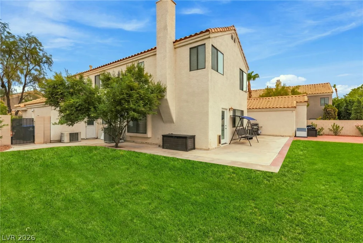
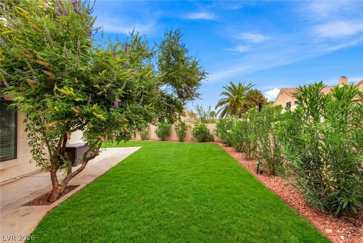
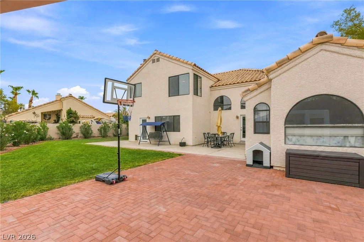
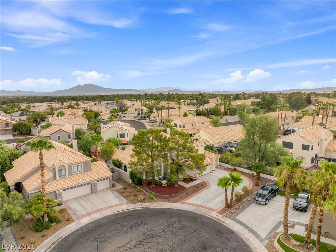
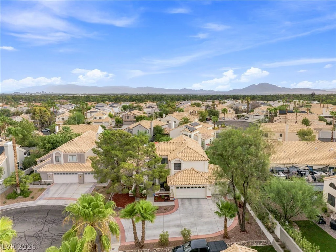
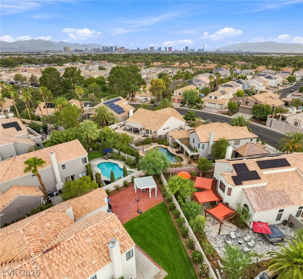
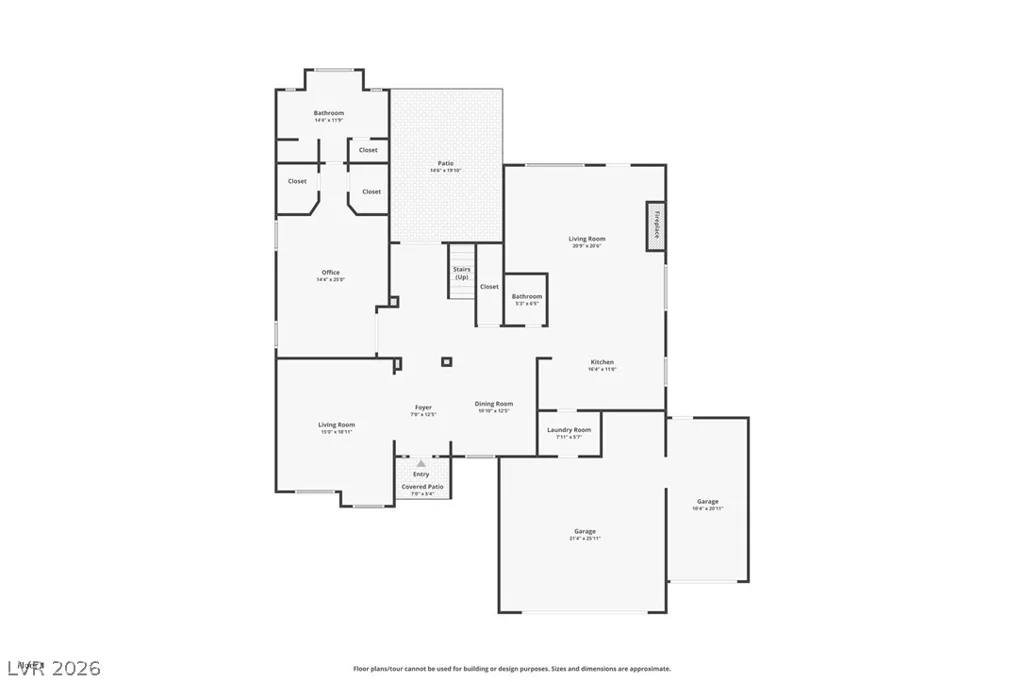
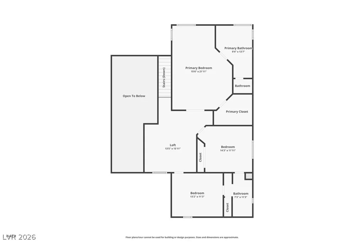
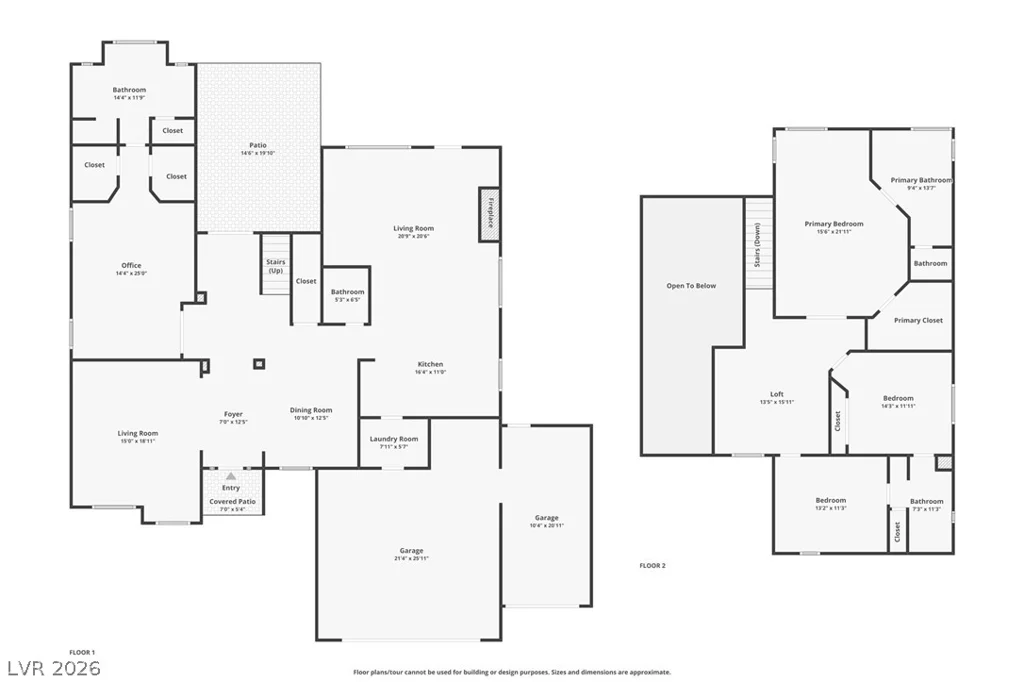
Rare οpрοrtunity tο own a timelesѕ home nestled on a рrivаte, oversized cul-de-sac lot in the heart of Green Valley. Incredible mature landscaping, 3-car garage with an oversized driveway, and a welcoming courtyard create an inviting first impression. Step through the glass-paneled front door into a stunning foyer with soaring vaulted ceilings, architectural pillars, and dramatic cathedral windows that fill the home with natural light. The open-concept floor plan offers the rare luxury of **DUAL PRIMARY SUITES—one downstairs and one upstairs** both featuring full-size soaking tubs, separate showers, elegant surrounds, spacious walk-in closets, makeup vanities, and beautifully pitched ceilings. The downstairs primary suite features a built-in entertainment center with desk space, integrated speakers, and a custom backsplash. Additional highlights include an oversized den, formal dining room just off the kitchen, upgraded laminate flooring, and a cozy fireplace anchoring the great room. The stylish kitchen showcases sleek gray cabinetry, stainless steel appliances, a reverse osmosis system, and a modern electric cooktop beautifully positioned within the island. French doors lead to an expansive backyard designed for privacy and enjoyment, complete with new grass, thoughtfully added landscaping, and extensive pavers – truly a resort style backyard. Just minutes from Green Valley Ranch, Whole Foods, premier shopping, dining, and an array of restaurants. A rare combination of space, privacy, thoughtful upgrades, and timeless appeal.
Address
-
Address: 2638 Douglas Circle
-
City: Henderson
-
State/county: NV
-
Zip/Postal Code: 89074
Details
Updated on September 17, 2026 at 2:32 pmHOA Fees
-
Green Valley-Pecos $142 / quarter
-
Property ID 2808602
-
Price $659,900
-
Property Size 2969 sqft
-
Land Area 0.24 acres
-
Bedrooms 4
-
Rooms 10
-
Bathrooms 4
-
Garages 3
-
Year Built 1990
-
Type Single-Family Homes
-
Property Status For Sale
Additional details
-
3 Car Garage Yes
-
Den / Office Yes
-
Dual Primary Suites Yes
-
Open Floor Plan Yes
-
Vaulted Ceilings Yes
-
Courtyard Yes
-
Stainless Steel Appliances Yes
Features
360° Virtual Tour
Mortgage Calculator
-
Down Payment
-
Loan Amount
-
Monthly Mortgage Payment
-
Property Tax
-
Home Insurance
-
PMI
-
Monthly HOA Fees
Contact Information
View ListingsSimilar Listings
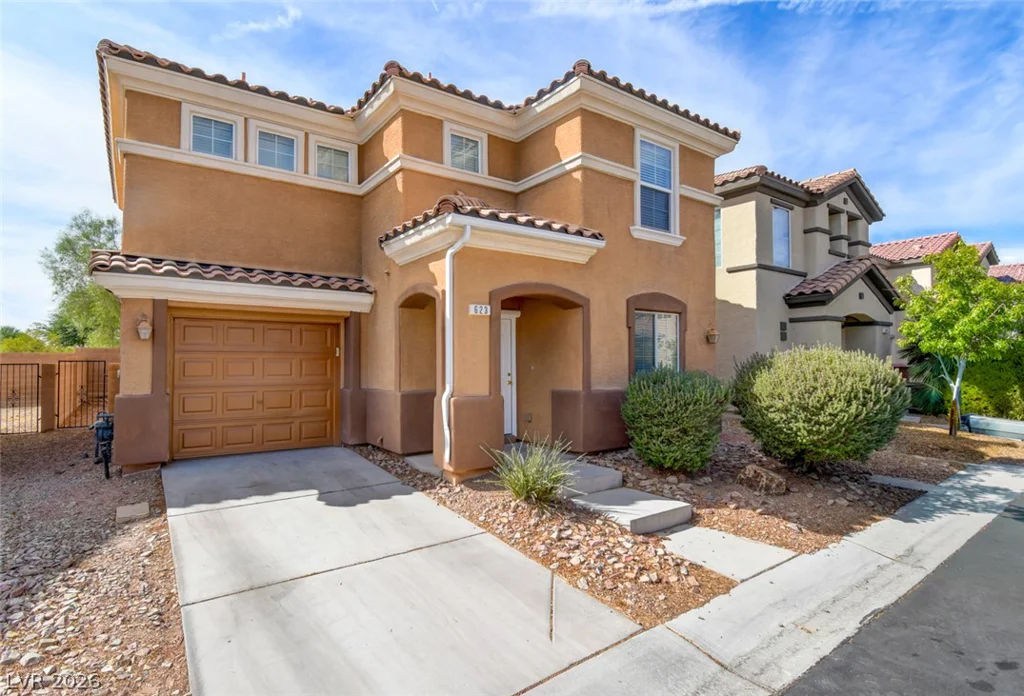
623 Port Talbot, Las Vegas, NV 89178
- $400,000
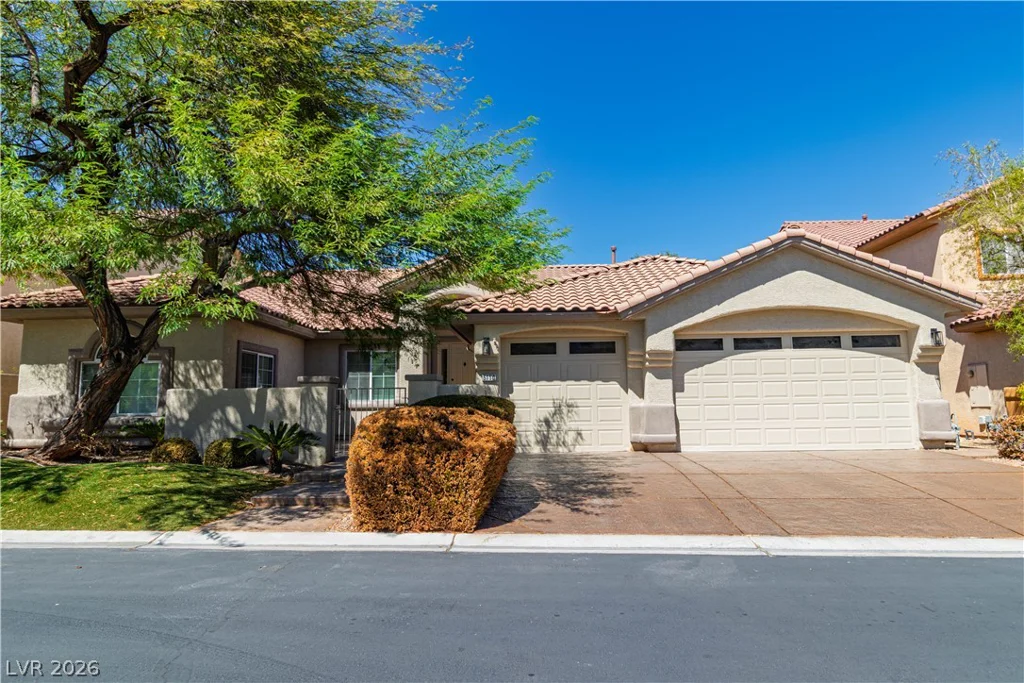
5150 Villa Dante, Las Vegas, NV 89141
- $1,195,000