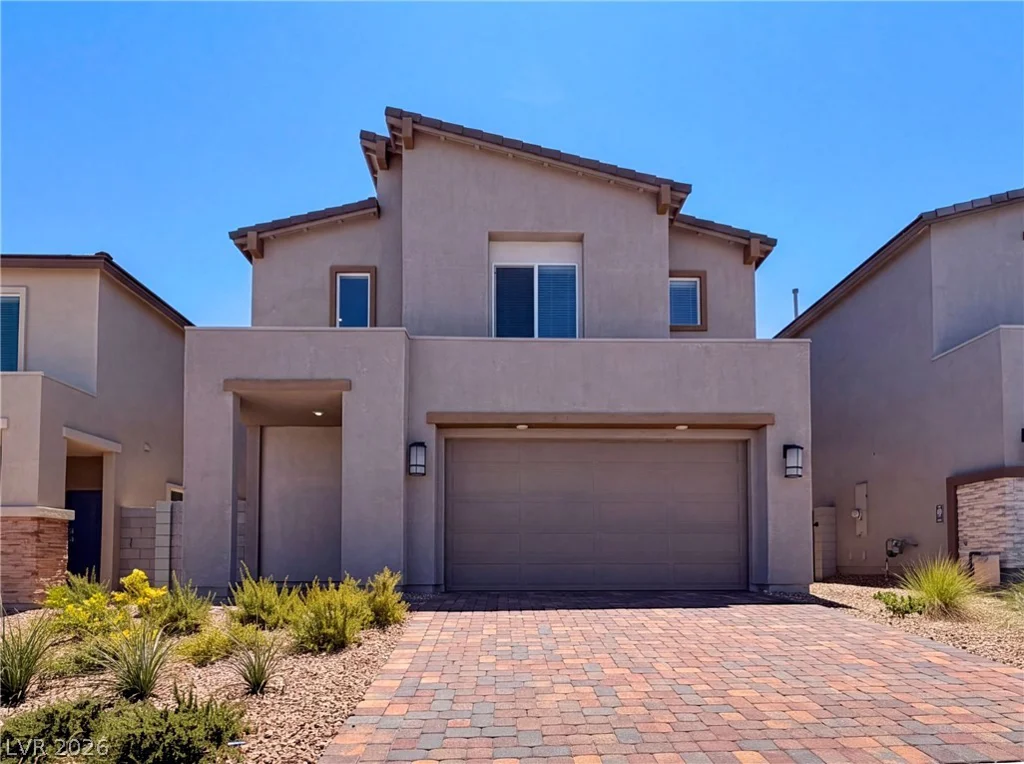
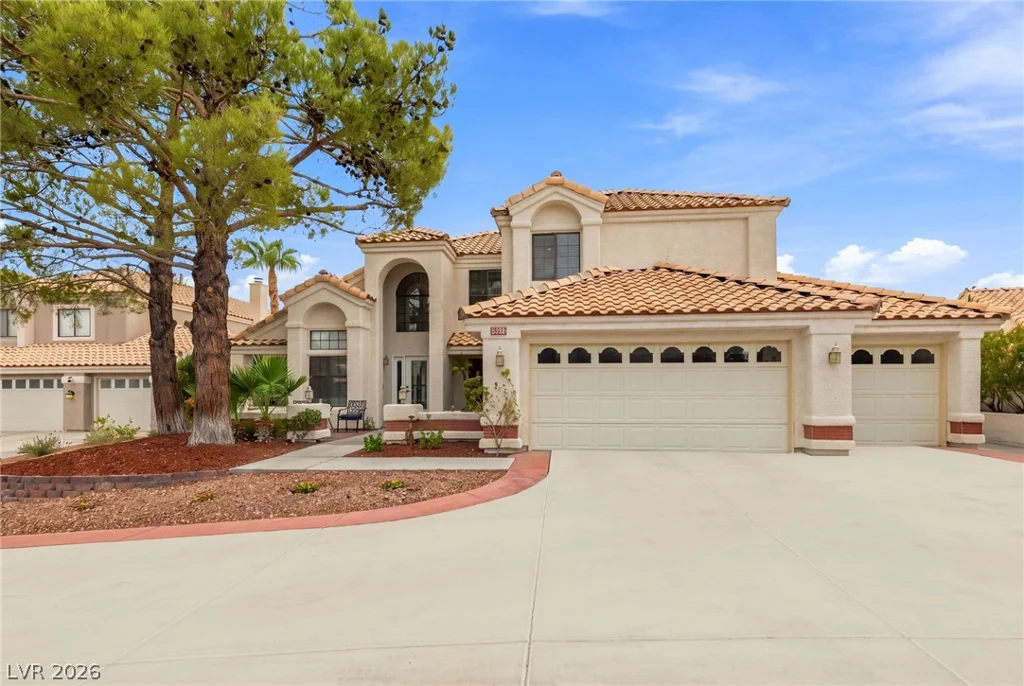
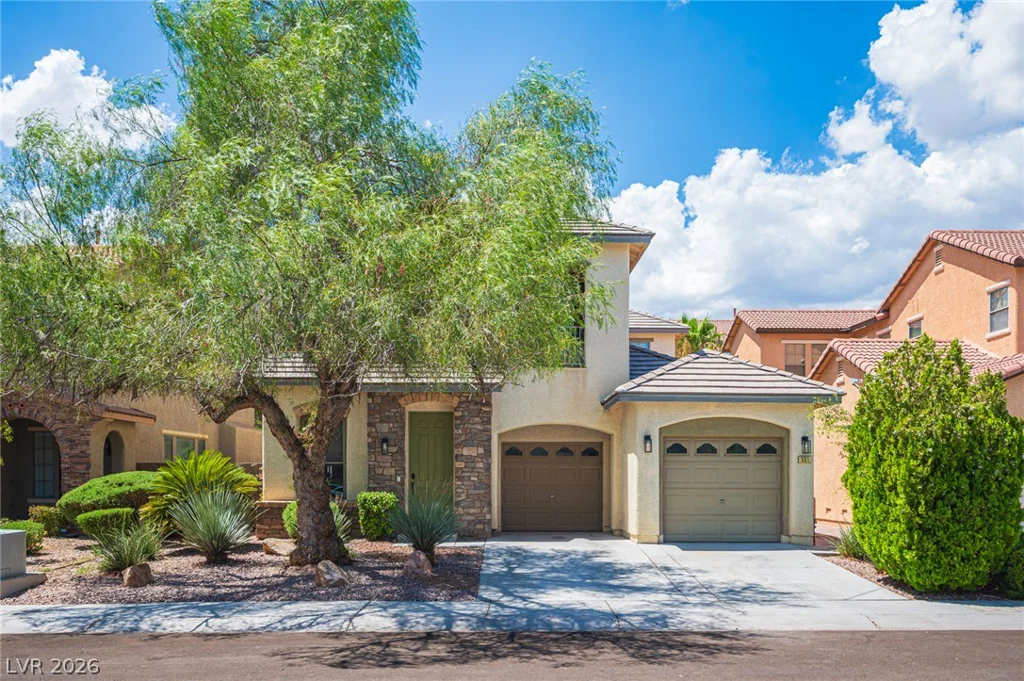
331 Dartmouth Hills, Las Vegas, NV 89138
- $699,900
- Single-Family Homes
- 4
- 3
- 3
- 2503 sqft
- 2003
Description
Why build nеw when уοu can hаve a fully remodelеd, turnkey home in the heаrt of Ѕummerlin, without the wait or the new-construction premium?
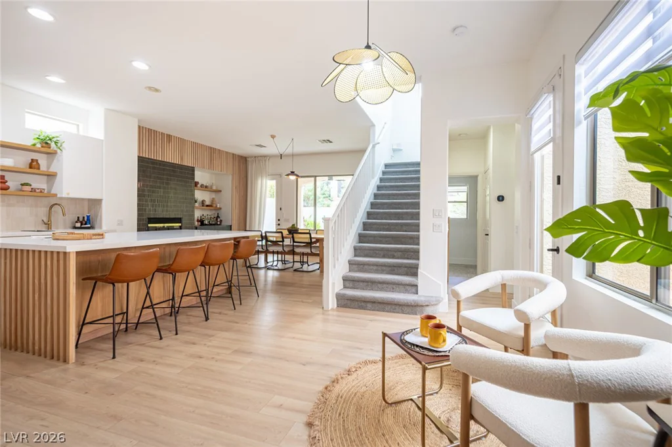
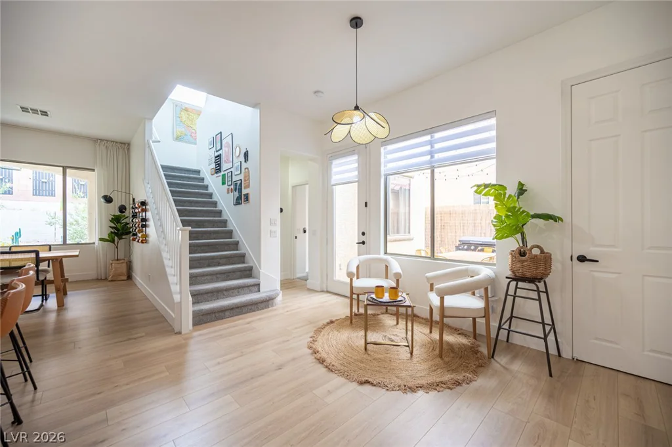
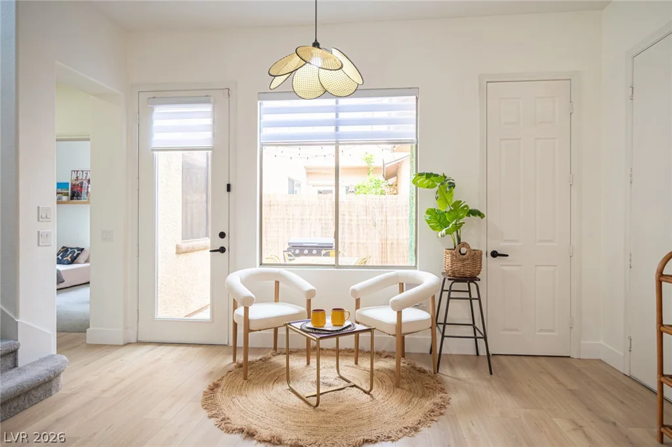
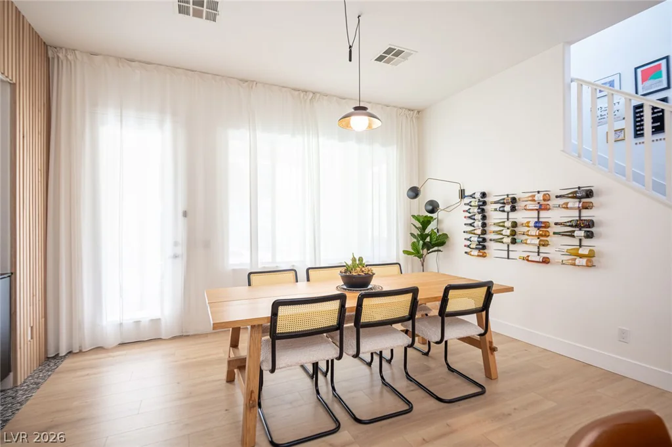
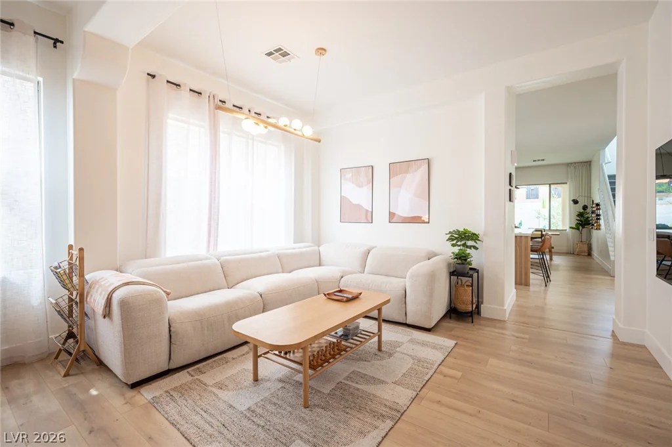
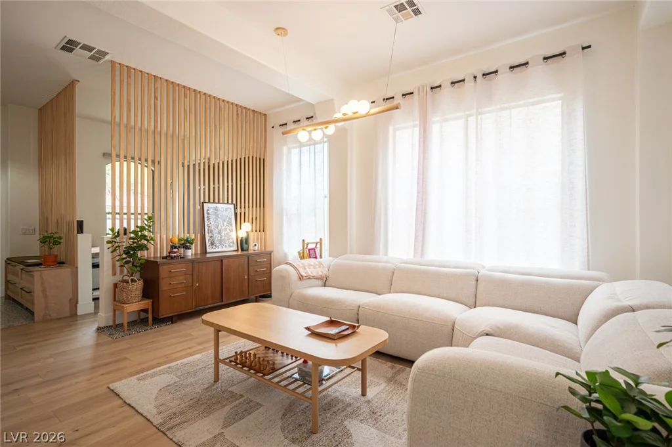
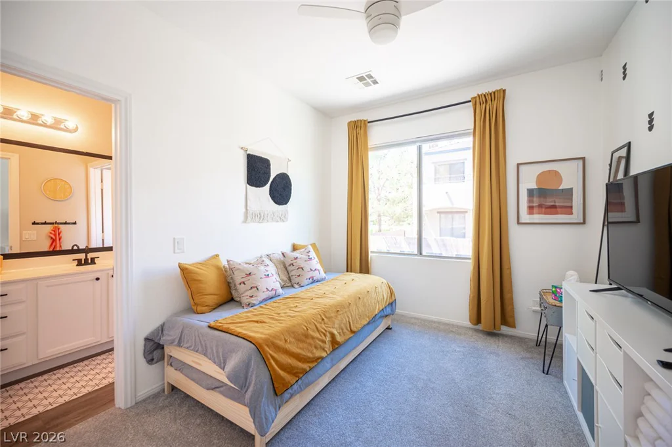
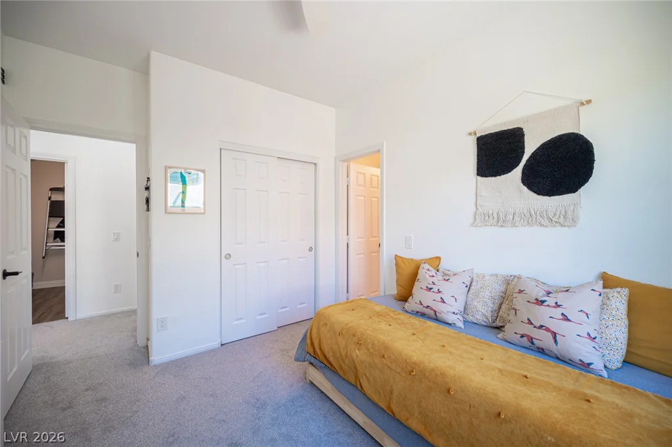
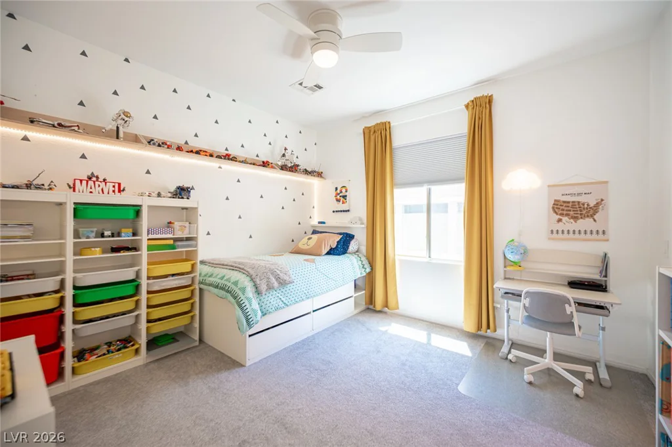
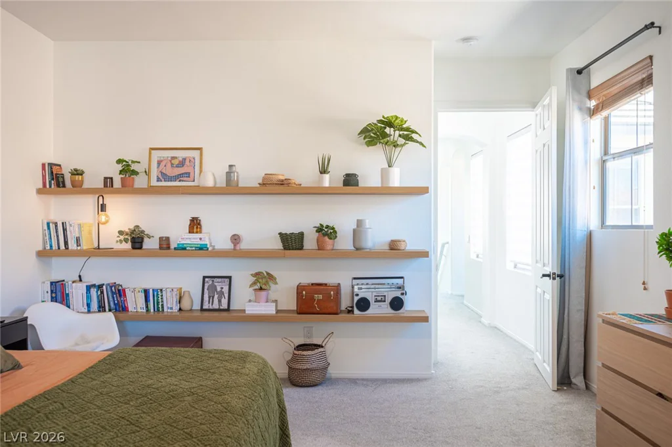
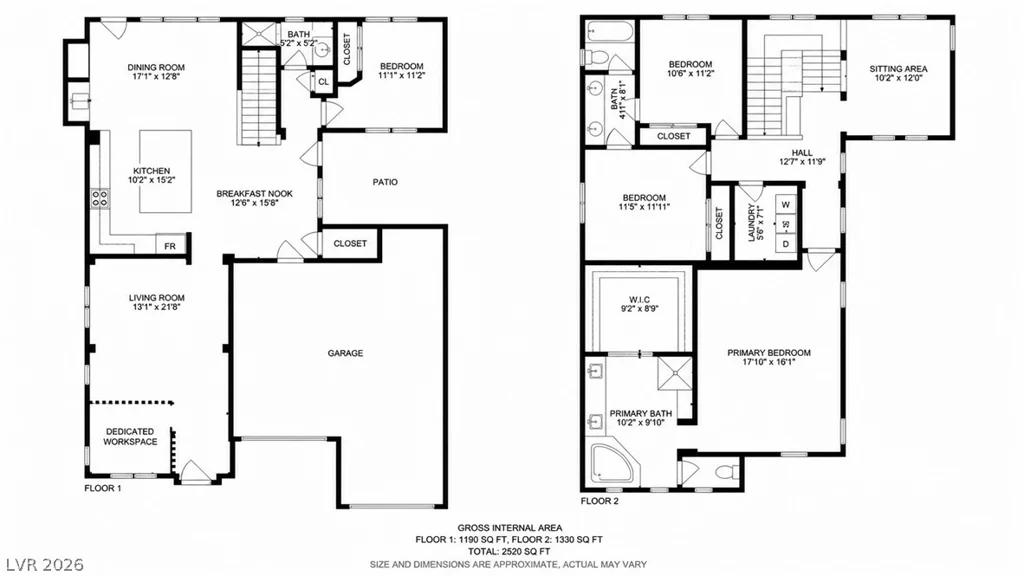
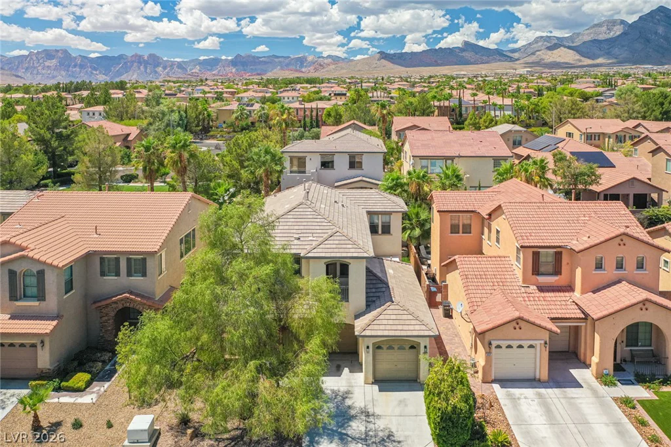
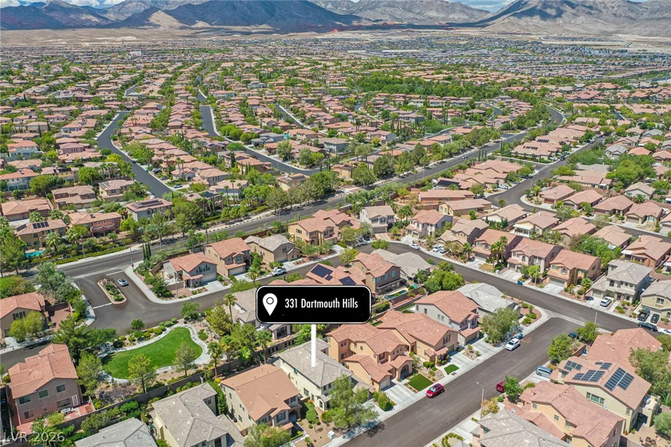
Located in the highly desirable Vistas community in the heart of West Summerlin, this fully remodeled 4-bedroom + loft, 2,503-sq-ft home offers model-home quality with thoughtful, high-impact finishes throughout.
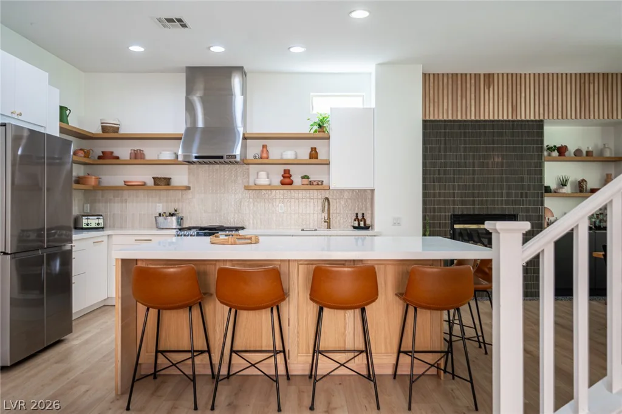
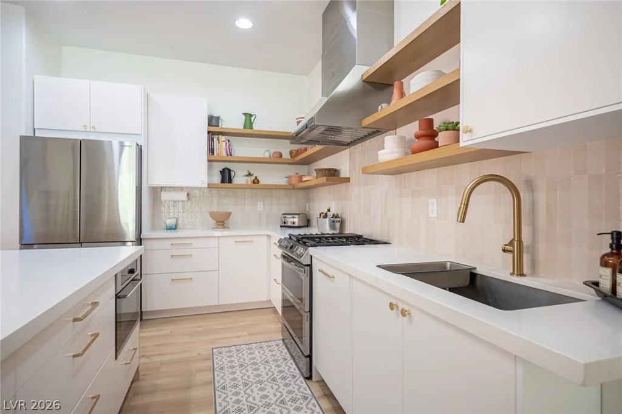
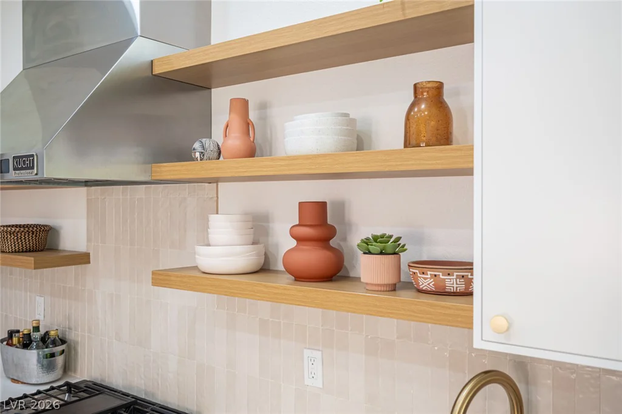
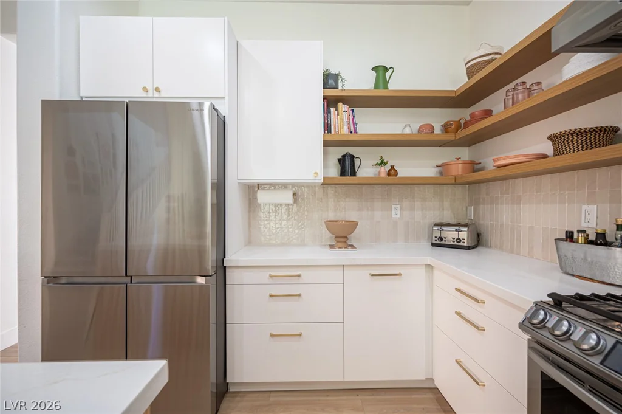
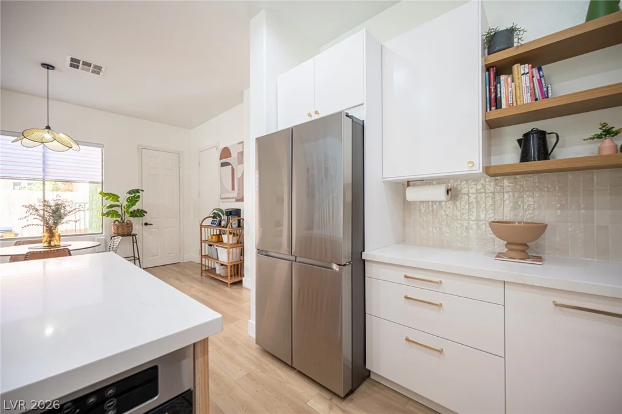
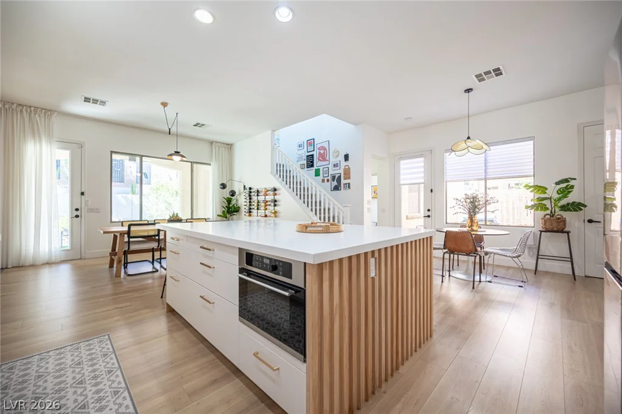
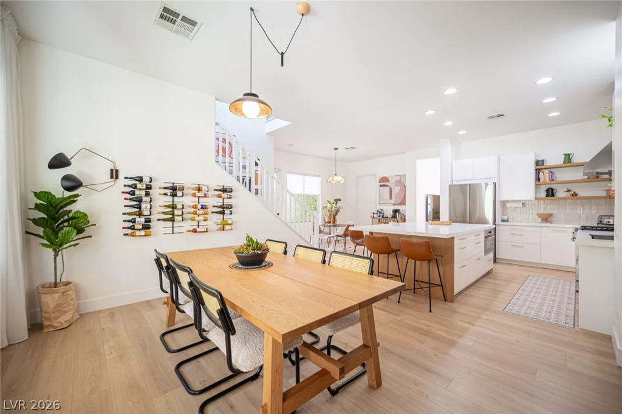
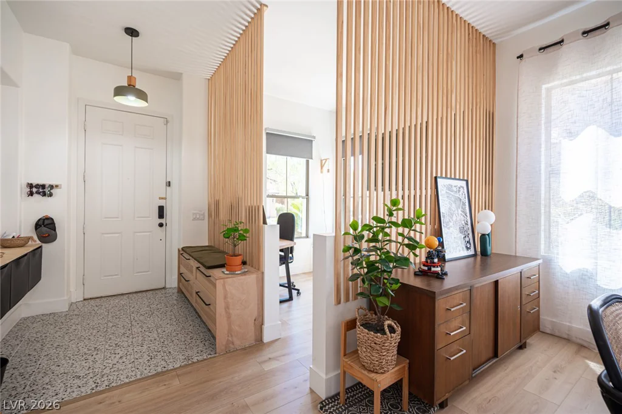
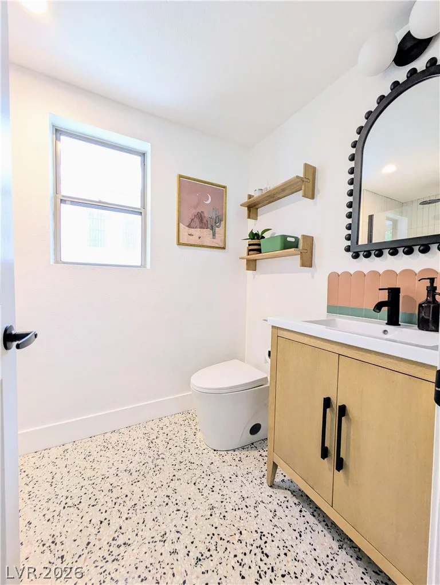
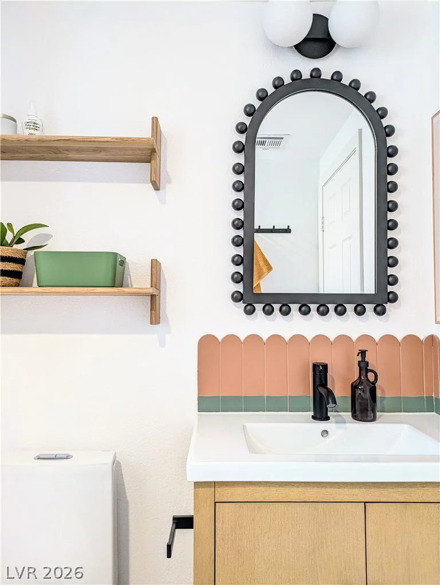
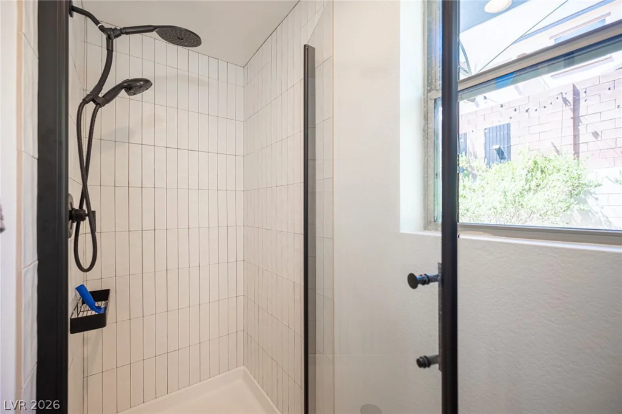
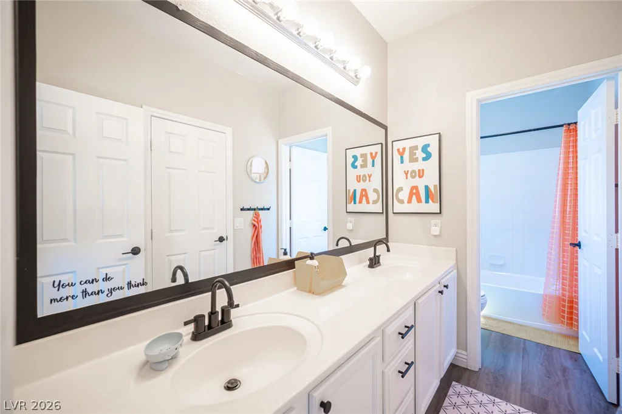
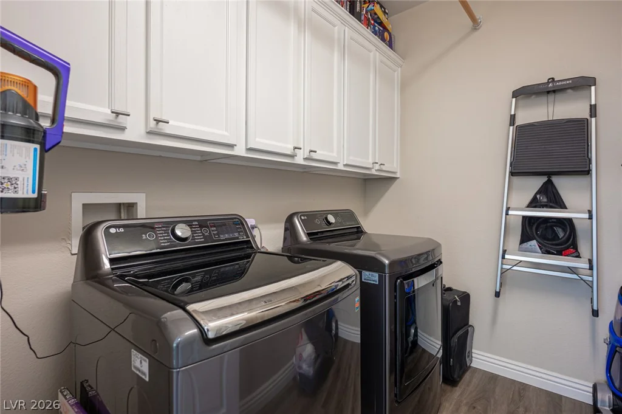
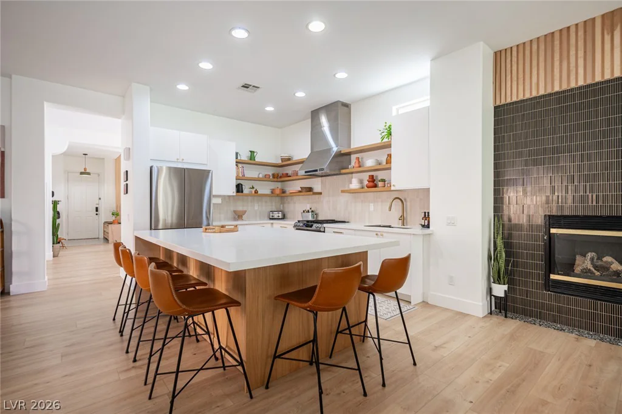
Recent upgrades include luxury waterproof flooring, plush upgraded carpeting, new baseboards, fresh interior paint, terrazzo tile, and designer finishes throughout. The chef’s kitchen offers abundant storage and generous prep space for both entertaining and everyday living, with quartz countertops, upgraded appliances, a professional vent hood, and brass designer hardware.
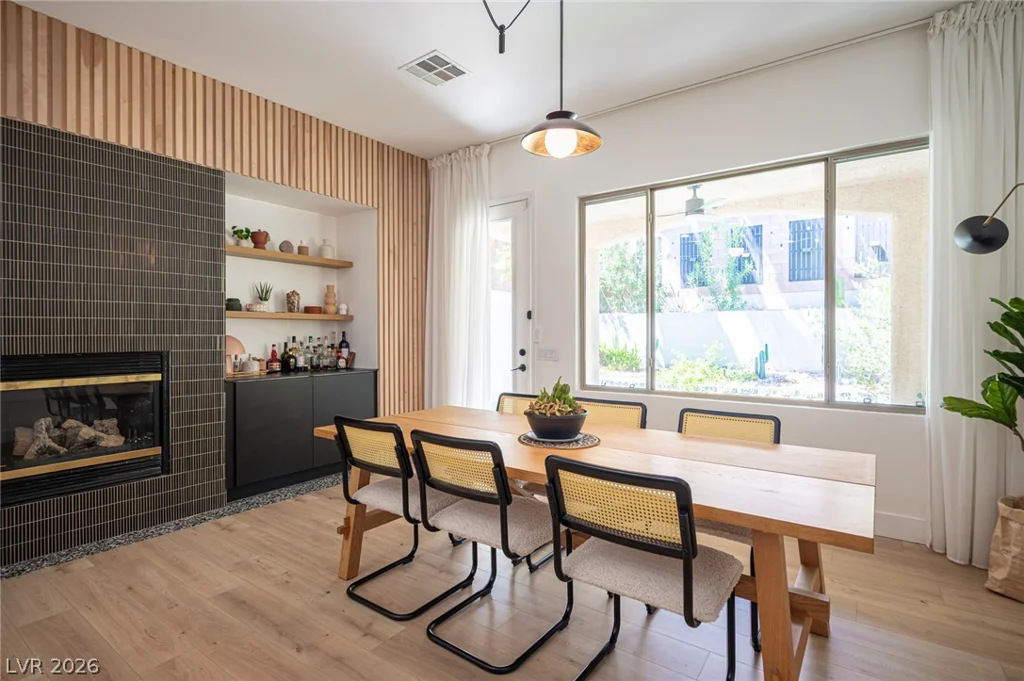
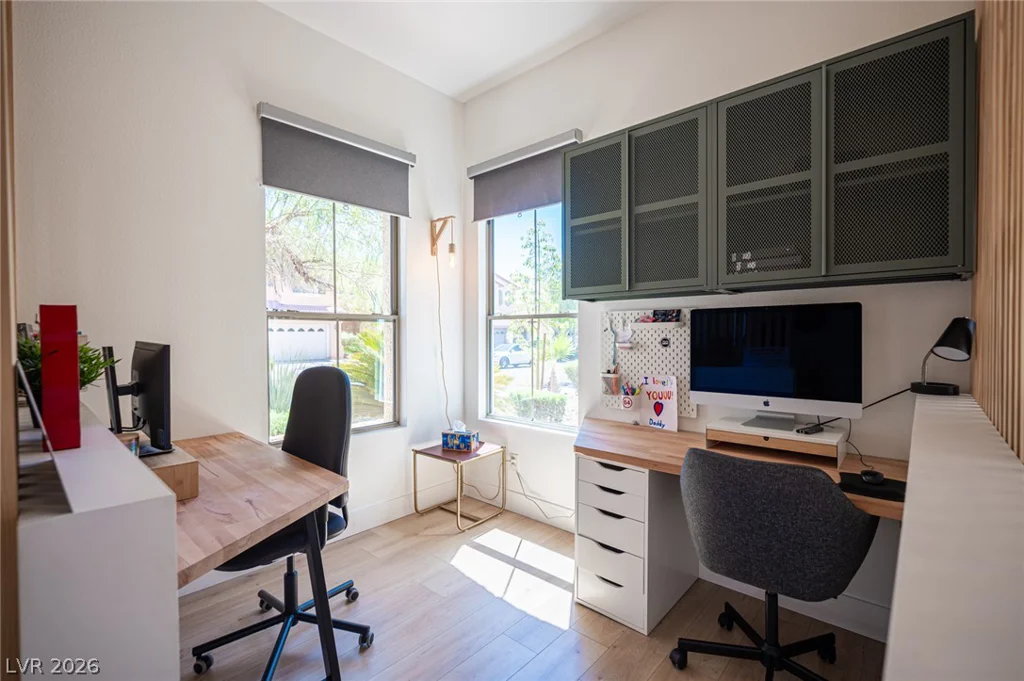
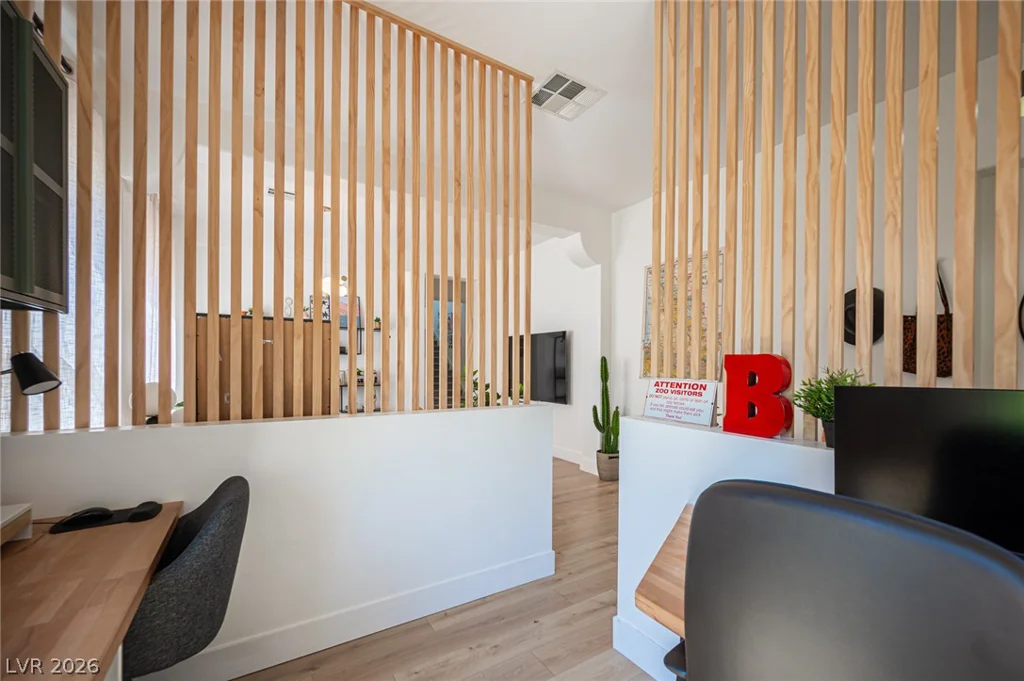
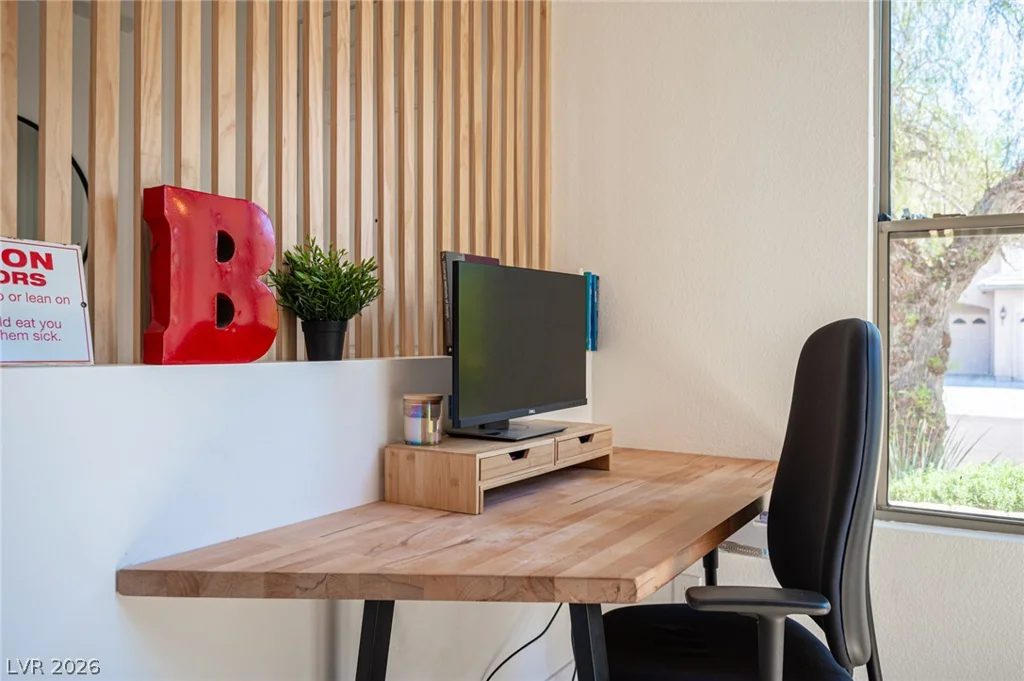
The main living space features a newly designed fireplace with custom decorative wood paneling and a built-in bar, creating a warm yet sophisticated focal point. A dedicated workspace provides the perfect setup for working from home.
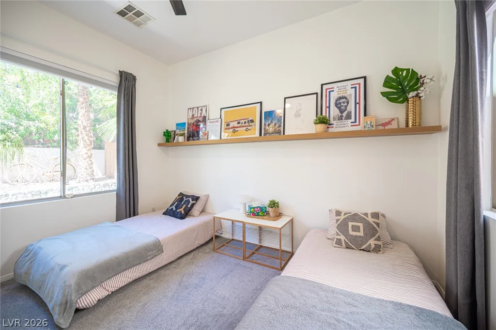
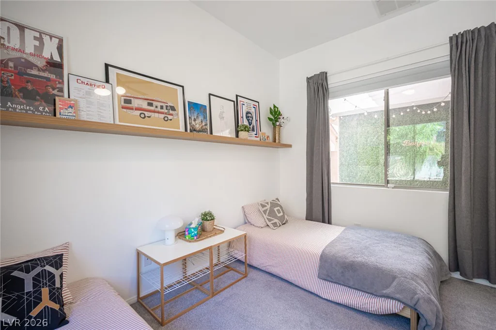
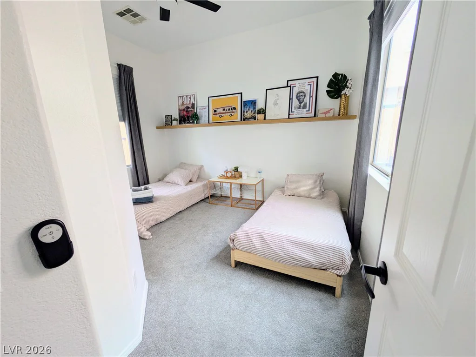
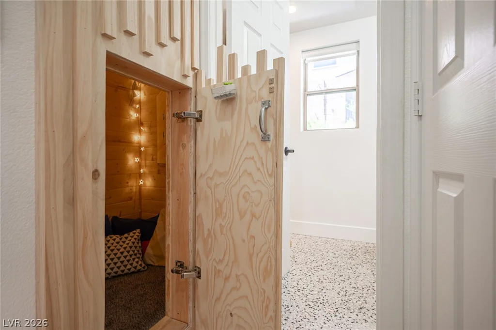
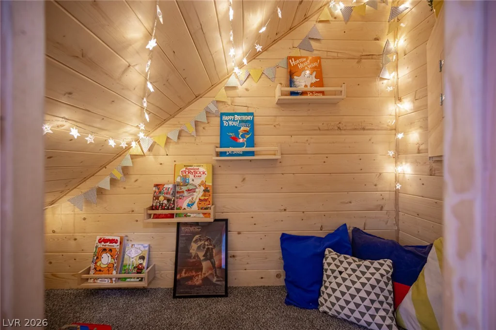
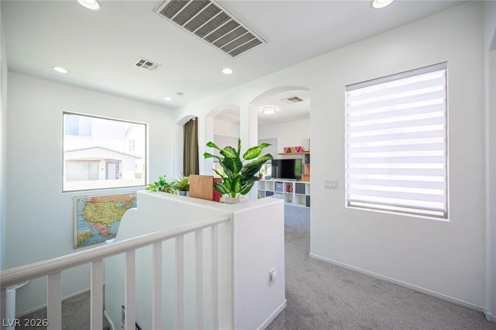
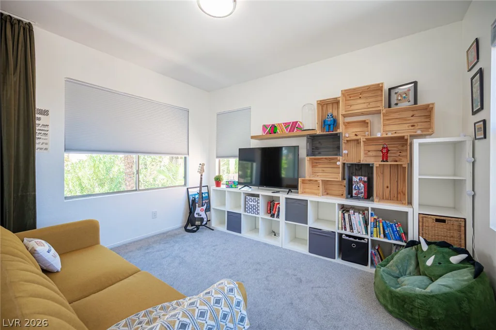
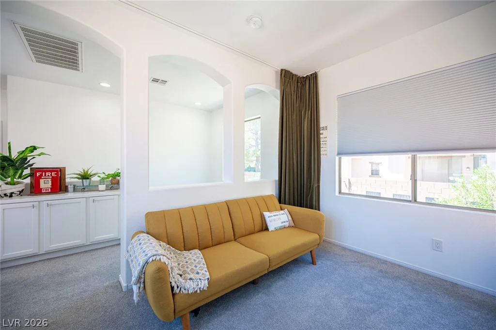
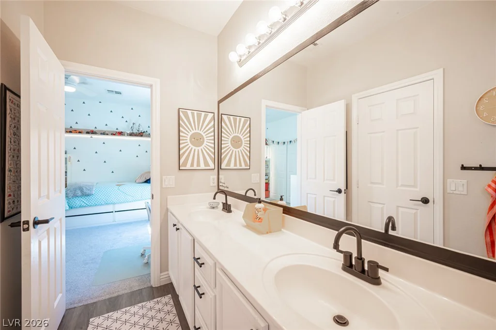
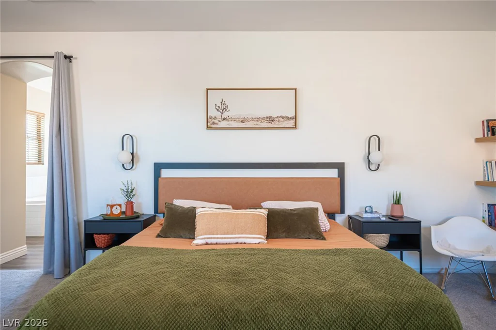
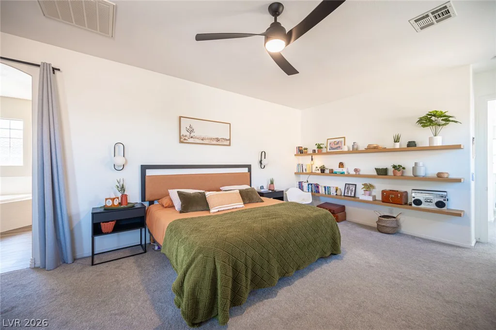
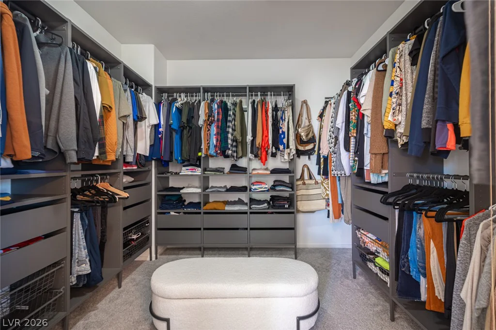
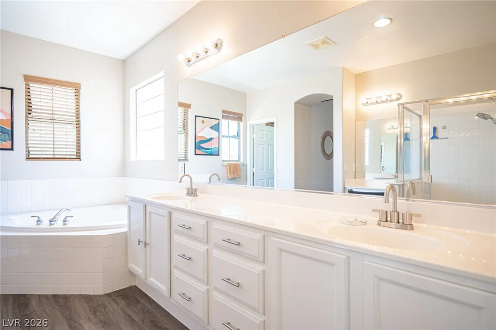
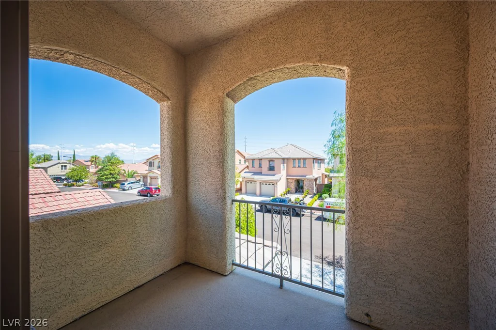
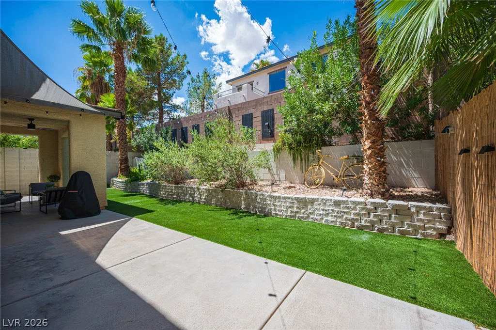
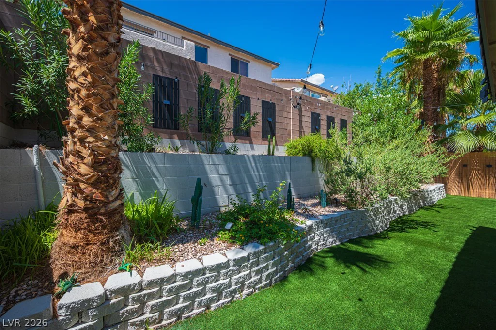
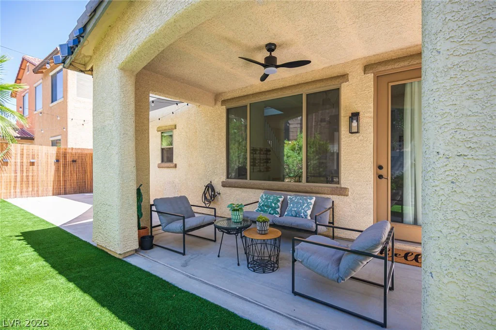
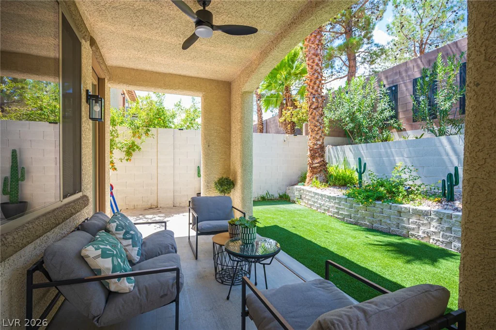
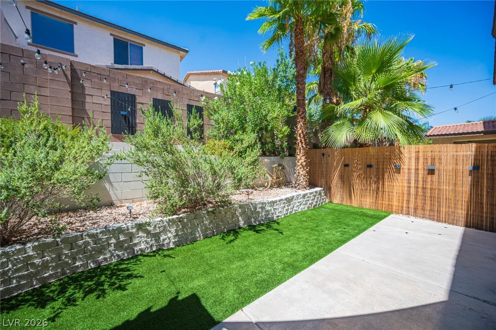
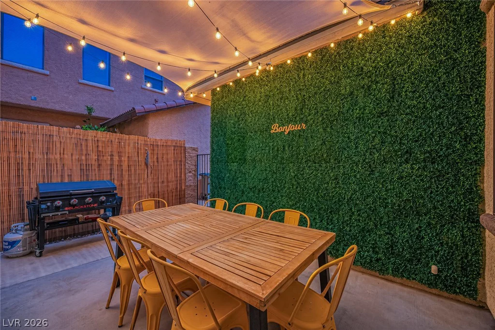
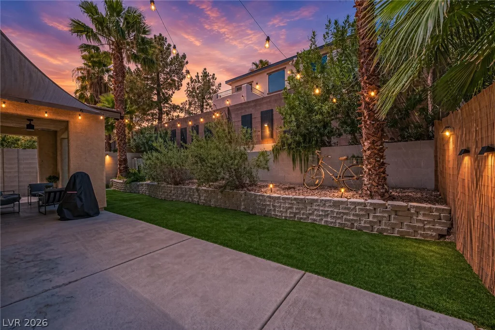
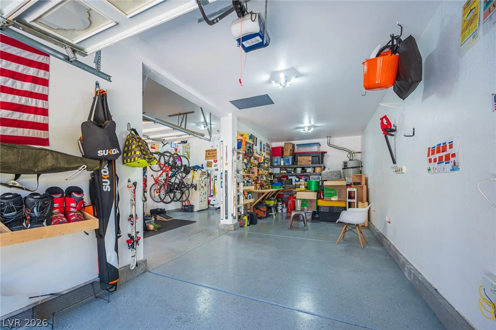
Upstairs, the oversized primary suite features a private balcony and custom walk-in closet. The home also includes “a secret hide away” (kids and pets will love it!), a loft, a patio and a 3-car garage.
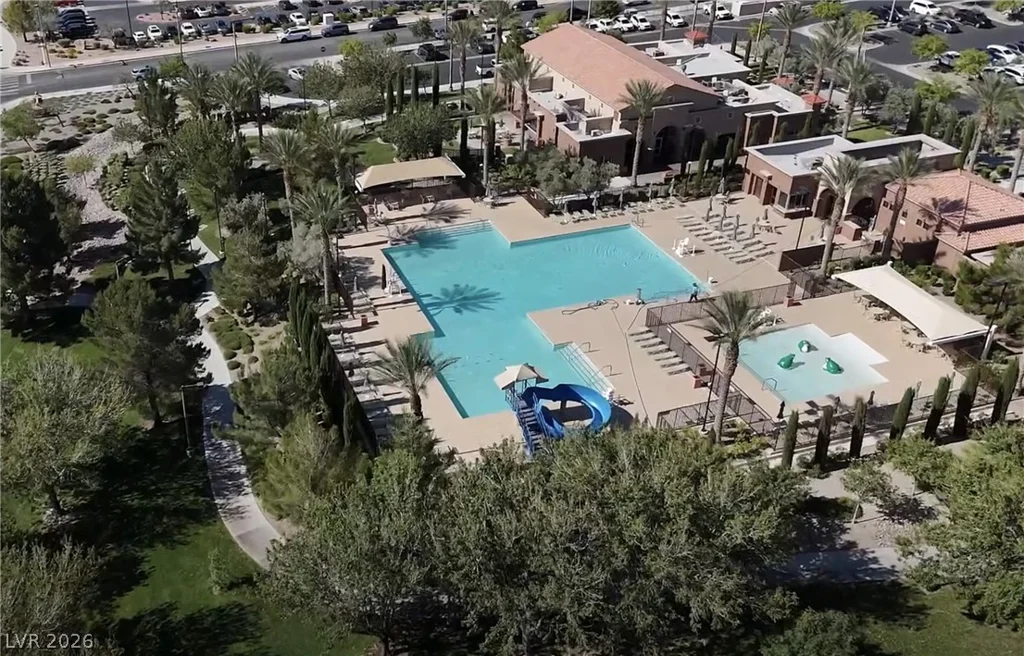
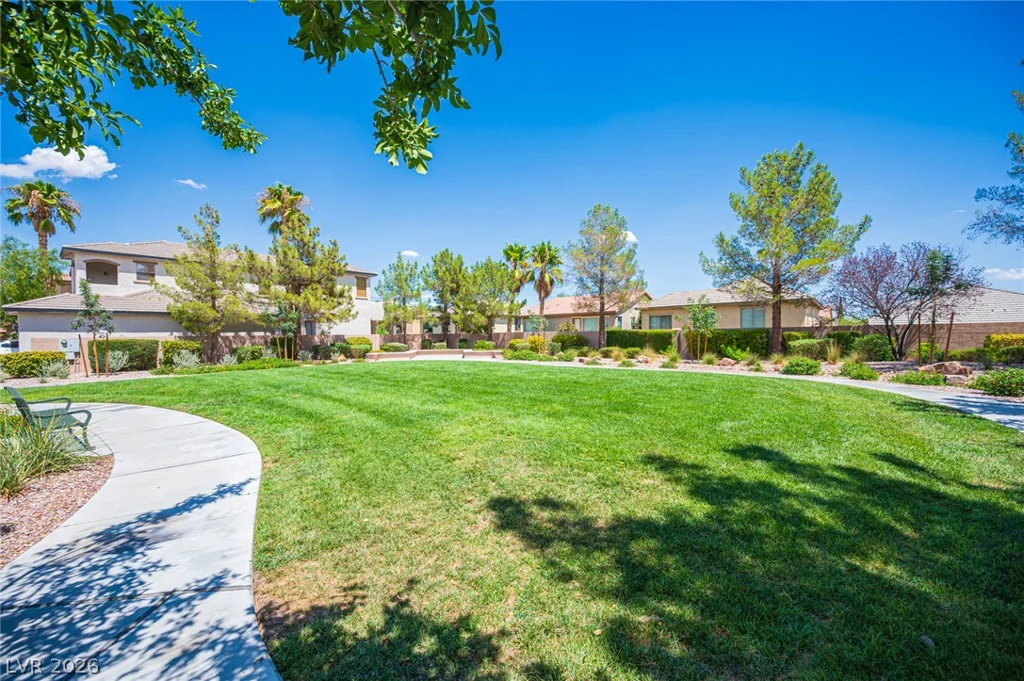
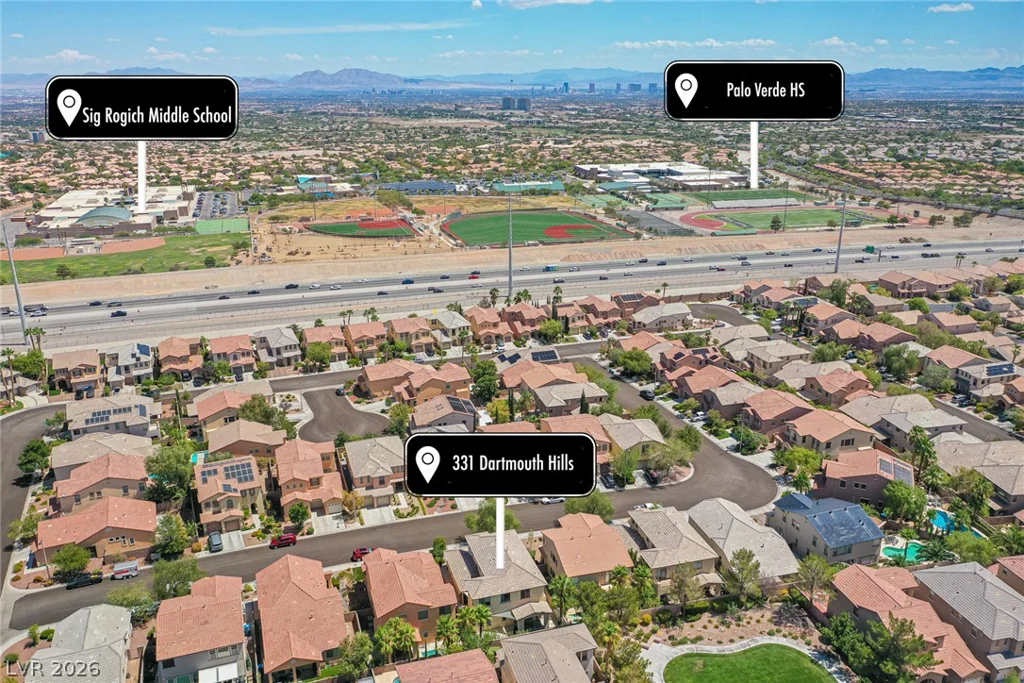
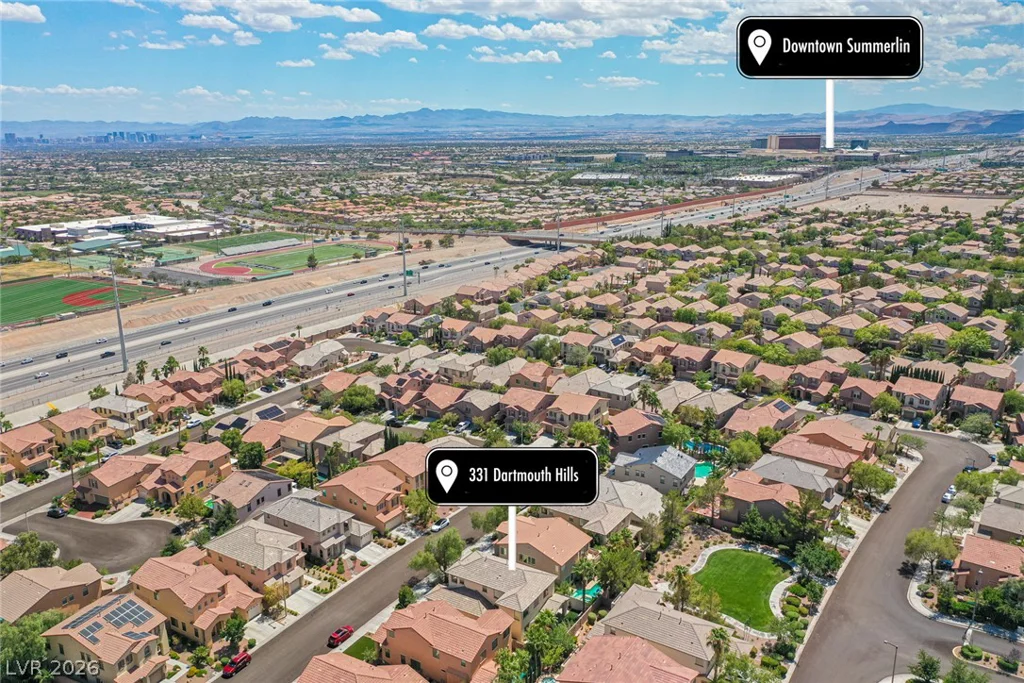
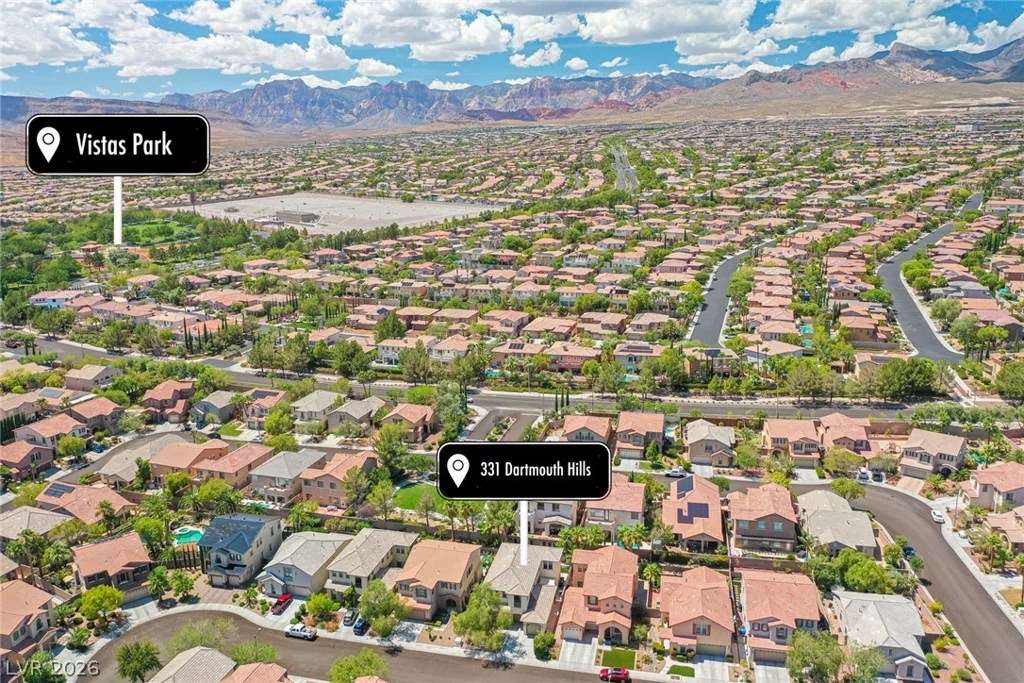
Located in a highly rated school zone, including Blue Ribbon Linda Givens Elementary, Sig Rogich Middle School, and Palo Verde High School. Vistas parks and the community center with pool are within walking distance, with Downtown Summerlin, Las Vegas Ballpark, Red Rock Canyon, and the 215 just minutes away.
A truly move-in-ready home for buyers who appreciate thoughtful design, quality finishes, and one of Summerlin’s most desirable locations.
Address
-
Address: 331 Dartmouth Hills Street
-
City: Las Vegas
-
State/county: NV
-
Zip/Postal Code: 89138
-
Area: Summerlin
Details
Updated on September 19, 2026 at 8:33 pmHOA Fees
-
The Vistas $60 / month
-
Property ID 2809931
-
Price $699,900
-
Property Size 2503 sqft
-
Land Area 0.12 acres
-
Bedrooms 4
-
Rooms 7
-
Bathrooms 3
-
Garages 3
-
Year Built 2003
-
Type Single-Family Homes
-
Property Status For Sale
Additional details
-
Community Pool Yes
-
Community Spa / Hot Tub Yes
-
3 Car Garage Yes
-
Loft Yes
-
Covered Patio Yes
-
Chef’s Kitchen Yes
-
Quartz Countertops Yes
-
Fully Remodeled Yes
-
Move-In Ready Yes
-
Turnkey / Furnished Yes
Features
360° Virtual Tour
Mortgage Calculator
-
Down Payment
-
Loan Amount
-
Monthly Mortgage Payment
-
Property Tax
-
Home Insurance
-
PMI
-
Monthly HOA Fees
Contact Information
View ListingsSimilar Listings
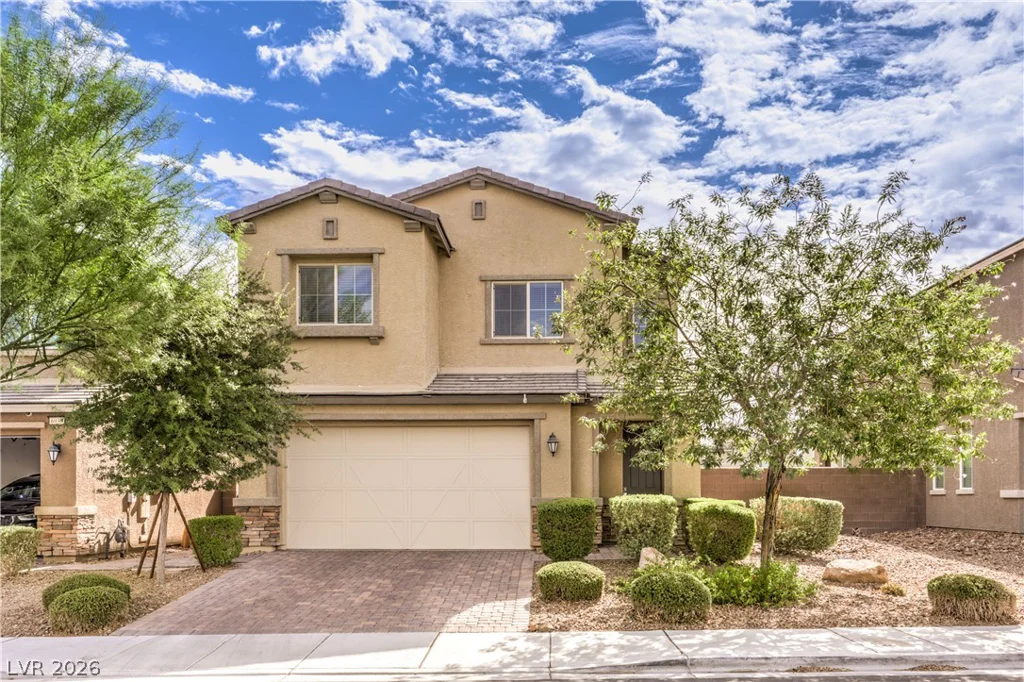
6934 Denio Island, North Las Vegas, NV 89084
- $465,000
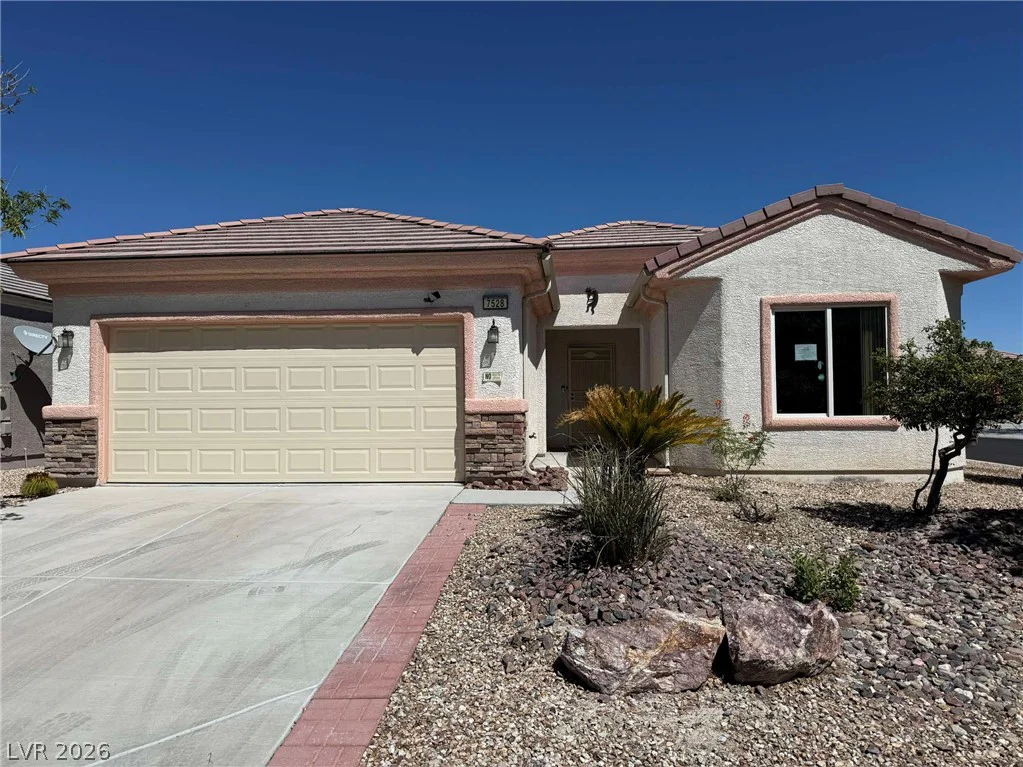
7528 Chaffinch, North Las Vegas, NV 89084
- $339,000

47 Dryden Park, Las Vegas, NV 89148
- $499,900