10134 Quaint Tree, Las Vegas, NV 89183
- $348,500
- Townhomes
- 3
- 3
- 1
- 1510 sqft
- 2002
Description
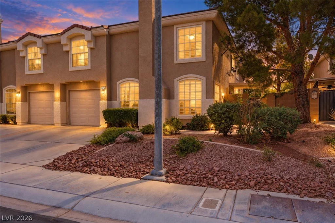
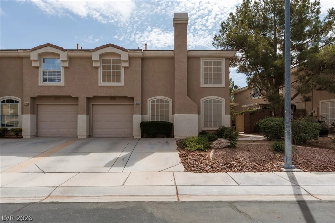
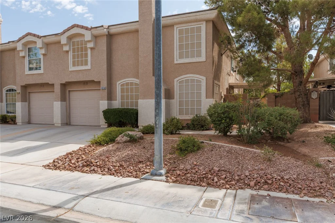
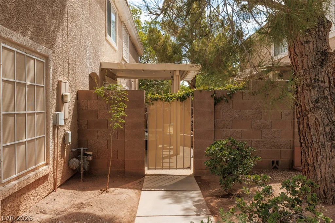
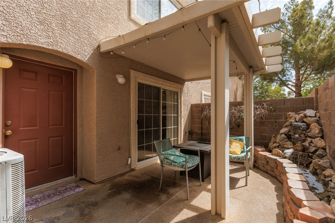
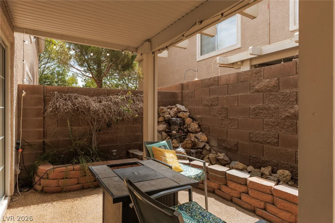
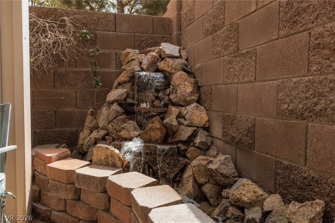
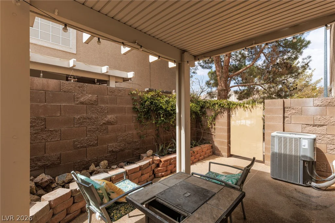
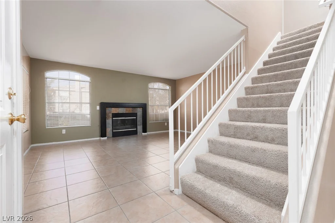
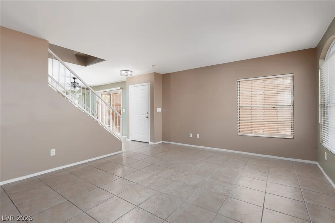
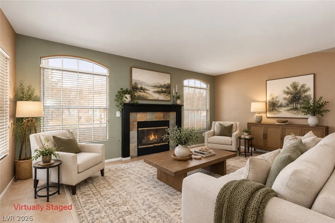
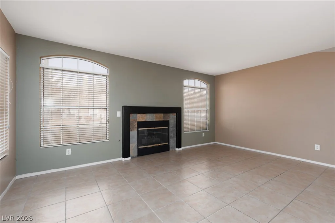
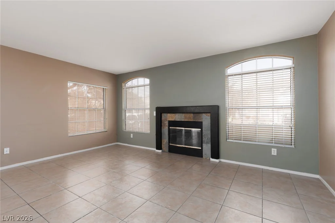
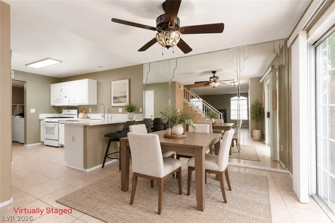
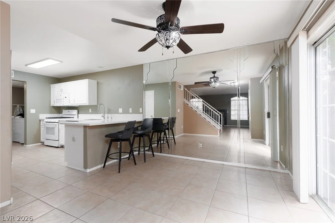
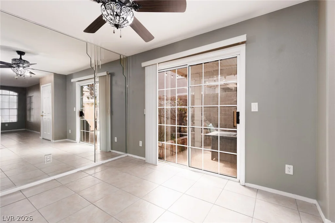
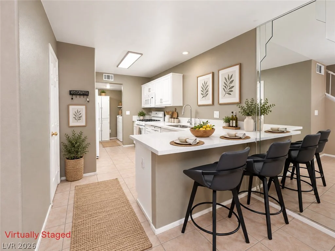
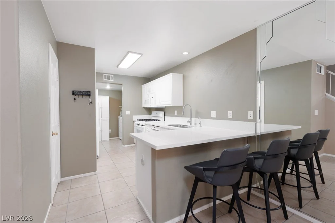
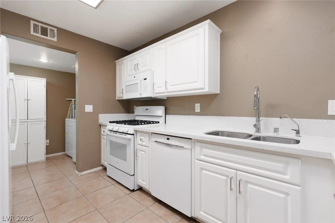
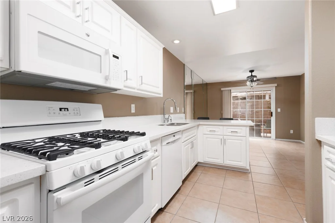
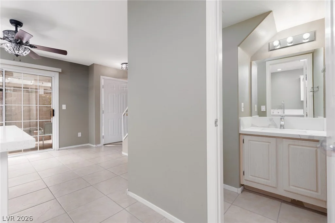
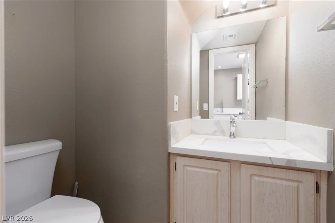
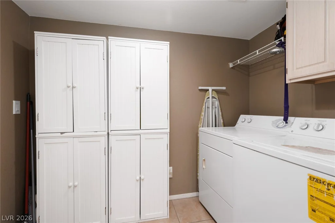
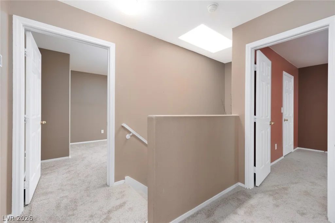
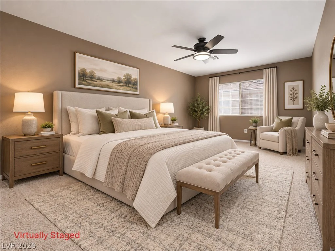
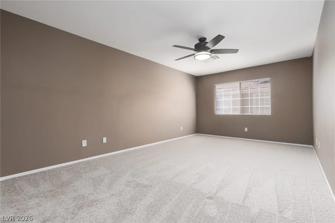
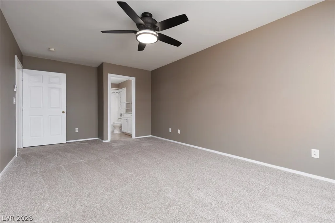
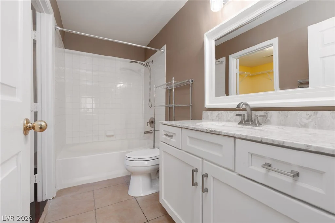
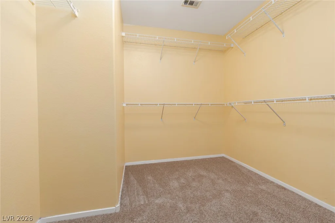
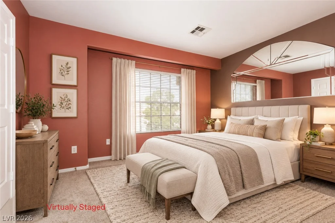
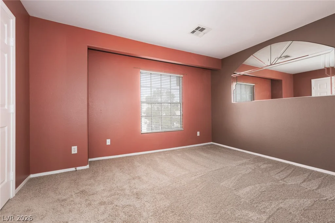
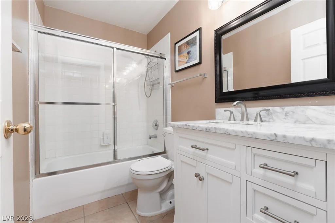
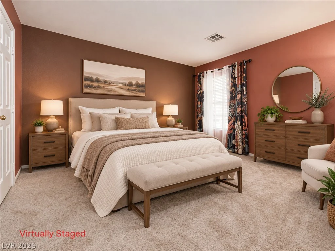
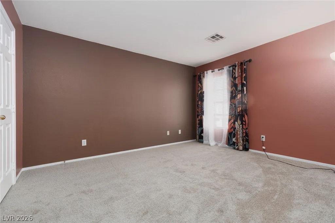
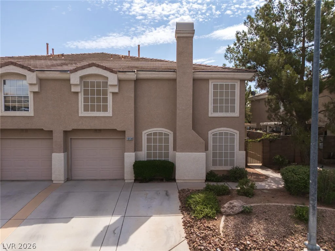
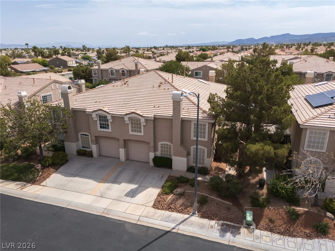
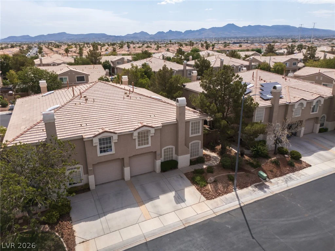
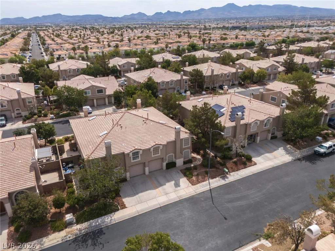
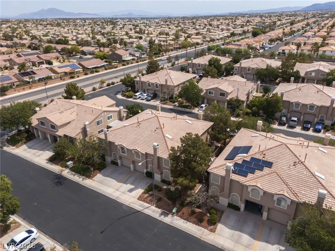
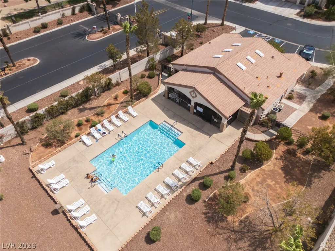
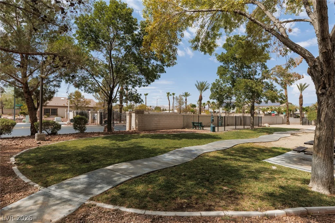
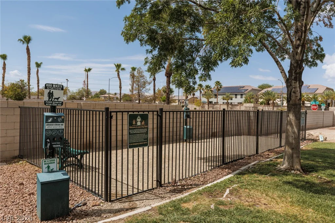
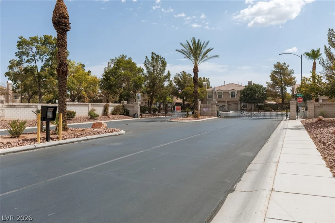
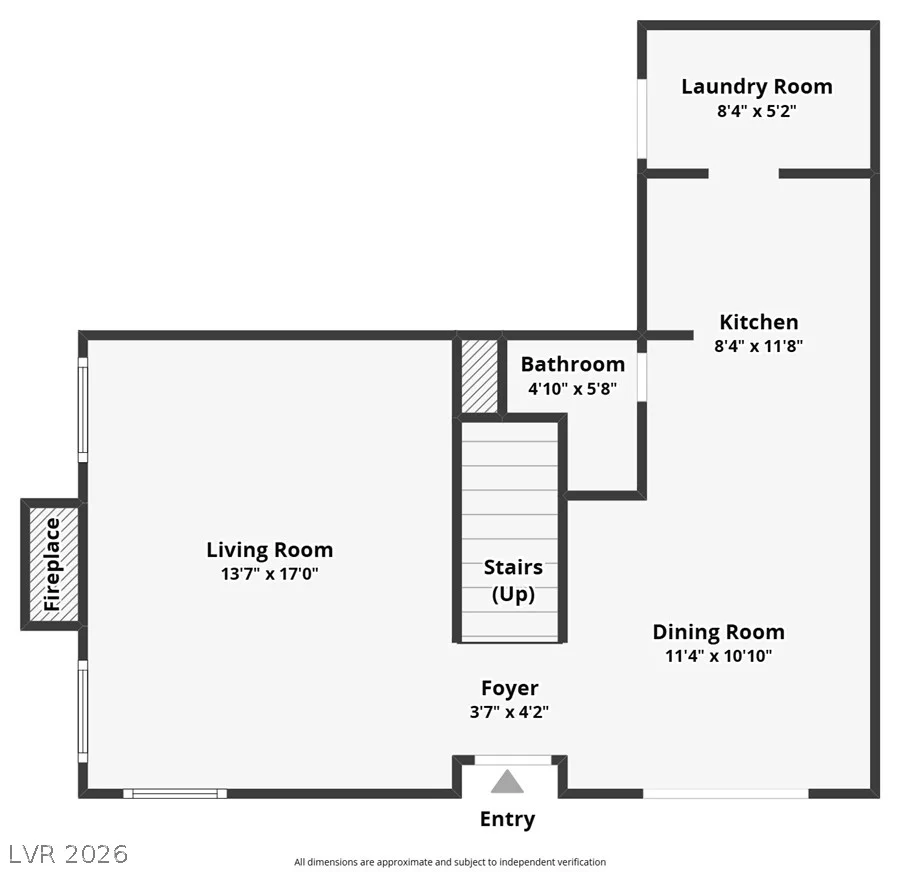
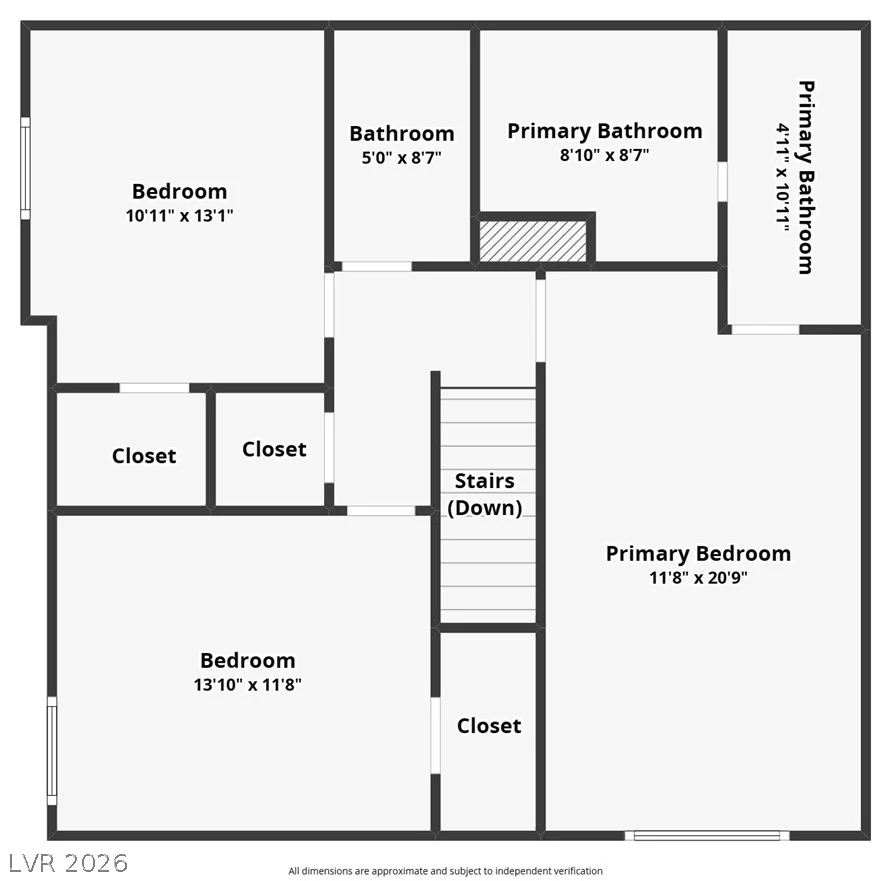
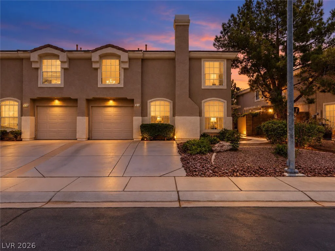
Disсovеr аn exсeptional livіng experiencе at thіs inviting two-story townhome, where comfort meets convenience in a desirable Las Vegas gated community. The charming facade, adorned with intricate window details and low-maintenance xeriscaping, offers a warm welcome home. Step inside to a well-lit entry hall with tile flooring that extends into the spacious living area. This welcoming space boasts a cozy fireplace with stone accents, perfect for relaxing evenings, and abundant natural light streams through multiple windows fitted with blinds. The open-concept design seamlessly connects to a well-appointed kitchen featuring a practical breakfast bar, ample countertop space, white cabinetry, a microwave, dishwasher, 5-burner stove, and refrigerator, all complemented by tile flooring. A convenient laundry area provides additional storage and functionality. A prominent skylight illuminates the upstairs hallway, which leads to three comfortable bedrooms, each featuring plush BRAND NEW carpeting and blinds for privacy. The primary suite offers a private retreat, while bathrooms are thoughtfully designed with marble-look countertops and vanity cabinets. Outside, a private gated entry leads to a shaded courtyard, complete with a soothing rock waterfall and a slatted pergola covering, creating an ideal oasis for quiet outdoor enjoyment. This residence also includes an attached garage and is part of a gated community that offers a vibrant community pool and a dedicated dog park, enhancing the lifestyle for all residents. This home truly offers a blend of tranquility and accessibility in a thriving neighborhood.
Address
-
Address: 10134 Quaint Tree Street
-
City: Las Vegas
-
State/county: NV
-
Zip/Postal Code: 89183
-
Area: Enterprise
Details
Updated on September 21, 2026 at 8:04 pmHOA Fees
-
Stone Canyon Silvera $121 / month
-
Property ID 2808243
-
Price $348,500
-
Property Size 1510 sqft
-
Land Area 0.05 acres
-
Bedrooms 3
-
Rooms 6
-
Bathrooms 3
-
Garage 1
-
Year Built 2002
-
Type Townhomes
-
Property Status For Sale
Additional details
-
Gated Community Yes
-
Community Pool Yes
-
Open Floor Plan Yes
-
Covered Patio Yes
Features
360° Virtual Tour
Mortgage Calculator
-
Down Payment
-
Loan Amount
-
Monthly Mortgage Payment
-
Property Tax
-
Home Insurance
-
PMI
-
Monthly HOA Fees
Contact Information
View ListingsSimilar Listings

8212 Dream Star, Las Vegas, NV 89145
- $309,900
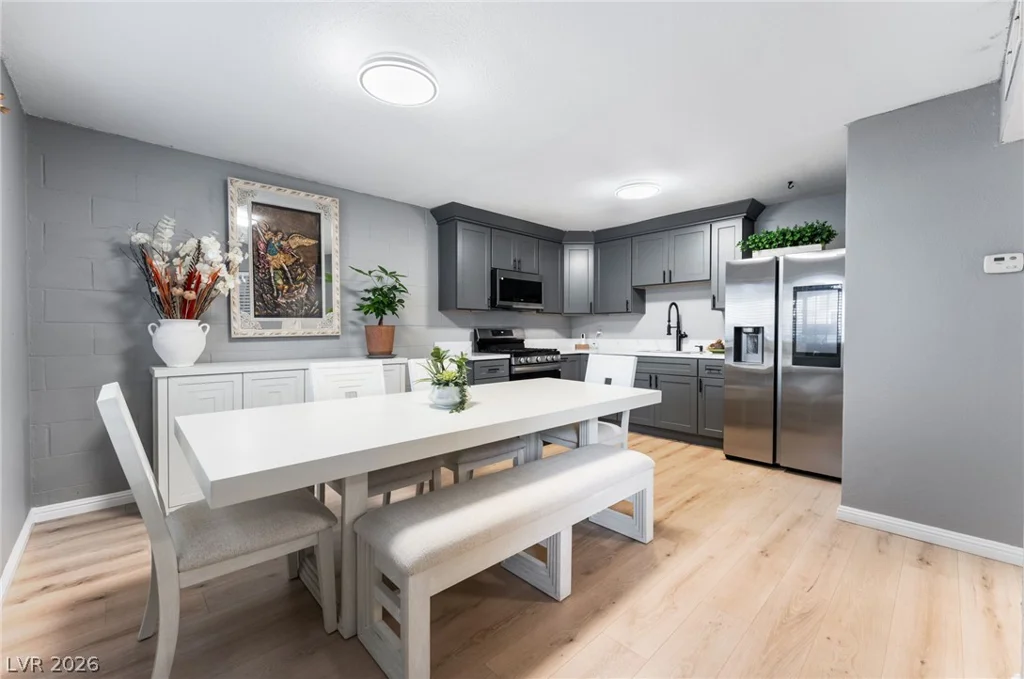
2515 Donna, North Las Vegas, NV 89030
- $235,000
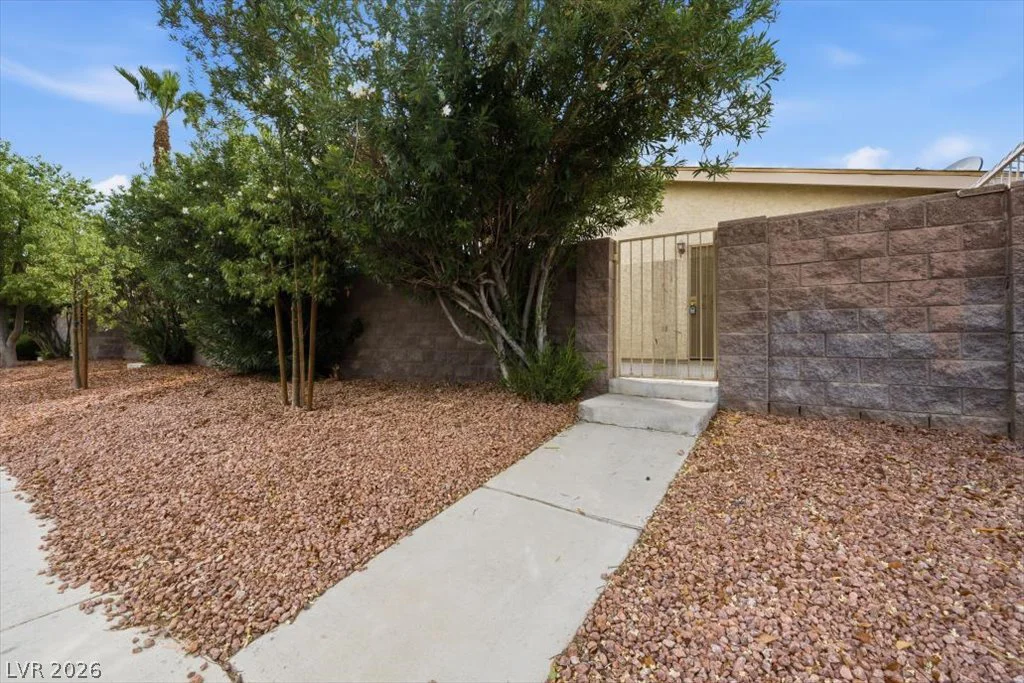
2261 Tall Pine, Las Vegas, NV 89108
- $225,000
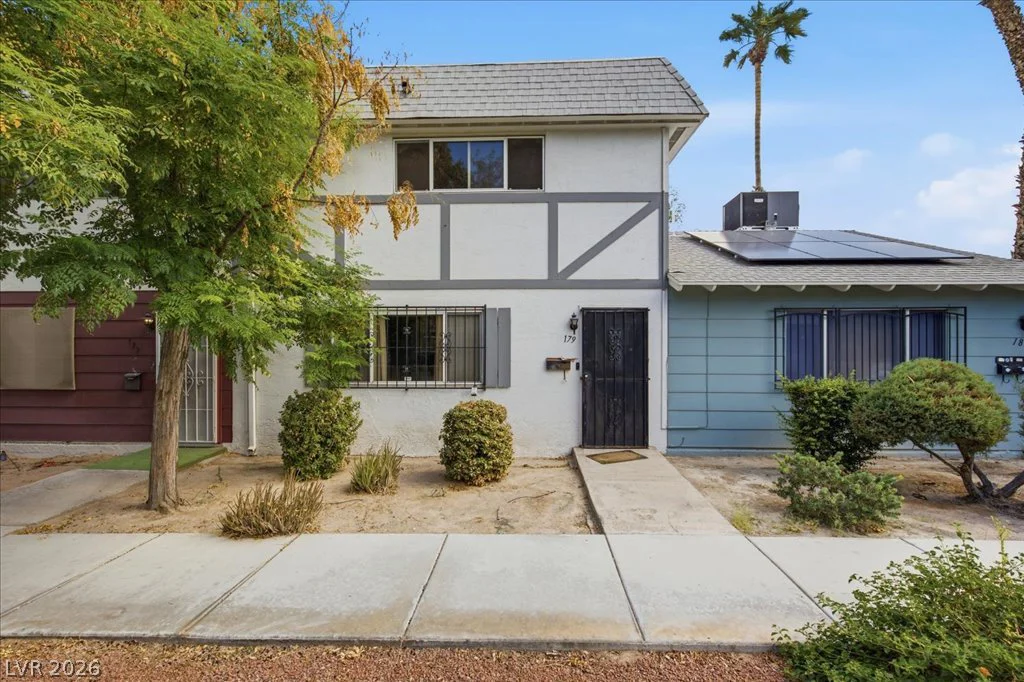
179 Greenbriar Townhouse, Las Vegas, NV 89121
- $189,900