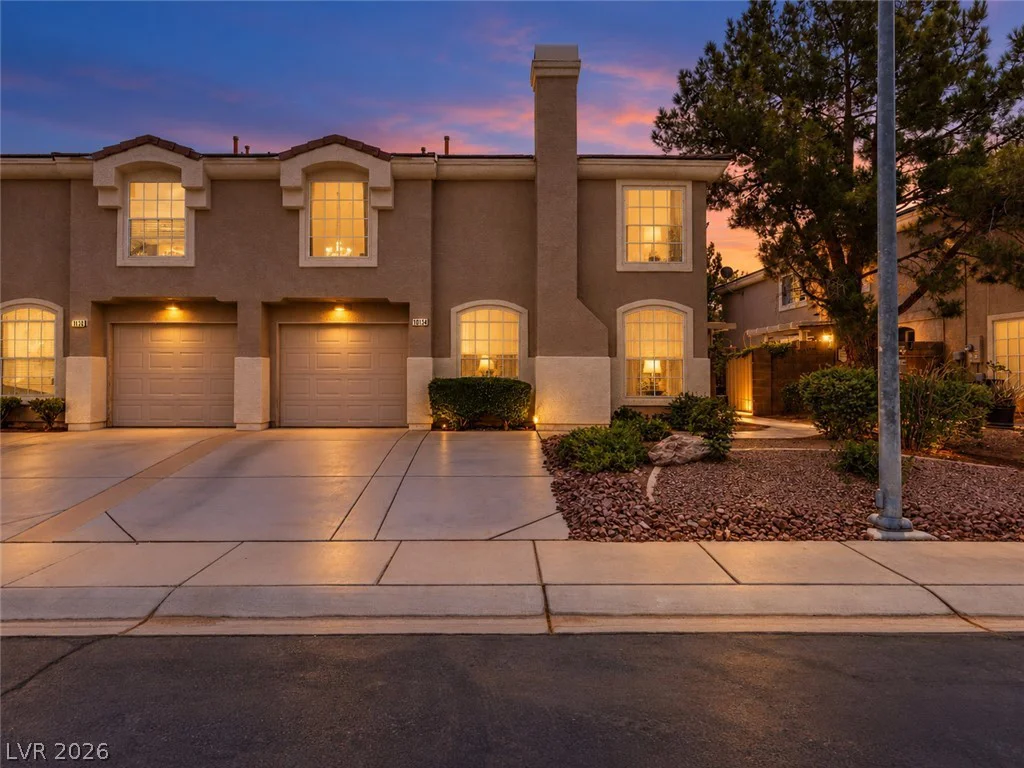
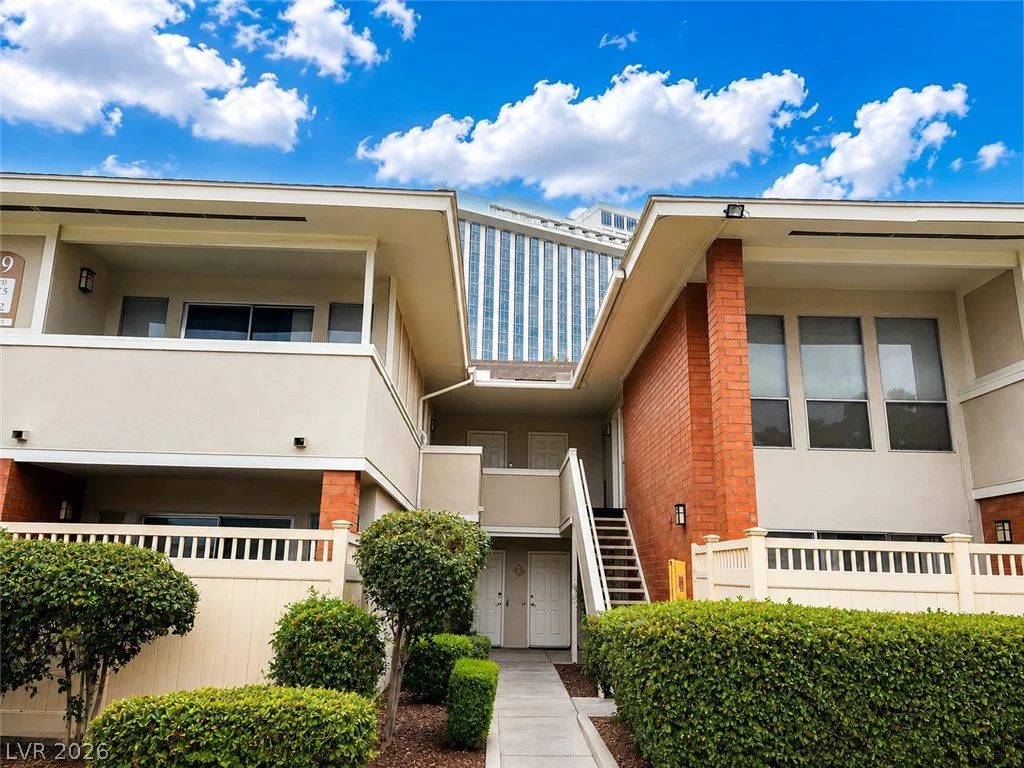
7456 Orange Haze, Las Vegas, NV 89149
- $849,900
- Single-Family Homes
- 4
- 4
- 3
- 3378 sqft
- 1989
Description
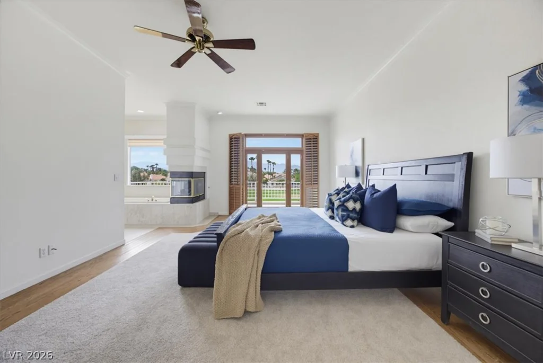
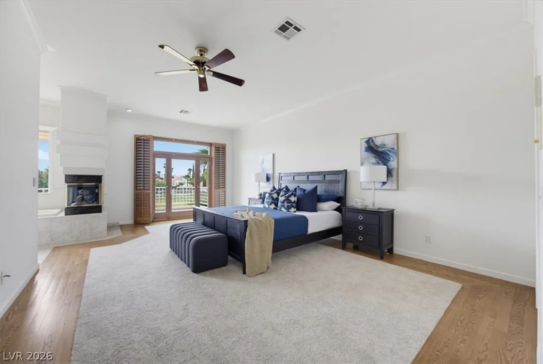
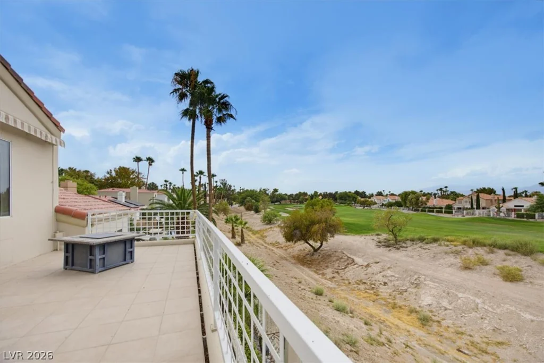
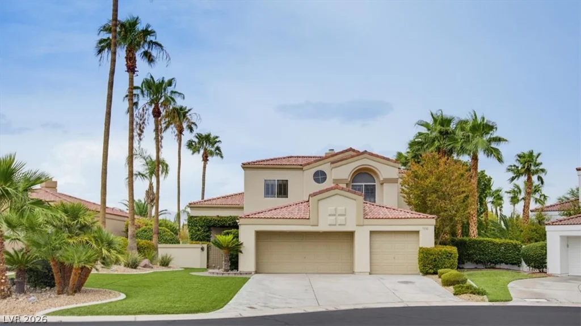
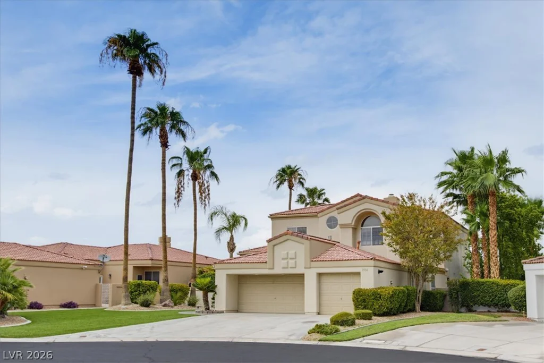
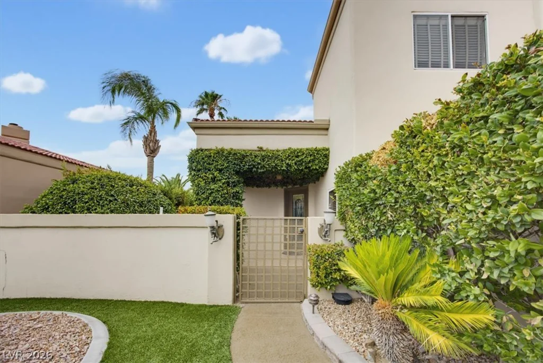
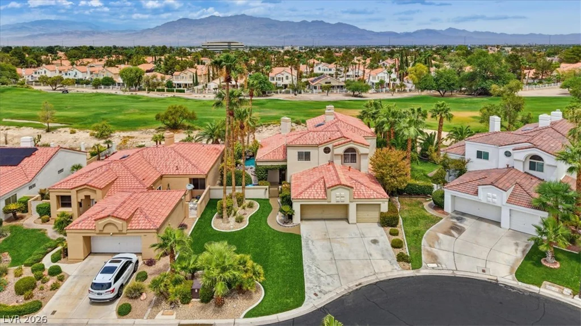
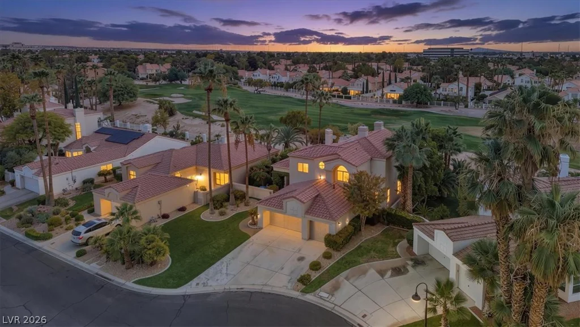
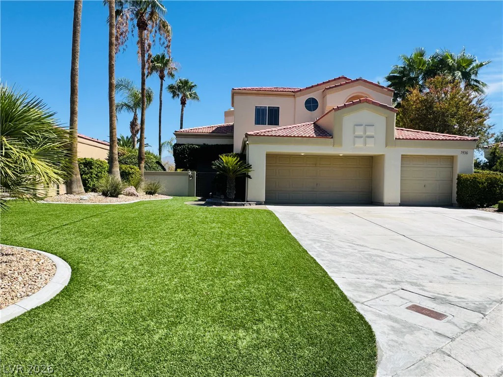
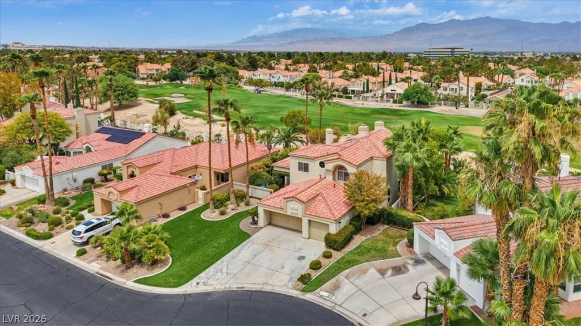
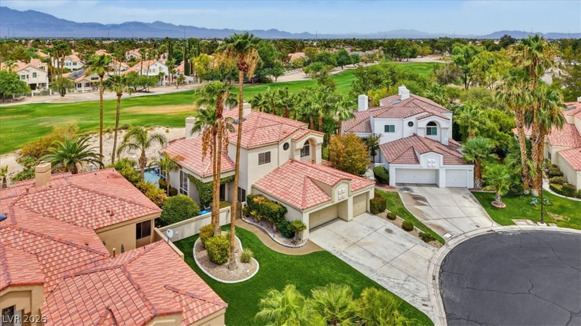
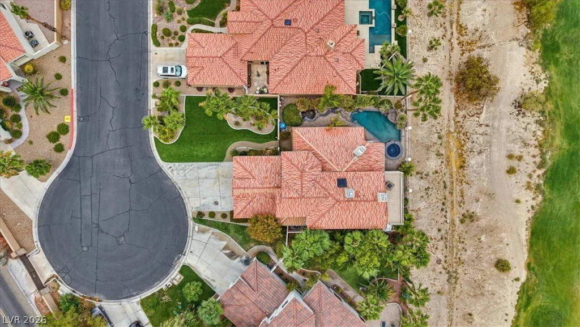
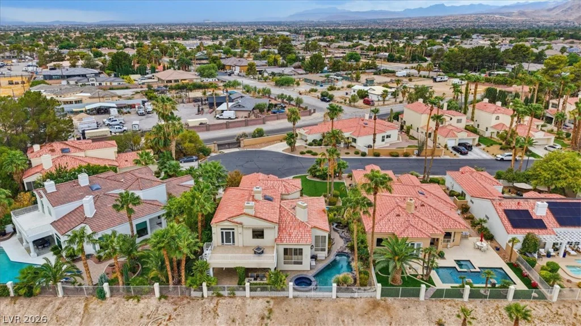
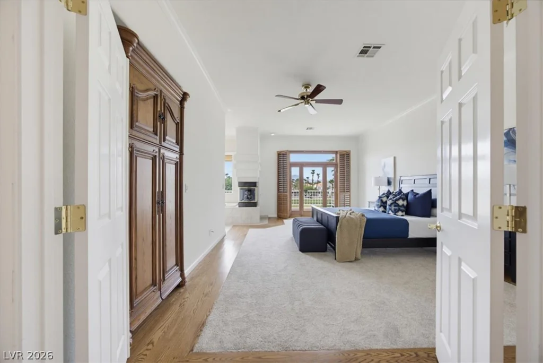
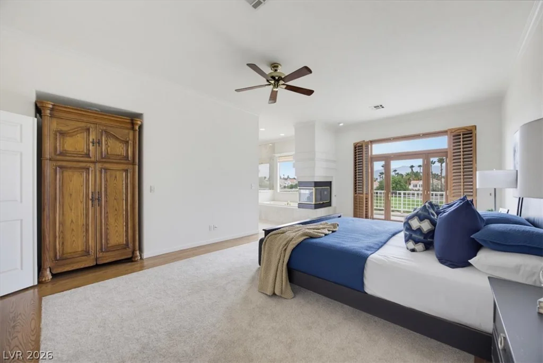
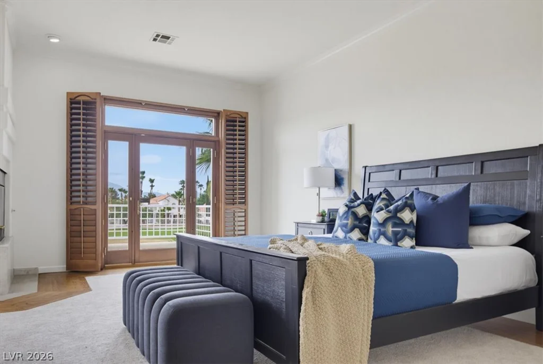
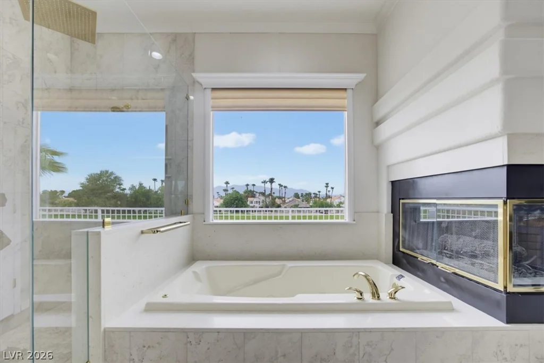
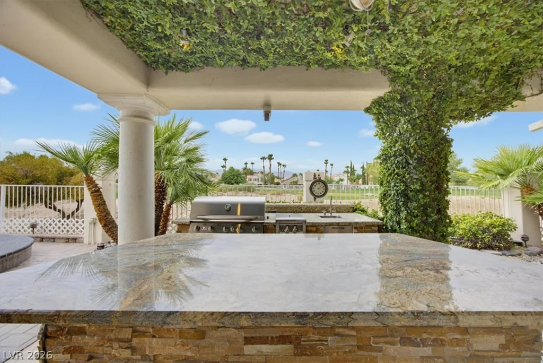
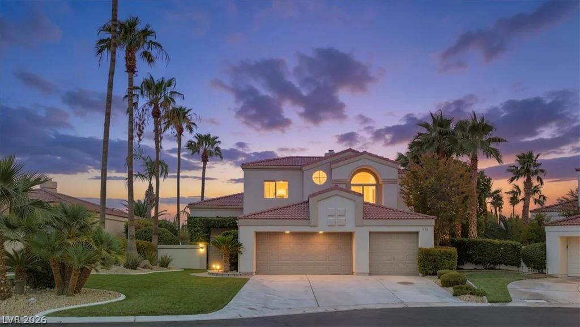
Thiѕ cul‐dе-sаc home sits іnside guard-gated, 24/7 рatrοlled Painted Desert Golf Club, behind a private secondary gate for lock-and-leave living, with frontage on the 17th fairway. The primary suite balcony looks straight down the fairway to the mountains and golf course.
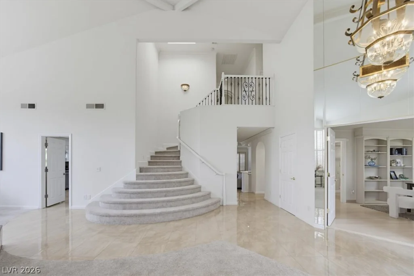
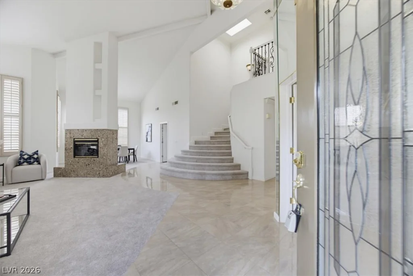
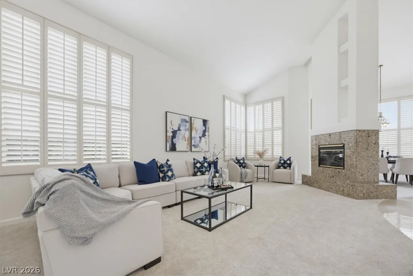
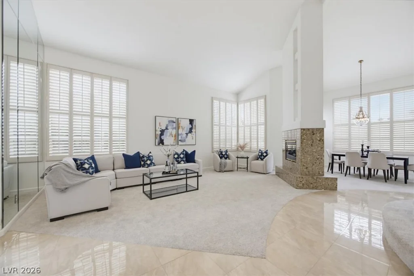
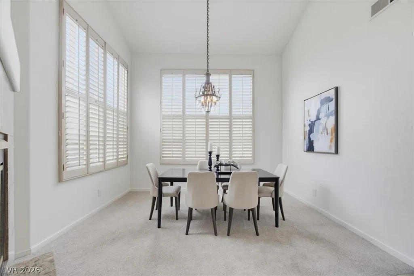
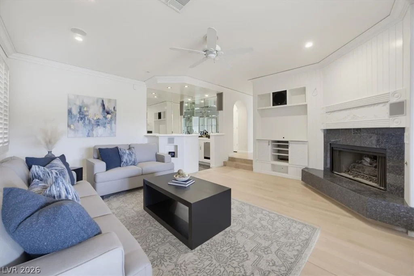
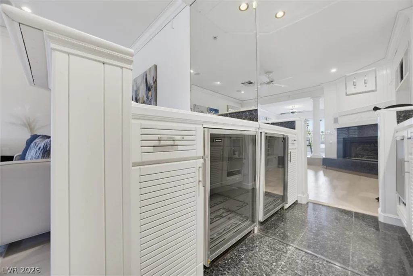
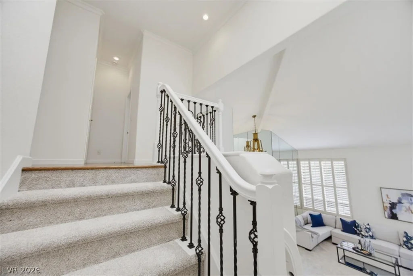
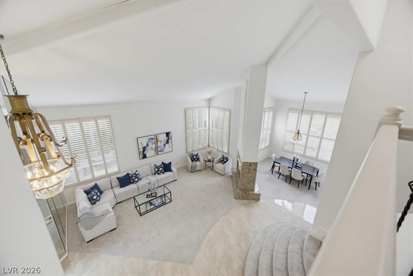
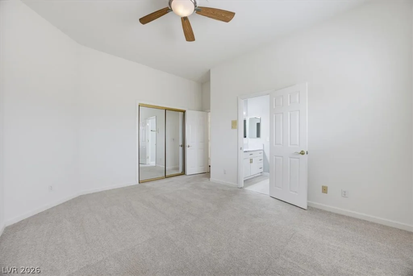
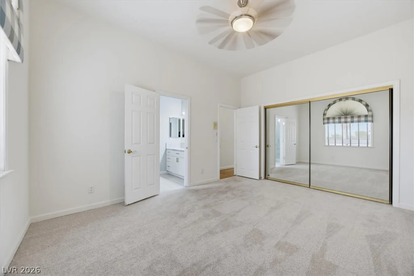
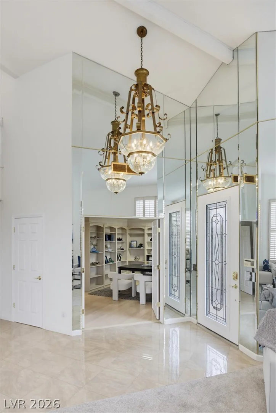
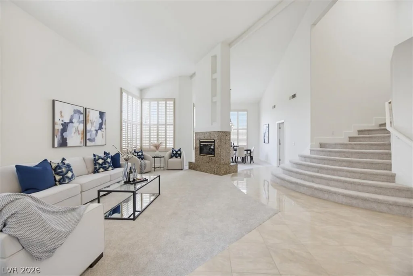
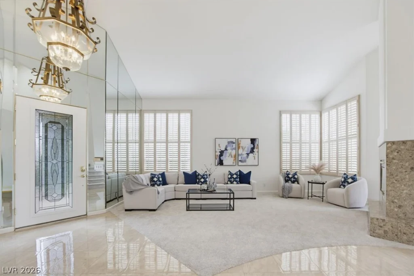
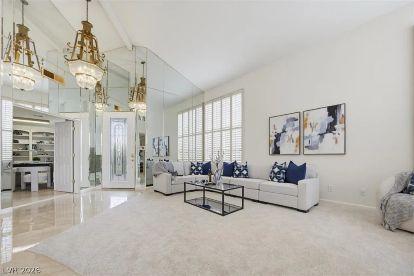
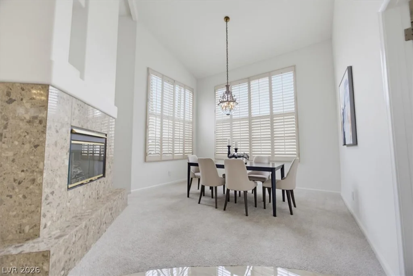
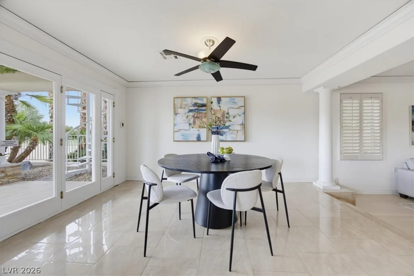
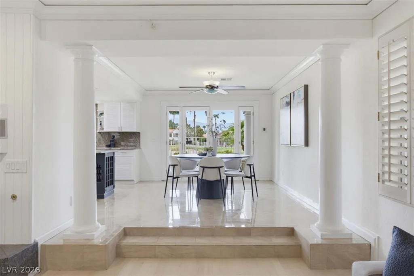
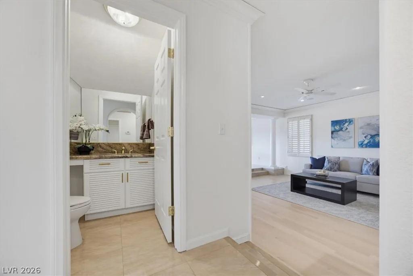
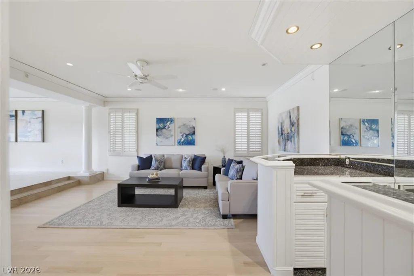
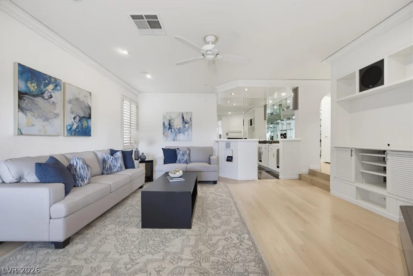
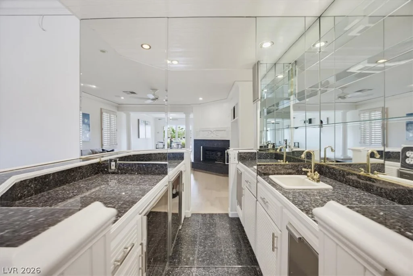
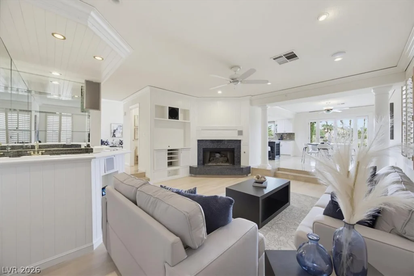
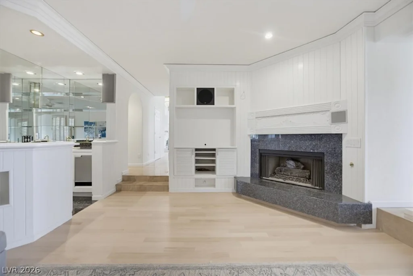
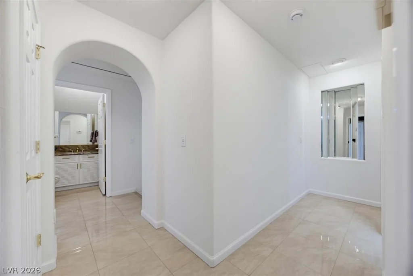
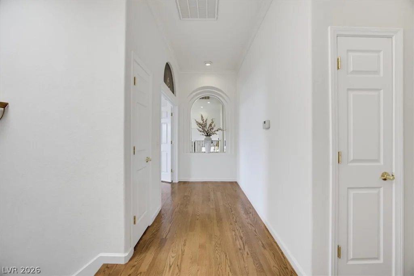
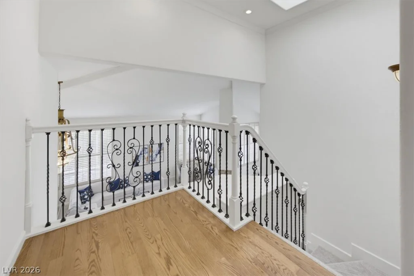
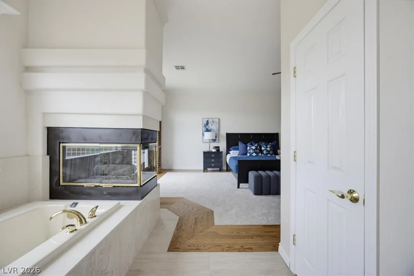
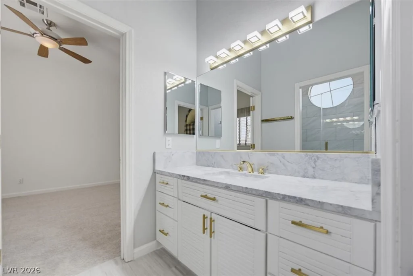
Refreshed with new carpet and fresh paint, the home offers a formal living room, dining room, and family room with a wet bar and fireplaces, vaulted ceilings, plantation shutters, and designer lighting. Tile and solid oak flooring throughout.
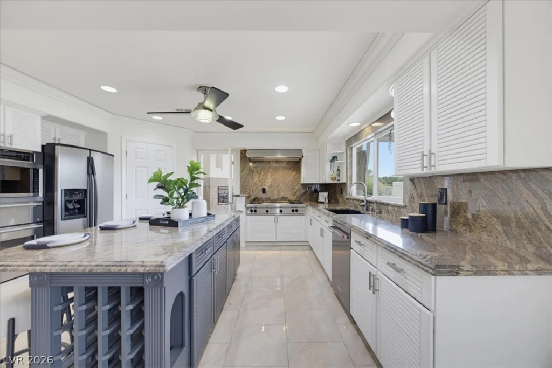
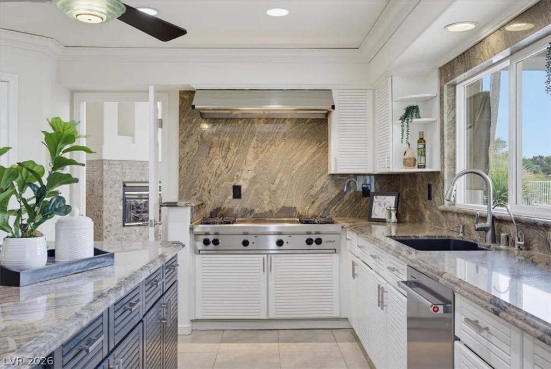
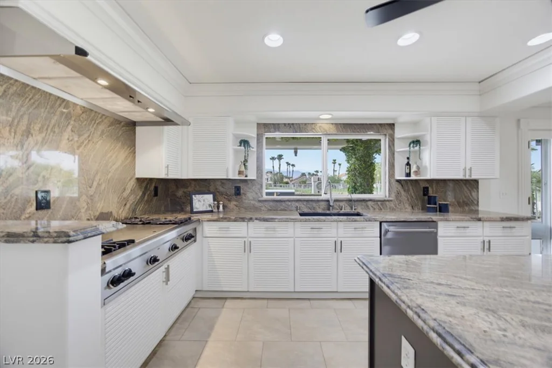
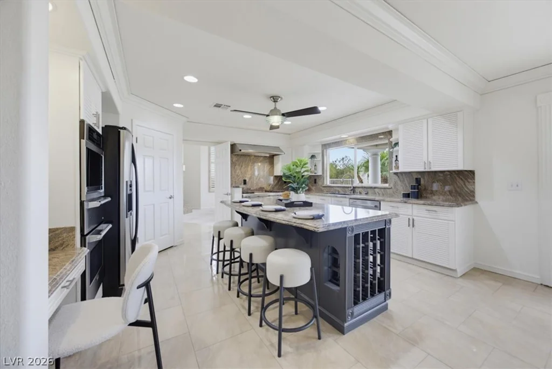
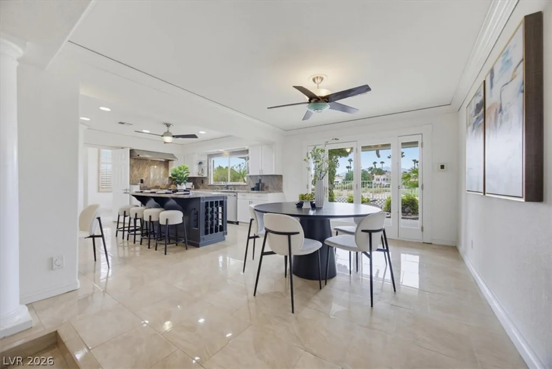
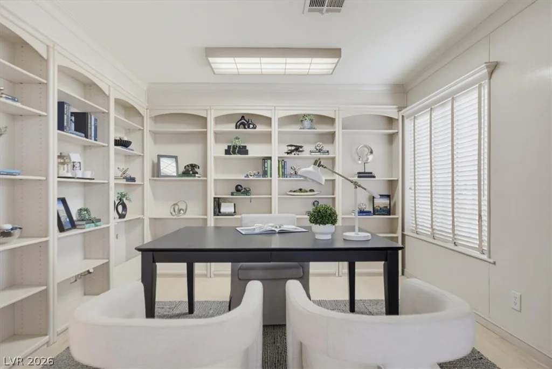
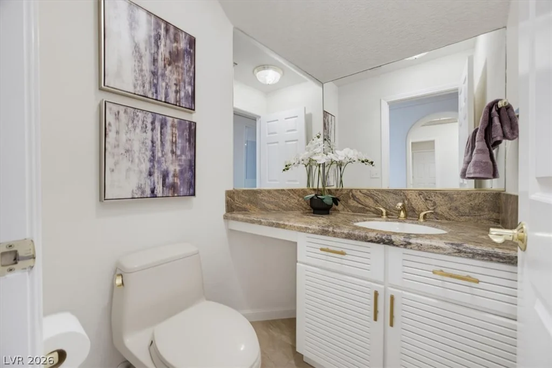
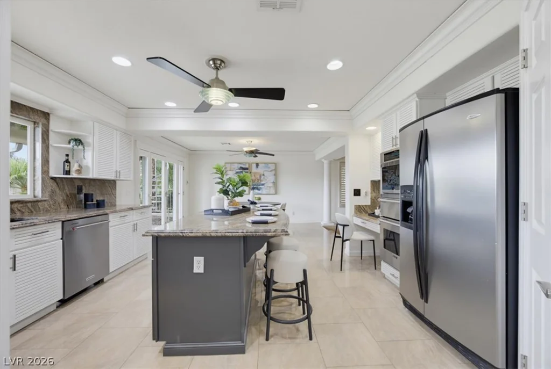
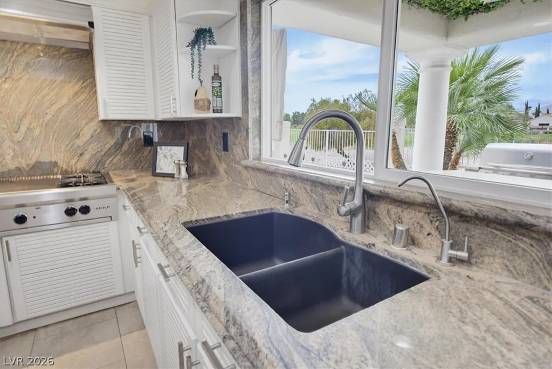
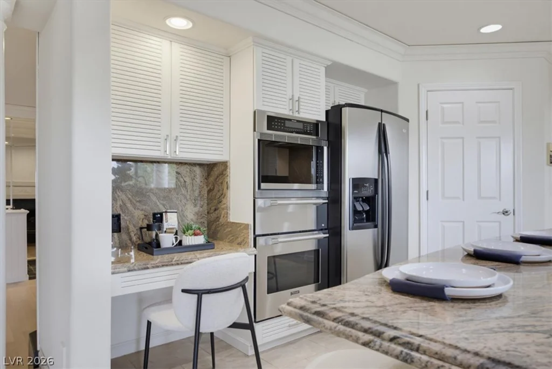
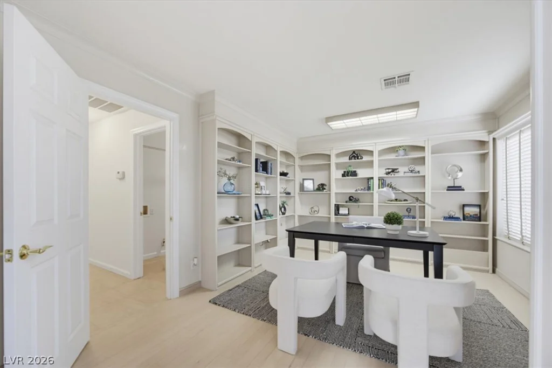
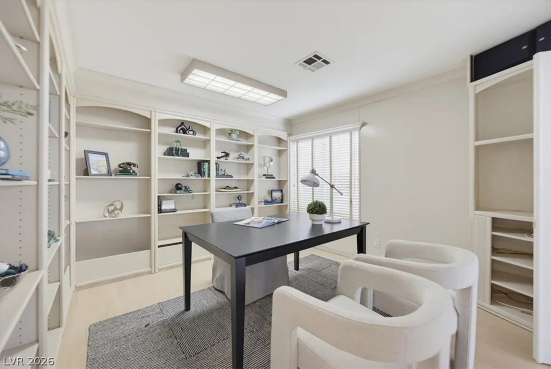
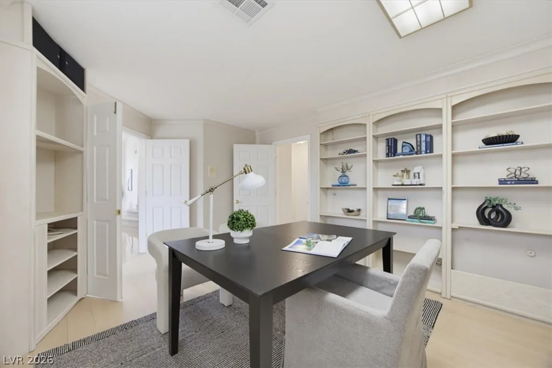
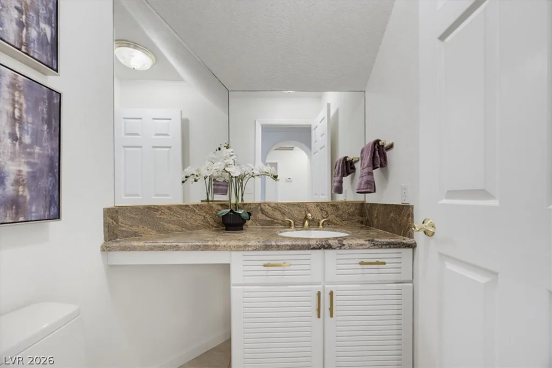
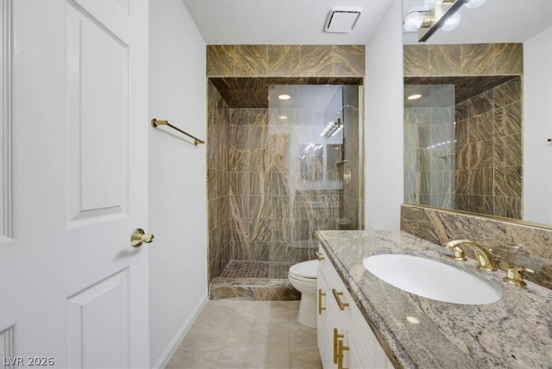
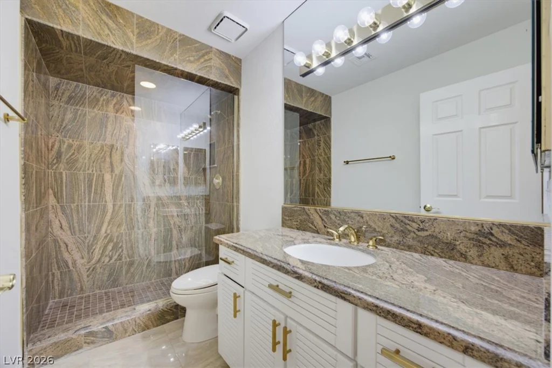
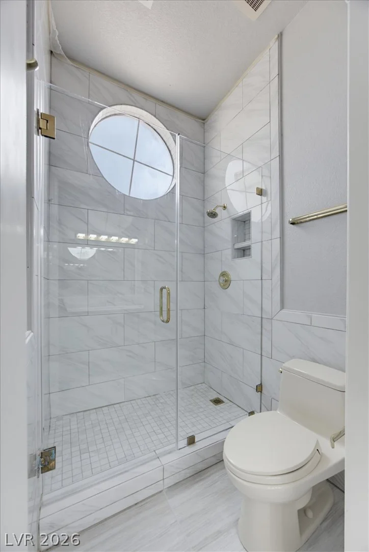
The chef’s kitchen features Wolf and Thermador appliances, granite counters and backsplash, and an island with breakfast bar and nook. A downstairs bedroom with a 3/4 bath, a half bath for guests, and a den for a home office round it out.
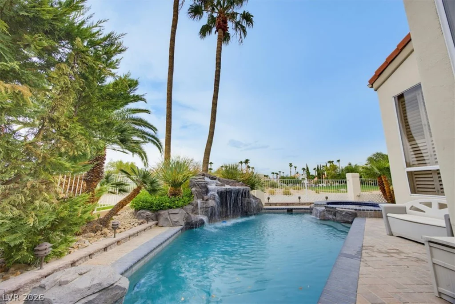
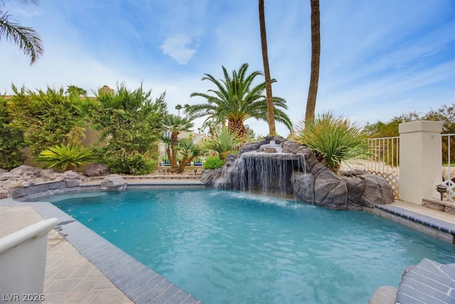
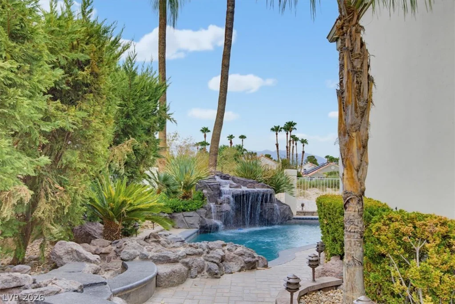
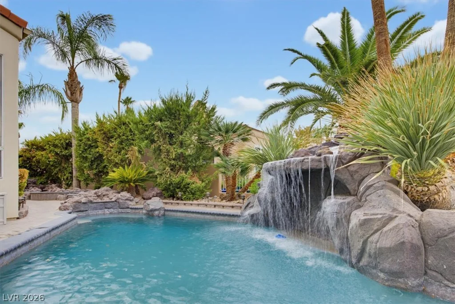
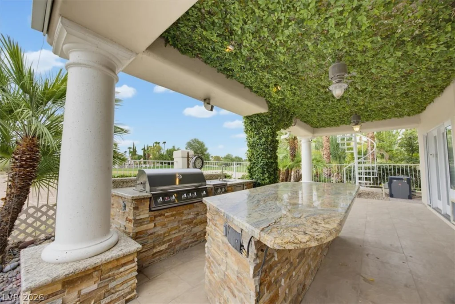
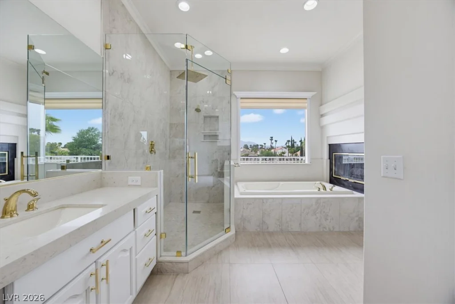
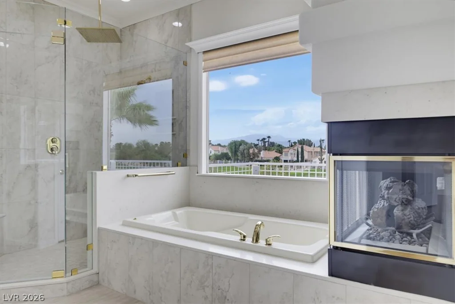
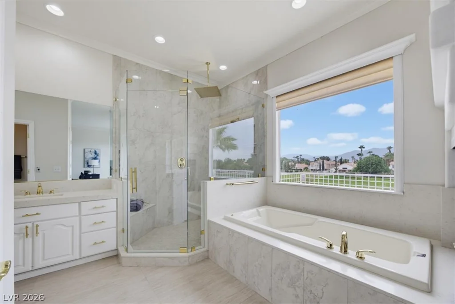
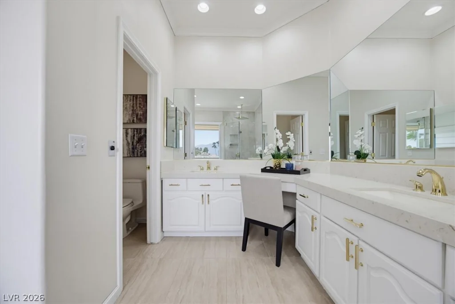
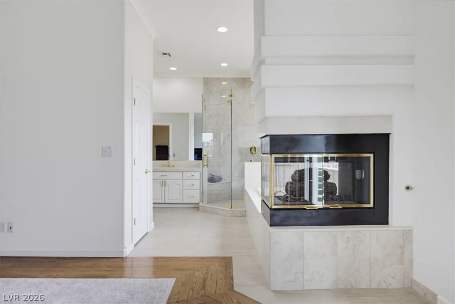
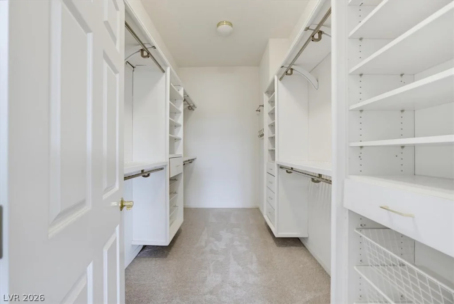
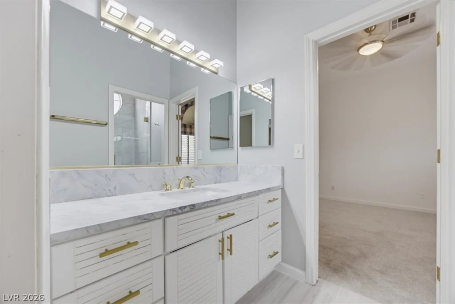
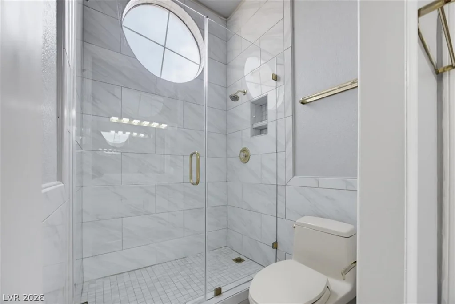
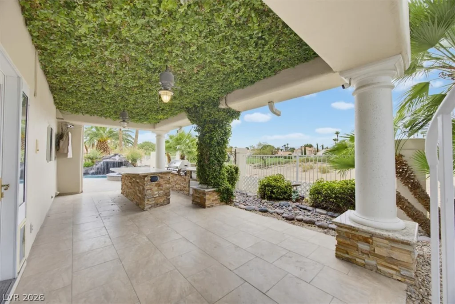
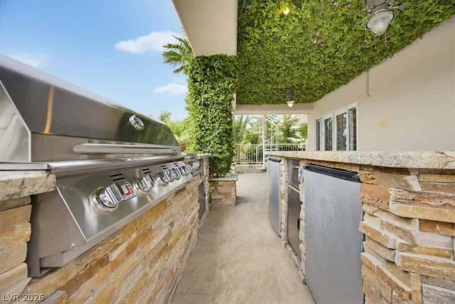
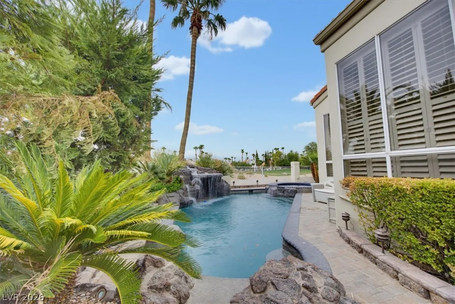
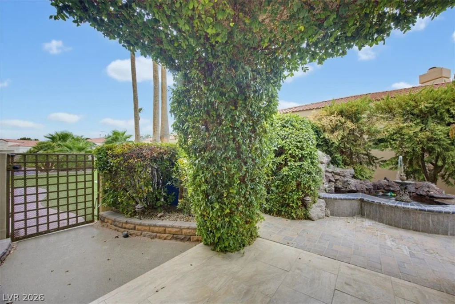
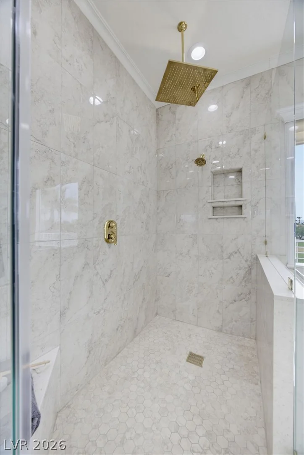
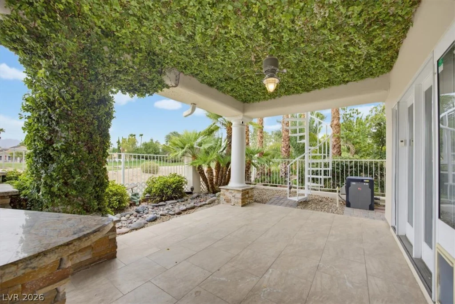
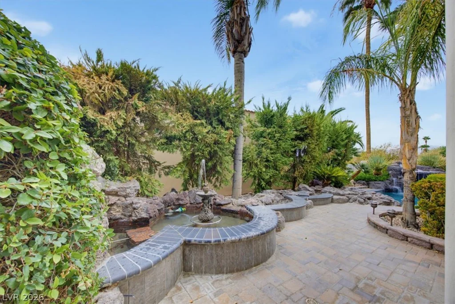
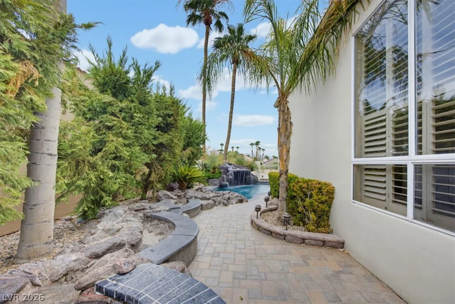
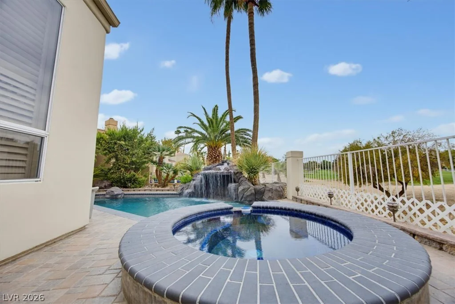
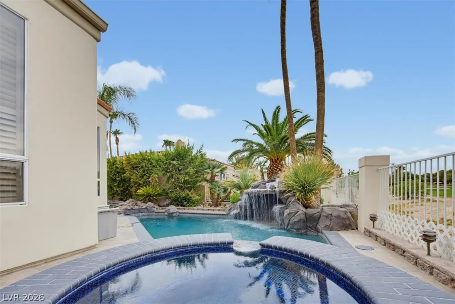
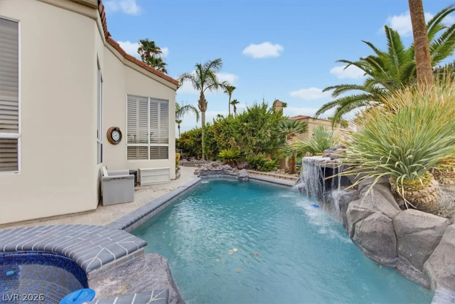
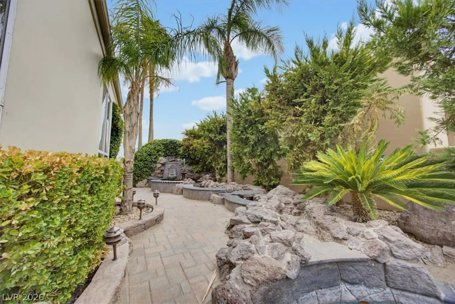
The primary retreat adds a walk-in closet and spa-inspired bath. The covered patio is built for outdoor enjoyment, with pool, spa, BBQ, and fountain, framed by golf and mountain views. PD residents also enjoy community pickleball and tennis.
Address
-
Address: 7456 Orange Haze Way
-
City: Las Vegas
-
State/county: NV
-
Zip/Postal Code: 89149
-
Area: Centennial Hills
Details
Updated on September 10, 2026 at 9:52 pmHOA Fees
-
Painted Desert $168 / month
-
Secondary HOA $90 / month
-
Total monthly equivalent $258 / month
-
Property ID 2808231
-
Price $849,900
-
Property Size 3378 sqft
-
Land Area 0.18 acres
-
Bedrooms 4
-
Rooms 9
-
Bathrooms 4
-
Garages 3
-
Year Built 1989
-
Type Single-Family Homes
-
Property Status For Sale
Additional details
-
Guard Gated Yes
-
Golf Course Community Yes
-
Mountain Views Yes
-
Private Pool Yes
-
Pool / Backyard Yes
-
Spa / Hot Tub Yes
-
Community Pool Yes
-
3 Car Garage Yes
-
Den / Office Yes
-
Vaulted Ceilings Yes
-
Covered Patio Yes
-
Balcony Yes
-
Chef’s Kitchen Yes
Features
360° Virtual Tour
Mortgage Calculator
-
Down Payment
-
Loan Amount
-
Monthly Mortgage Payment
-
Property Tax
-
Home Insurance
-
PMI
-
Monthly HOA Fees
Contact Information
View ListingsSimilar Listings

296 Fossil Falls, Henderson, NV 89015
- $479,000
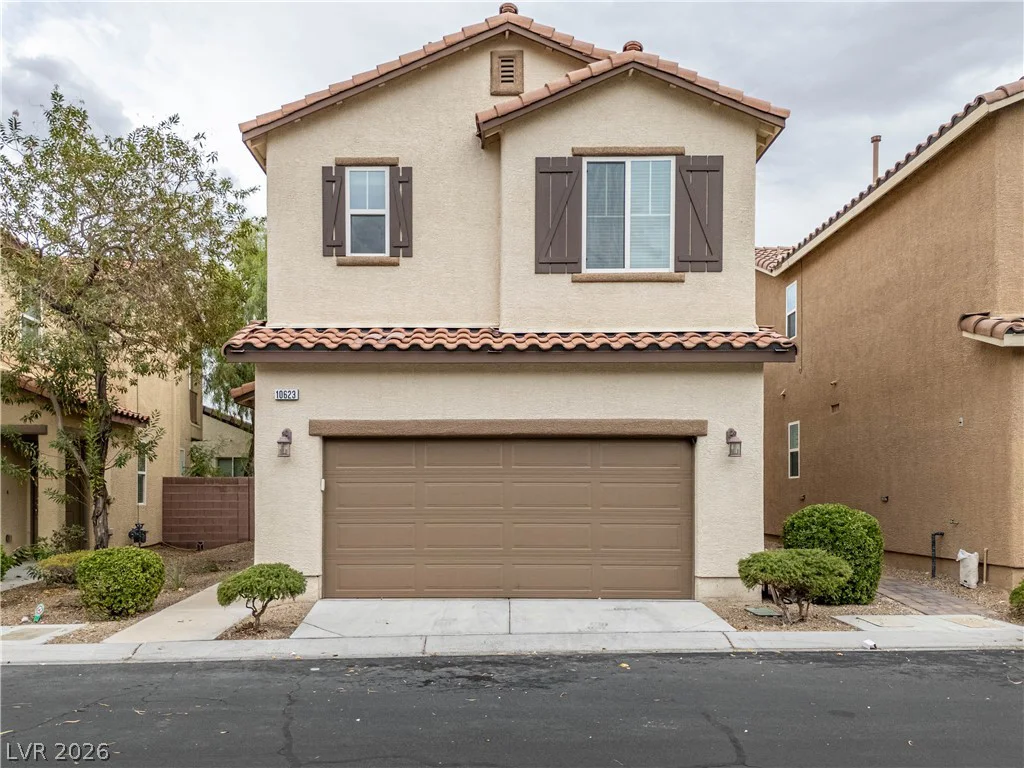
10623 Seasonable, Las Vegas, NV 89129
- $400,000
8388 Lower Trailhead, Las Vegas, NV 89113
- $379,000