4418 Golden Horizon, Pahrump, NV 89061
- $359,210
- Single-Family Homes
- 3
- 2
- 2
- 1724 sqft
- 2026
Description
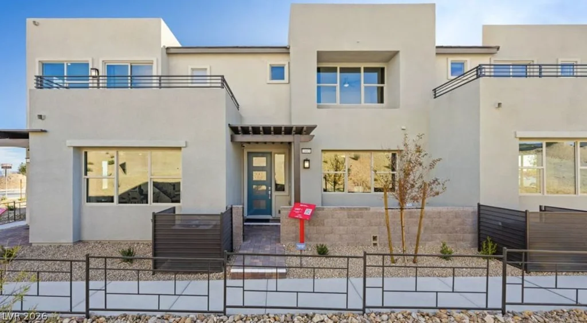
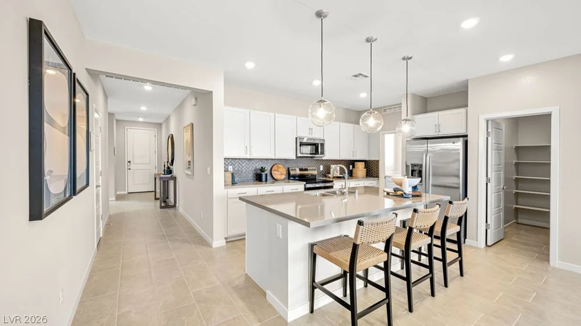
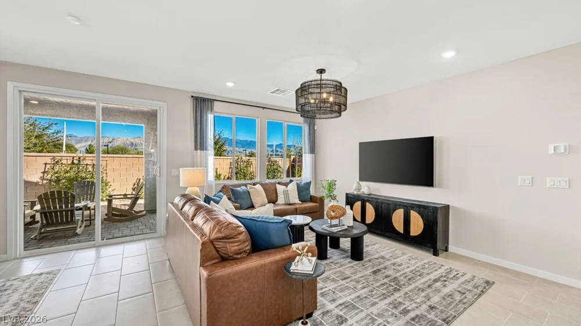
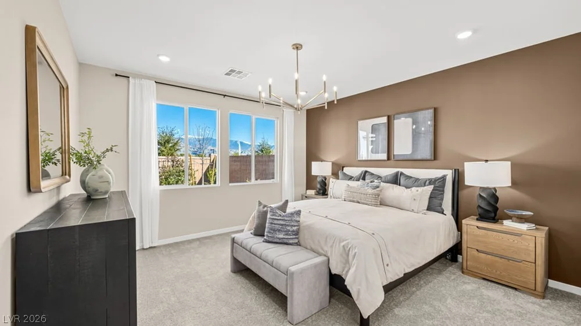
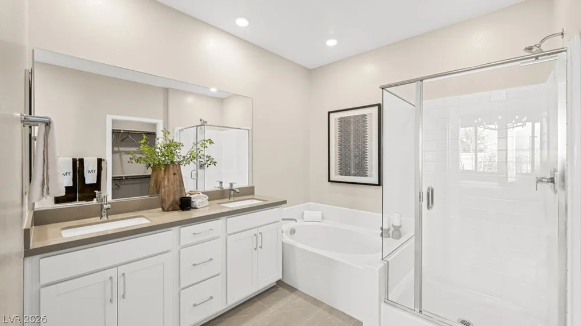
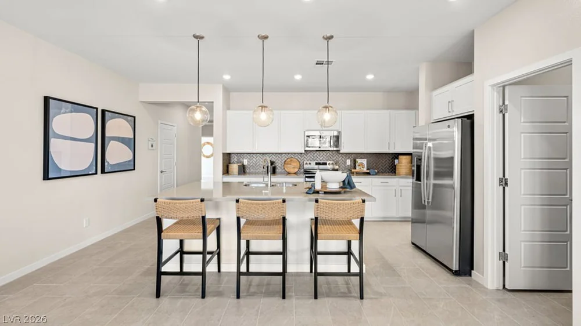
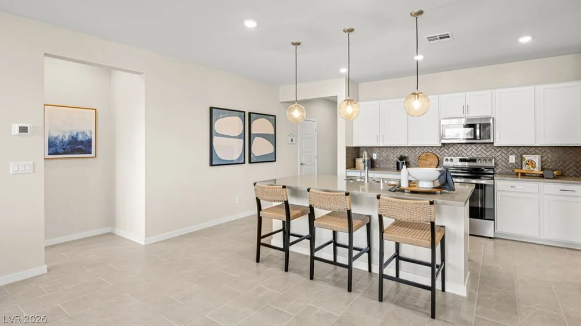
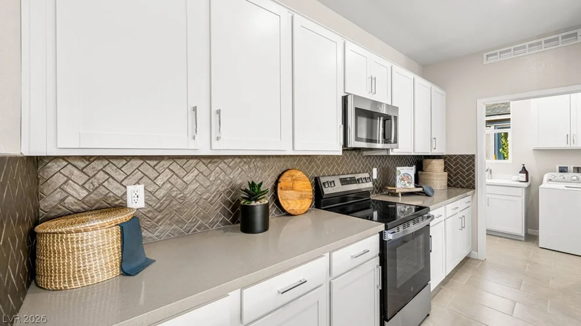
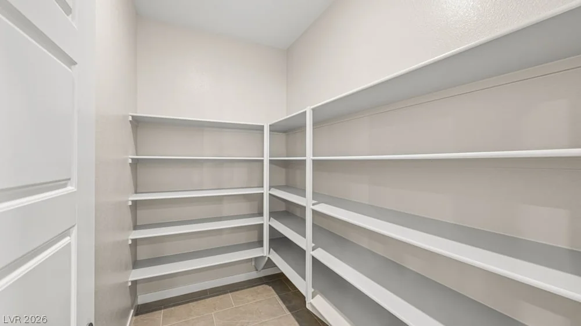
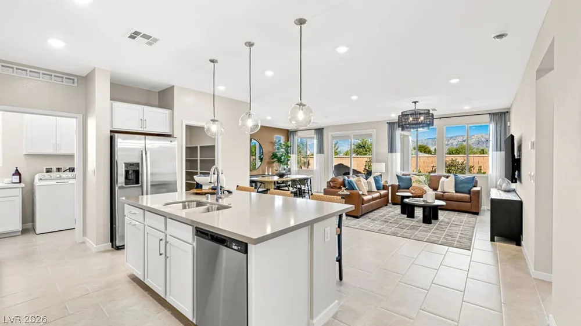
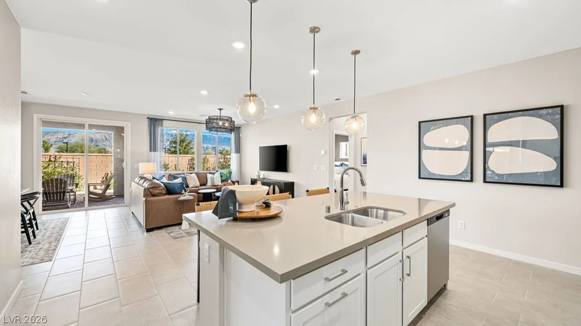
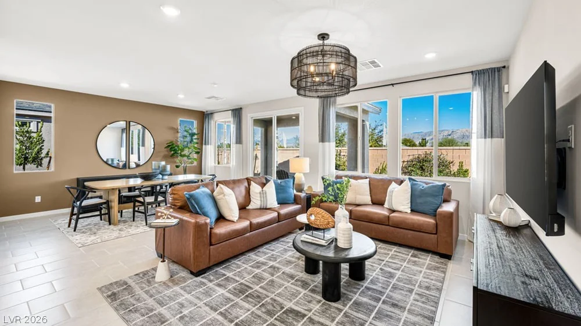
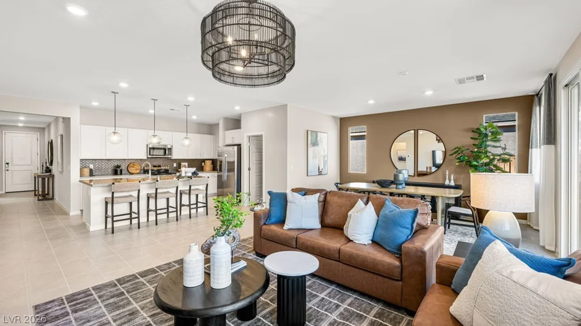
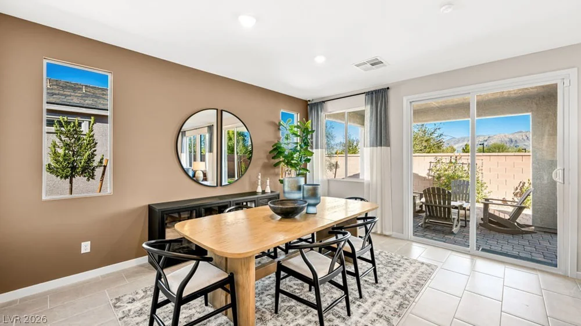
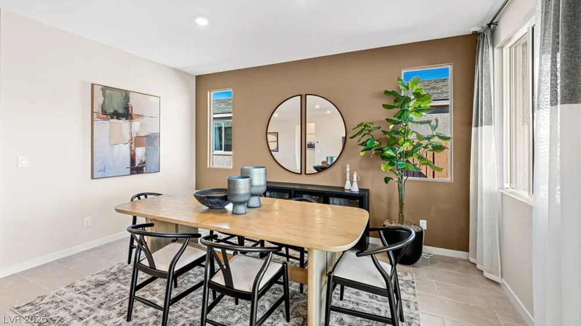
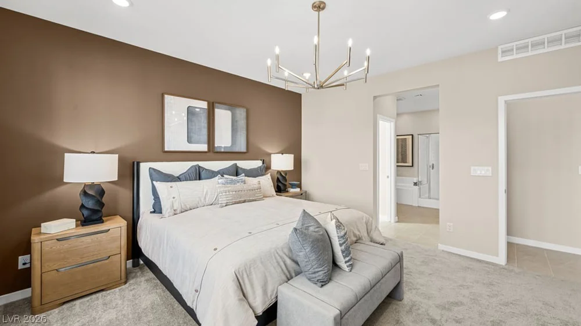
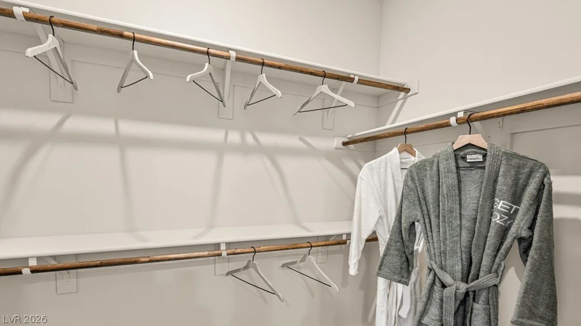
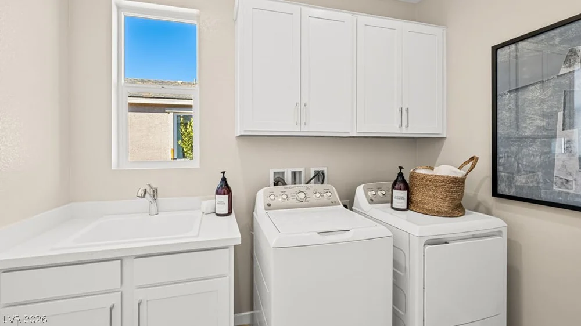
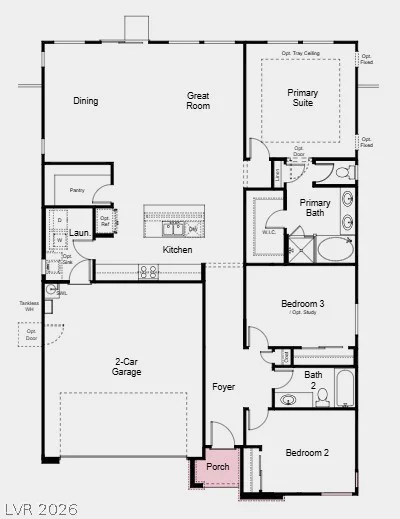
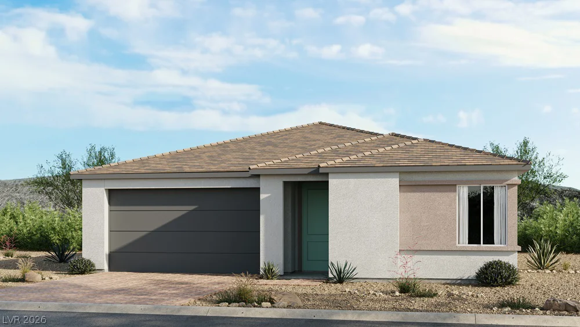
What’s Special: No Rear Neighbors | West Facing Lot | Covered Patio | Larger Lot. New Construction – December Completion! Built by America’s Most Trusted Home Builder. Welcome to the Aura at 4418 Golden Horizon Street in Vivere at Mountain Falls! This thoughtfully designed home offers easy single-level living with an open-concept layout that connects the kitchen, dining area, and great room for comfortable everyday living and entertaining. The kitchen features a large center island, pantry storage, and ample workspace. Privately located at the rear of the home, the primary suite includes a spacious walk-in closet and a well-appointed bath with dual sinks, a soaking tub, and separate shower. Two secondary bedrooms and a full bath near the front of the home provide flexibility for guests, a home office, or hobbies. A conveniently located laundry room adds everyday convenience. Welcome to Vivere at Mountain Falls, an intimate 16 home community coming early 2026 to Pahrump. Set within the Mountain Falls master plan and golf course community, residents enjoy a clubhouse with a pool, gym, and recreation spaces. Surrounded by scenic desert views and peaceful open space, Vivere offers a relaxed lifestyle just over an hour from Las Vegas. Additional Highlights Include: Alumawood patio cover, extended base tile to social areas, 42″ kitchen cabinets, trash can pull out, and blinds. Photos are for representative purposes only.
Address
-
Address: 4418 Golden Horizon Street
-
City: Pahrump
-
State/county: NV
-
Zip/Postal Code: 89061
Details
Updated on September 25, 2026 at 8:35 pmHOA Fees
-
Mountain Falls Maste $115 / month
-
Property ID 2805746
-
Price $359,210
-
Property Size 1724 sqft
-
Bedrooms 3
-
Rooms 7
-
Bathrooms 2
-
Garages 2
-
Year Built 2026
-
Type Single-Family Homes
-
Property Status For Sale
Additional details
-
Golf Course Community Yes
-
Community Pool Yes
-
Community Spa / Hot Tub Yes
-
Den / Office Yes
-
Open Floor Plan Yes
-
Covered Patio Yes
-
Age Restricted / 55+ Yes
Features
360° Virtual Tour
Mortgage Calculator
-
Down Payment
-
Loan Amount
-
Monthly Mortgage Payment
-
Property Tax
-
Home Insurance
-
PMI
-
Monthly HOA Fees
Contact Information
View ListingsSimilar Listings
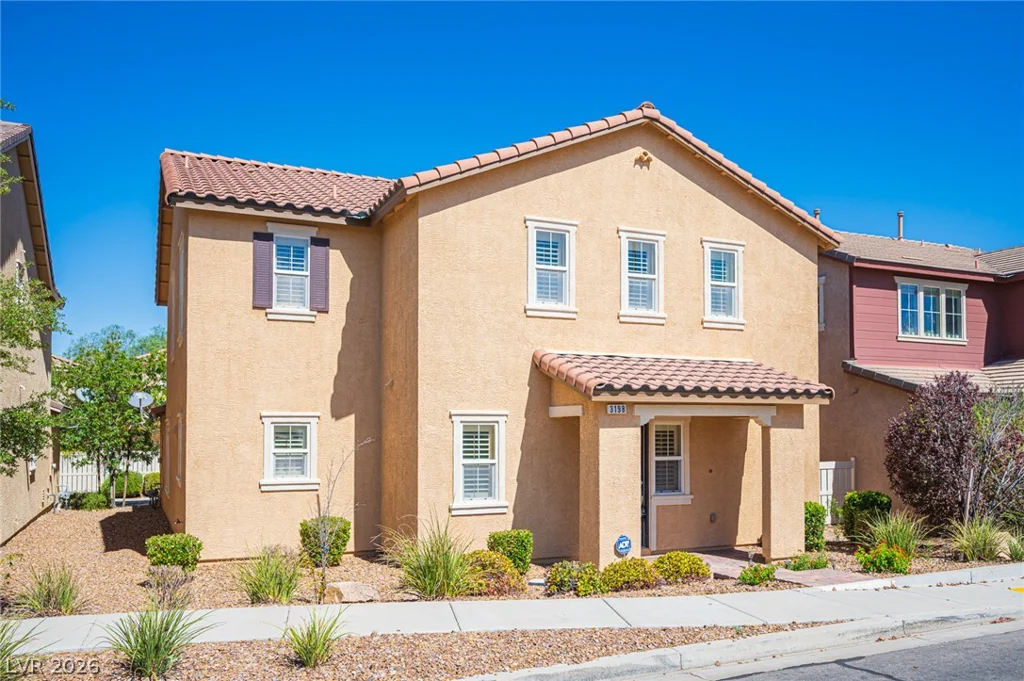
3198 Sisley Garden, Henderson, NV 89044
- $505,000
3260 Grayson Lake, Las Vegas, NV 89129
- $440,000
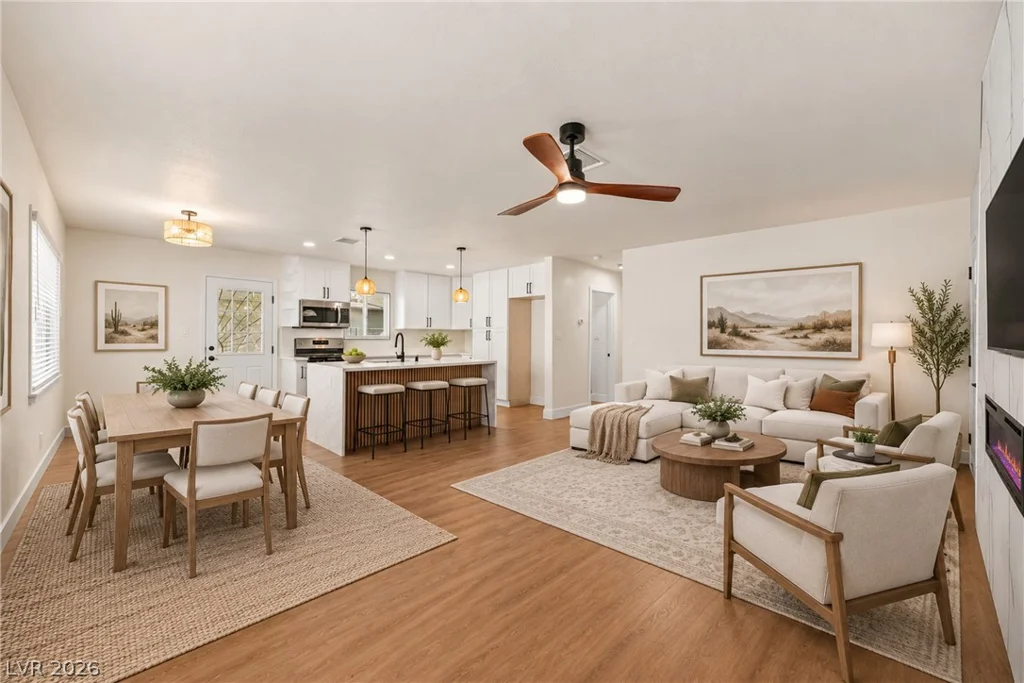
2608 Englestad, North Las Vegas, NV 89030
- $350,000
3341 Camino Gardens, Las Vegas, NV 89146
- $2,900,000