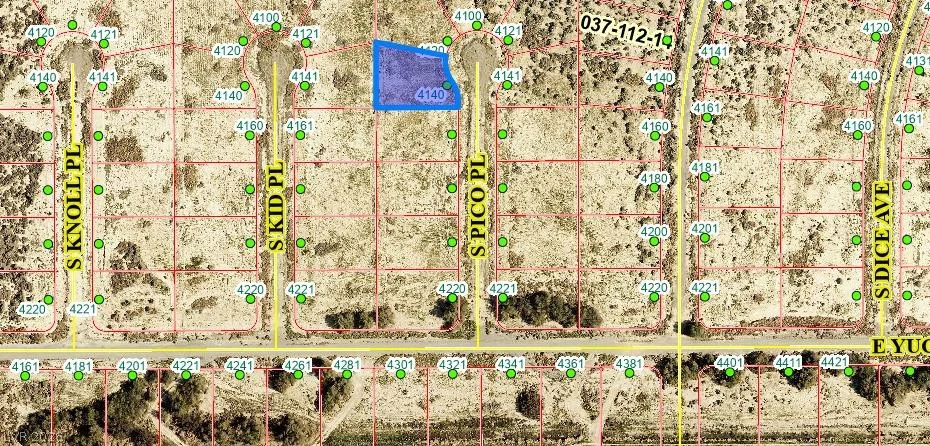
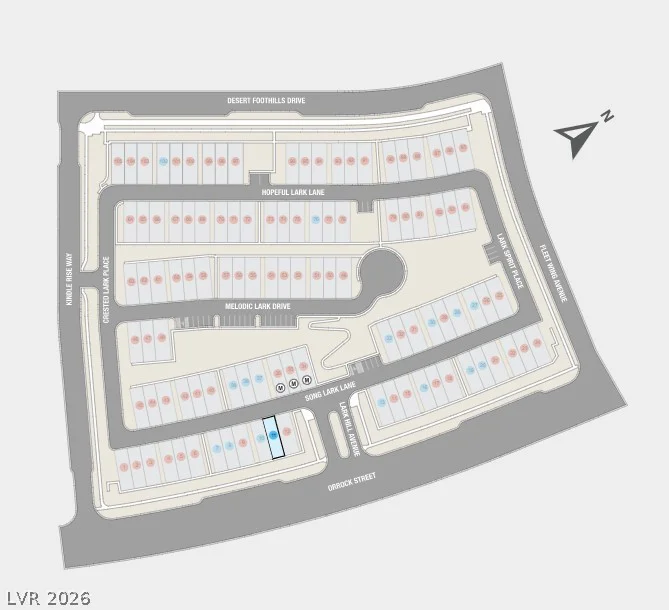
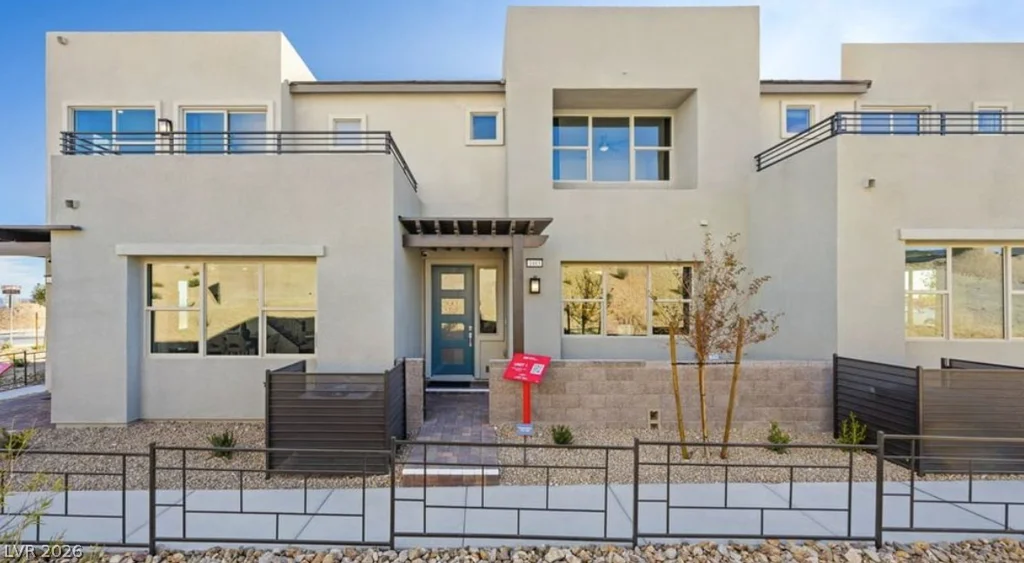
1444 Song Lark, Las Vegas, NV 89138
- $524,990
- Townhomes
- 3
- 3
- 2
- 1645 sqft
- 2026
Description
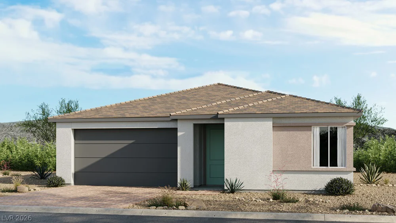
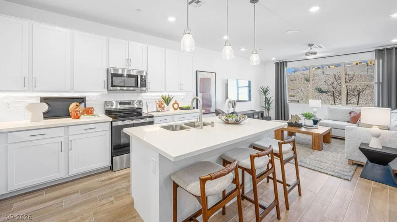
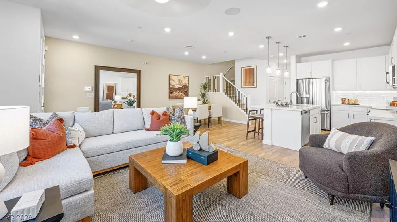
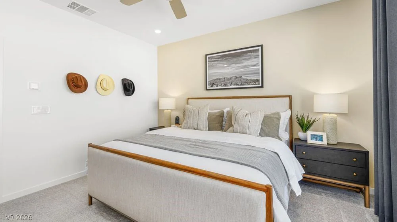
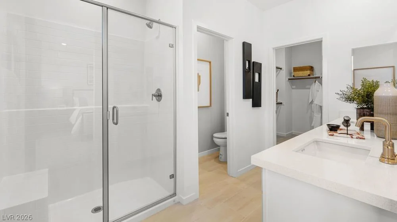
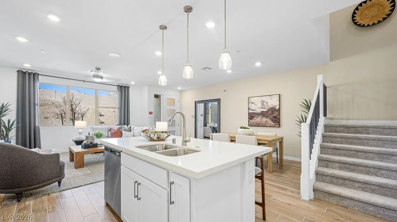
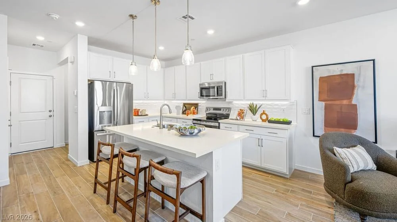
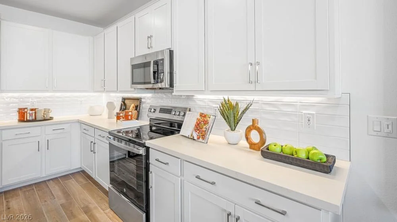
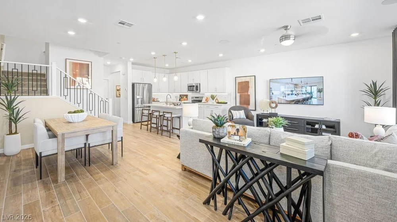
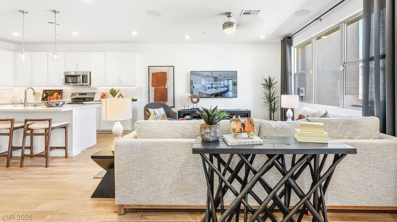
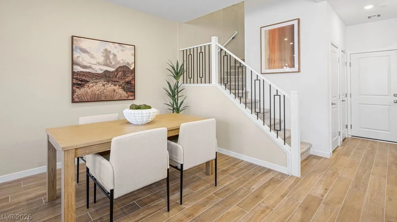
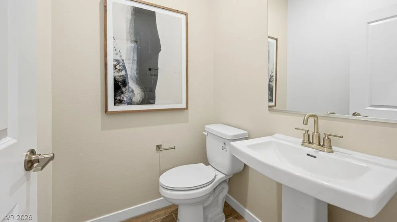
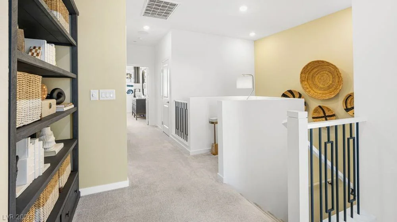
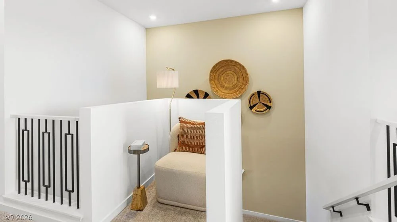
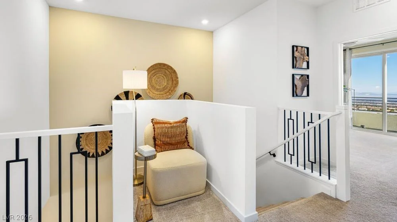
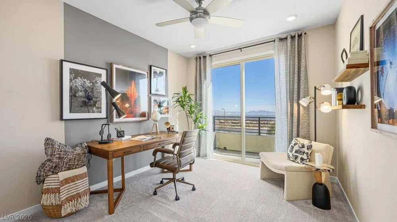
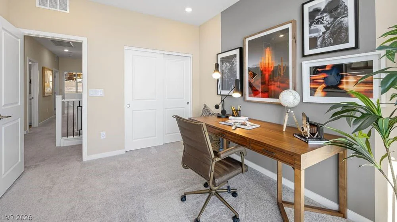
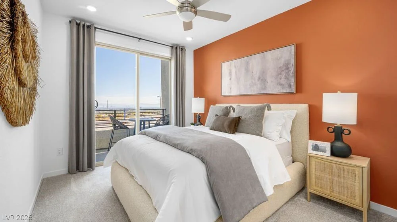
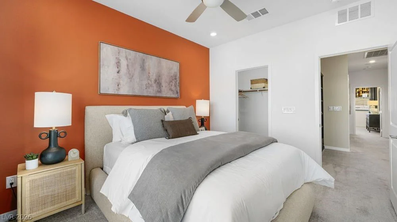
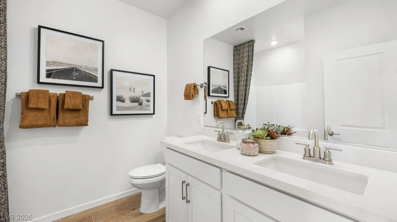
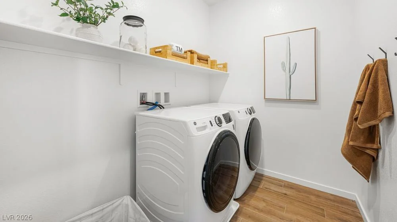
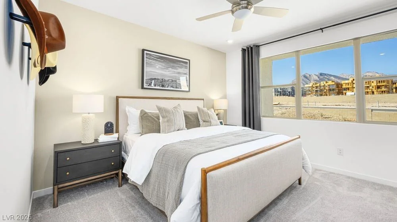
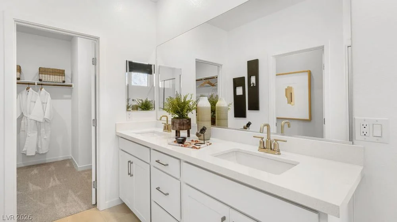
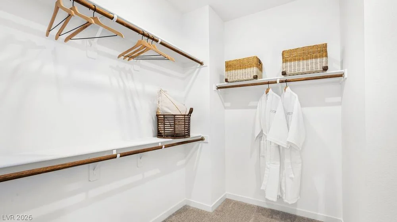
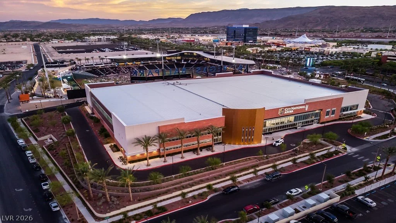
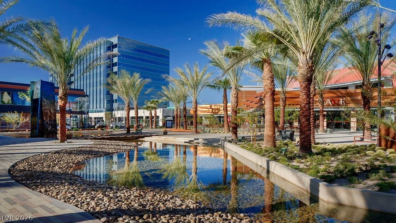
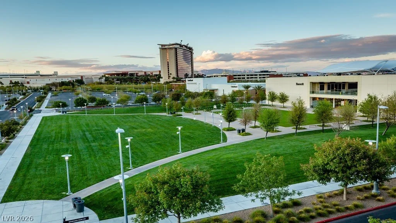
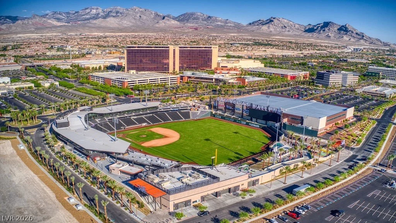
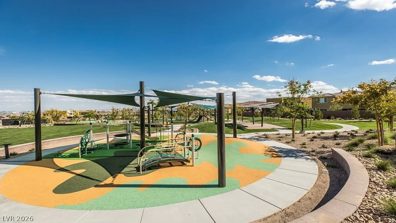
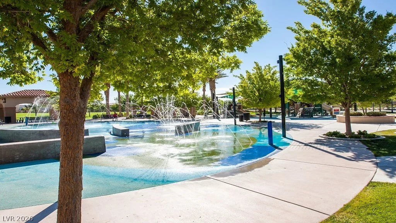
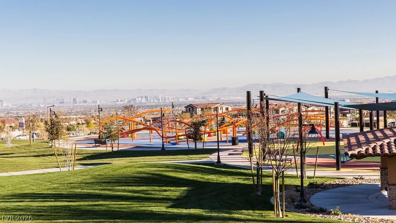
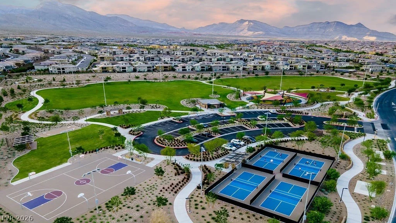
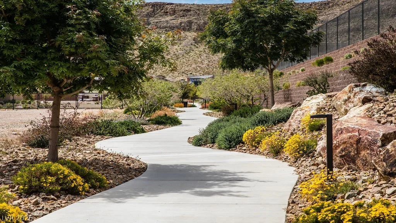
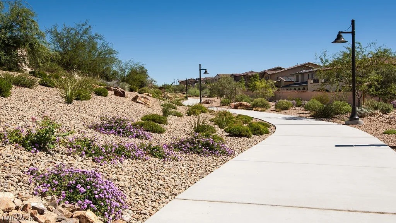
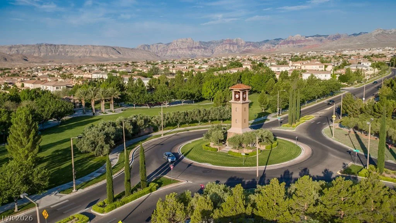
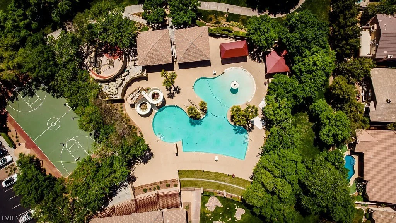
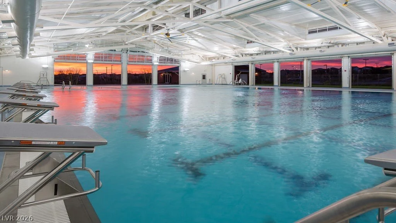
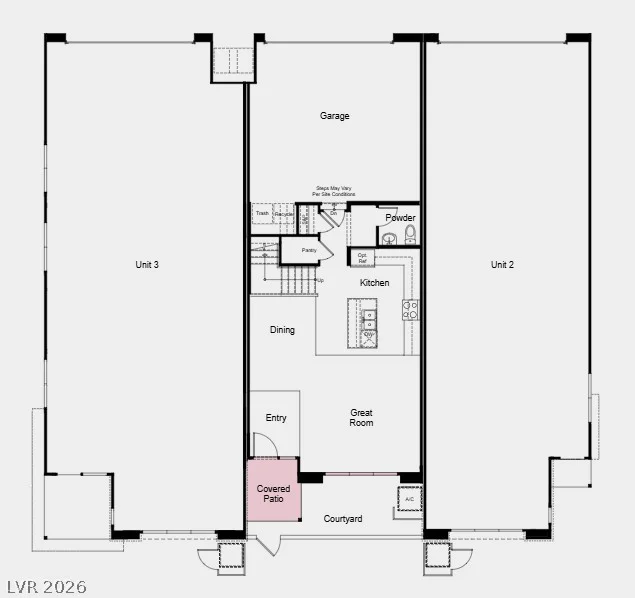
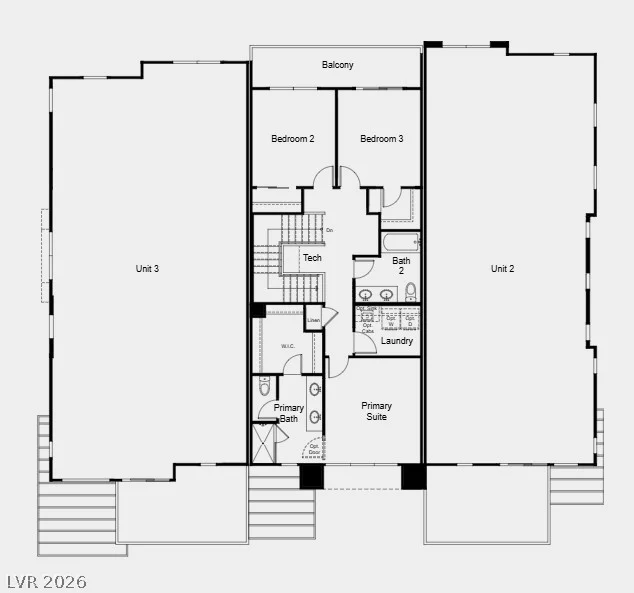
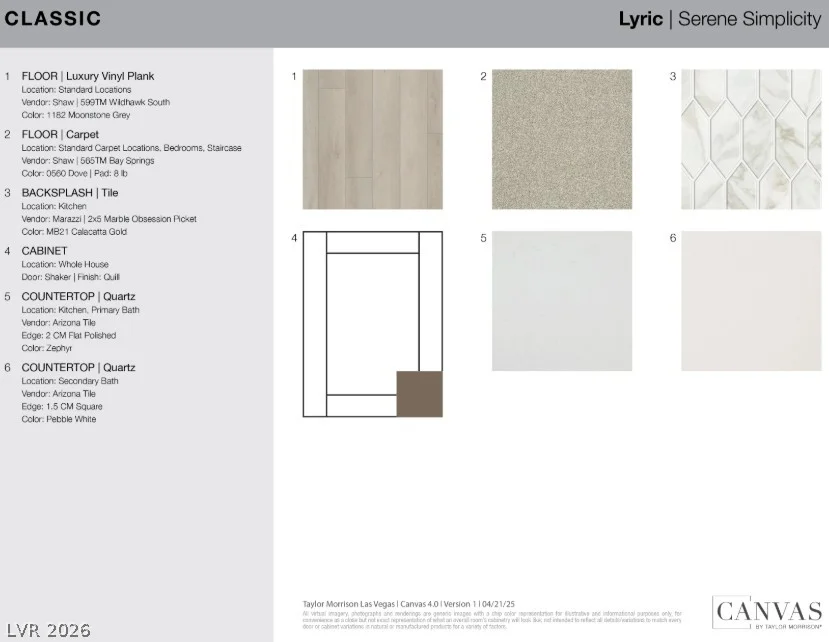
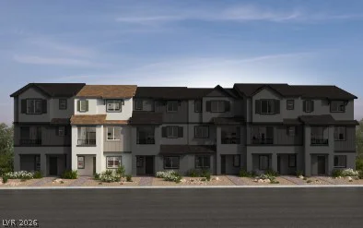
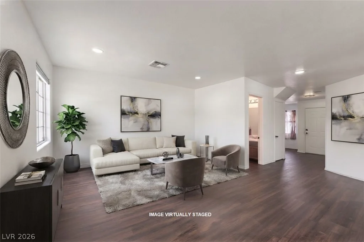
What’s Ѕpесial: Ρopular Plan | Bаcks to Open Sрaсe | East Facing Lot. New Construction – October Completion! Built by America’s Most Trusted Home Builder. Welcome to the Unit 1 plan at 1444 Song Lark Lane in Lark Hill at Summerlin! This bright and welcoming two-story home features an open-concept main living area where the kitchen, dining space, and great room flow together effortlessly, creating the perfect setting for everyday living and gathering with loved ones. The kitchen showcases a spacious island, walk-in pantry, and convenient access to a private courtyard and covered patio for seamless indoor-outdoor enjoyment. Upstairs, the thoughtfully designed layout includes two secondary bedrooms with access to a shared balcony, a flexible tech space, and a centrally located laundry room. Tucked away for added privacy, the primary suite offers a walk-in closet, dual-sink vanity, and a relaxing retreat to call your own. A two-car garage, powder room, and ample storage throughout complete this beautifully designed home. Be part of something beautiful at Lark Hill in Summerlin, set beside the stunning Red Rock National Conservation Area. Enjoy nearby coffee shops, malls, parks, dining, golf, pools, a library, and year-round community events. With police and fire stations close by and scenic trails throughout Summerlin, every day feels vibrant, safe, and connected. Additional Highlights Include: finished garage, 8ft interior doors, tile surround primary bath shower, insulation between floors and garage, and upgraded stair rails. Photos are for representative purposes only.
Address
-
Address: 1444 Song Lark Lane
-
City: Las Vegas
-
State/county: NV
-
Zip/Postal Code: 89138
-
Area: Summerlin
Details
Updated on September 10, 2026 at 4:09 pmHOA Fees
-
Summerlin West Comm. $69 / month
-
Secondary HOA $199 / month
-
Total monthly equivalent $268 / month
-
Property ID 2805740
-
Price $524,990
-
Property Size 1645 sqft
-
Land Area 0.04 acres
-
Bedrooms 3
-
Rooms 7
-
Bathrooms 3
-
Garages 2
-
Year Built 2026
-
Type Townhomes
-
Property Status For Sale
Additional details
-
Open Floor Plan Yes
-
Covered Patio Yes
-
Courtyard Yes
-
Walk-in Pantry Yes
Features
360° Virtual Tour
Mortgage Calculator
-
Down Payment
-
Loan Amount
-
Monthly Mortgage Payment
-
Property Tax
-
Home Insurance
-
PMI
-
Monthly HOA Fees
Contact Information
View ListingsSimilar Listings
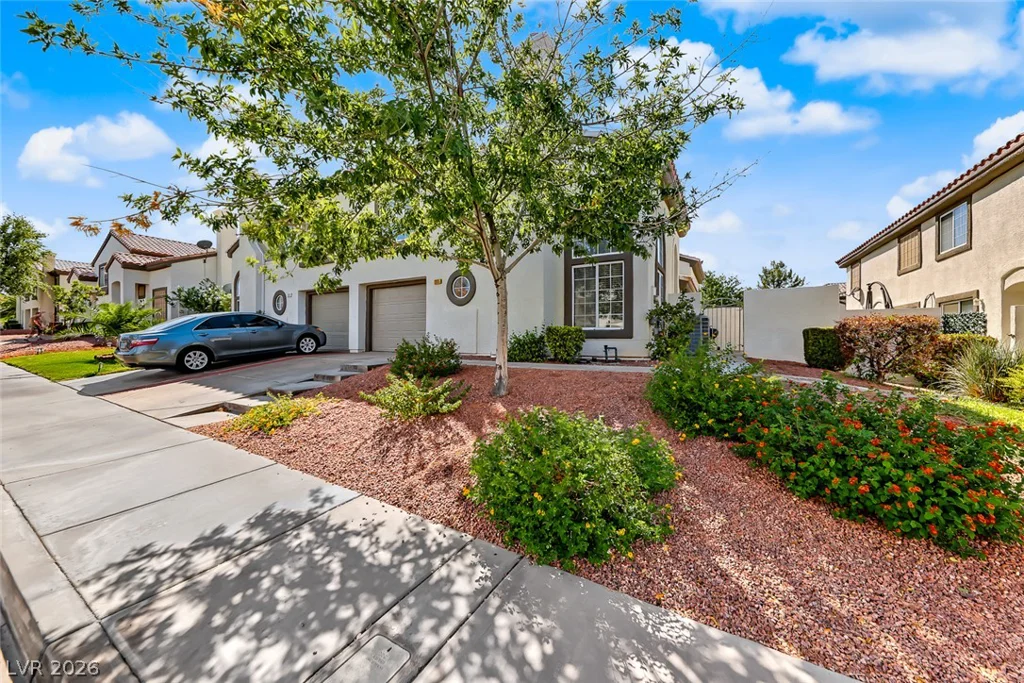
205 Genesee Point, Henderson, NV 89074
- $310,000
1305 Cuttle Pool, Henderson, NV 89014
- $400,832
5330 Charleston, Las Vegas, NV 89142
- $244,900
11869 Stone Run, Las Vegas, NV 89138
- $650,000