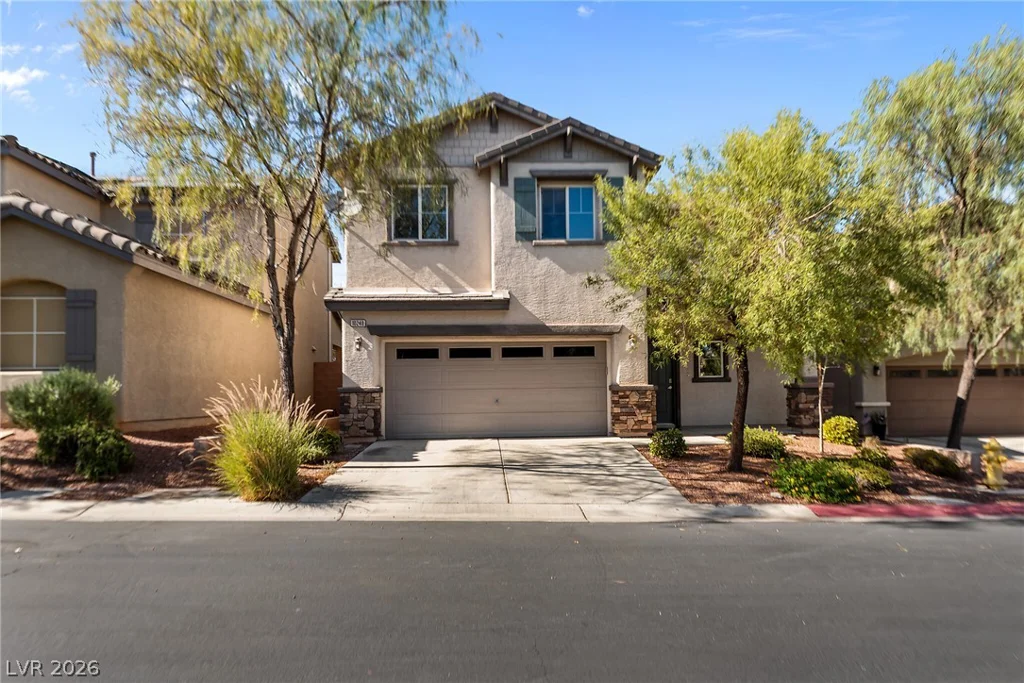
8450 Great Outdoors, Las Vegas, NV 89166
- $1,025,000
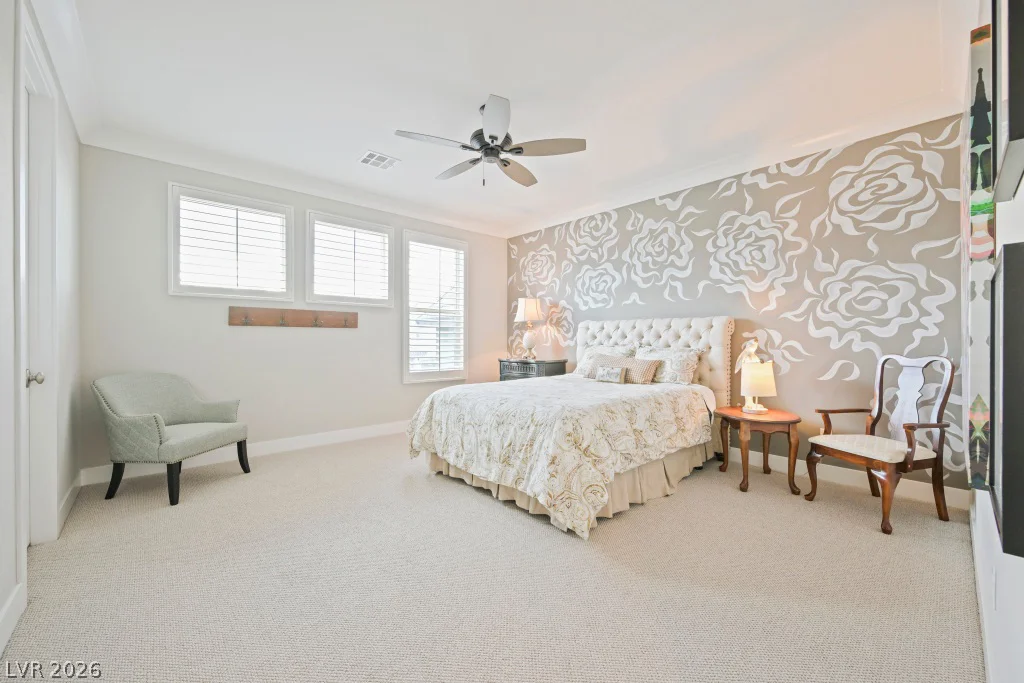
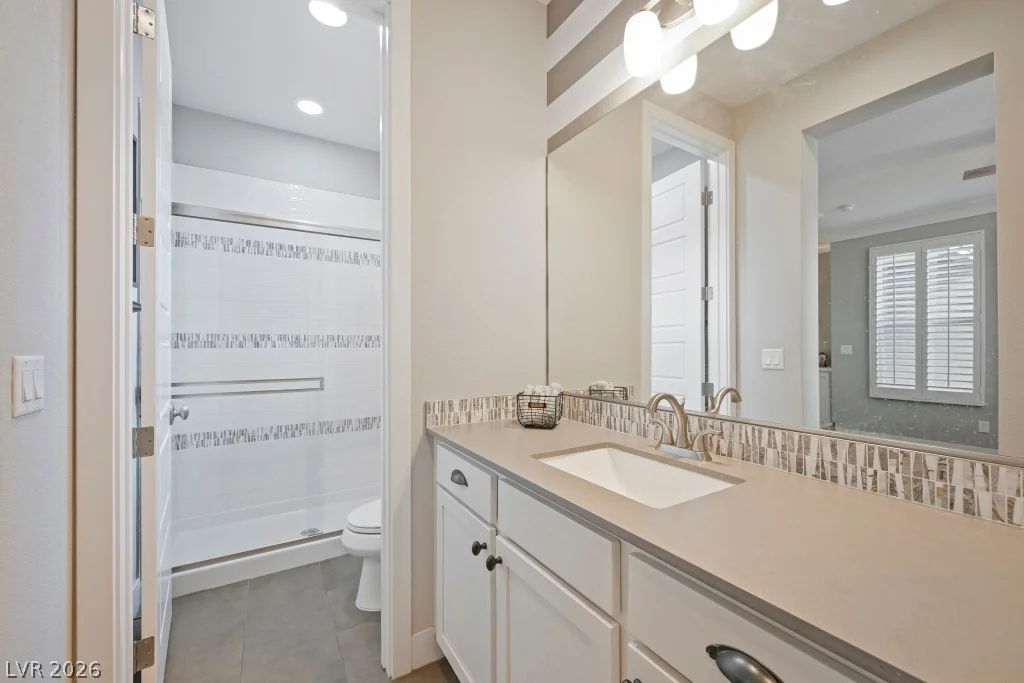
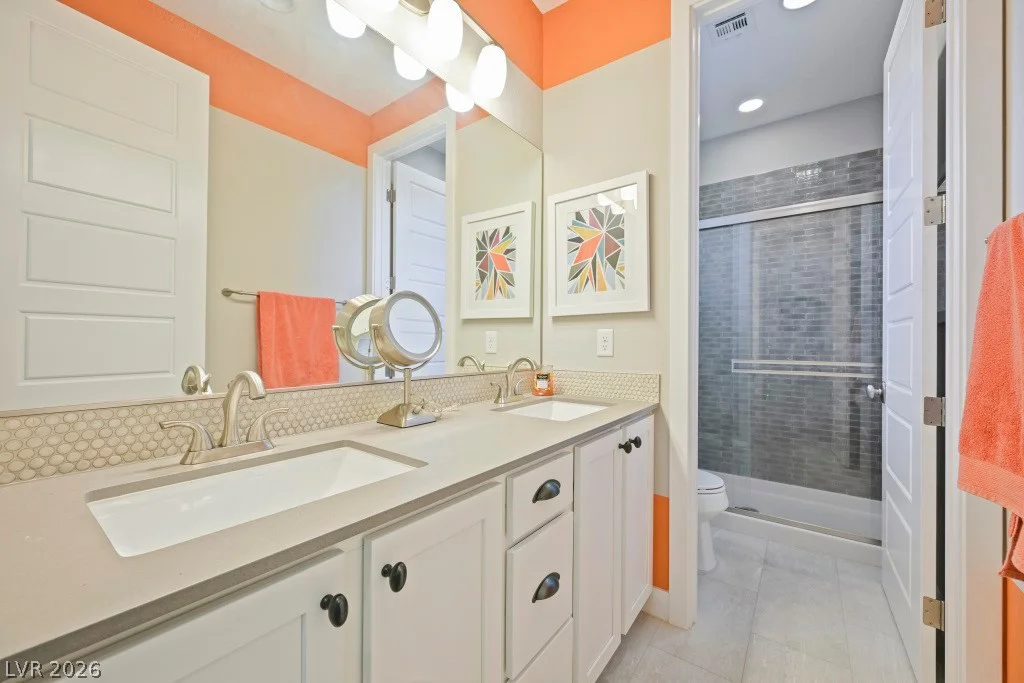
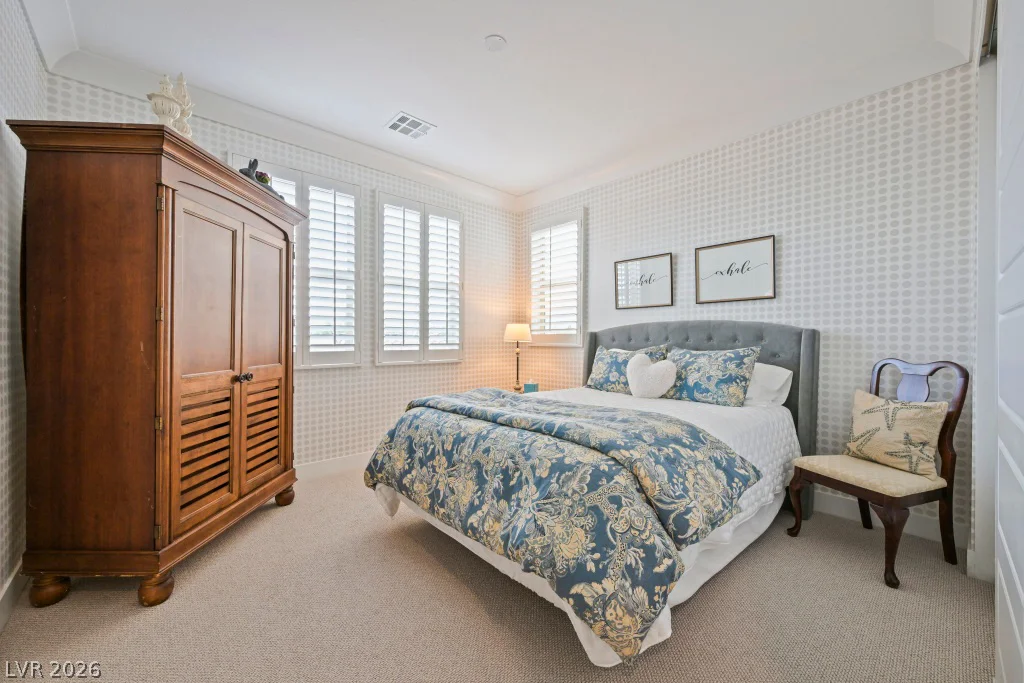
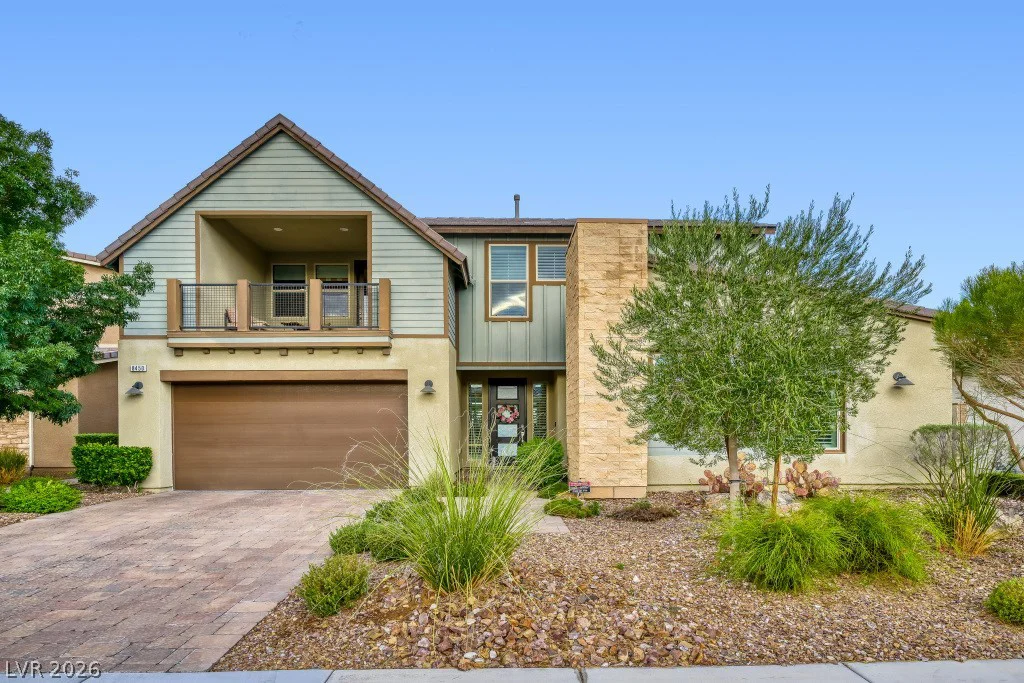
- Single-Family Homes
- 4
- 4
- 3
- 3570 sqft
- 2016
- $1,025,000
Description
<<
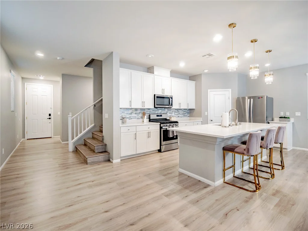
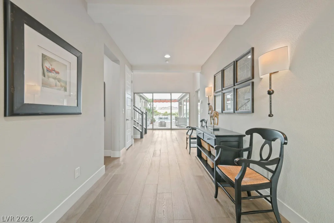
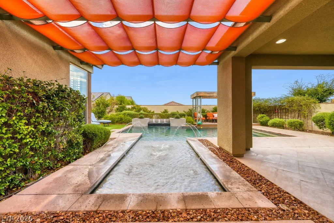
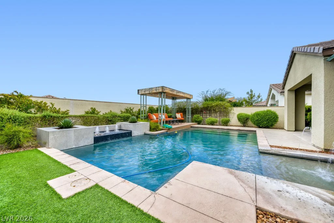
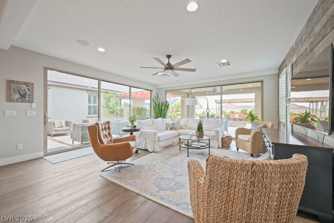
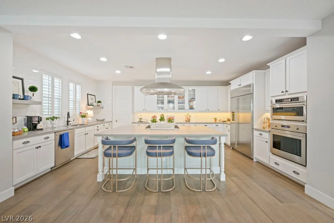
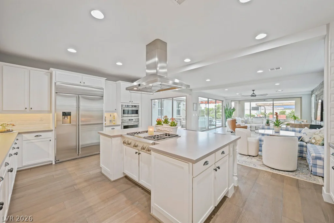
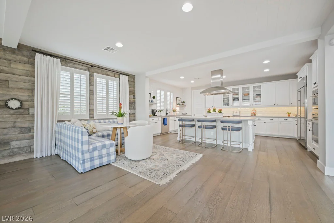
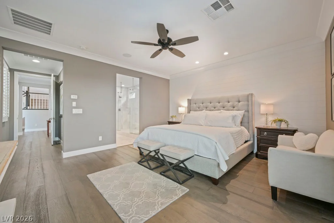
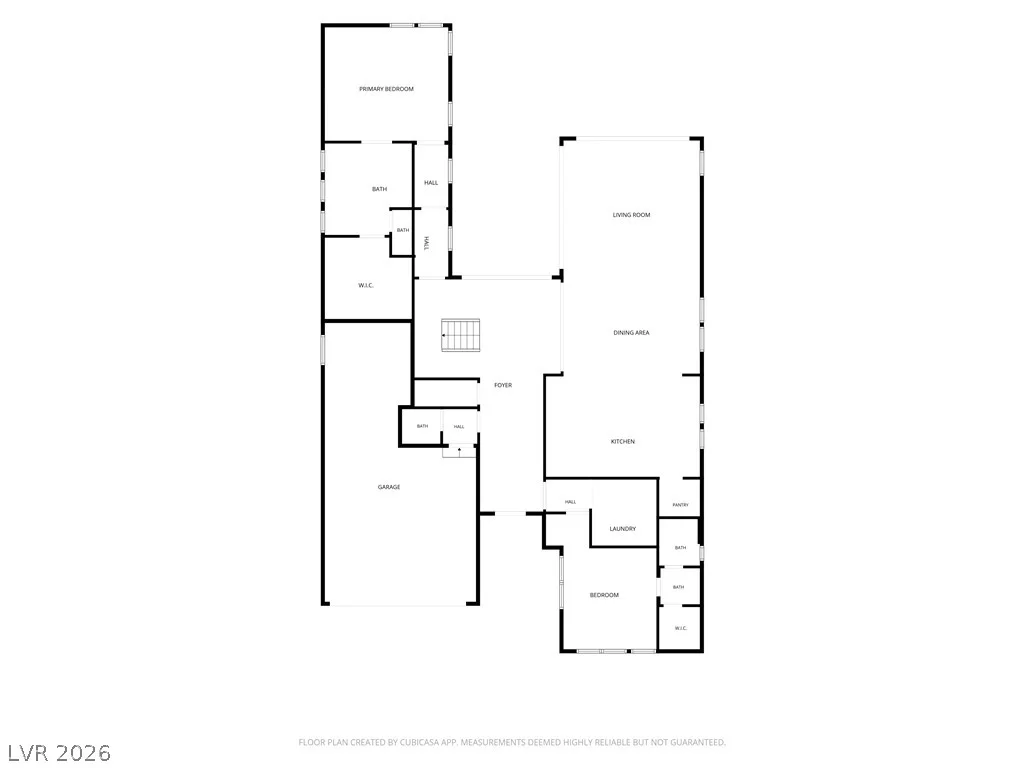
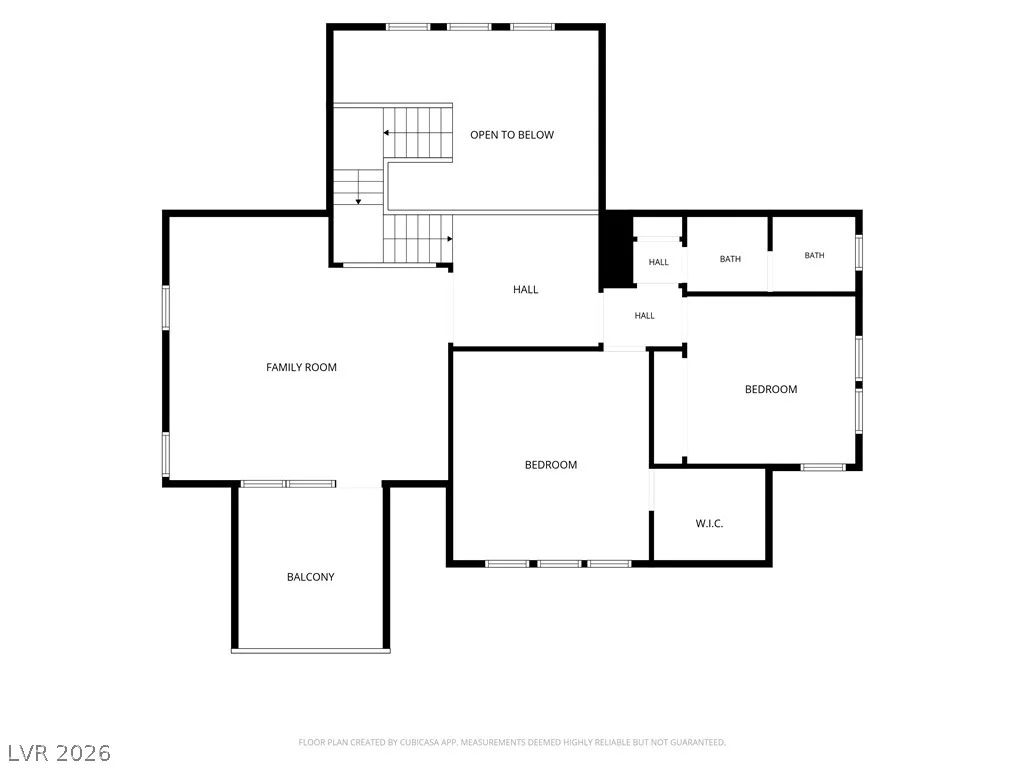
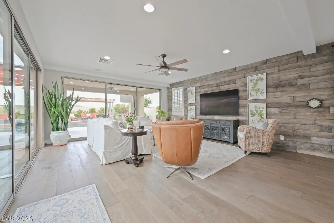
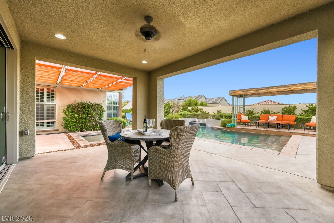
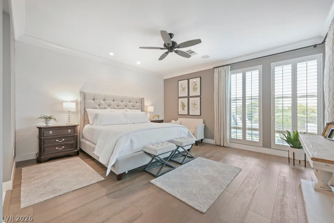
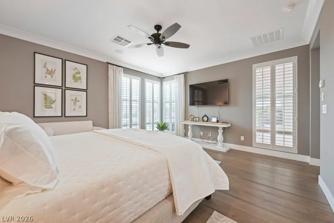
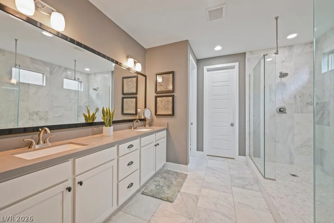
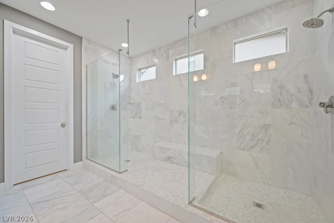
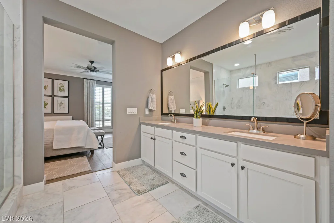
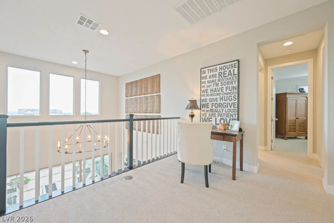
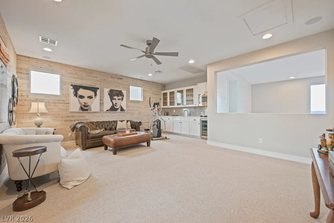
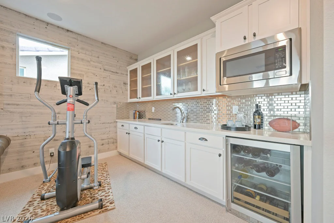
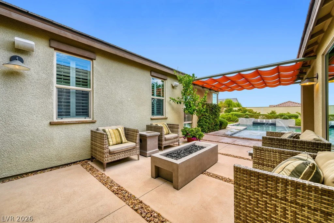
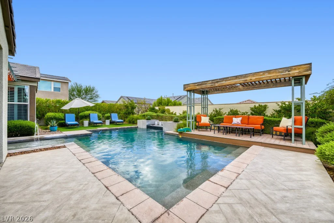
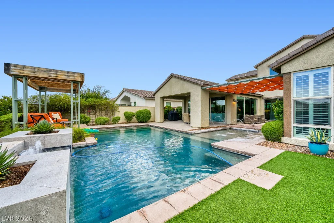
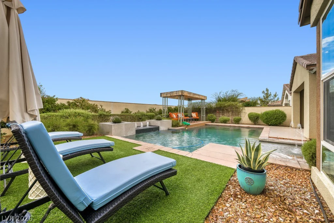
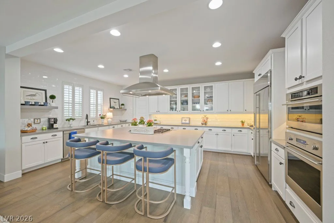
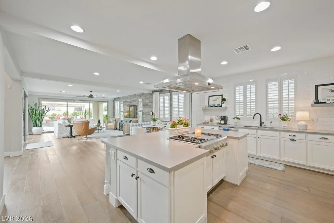
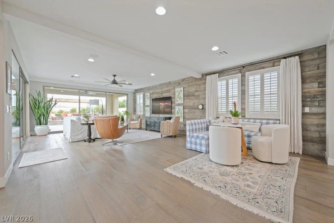
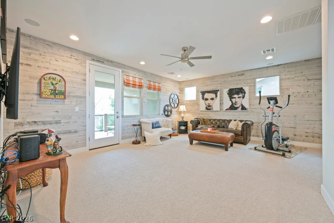
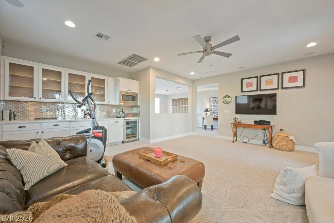
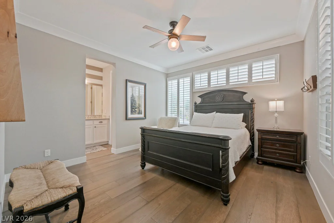
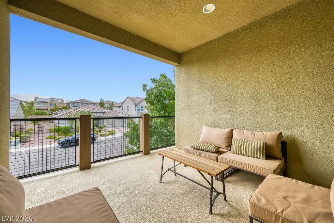
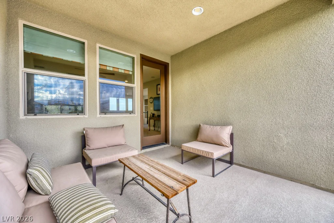
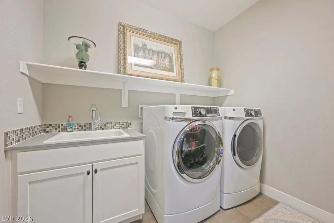
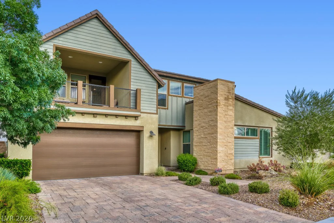
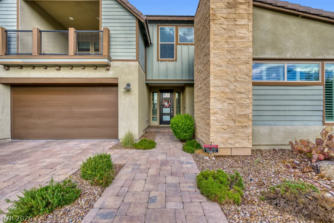
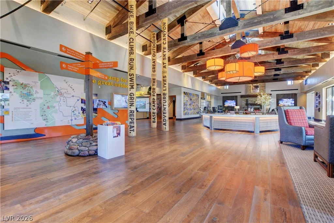
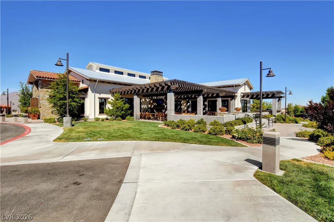
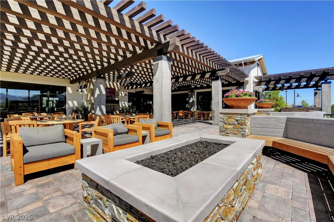
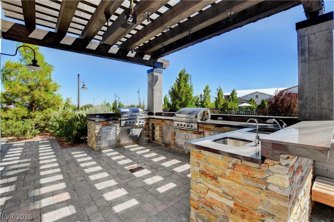
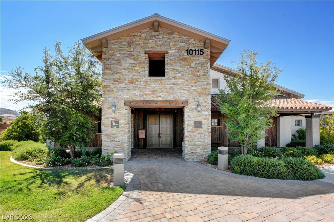
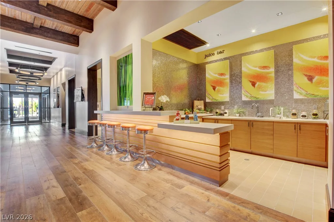
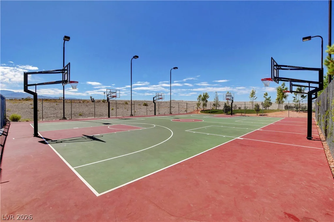
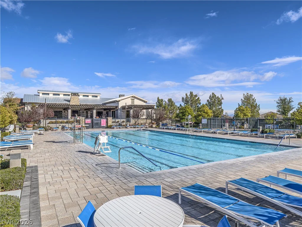
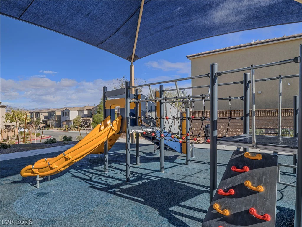
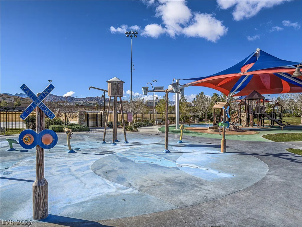
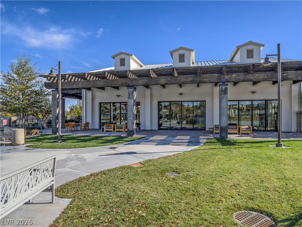
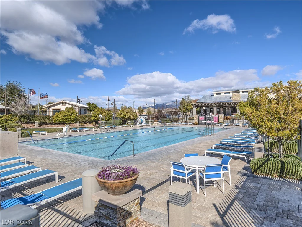
Experience luxury living in the gated Keystone community of Skye Canyon! This former builder model showcases exceptional designer finishes, custom upgrades, and professionally curated interiors throughout. The open-concept floor plan is enhanced by dramatic stacking sliding glass doors that seamlessly blend indoor and outdoor living, opening to a resort-style backyard featuring a sparkling in-ground pool—perfect for entertaining or relaxing. The highly desirable downstairs primary suite offers a private retreat with spa-inspired amenities. Every detail reflects the quality and craftsmanship expected of a showcase home. Located in one of Northwest Las Vegas’ premier master-planned communities, residents enjoy nearby parks, trails, shopping, dining, and Skye Canyon’s outstanding community amenities. True chefs kitchen is perfect for daily dinners and entertaining. Open concept floor plan flows seamlessly throughout. Additional downstairs ensuite bedroom offers tremendous flexibility to this thoughtful floorplan. Tandem 3-car garage offers additional storage and parking space. Plantation shutters and designer finishes throughout the home capture the elegant and timeless beauty of this remarkable property.
Address
-
Address: 8450 Great Outdoors Street
-
City: Las Vegas
-
State/county: NV
-
Zip/Postal Code: 89166
-
Area: Centennial Hills, Skye Canyon
Details
Updated on September 26, 2026 at 6:29 pmHOA Fees
-
Skye Canyon $280 / quarter
-
Secondary HOA $250 / quarter
-
Combined HOA $530 / quarter
-
Property ID 2801774
-
Price $1,025,000
-
Property Size 3570 sqft
-
Land Area 0.18 acres
-
Bedrooms 4
-
Rooms 9
-
Bathrooms 4
-
Garages 3
-
Year Built 2016
-
Type Single-Family Homes
-
Property Status For Sale
Additional details
-
Mountain Views Yes
-
Private Pool Yes
-
Pool / Backyard Yes
-
Community Pool Yes
-
3 Car Garage Yes
-
Open Floor Plan Yes
-
Covered Patio Yes
-
Courtyard Yes
-
Balcony Yes
-
Chef’s Kitchen Yes
Features
360° Virtual Tour
Mortgage Calculator
-
Down Payment
-
Loan Amount
-
Monthly Mortgage Payment
-
Property Tax
-
Home Insurance
-
PMI
-
Monthly HOA Fees
Contact Information
View ListingsSimilar Listings
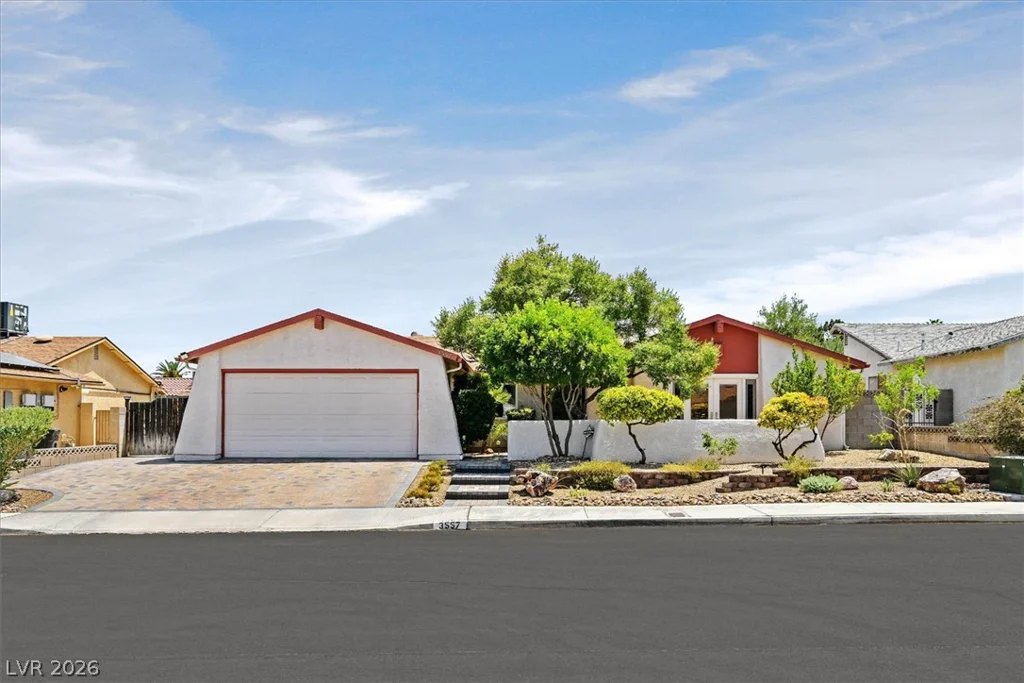
3557 Brittlewood, Las Vegas, NV 89120
- $495,995
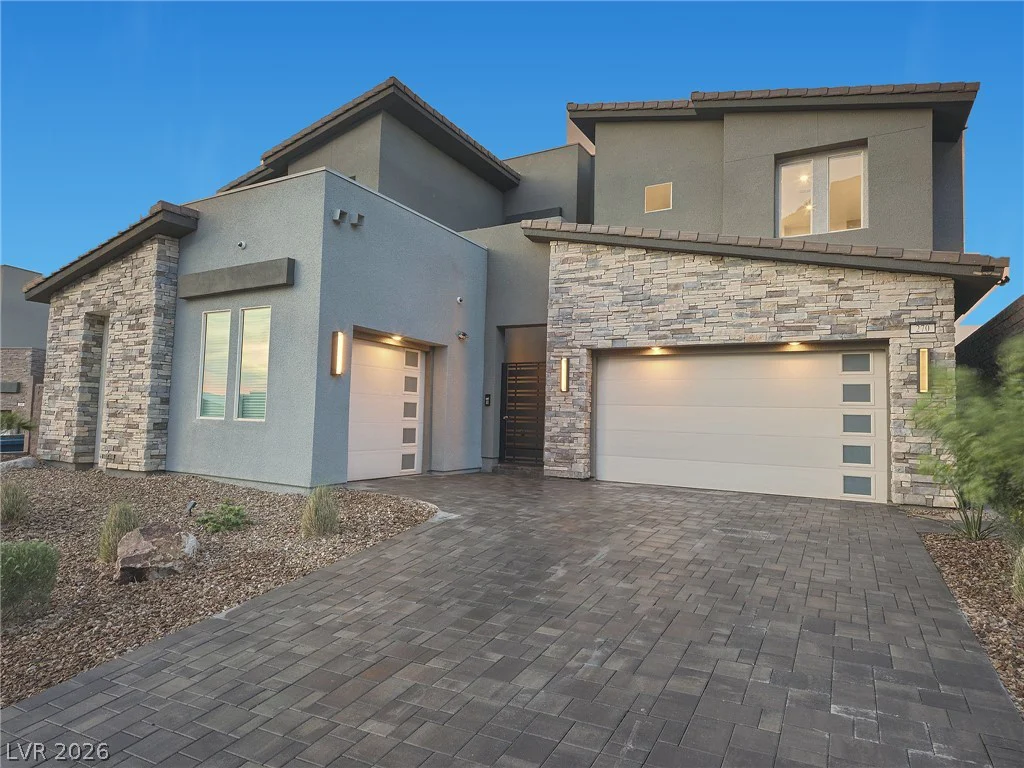
270 Shaded Canyon, Henderson, NV 89012
- $1,599,999

7943 Lions Mane, Las Vegas, NV 89123
- $474,000
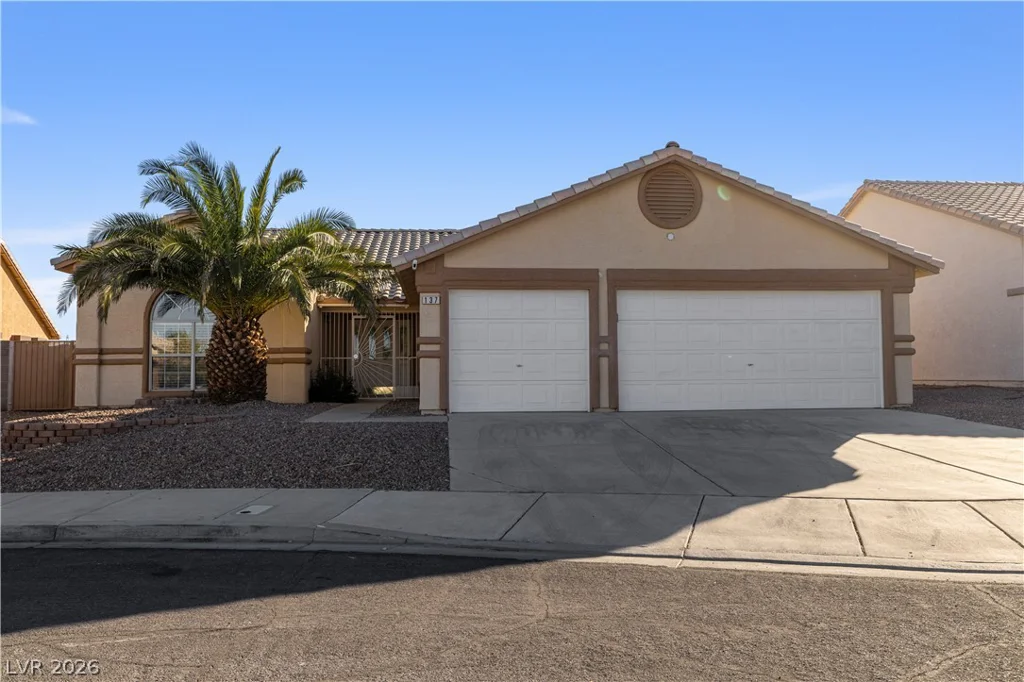
137 La Mirada, Henderson, NV 89015
- $659,999