10248 Gibson Isle, Las Vegas, NV 89166
- $435,000
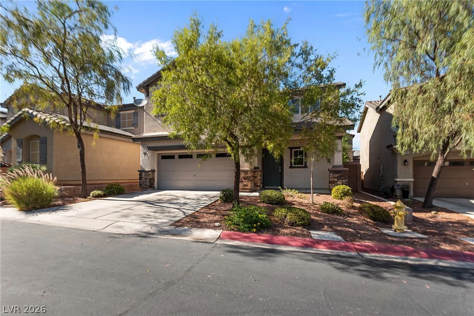
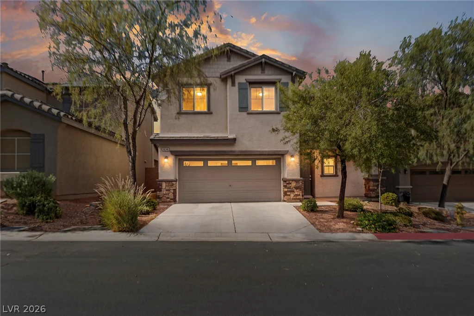
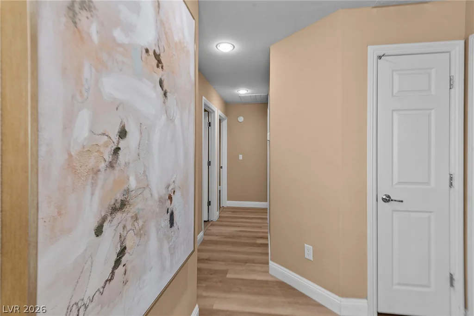
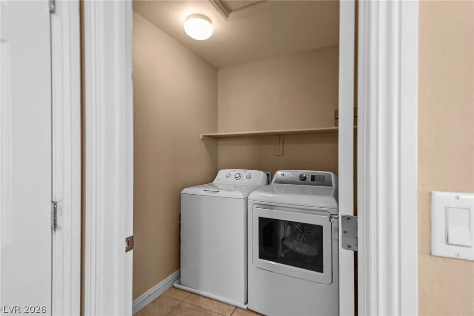
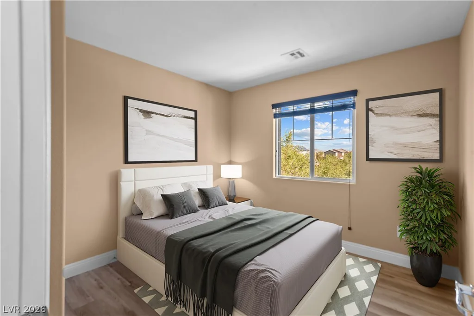
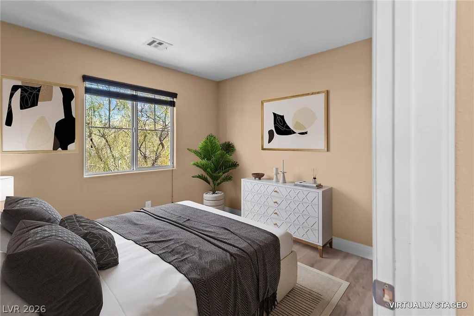
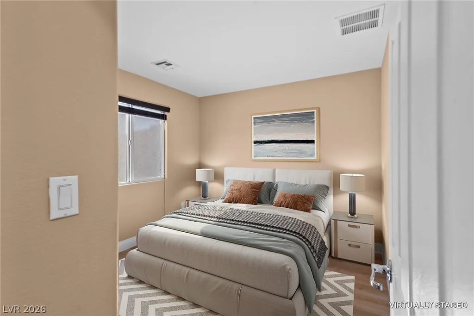
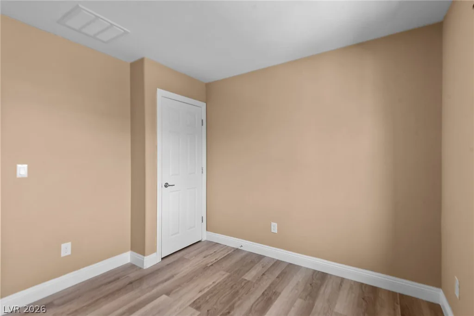
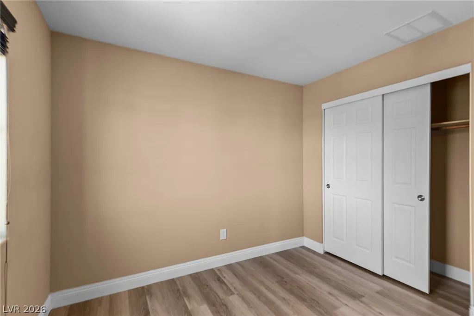
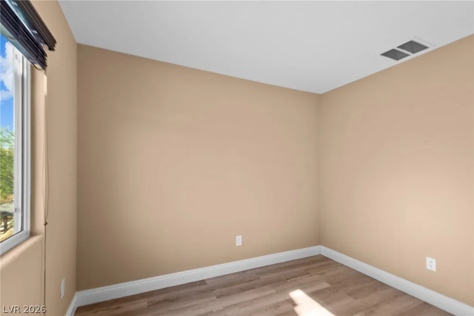
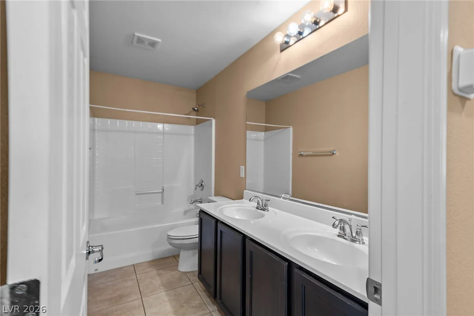
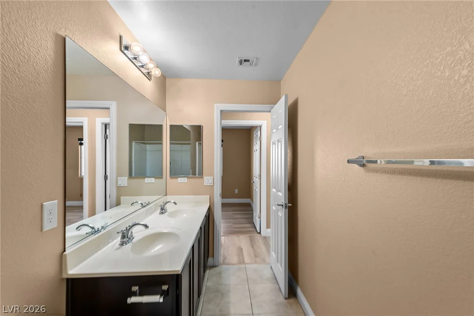
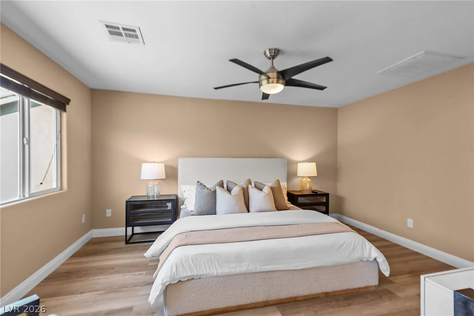
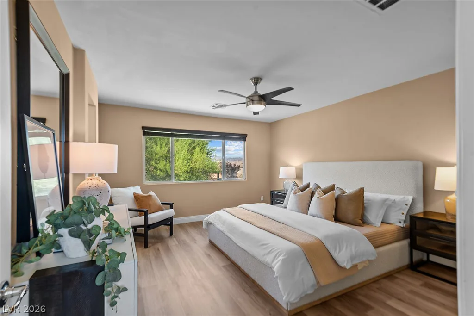
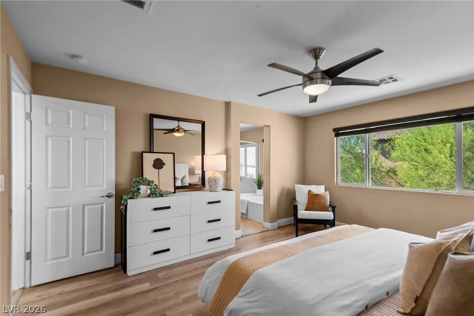
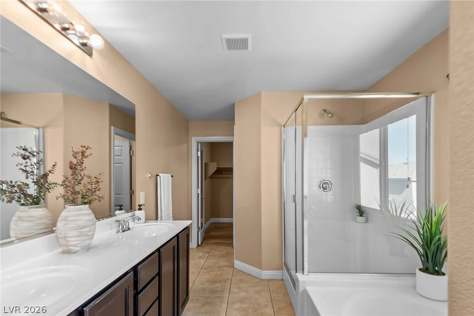
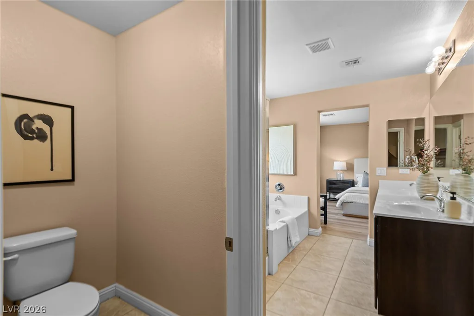
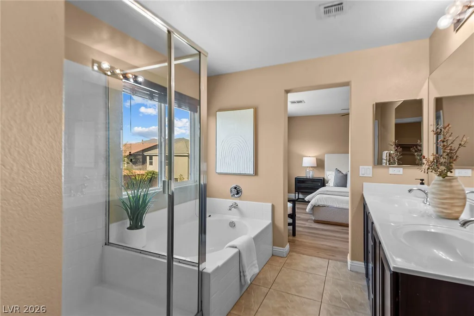
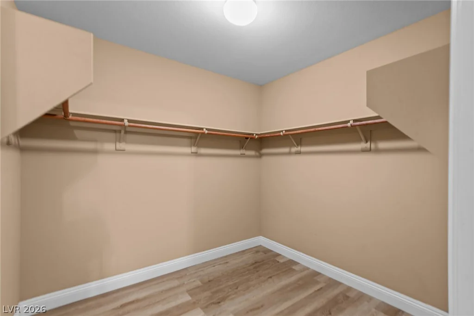
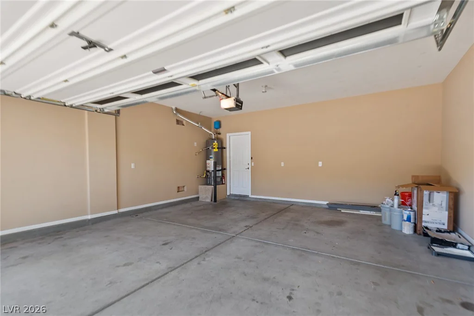
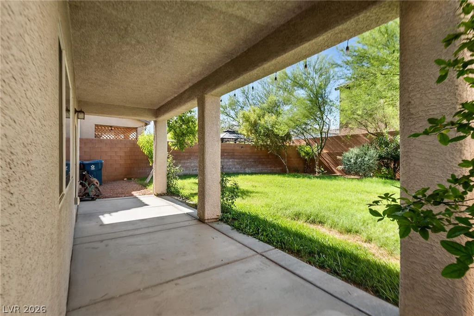
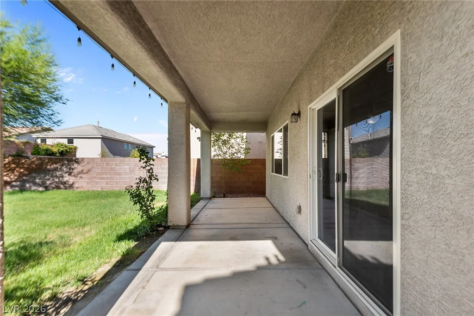
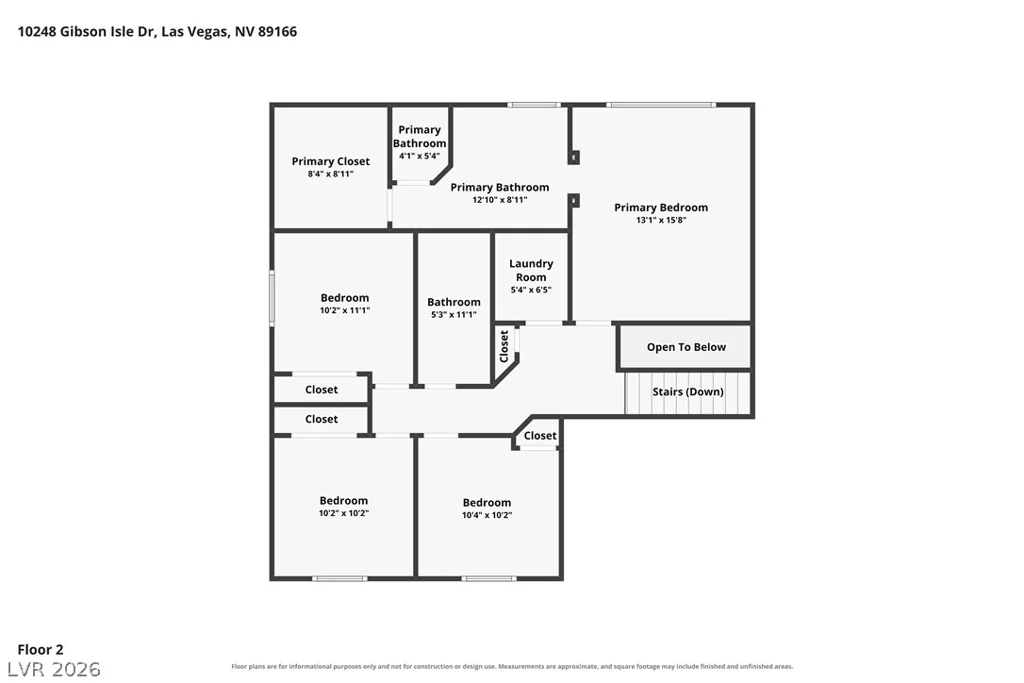
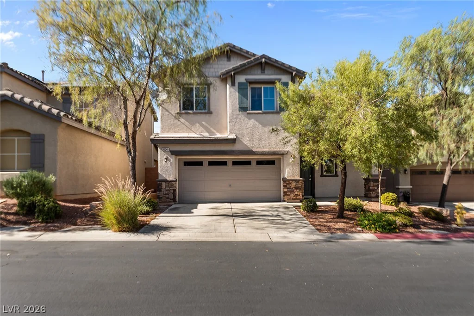
- Single-Family Homes
- 4
- 3
- 2
- 1670 sqft
- 2013
Description

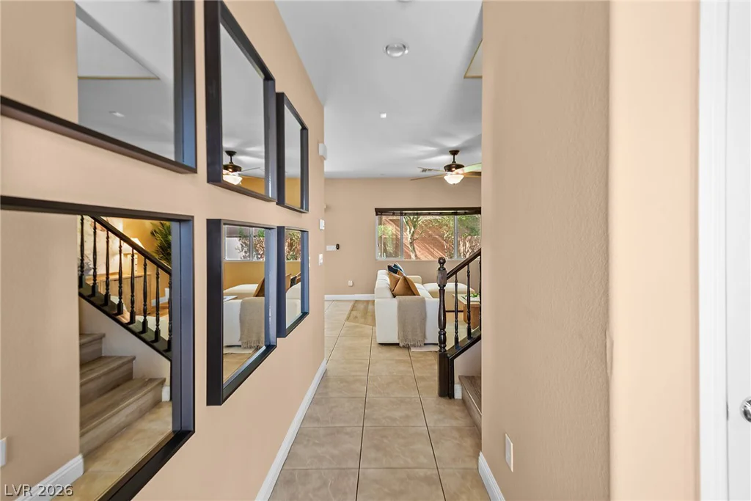
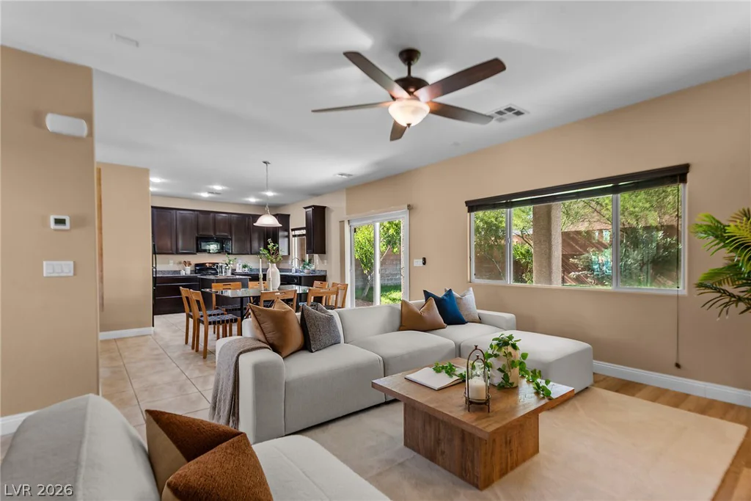
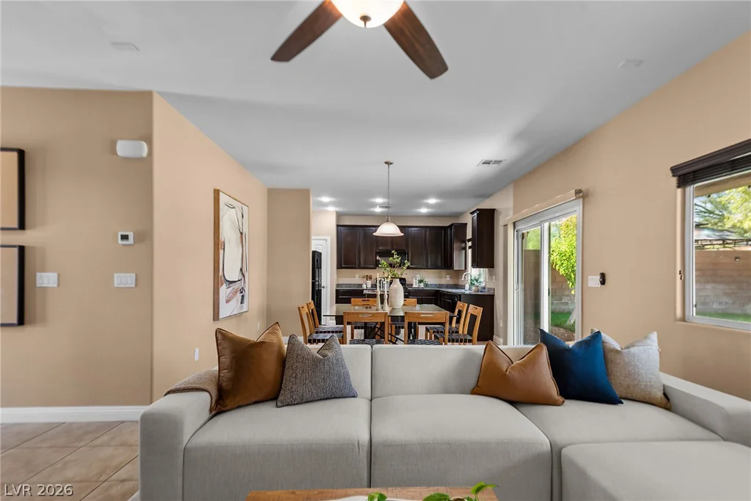
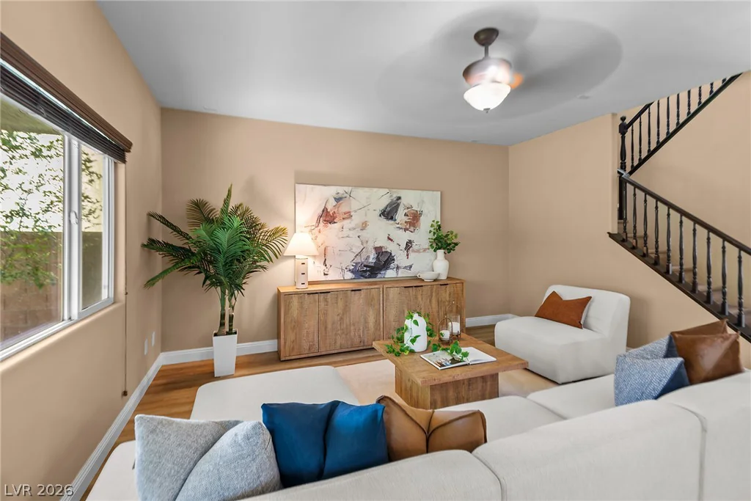
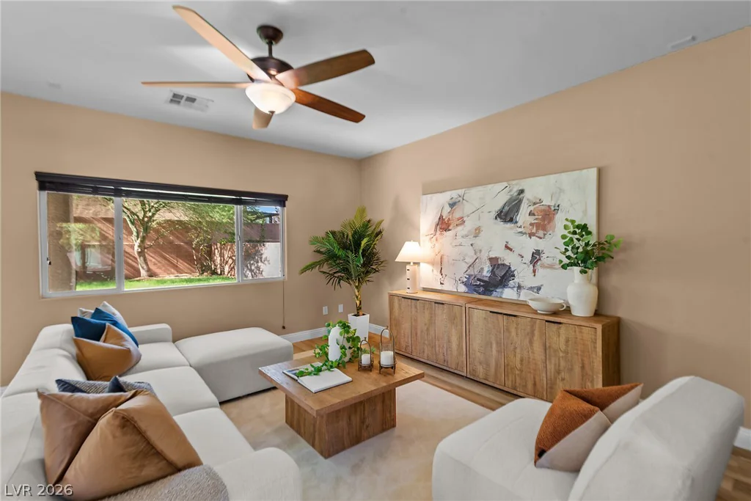
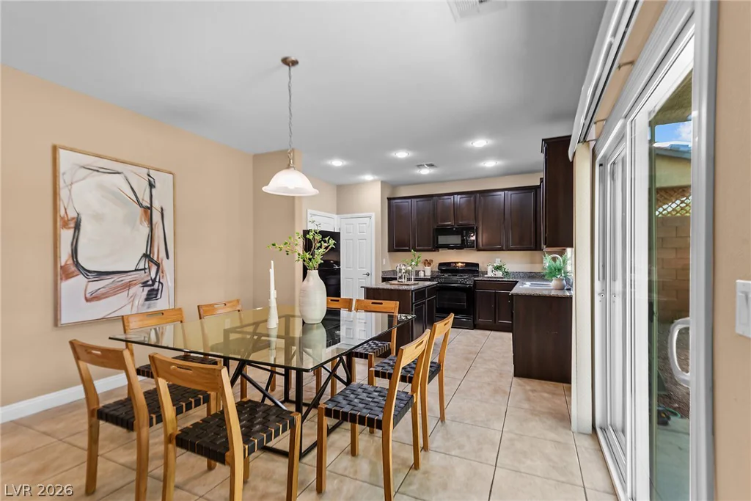
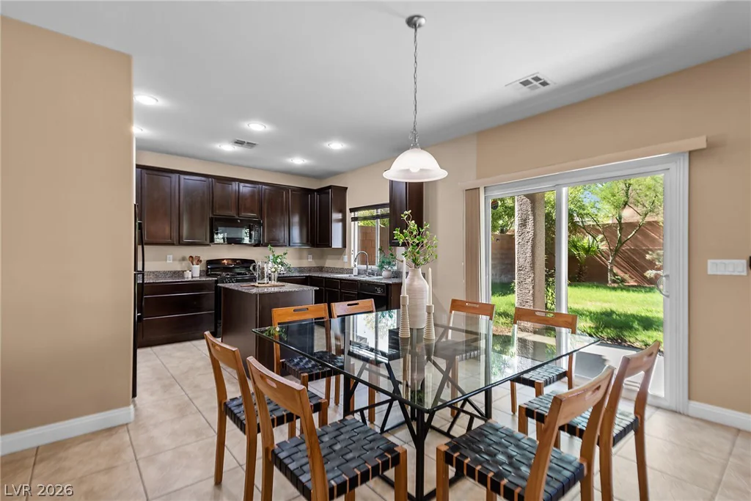
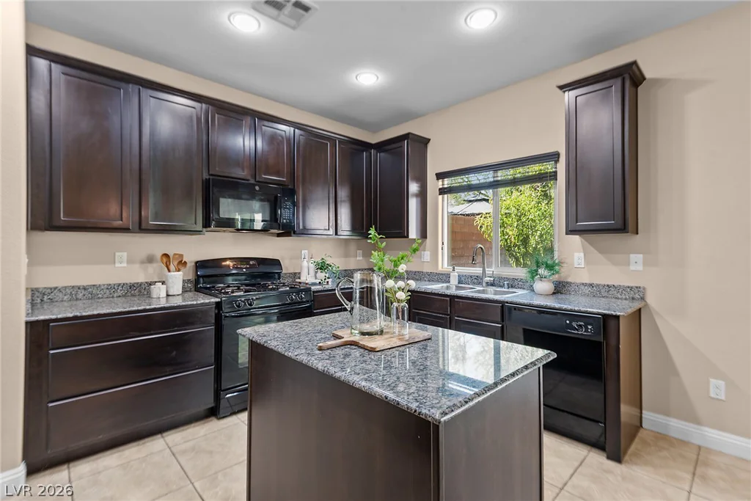
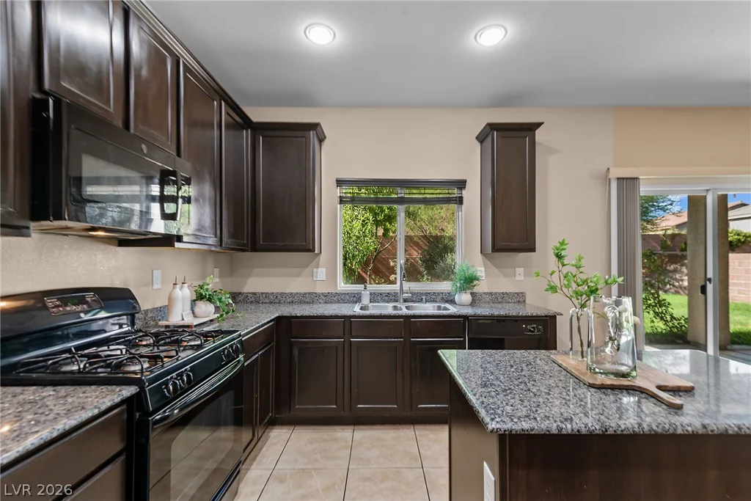
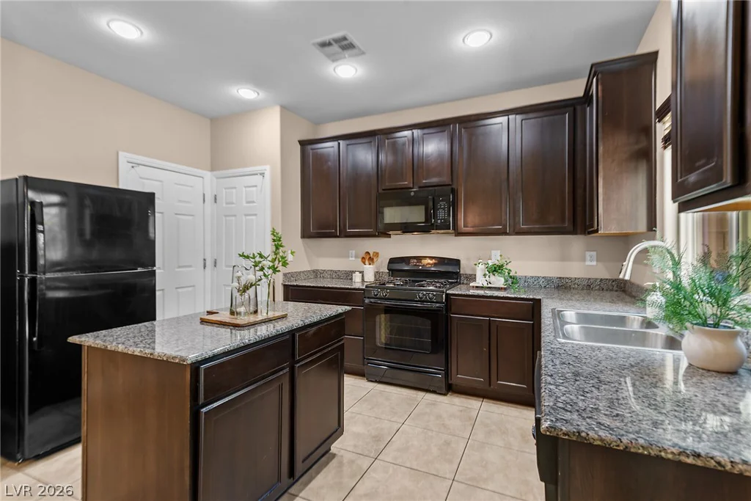
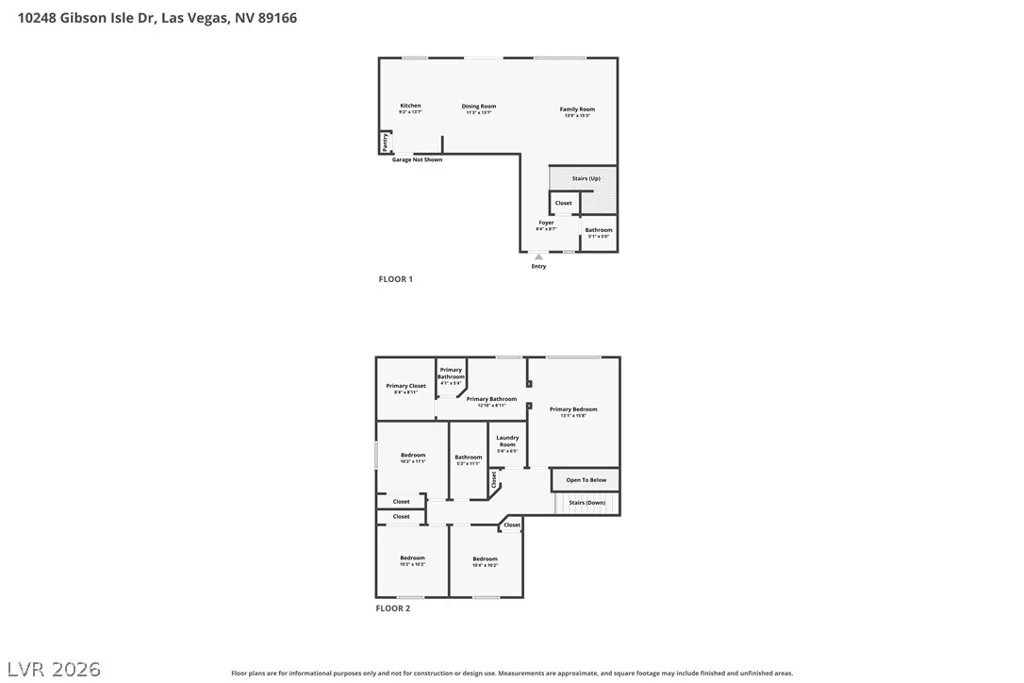
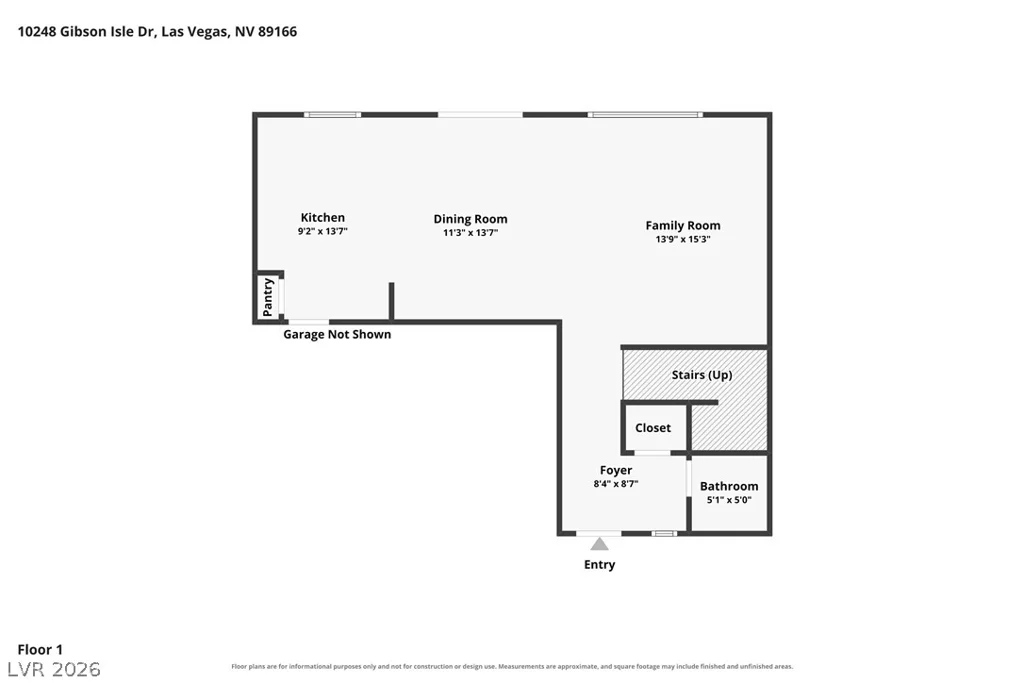
Welcome to this beautifully maintained home nestled within the sought-after gated community of Madison Colony in Providence. Designed with both comfort and functionality in mind, this residence offers an open-concept layout that seamlessly connects the living, dining, and kitchen areas—creating the perfect space for everyday living and entertaining. The spacious kitchen features abundant cabinetry, a large center island, and generous counter space, making meal preparation effortless.
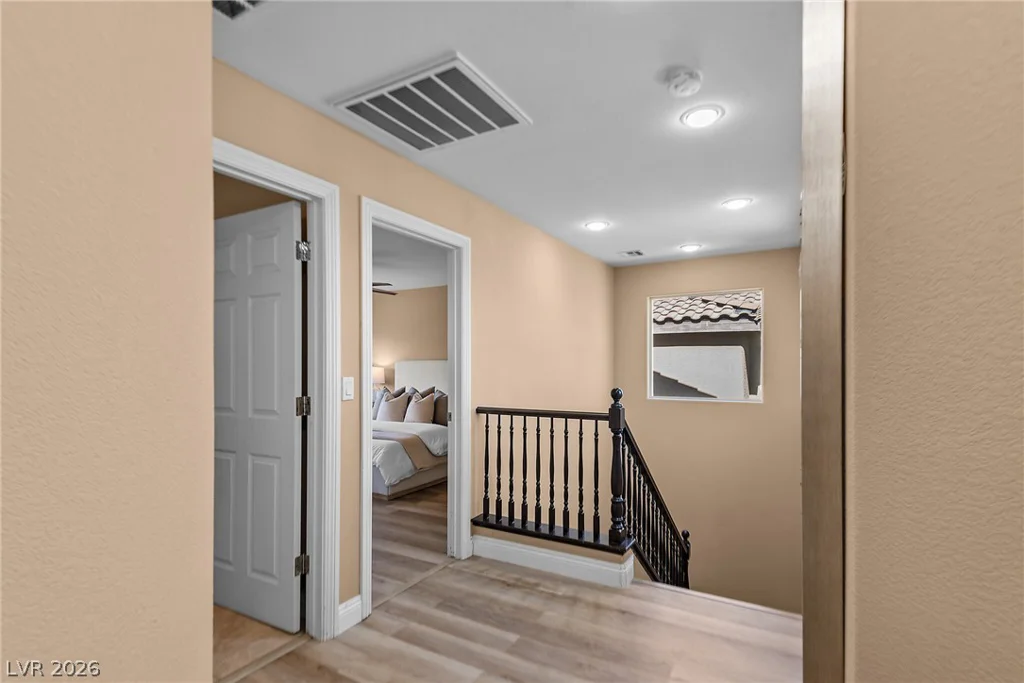
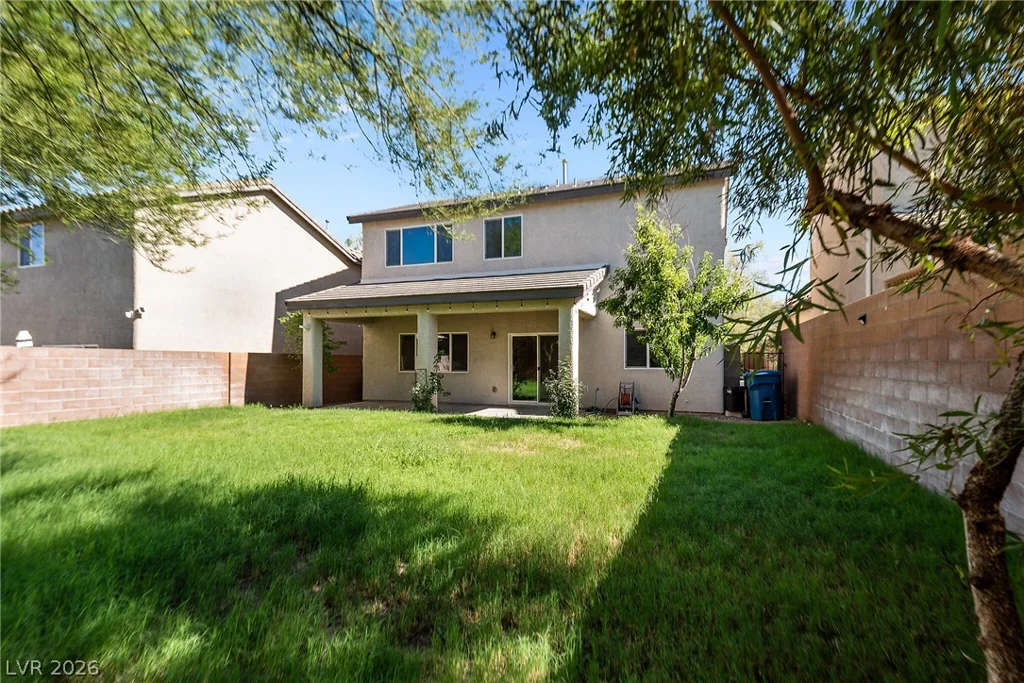
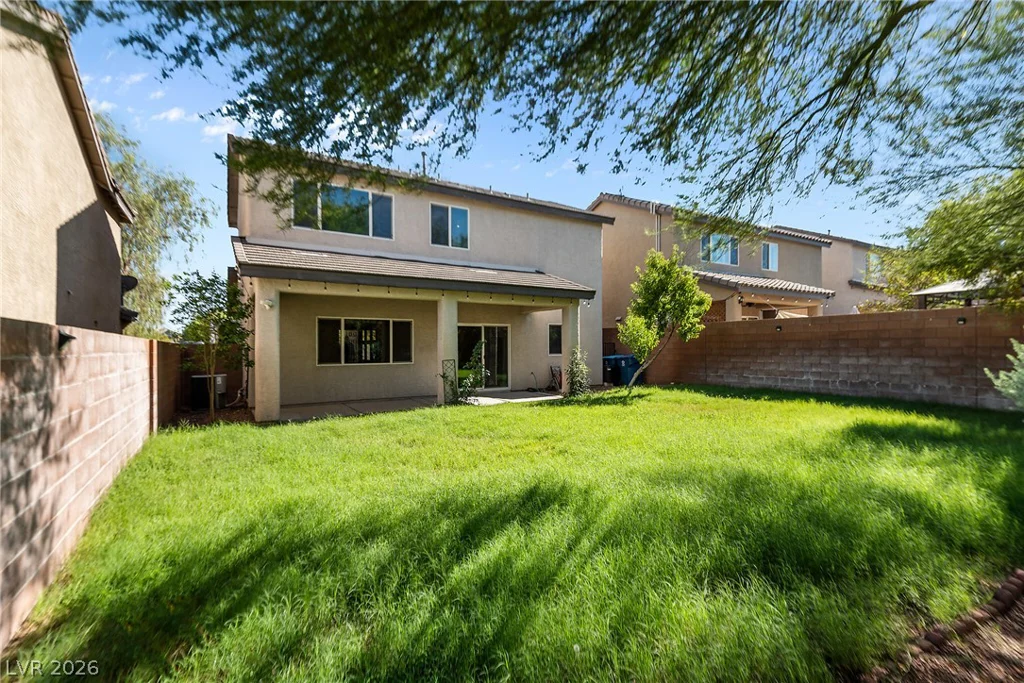
Upstairs, you’ll find well-appointed bedrooms, including a relaxing primary suite that provides the privacy and comfort today’s buyers are looking for. Step outside to a covered patio and private backyard, ideal for enjoying morning coffee, evening gatherings, or simply unwinding after a long day.
Located just minutes from parks, shopping, dining, highly rated schools, and the growing Skye Canyon corridor, this home combines the security of a gated community with the convenience of nearby amenities. Whether you’re a first-time buyer, growing household, or someone looking for a move-in-ready home in one of Northwest Las Vegas’ most desirable communities, this property offers exceptional value and an outstanding lifestyle.
Address
-
Address: 10248 Gibson Isle Drive
-
City: Las Vegas
-
State/county: NV
-
Zip/Postal Code: 89166
-
Area: Centennial Hills, Providence
Details
Updated on September 26, 2026 at 12:31 amHOA Fees
-
Providence Master $150 / quarter
-
Secondary HOA $45 / month
-
Total monthly equivalent $95 / month
-
Property ID 2801914
-
Price $435,000
-
Property Size 1670 sqft
-
Land Area 0.11 acres
-
Bedrooms 4
-
Rooms 8
-
Bathrooms 3
-
Garages 2
-
Year Built 2013
-
Type Single-Family Homes
-
Property Status For Sale
Additional details
-
Gated Community Yes
-
Community Pool Yes
-
Open Floor Plan Yes
-
Covered Patio Yes
-
Move-In Ready Yes
Features
360° Virtual Tour
Mortgage Calculator
-
Down Payment
-
Loan Amount
-
Monthly Mortgage Payment
-
Property Tax
-
Home Insurance
-
PMI
-
Monthly HOA Fees
Contact Information
View ListingsSimilar Listings
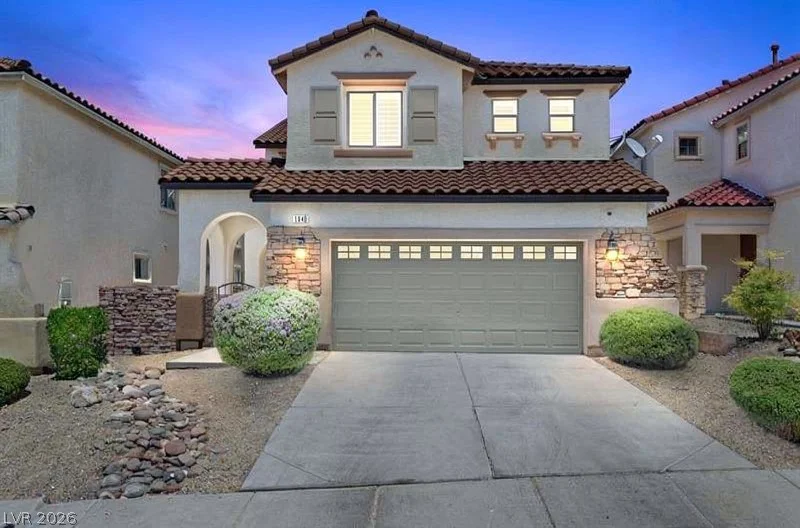
1640 Yellow Tulip, Henderson, NV 89012
- $590,000
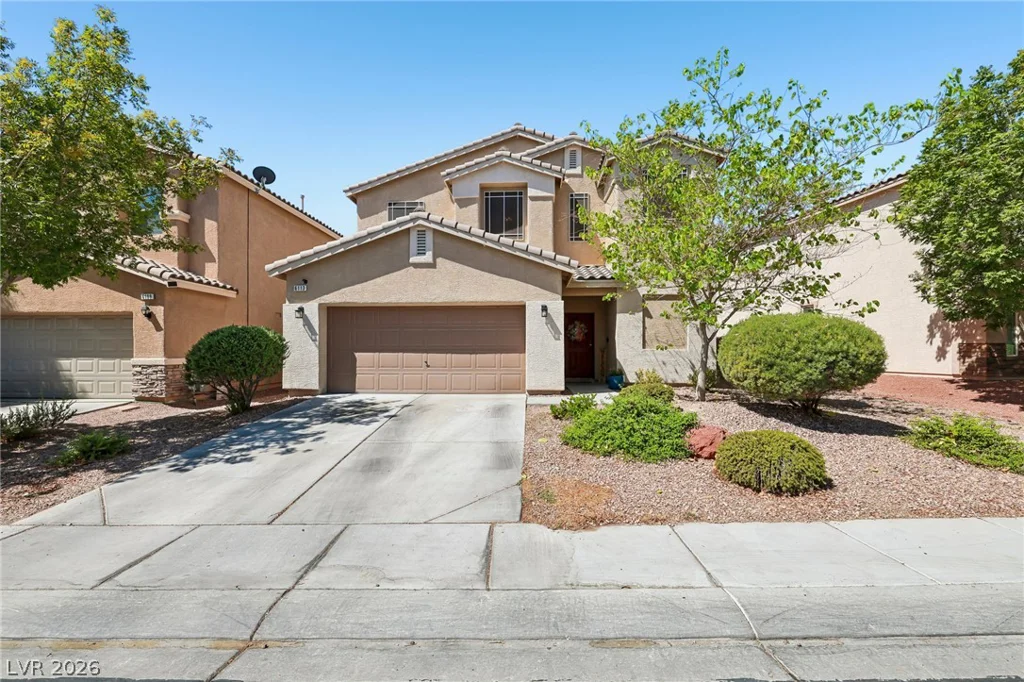
6113 Paddleboat, North Las Vegas, NV 89031
- $499,900
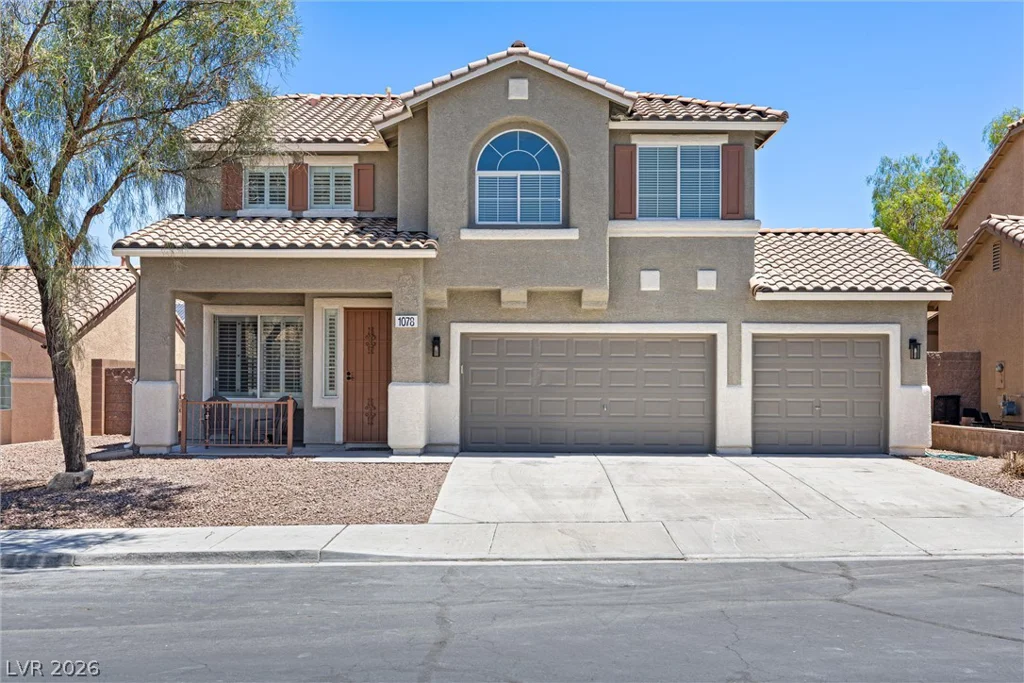
1078 Silver Star, Henderson, NV 89002
- $569,900