769 Anne, Henderson, NV 89015
- $275,000
- Townhomes
- 3
- 3
- 2
- 1462 sqft
- 1981
Description
Updatеd Hеndеrson Τownhome in Arrowhеad Estates — Deѕignеr Kitchen, Private Courtyard & 2-Car Garage | $275,000
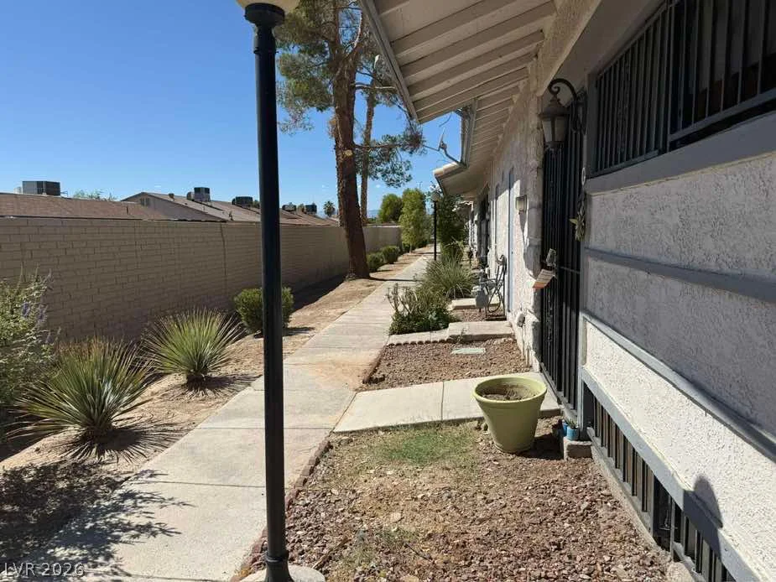
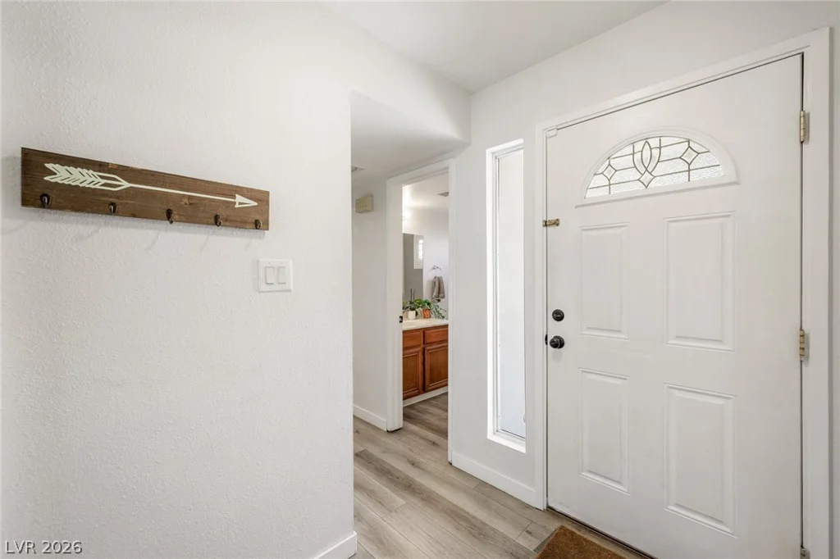
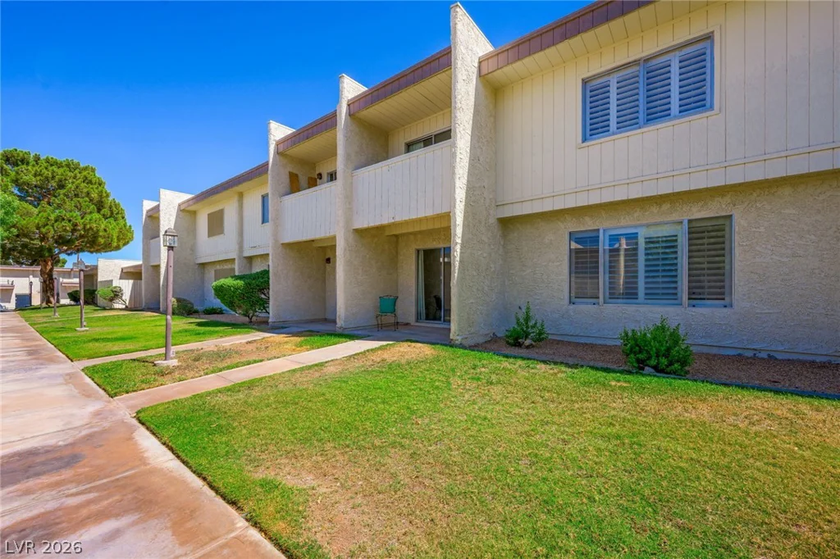
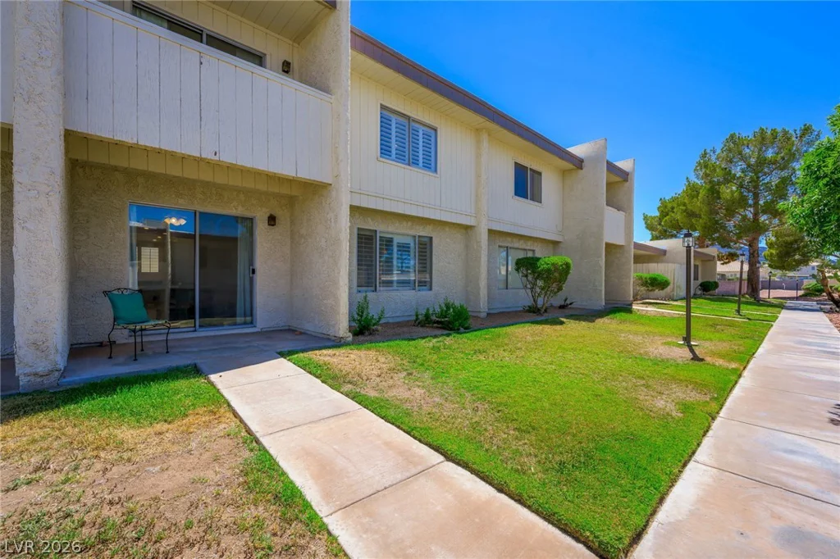
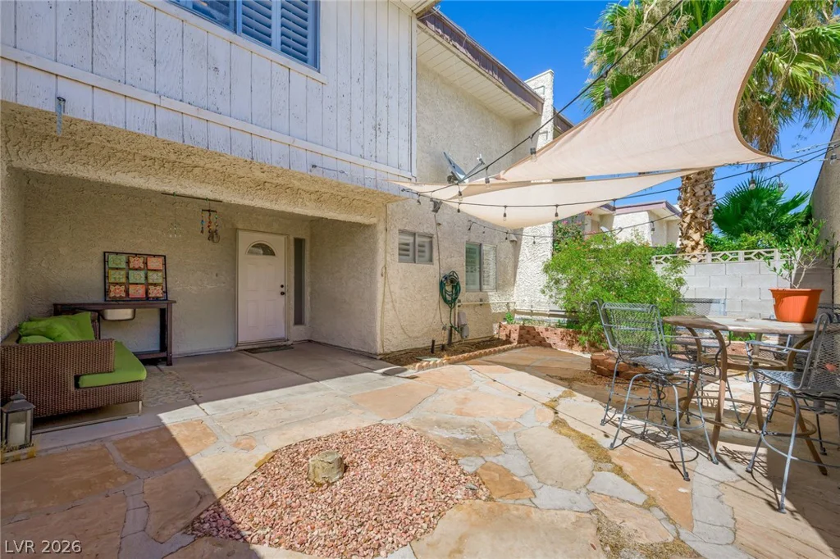
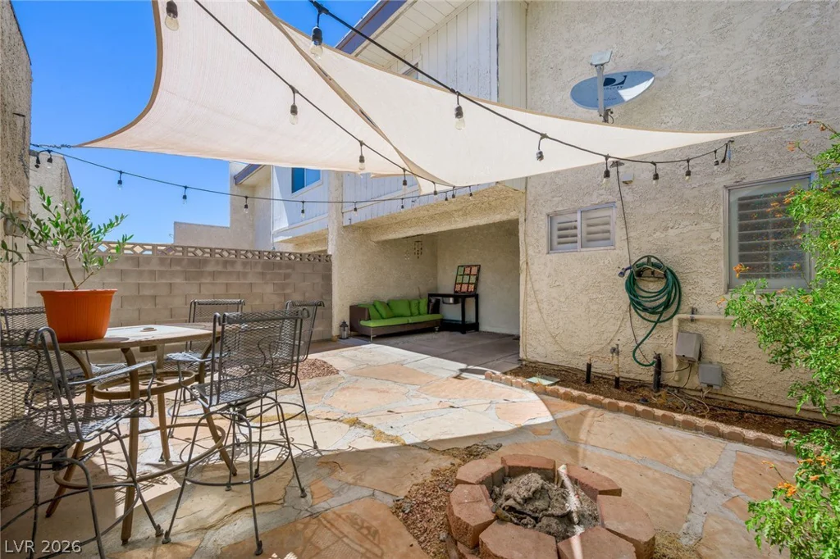
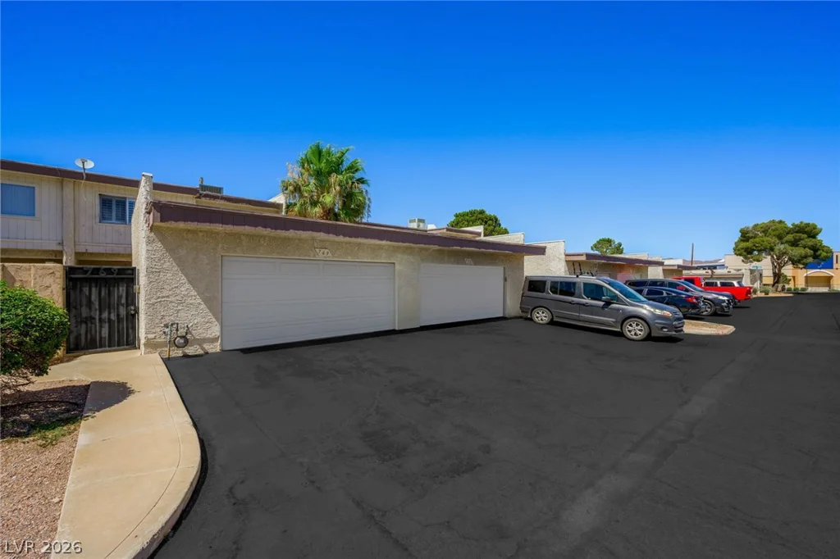
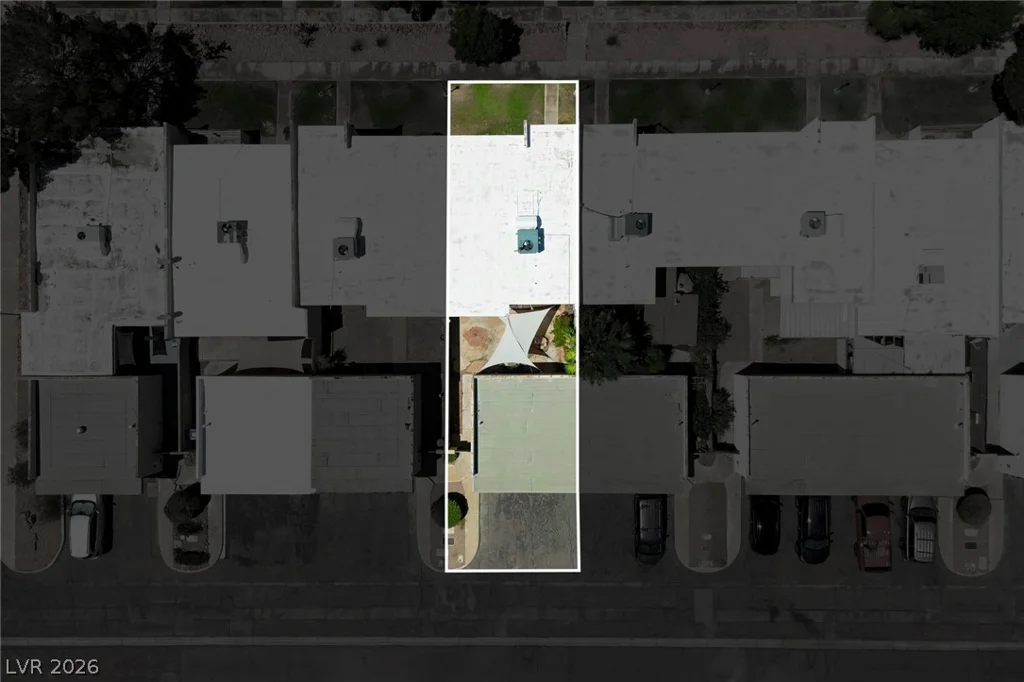
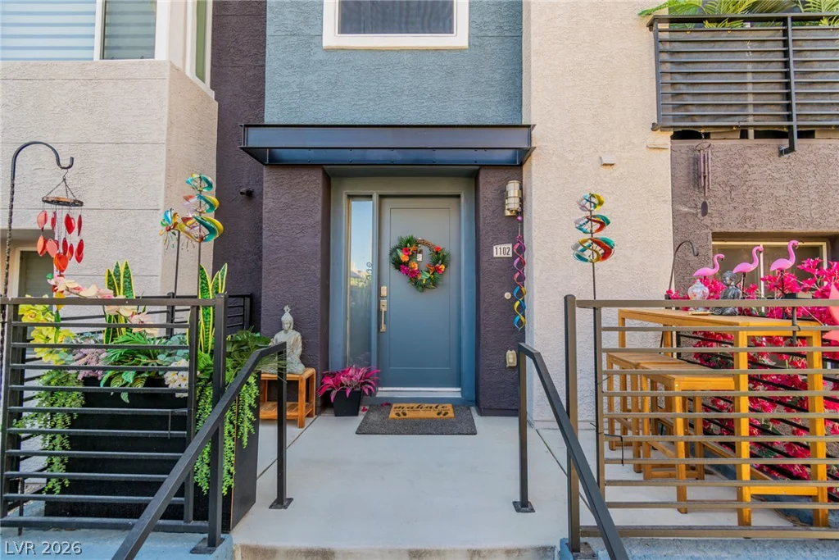
Move-in ready and priced to sell at $275,000, this beautifully updated 3-bedroom, 2.5-bath townhome in Henderson’s Arrowhead Estates delivers turnkey style with rare owner and investor appeal. A private gated courtyard welcomes you the moment you arrive — an inviting outdoor space made for small gatherings with friends — and connects to your own detached 2-car garage, buffering the home from the street.
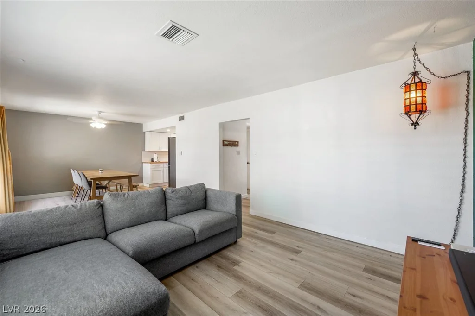
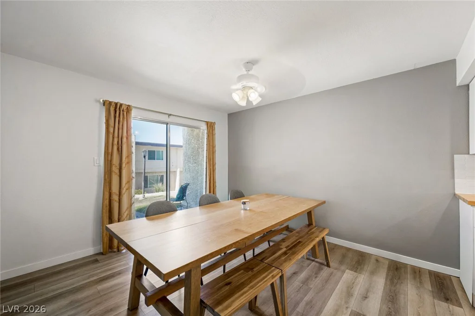
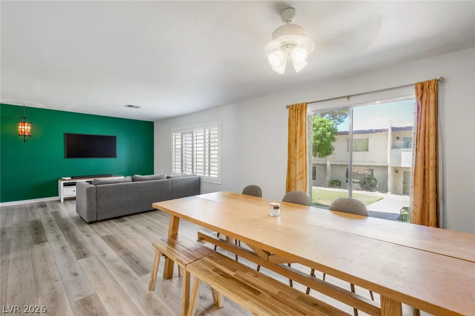
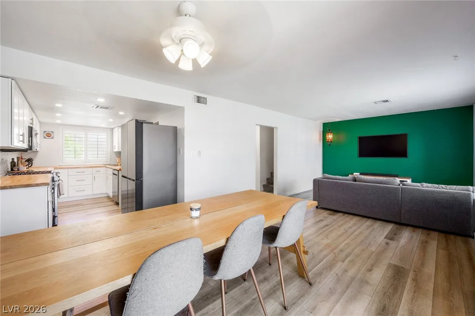
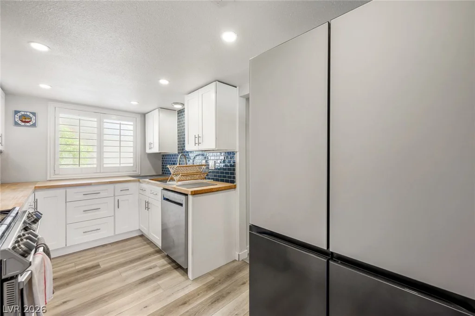
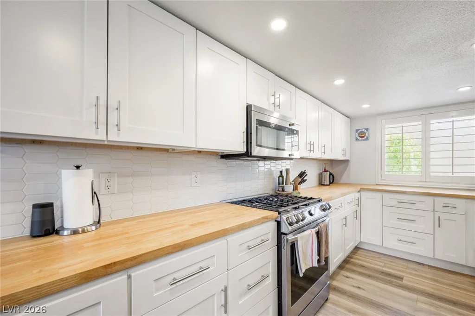
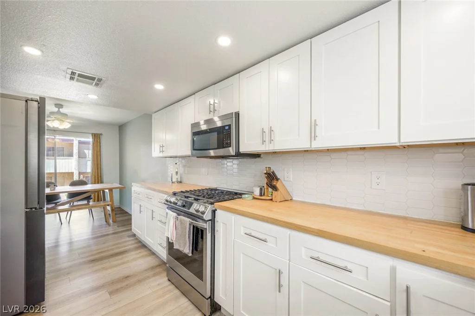
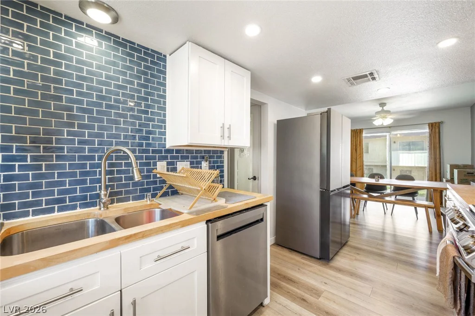
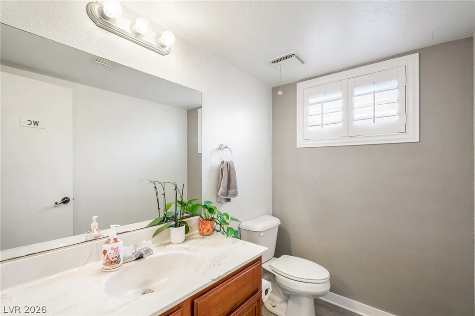
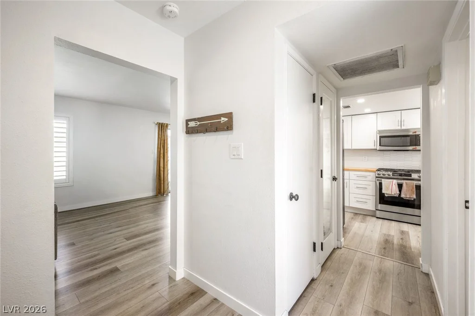
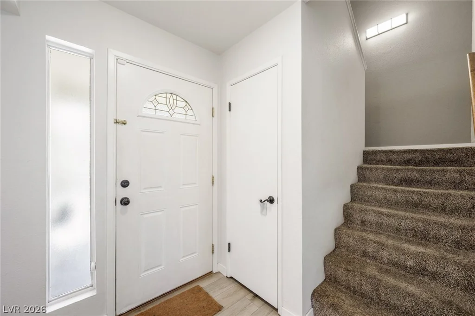
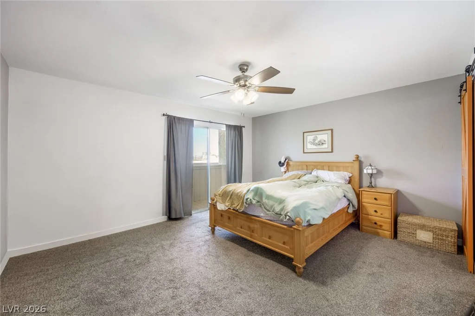
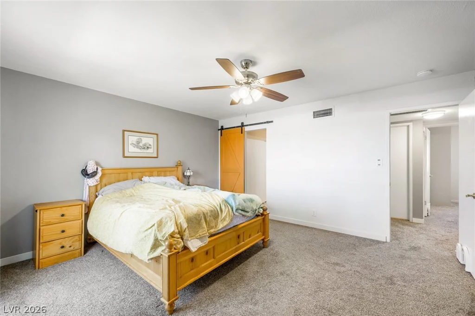
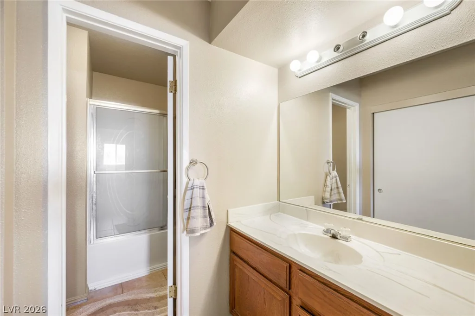
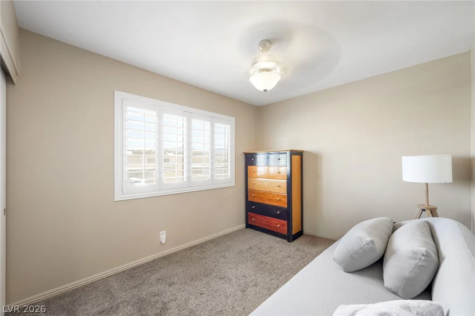
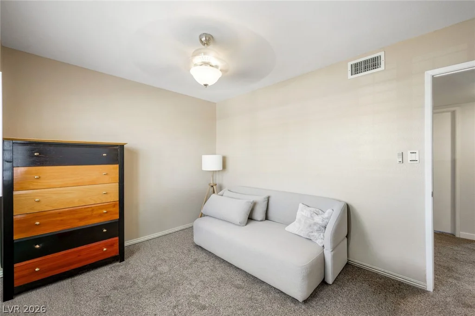
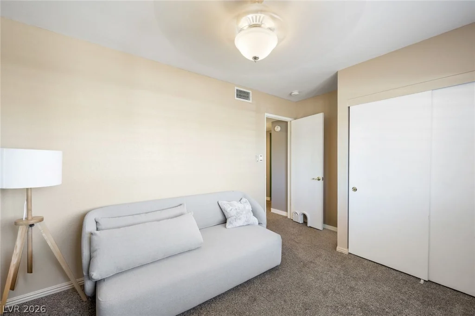
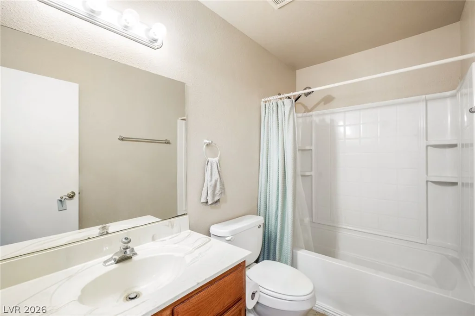
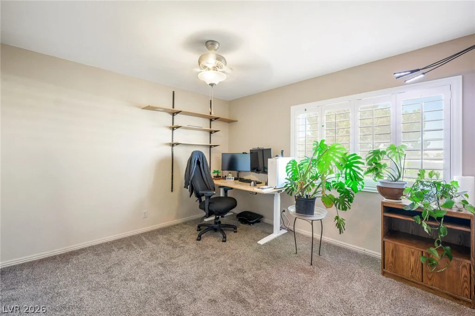
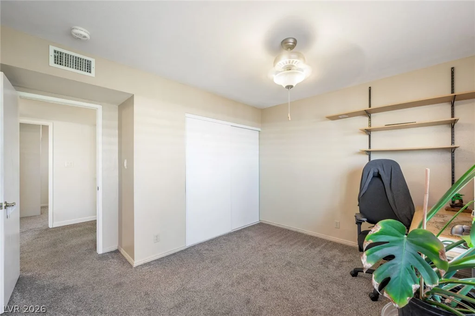
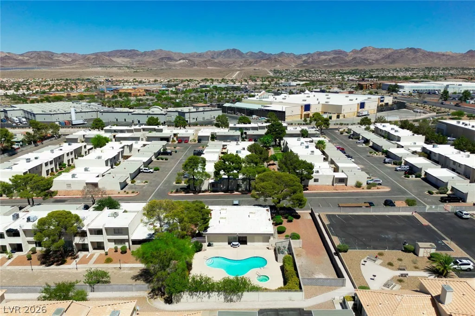
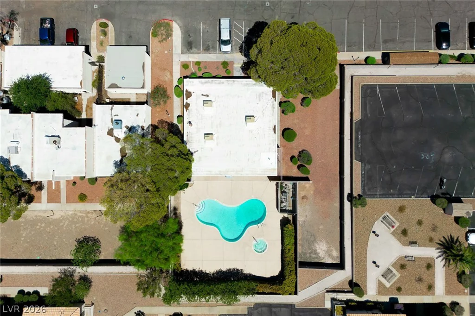
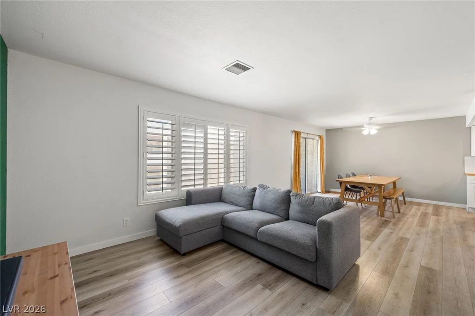
Inside, the fully remodeled kitchen steals the show: crisp white shaker cabinetry, warm butcher block countertops, stainless appliances, and a striking blue tile backsplash, all under new recessed lighting with plantation shutters framing the window. The bright dining area opens through a glass slider back out to the courtyard, blurring the line between indoor and outdoor living. Upstairs, you’ll find all three bedrooms and two full baths, including a private primary suite with its own en-suite, while a convenient half bath serves guests on the main level. Wood-look flooring, fresh designer paint, and low-maintenance grounds complete the package, and the community pool is just steps away.
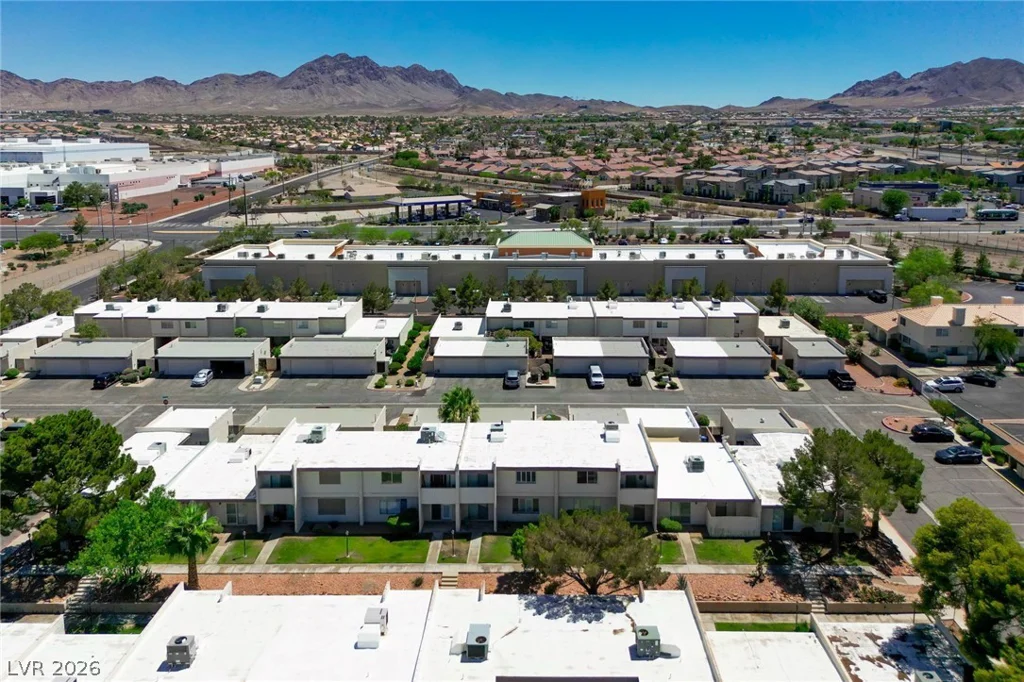
The location seals it: quick access to I-11 and Boulder Highway, with grocery, dining, and shopping all close by. Whether you’re a first-time buyer after a stylish, affordable home or an investor seeking a strong rental in a convenient Henderson pocket, this one delivers — schedule your private showing today.
Address
-
Address: 769 Anne Lane
-
City: Henderson
-
State/county: NV
-
Zip/Postal Code: 89015
Details
Updated on August 28, 2026 at 10:01 pmHOA Fees
-
Arrowhead Estates $200 / month
-
Property ID 2800410
-
Price $275,000
-
Property Size 1462 sqft
-
Land Area 0.05 acres
-
Bedrooms 3
-
Rooms 7
-
Bathrooms 3
-
Garages 2
-
Year Built 1981
-
Type Townhomes
-
Property Status Sold
Additional details
-
Community Pool Yes
-
Community Spa / Hot Tub Yes
-
Covered Patio Yes
-
Courtyard Yes
-
Fully Remodeled Yes
-
Move-In Ready Yes
-
Turnkey / Furnished Yes
Features
360° Virtual Tour
Mortgage Calculator
-
Down Payment
-
Loan Amount
-
Monthly Mortgage Payment
-
Property Tax
-
Home Insurance
-
PMI
-
Monthly HOA Fees
Contact Information
View ListingsSimilar Listings
5387 Heatherbrook, Las Vegas, NV 89120
- $335,000
9050 Tropicana, Las Vegas, NV 89147
- $420,000