12328 Golden Wreath, Las Vegas, NV 89183
- $375,000
- Townhomes
- 4
- 3
- 2
- 1885 sqft
- 2022
Description
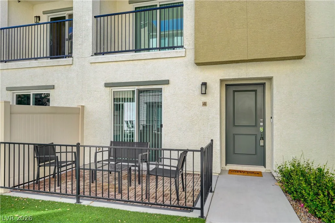
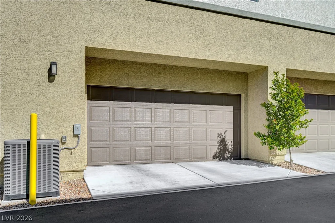
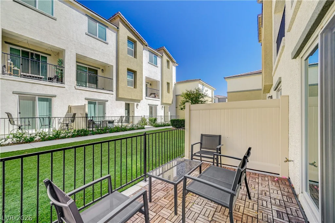
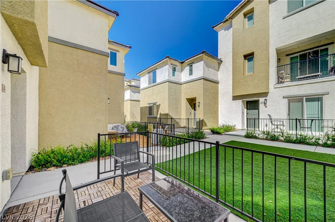
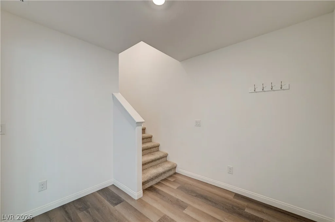
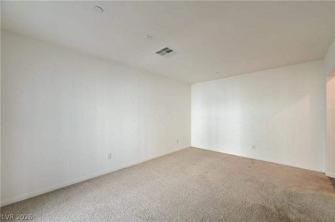
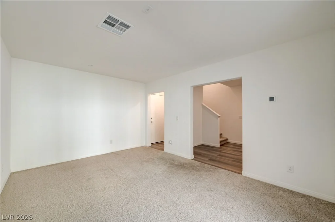
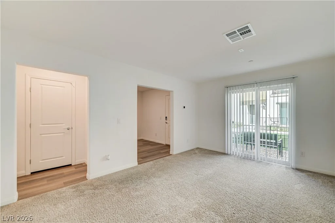
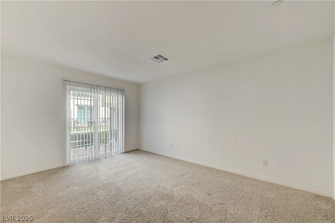
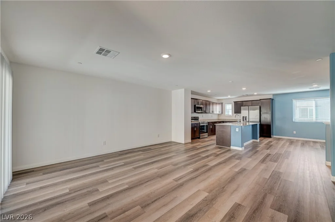
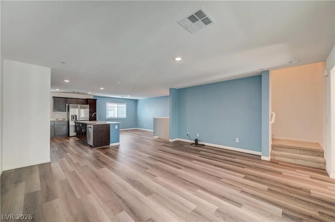
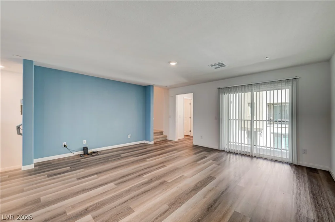
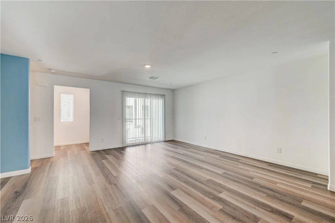
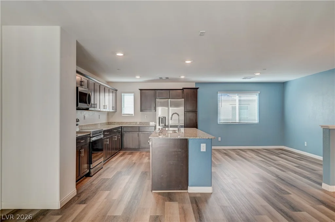
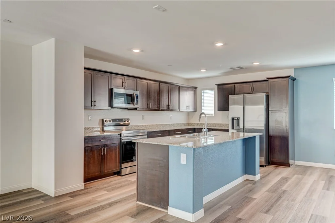
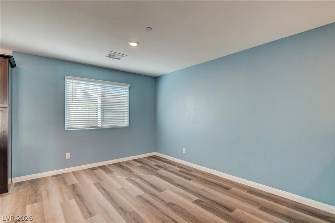
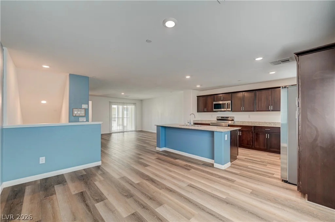
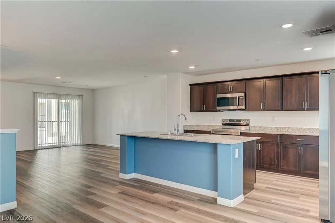
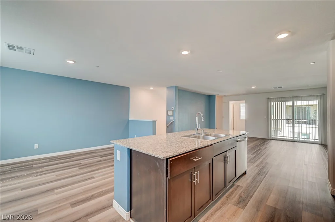
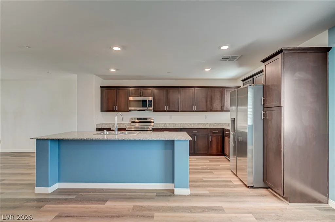
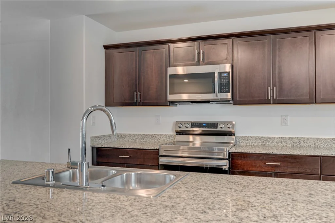
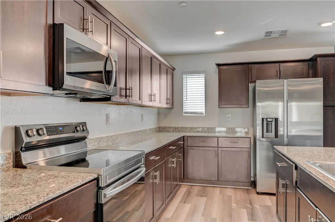
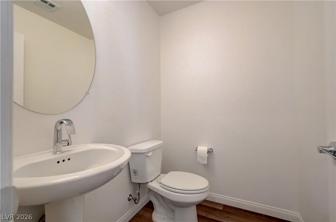
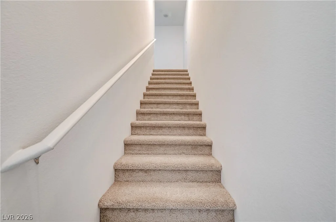
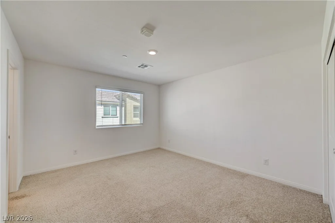
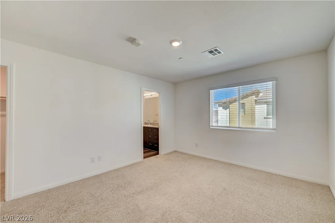
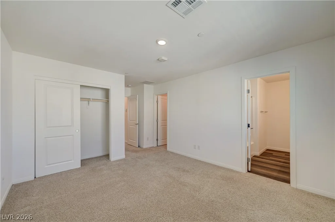
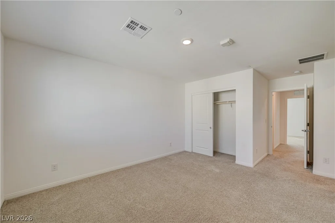
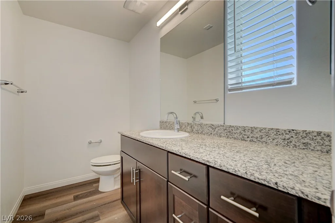
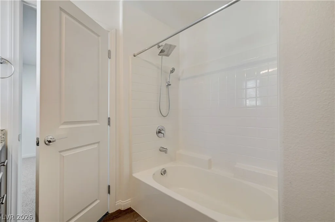
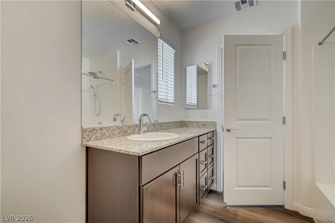
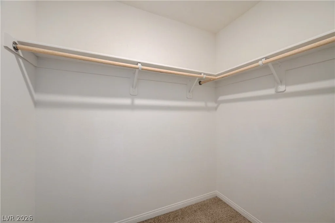
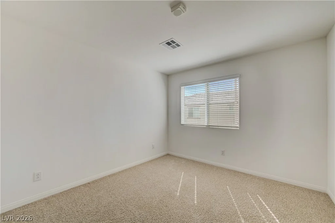
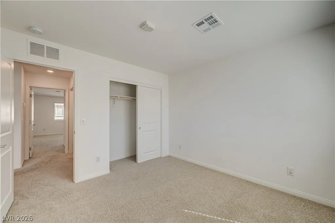
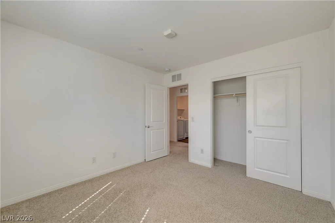
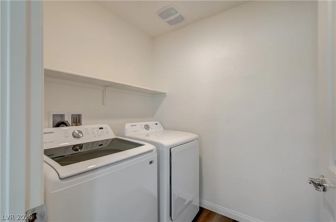
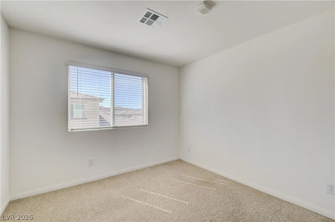
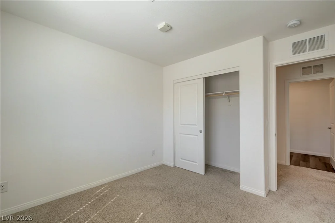
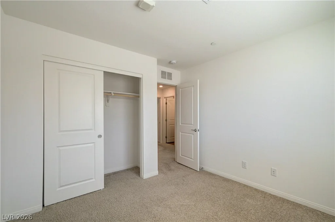
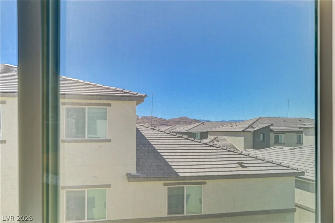
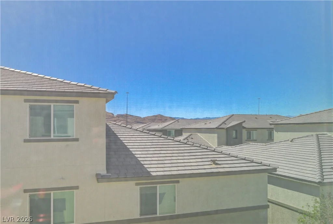
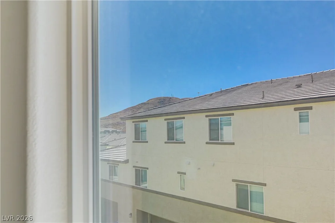
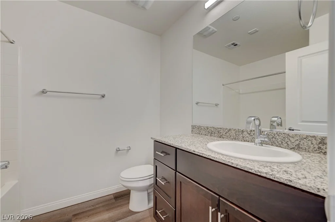
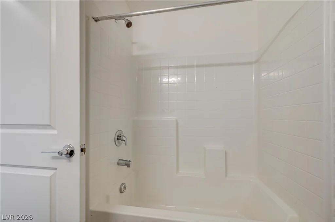
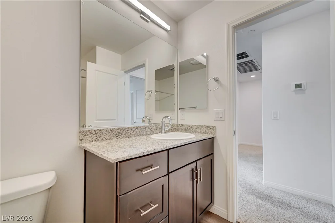
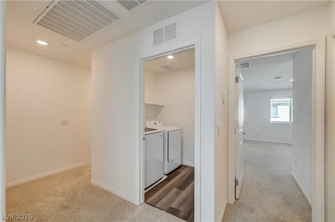
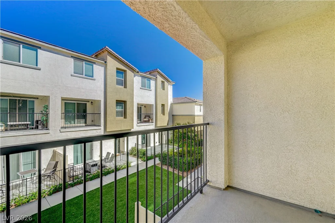
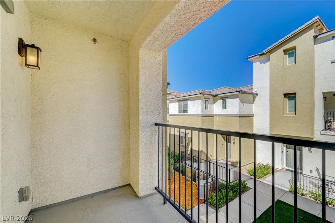
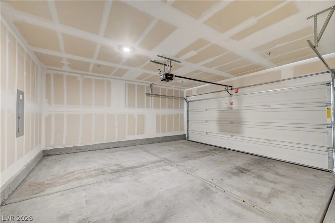
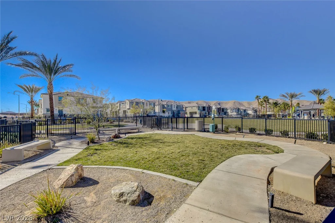
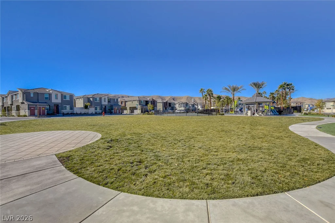
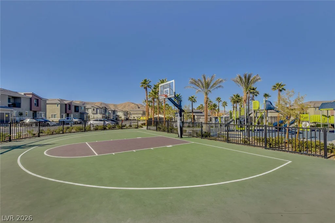
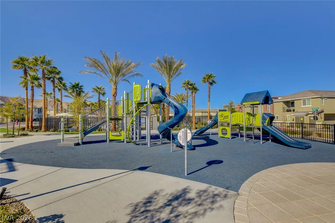
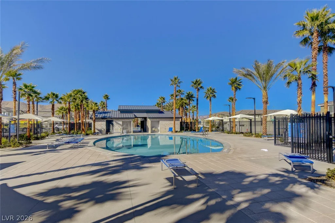
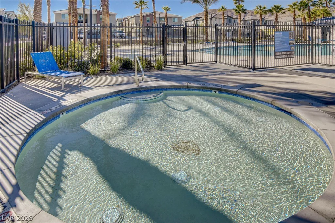
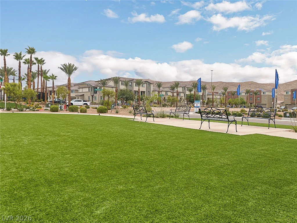
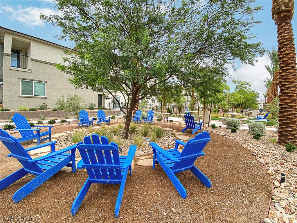
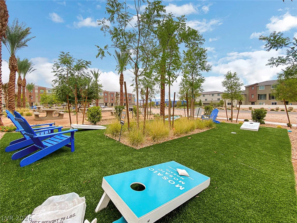
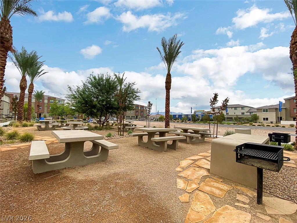
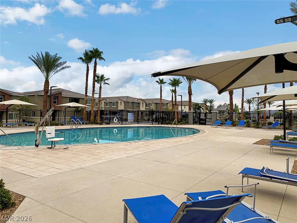
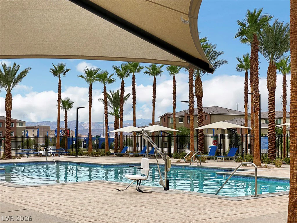
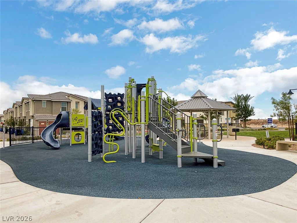
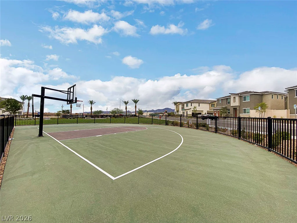
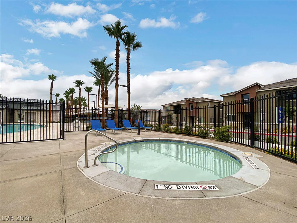
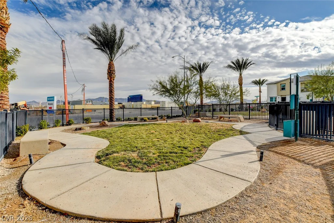
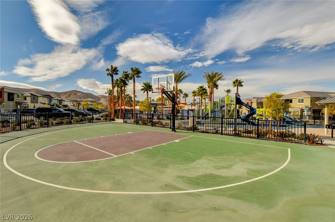
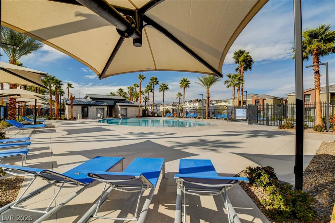
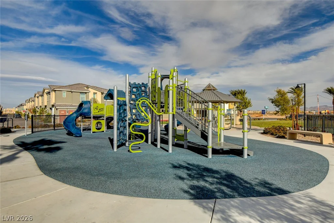
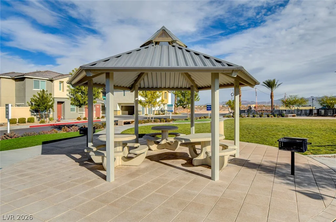
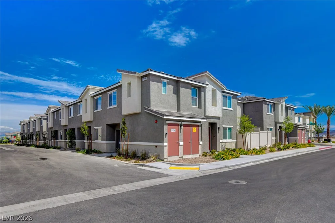
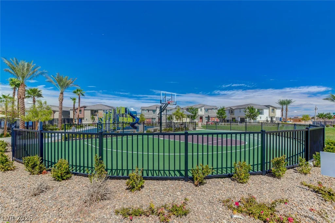
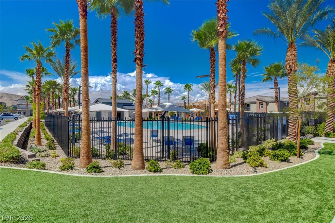
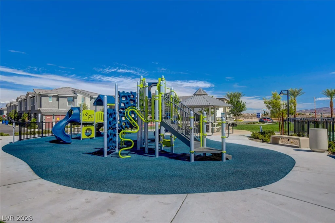
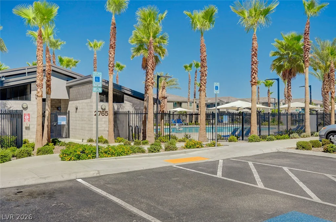
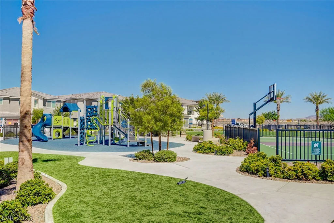
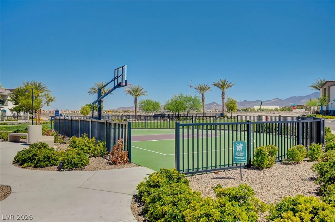
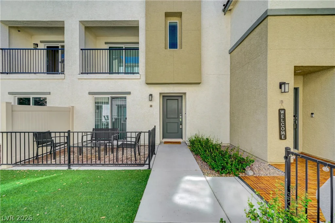
Welcome to this beautifully appointed 3 story townhome offering 4 bedrooms, 3 bathrooms and a spacious 2 car garage in a desirable community! Thoughtfully designed with both style and functionality in mind, this home features a highly sought after first floor bedroom making it ideal for guests, multigenerational living or a private home office. The kitchen is designed to impress with a large center island, granite countertops, stainless steel appliances, abundant cabinetry and generous counter space, seamlessly flowing into the dining and living areas for effortless entertaining. Step outside onto the private balcony, the perfect spot to enjoy your morning coffee or unwind while taking in the beautiful Las Vegas evenings. A conveniently located second-floor laundry area with washer and dryer adds everyday convenience. The spacious primary suite offers a peaceful retreat, complete with a walk-in closet and a private ensuite bathroom. Residents enjoy an exceptional array of community amenities, including a resort-style pool and spa, basketball courts, beautifully maintained parks, a playground and ample guest parking. Ideally located just minutes from schools, shopping, dining, entertainment and convenient freeway access, this home places everything Las Vegas has to offer within easy reach!
Address
-
Address: 12328 Golden Wreath Road 4
-
City: Las Vegas
-
State/county: NV
-
Zip/Postal Code: 89183
-
Area: Enterprise
Details
Updated on October 16, 2026 at 3:22 amHOA Fees
-
Mosaic Touchstone $371 / month
-
Property ID 2799567
-
Price $375,000
-
Property Size 1885 sqft
-
Land Area 0.15 acres
-
Bedrooms 4
-
Rooms 8
-
Bathrooms 3
-
Garages 2
-
Year Built 2022
-
Type Townhomes
-
Property Status For Sale
Additional details
-
Community Pool Yes
-
Community Spa / Hot Tub Yes
-
Den / Office Yes
-
Covered Patio Yes
-
Balcony Yes
-
Granite Countertops Yes
-
Stainless Steel Appliances Yes
Features
360° Virtual Tour
Mortgage Calculator
-
Down Payment
-
Loan Amount
-
Monthly Mortgage Payment
-
Property Tax
-
Home Insurance
-
PMI
-
Monthly HOA Fees
Contact Information
View ListingsSimilar Listings
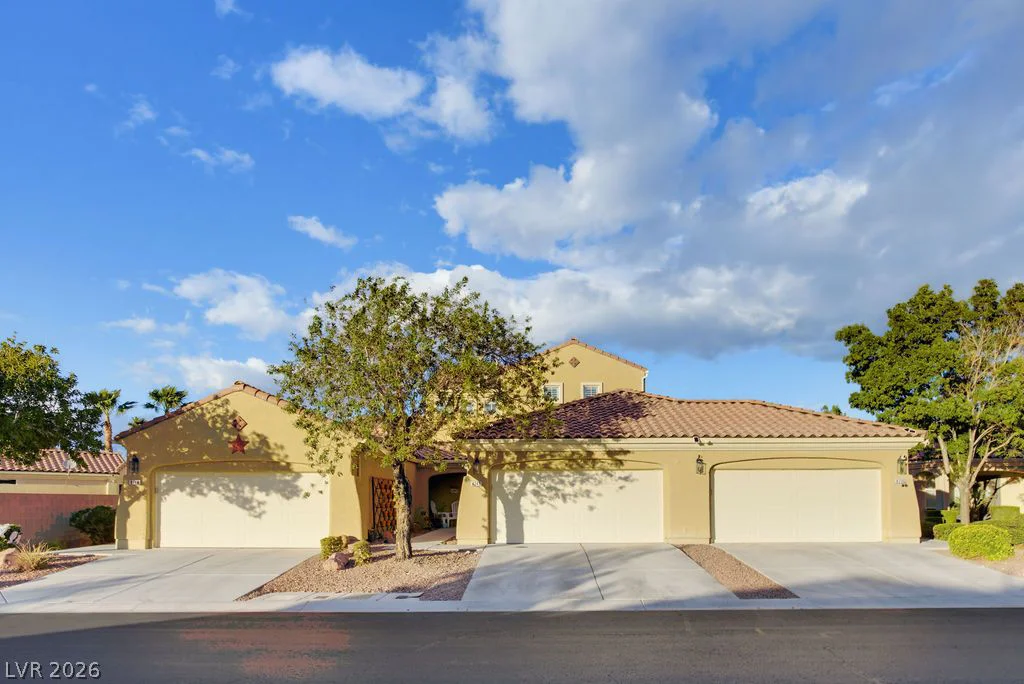
8740 Deering Bay, Las Vegas, NV 89131
- $475,000
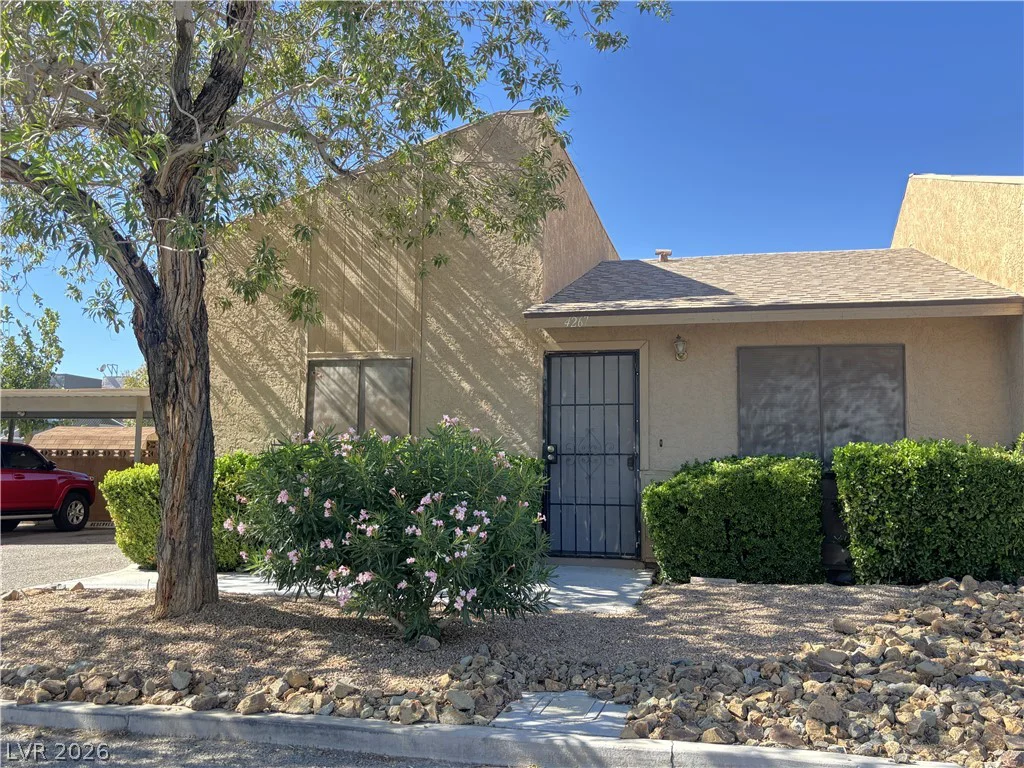
4267 Rollingstone, Las Vegas, NV 89103
- $229,000
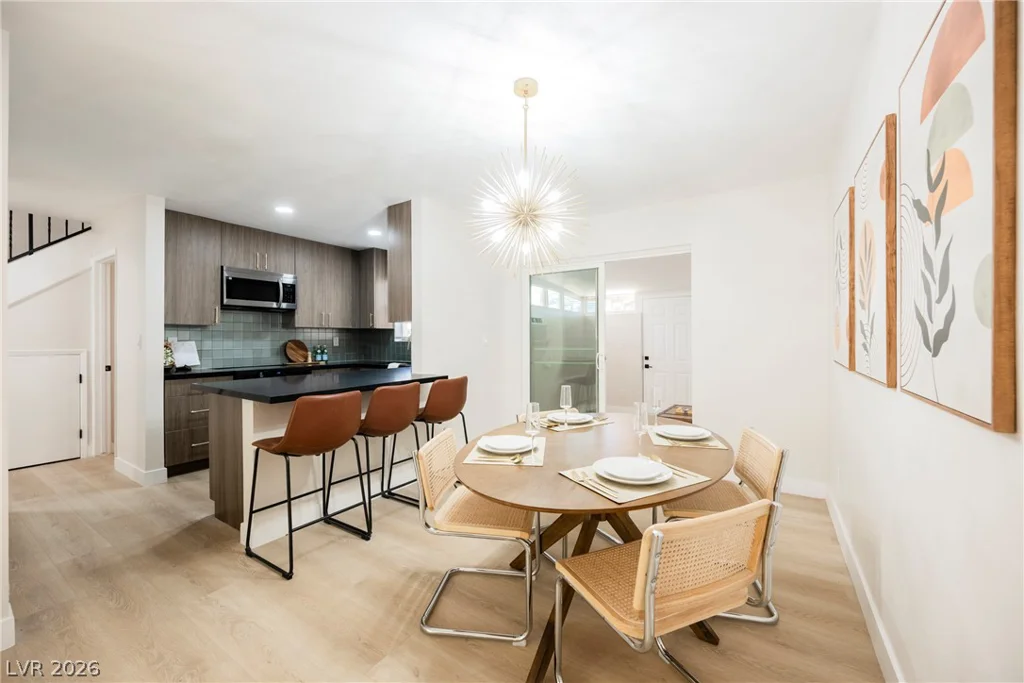
608 Tam O Shanter, Las Vegas, NV 89109
- $334,995