5343 Progresso, Las Vegas, NV 89135
- $439,900
- Townhomes
- 2
- 2
- 2
- 1370 sqft
- 2005
Description
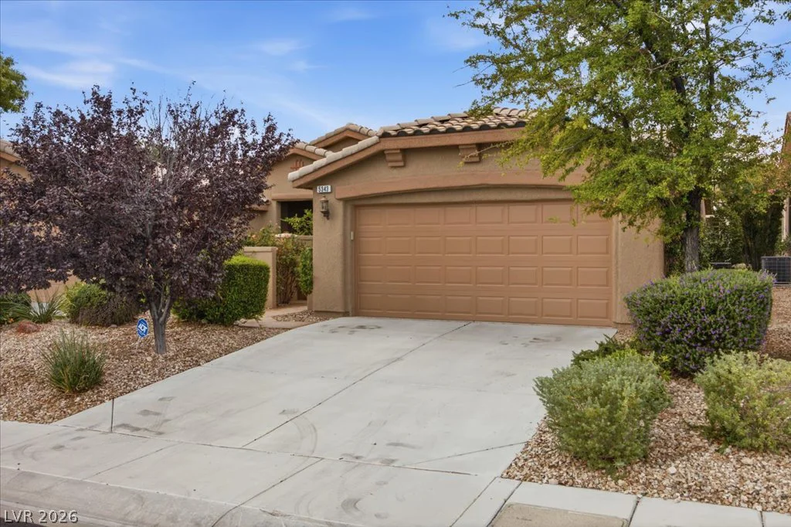
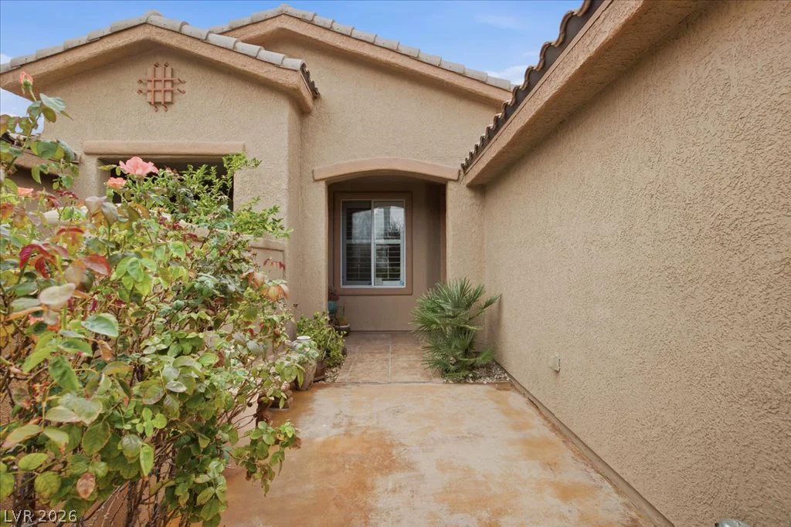
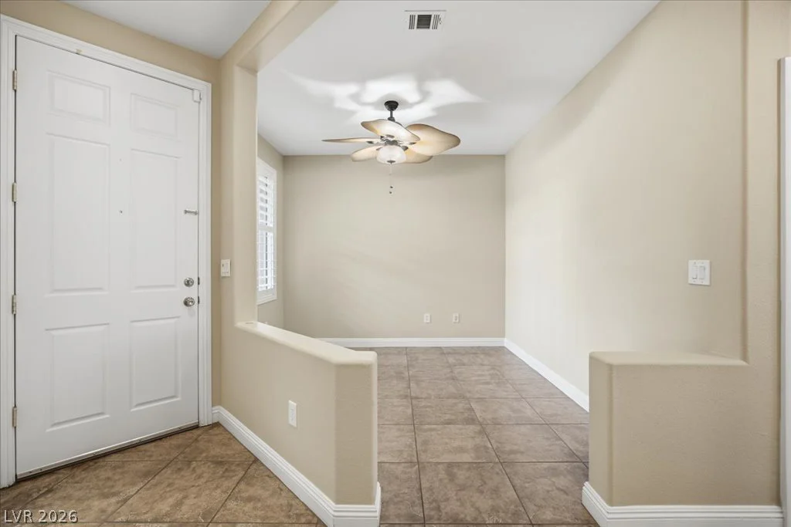
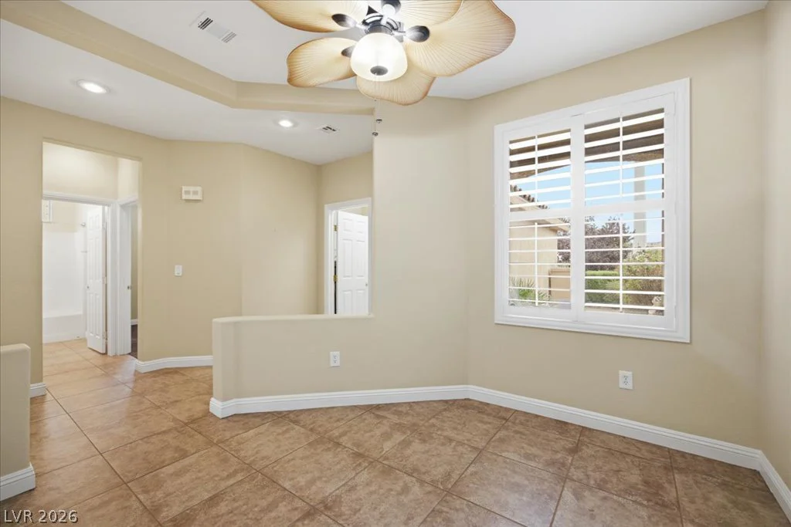
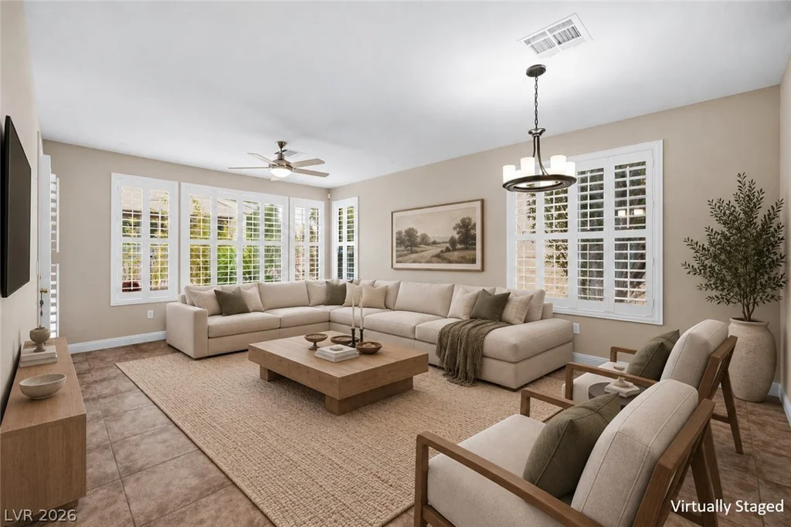
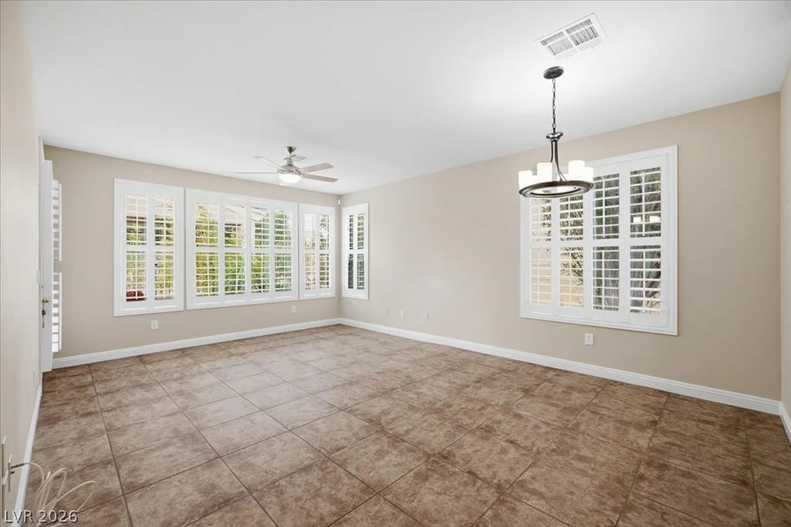
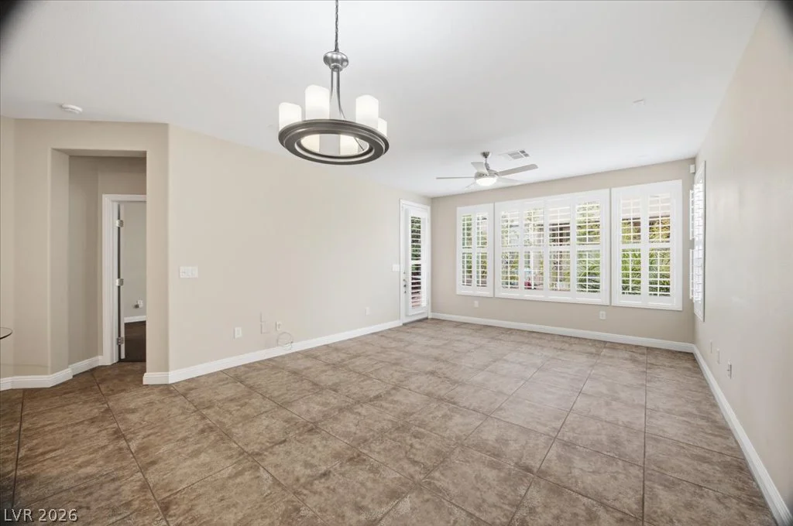
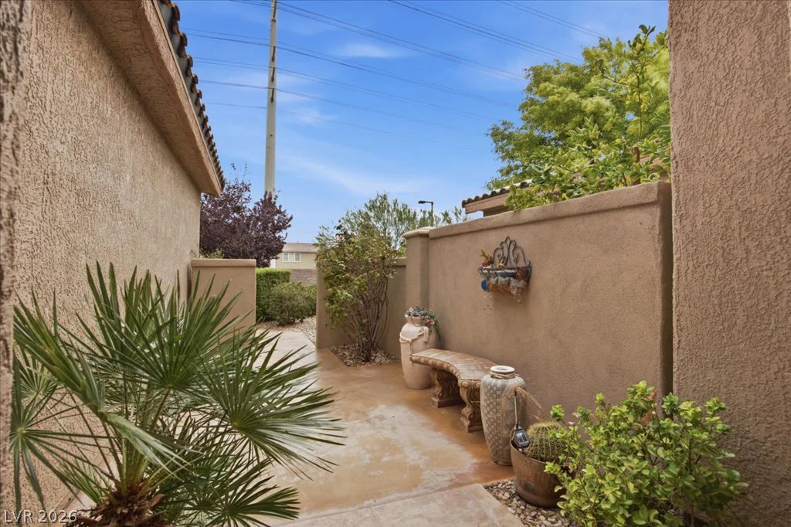
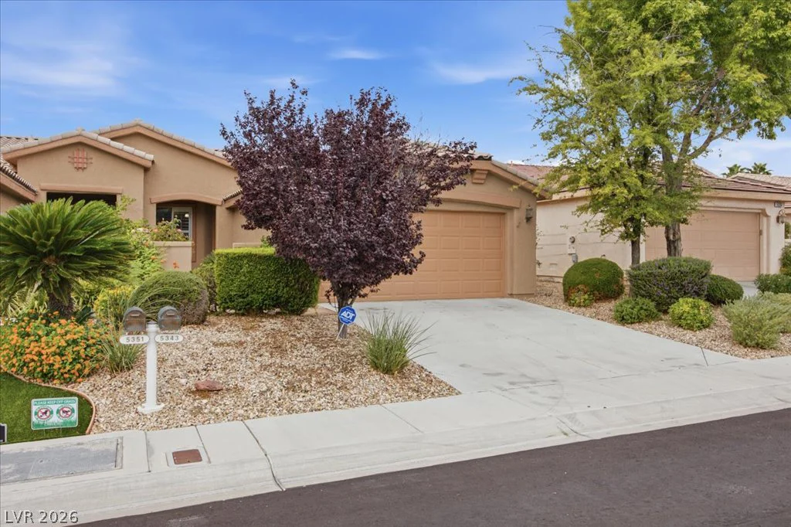
Classic stucco architecture and a tile roof define this single-story townhouse in the Siena community. A courtyard entry provides a serene introduction to the home, which features sidewalks and a concrete driveway leading to the garage. Inside, tile flooring and plantation shutters run throughout the living spaces, creating a warm and inviting atmosphere.
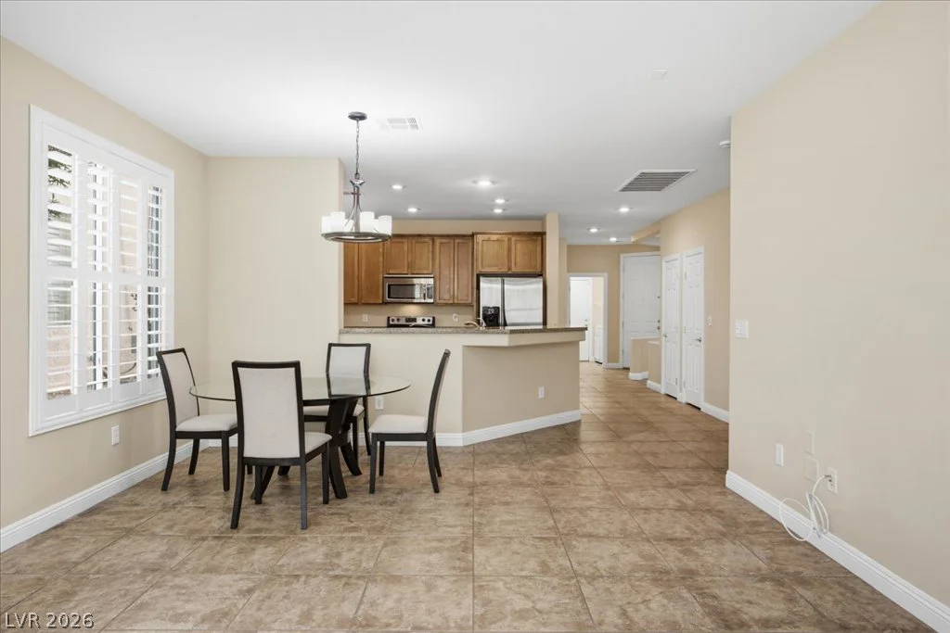
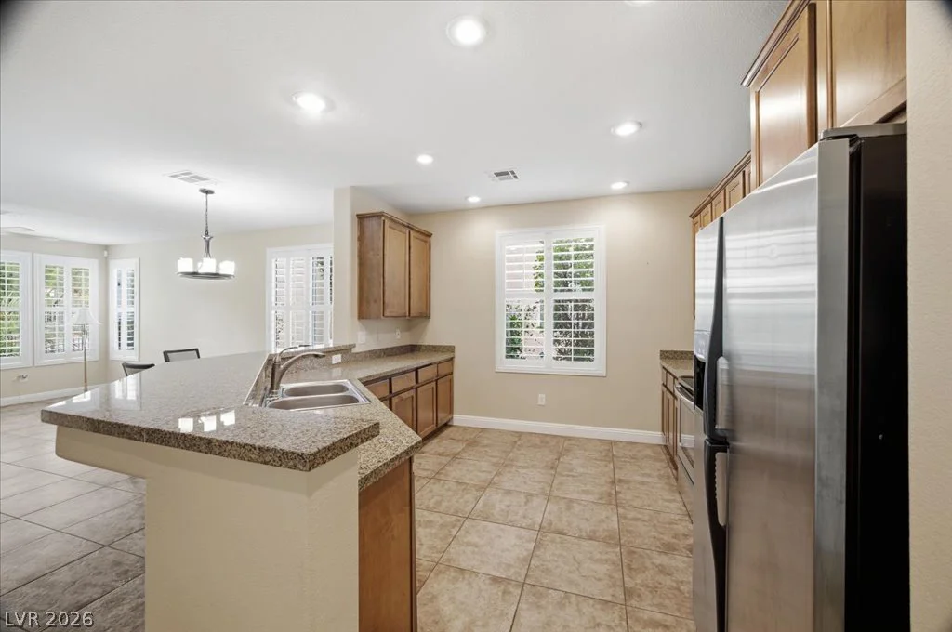
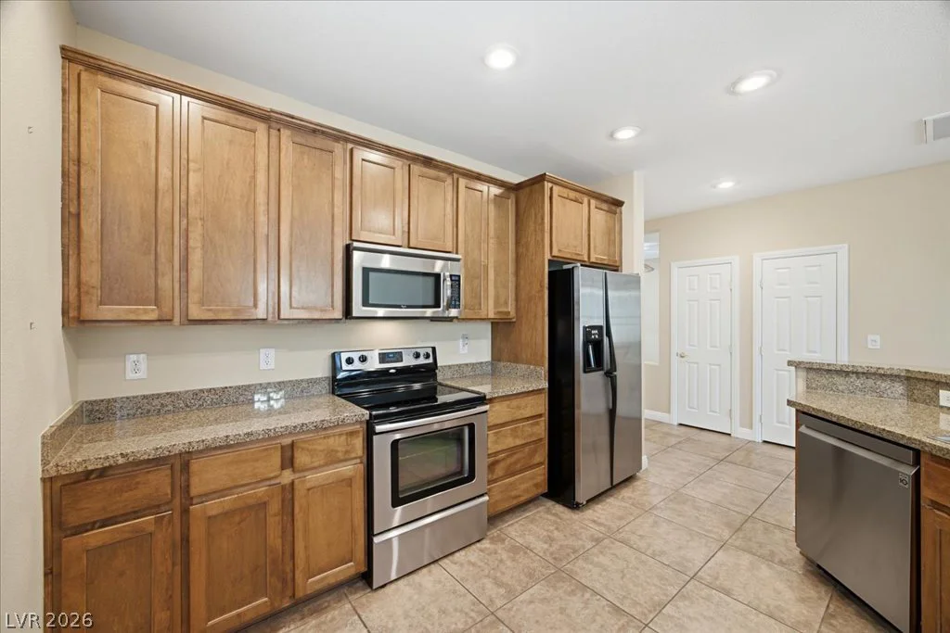
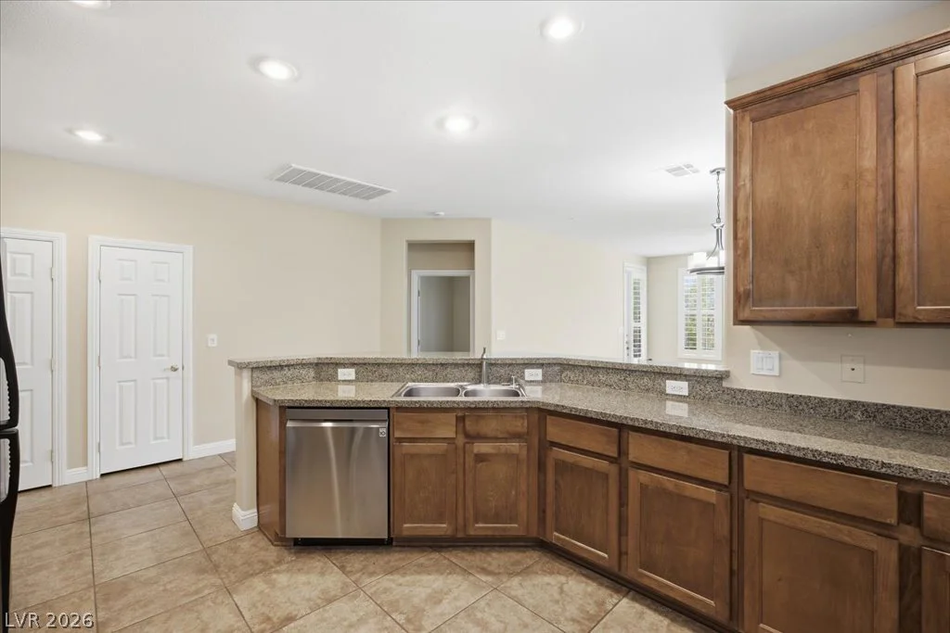
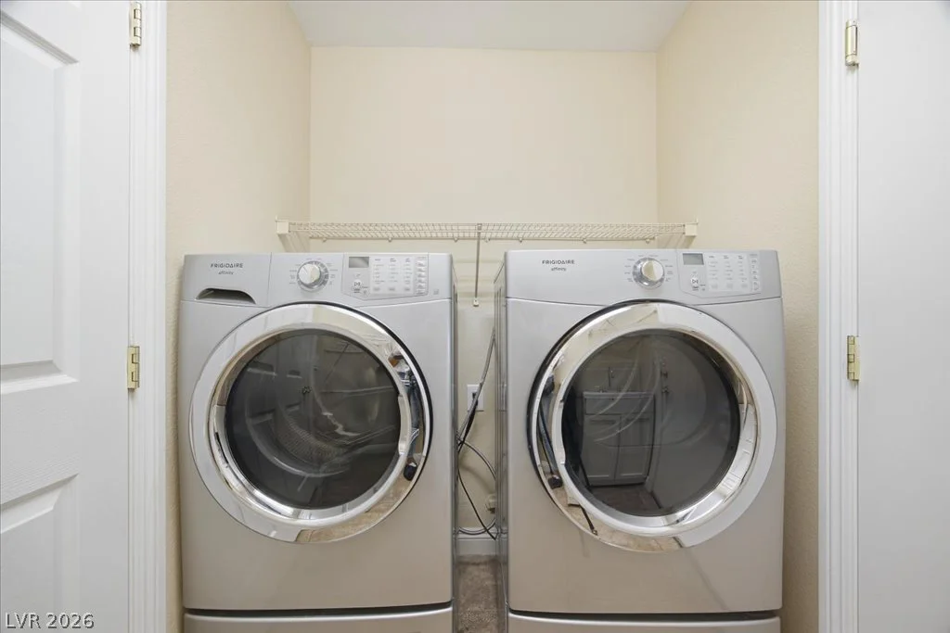
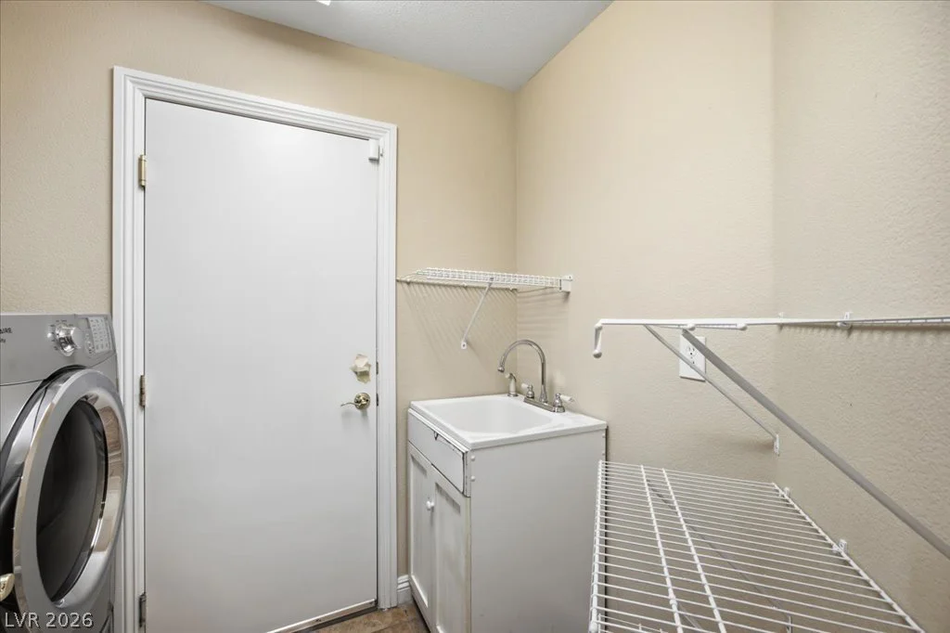
An open living area serves as the central hub of the home, while an open office/den area is situated to the left of the entry, offering space to accommodate a Murphy bed. The kitchen features stainless steel appliances, including a microwave, granite counters, a dining area, and a breakfast bar. A laundry room with washer, dryer and a utility sink provides functional utility space.
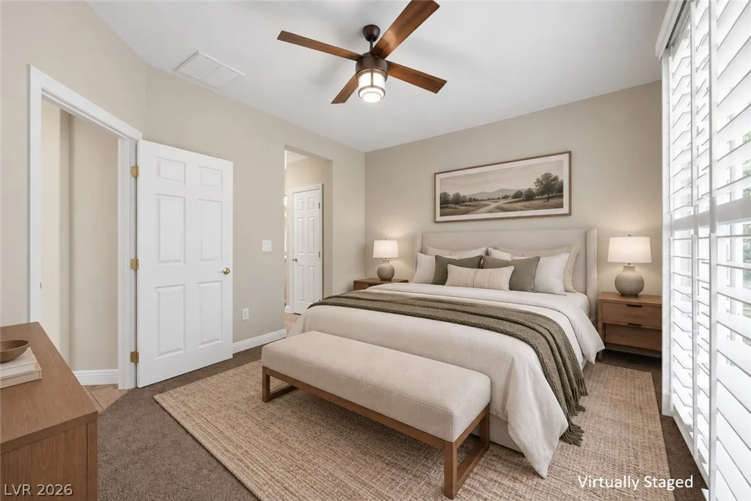
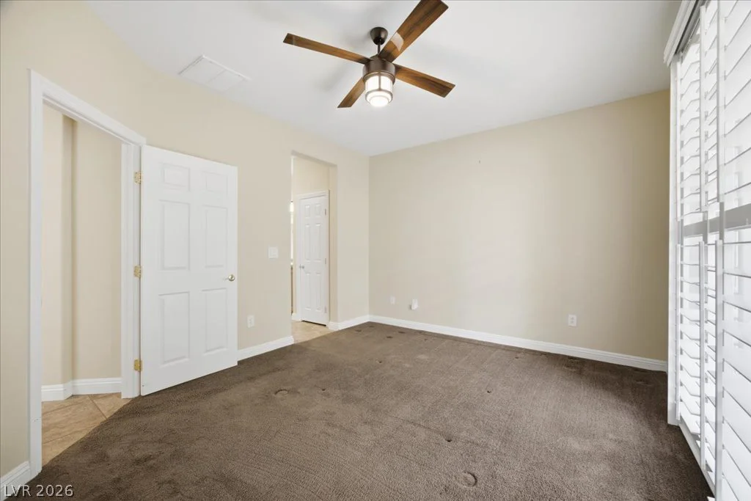
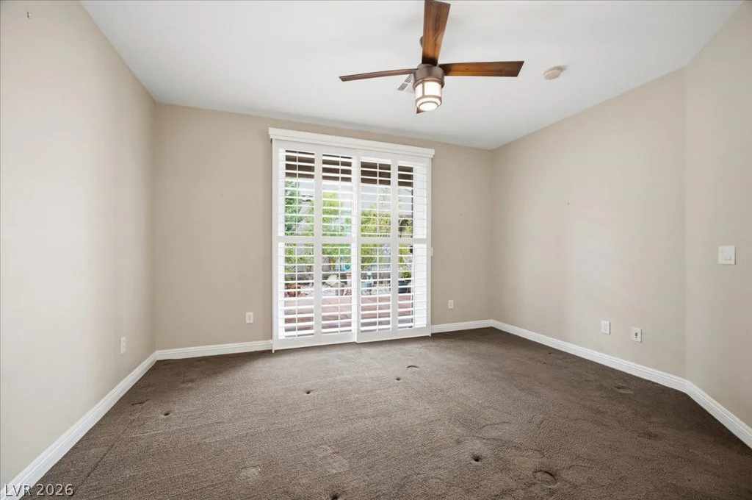
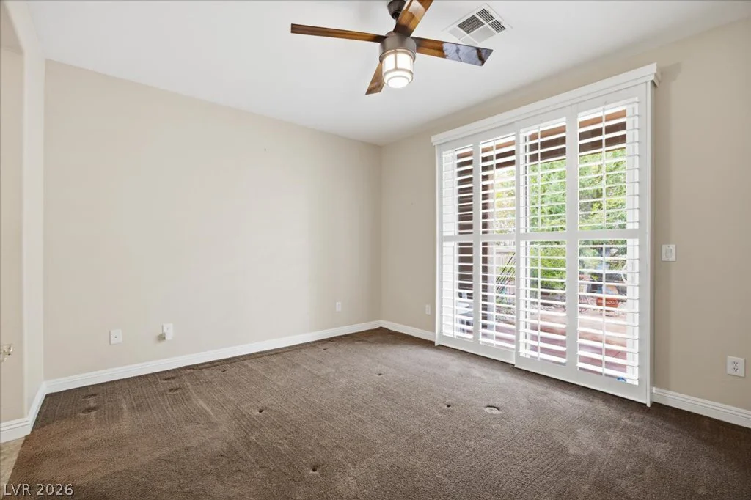
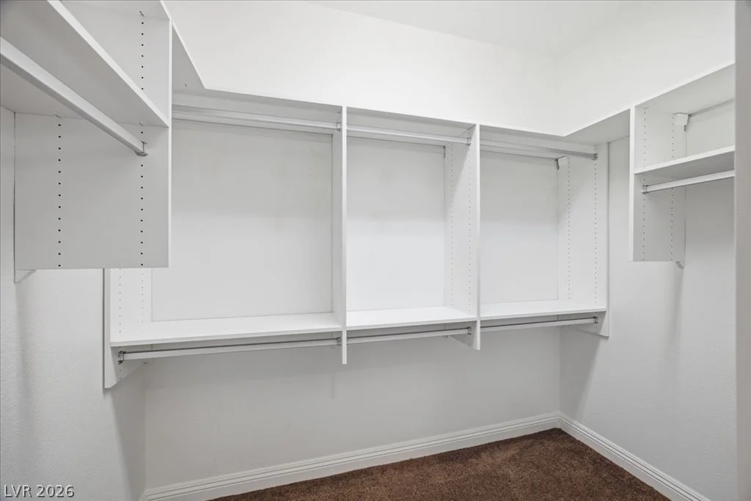
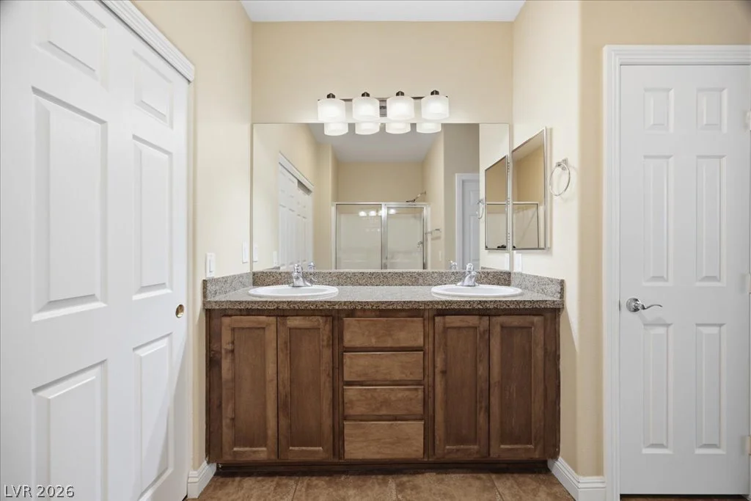
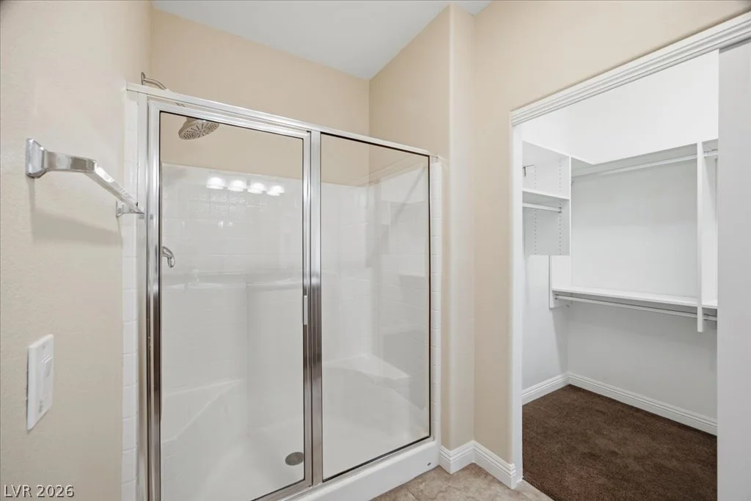
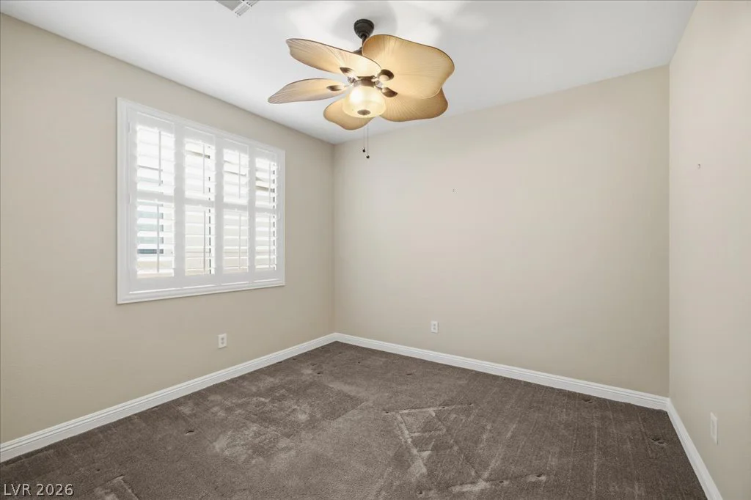
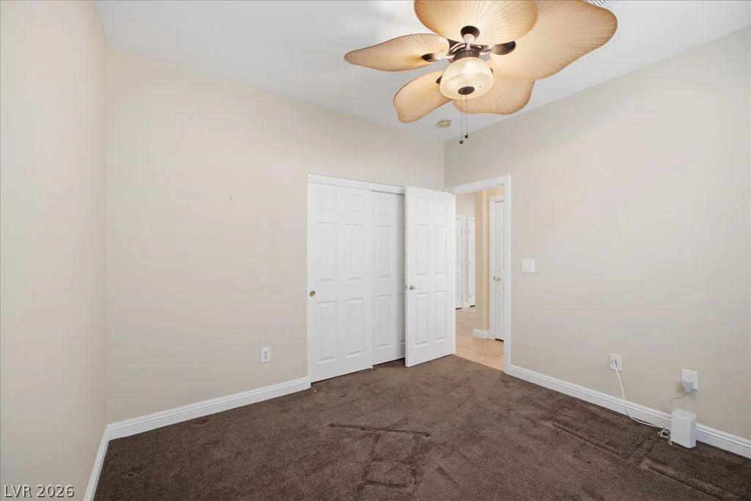
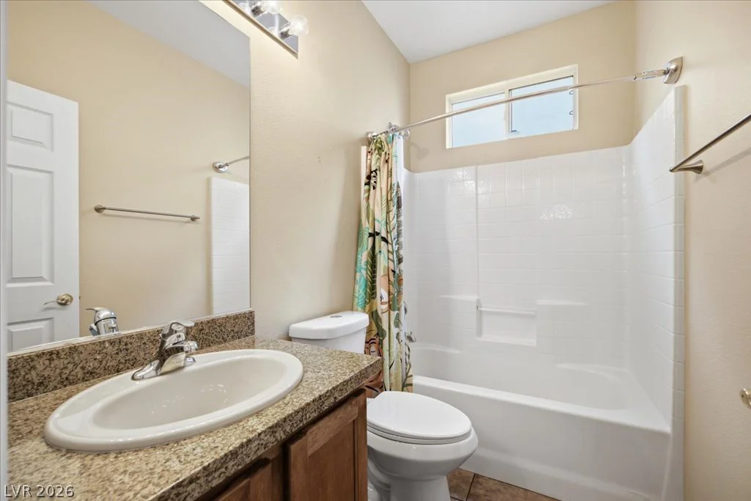
The primary bedroom is equipped with carpet, a ceiling fan with light, a walk-in closet, and access to the backyard. The primary bath features dual vanities, a stall shower, and a linen closet. Separate from the primary bedroom, the secondary bedroom is positioned near a full bath. Ceiling fans are included among the interior features in most rooms.
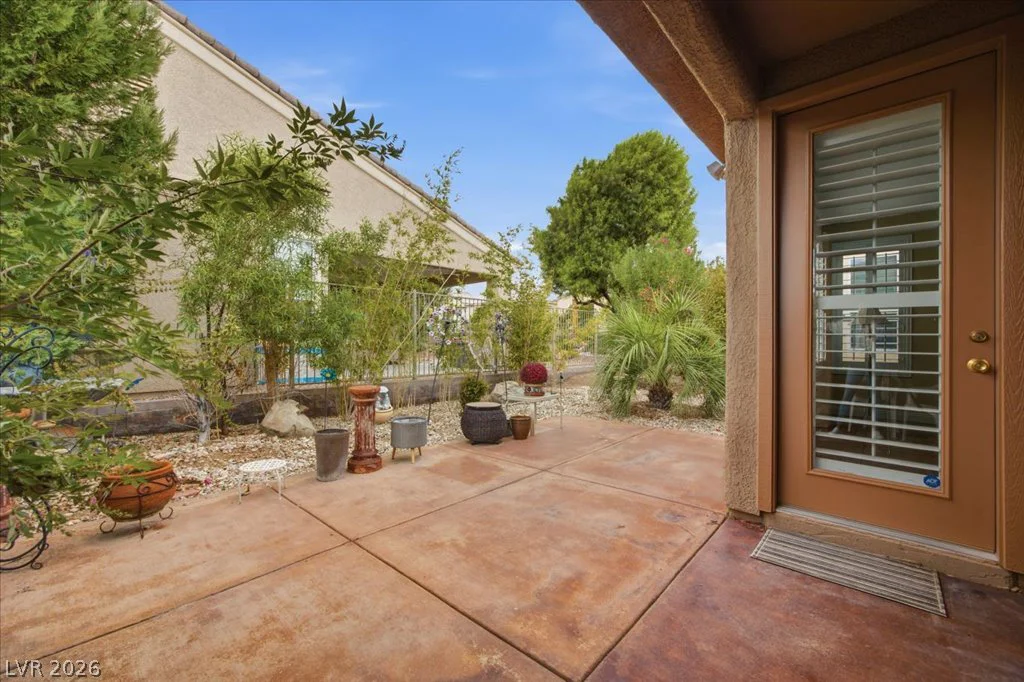
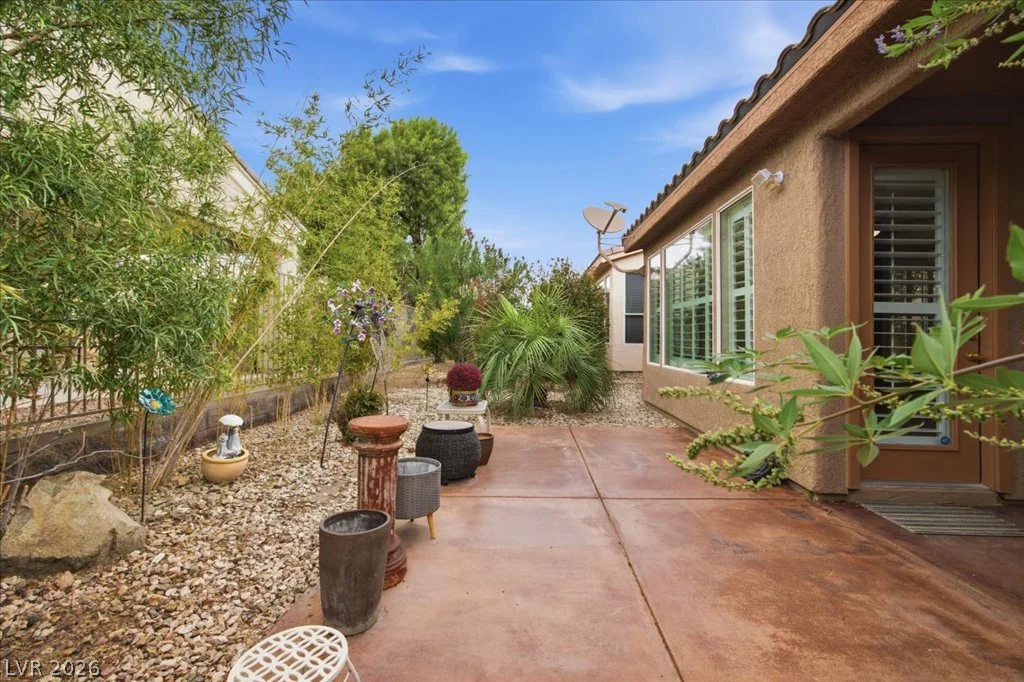
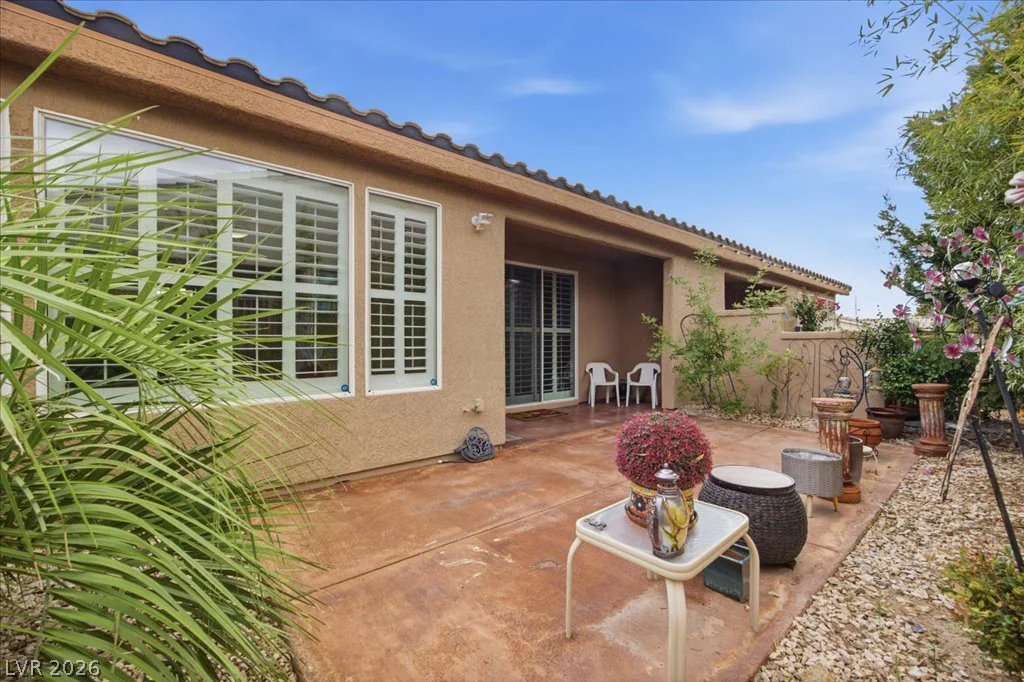
Outdoor living features a fenced private yard with a covered concrete patio, backyard access, and opportunities for gardening in both the courtyard and the backyard. Residents of the Siena community enjoy access to golf, tennis, indoor and outdoor pools, and a restaurant.
Address
-
Address: 5343 Progresso Street
-
City: Las Vegas
-
State/county: NV
-
Zip/Postal Code: 89135
-
Area: Siena
Details
Updated on October 16, 2026 at 3:20 pmHOA Fees
-
Siena $945 / quarter
-
Property ID 2825151
-
Price $439,900
-
Property Size 1370 sqft
-
Land Area 0.09 acres
-
Bedrooms 2
-
Rooms 6
-
Bathrooms 2
-
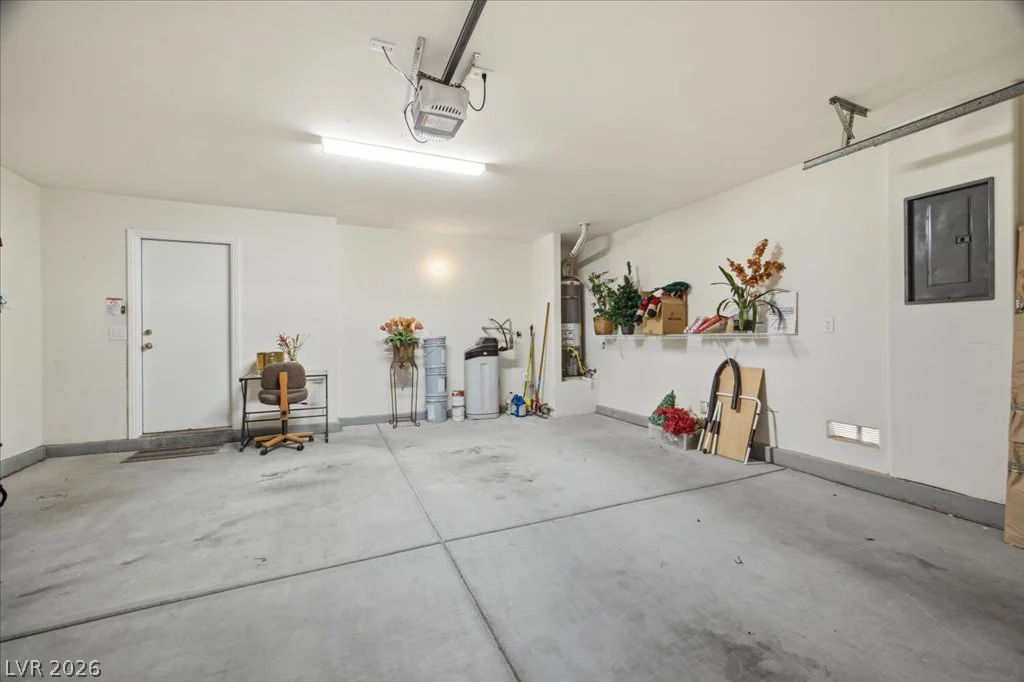
Garages 2
-
Year Built 2005
-
Type Townhomes
-
Property Status For Sale
Additional details
-
Community Pool Yes
-
Community Spa / Hot Tub Yes
-
Den / Office Yes
-
Covered Patio Yes
-
Courtyard Yes
-
Stainless Steel Appliances Yes
-
Age Restricted / 55+ Yes
Features
360° Virtual Tour
Mortgage Calculator
-
Down Payment
-
Loan Amount
-
Monthly Mortgage Payment
-
Property Tax
-
Home Insurance
-
PMI
-
Monthly HOA Fees
Contact Information
View ListingsSimilar Listings
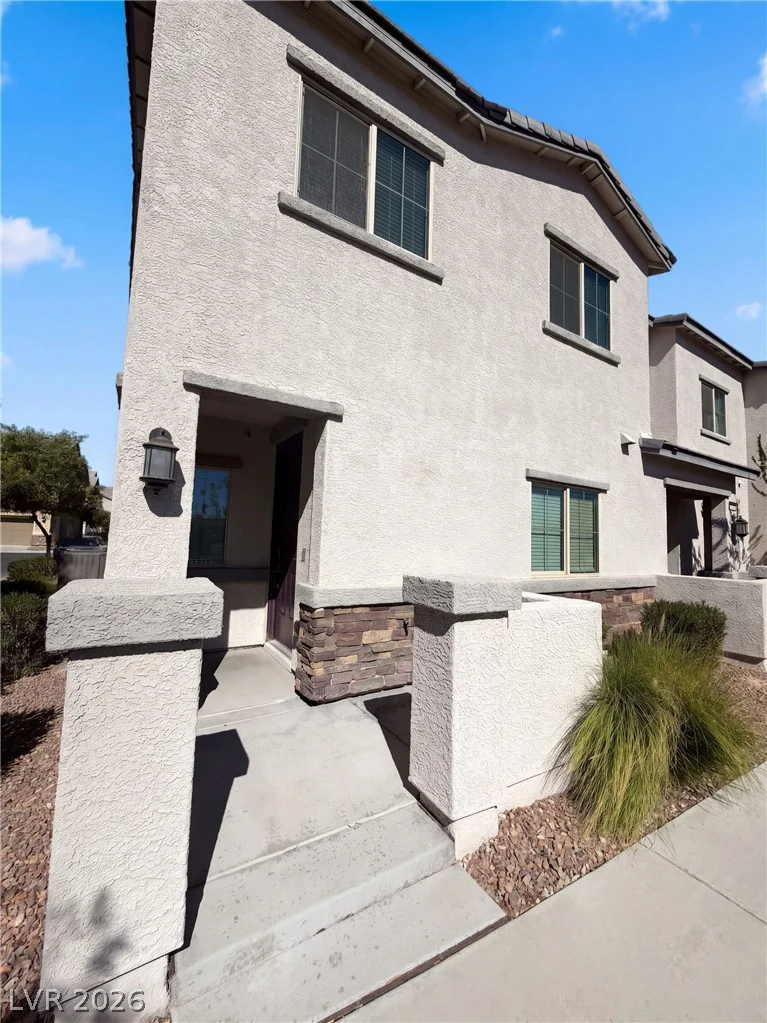
2641 April Green, North Las Vegas, NV 89086
- $315,000
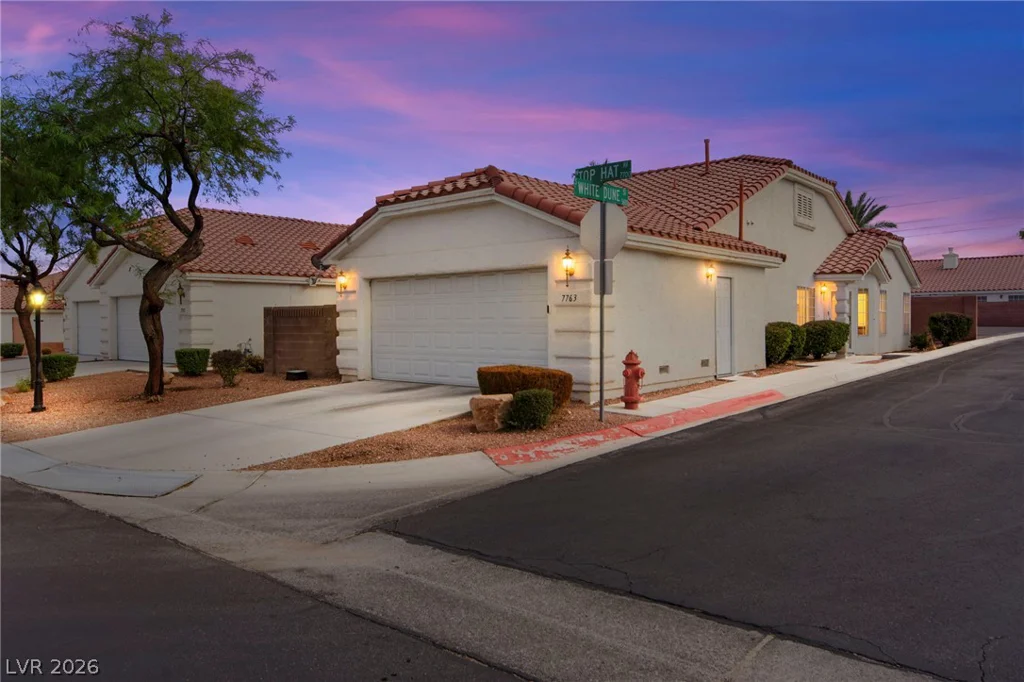
813 Clouded Valley, North Las Vegas, NV 89086
- $345,000
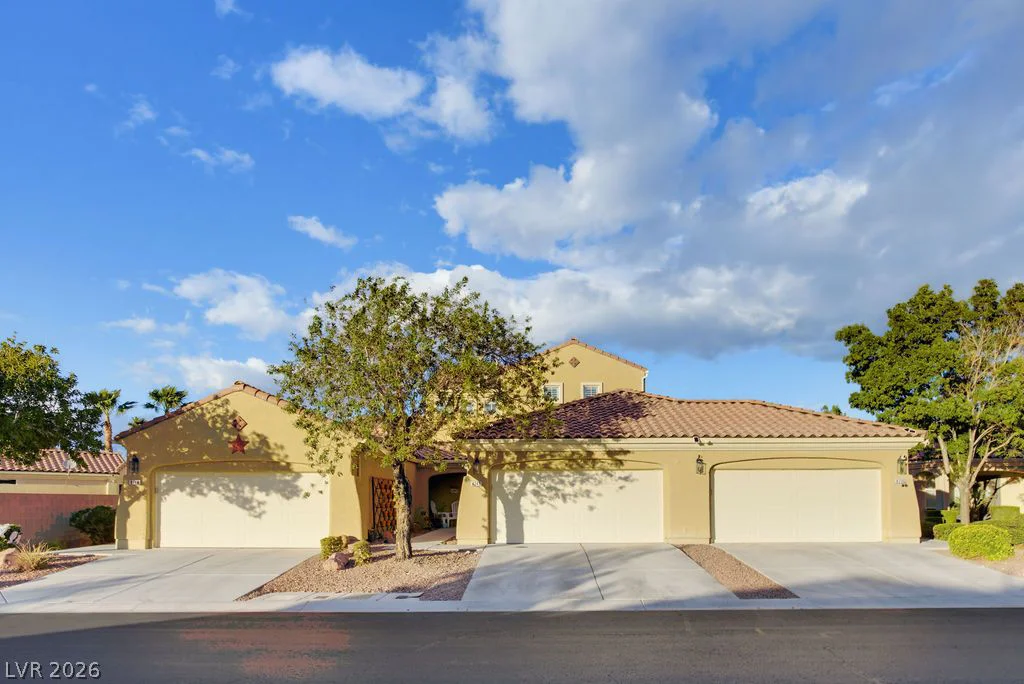
8740 Deering Bay, Las Vegas, NV 89131
- $475,000