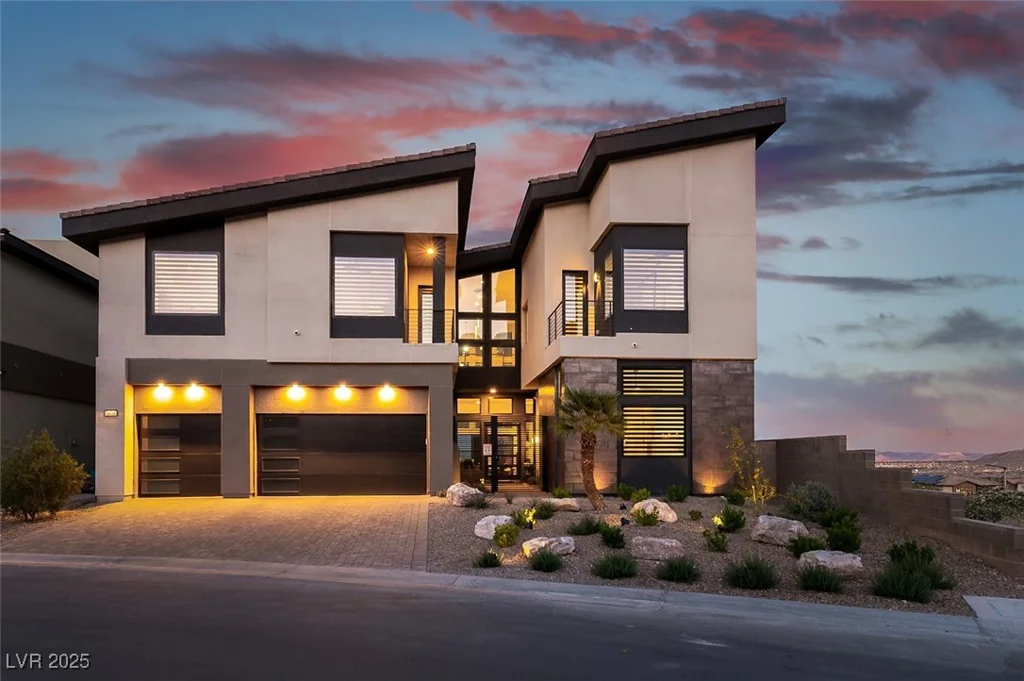
5436 Succulent Rose, Las Vegas, NV 89135
- $3,995,000
Description
One of the finest homes in Las Vegas with one of the most spectacular strip, city, and mountain views! Architectural modern, newly built home in prestigious guard gated Mesa Ridge, sits prominently on an elevated premium lot, indoor/outdoor luxury living at its finest. Impeccable craftsmanship, details, and high-end finishes. Chef’s kitchen wolf and sub-zero appliances showcasing a stunning Brazilian Quartz oversized island. Great room with 42′ ceilings, gorgeous two-story fireplace connecting you to your private slice of paradise with large, beautiful pool and spa surrounded by unparalleled, breathtaking views of Las Vegas Strip, City, Mountain Views. Large primary bedroom with fireplace, lavish bathroom and spectacular walk-in closet boasts a balcony with stunning additional strip, city, and mountain views. 5 beds, all with en-suite, and multiple entertainment areas across its open floor plan, comfortably host gatherings without compromising privacy and commanding views.
Address
-
Address: 5436 Succulent Rose Drive
-
City: Las Vegas
-
State/county: NV
-
Zip/Postal Code: 89135
Details
Updated on July 11, 2026 at 8:23 am-
Property ID 2679637
-
Price $3,995,000
-
Property Size 5119 sqft
-
Land Area 0.22 acres
-
Bedrooms 5
-
Rooms 7
-
Bathrooms 6
-
Garages 4
-
Year Built 2023
-
Type Single-Family Homes
-
Property Status Sold
Additional details
-
Guard Gated Yes
-
Strip Views Yes
-
Mountain Views Yes
-
Private Pool Yes
-
Pool / Backyard Yes
-
Spa / Hot Tub Yes
-
Community Pool Yes
-
3 Car Garage Yes
-
EV Charging Yes
-
Open Floor Plan Yes
-
Covered Patio Yes
-
Courtyard Yes
-
Balcony Yes
-
Chef’s Kitchen Yes
-
Solar Panels Yes
Features
360° Virtual Tour
Mortgage Calculator
-
Down Payment
-
Loan Amount
-
Monthly Mortgage Payment
-
Property Tax
-
Home Insurance
-
PMI
-
Monthly HOA Fees
Contact Information
View ListingsSimilar Listings
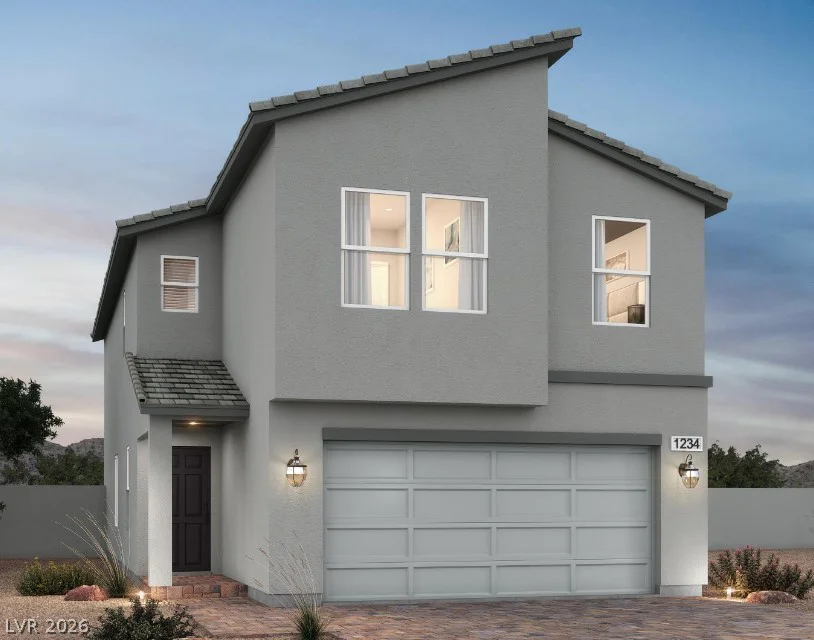
7904 Sprouting Agave, Las Vegas, NV 89139
- $525,000
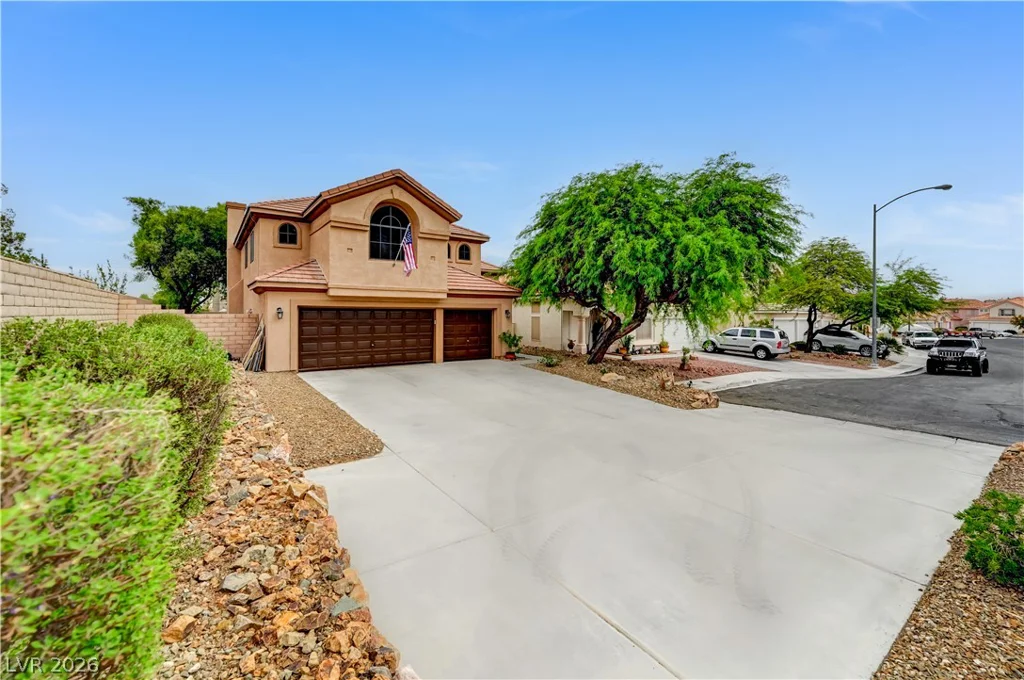
4702 Grand Ridge, Las Vegas, NV 89147
- $599,900
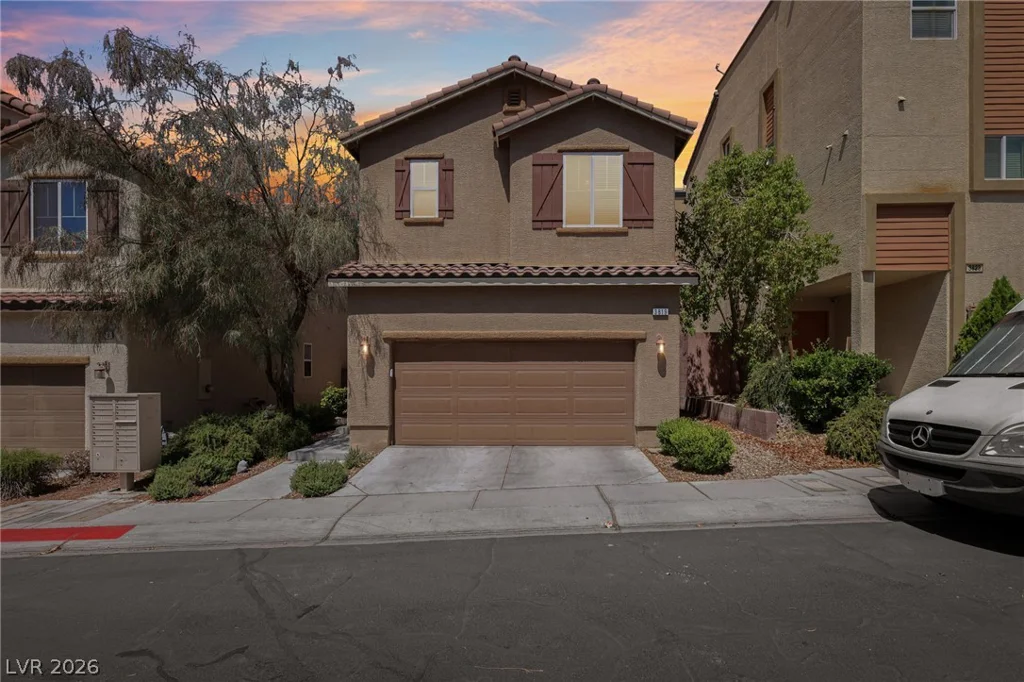
3819 Total Eclipse, Las Vegas, NV 89129
- $389,999