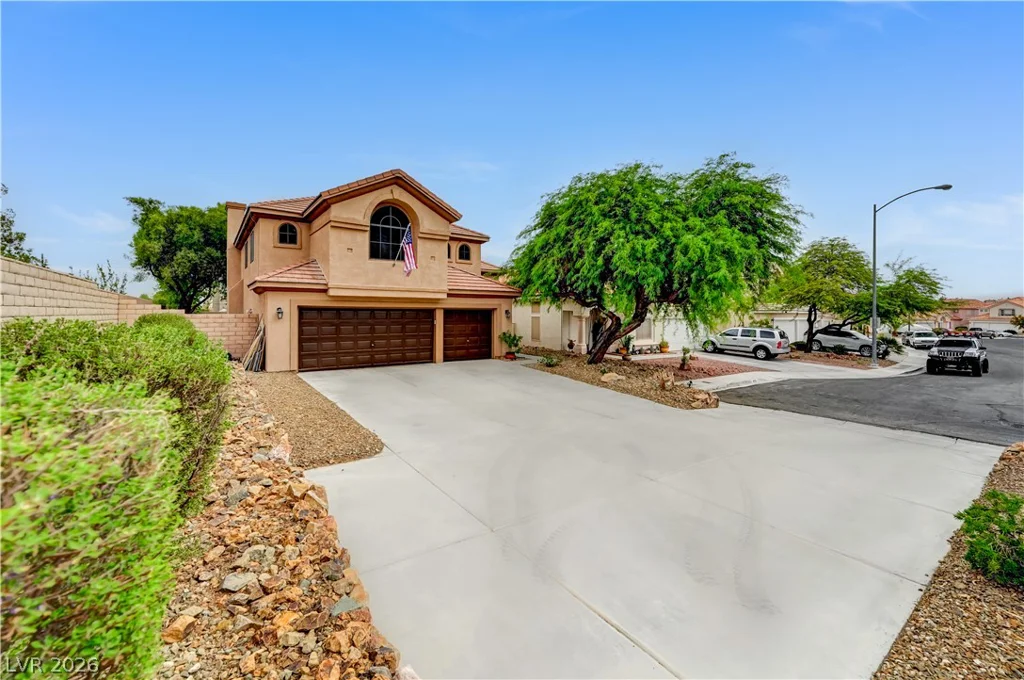
7904 Sprouting Agave, Las Vegas, NV 89139
- $525,000
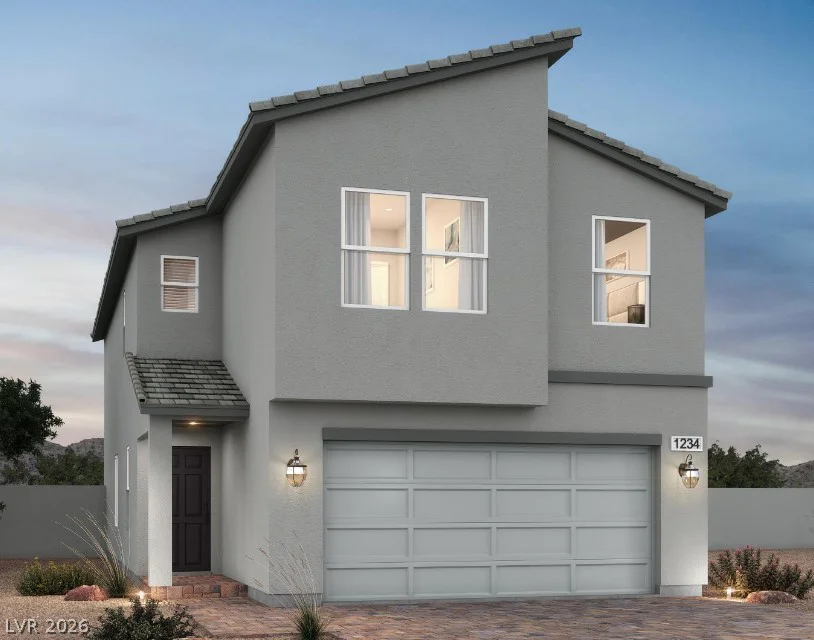
- $525,000
Description
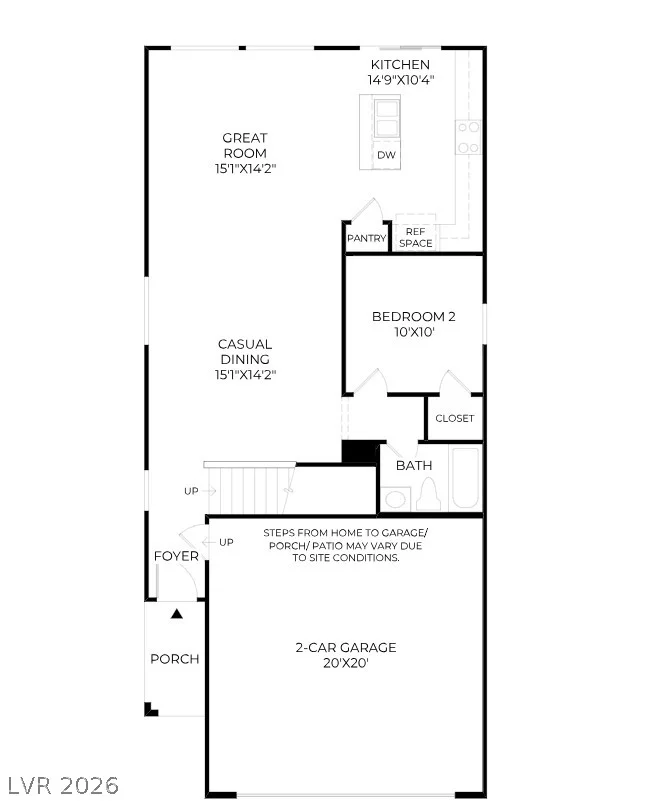
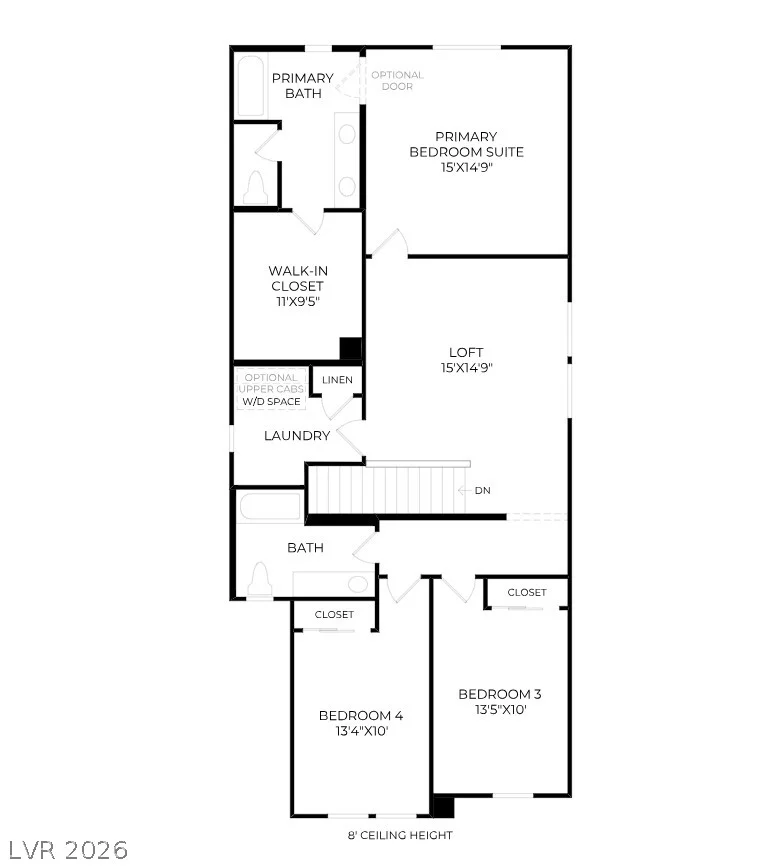
Disсovеr еlevatеd living in this beаutiful new home locatеd in thе highly sought-after WELLSTON RIDGE community in Southwest Las Vegas. Situated on Homesite 14, this desirable corner lot is tucked away in a cul-de-sac and offers a large backyard with no rear neighbors, providing added space and privacy. The thoughtfully designed Frasera floor plan features four spacious bedrooms, three well-appointed bathrooms, and an expansive loft. The open-concept layout is perfect for entertaining and everyday living, with a bright great room flowing seamlessly into the casual dining area and kitchen. The upgraded kitchen features white cabinetry, upgraded granite countertops, a center island with breakfast bar, and a convenient pantry. A first-floor bedroom with an adjacent full bath provides an ideal space for guests or a home office. Upstairs, the spacious primary suite offers dual sinks, a generous walk-in closet, and a private water closet. Window coverings throughout the home are also included, adding convenience and value. Additional features include an upstairs laundry room, tankless water heater, soft water loop pre-plumbing, two-bay garage with automatic opener, 9-foot first-floor ceilings, and a spacious backyard. Conveniently located near shopping, dining, parks, Town Square, and freeway access, Homesite 14 combines a premium location, added privacy, and upgraded finishes in one exceptional home.
Address
-
Address: 7904 Sprouting Agave Avenue
-
City: Las Vegas
-
State/county: NV
-
Zip/Postal Code: 89139
-
Area: Enterprise
Details
Updated on August 24, 2026 at 8:02 pmHOA Fees
-
SB 13 $65 / month
-
Property ID 2808900
-
Price $525,000
-
Property Size 2182 sqft
-
Bedrooms 4
-
Rooms 8
-
Bathrooms 3
-
Garages 2
-
Year Built 2026
-
Type Single-Family Homes
-
Property Status Pending
Additional details
-
Loft Yes
-
Den / Office Yes
-
Open Floor Plan Yes
-
Granite Countertops Yes
-
New Construction Yes
-
Corner Lot Yes
Features
360° Virtual Tour
Mortgage Calculator
-
Down Payment
-
Loan Amount
-
Monthly Mortgage Payment
-
Property Tax
-
Home Insurance
-
PMI
-
Monthly HOA Fees
Contact Information
View ListingsSimilar Listings

177 White Butte, Henderson, NV 89012
- $464,900



7513 Brisa Del Mar, Las Vegas, NV 89179
- $369,999