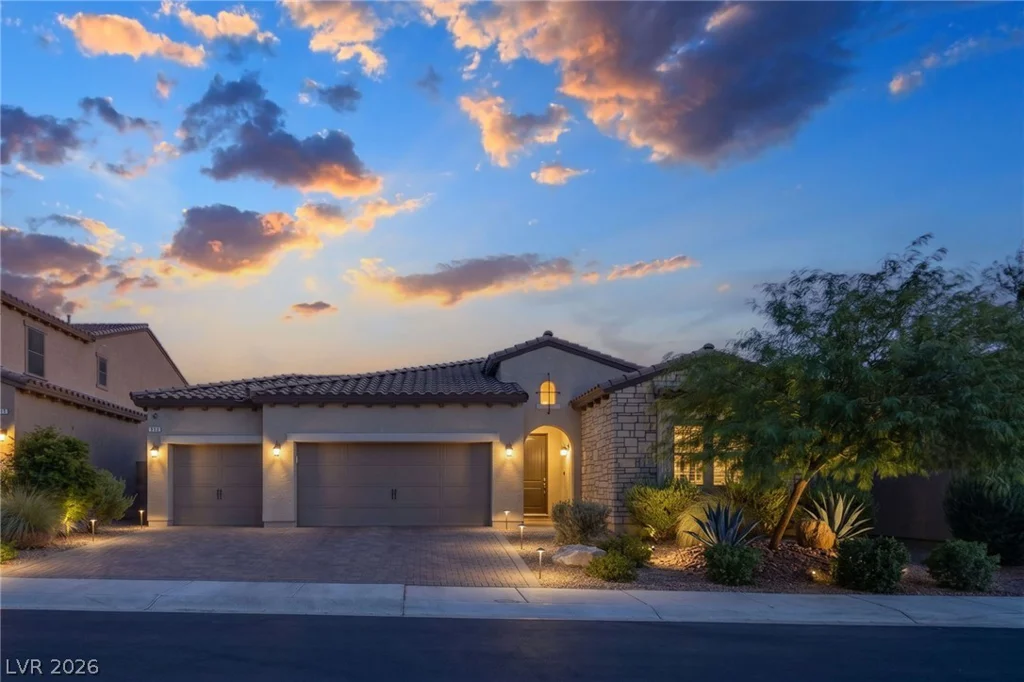
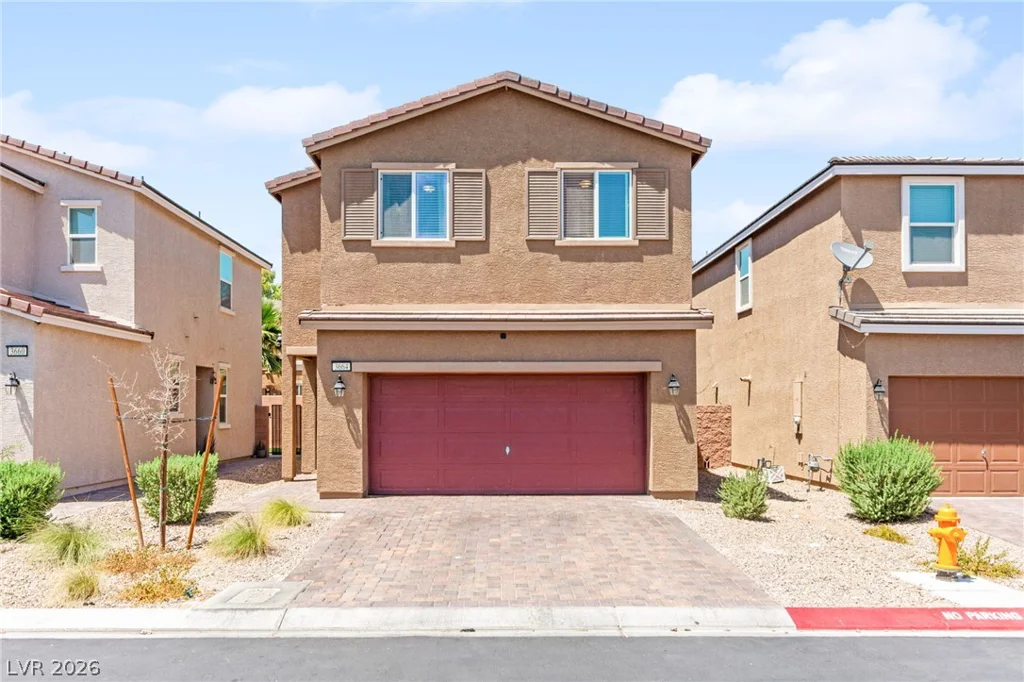
3829 Riviera Regal, North Las Vegas, NV 89081
- $525,000
- Single-Family Homes
- 2
- 2
- 2
- 1885 sqft
- 2014
- $525,000
Description
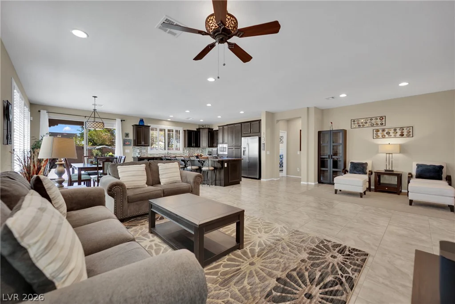
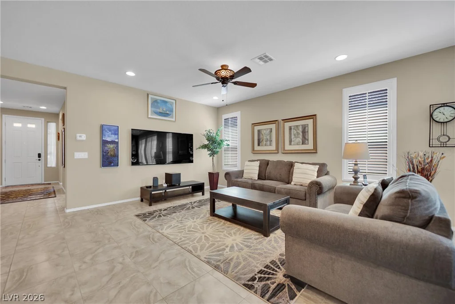
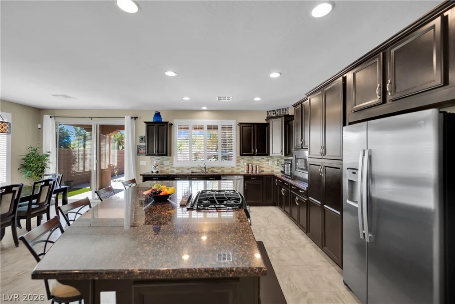
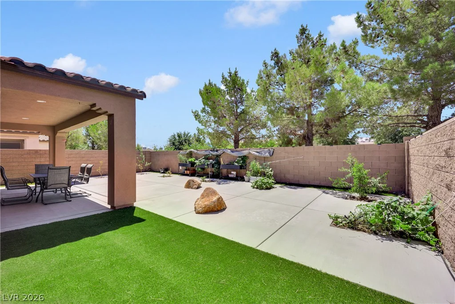
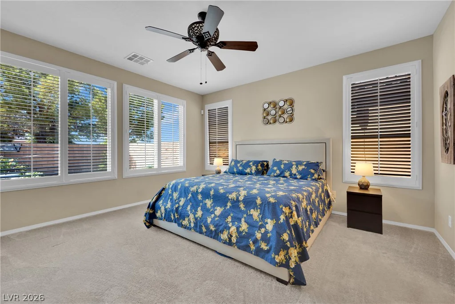
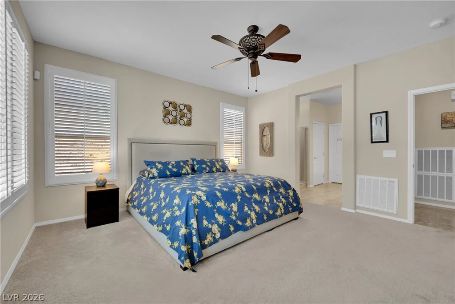
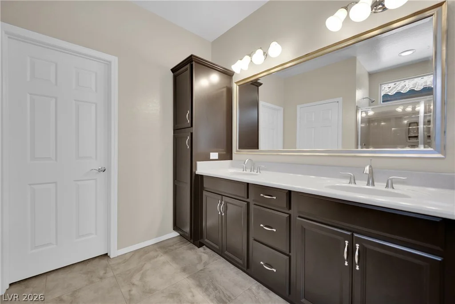
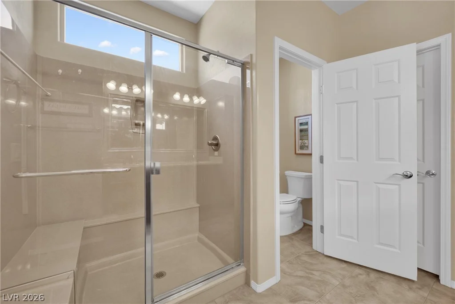
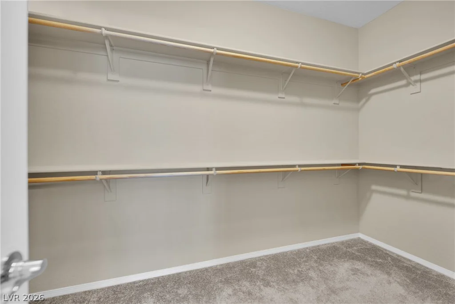
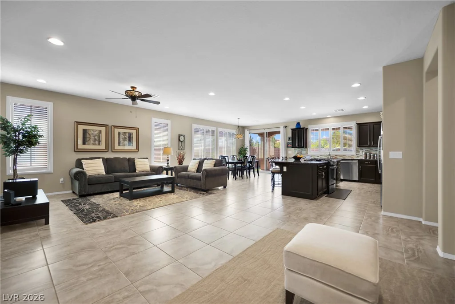
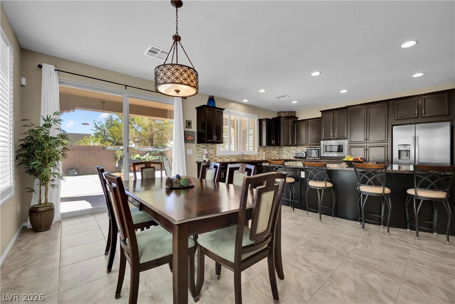
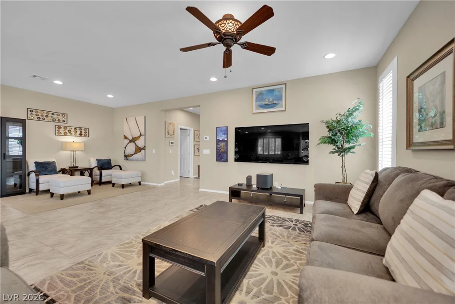
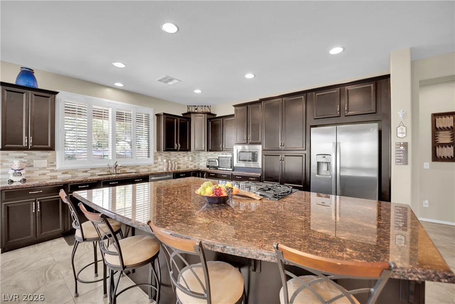
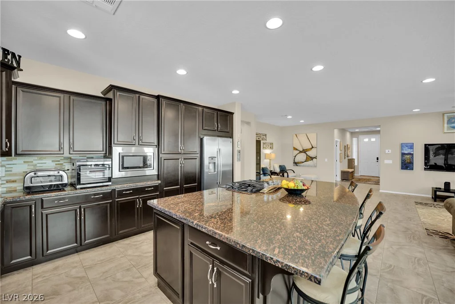
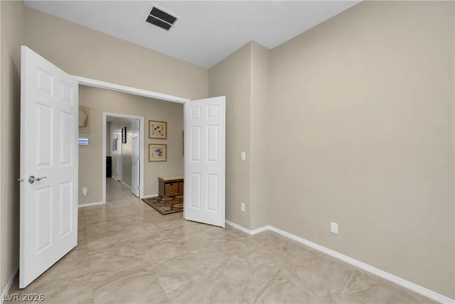
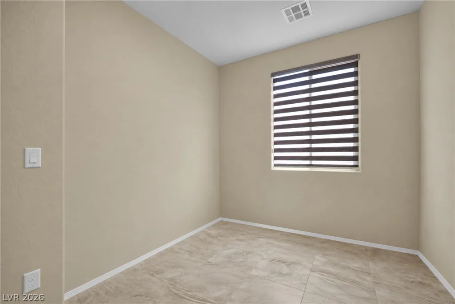
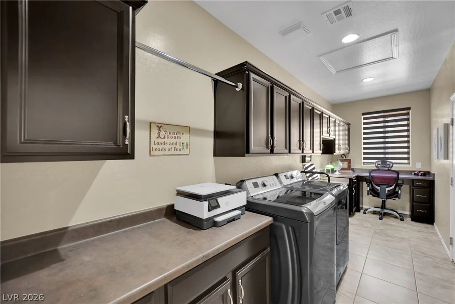
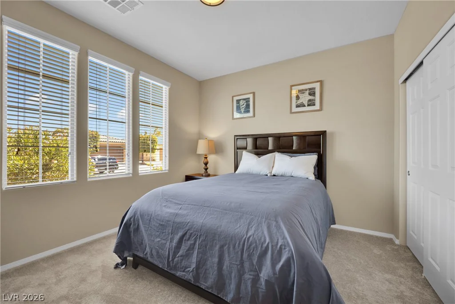
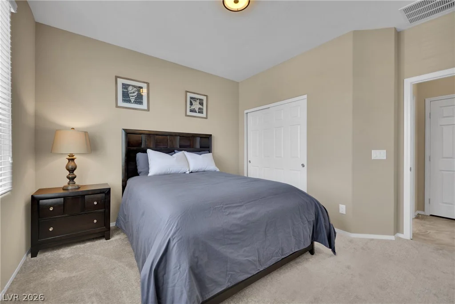
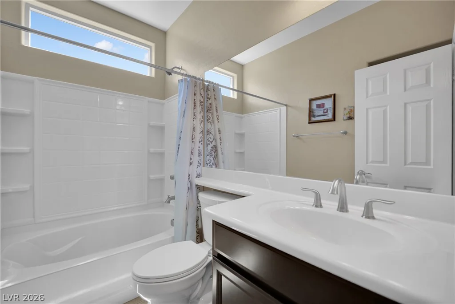
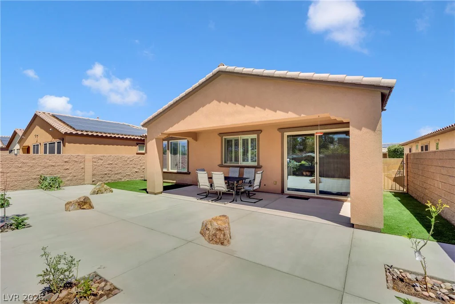
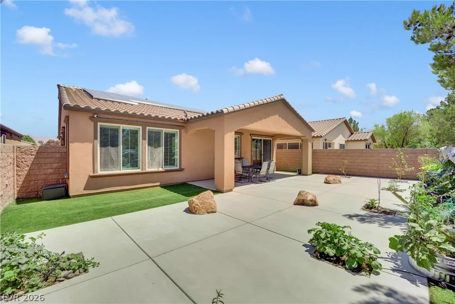
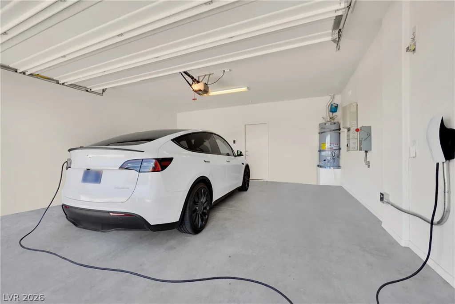
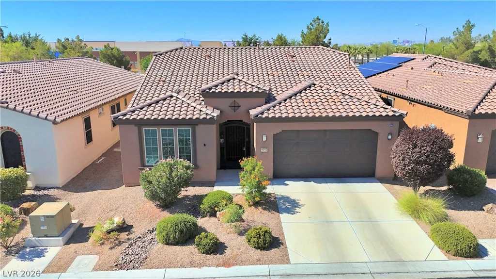
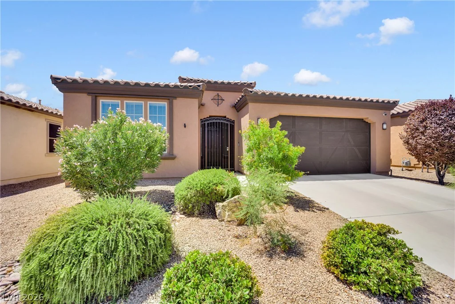
RARE ΜODΕᏞ IN ΑRDIENTE – MΟST OPEN FLΟORΡLAN AVAILABLE! This barely-lived-in 1,885 sq ft, 2 bed/2 bath home is loaded with upgrades and move-in ready, featuring one of the most sought-after open floorplans in Ardiente with a huge kitchen island with breakfast nook, granite countertops, and upgraded 42″ cabinets, plus a versatile den that can easily serve as a third bedroom or flex space. Large-format porcelain tile with a stone look runs throughout, complemented by plantation shutters and treated windows in every room, while a newly installed HVAC system and whole-house water filtration and softener system add to the home’s move-in-ready appeal, and a Black Diamond heavy-duty safe is built directly into the primary closet. Energy costs are remarkably low thanks to an efficient solar lease, plus a Tesla charger is already in place, and the home has the option to come fully furnished with strong offers (artwork and decor excluded) — a true turnkey opportunity. Ardiente residents enjoy resort-style amenities including a clubhouse, pools, fitness center, tennis, pickleball, basketball, bocce, putting green, and a full social calendar — homes like this rarely come available, so schedule your showing today!
Address
-
Address: 3829 Riviera Regal Avenue
-
City: North Las Vegas
-
State/county: NV
-
Zip/Postal Code: 89081
-
Area: Ardiente
Details
Updated on September 5, 2026 at 5:02 pmHOA Fees
-
Ardiente $240 / month
-
Property ID 2798410
-
Price $525,000
-
Property Size 1885 sqft
-
Land Area 0.12 acres
-
Bedrooms 2
-
Rooms 5
-
Bathrooms 2
-
Garages 2
-
Year Built 2014
-
Type Single-Family Homes
-
Property Status For Sale
Additional details
-
Community Pool Yes
-
Community Spa / Hot Tub Yes
-
Den / Office Yes
-
Putting Green Yes
-
Granite Countertops Yes
-
Move-In Ready Yes
-
Turnkey / Furnished Yes
-
Age Restricted / 55+ Yes
Features
360° Virtual Tour
Mortgage Calculator
-
Down Payment
-
Loan Amount
-
Monthly Mortgage Payment
-
Property Tax
-
Home Insurance
-
PMI
-
Monthly HOA Fees
Contact Information
View ListingsSimilar Listings
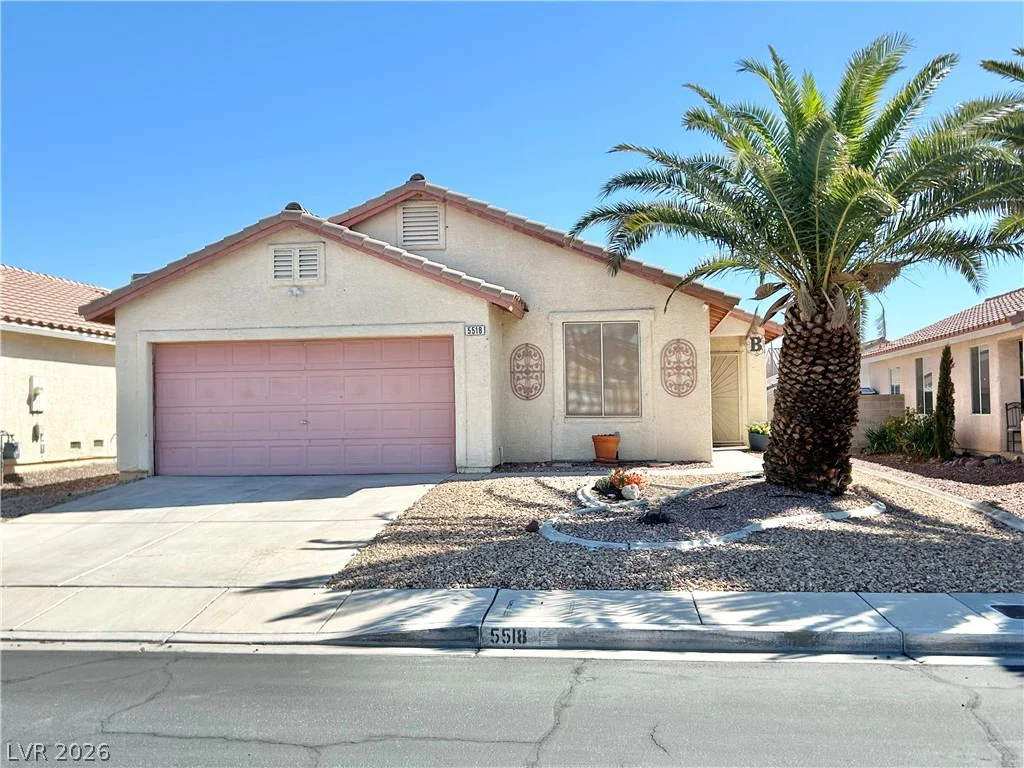
5518 Ramirez, North Las Vegas, NV 89031
- $350,000
7808 Hornstone, Las Vegas, NV 89149
- $380,000
8088 Winchester Bluff, Las Vegas, NV 89131
- $850,000
2843 Dunnottar, Henderson, NV 89044
- $495,000