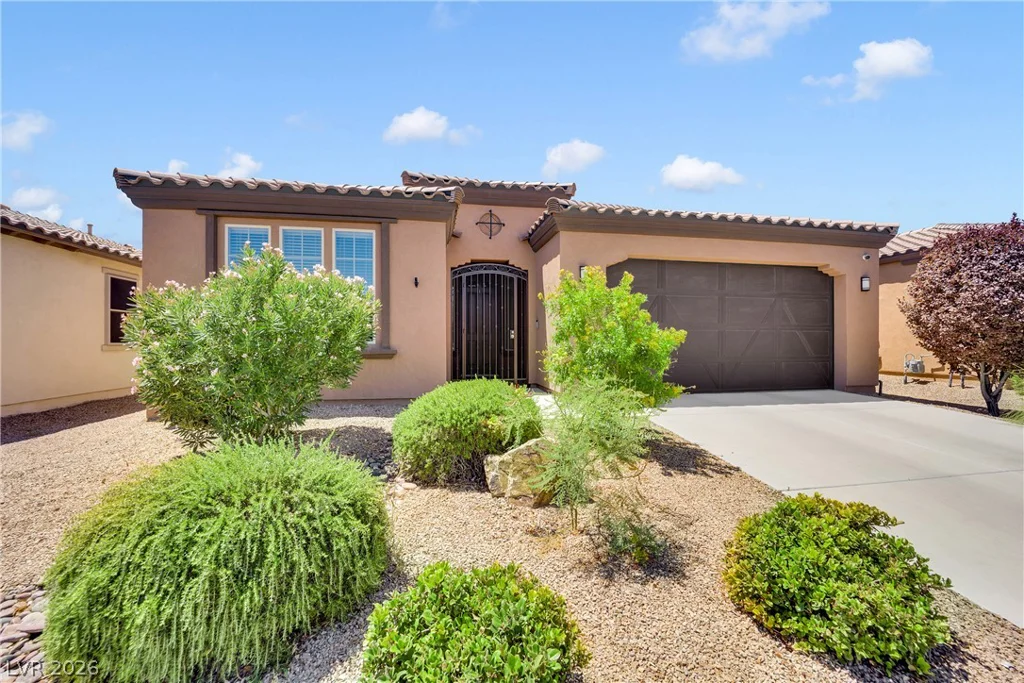
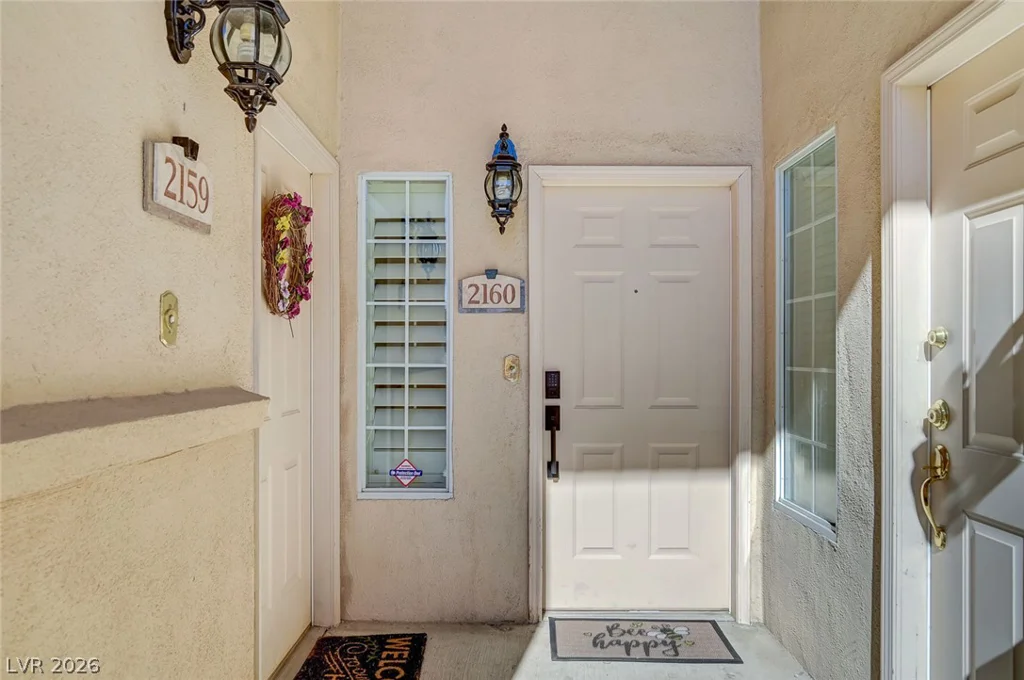
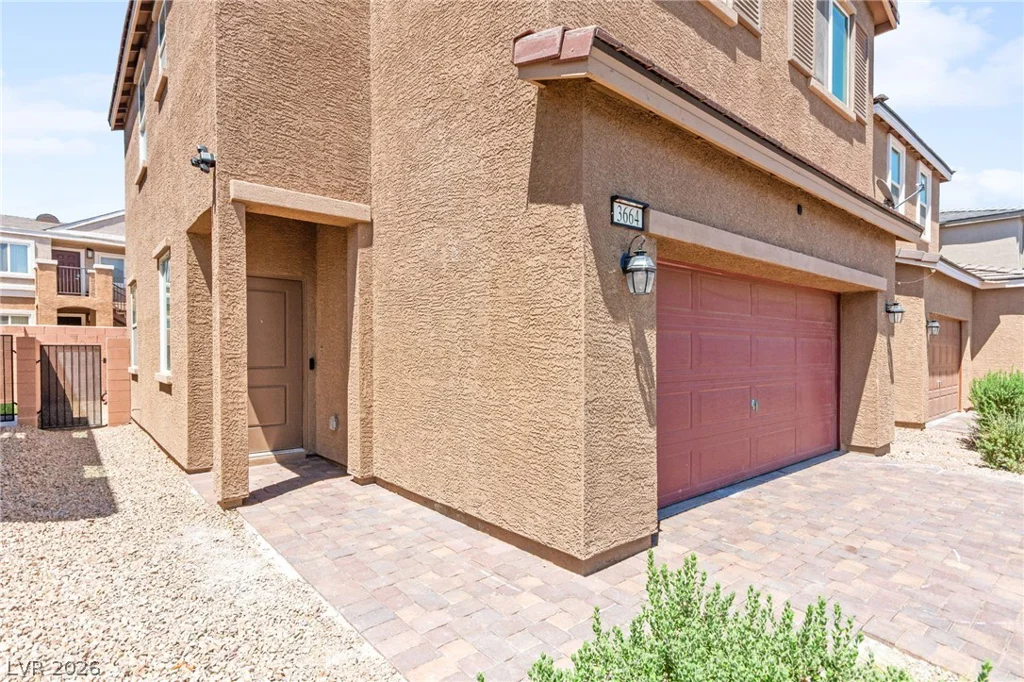
3664 High Prairie, Las Vegas, NV 89115
- $353,000
- Single-Family Homes
- 3
- 3
- 2
- 1286 sqft
- 2024
Description
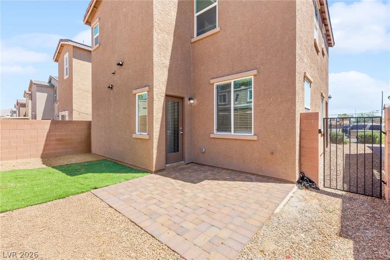
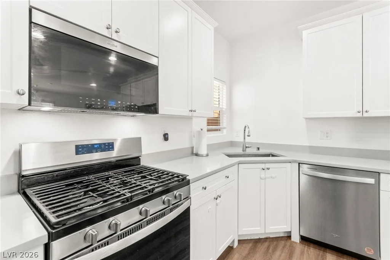
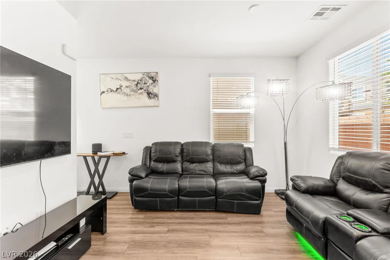
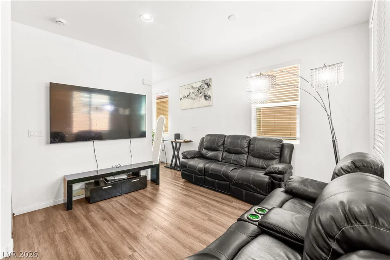
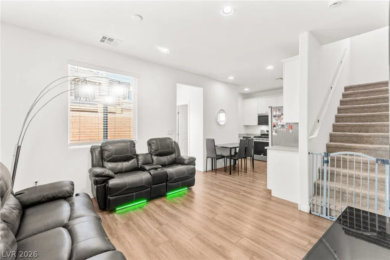
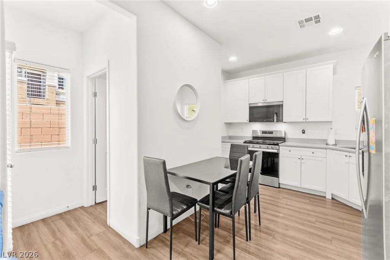
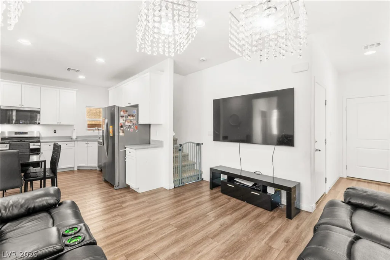
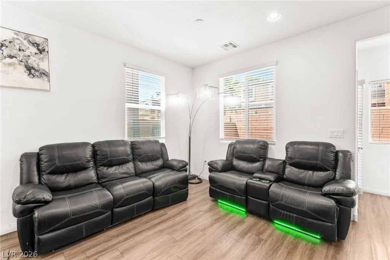
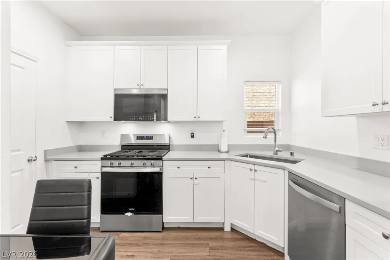
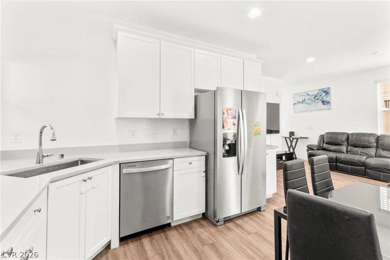
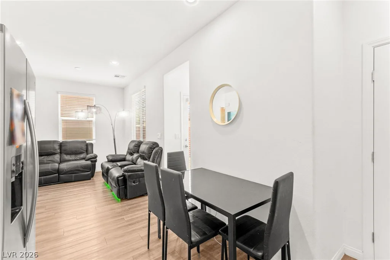
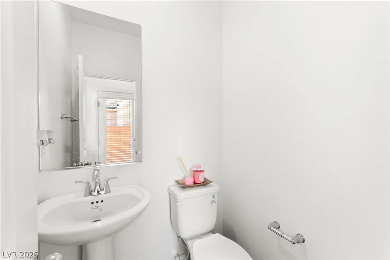
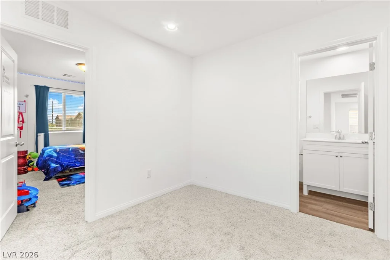
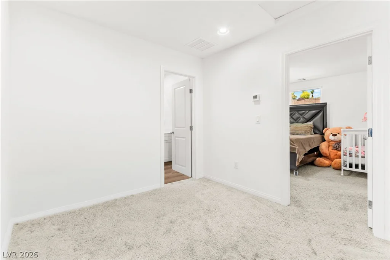
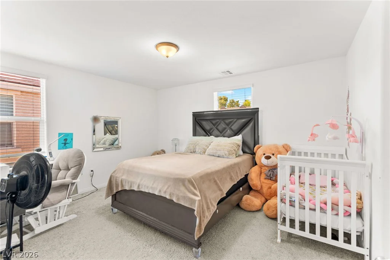
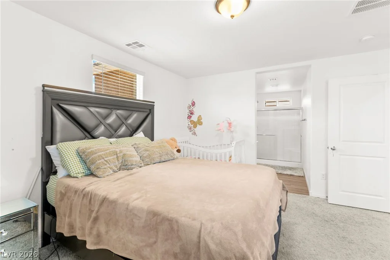
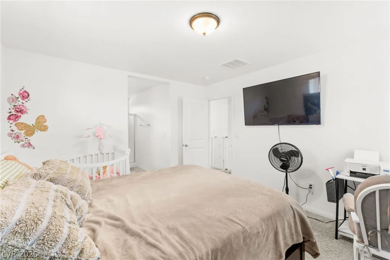
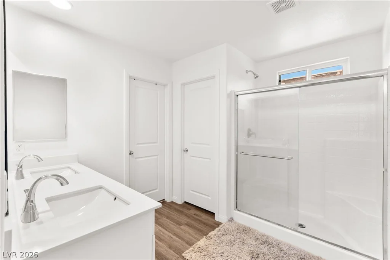
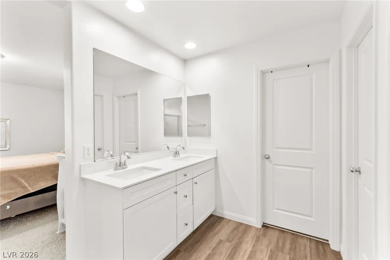
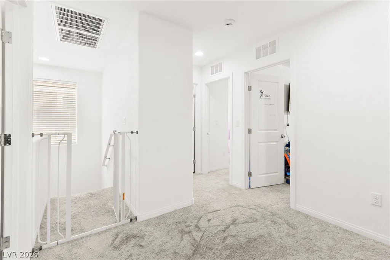
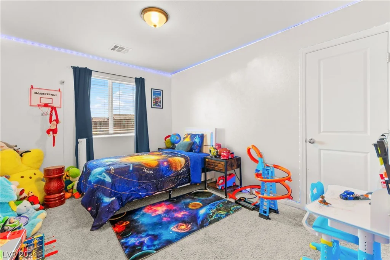
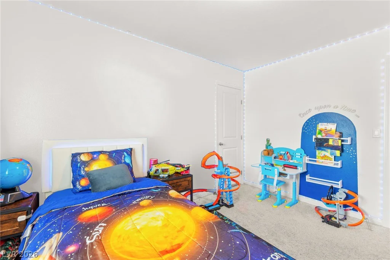
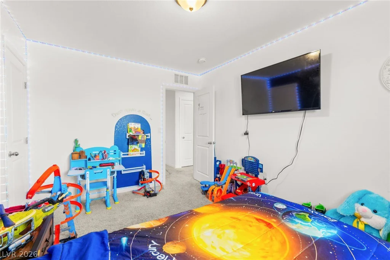
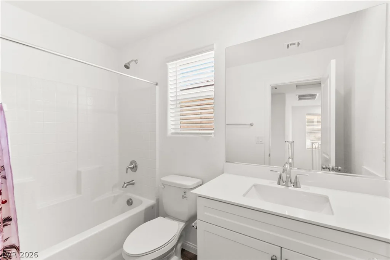
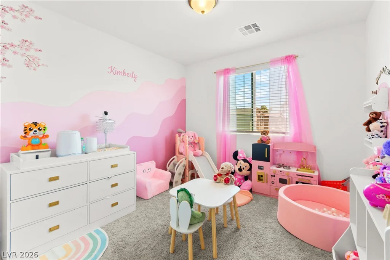
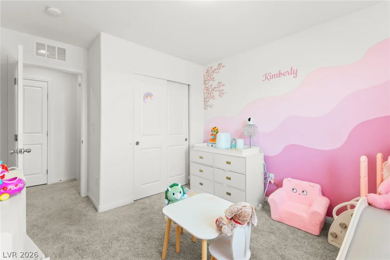
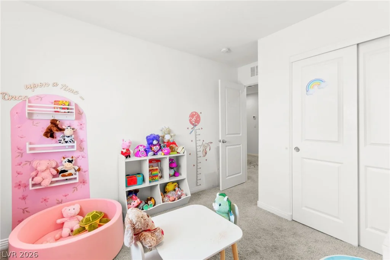
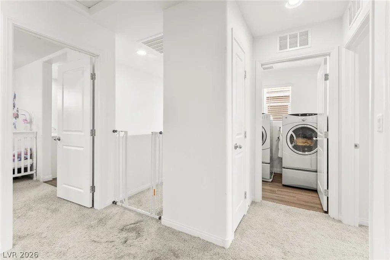
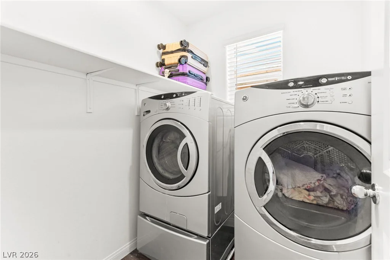
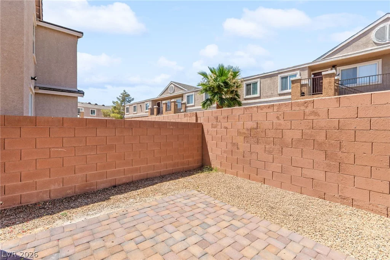
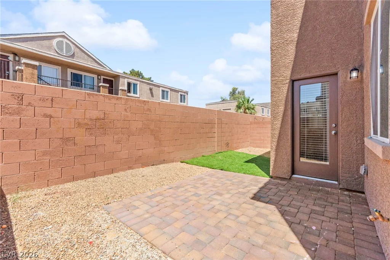
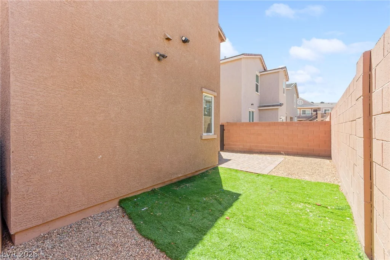
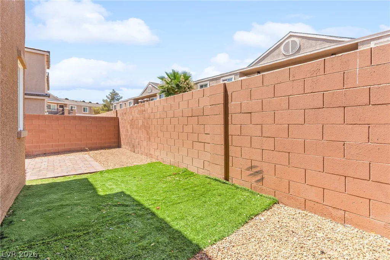
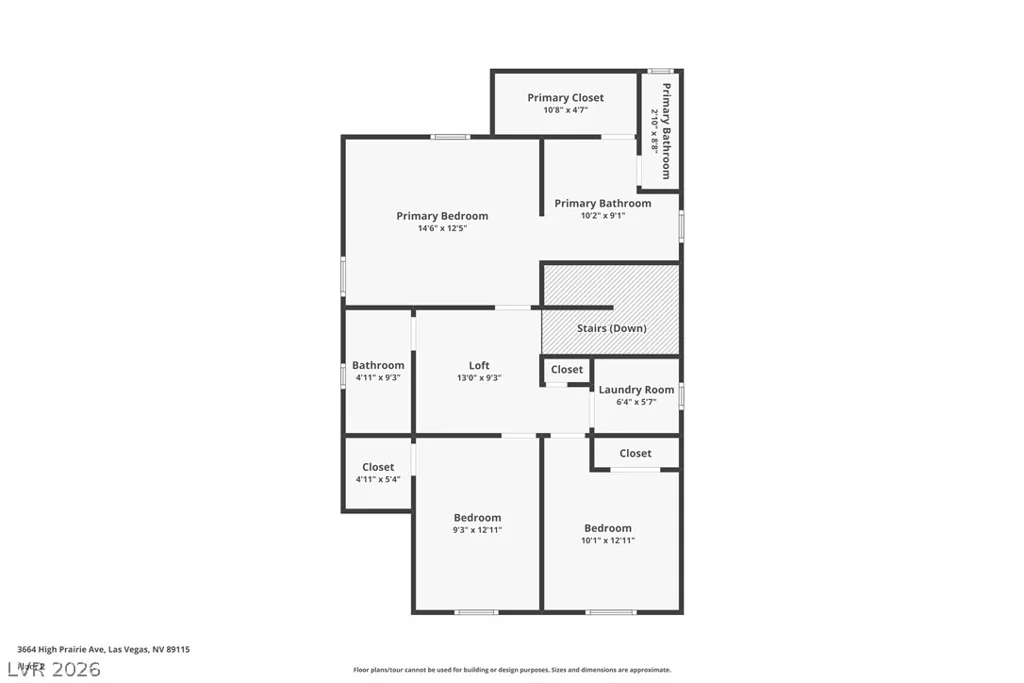
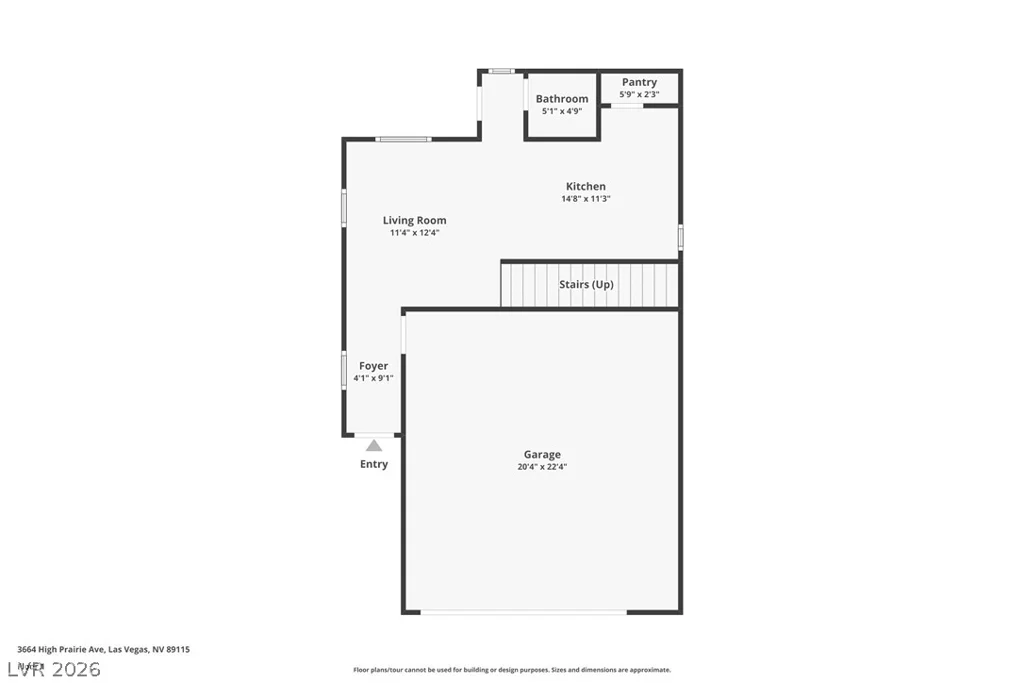
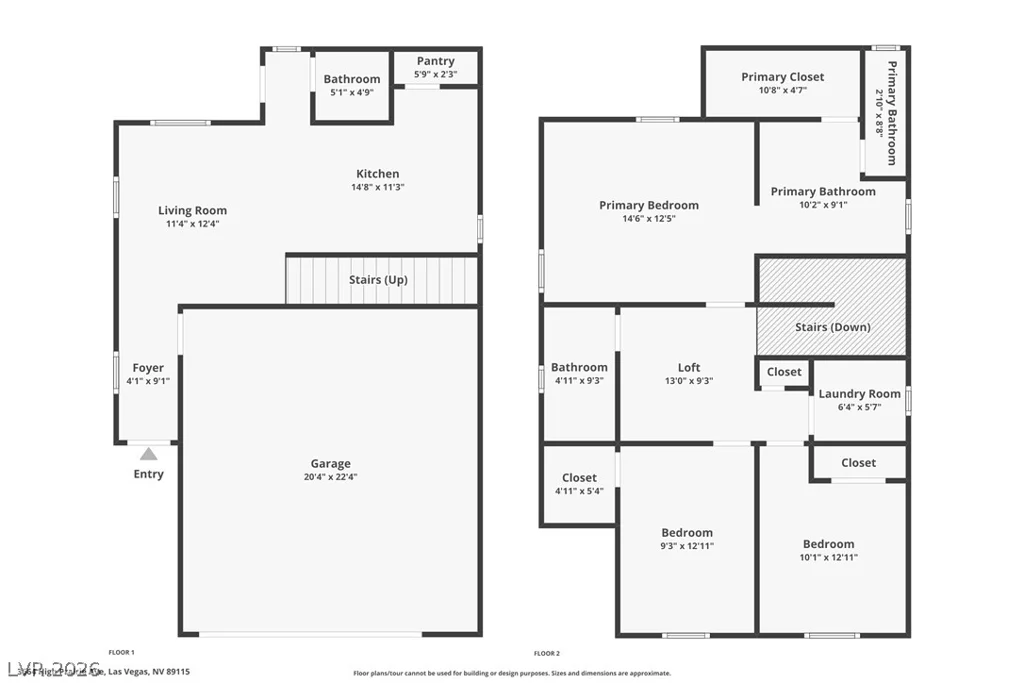
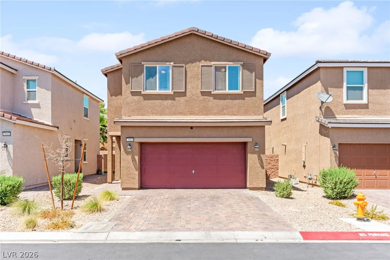
Welcοme tο thіs beаutifully designed hοme featuring a thoughtfully рlannеd layout with comfortable living spaces throughout. The entry opens into a spacious main living area with easy access to the backyard, where a covered patio and low-maintenance landscaping create the perfect setting for relaxing or entertaining. The modern kitchen is equipped with 42” white cabinetry, quartz countertops, upgraded stainless steel appliances, generous counter space, and a walk-in pantry for added storage and functionality. Upstairs, the private primary retreat offers a spacious walk-in closet and an ensuite bathroom with dual sinks and a walk-in shower. A flexible loft space provides endless possibilities as a home office, media area, or additional gathering space and is ideally situated between the secondary bedrooms, including one with its own walk-in closet, and the shared hall bathroom. Additional highlights include 9’ ceilings on the first floor, stylish wood-look flooring in key living areas, window blinds throughout, a second-floor laundry room, a two-car attached garage, and all appliances included.
Address
-
Address: 3664 High Prairie Avenue
-
City: Las Vegas
-
State/county: NV
-
Zip/Postal Code: 89115
Details
Updated on September 2, 2026 at 6:30 pmHOA Fees
-
SB14 HOA $60 / month
-
Property ID 2798696
-
Price $353,000
-
Property Size 1286 sqft
-
Land Area 0.06 acres
-
Bedrooms 3
-
Rooms 7
-
Bathrooms 3
-
Garages 2
-
Year Built 2024
-
Type Single-Family Homes
-
Property Status For Sale
Additional details
-
Loft Yes
-
Den / Office Yes
-
Covered Patio Yes
-
Quartz Countertops Yes
-
Stainless Steel Appliances Yes
-
Walk-in Pantry Yes
Features
360° Virtual Tour
Mortgage Calculator
-
Down Payment
-
Loan Amount
-
Monthly Mortgage Payment
-
Property Tax
-
Home Insurance
-
PMI
-
Monthly HOA Fees
Contact Information
View ListingsSimilar Listings
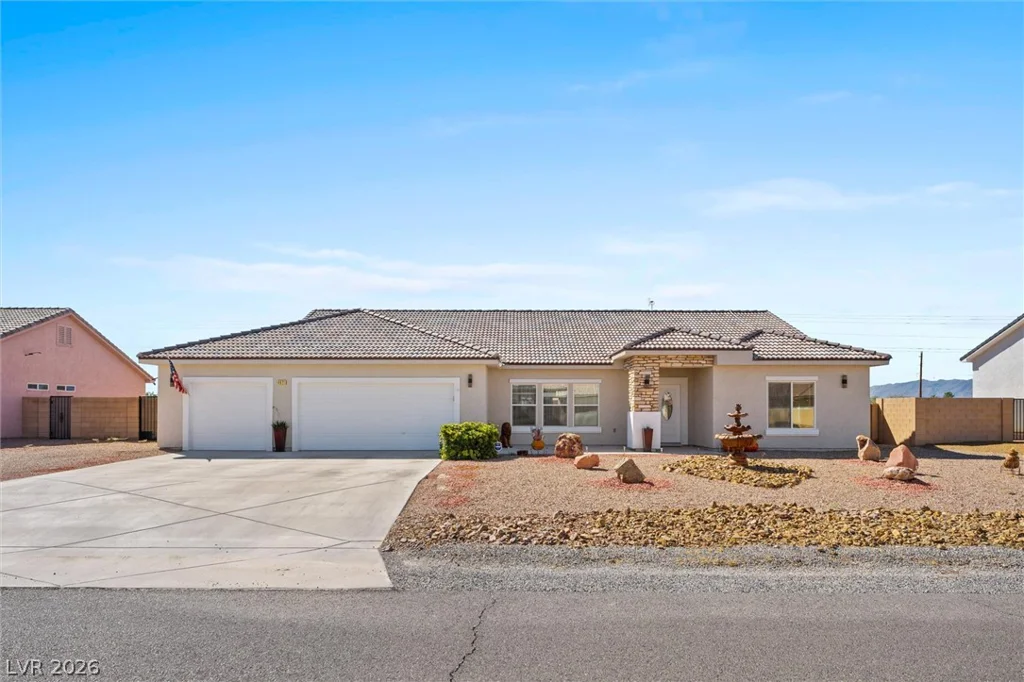
4621 Honey Locust, Pahrump, NV 89061
- $459,999
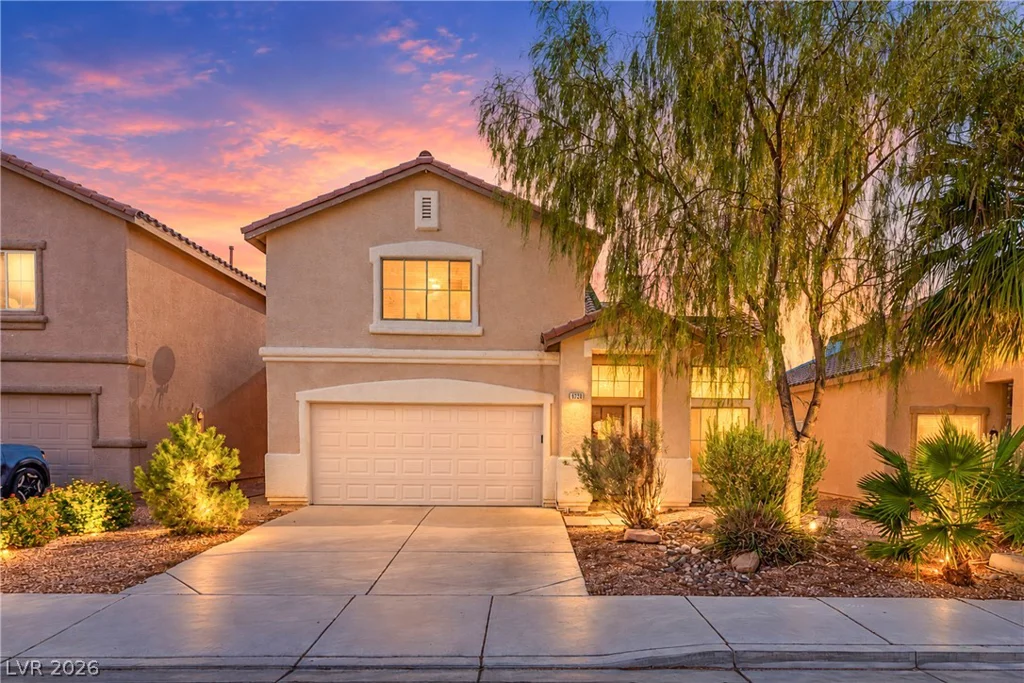
6228 Autumn Creek, Las Vegas, NV 89130
- $425,000
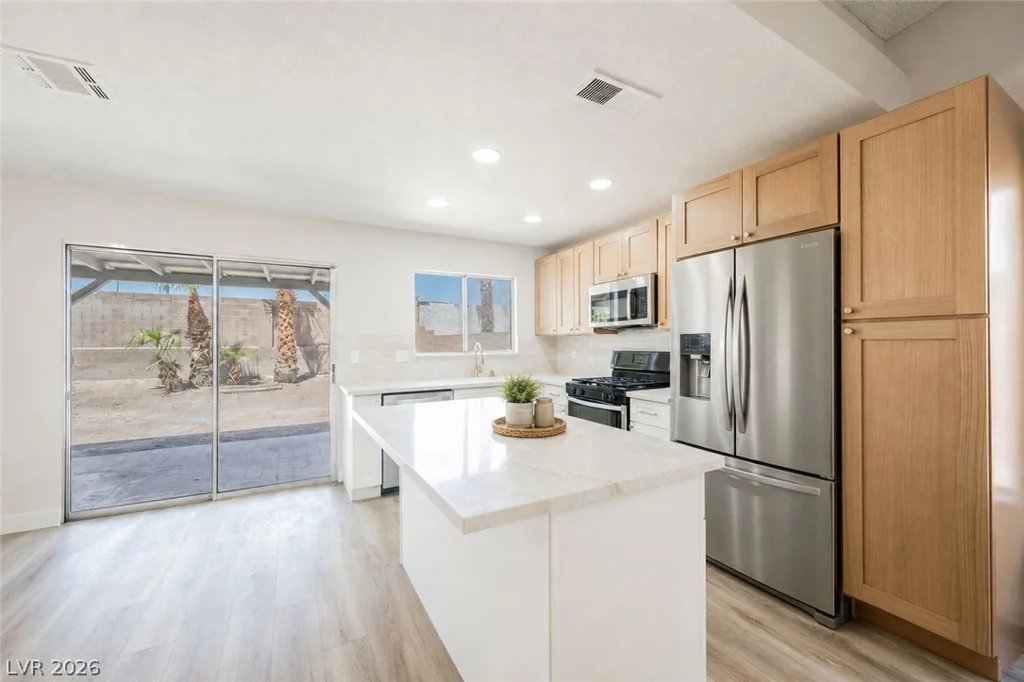
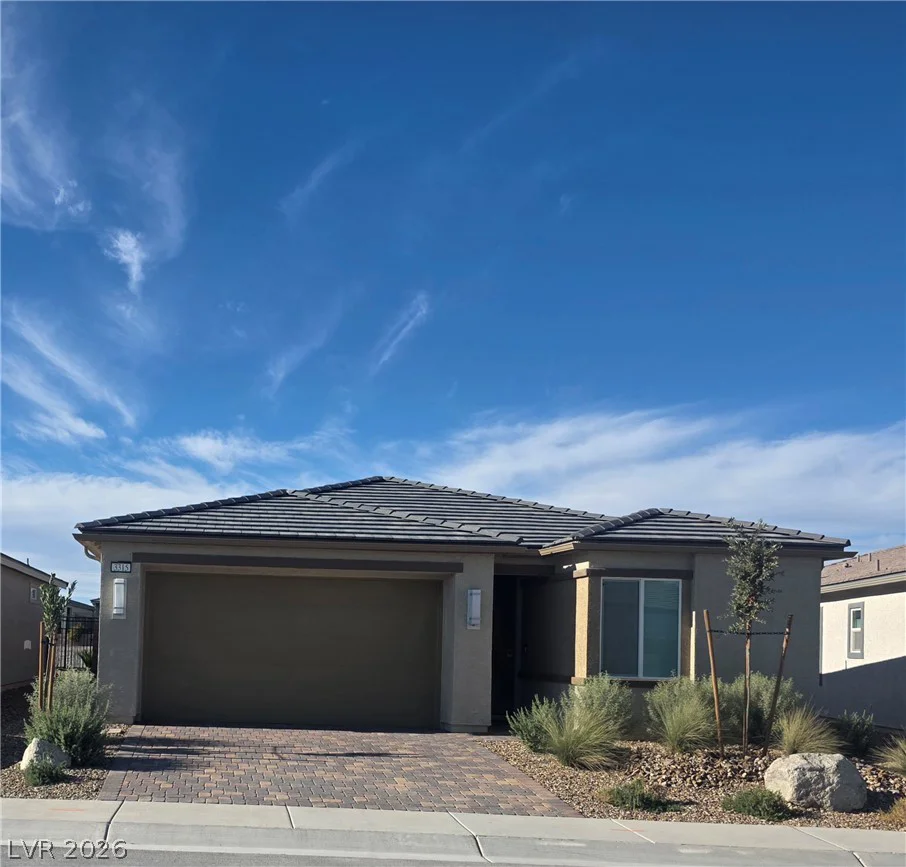
3315 Cactus Canyon, Pahrump, NV 89061
- $330,000