, Henderson, NV 89044
- $490,000
- Townhomes
- 3
- 3
- 2
- 1920 sqft
- 2022
Description
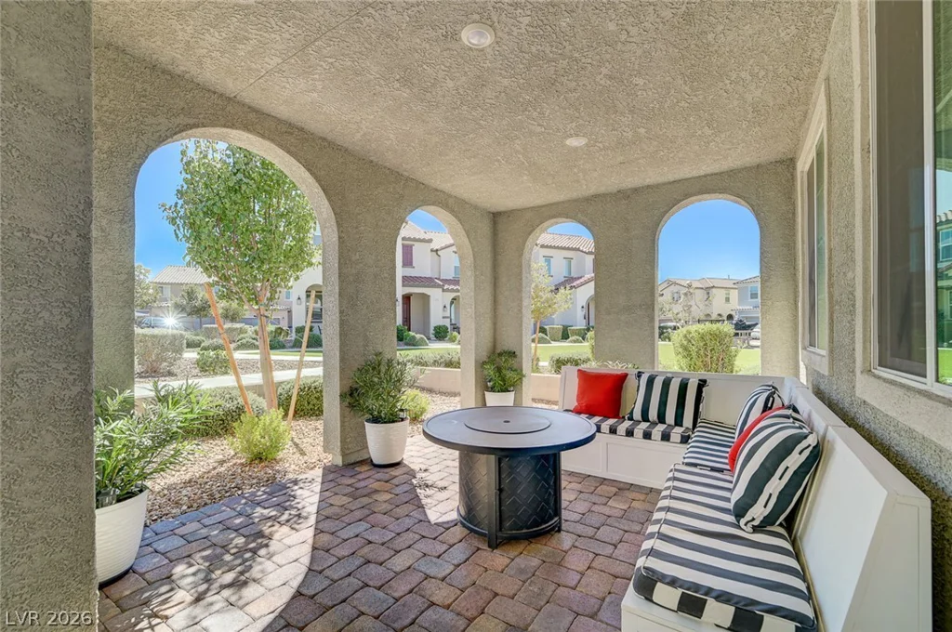
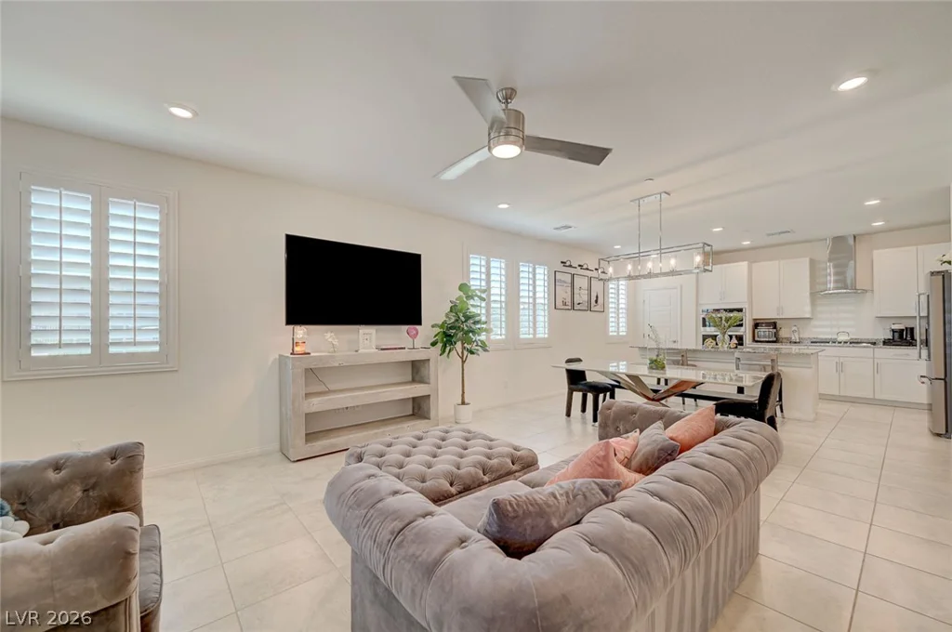
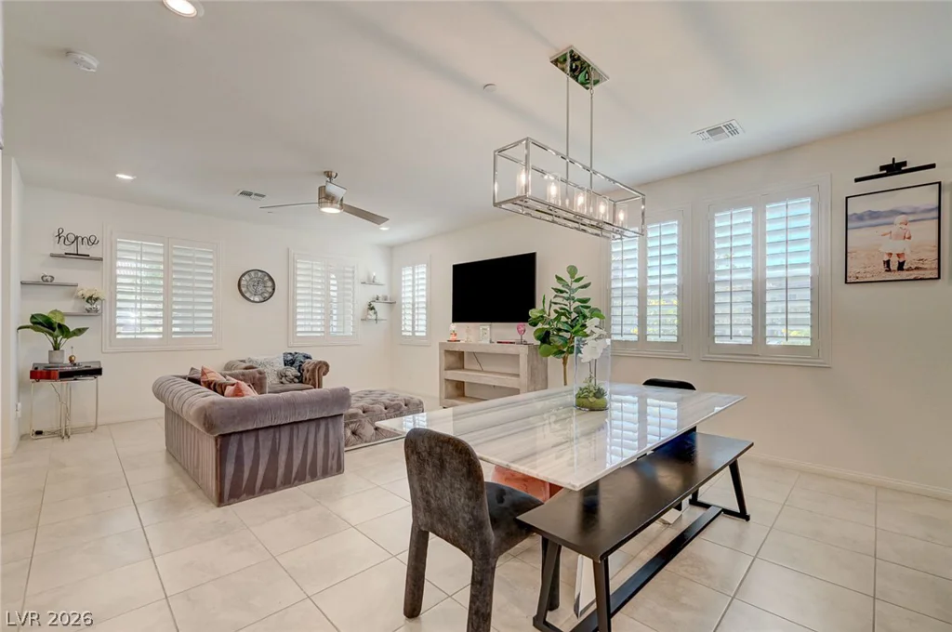
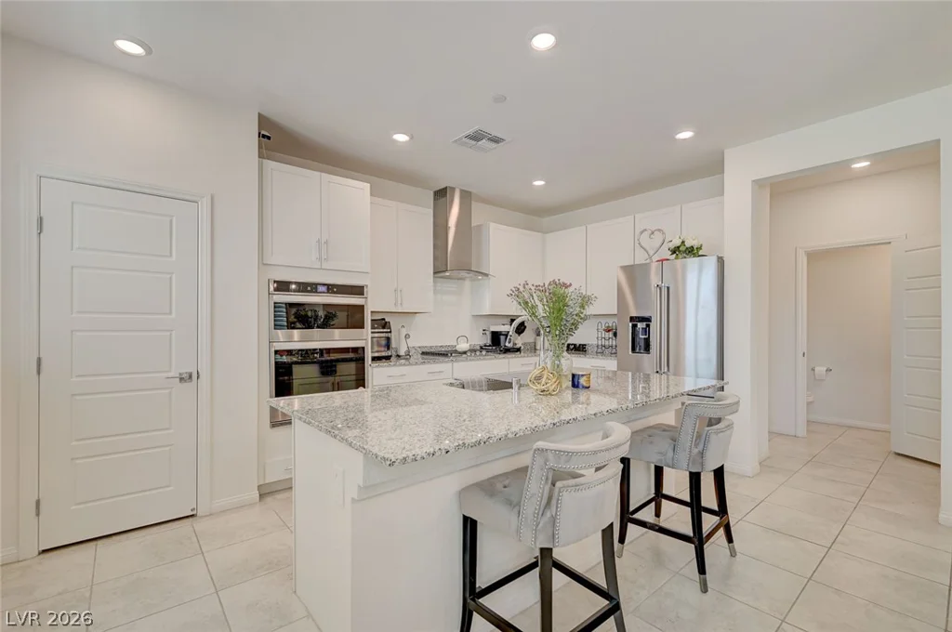
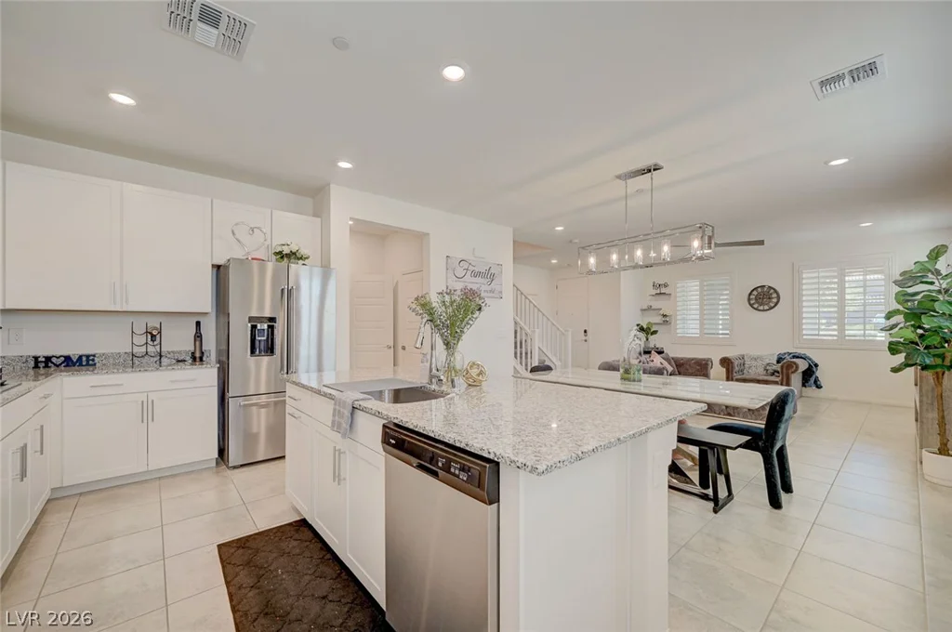
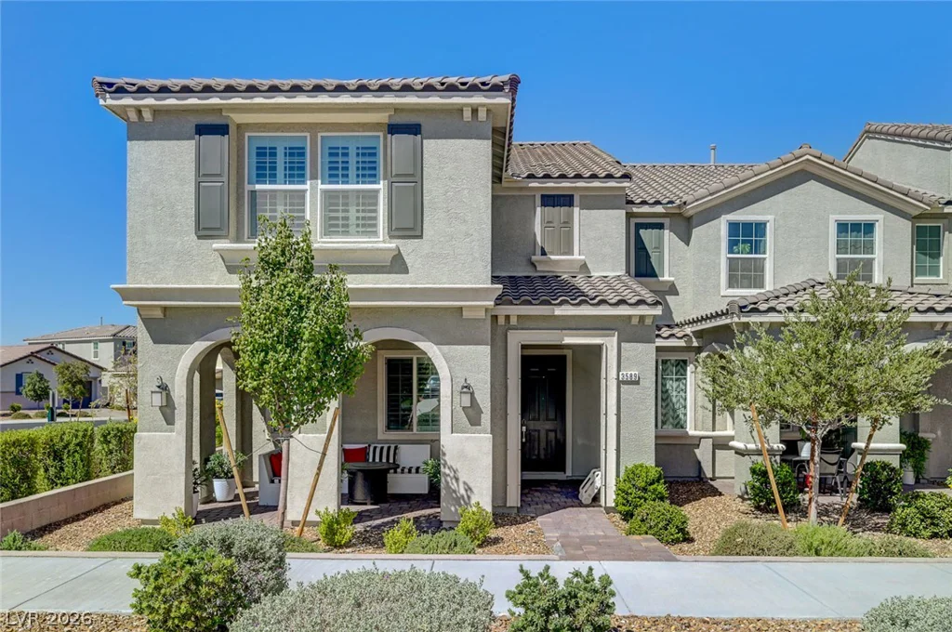
Beautiful 3-bedroom, 2.5-bath townhome with a spacious loft and 1,920 sq. ft. of living space located in the highly desirable master-planned community of Inspirada! This bright and inviting home features an open floor plan with tile flooring throughout the main living areas and plenty of space for entertaining. The upgraded kitchen offers white cabinetry, granite countertops, stainless steel appliances, a large center island and ample storage. Upstairs you’ll find all 3 bedrooms plus a spacious loft, perfect for a home office, playroom, workout space or additional living area. The primary bedroom features city views and an ensuite bath with dual sinks and an oversized walk-in shower with bench. The secondary bedrooms share a full bath and are separated from the primary suite by the loft for added privacy. Enjoy relaxing or entertaining on the oversized front porch with city and mountain views. Aventura Park is approximately 100 feet away, offering incredible convenience to nearby outdoor recreation. Inspirada residents enjoy access to multiple community parks, pools, playgrounds, basketball courts, walking trails and more. The garage also features a Tesla charging setup for convenient at-home EV charging. Enjoy everything Inspirada has to offer in this spacious and beautifully maintained home!
Address
-
City: Henderson
-
State/county: NV
-
Zip/Postal Code: 89044
-
Area: Inspirada
Details
Updated on October 7, 2026 at 9:01 pmHOA Fees
-
Inspirada Master $480 / quarter
-
Property ID 2824837
-
Price $490,000
-
Property Size 1920 sqft
-
Land Area 0.06 acres
-
Bedrooms 3
-
Rooms 4
-
Bathrooms 3
-
Garages 2
-
Year Built 2022
-
Type Townhomes
-
Property Status Coming Soon
Additional details
-
Mountain Views Yes
-
City Views Yes
-
Community Pool Yes
-
EV Charging Yes
-
Loft Yes
-
Den / Office Yes
-
Open Floor Plan Yes
-
Covered Patio Yes
-
Granite Countertops Yes
-
Stainless Steel Appliances Yes
Features
Mortgage Calculator
-
Down Payment
-
Loan Amount
-
Monthly Mortgage Payment
-
Property Tax
-
Home Insurance
-
PMI
-
Monthly HOA Fees
Contact Information
View ListingsSimilar Listings
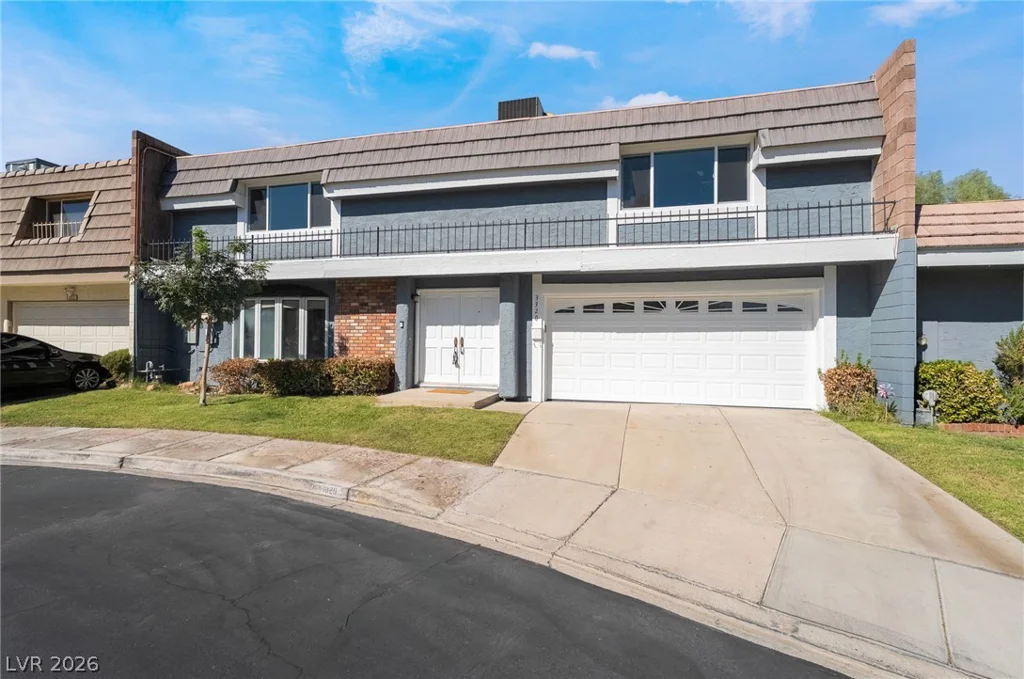
3320 Delderfield, Las Vegas, NV 89121
- $385,000
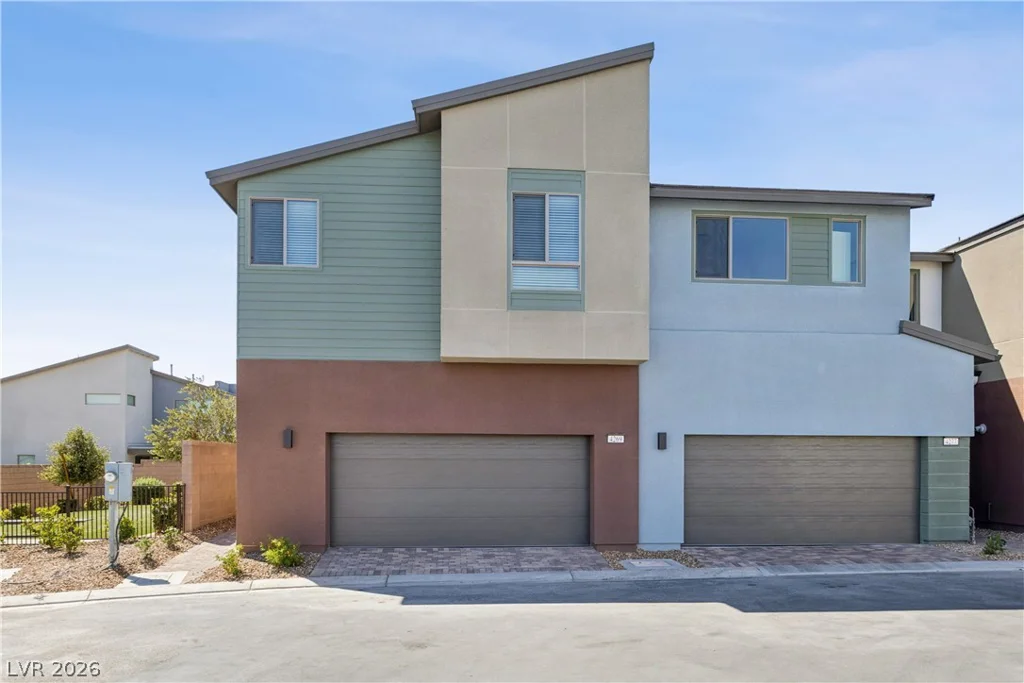
4269 Park Edge, Las Vegas, NV 89141
- $449,207
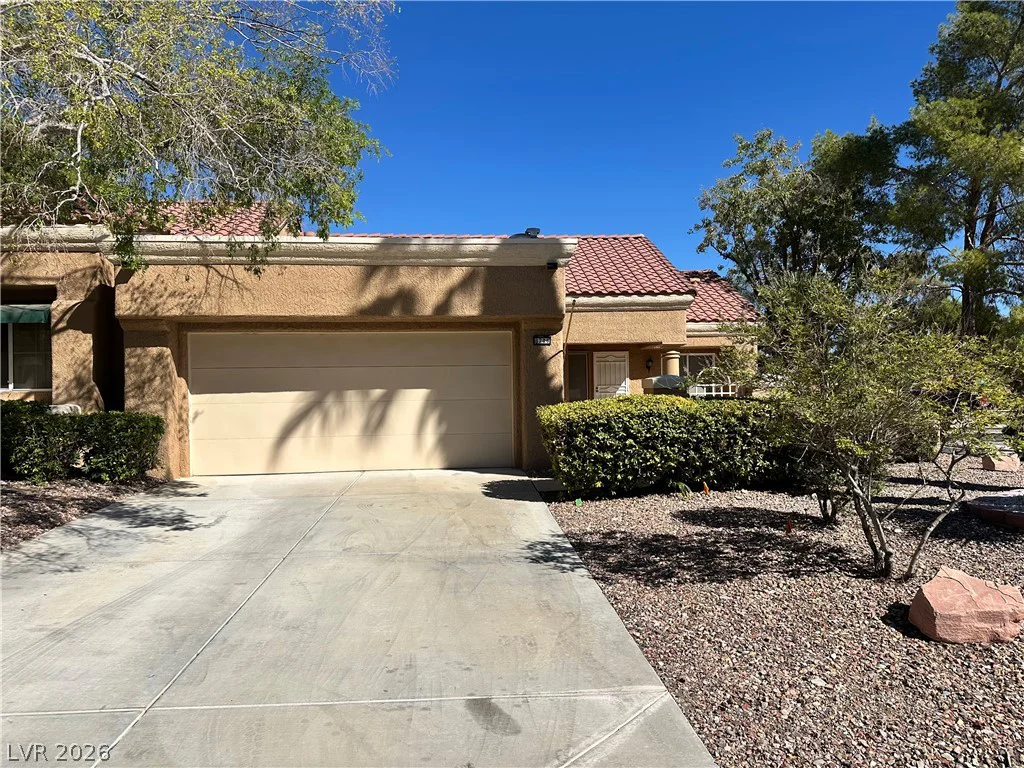
8700 Shorecliff, Las Vegas, NV 89134
- $350,000