9992 Peak Lookout, Las Vegas, NV 89178
- $1,075,000
- Single-Family Homes
- 4
- 4
- 3
- 4521 sqft
- 2006
- $1,075,000
Description
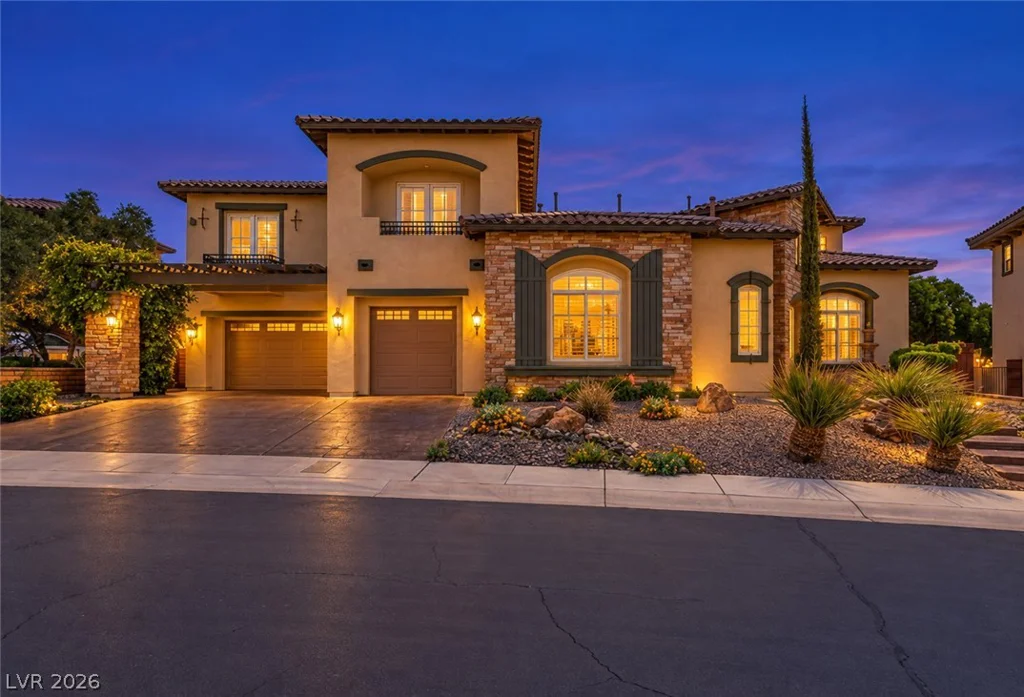
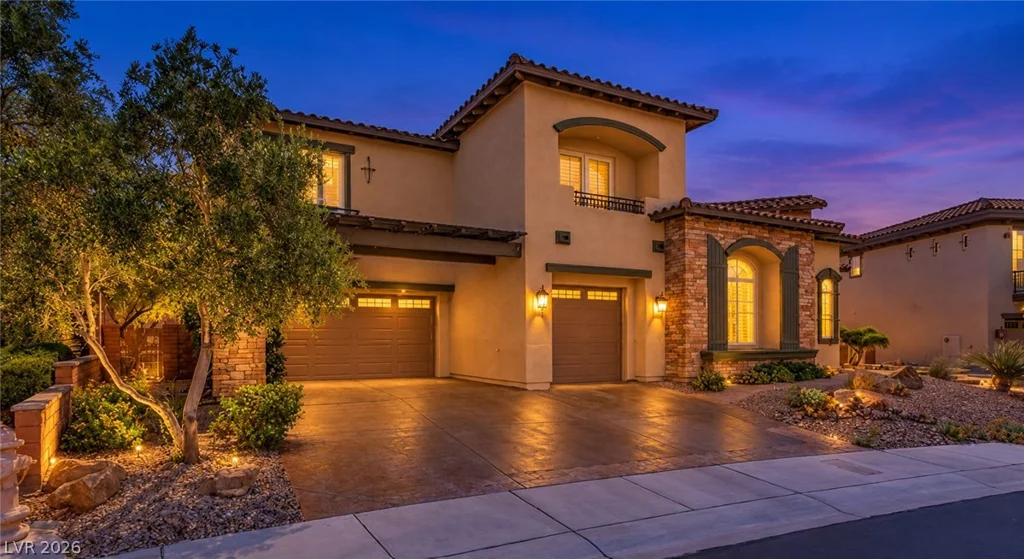
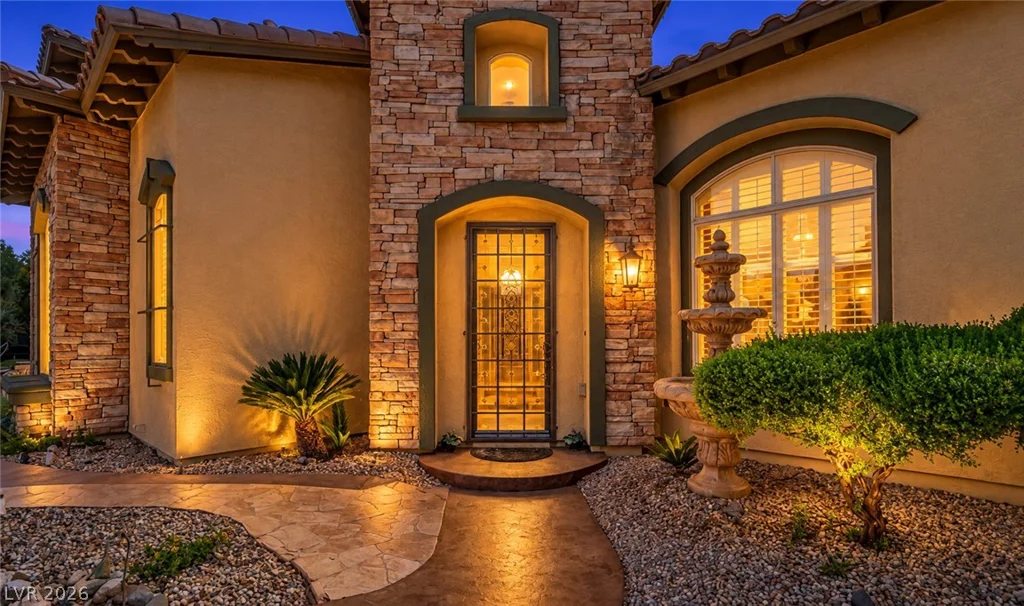
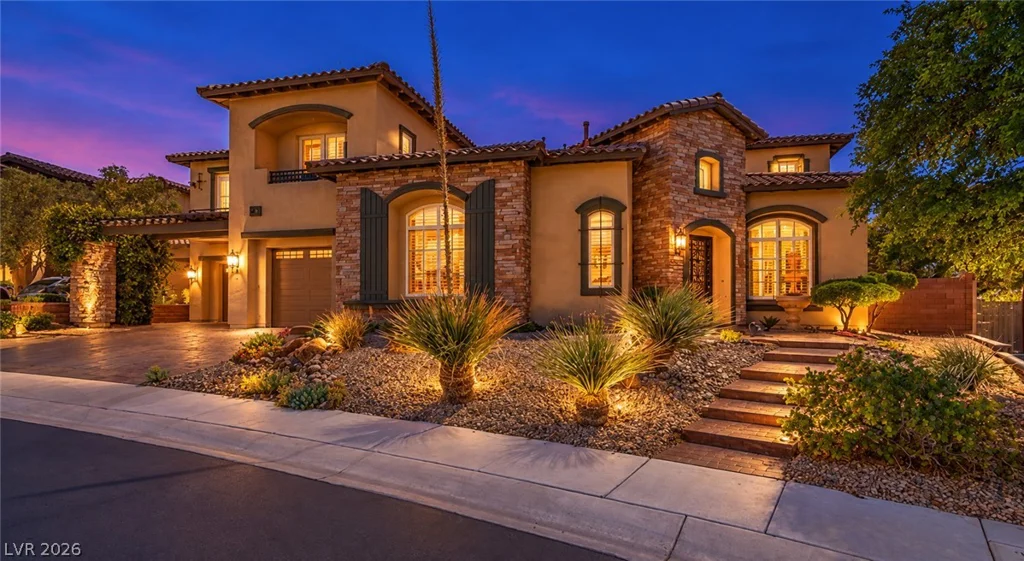
Welcome to this stunning Toll Brothers residence in the gated Madera community at Mountain’s Edge. With over 4,500 sq. ft. of living space on a 12,600+ sq. ft. lot, it offers one of the largest floor plans and lots in the community. Pride of ownership shows from the freshly painted exterior to the hardwood floors, new upstairs carpet and padding, shutters, and finished three-car garage with epoxy flooring.
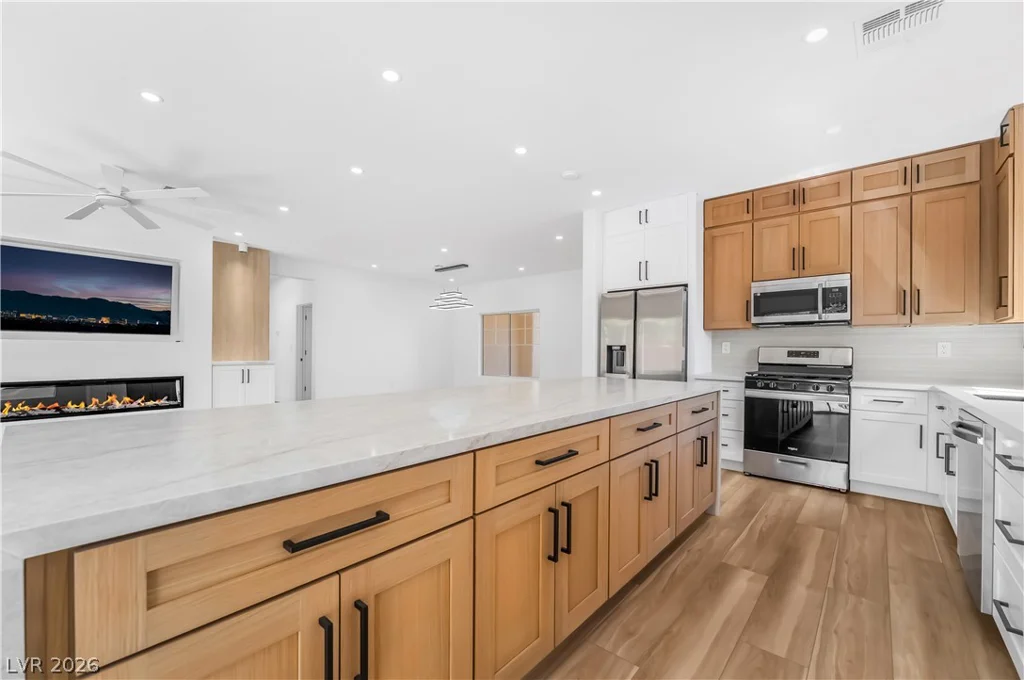
Vaulted ceilings make a memorable first impression. The spacious kitchen is ready for everyday meals or a house full of guests, and all appliances are included. A large office offers room to work from home, while the downstairs suite has direct access to the backyard.
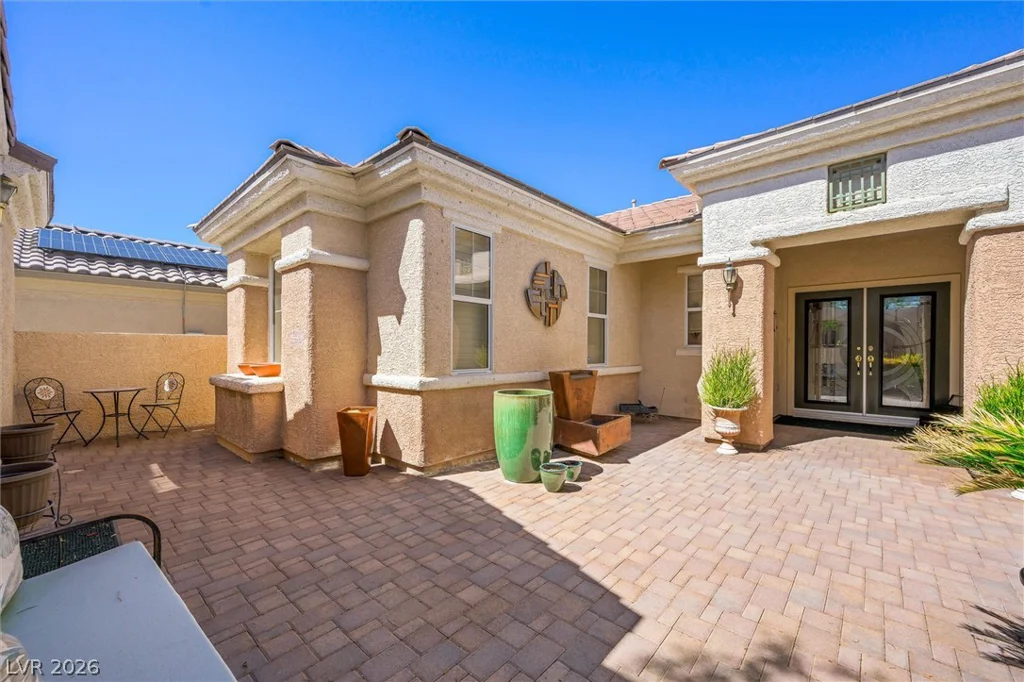
Imagine starting the morning in the courtyard beside its fountain and fire pit, then spending the afternoon by the replastered pool and spa. New Kool Decking, a covered patio with remote-controlled shades and a SunSetter retractable awning, an outdoor BBQ area, two more gas fire pits, and a second fountain make the yard feel like a private retreat. Stamped concrete, pavers, and artificial grass complete the setting.
Additional features include a fireplace, surround sound, an alarm system, built-in fire sprinklers, a newer water heater, and recently serviced A/C units. Enjoy Mountain’s Edge parks and trails, with convenient access to Henderson, Harry Reid International Airport, and the Las Vegas Strip. Schools listed for the property are Reedom Elementary, Gunderson Middle, and Desert Oasis High. THIS IS A TURN KEY HOME! ASK US ABOUT SELLER’S INCENTIVES!
Address
-
Address: 9992 Peak Lookout Street
-
City: Las Vegas
-
State/county: NV
-
Zip/Postal Code: 89178
-
Area: Enterprise, Mountains Edge
Details
Updated on September 24, 2026 at 5:06 pmHOA Fees
-
Madera $100 / month
-
Secondary HOA $135 / quarter
-
Total monthly equivalent $145 / month
-
Property ID 2821028
-
Price $1,075,000
-
Property Size 4521 sqft
-
Land Area 0.29 acres
-
Bedrooms 4
-
Rooms 8
-
Bathrooms 4
-
Garages 3
-
Year Built 2006
-
Type Single-Family Homes
-
Property Status Coming Soon
Additional details
-
Strip Views Yes
-
Private Pool Yes
-
Pool / Backyard Yes
-
Heated Pool Yes
-
Spa / Hot Tub Yes
-
3 Car Garage Yes
-
Den / Office Yes
-
Vaulted Ceilings Yes
-
Covered Patio Yes
-
Courtyard Yes
-
Balcony Yes
-
Turnkey / Furnished Yes
Features
Mortgage Calculator
-
Down Payment
-
Loan Amount
-
Monthly Mortgage Payment
-
Property Tax
-
Home Insurance
-
PMI
-
Monthly HOA Fees
Contact Information
View ListingsSimilar Listings
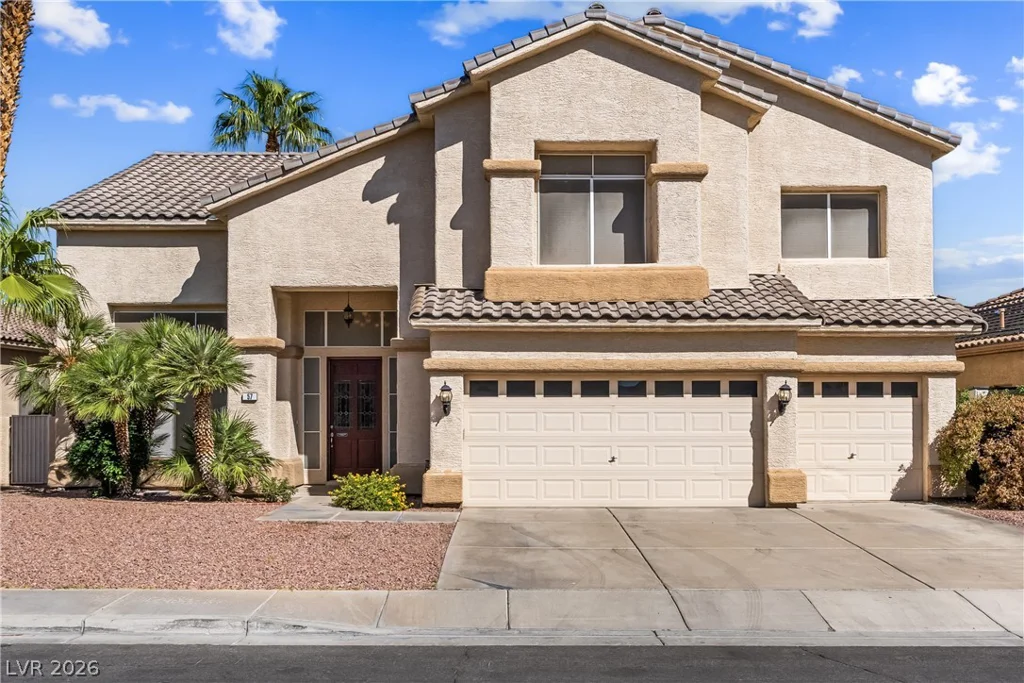
57 Ancient Hills, Henderson, NV 89074
- $724,900
2537 Terrytown, Henderson, NV 89052
- $549,000
3040 Stratmoor Hills, Henderson, NV 89052
- $699,000