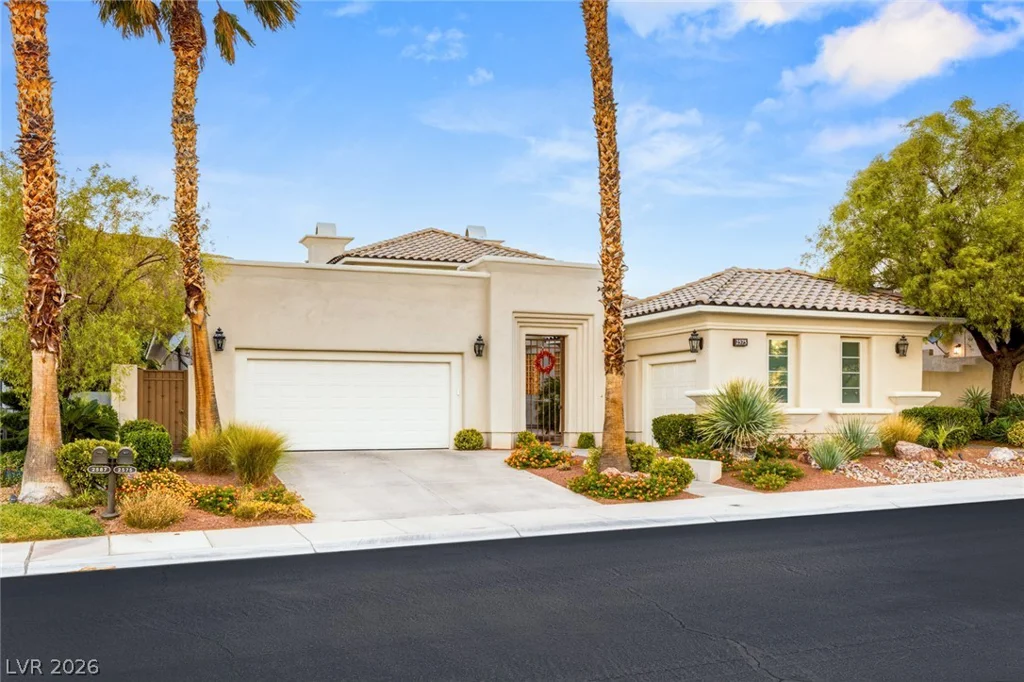
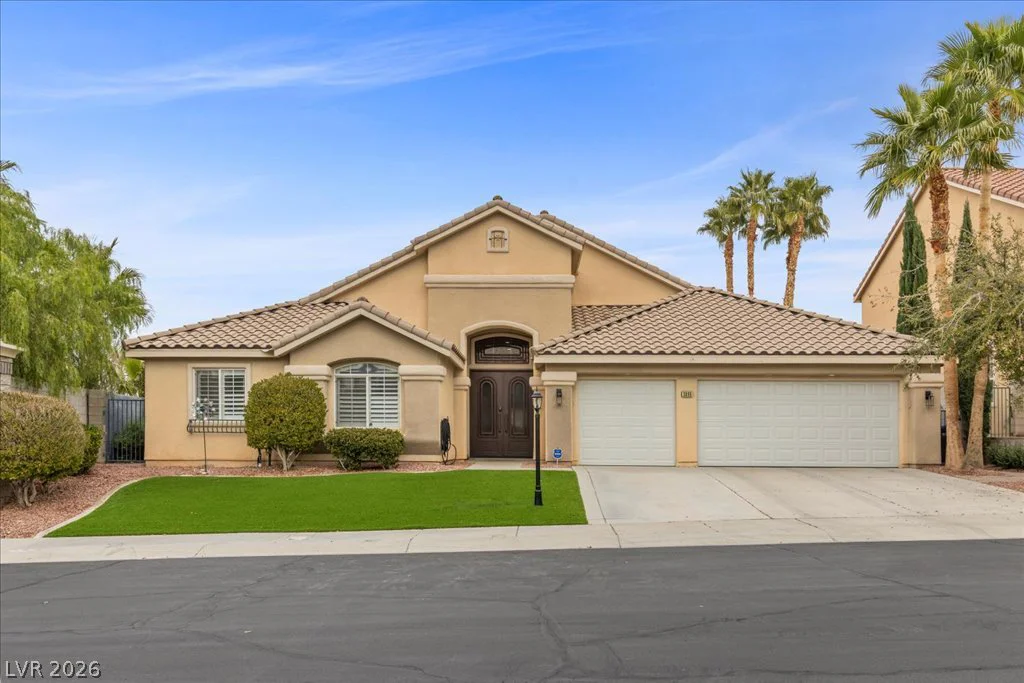
9982 Peaceful Peaks, Las Vegas, NV 89166
- $700,000
- Single-Family Homes
- 3
- 3
- 2
- 2450 sqft
- 2016
Description
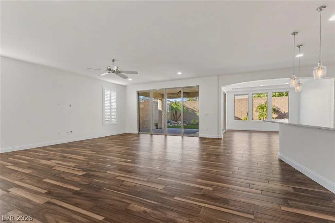
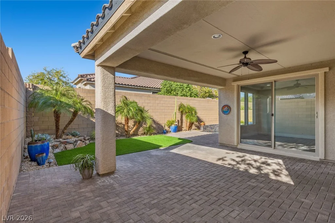
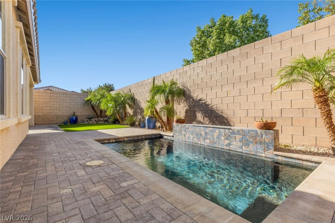
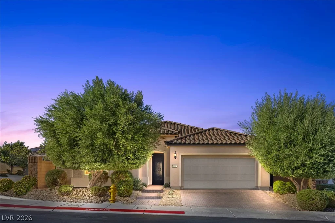
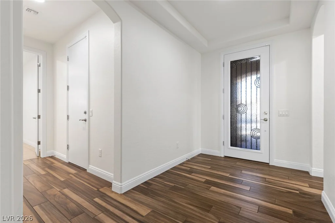
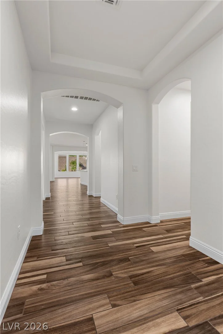
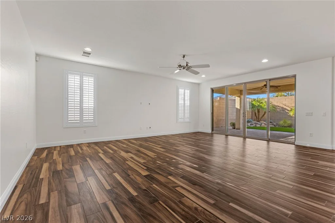
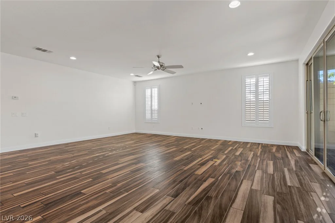
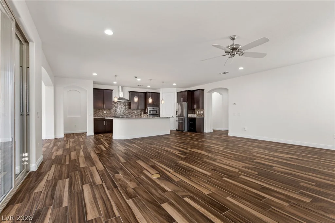
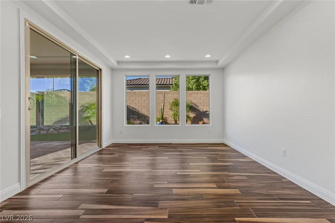
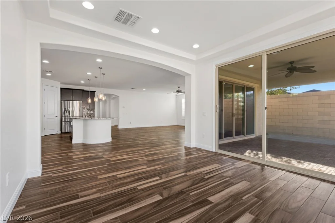
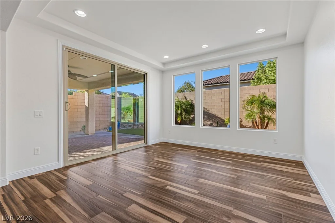
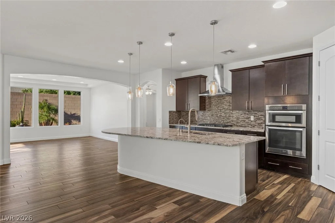
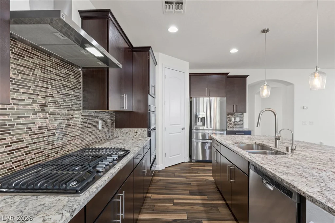
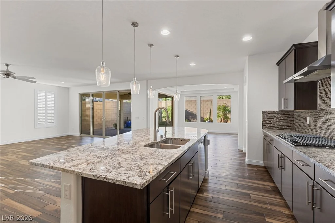
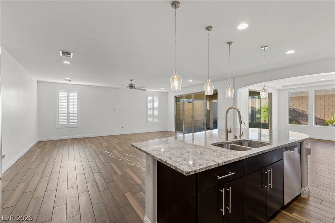
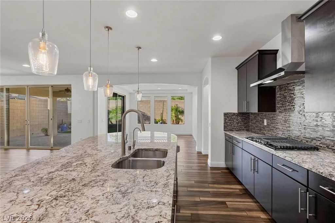
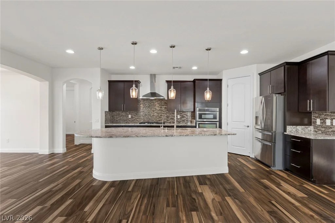
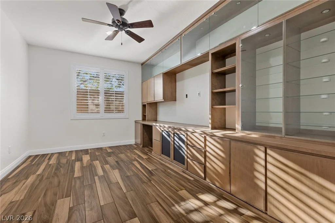
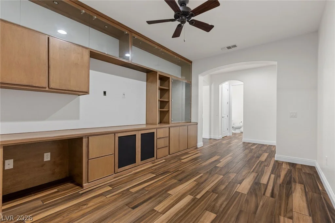
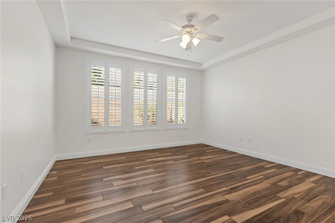
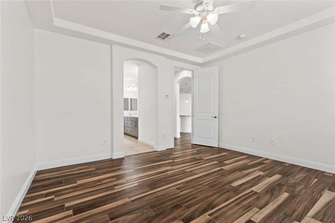
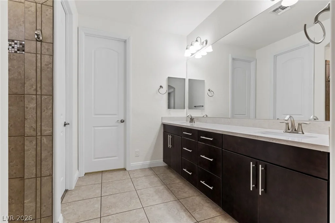
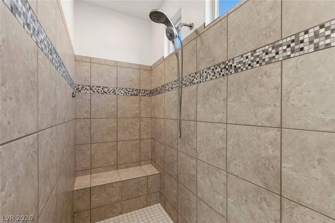
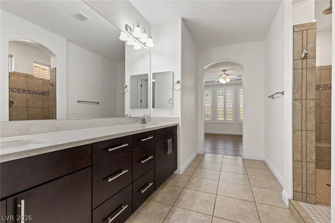
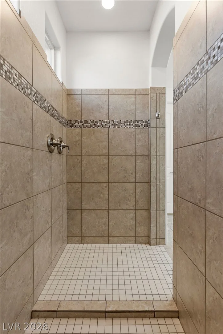
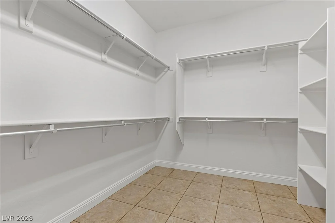
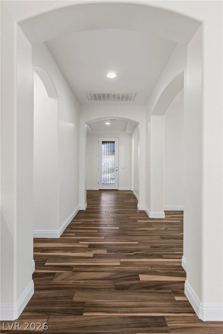
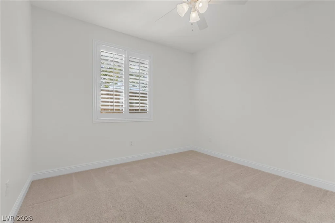
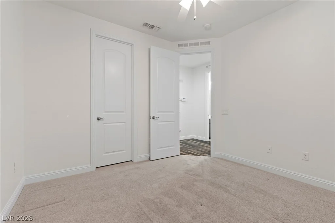
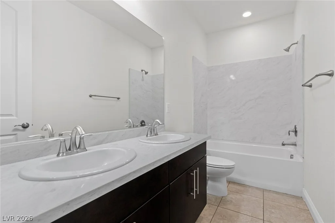
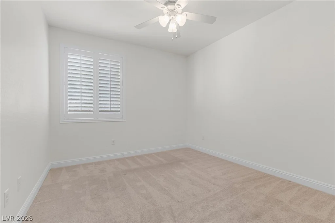
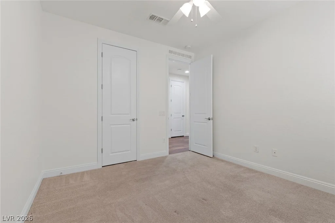
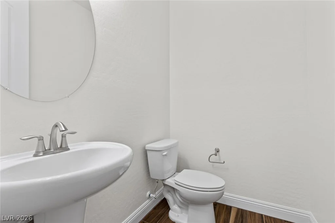
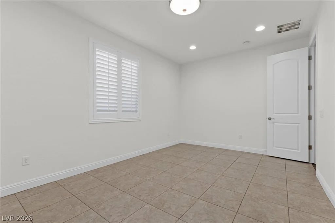
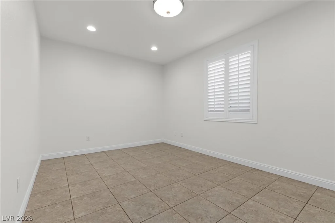
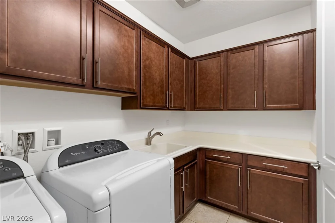
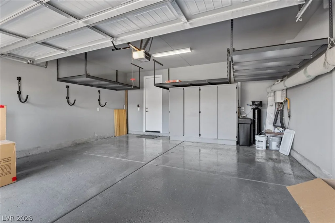
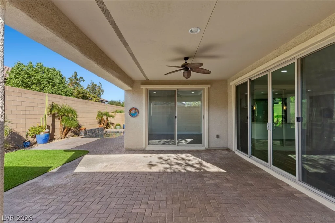
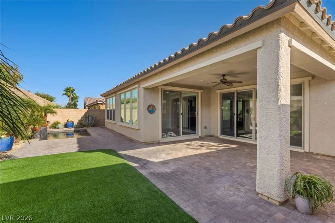
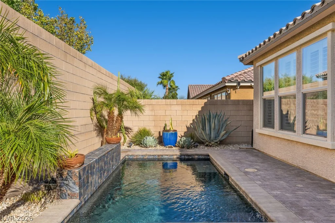
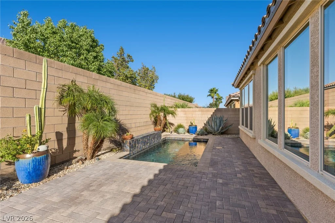
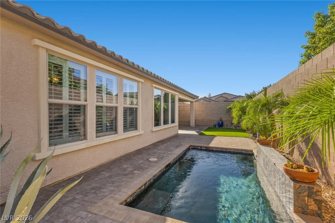
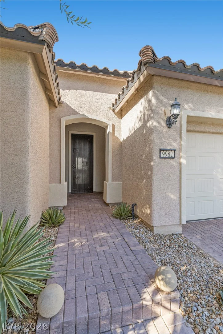
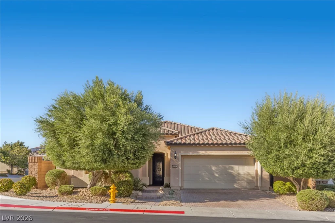
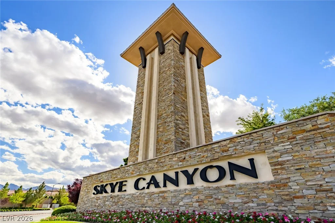
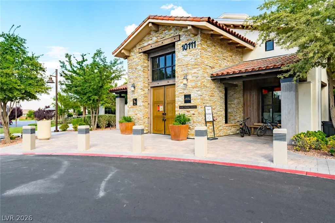
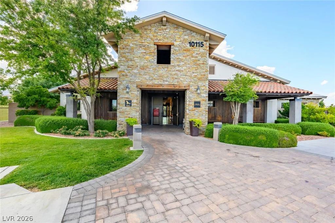
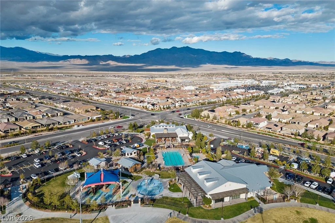
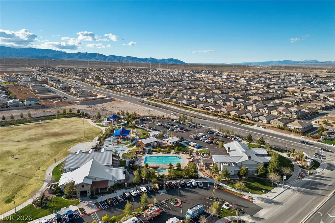
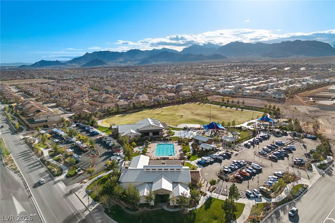
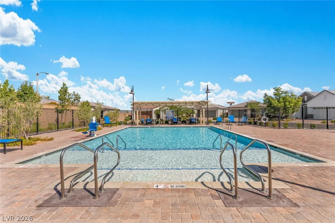
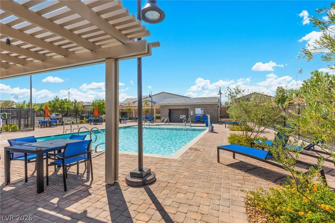
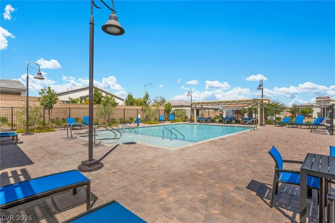
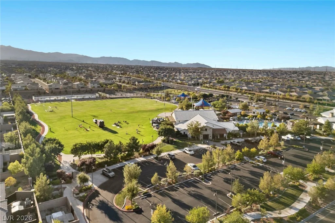
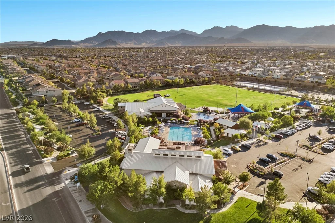
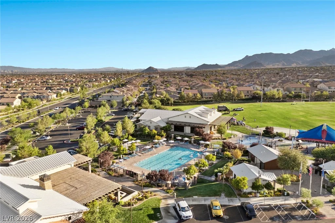
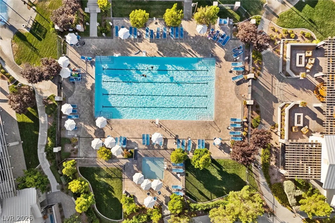
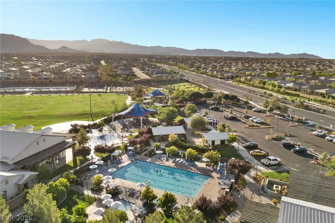
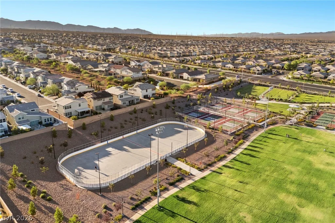
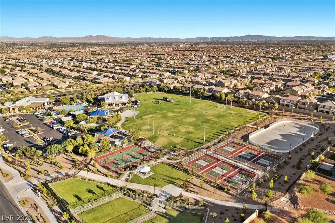
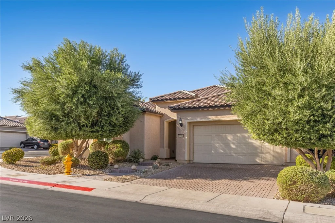
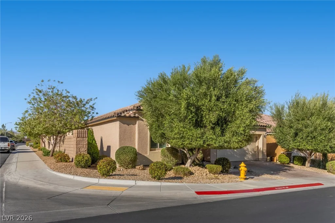
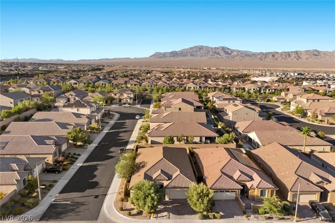
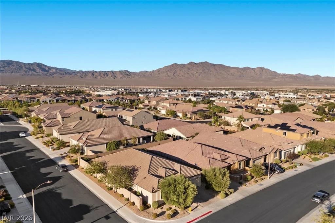
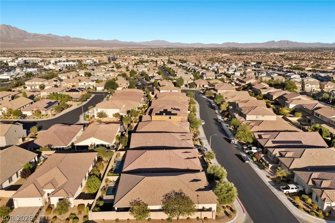
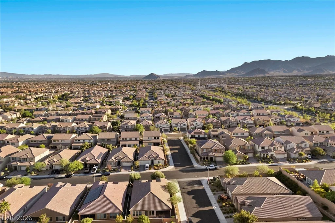
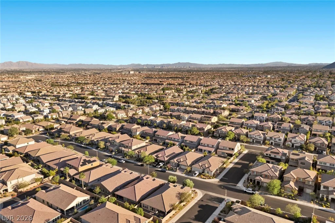
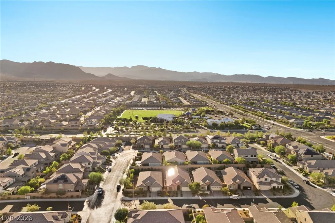
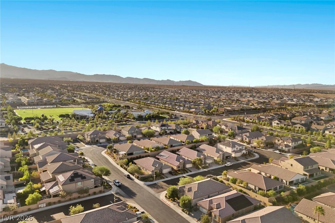
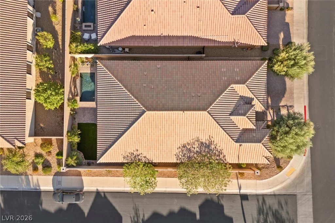
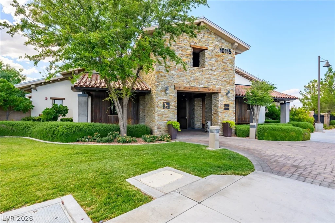
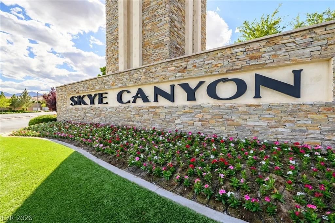
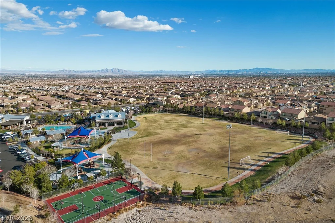
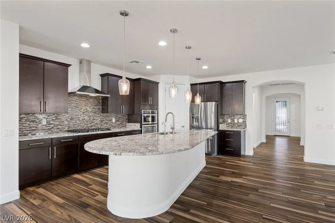
Welcοme tο thіs beаutifully maintainеd single-story Ρulte hοme situated on a corner lot in the gated Evergreen community of Skye Canyon. The thoughtfully designed floor plan offers 3 bedrooms, 2.5 baths and two additional flexible living spaces, including a den with a built-in bookcase, entertainment center and desk, plus a separate room with doors that is ideal for a home office, hobby room or additional flex space. At the heart of the home, the spacious kitchen features granite countertops, stainless steel appliances, a large center island and walk-in pantry, all overlooking the expansive great room and dining area for an open and comfortable flow. Wood-look tile extends throughout the main living areas, complemented by plantation shutters, with carpet in the secondary bedrooms. Outside, enjoy a private backyard designed for easy Las Vegas living with a sparkling pool and water feature, covered patio, synthetic turf, mature landscaping, fruit trees and low-maintenance desert landscaping. A paver driveway adds to the home’s curb appeal. Located within the master-planned community of Skye Canyon, residents enjoy access to community amenities including a clubhouse and fitness center, pool and spa, multiple parks, pickleball and tennis courts, along with convenient access to both the US-95 and 215 Beltway.
Address
-
Address: 9982 Peaceful Peaks Avenue
-
City: Las Vegas
-
State/county: NV
-
Zip/Postal Code: 89166
-
Area: Centennial Hills, Skye Canyon
Details
Updated on September 22, 2026 at 12:03 amHOA Fees
-
Skye Canyon $250 / quarter
-
Secondary HOA $52 / month
-
Total monthly equivalent $135 / month
-
Property ID 2820673
-
Price $700,000
-
Property Size 2450 sqft
-
Land Area 0.15 acres
-
Bedrooms 3
-
Rooms 9
-
Bathrooms 3
-
Garages 2
-
Year Built 2016
-
Type Single-Family Homes
-
Property Status For Sale
Additional details
-
Private Pool Yes
-
Pool / Backyard Yes
-
Community Pool Yes
-
Community Spa / Hot Tub Yes
-
Den / Office Yes
-
Covered Patio Yes
-
Granite Countertops Yes
-
Stainless Steel Appliances Yes
-
Walk-in Pantry Yes
-
Corner Lot Yes
Features
360° Virtual Tour
Mortgage Calculator
-
Down Payment
-
Loan Amount
-
Monthly Mortgage Payment
-
Property Tax
-
Home Insurance
-
PMI
-
Monthly HOA Fees
Contact Information
View ListingsSimilar Listings

4255 Belkin, North Las Vegas, NV 89032
- $379,500


12412 Breezy Bluff, Las Vegas, NV 89138
- $2,055,800

3848 Greenfield Lakes, Las Vegas, NV 89122
- $428,000