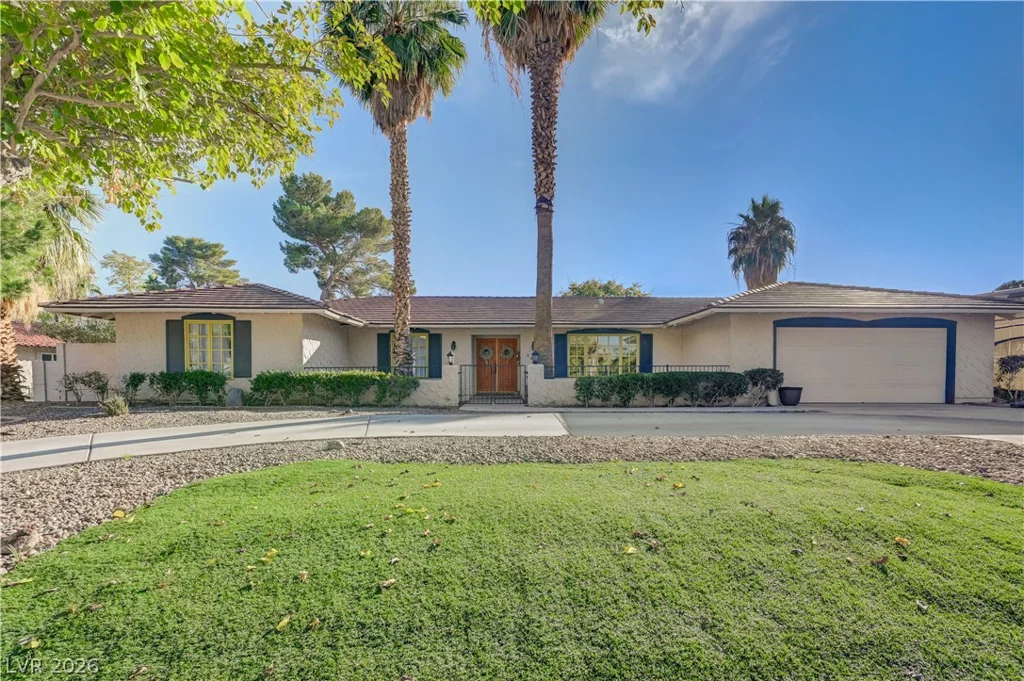
9969 Caton, Las Vegas, NV 89141
- $499,900
- Single-Family Homes
- 3
- 3
- 2
- 1960 sqft
- 2021
Description
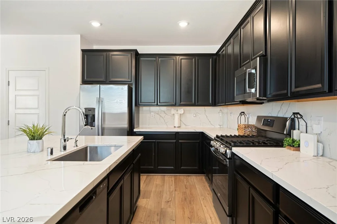
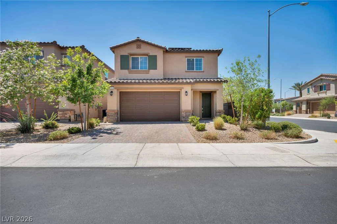
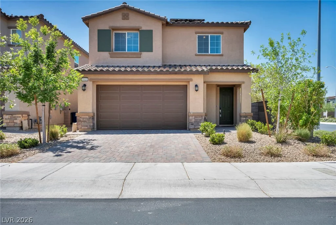
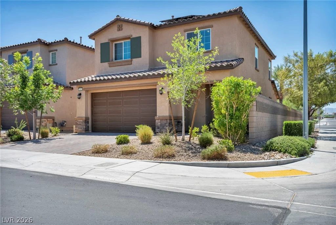
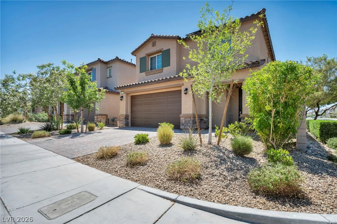
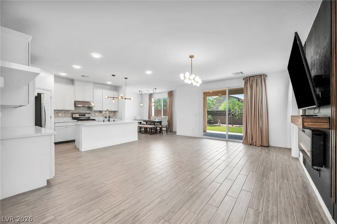
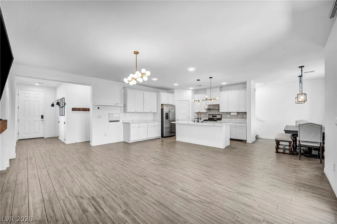
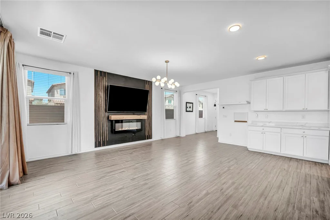
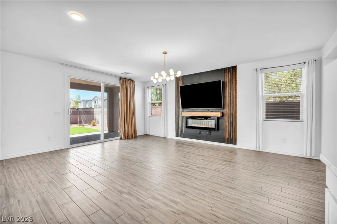
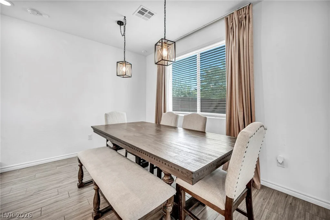
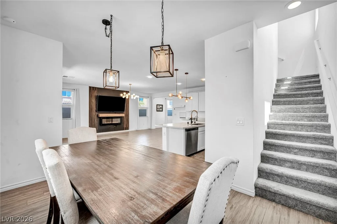
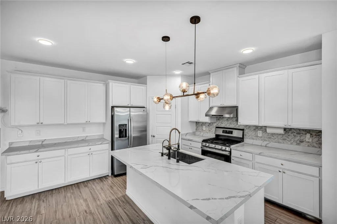
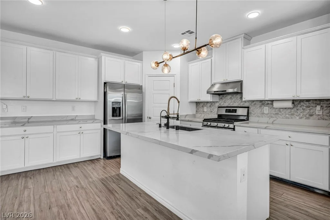
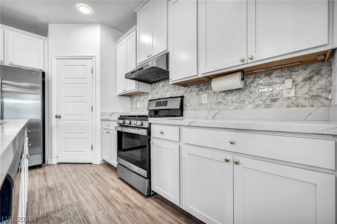
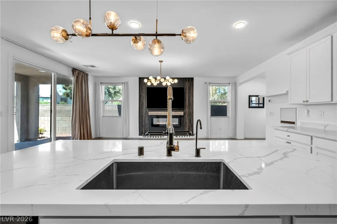
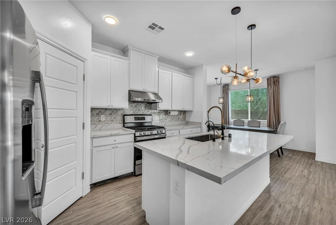
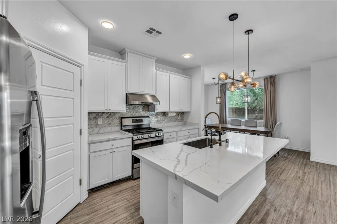
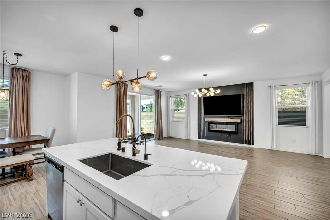
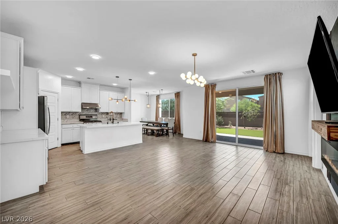
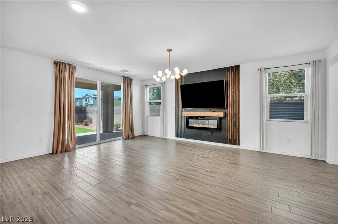
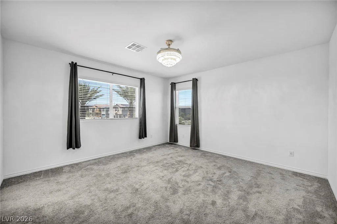
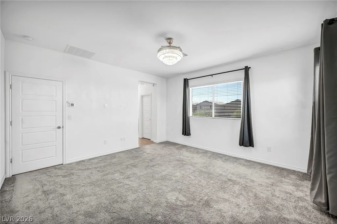
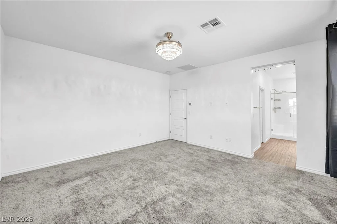
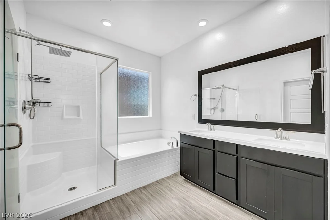
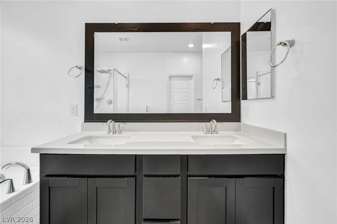
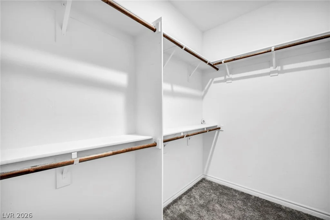
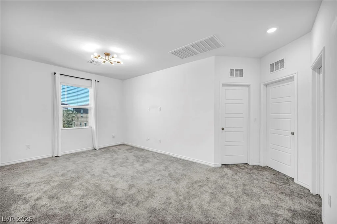
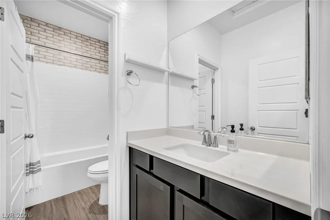
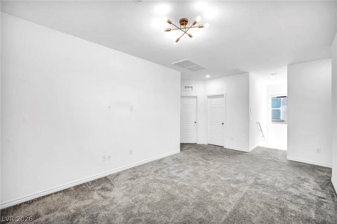
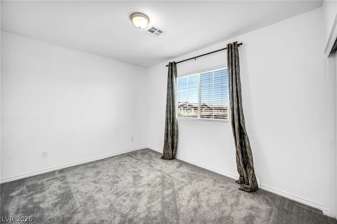
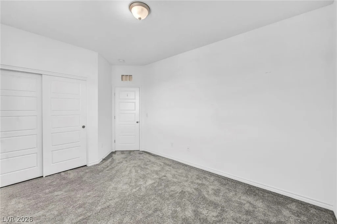
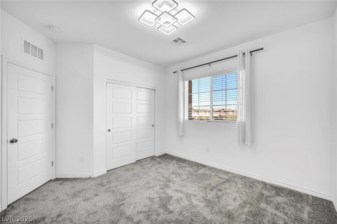
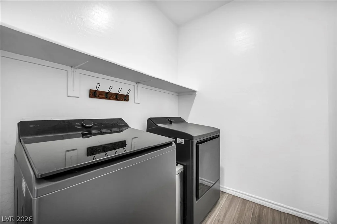
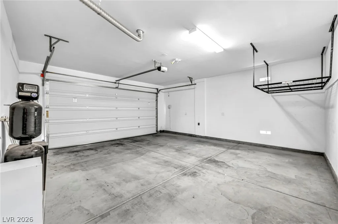
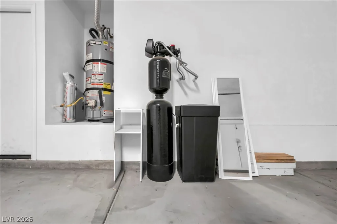
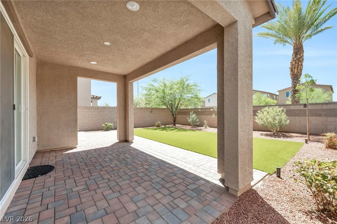
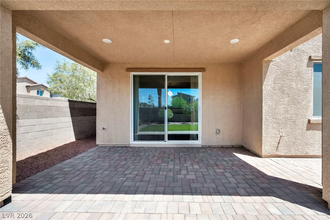
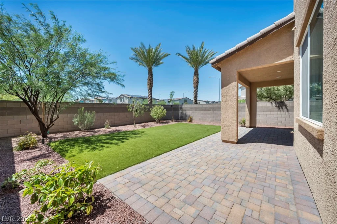
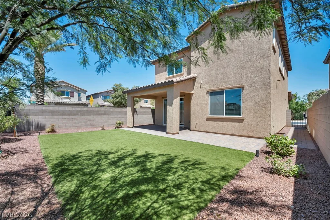
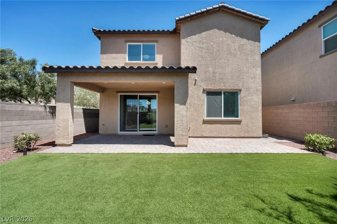
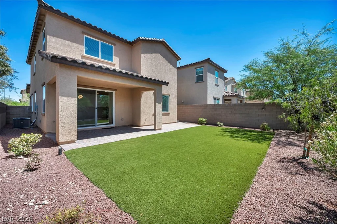
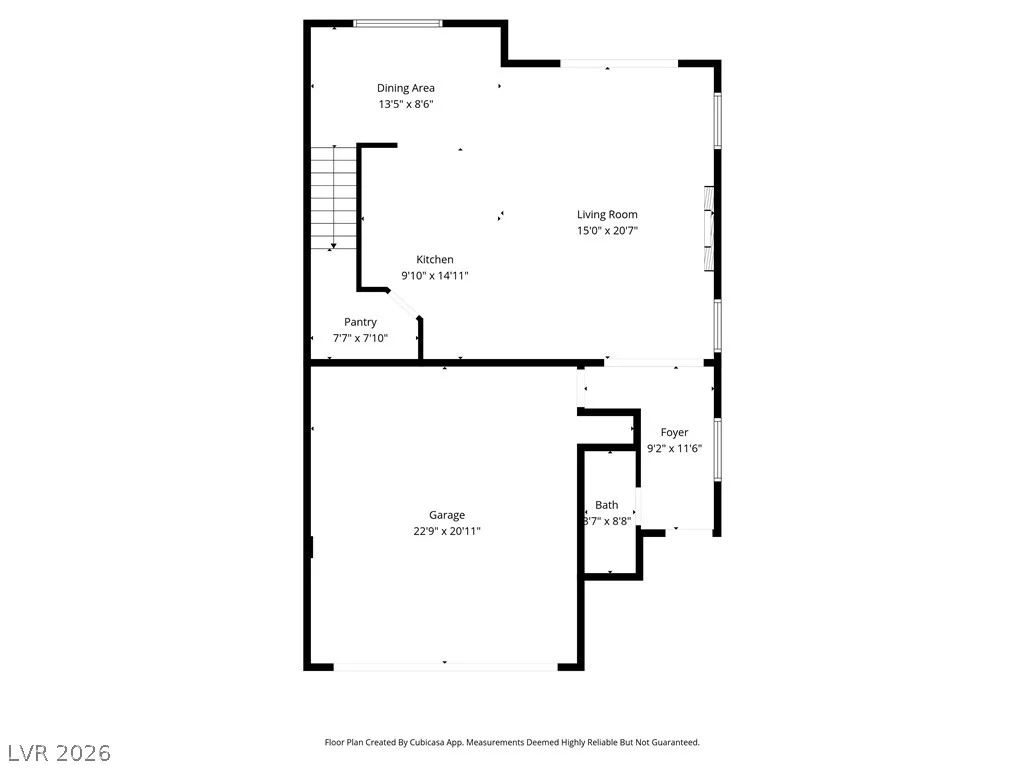
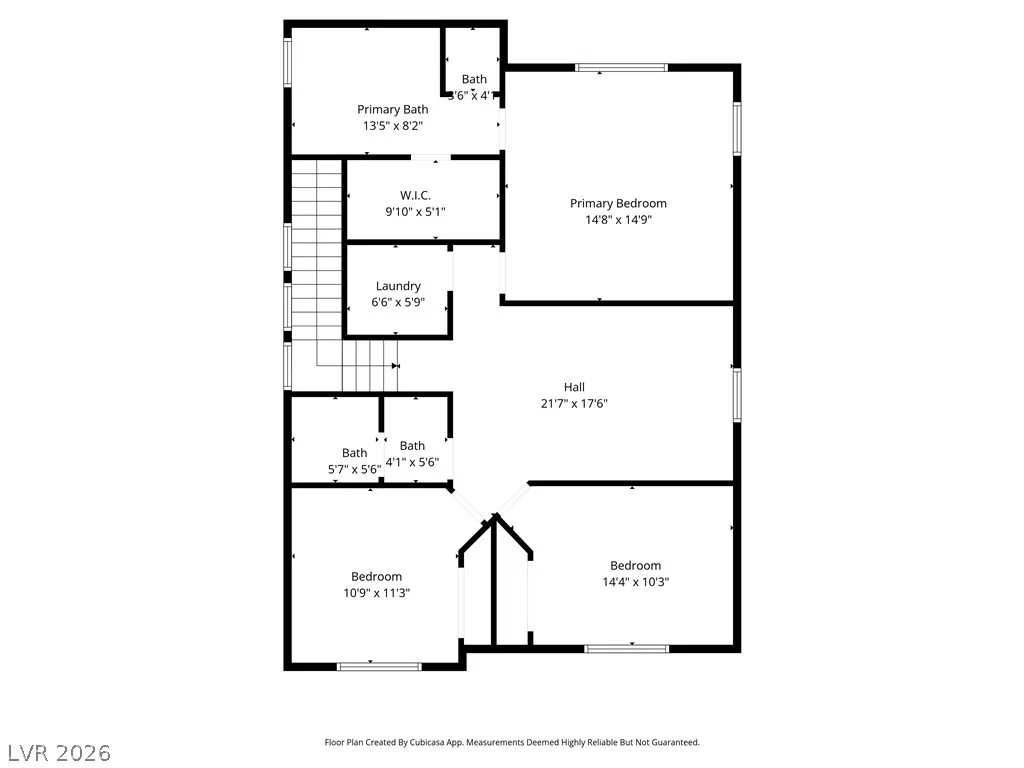
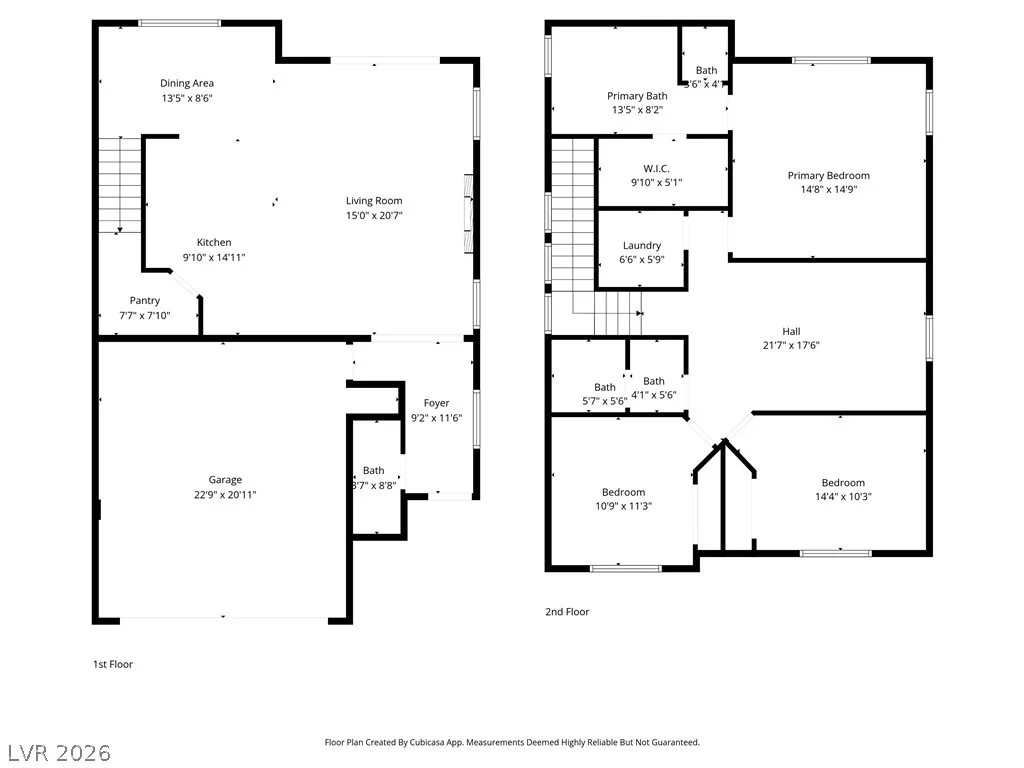
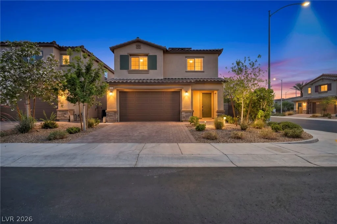
Built in 2021 and situated on a premium corner cul-de-sac lot, this stunning two-story home offers the perfect blend of modern style, functionality, and privacy! The open-concept floorplan features beautiful wood-look tile flooring throughout the downstairs & baths, creating a sleek and cohesive feel. The island kitchen is designed for entertaining with quartz countertops, stainless steel appliances, and plenty of prep & storage space. Upstairs, the spacious primary suite showcases mountain & Red Rock views, a large walk-in closet, double sinks, and a separate tub and shower for a true retreat feel. A huge loft provides flexible space for a media room, office, or play area, along with two additional bedrooms. Step outside to an oversized backyard built for relaxation with a massive covered patio, artificial turf, low-maintenance landscaping, and exceptional privacy. All appliances are included—plus a water softener and reverse osmosis system—making this home truly move-in ready!
Address
-
Address: 9969 Caton Court
-
City: Las Vegas
-
State/county: NV
-
Zip/Postal Code: 89141
-
Area: Enterprise
Details
Updated on July 2, 2026 at 8:30 pm-
Property ID 2782377
-
Price $499,900
-
Property Size 1960 sqft
-
Land Area 0.09 acres
-
Bedrooms 3
-
Rooms 8
-
Bathrooms 3
-
Garages 2
-
Year Built 2021
-
Type Single-Family Homes
-
Property Status Sold
Additional details
-
Mountain Views Yes
-
Loft Yes
-
Den / Office Yes
-
Open Floor Plan Yes
-
Covered Patio Yes
-
Quartz Countertops Yes
-
Stainless Steel Appliances Yes
-
Move-In Ready Yes
-
Corner Lot Yes
-
Solar Panels Yes
Features
360° Virtual Tour
Mortgage Calculator
-
Down Payment
-
Loan Amount
-
Monthly Mortgage Payment
-
Property Tax
-
Home Insurance
-
PMI
-
Monthly HOA Fees
Contact Information
View ListingsSimilar Listings

2383 Monterey Pine, Las Vegas, NV 89156
- $430,000

212 Belle Isle, Henderson, NV 89012
- $629,999

10090 Desert Azure, Las Vegas, NV 89178
- $849,000