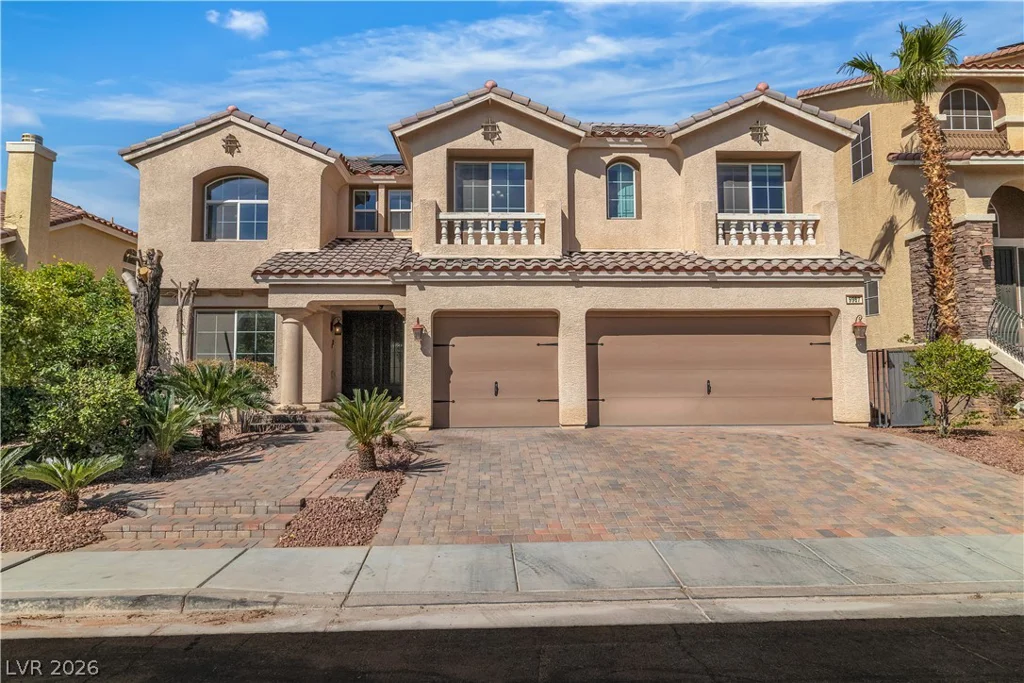
9967 Pipestone, Las Vegas, NV 89141
- $609,900
- Single-Family Homes
- 4
- 3
- 3
- 3419 sqft
- 2006
Description
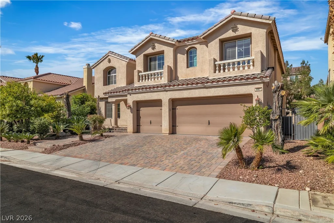
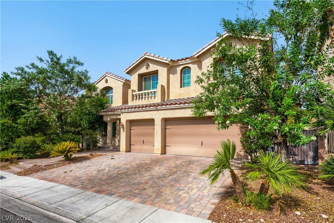
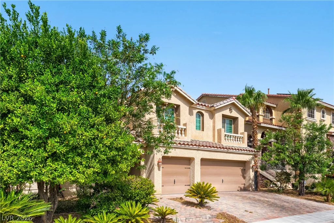
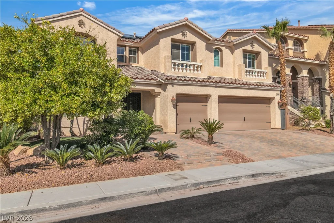
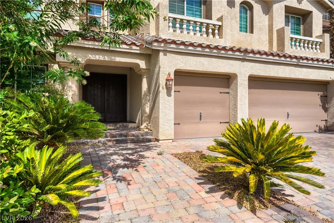
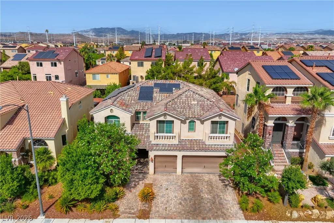
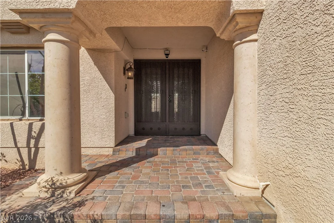
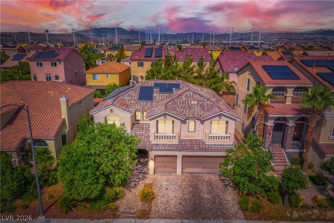
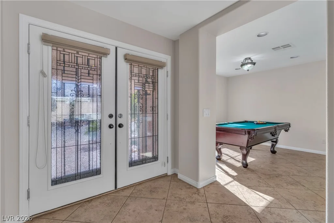
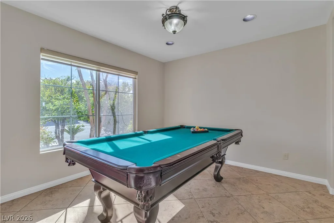
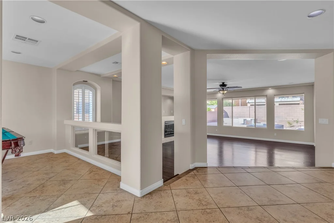
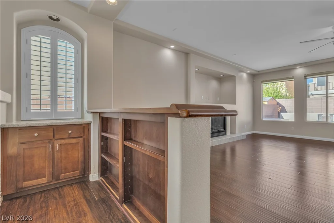
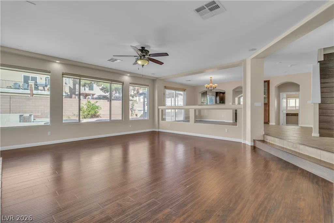
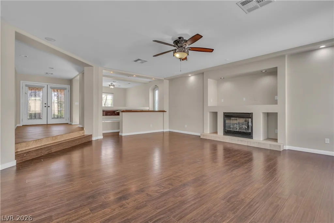
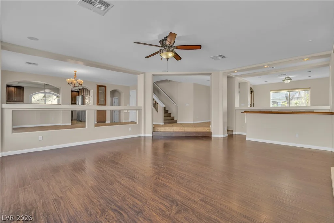
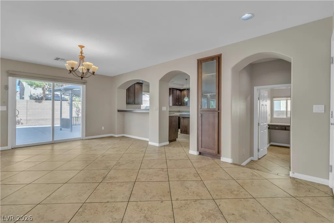
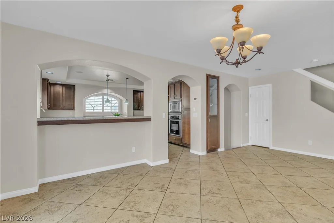
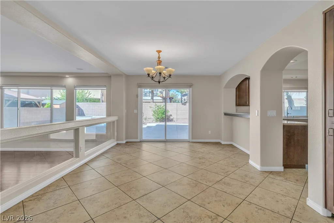
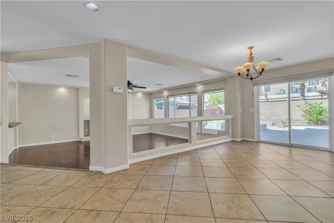
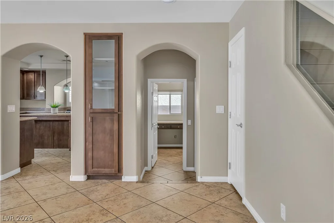
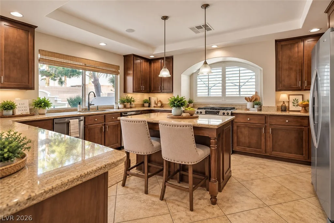
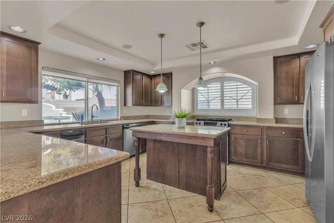
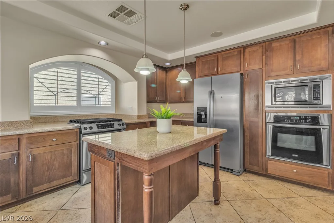
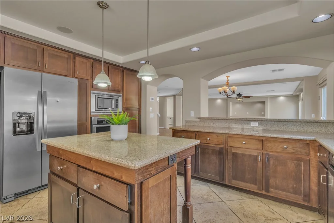
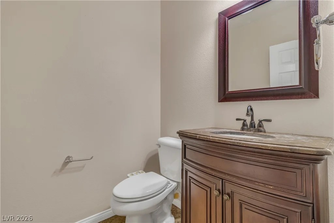
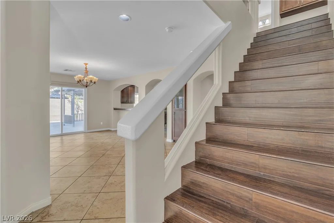
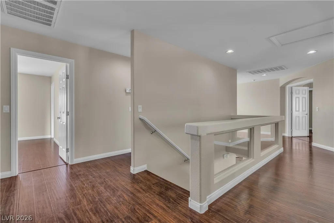
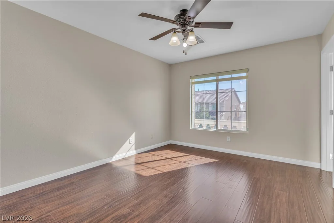
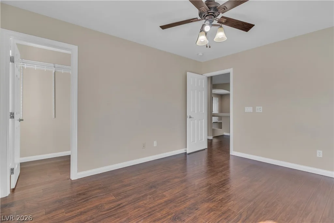
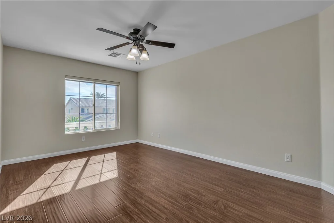
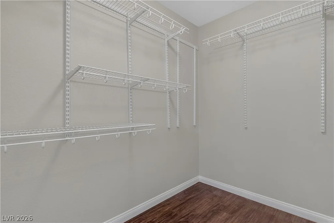
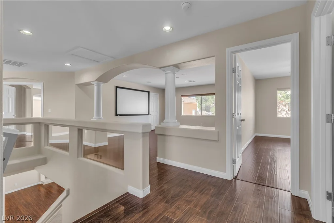
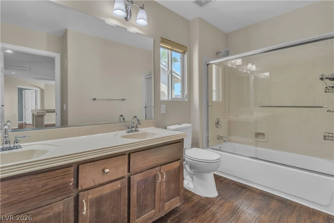
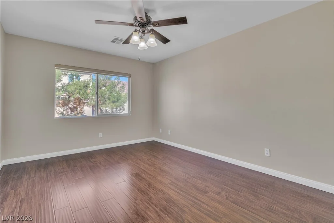
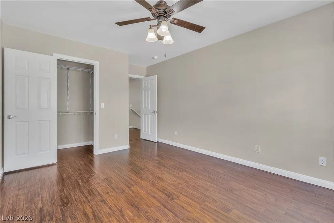
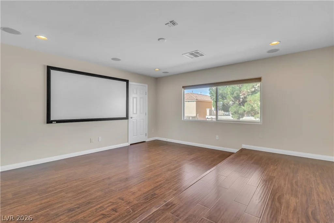
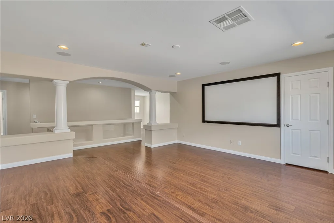
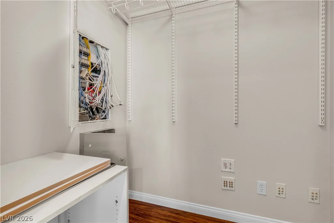
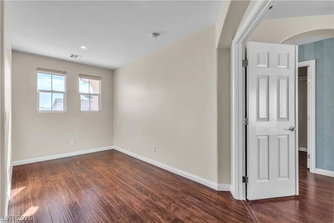
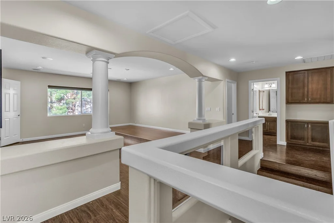
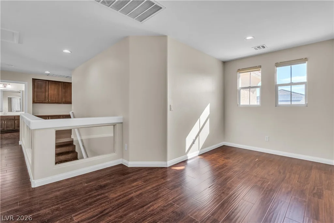
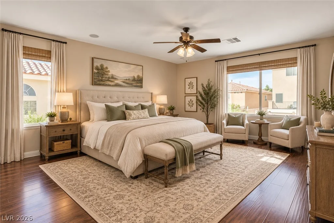
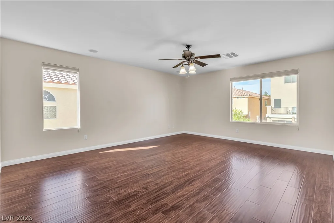
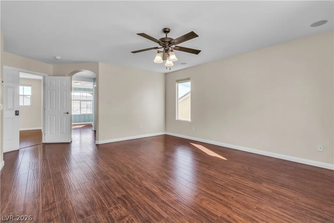
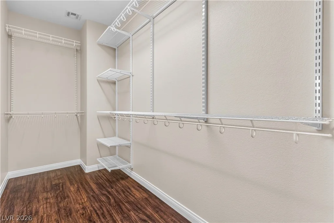
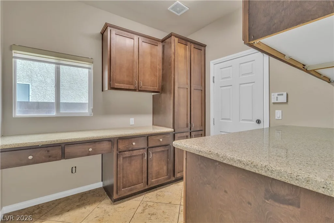
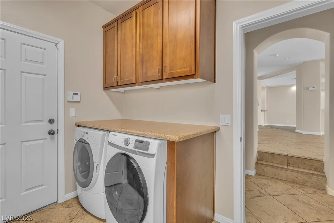
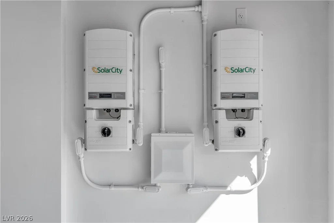
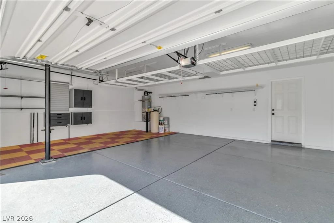
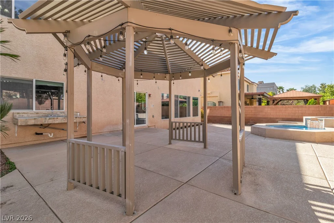
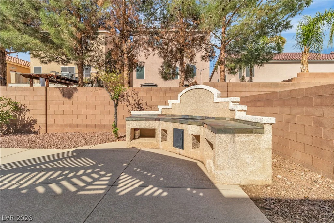
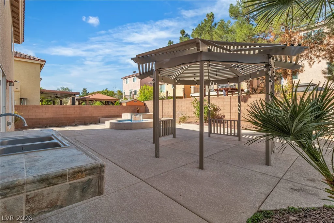
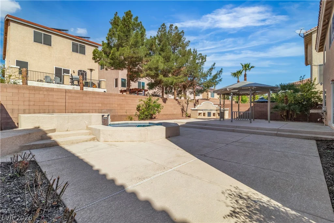
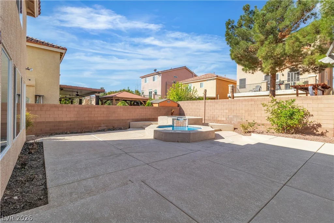
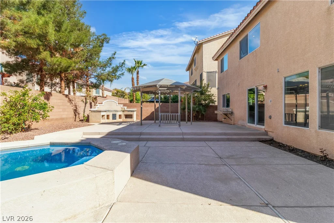
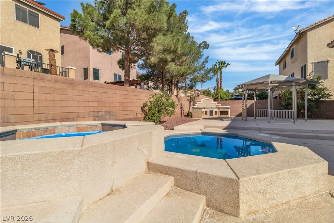
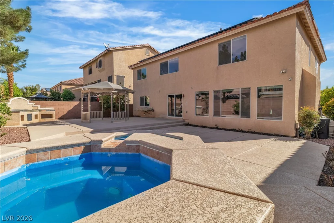
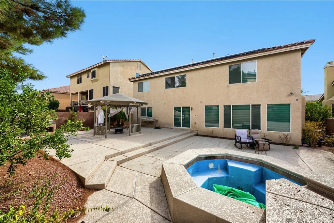
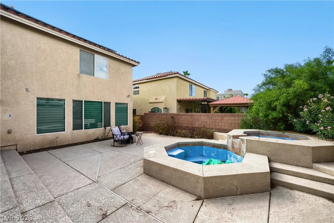
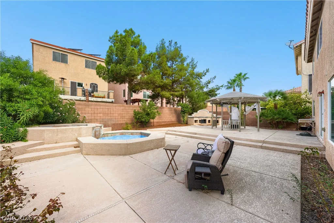
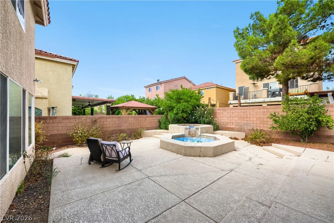
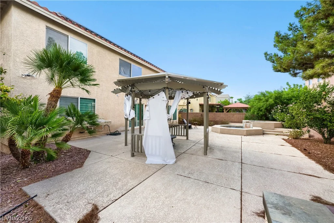
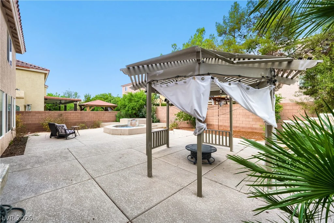
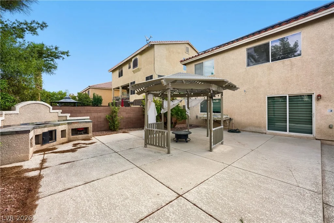
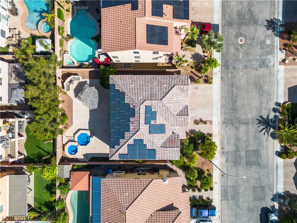
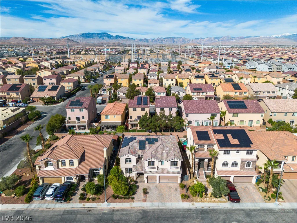
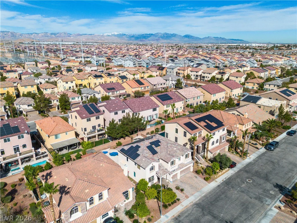
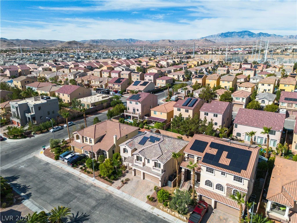
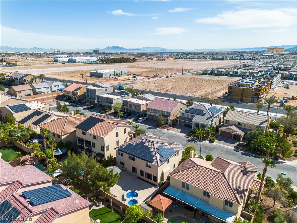
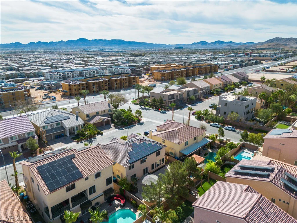
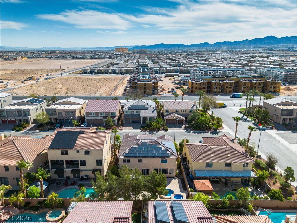
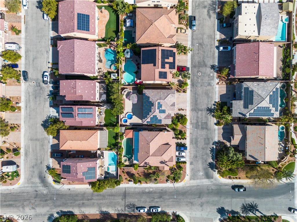
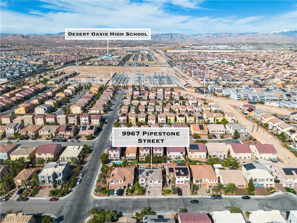
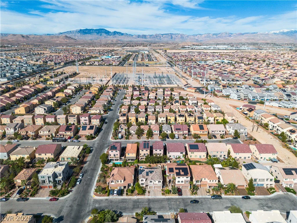
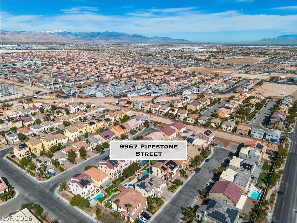
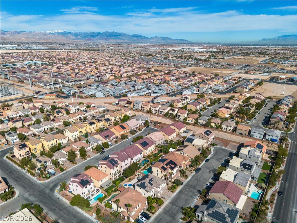
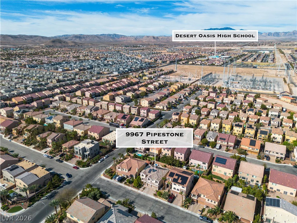
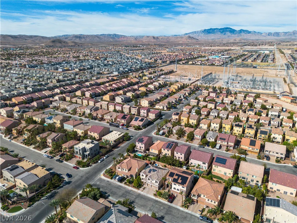
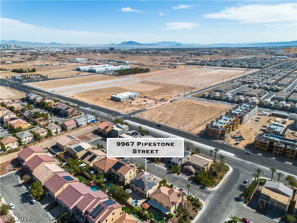
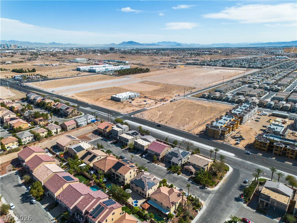
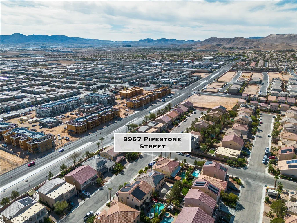
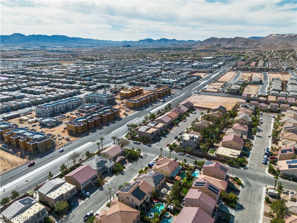
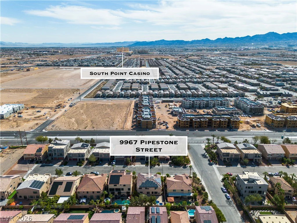
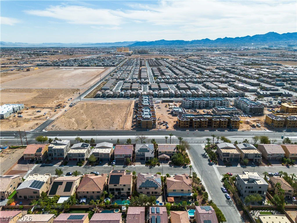
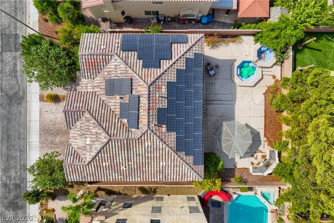
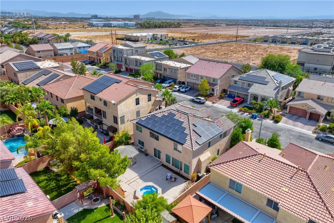
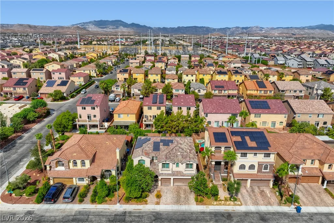
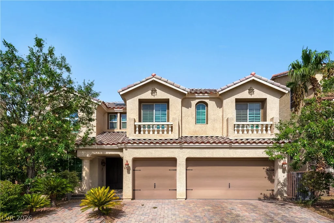
EXCΕPΤΙONΑL VALUE AT $609,900—ΡRICED BELOW COΜPΑRABLE HOMES! POOL/SPA, SPACIOUS BACKYARD, GAZEBO & THREE-CAR GARAGE! Spacious former American West model in desirable Highlands Ranch offering 3,419 sq. ft., 4 bedrooms, 2.5 baths and a spacious upstairs loft/media room! Generous floor plan features formal living and dining areas, a step-down family room and front sitting/bar area. Wood-finish flooring extends throughout much of the home, with carpet in the bedrooms. The large kitchen features granite countertops, island, and stainless-steel appliances, providing plenty of space for cooking, gathering, and entertaining. Generously sized bedrooms, large closets, and abundant storage throughout, including an expansive primary suite. The expansive backyard offers wonderful outdoor living and entertaining space with a pool/spa, built-in BBQ area, outdoor sink and charming gazebo—an impressive extension of this spacious home.Solar lease to be assumed at $125.57/month. 20-year term (approx. 9–10 years left).Low HOA and non-gated community, conveniently located near shopping, restaurants, parks and the Las Vegas Strip.
Address
-
Address: 9967 Pipestone Street
-
City: Las Vegas
-
State/county: NV
-
Zip/Postal Code: 89141
-
Area: Enterprise
Details
Updated on September 22, 2026 at 2:01 amHOA Fees
-
Highlands Ranch $37 / month
-
Property ID 2806919
-
Price $609,900
-
Property Size 3419 sqft
-
Land Area 0.15 acres
-
Bedrooms 4
-
Rooms 5
-
Bathrooms 3
-
Garages 3
-
Year Built 2006
-
Type Single-Family Homes
-
Property Status For Sale
Additional details
-
Gated Community Yes
-
Strip Views Yes
-
Private Pool Yes
-
Pool / Backyard Yes
-
Spa / Hot Tub Yes
-
3 Car Garage Yes
-
Loft Yes
-
Outdoor Kitchen Yes
-
Granite Countertops Yes
-
Stainless Steel Appliances Yes
Features
360° Virtual Tour
Mortgage Calculator
-
Down Payment
-
Loan Amount
-
Monthly Mortgage Payment
-
Property Tax
-
Home Insurance
-
PMI
-
Monthly HOA Fees
Contact Information
View ListingsSimilar Listings
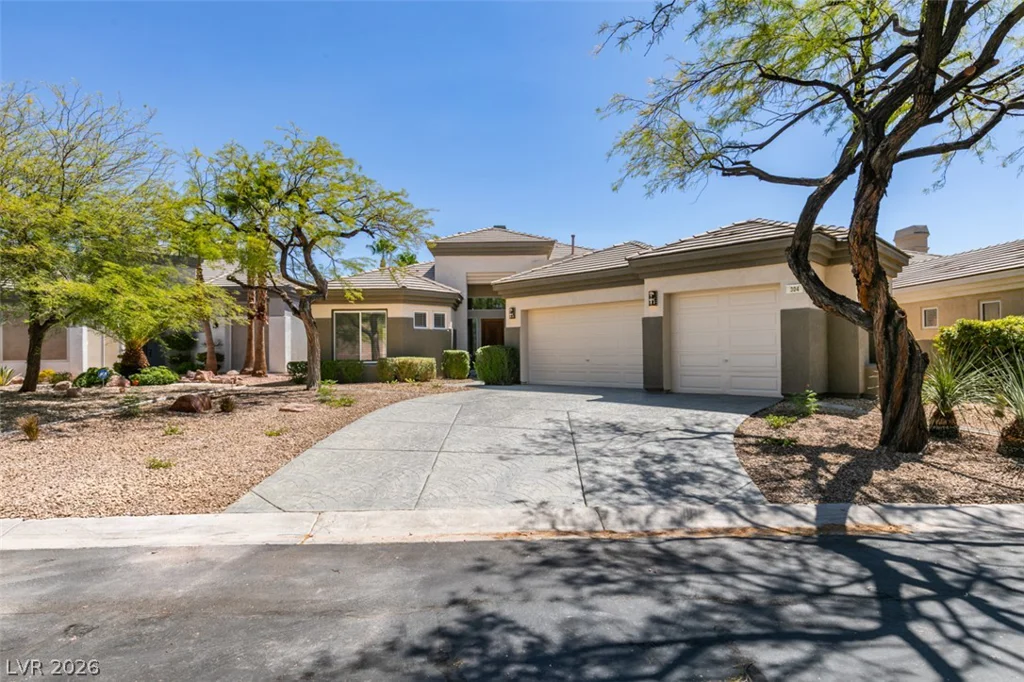
304 Terrace View, Las Vegas, NV 89144
- $1,099,000
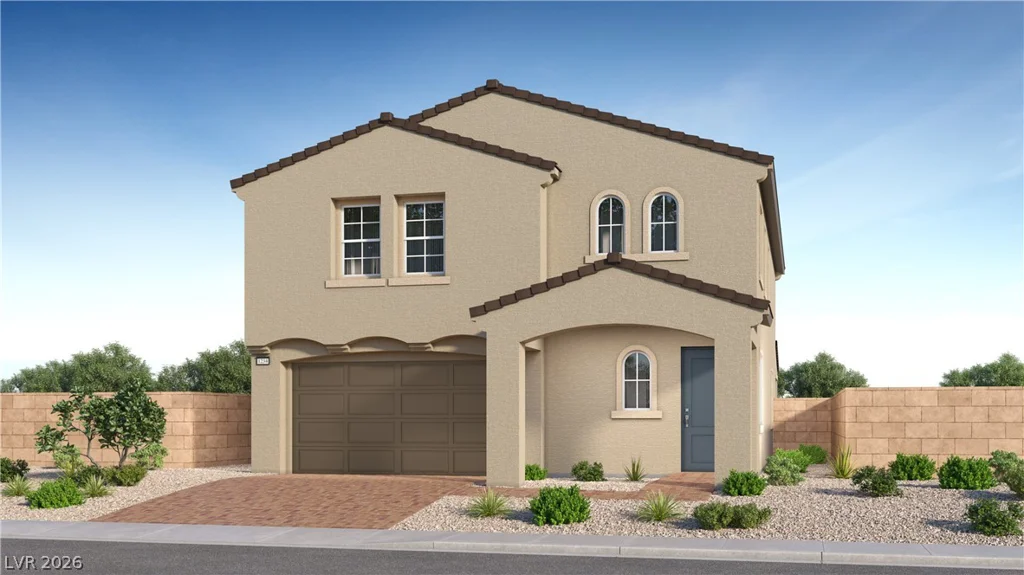
11829 Mimicking Song, Las Vegas, NV 89138
- $819,017
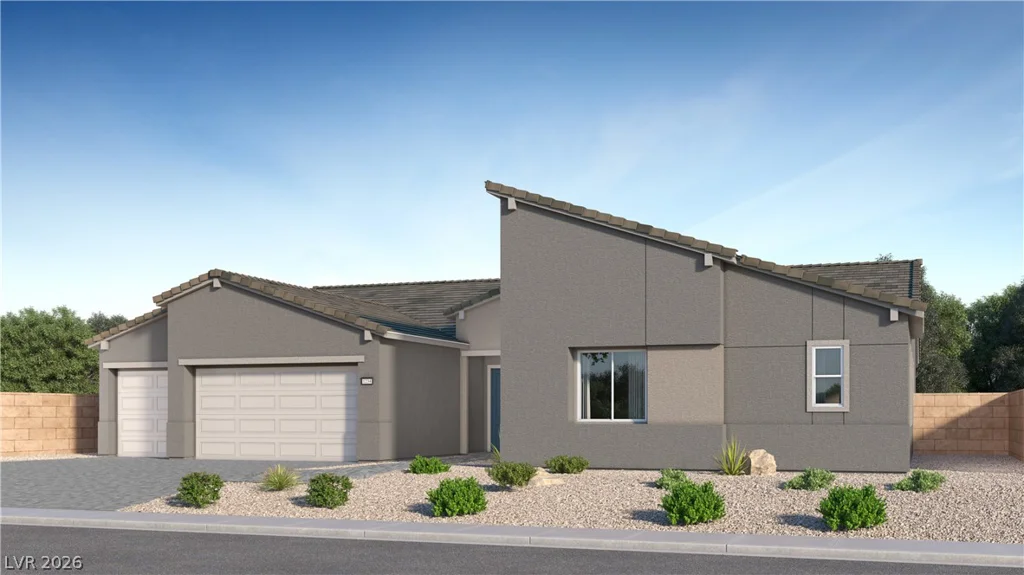
7140 Zero Carbon, Las Vegas, NV 89113
- $1,129,376