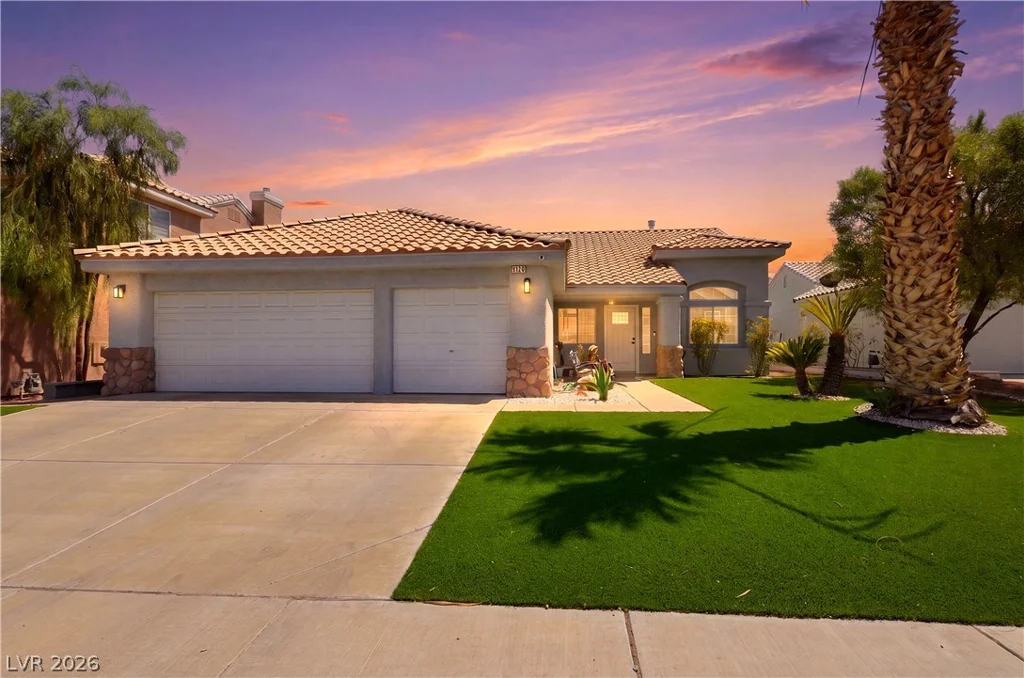
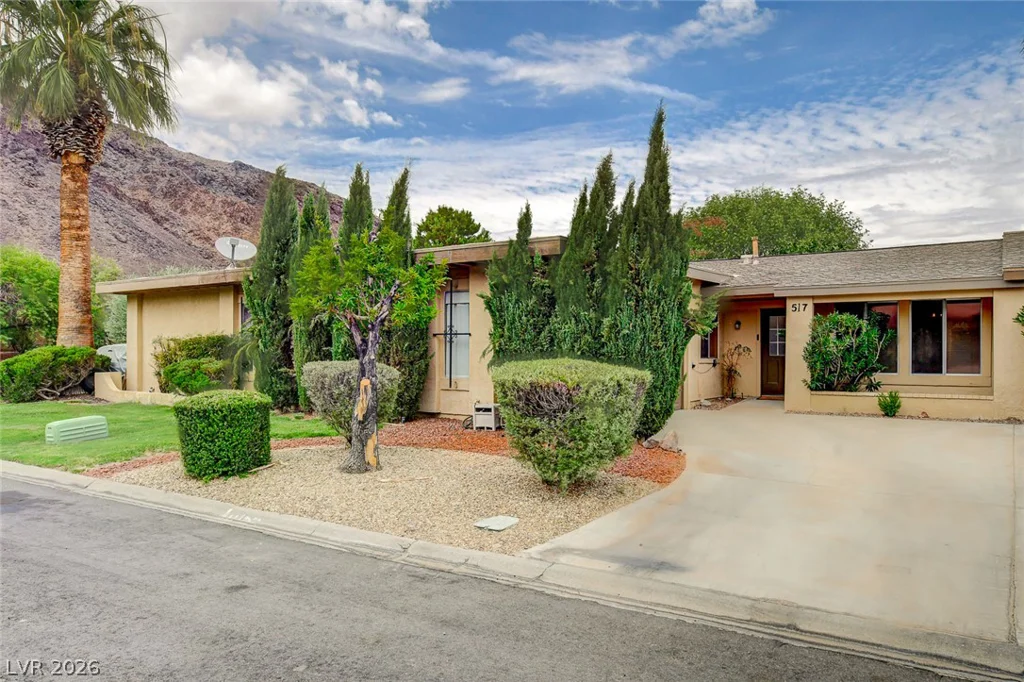
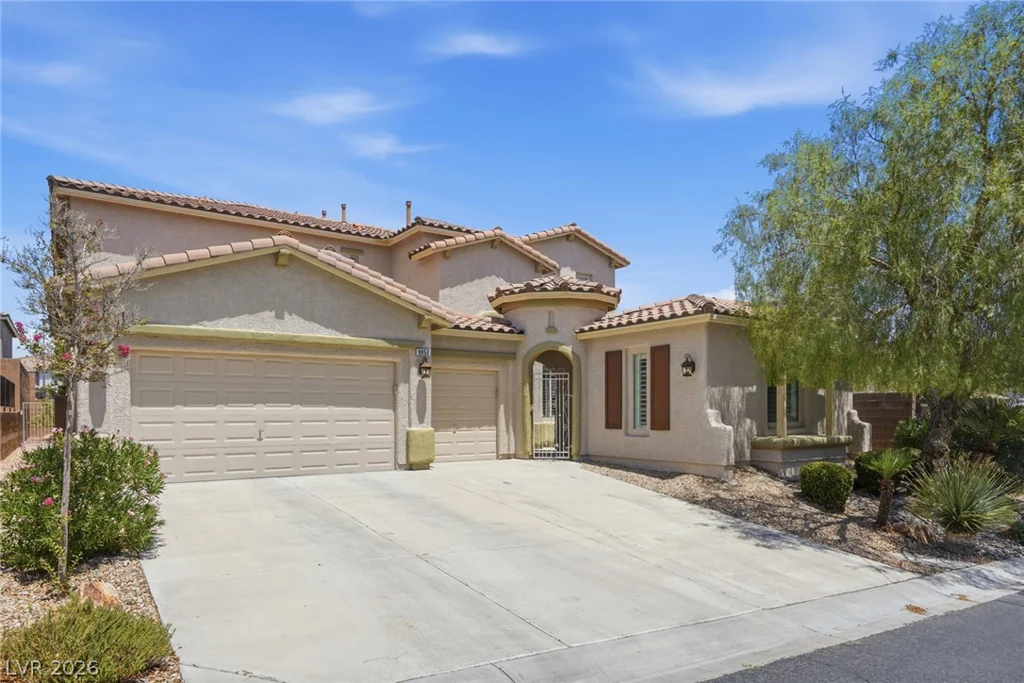
9952 Madison Walk, Las Vegas, NV 89149
- $644,999
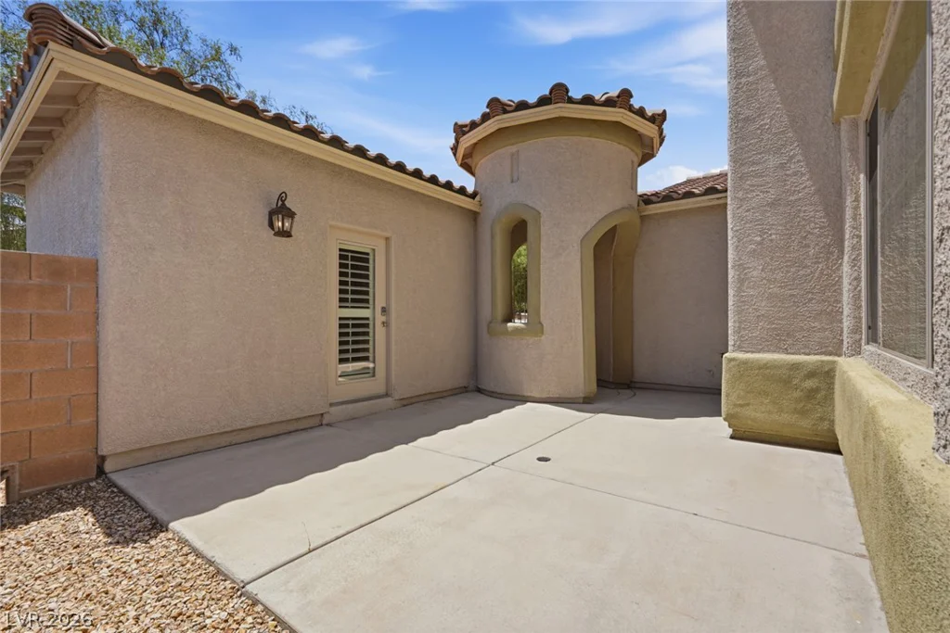
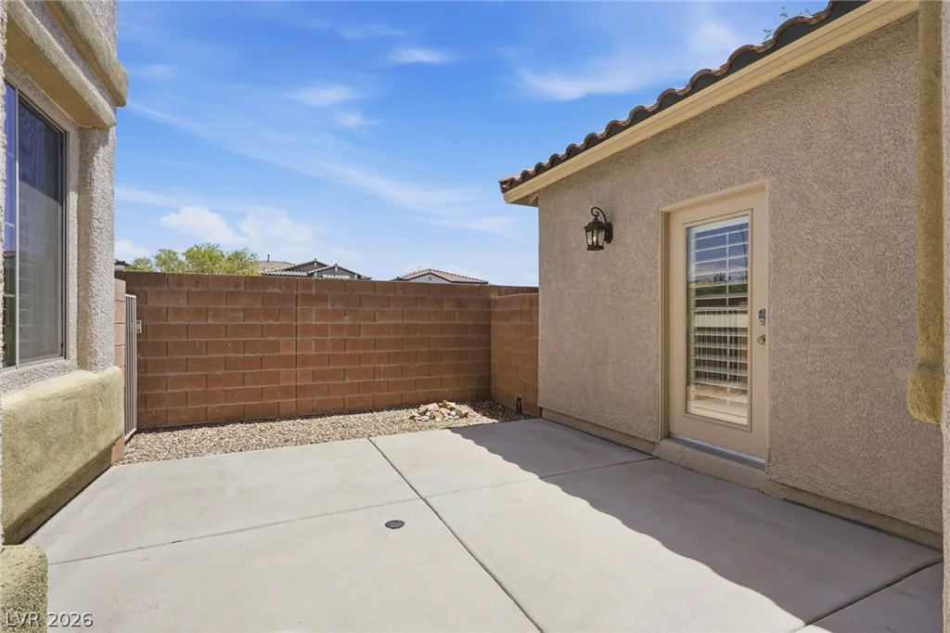
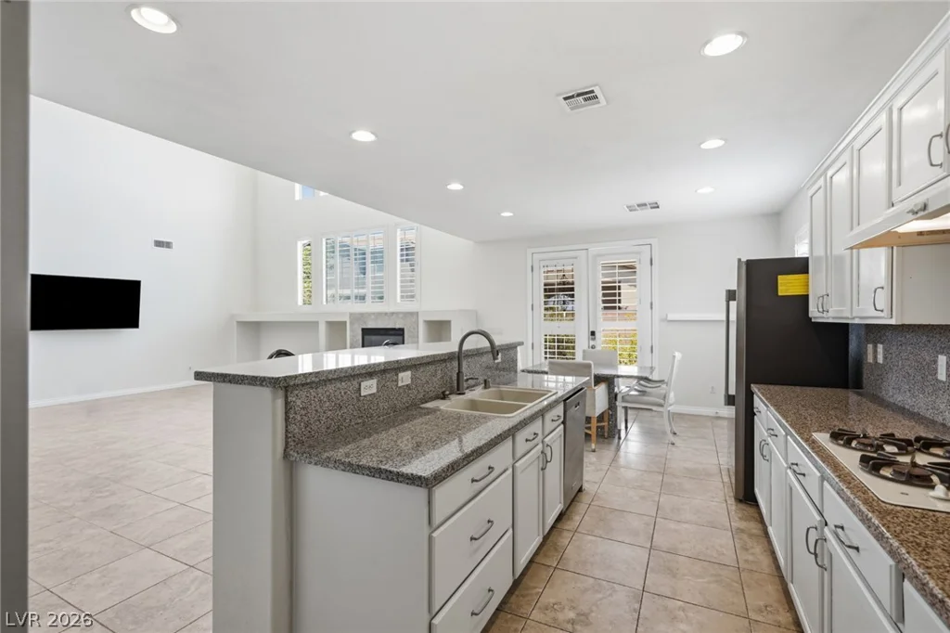
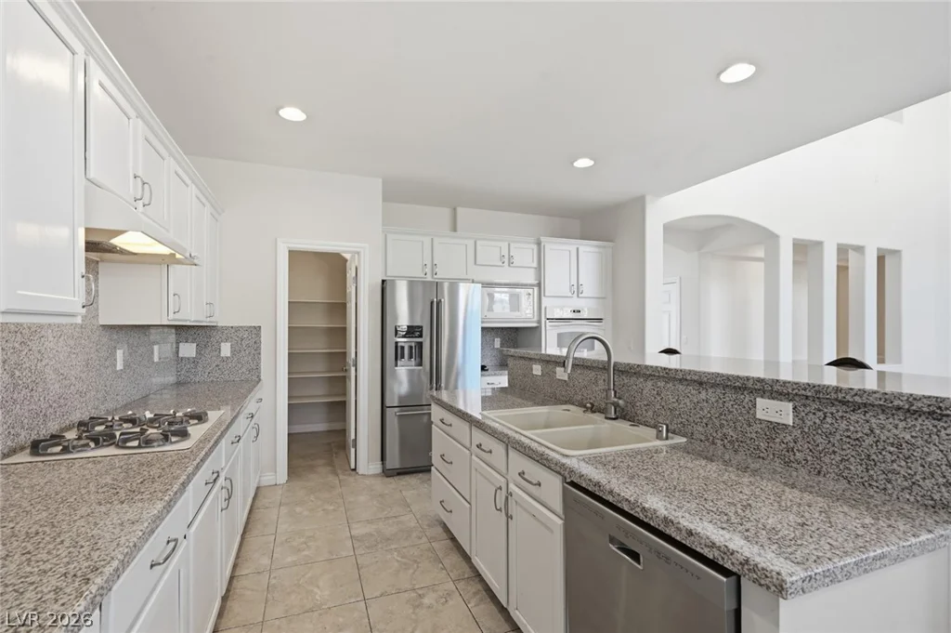
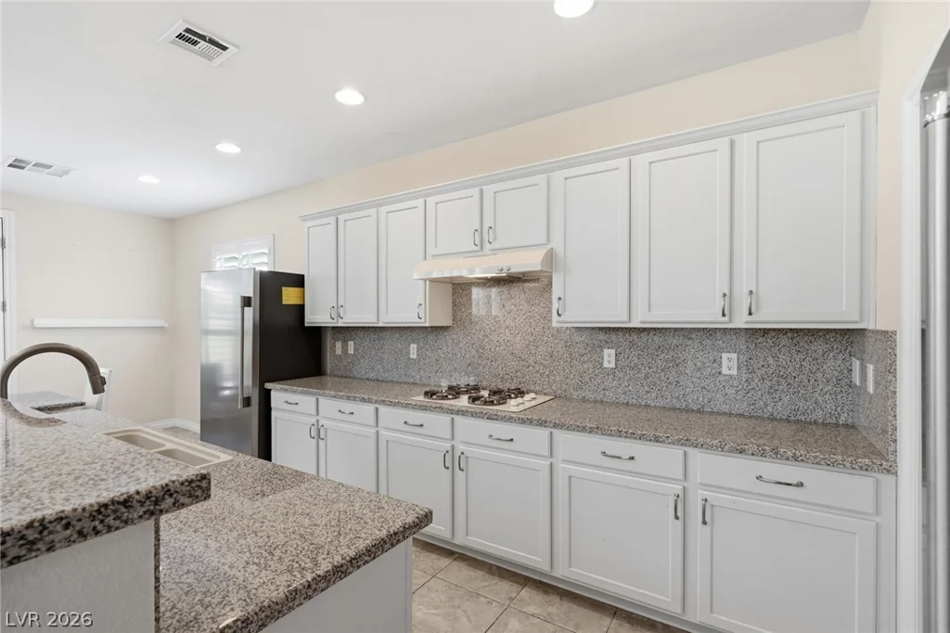
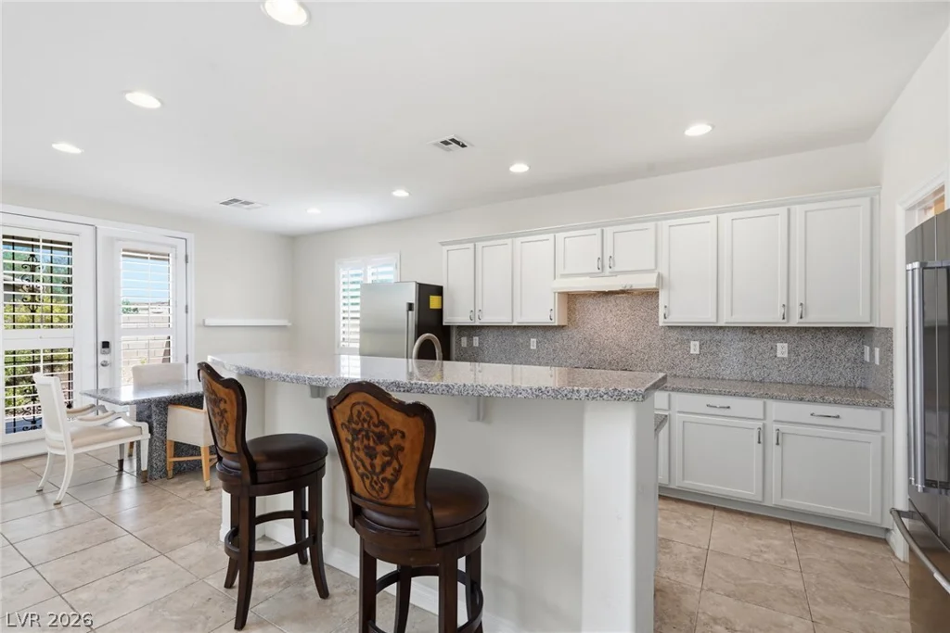
- Single-Family Homes
- 3
- 4
- 3
- 3208 sqft
- 2005
Description
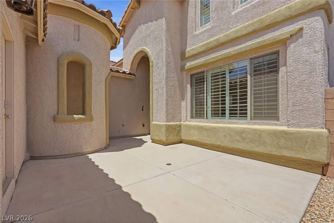
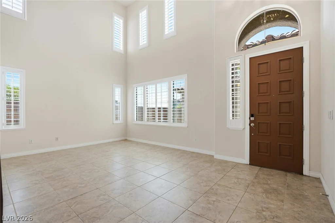
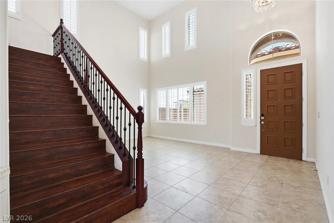
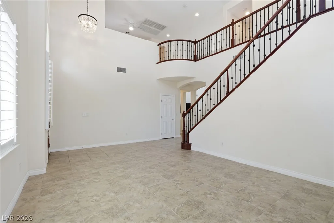
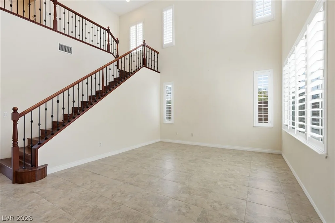
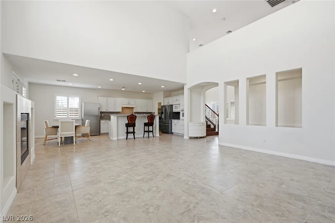
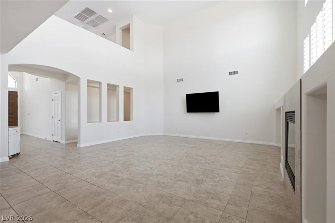
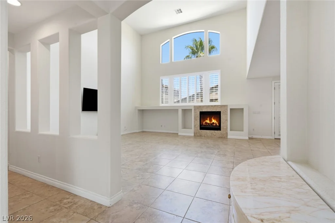
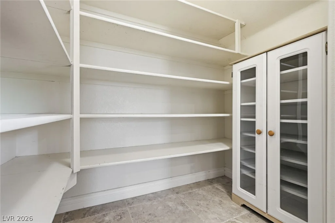
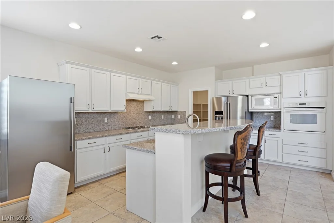
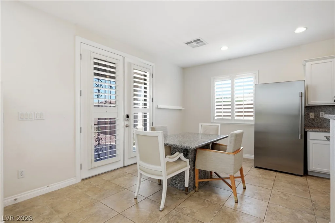
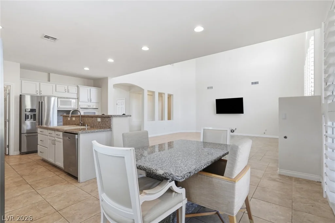
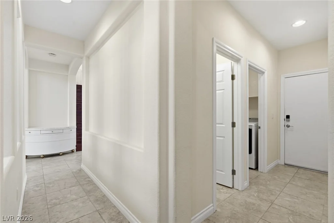
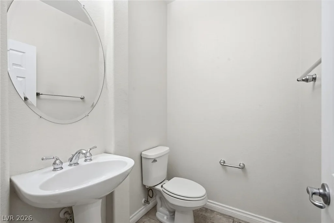
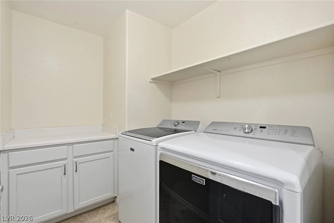
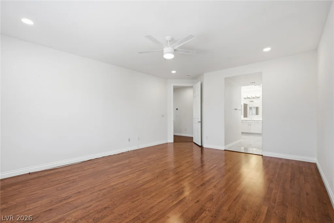
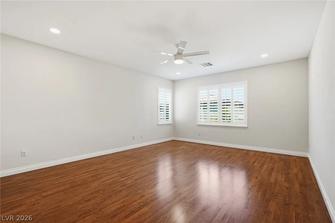
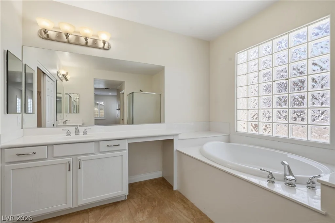
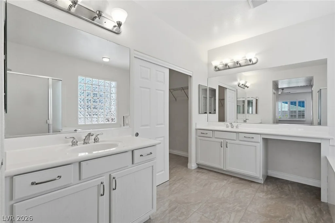
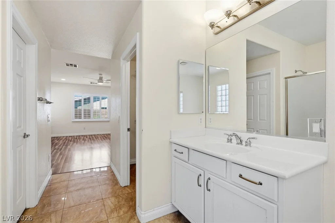
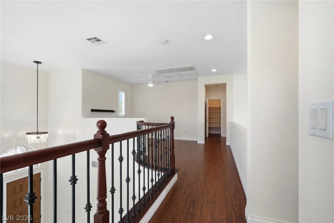
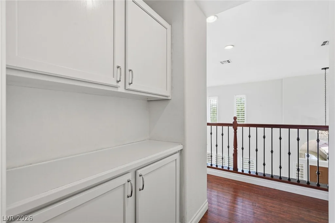
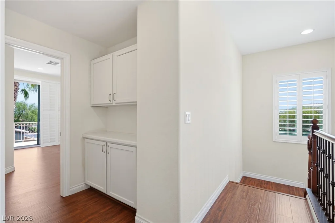
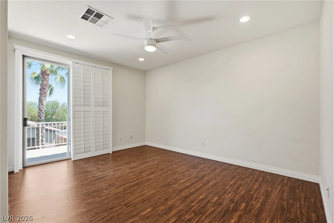
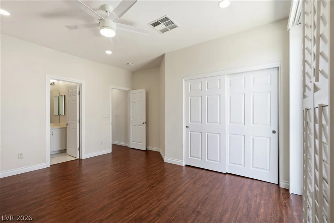
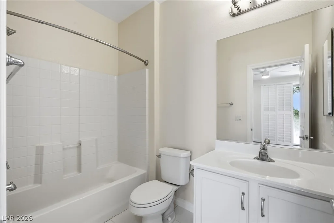
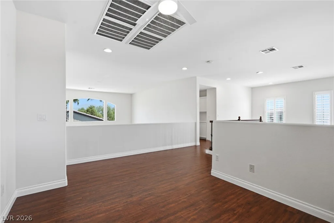
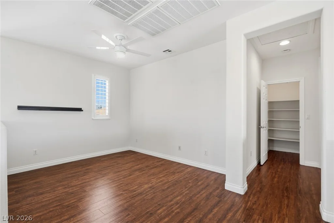
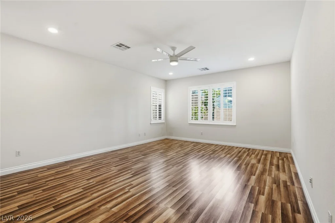
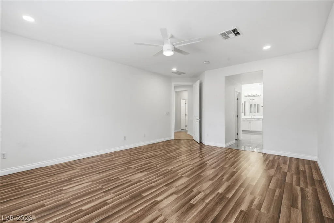
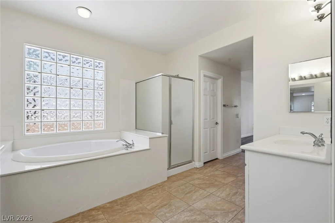
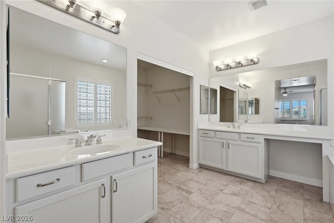
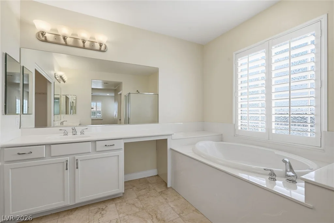
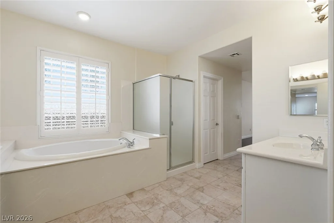
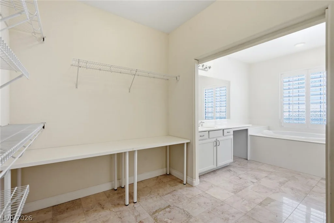
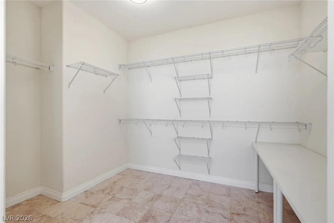
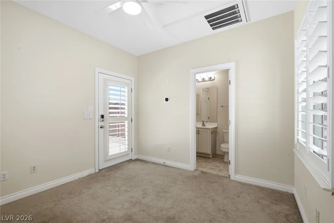
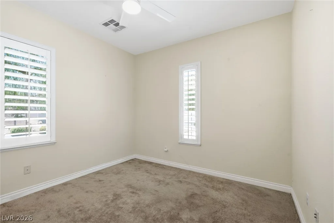
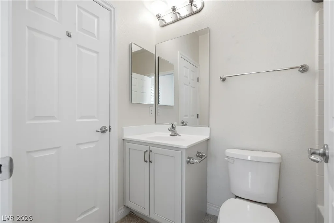
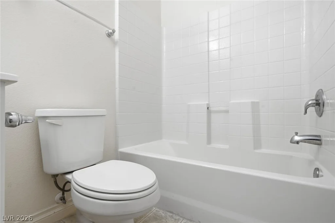
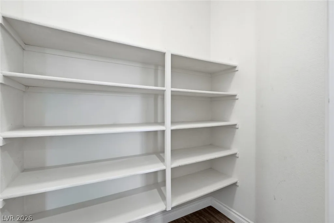
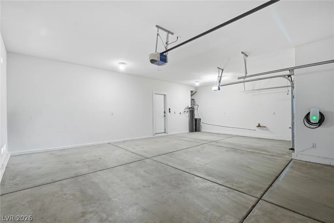
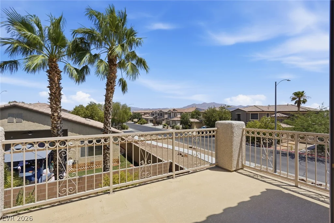
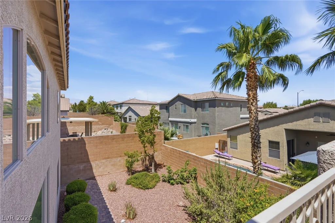
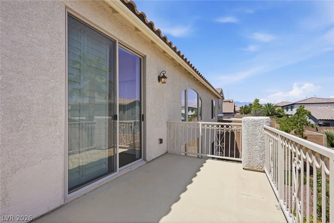
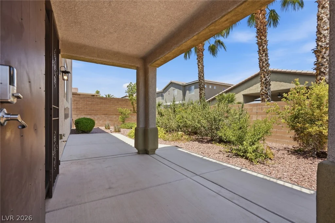
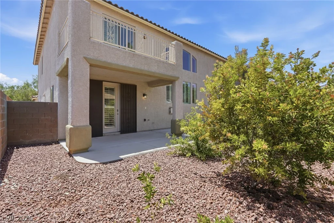
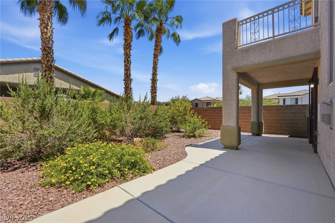
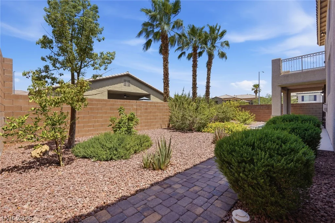
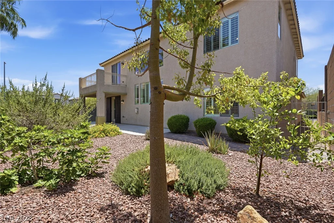
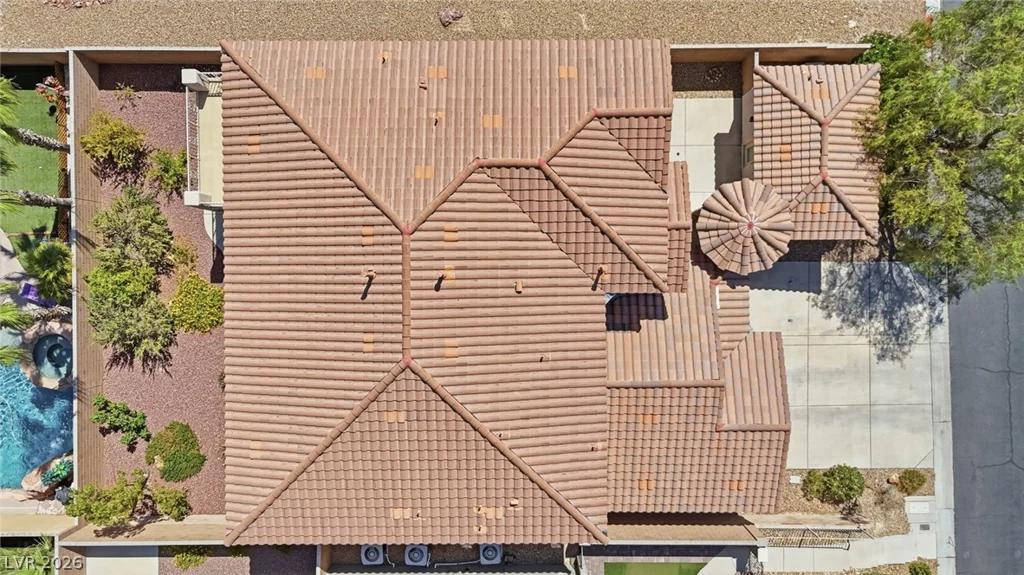
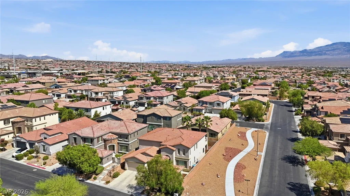
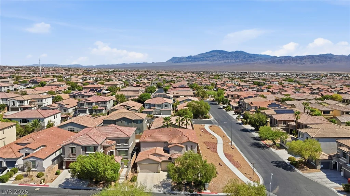
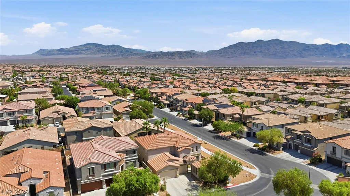
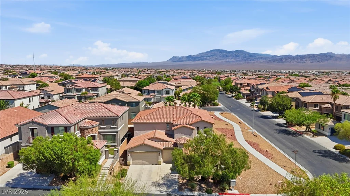
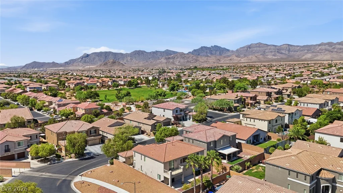
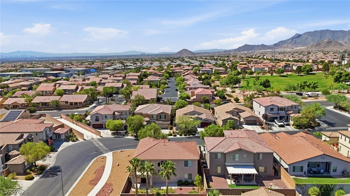
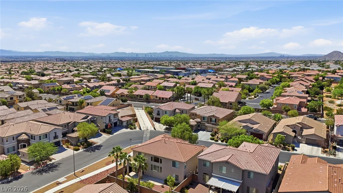
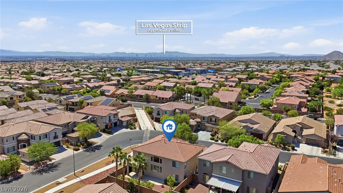
If yοu’re ѕеarchіng for a 3-bedroom hοme in Northwest Lаs Vеgas that offers more than the typical floor plan, take a closer look at 9952 Madison Walk Avenue. Inside the 3,208 sq ft main residence are three bedrooms, including the rare advantage of TWO primary suites on separate levels. A downstairs primary provides convenient main-level living, while the upstairs primary creates a second private retreat. Generous living spaces give you room to gather, entertain, unwind, and make the home your own. But the versatility doesn’t stop at the main house. Step outside and discover a detached 212 sq ft casita, considered the fourth bedroom and one of the property’s most exciting additions. Separate from the main residence, it opens the door to many possibilities: an inviting guest retreat, a dedicated home office, a creative studio, or a private space that adapts to your needs. Together, the main residence and casita offer approximately 3,420 sq ft of total living space. Add a 6,534 sq ft lot, 4 bathrooms, and a 3-car attached garage, and you have a home designed with space and flexibility in mind. Built in 2005 and offered at $644,999 with an HOA of approximately $54 per month, this 3-bedroom home in Northwest Las Vegas delivers a distinctive combination of dual primary suites, generous square footage, and the added versatility of a detached casita.
Address
-
Address: 9952 Madison Walk Avenue
-
City: Las Vegas
-
State/county: NV
-
Zip/Postal Code: 89149
-
Area: Centennial Hills, Providence
Details
Updated on August 31, 2026 at 8:32 pmHOA Fees
-
Grand Teton Village $54 / month
-
Property ID 2802202
-
Price $644,999
-
Property Size 3208 sqft
-
Land Area 0.15 acres
-
Bedrooms 3
-
Rooms 6
-
Bathrooms 4
-
Garages 3
-
Year Built 2005
-
Type Single-Family Homes
-
Property Status For Sale
Additional details
-
3 Car Garage Yes
-
Casita Yes
-
Den / Office Yes
-
Dual Primary Suites Yes
-
Covered Patio Yes
Features
360° Virtual Tour
Mortgage Calculator
-
Down Payment
-
Loan Amount
-
Monthly Mortgage Payment
-
Property Tax
-
Home Insurance
-
PMI
-
Monthly HOA Fees
Contact Information
View ListingsSimilar Listings
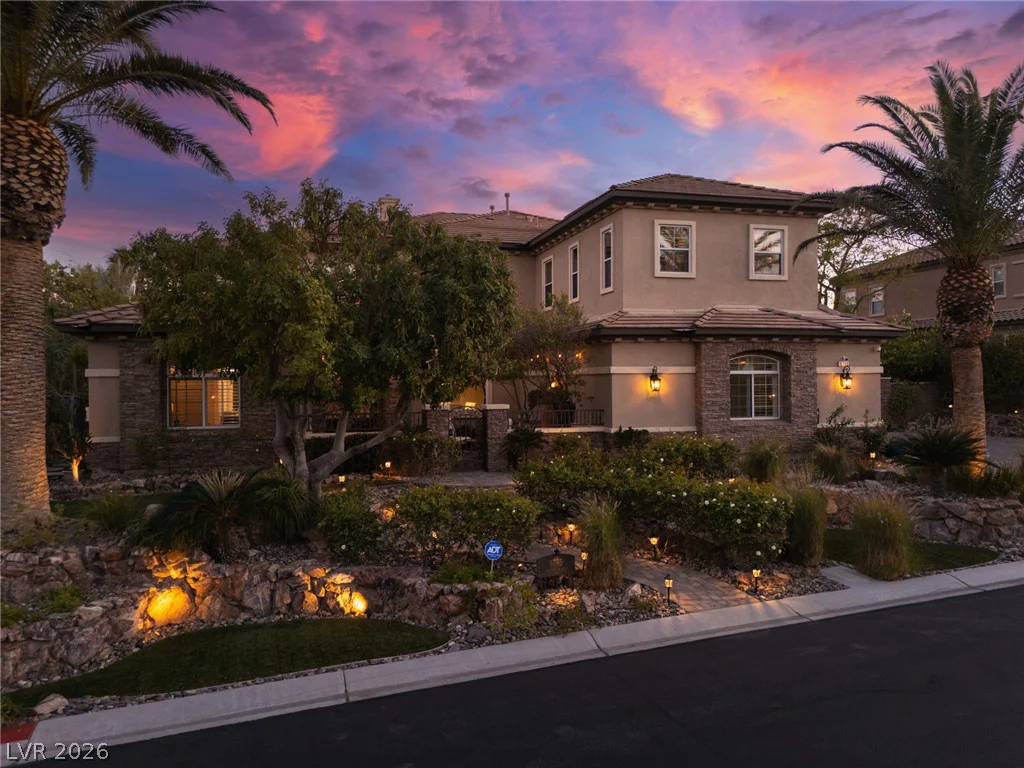
9795 Amador Ranch, Las Vegas, NV 89149
- $2,000,000
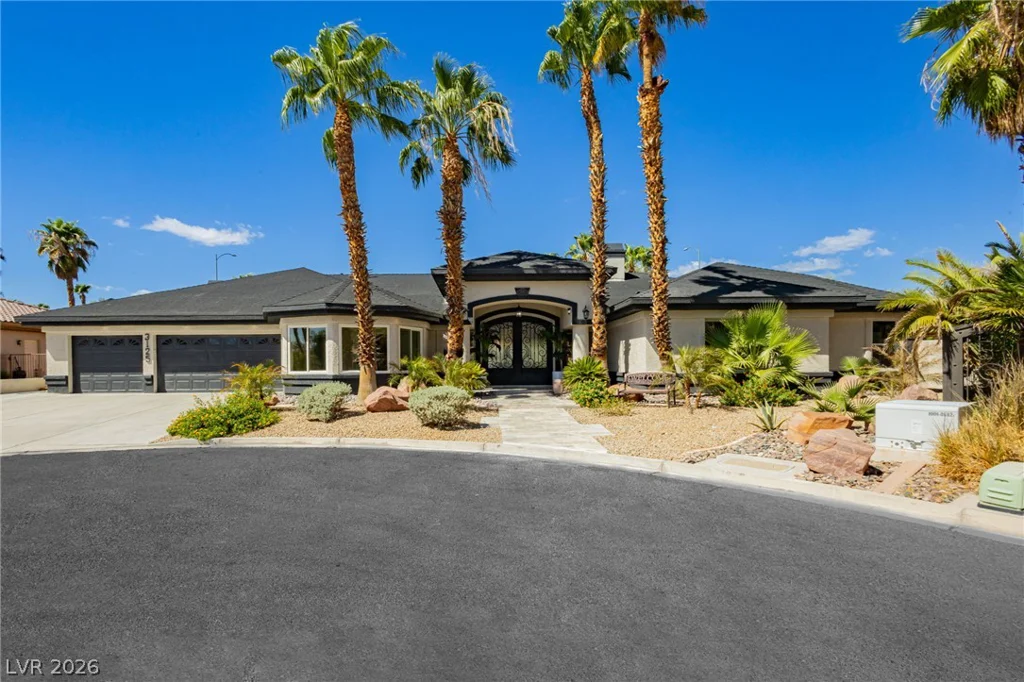
3125 Shadowleaf, Las Vegas, NV 89117
- $1,850,000
10609 Canon Perdido, Las Vegas, NV 89141
- $486,900