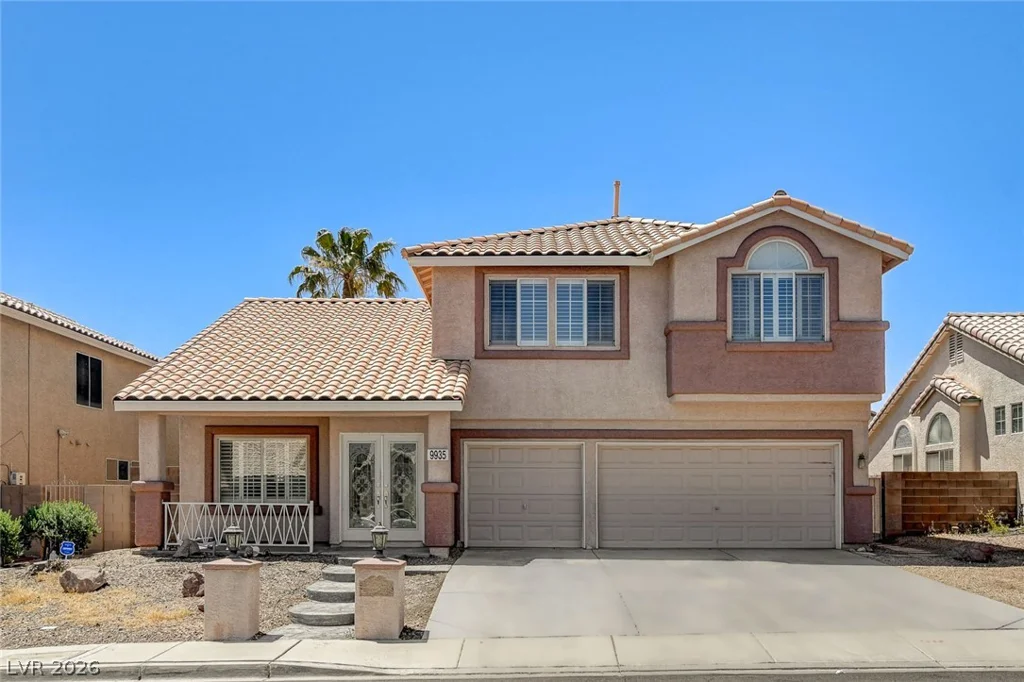
9935 Masked Duck, Las Vegas, NV 89117
- $550,000
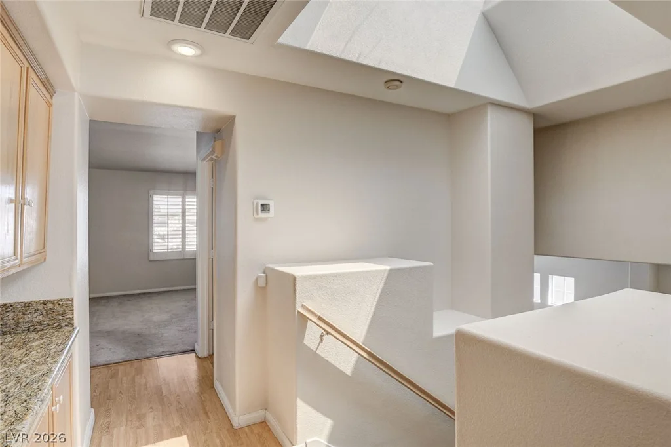
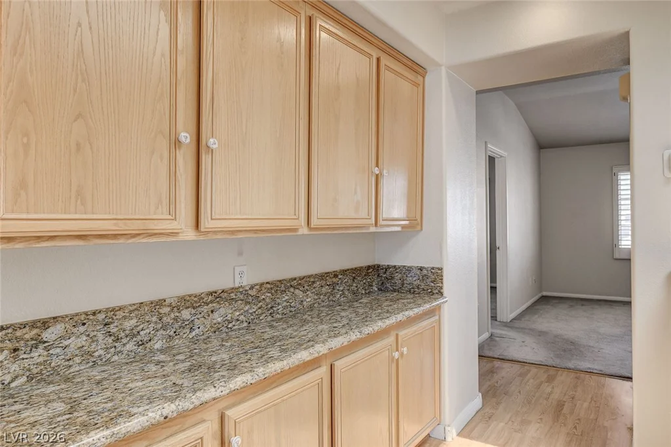
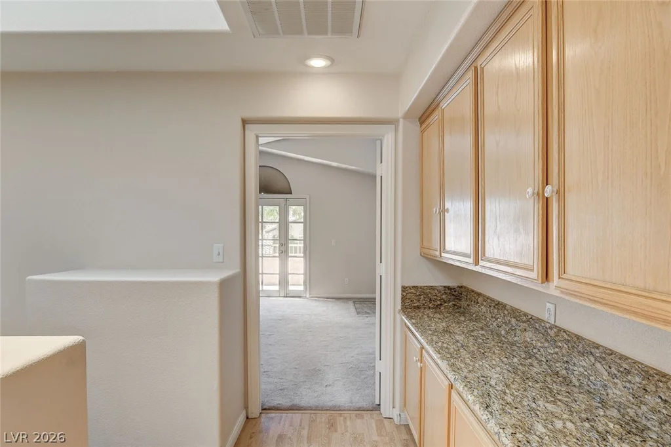
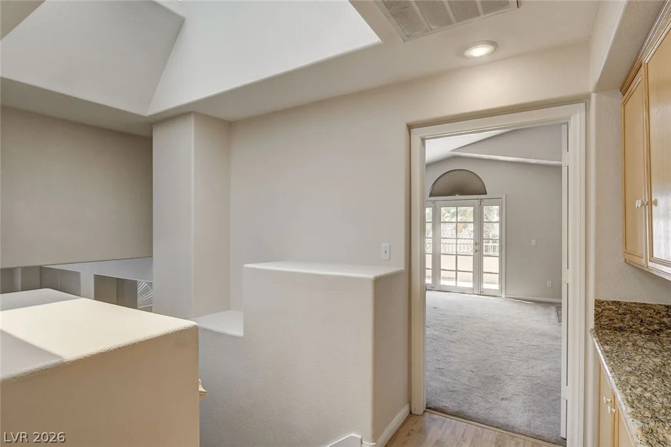
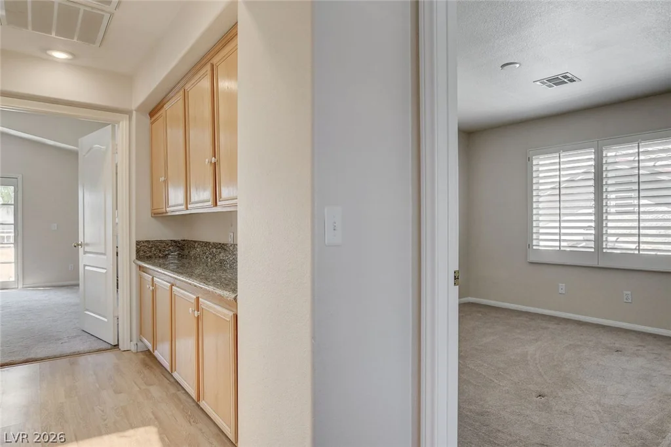
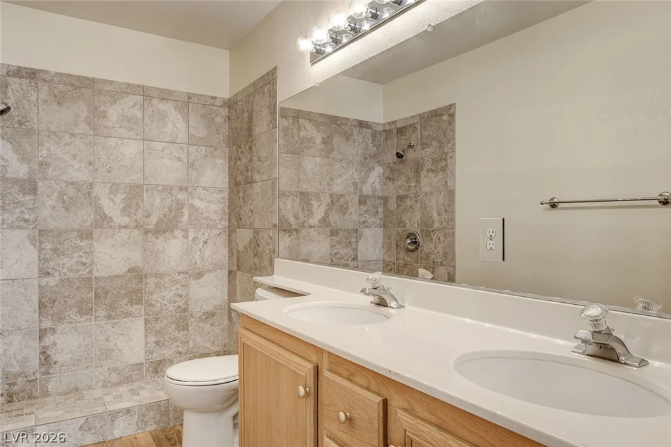
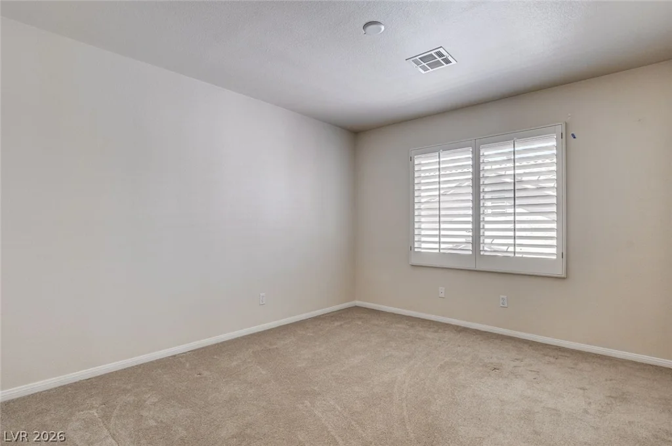
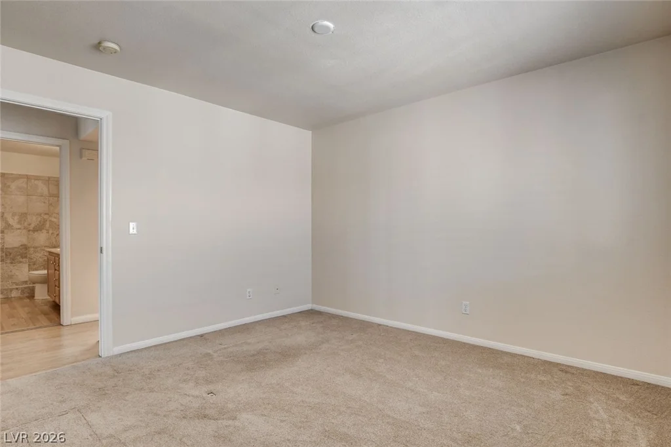
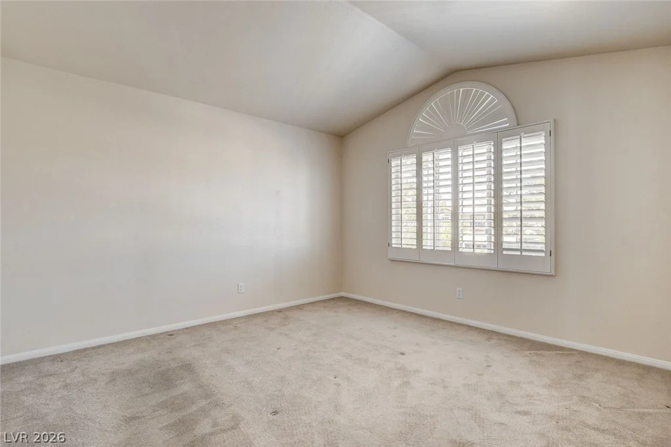
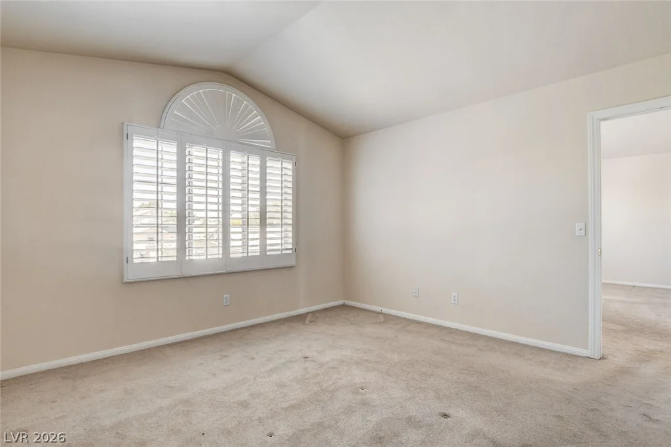
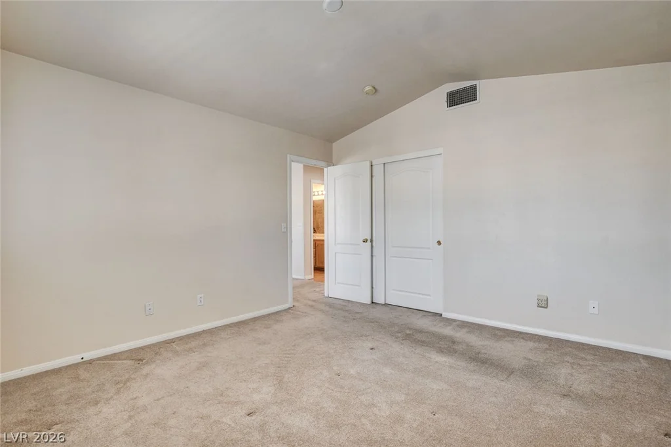
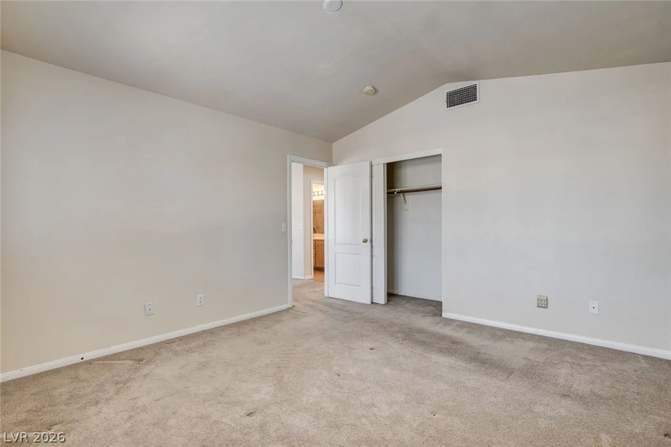
- Single-Family Homes
- 4
- 3
- 3
- 2445 sqft
- 1995
Description
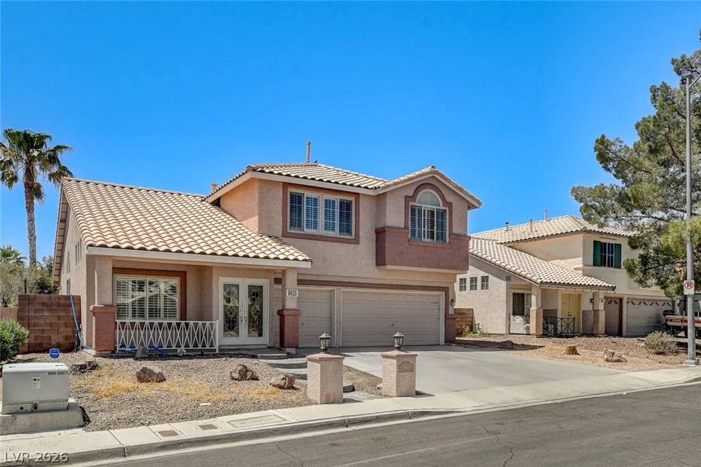
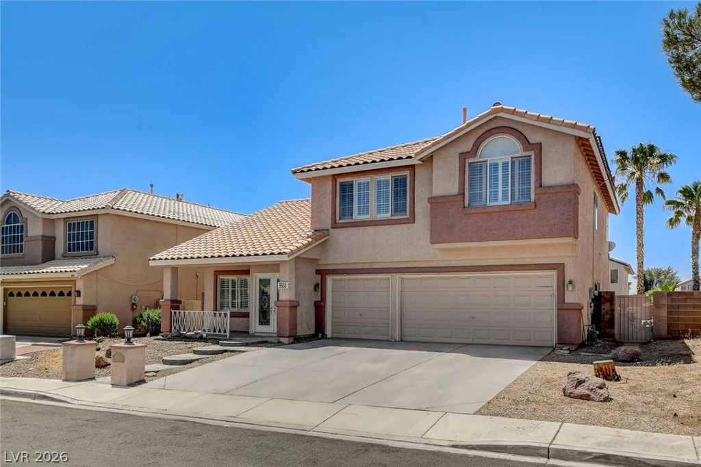
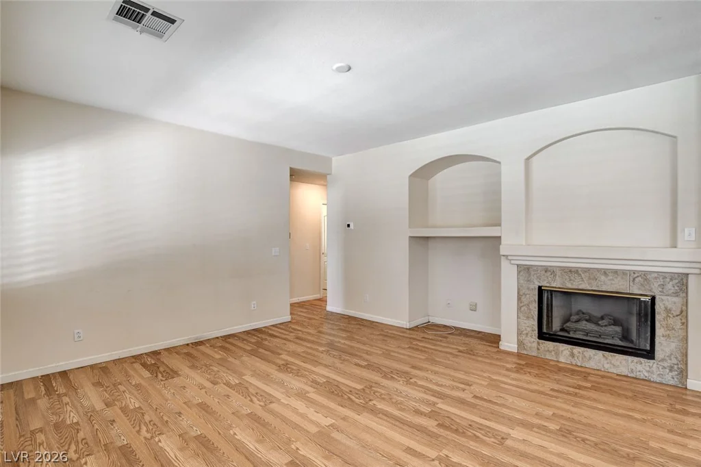
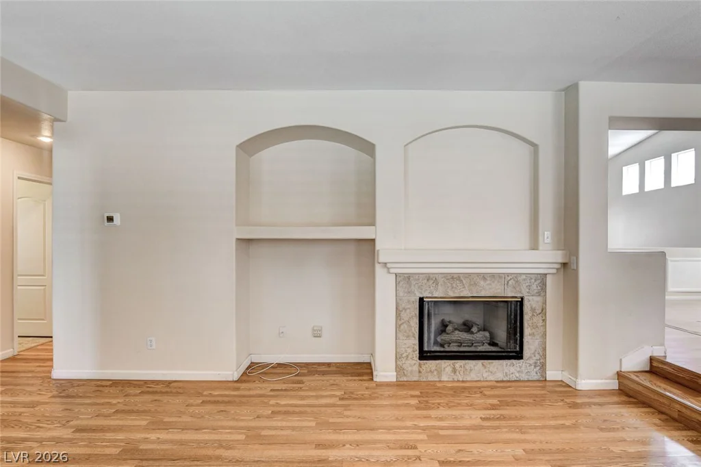
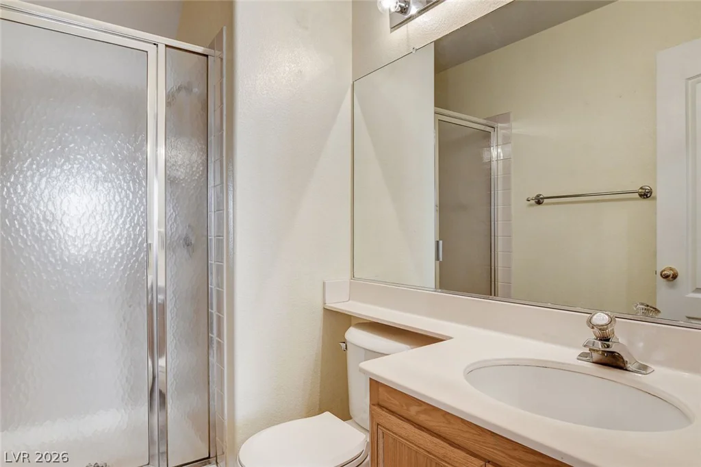
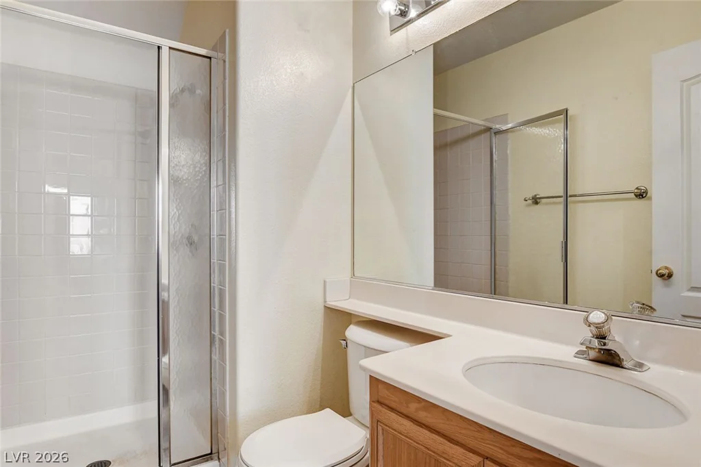
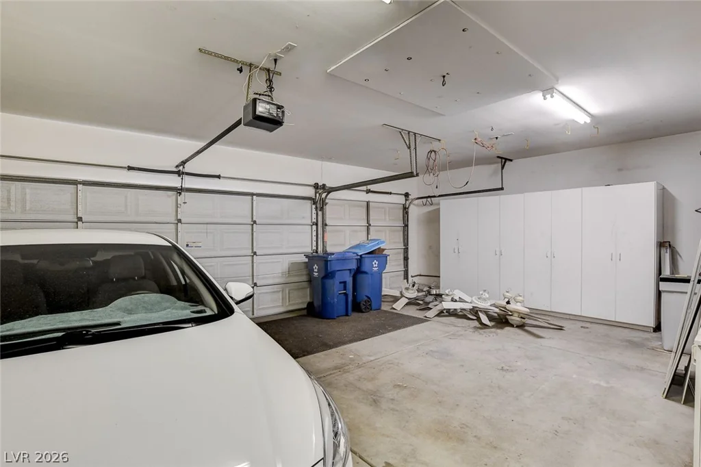
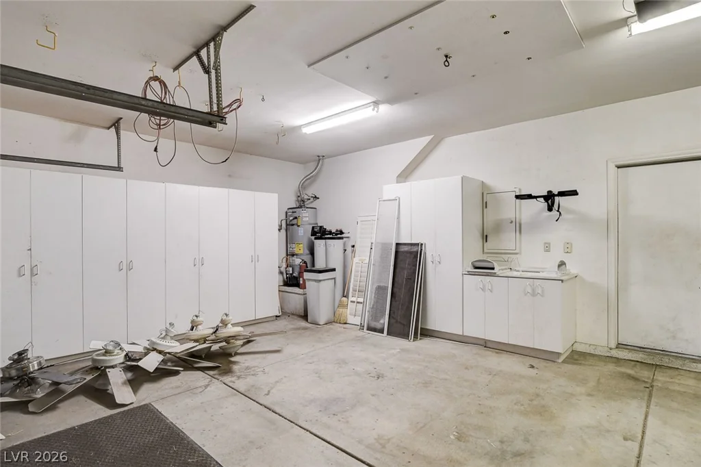
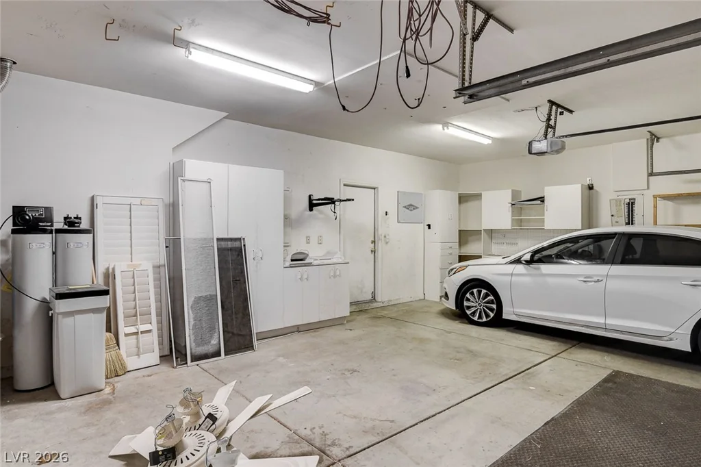
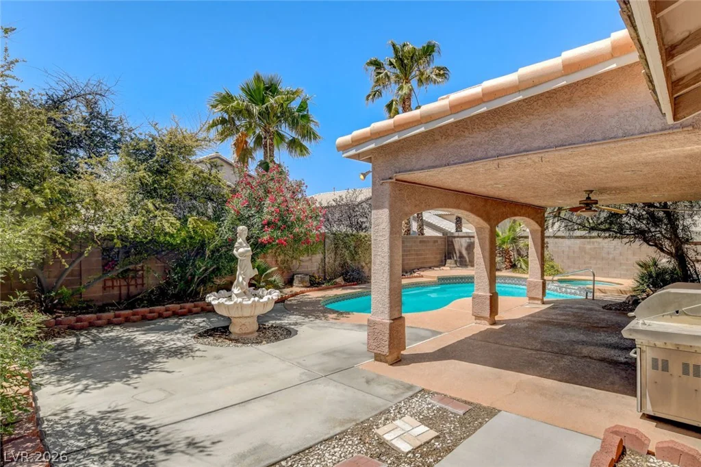
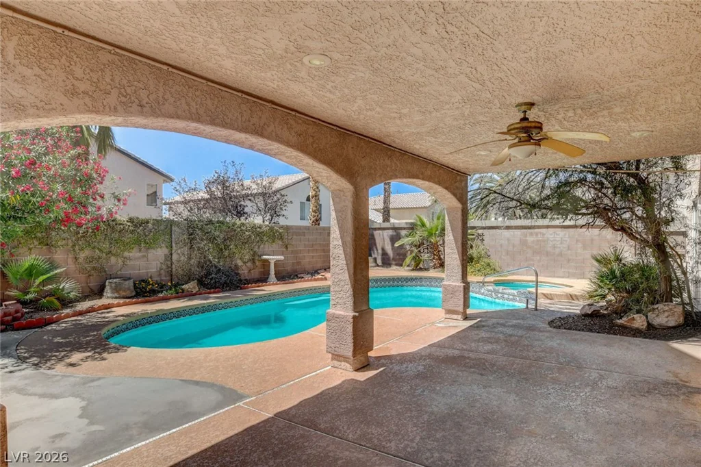
Welcome to 9935 Masked Duck Court, where location, character, and flexibility come together in one of the most distinctive floor plans you’ll find in this price range. Located on a cul-de-sac just south of The Lakes, this 4-bedroom, 3-bath home offers approximately 2,400 square feet, a 3-car garage, a pool and spa, and—best of all—no HOA.
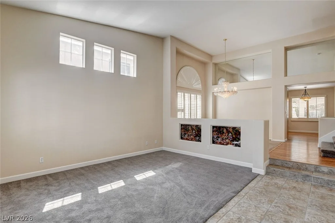
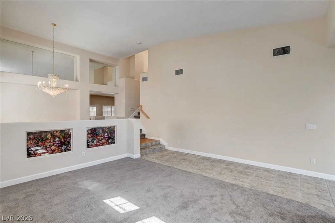
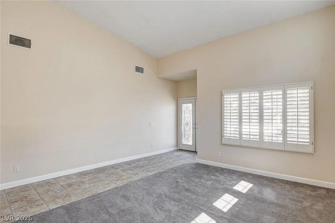
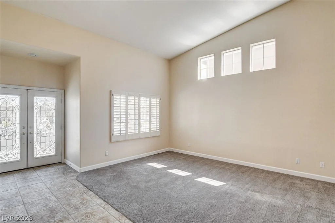
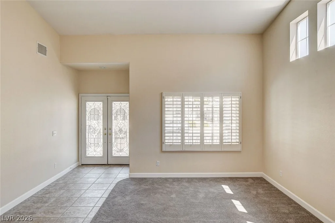
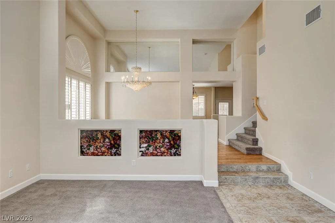
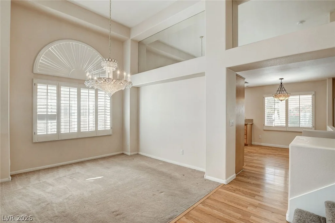
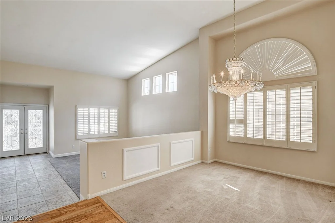
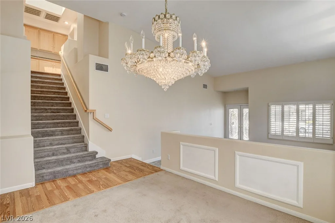
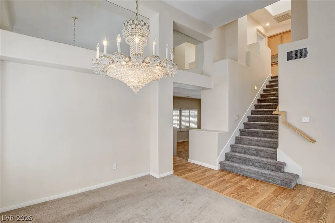
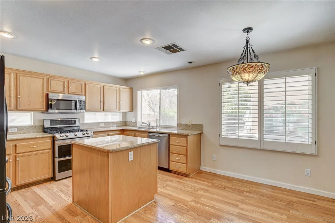
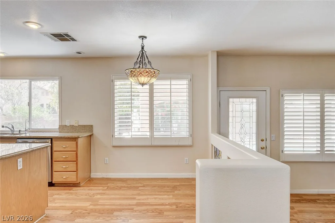
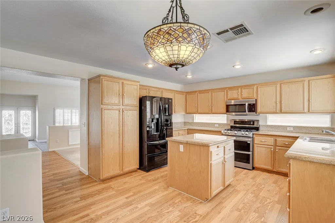
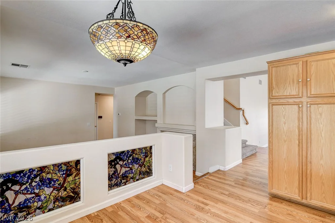
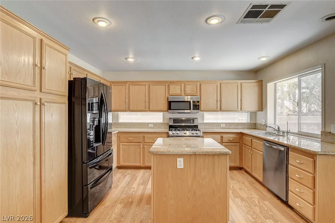
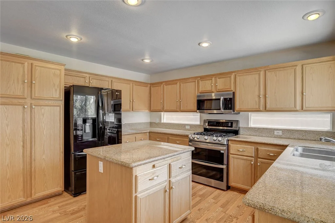
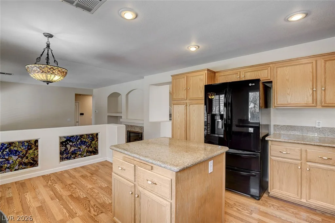
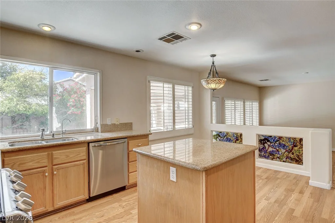
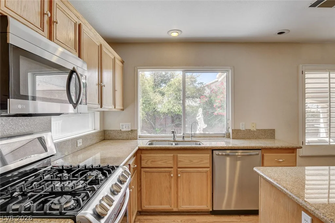
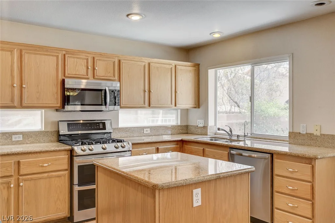
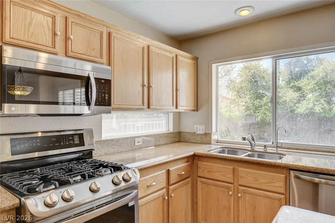
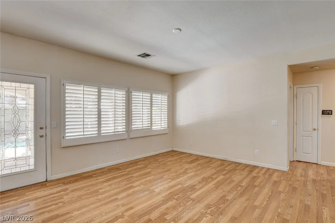
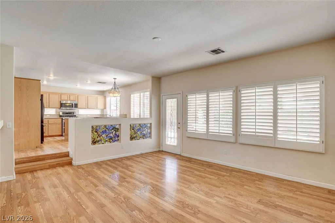
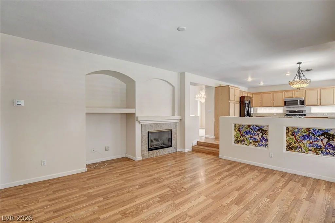
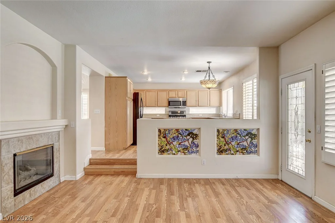
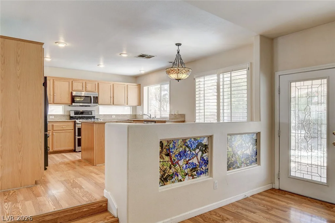
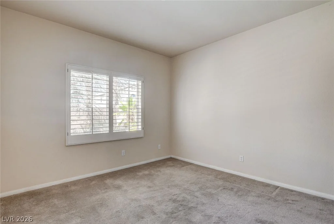
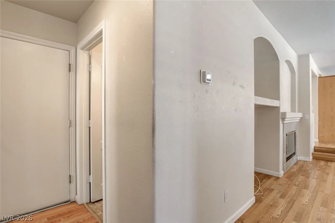
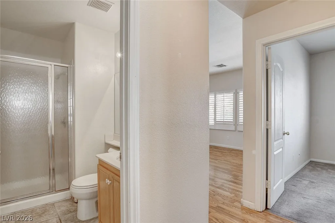
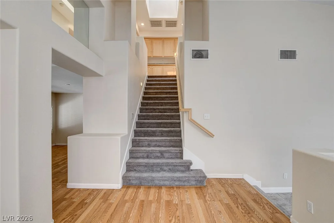
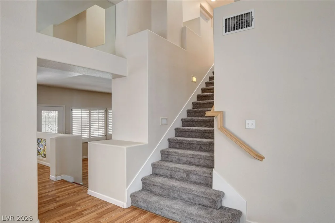
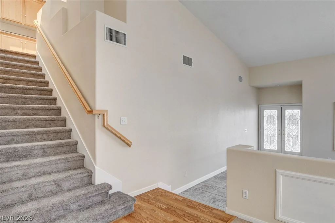
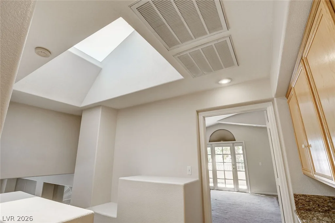
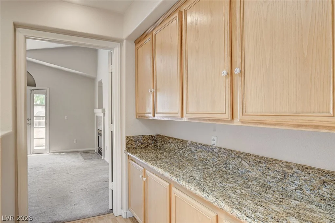
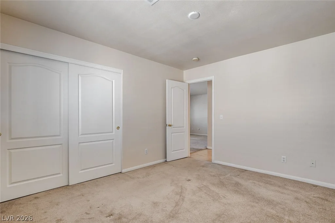
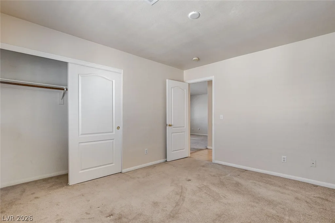
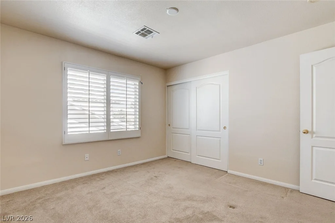
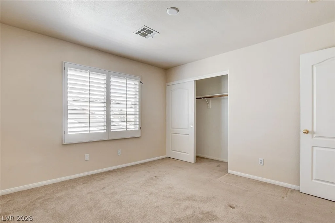
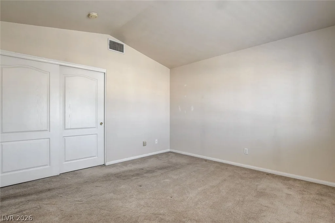
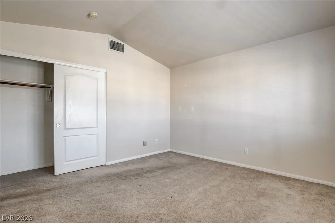
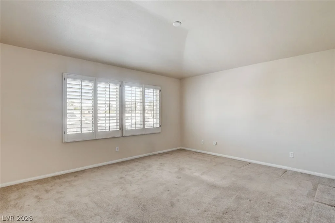
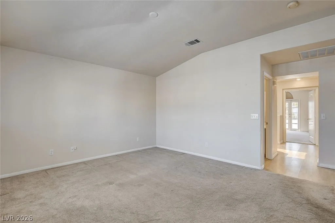
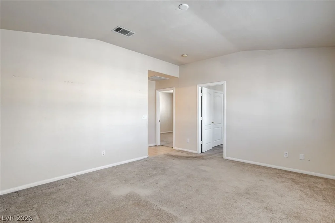
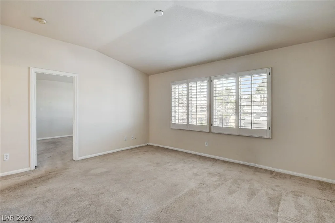
Filled with natural light, the home features soaring ceilings and a thoughtfully designed layout that stands apart from the typical Las Vegas floor plan. The elevated kitchen and breakfast nook overlook the backyard, creating a bright, inviting space for everyday living and entertaining. A bedroom and full bath on the main level add flexibility to the floor plan.
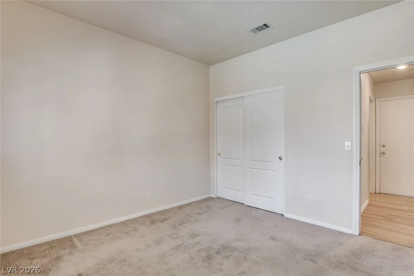
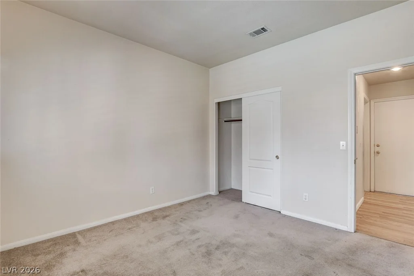
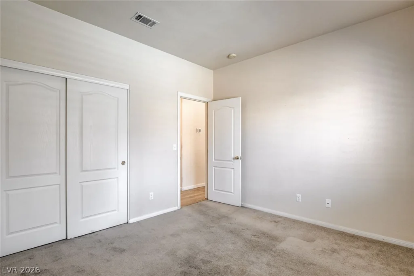
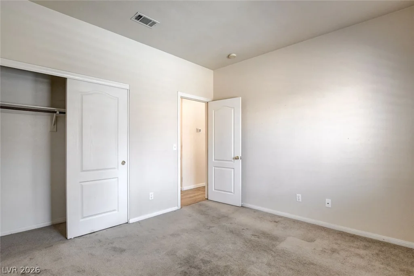
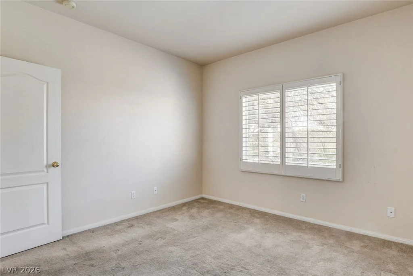
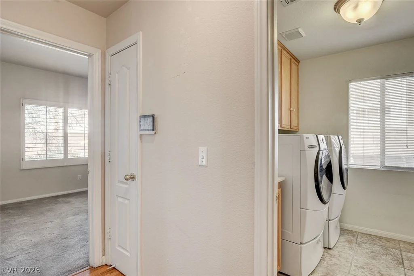
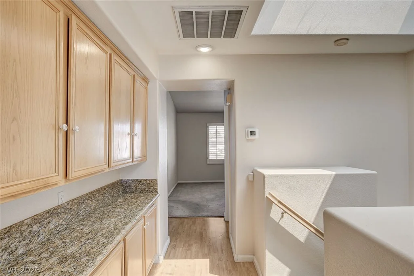
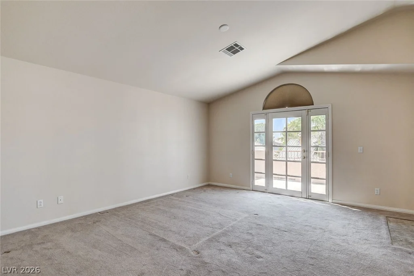
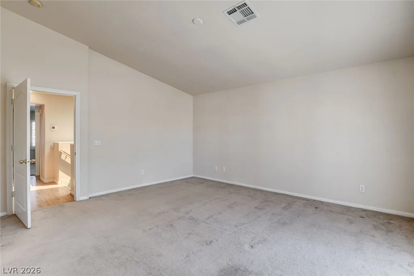
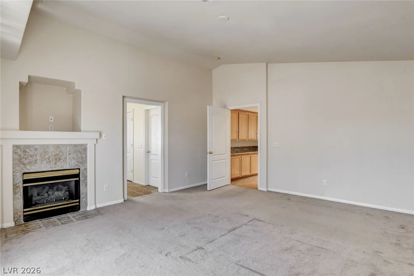
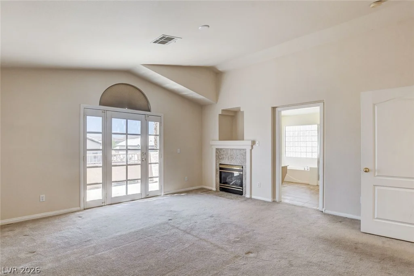
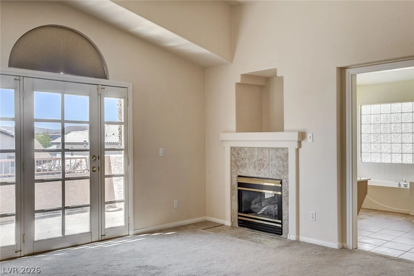
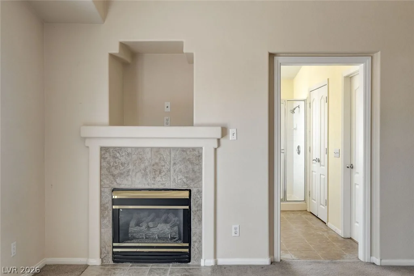
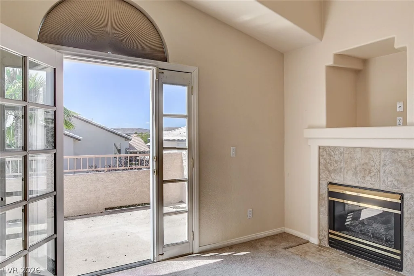
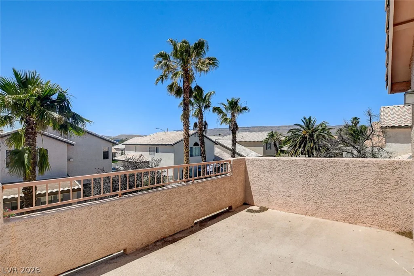
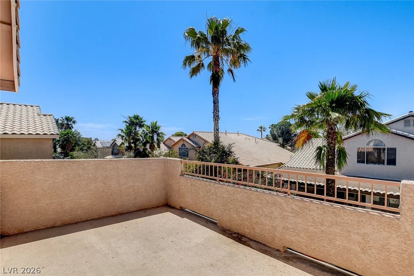
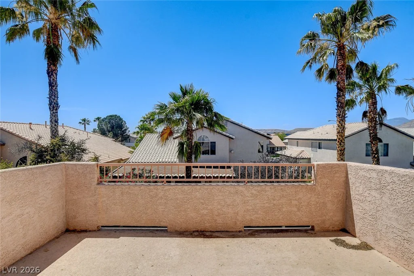
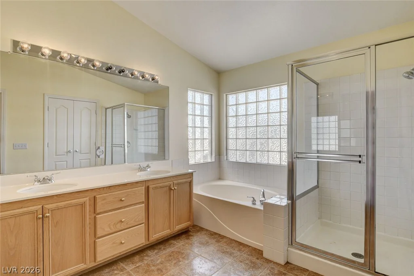
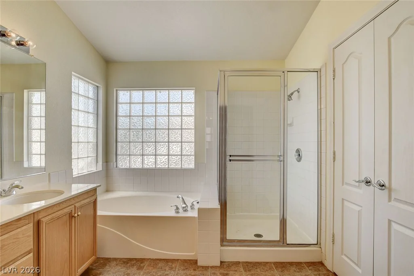
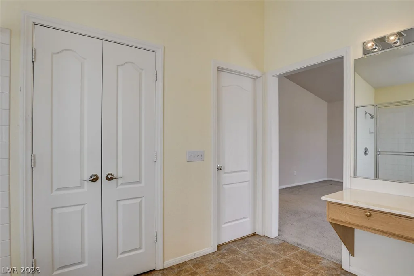
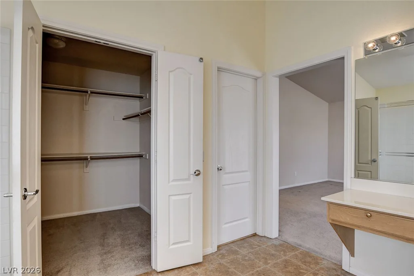
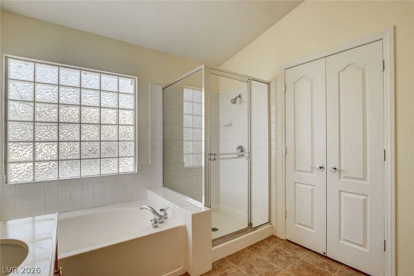
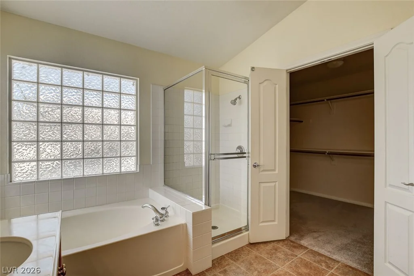
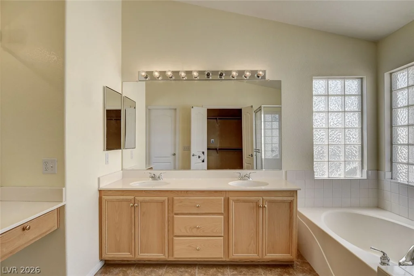
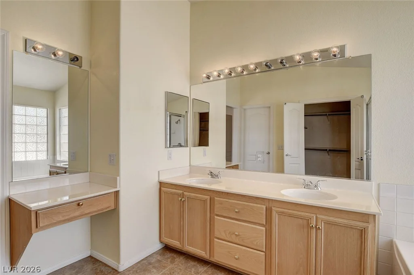
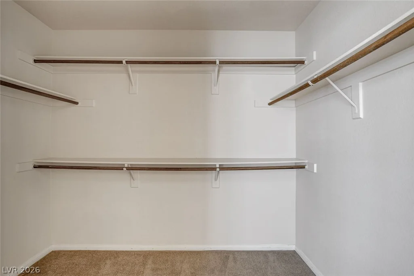
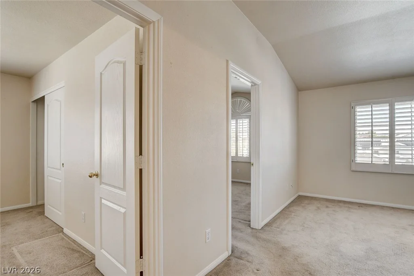
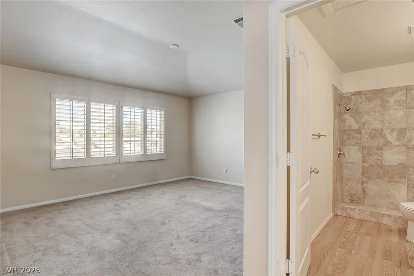
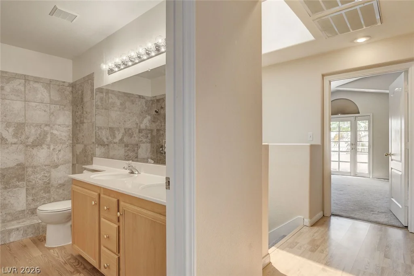
Upstairs, the spacious primary suite offers a fireplace, private balcony, oversized walk-in closet, and separate vanity area. Two additional bedrooms are connected by a versatile loft-style living space, providing endless possibilities for how the home can be enjoyed.
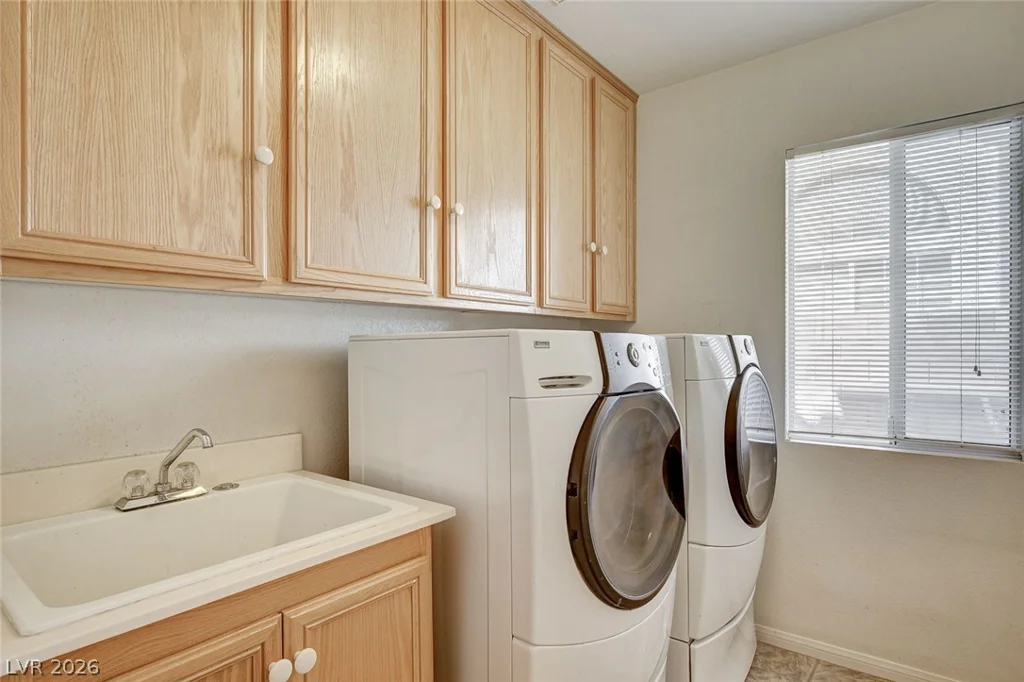
Built in 1995 and largely original, this home presents an exceptional opportunity to make it your own while enjoying a floor plan that is increasingly difficult to find. Outside, the generously sized pool and spa create the perfect setting for relaxing or entertaining.
If you’ve been searching for a home with personality, abundant natural light, no HOA, and a location that keeps you close to Summerlin, shopping, dining, and recreation, this is one you won’t want to miss.
Address
-
Address: 9935 Masked Duck Avenue
-
City: Las Vegas
-
State/county: NV
-
Zip/Postal Code: 89117
Details
Updated on July 7, 2026 at 4:00 pm-
Property ID 2787018
-
Price $550,000
-
Property Size 2445 sqft
-
Land Area 0.14 acres
-
Bedrooms 4
-
Rooms 7
-
Bathrooms 3
-
Garages 3
-
Year Built 1995
-
Type Single-Family Homes
-
Property Status Sold
Additional details
-
No HOA Yes
-
Private Pool Yes
-
Pool / Backyard Yes
-
Heated Pool Yes
-
Spa / Hot Tub Yes
-
3 Car Garage Yes
-
Loft Yes
Features
360° Virtual Tour
Mortgage Calculator
-
Down Payment
-
Loan Amount
-
Monthly Mortgage Payment
-
Property Tax
-
Home Insurance
-
PMI
-
Monthly HOA Fees
Contact Information
View ListingsSimilar Listings
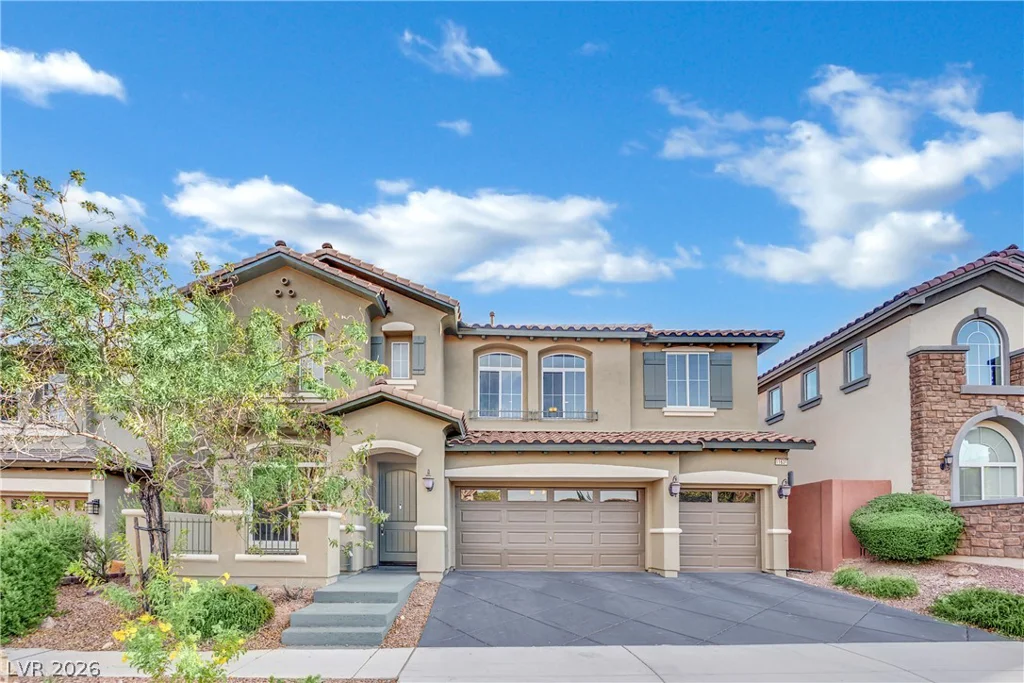
11631 Suburban, Las Vegas, NV 89135
- $966,000
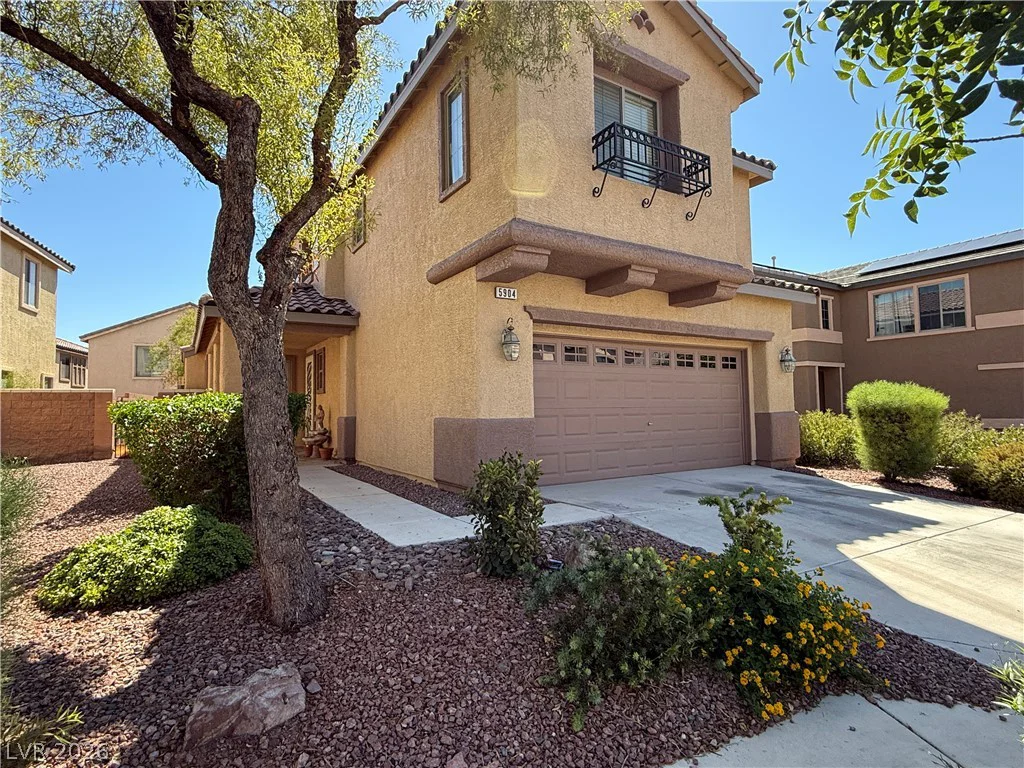
5904 Gold Horizon, North Las Vegas, NV 89031
- $398,000
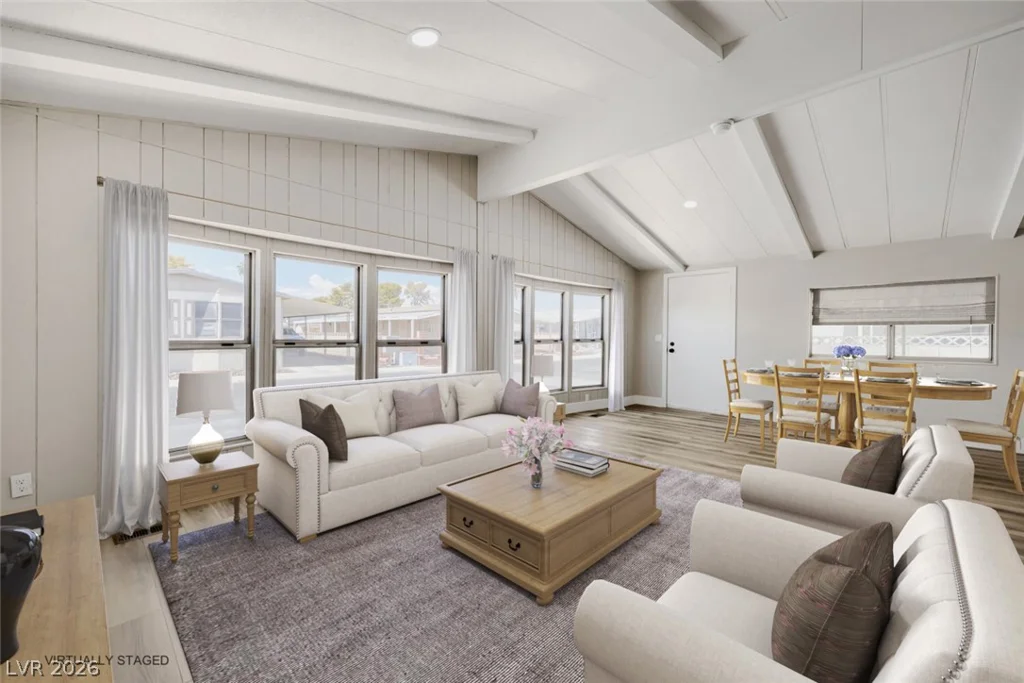
3869 Monthill, Las Vegas, NV 89121
- $549,999