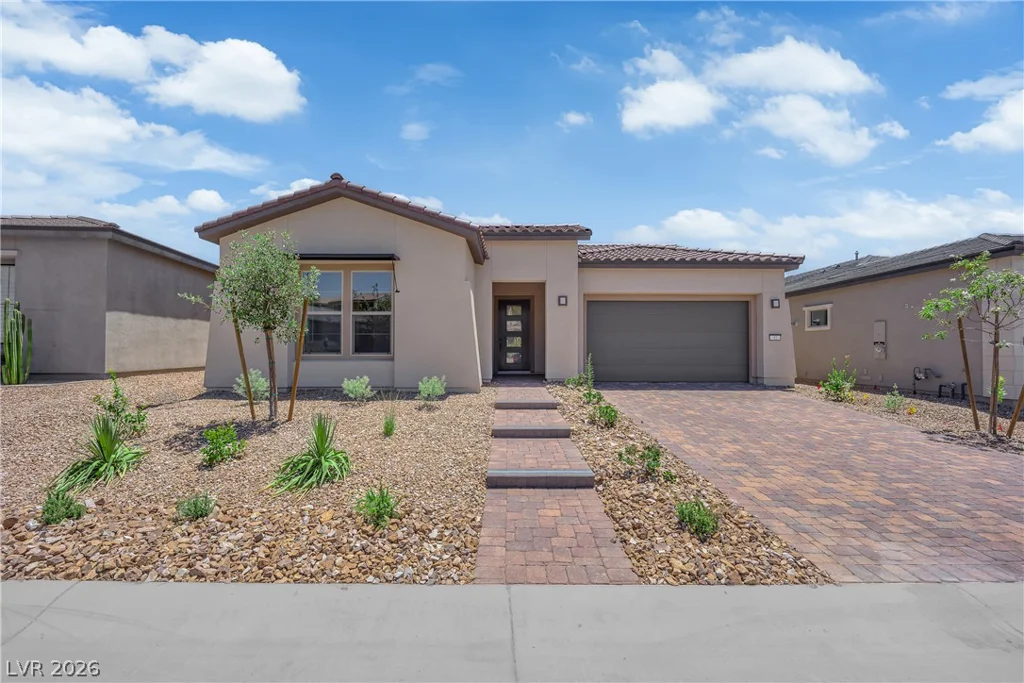
9930 Justin Earl, Las Vegas, NV 89149
- $1,350,000
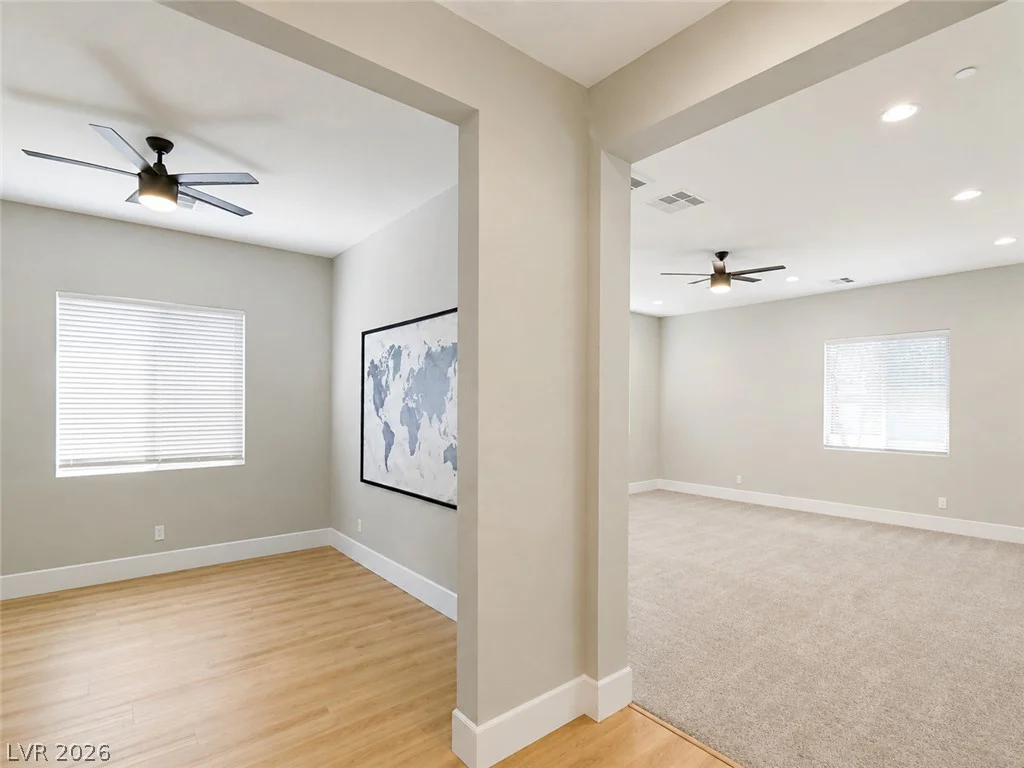
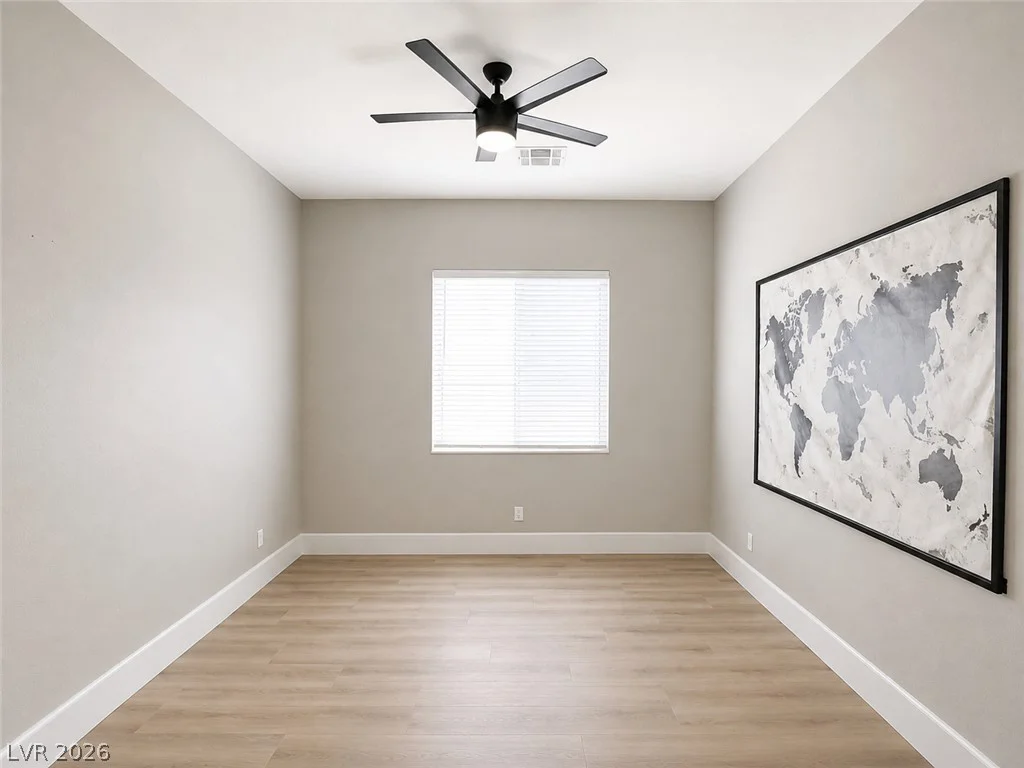
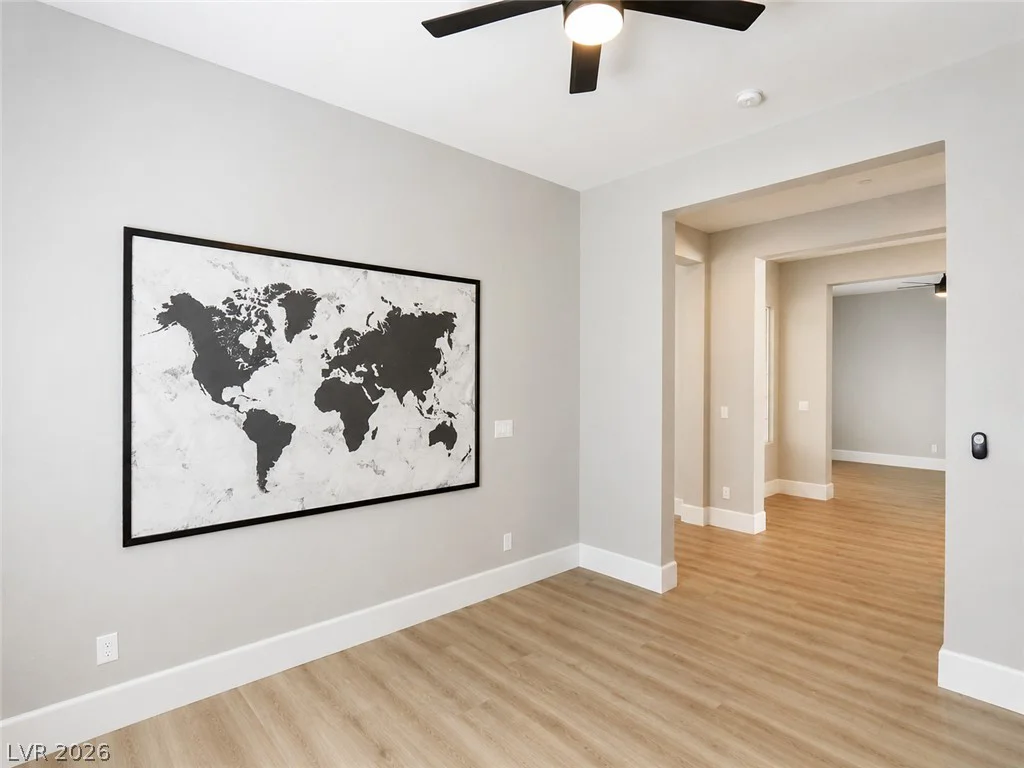
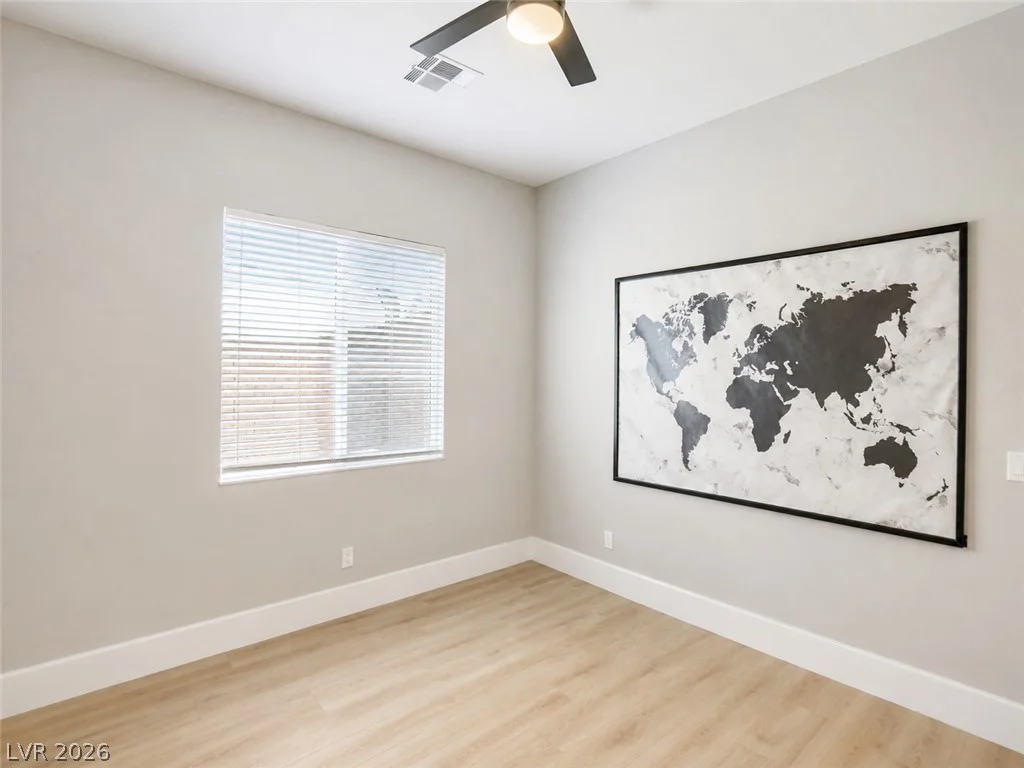
- Single-Family Homes
- 4
- 4
- 3
- 4047 sqft
- 2023
Description
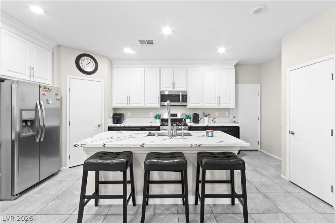
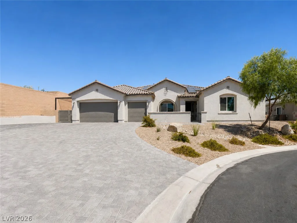
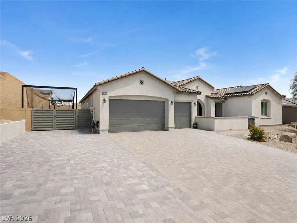
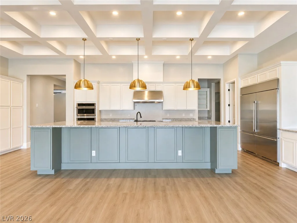
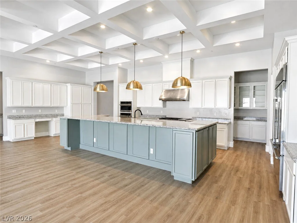
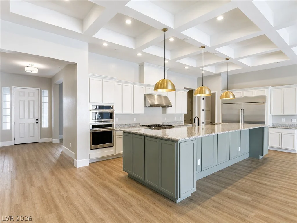
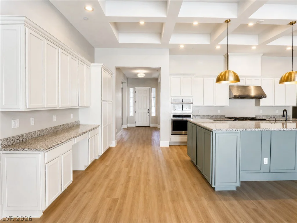
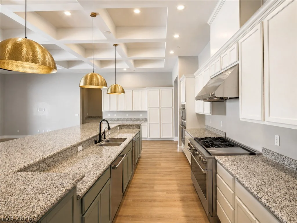
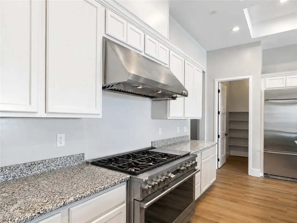
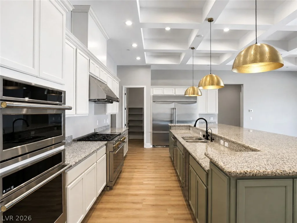
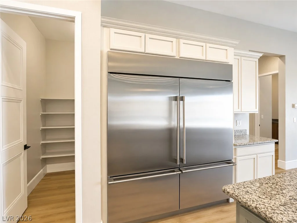
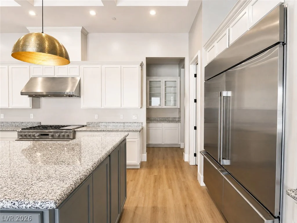
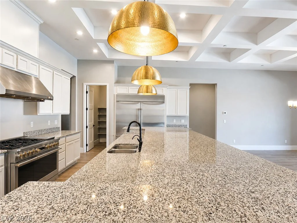
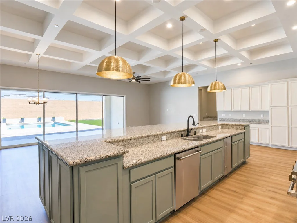
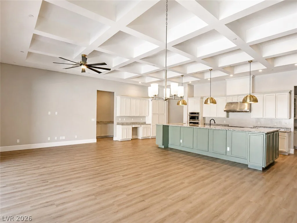
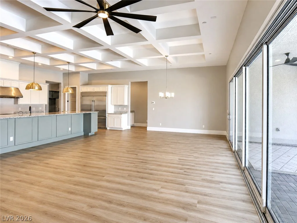
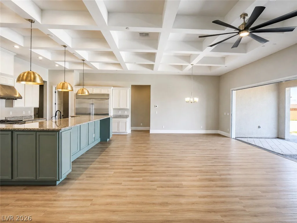
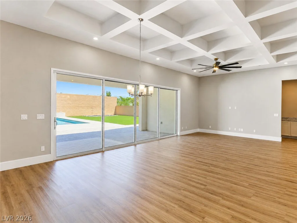
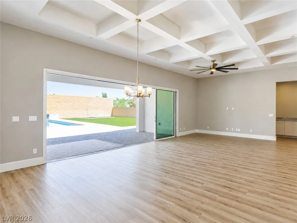
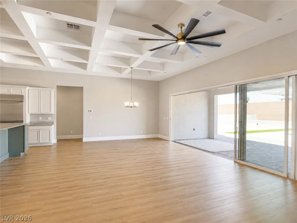
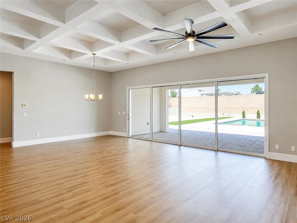
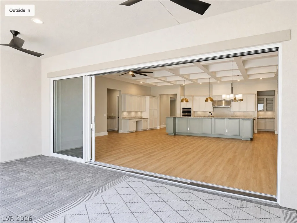
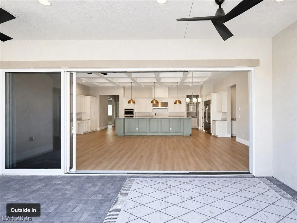
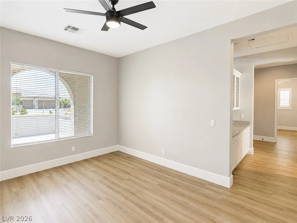
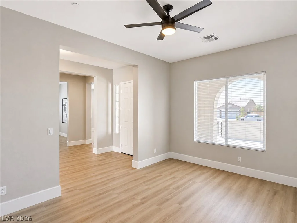
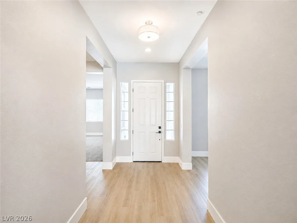
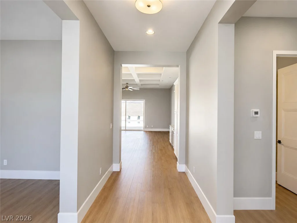
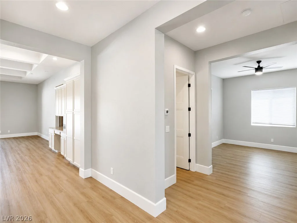
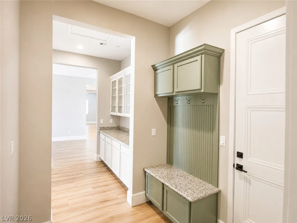
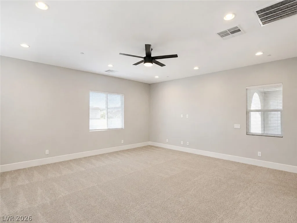
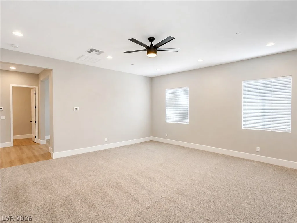
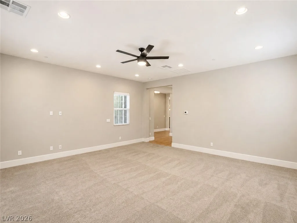
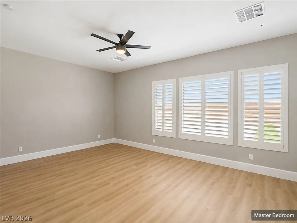
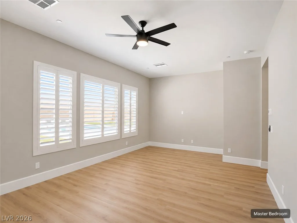
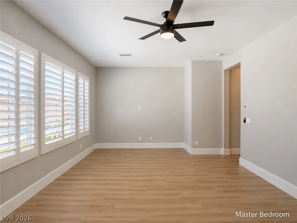
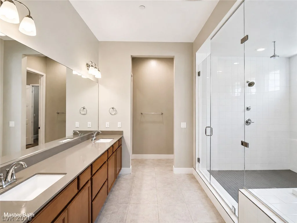
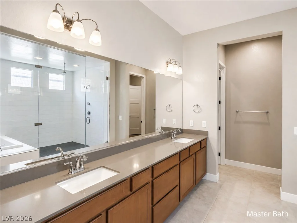
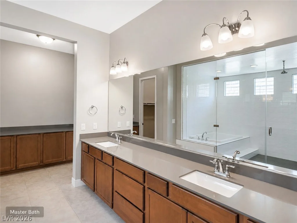
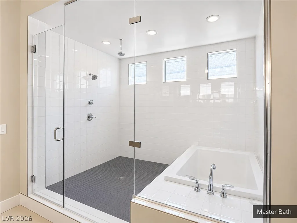
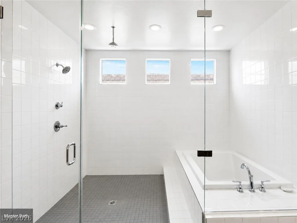

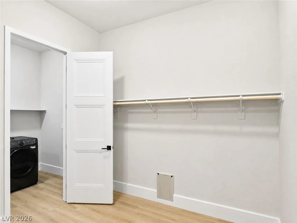
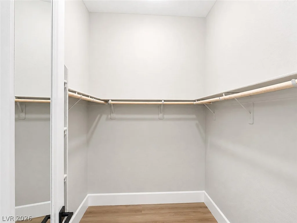
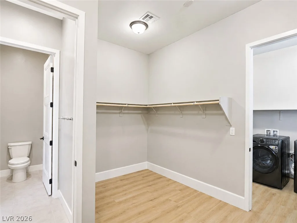
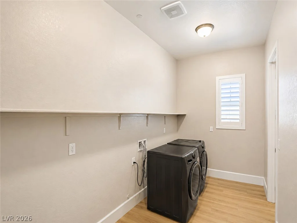
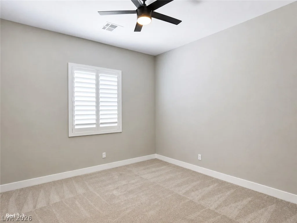
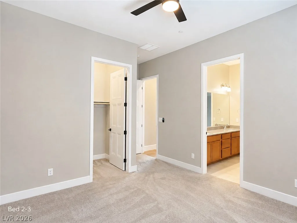
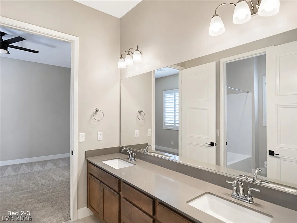
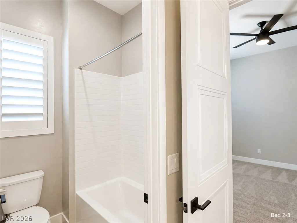
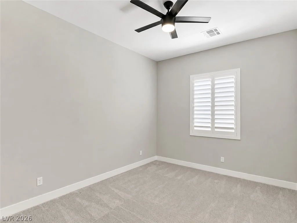
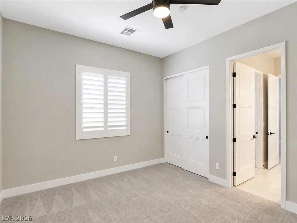
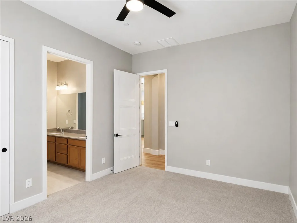
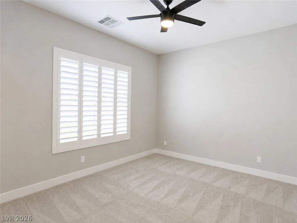
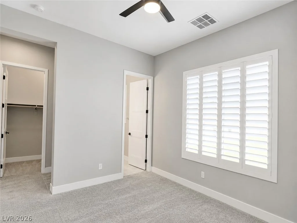
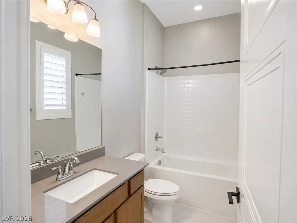
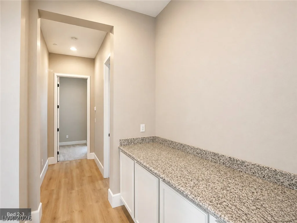
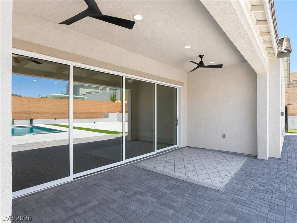
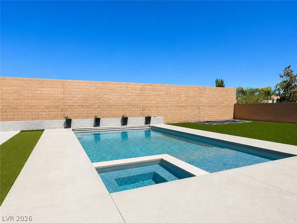
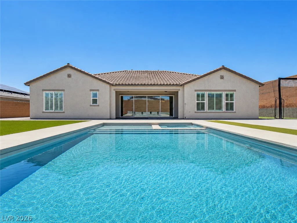
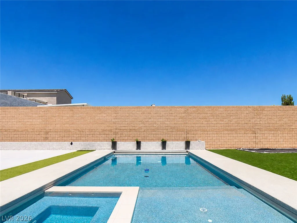
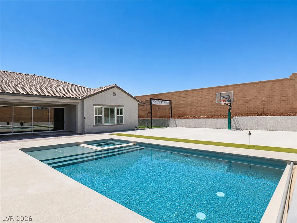
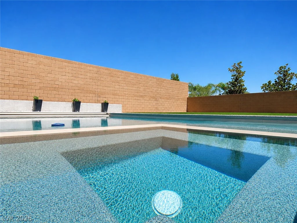
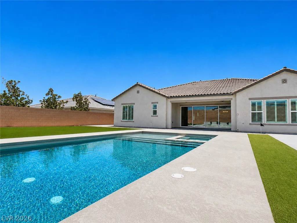
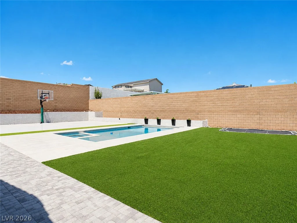
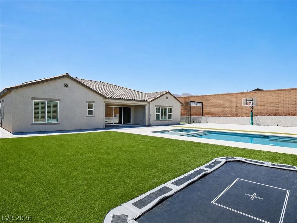
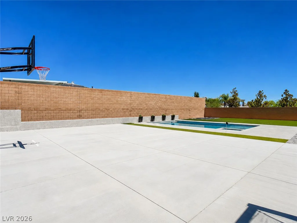
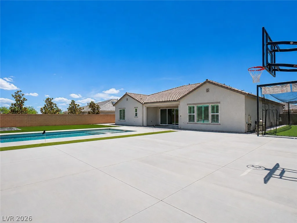
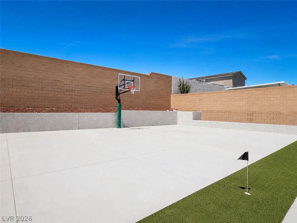
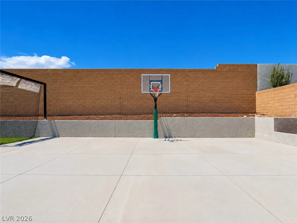
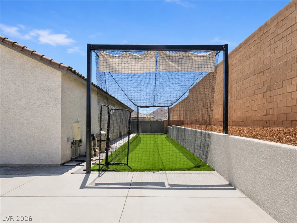
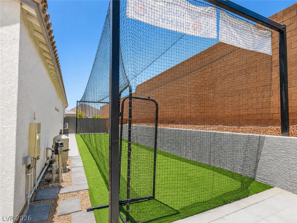
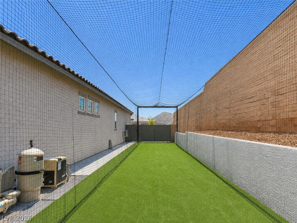
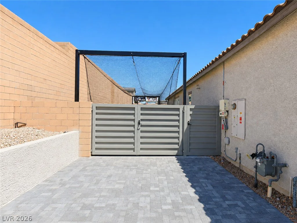
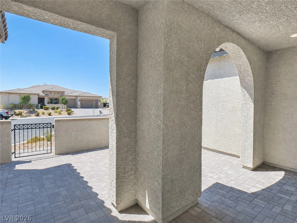
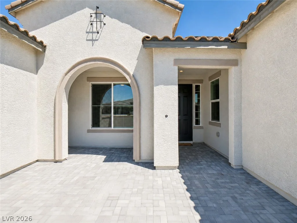
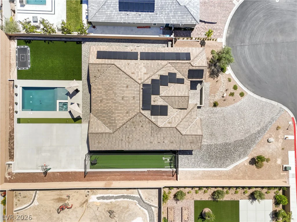
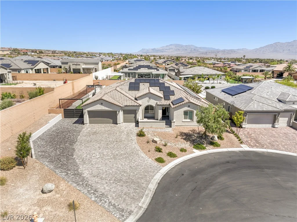
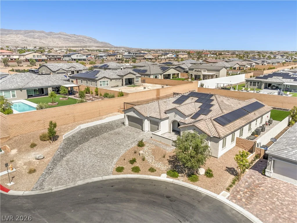
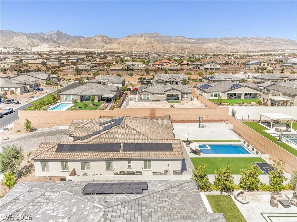
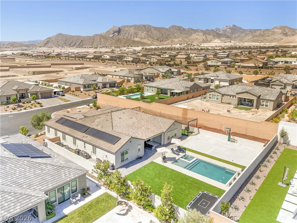
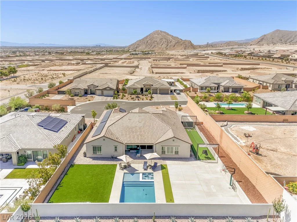
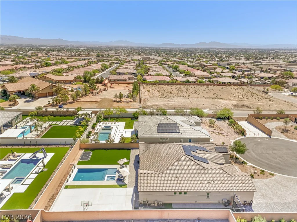
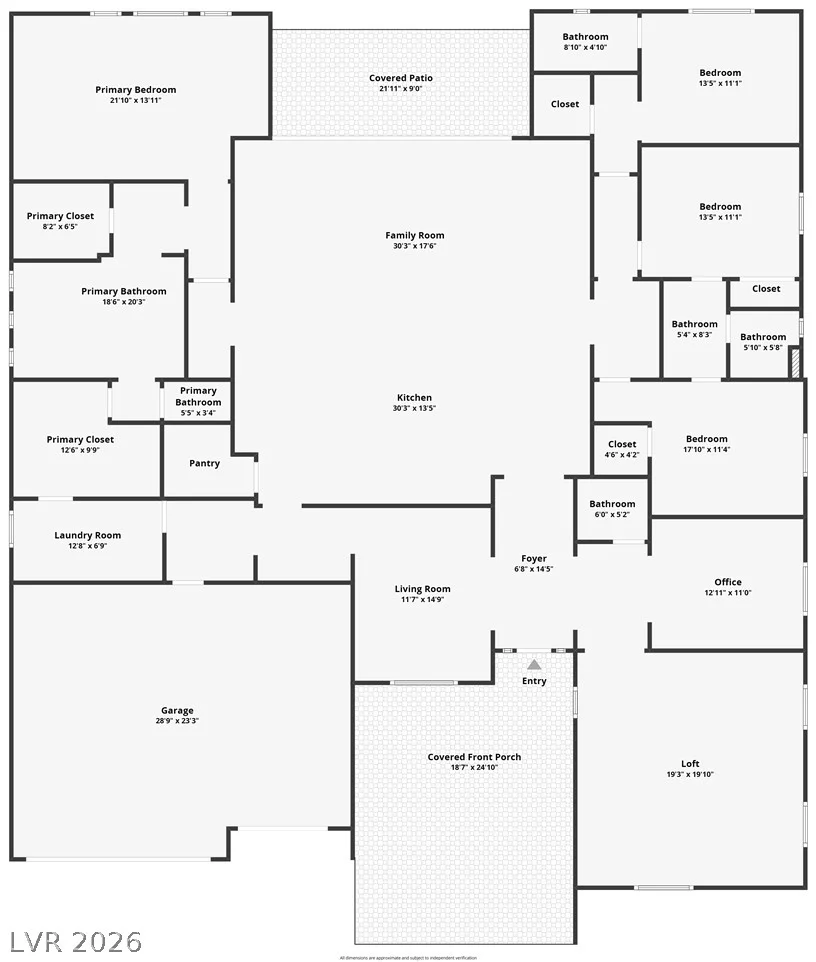
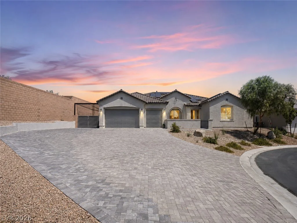
Same floor plan just sold for $1,800,000. Priced to sell at $1,350,000 leaving room to make this your own piece of paradise. Discover unparalleled luxury in this sprawling single-story estate, boasting 4,047 square feet of meticulously designed living space on nearly half an acre in a vibrant Las Vegas neighborhood. This residence offers an exceptional blend of comfort and entertainment, featuring four bedrooms, three and a half bathrooms, a versatile loft, and a dedicated den. Step inside to an inviting entry, revealing new luxury vinyl flooring that guides you into a massive open-concept area. Here, a gourmet kitchen, family room, and dining room converge under impressive 12-foot coffered ceilings. Collapsing doors effortlessly merge indoor and outdoor environments, perfect for entertaining. The kitchen is a chef’s dream, equipped with abundant cabinetry, granite countertops, a large island with a breakfast bar, high-end stainless steel appliances including two separate side-by-side fridge/freezers, and a pebble ice maker, all complemented by a spacious walk-in pantry. The primary suite provides a serene retreat with two separate walk-in closets and a luxurious bath featuring a decorative shower with a separate full-size tub enclosed together. Outside, the property transforms into a private resort, complete with a sparkling pool and spa with a cover, a private pickleball court pad ready for customization, RV parking that is currently set up as a batting cage, and an in-ground trampoline. A long, oversized driveway provides ample additional parking, ensuring convenience for residents and guests alike. Enjoy seamless indoor-outdoor living, perfect for relaxation and recreation.
Address
-
Address: 9930 Justin Earl Avenue
-
City: Las Vegas
-
State/county: NV
-
Zip/Postal Code: 89149
-
Area: Centennial Hills
Details
Updated on September 22, 2026 at 8:01 pmHOA Fees
-
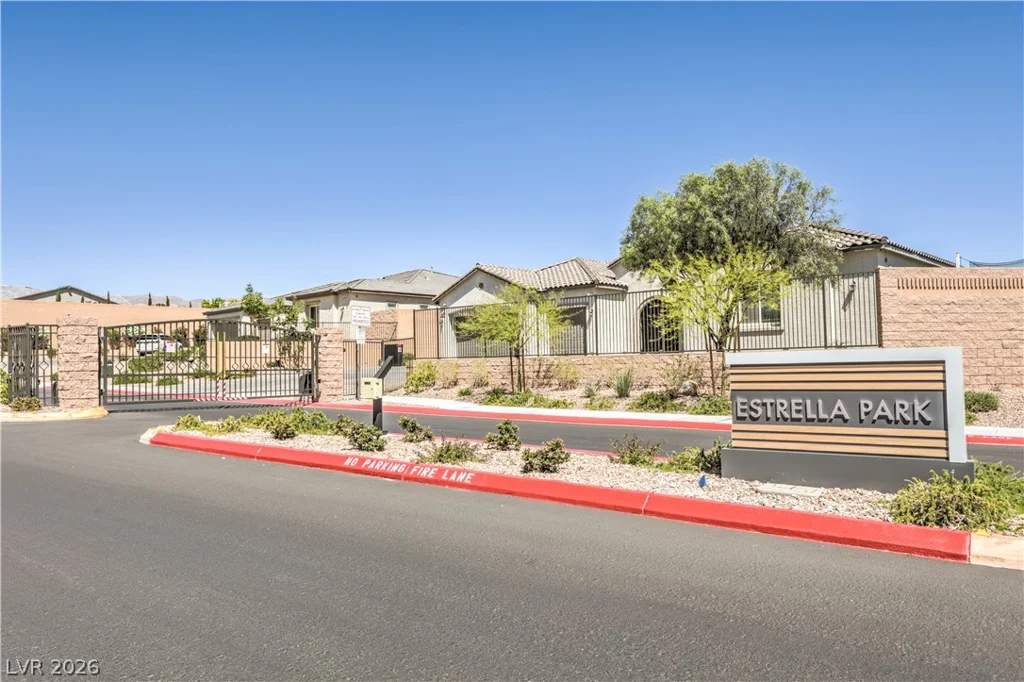
Estrella Park $133 / month
-
Property ID 2795602
-
Price $1,350,000
-
Property Size 4047 sqft
-
Land Area 0.46 acres
-
Bedrooms 4
-
Rooms 11
-
Bathrooms 4
-
Garages 3
-
Year Built 2023
-
Type Single-Family Homes
-
Property Status For Sale
Additional details
-
Private Pool Yes
-
Pool / Backyard Yes
-
Heated Pool Yes
-
Spa / Hot Tub Yes
-
RV Parking Yes
-
3 Car Garage Yes
-
Loft Yes
-
Den / Office Yes
-
Open Floor Plan Yes
-
Covered Patio Yes
-
Courtyard Yes
-
Chef’s Kitchen Yes
-
Granite Countertops Yes
-
Stainless Steel Appliances Yes
-
Walk-in Pantry Yes
Features
360° Virtual Tour
Mortgage Calculator
-
Down Payment
-
Loan Amount
-
Monthly Mortgage Payment
-
Property Tax
-
Home Insurance
-
PMI
-
Monthly HOA Fees
Contact Information
View ListingsSimilar Listings

1031 Placerville, Las Vegas, NV 89119
- $424,900

296 Fossil Falls, Henderson, NV 89015
- $479,000