9926 Regency Canyon, Las Vegas, NV 89148
- $899,000
- Single-Family Homes
- 2
- 2
- 2
- 1758 sqft
- 2021
Description
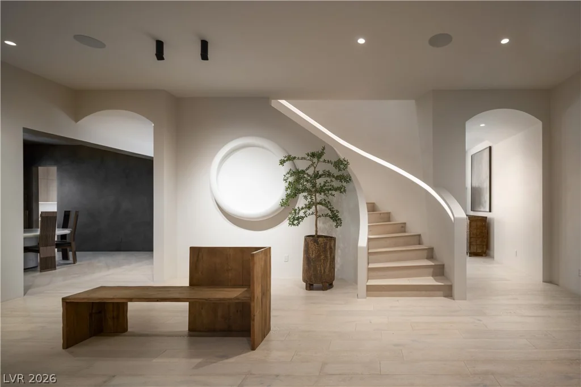
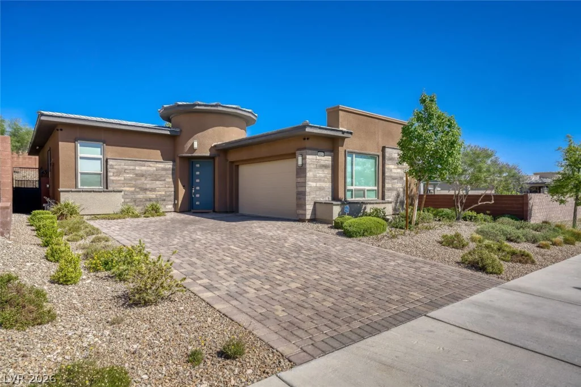
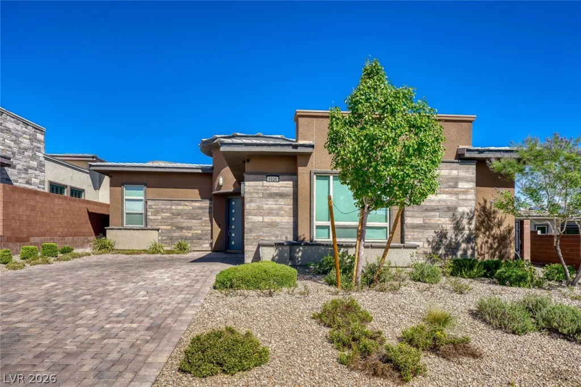
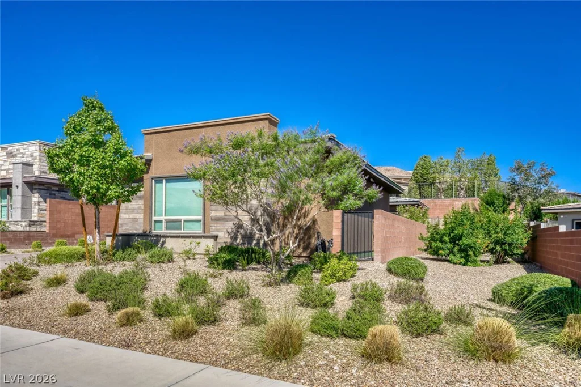
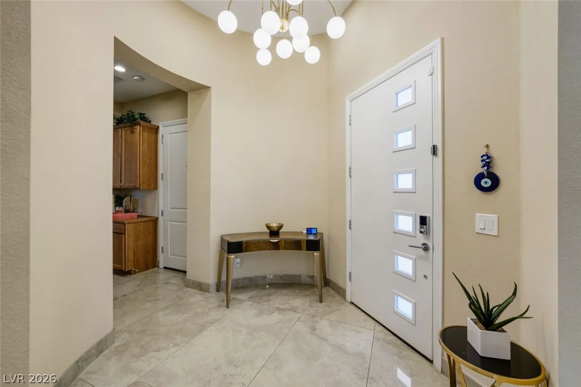
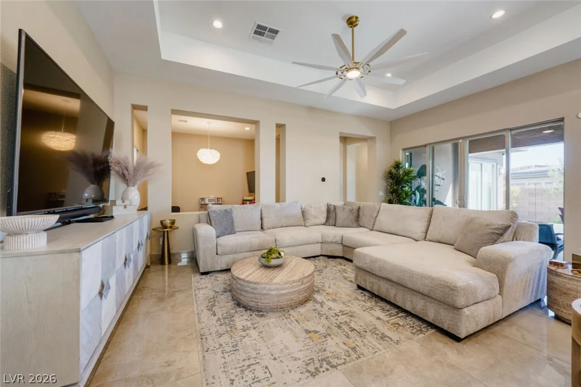
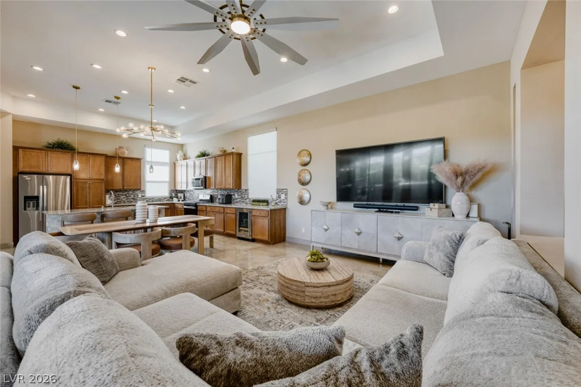
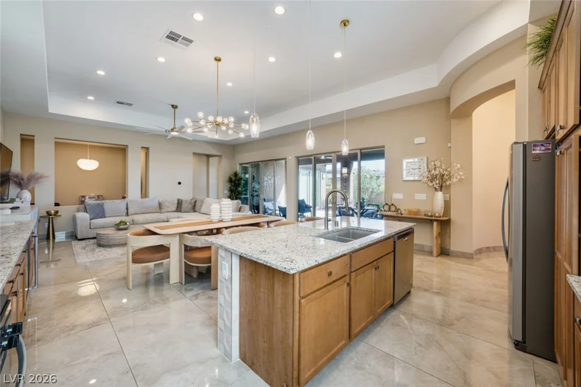
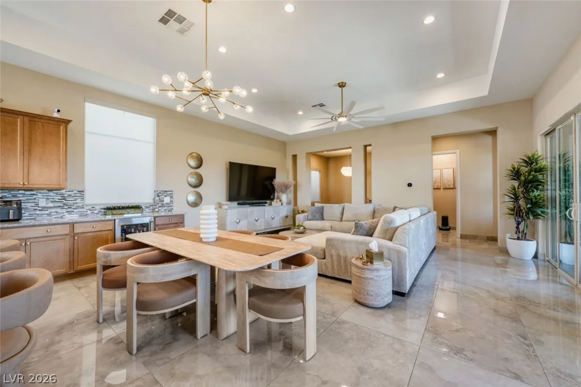
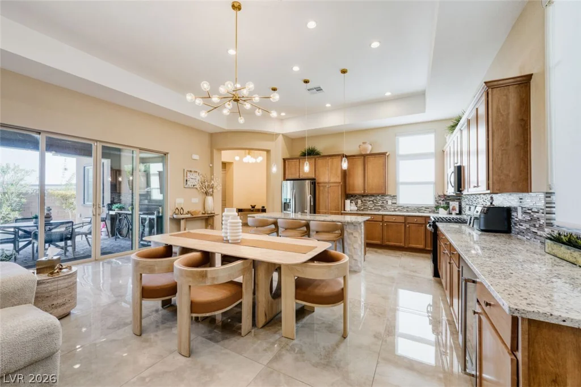
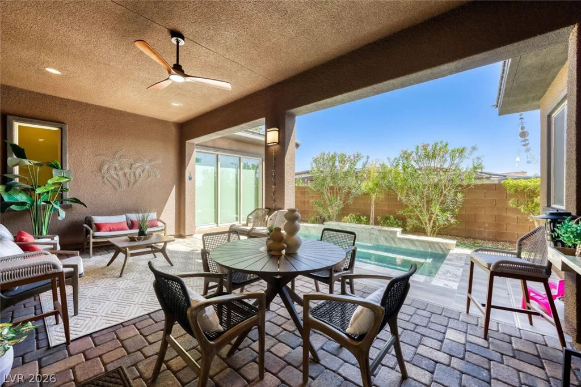
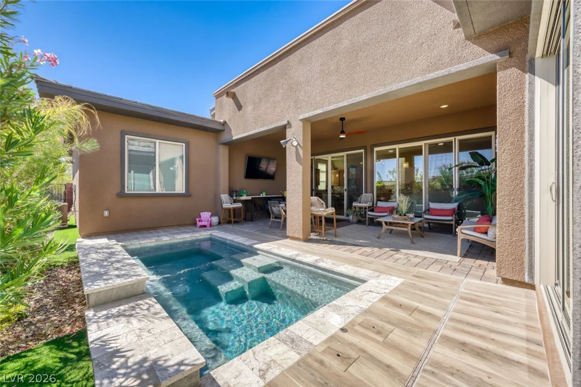
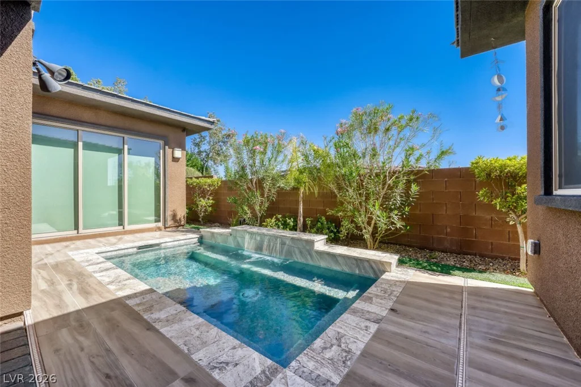
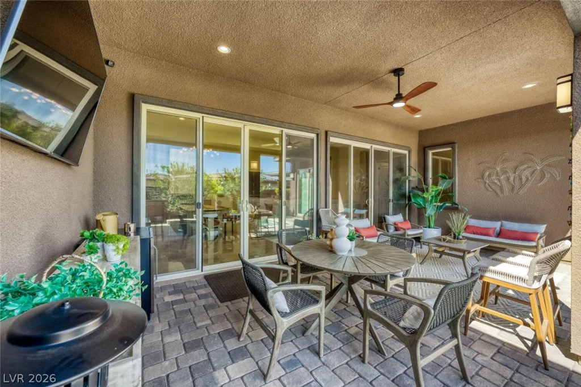
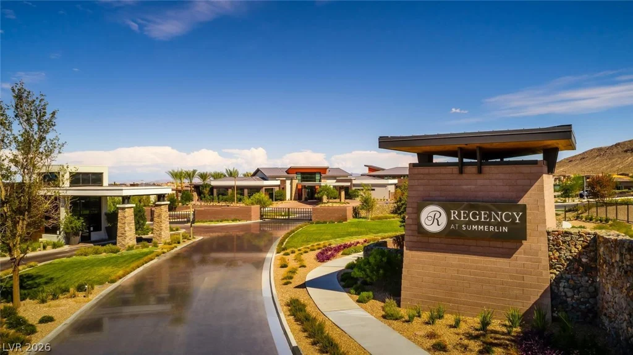
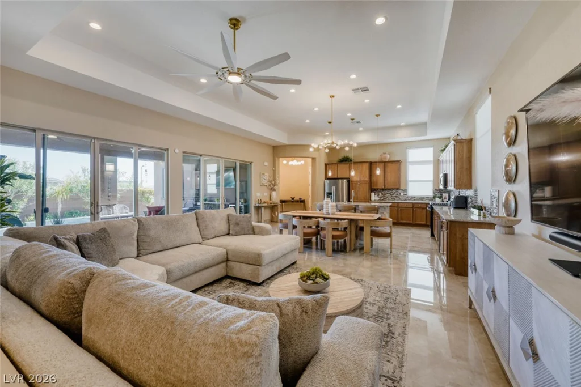
Behіnd the gаtеs of thіs distinguishеd, guard-gated enclavе, diѕcover a residence built by Toll Brothers that pairs effortless sophistication with resort-caliber comfort. An expansive, open-concept layout flows seamlessly to a covered patio and sparkling pool/spa via a dramatic wall of sliding glass doors, creating an indoor–outdoor sanctuary ideal for elegant entertaining. Soaring 12-foot ceilings elevate the great room and dining area with volume, light, and air.
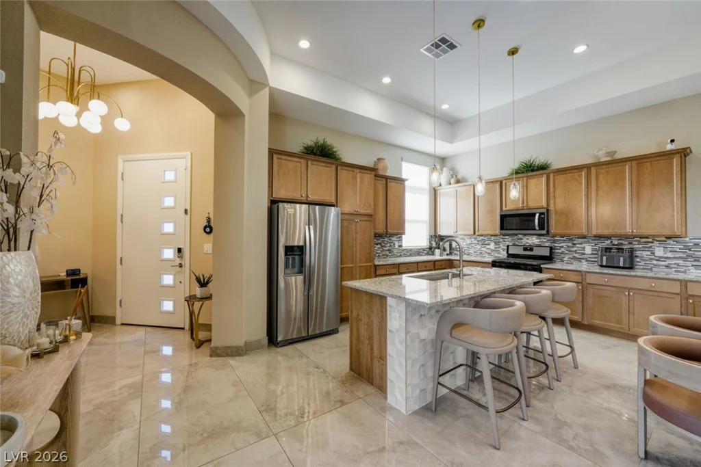
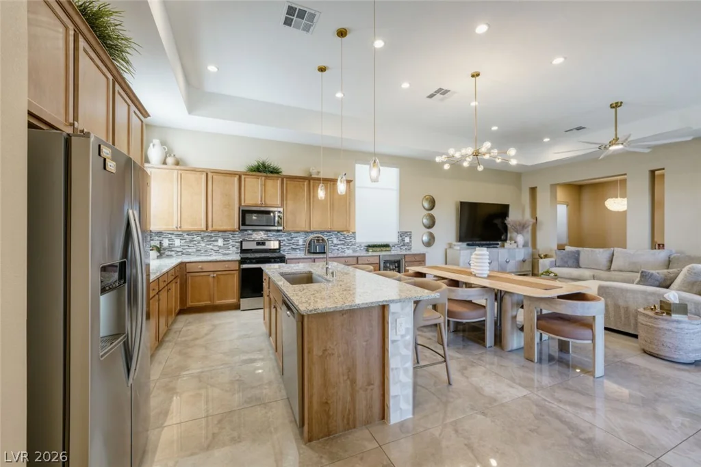
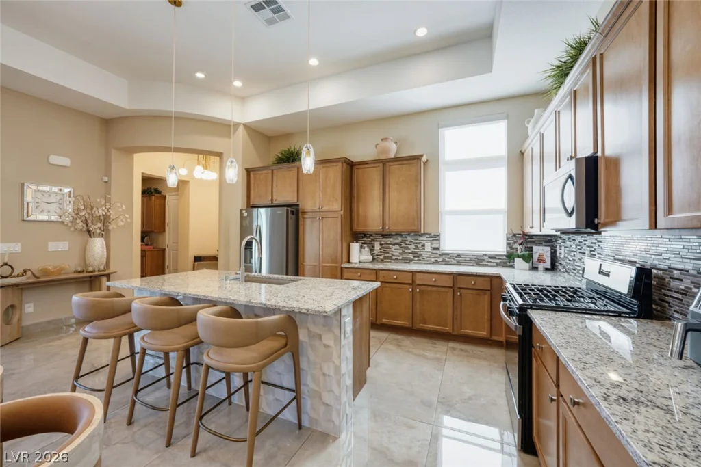
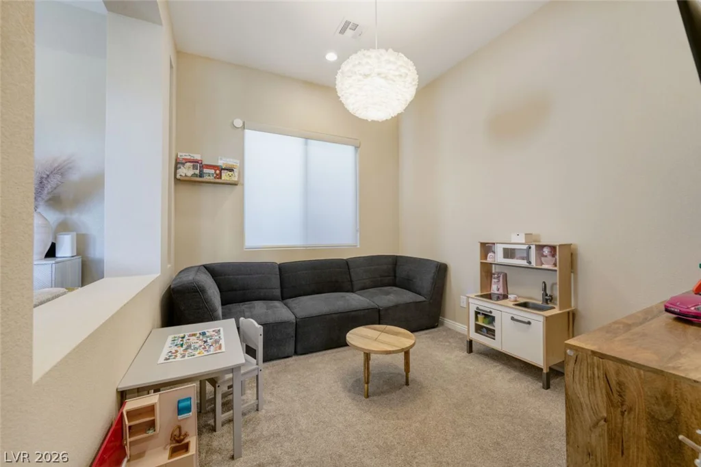
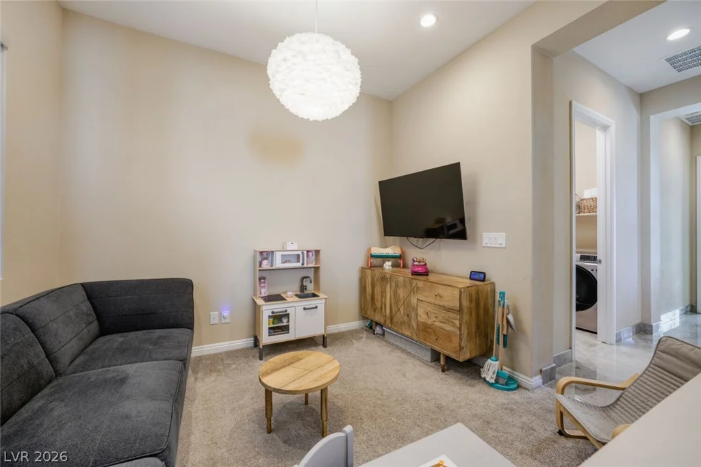
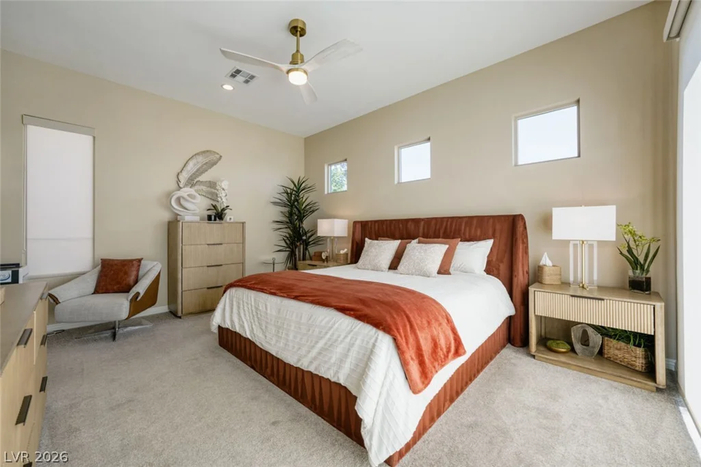
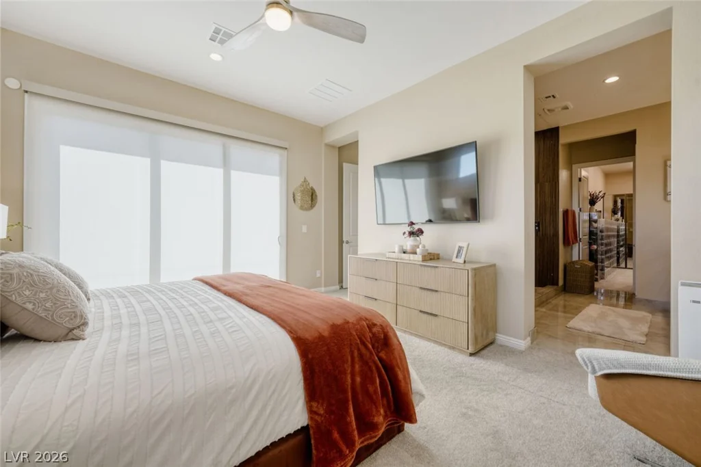
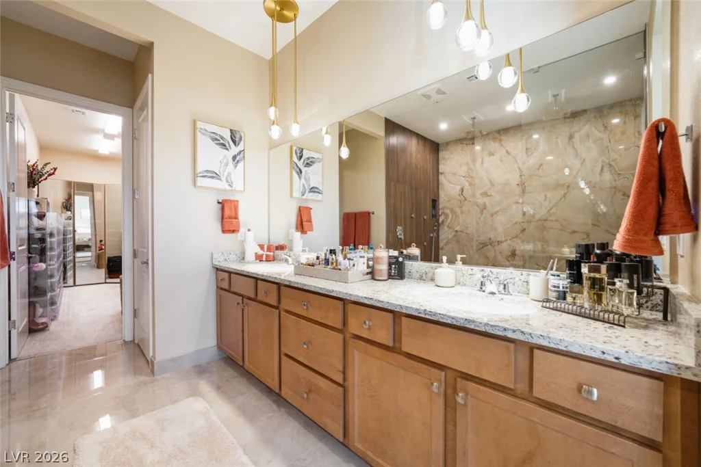
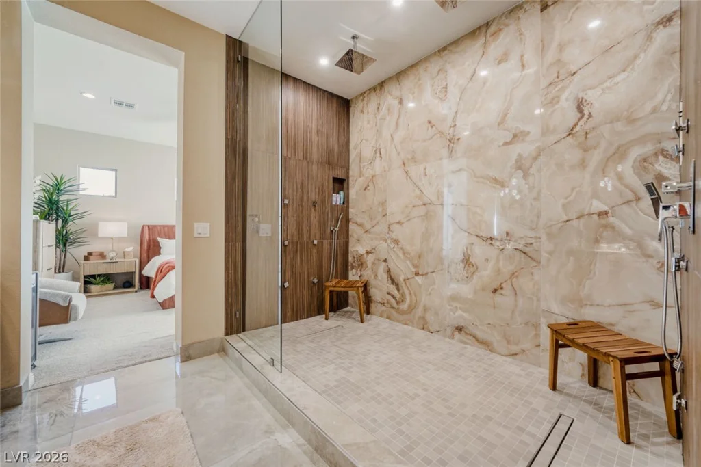
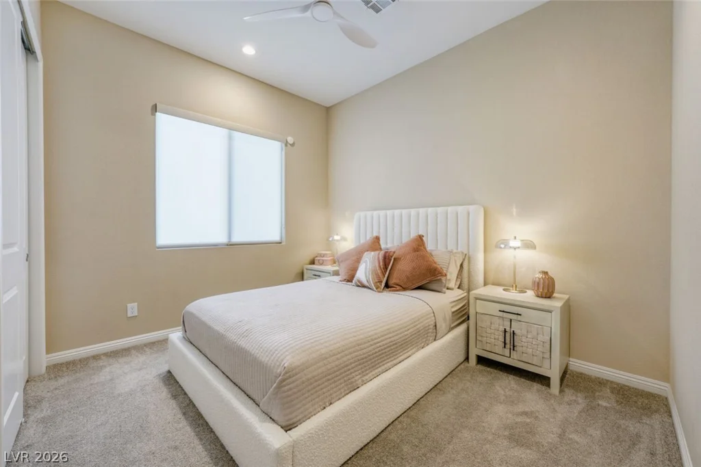
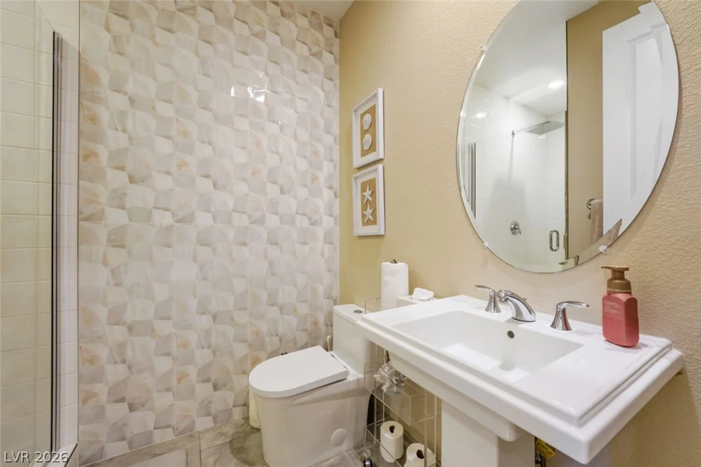
The gourmet kitchen is a showpiece, anchored by a generous center island and appointed with stainless steel appliances, upgraded cabinetry, refined countertops, and contemporary pendant lighting. The serene primary suite indulges with a spa-style luxurious shower, and private access to the pool/spa for tranquil mornings and moonlit dips. A versatile den complements the two bedrooms and two baths, offering an ideal space for work or leisure.
Additional features include a two-car garage with finished floors and a tankless water heater.
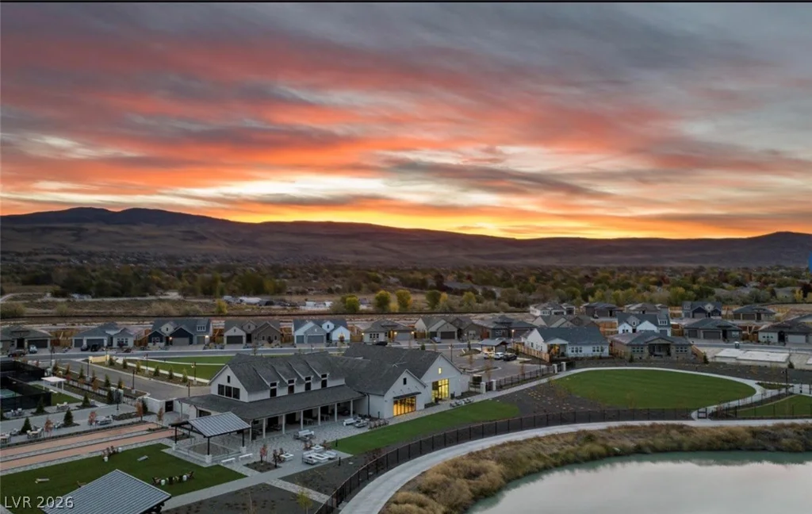
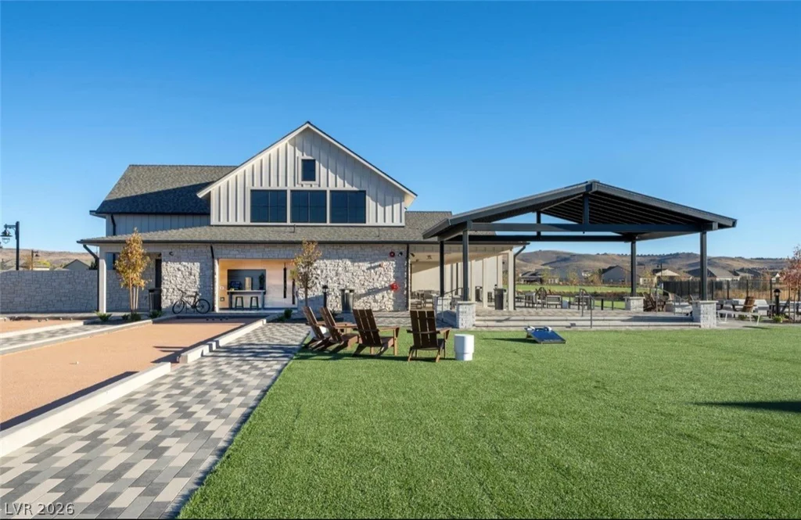
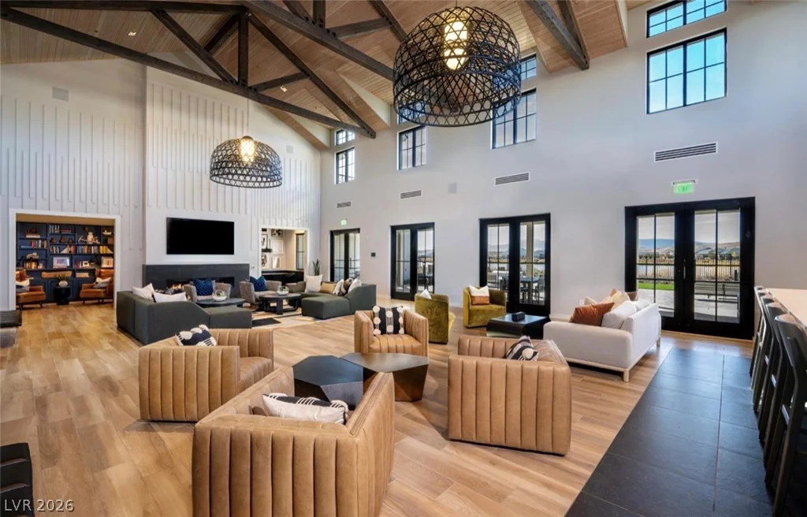
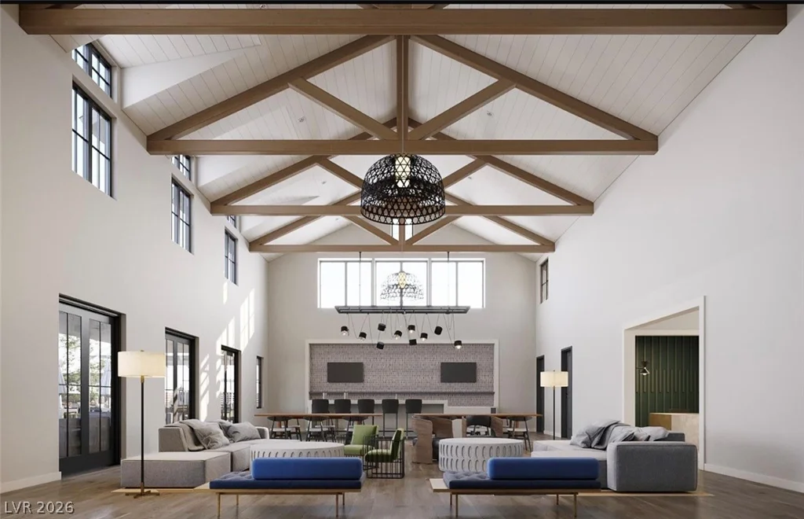
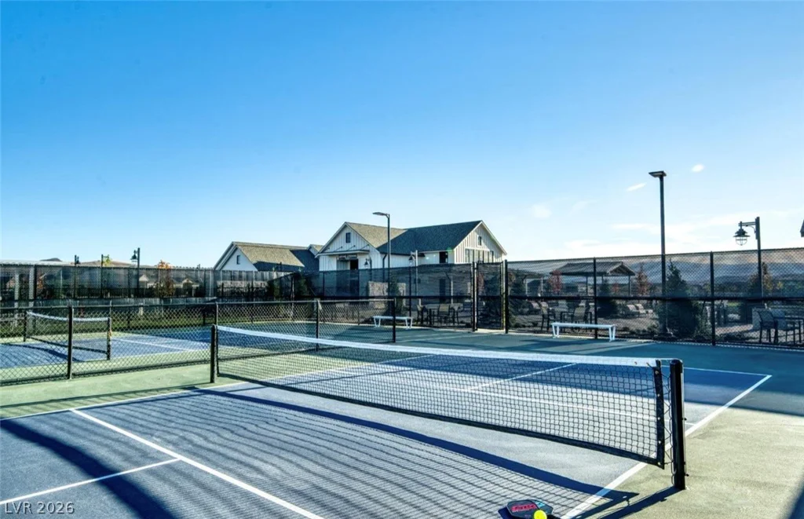
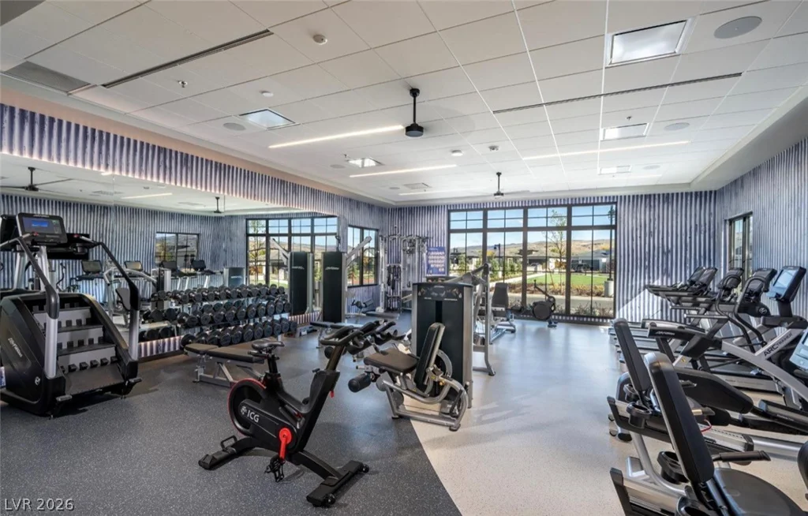
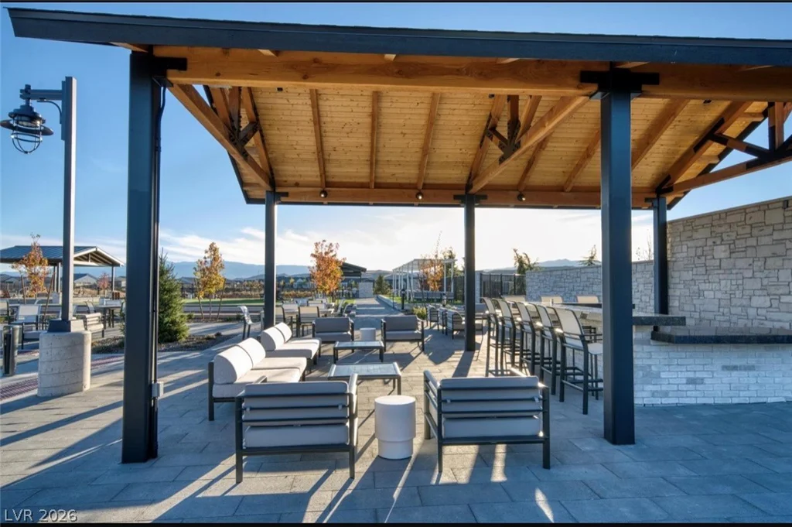
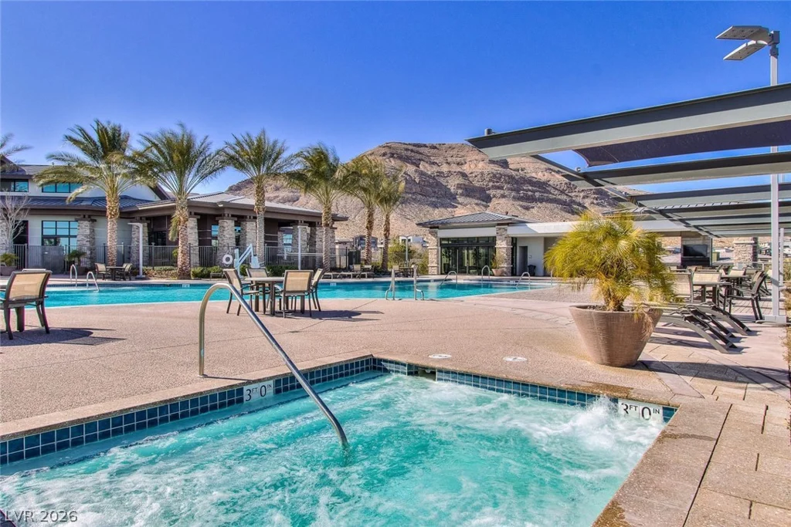
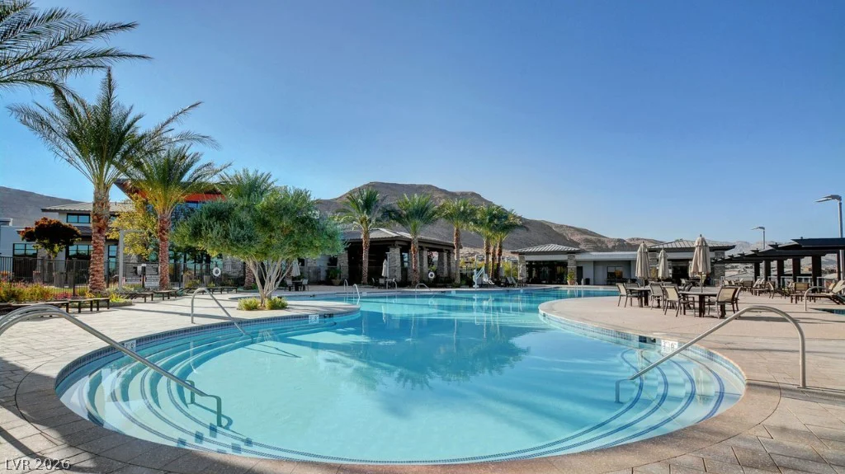
Residents enjoy a private, 22,000-square-foot, state-of-the-art clubhouse—an exclusive destination for fitness, leisure, and curated social experiences. Regency at Summerlin is more than a community—it is a lifestyle defined by elegance, comfort, and uncompromising quality.
Address
-
Address: 9926 Regency Canyon Way
-
City: Las Vegas
-
State/county: NV
-
Zip/Postal Code: 89148
-
Area: Regency at Summerlin
Details
Updated on September 6, 2026 at 9:31 pmHOA Fees
-
Summerlin $55 / month
-
Secondary HOA $350 / month
-
Total monthly equivalent $405 / month
-
Property ID 2785314
-
Price $899,000
-
Property Size 1758 sqft
-
Land Area 0.11 acres
-
Bedrooms 2
-
Rooms 6
-
Bathrooms 2
-
Garages 2
-
Year Built 2021
-
Type Single-Family Homes
-
Property Status For Sale
Additional details
-
Guard Gated Yes
-
Private Pool Yes
-
Pool / Backyard Yes
-
Heated Pool Yes
-
Community Pool Yes
-
Den / Office Yes
-
Open Floor Plan Yes
-
Covered Patio Yes
-
Chef’s Kitchen Yes
-
Stainless Steel Appliances Yes
-
Age Restricted / 55+ Yes
Features
360° Virtual Tour
Mortgage Calculator
-
Down Payment
-
Loan Amount
-
Monthly Mortgage Payment
-
Property Tax
-
Home Insurance
-
PMI
-
Monthly HOA Fees
Contact Information
View ListingsSimilar Listings
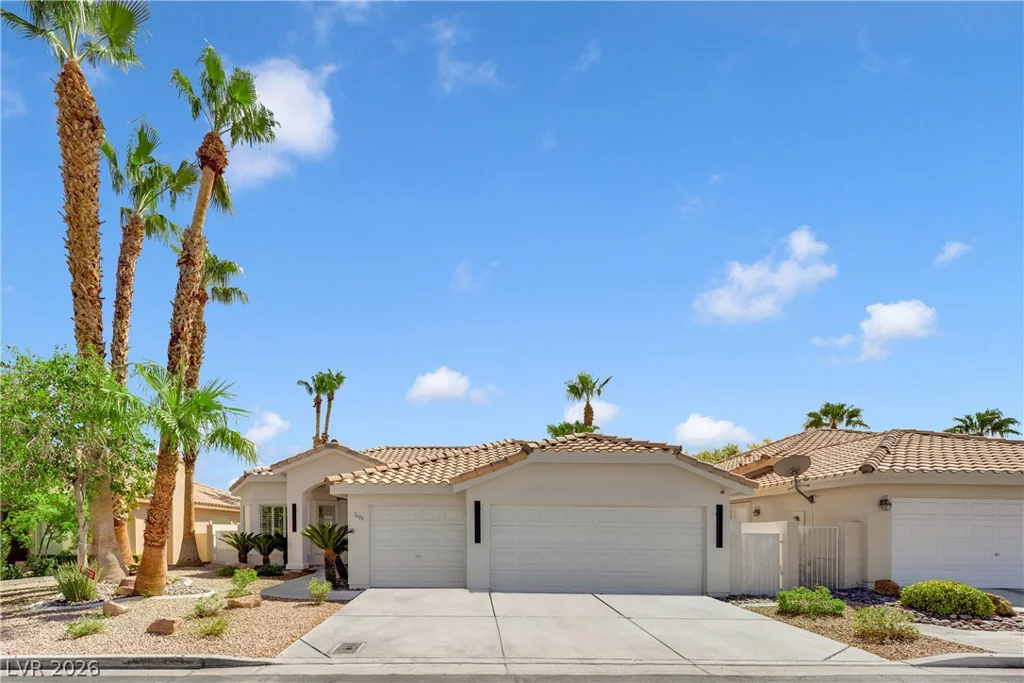
1608 Sun Ridge, Las Vegas, NV 89117
- $799,900
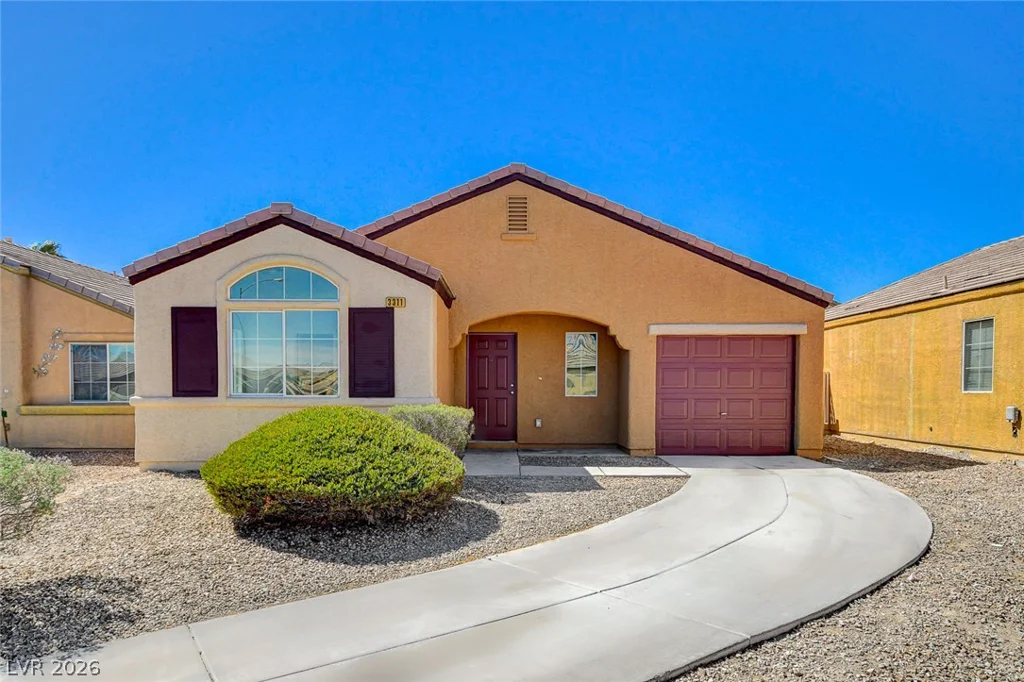
3311 DENALI PRESERVE, Las Vegas, NV 89122
- $345,000

389 Fringe Ruff, Las Vegas, NV 89148
- $460,000