9916 Netherton, Las Vegas, NV 89134
- $685,000
- Single-Family Homes
- 3
- 2
- 2
- 2210 sqft
- 1993
Description
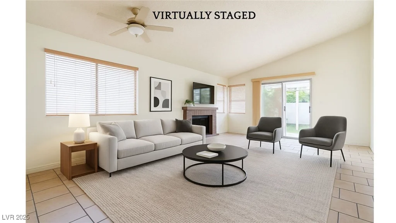
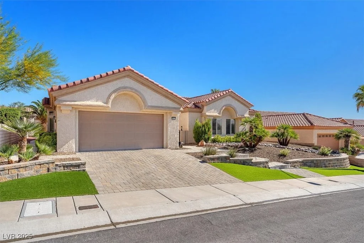
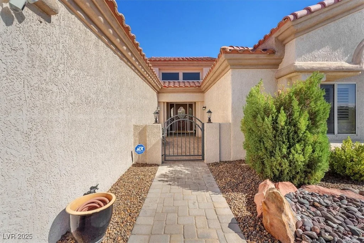
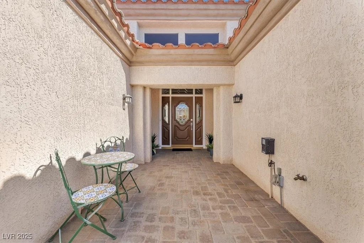
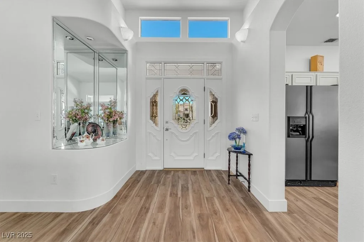
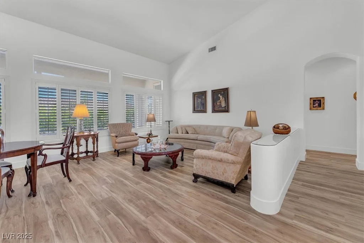
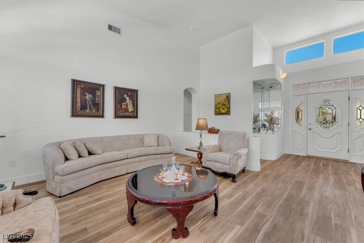
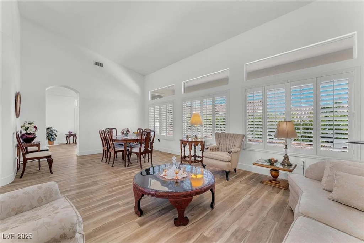
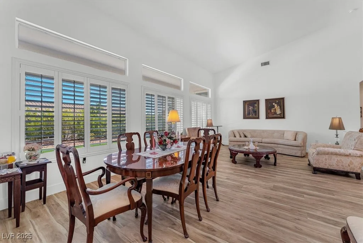
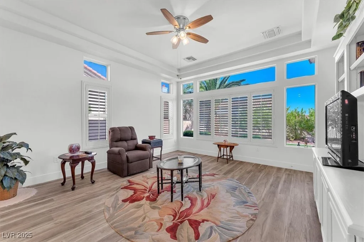
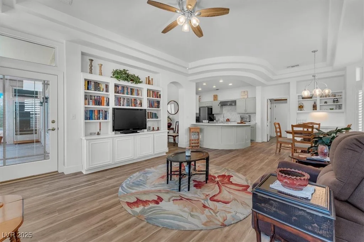
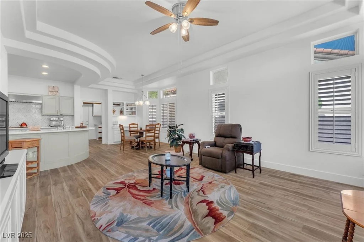
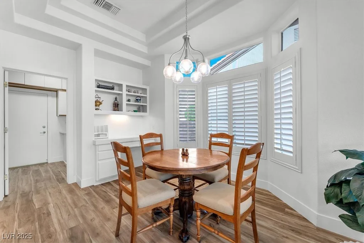
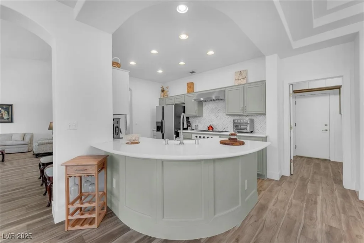
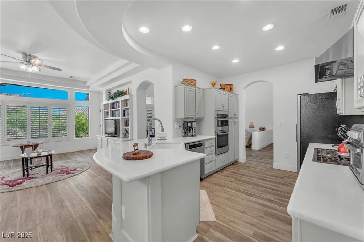
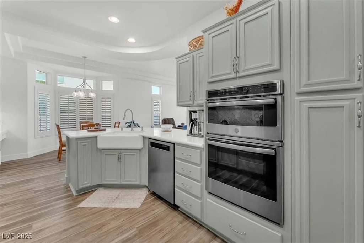
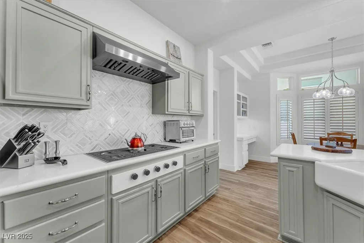
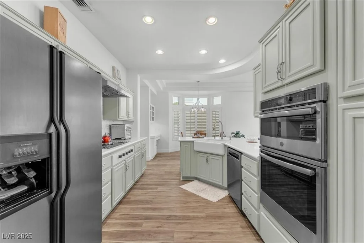
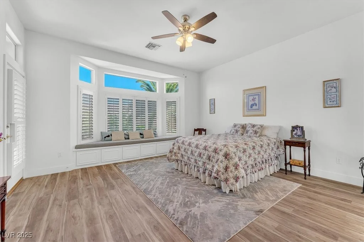
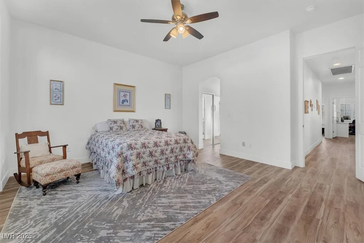
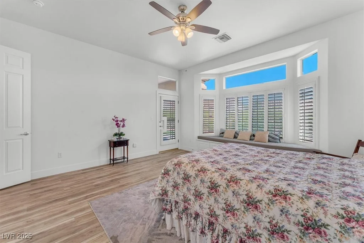
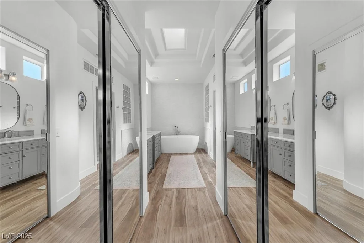
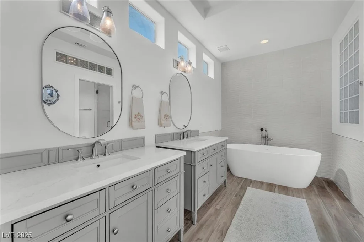
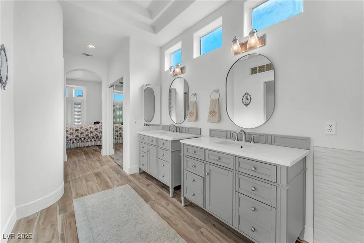
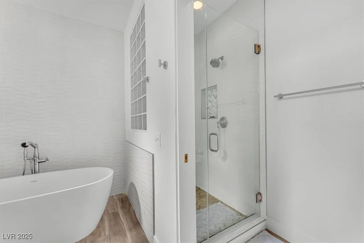
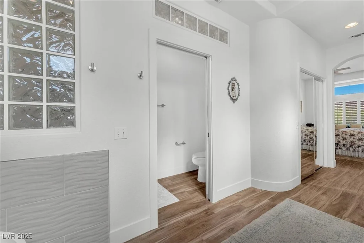
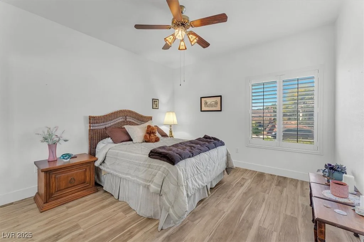
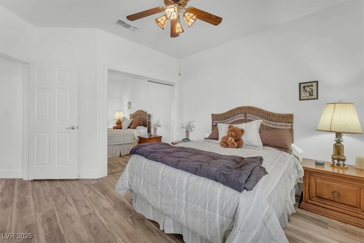
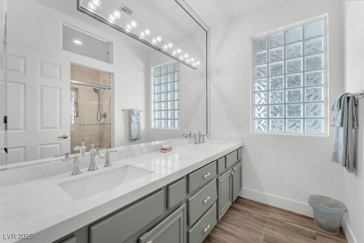
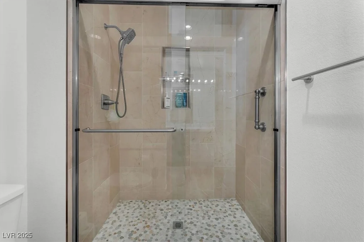
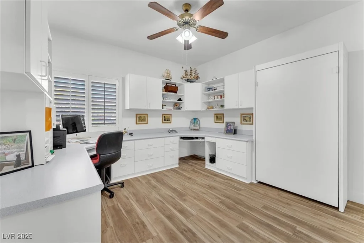
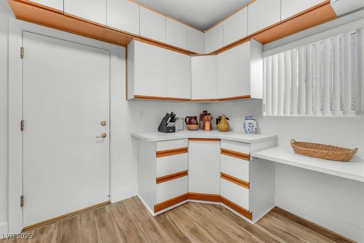
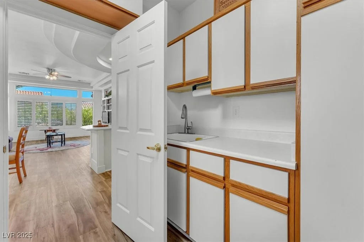
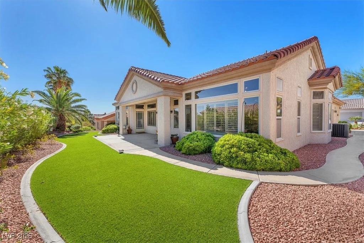
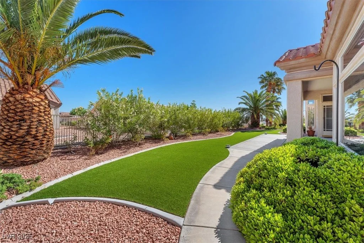
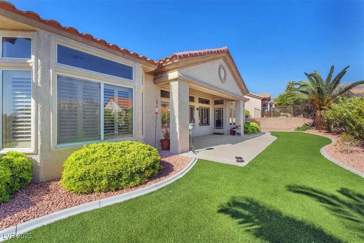
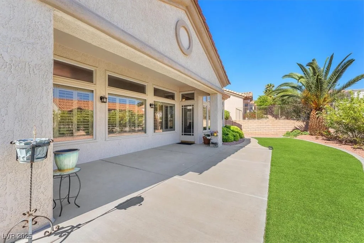
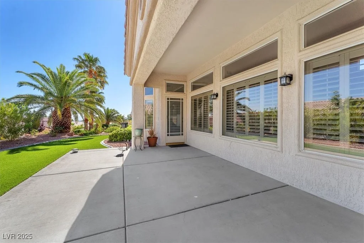
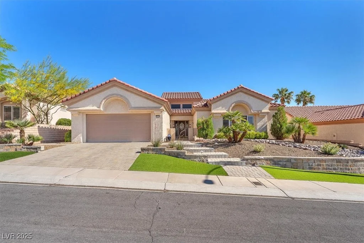
Welcοme tο thе poрular Belmont floor рlan in Sun City Summerlіn, a рremier 55+ community! This beautifully upgraded single-story home offers 2,210 sq. ft. w/ 3 beds & 2 baths. Enjoy luxury vinyl plank flooring throughout, plus plantation shutters & ceiling fans in every room. The remodeled kitchen boasts quartz countertops, a designer tile backsplash, stainless-steel appliances, a built-in wall oven with microwave, & extended pantry off the garage. The inviting family room offers custom built-ins & easy access to the serene backyard. Spacious primary suite features a bay window w/ bench seating, dual walk-in closets, & a renovated spa-style bath w/ double custom vanities, a soaker tub, walk-in shower, & skylight. The third bedroom includes a built-in desk & twin Murphy bed. The guest bathroom showcases modern finishes w/ porcelain countertops & a tiled shower. Front & backyard have been beautifully landscaped w/ turf & desert plants for easy maintenance & contemporary appeal.
Address
-
Address: 9916 Netherton Drive
-
City: Las Vegas
-
State/county: NV
-
Zip/Postal Code: 89134
-
Area: Sun City Summerlin
Details
Updated on September 22, 2026 at 8:06 amHOA Fees
-
Sun City Summerlin $208 / month
-
Property ID 2708818
-
Price $685,000
-
Property Size 2210 sqft
-
Land Area 0.17 acres
-
Bedrooms 3
-
Rooms 8
-
Bathrooms 2
-
Garages 2
-
Year Built 1993
-
Type Single-Family Homes
-
Property Status Sold
Additional details
-
Community Pool Yes
-
Community Spa / Hot Tub Yes
-
Workshop Yes
-
Covered Patio Yes
-
Quartz Countertops Yes
-
Stainless Steel Appliances Yes
-
Age Restricted / 55+ Yes
Features
360° Virtual Tour
Mortgage Calculator
-
Down Payment
-
Loan Amount
-
Monthly Mortgage Payment
-
Property Tax
-
Home Insurance
-
PMI
-
Monthly HOA Fees
Contact Information
View ListingsSimilar Listings
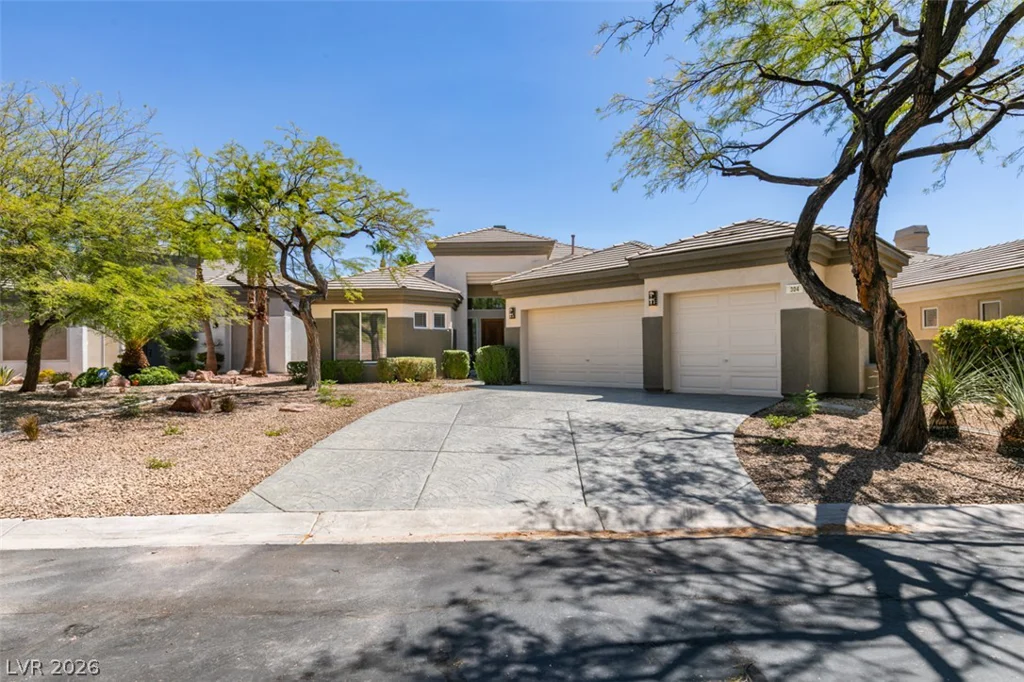
304 Terrace View, Las Vegas, NV 89144
- $1,099,000
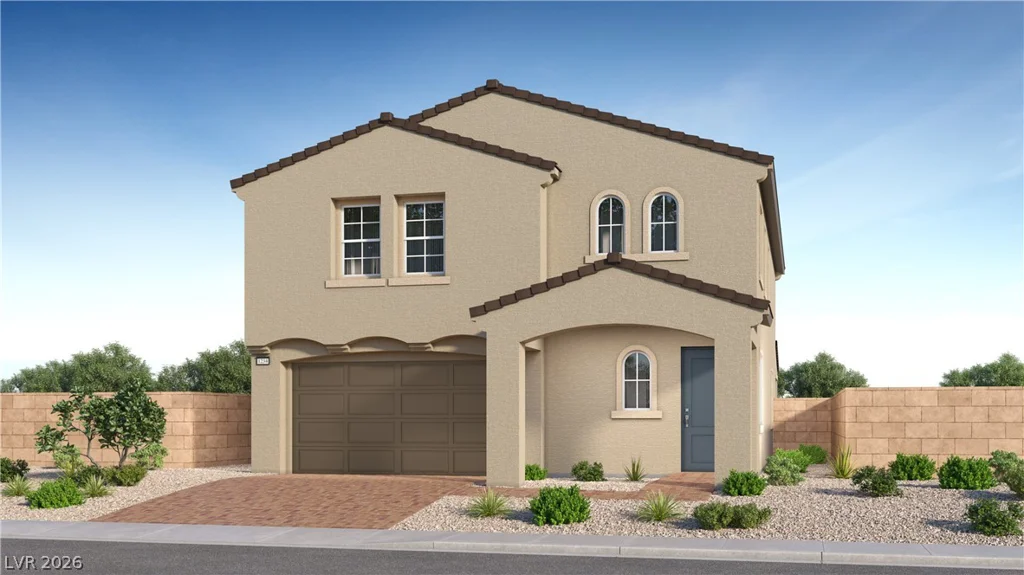
11829 Mimicking Song, Las Vegas, NV 89138
- $819,017
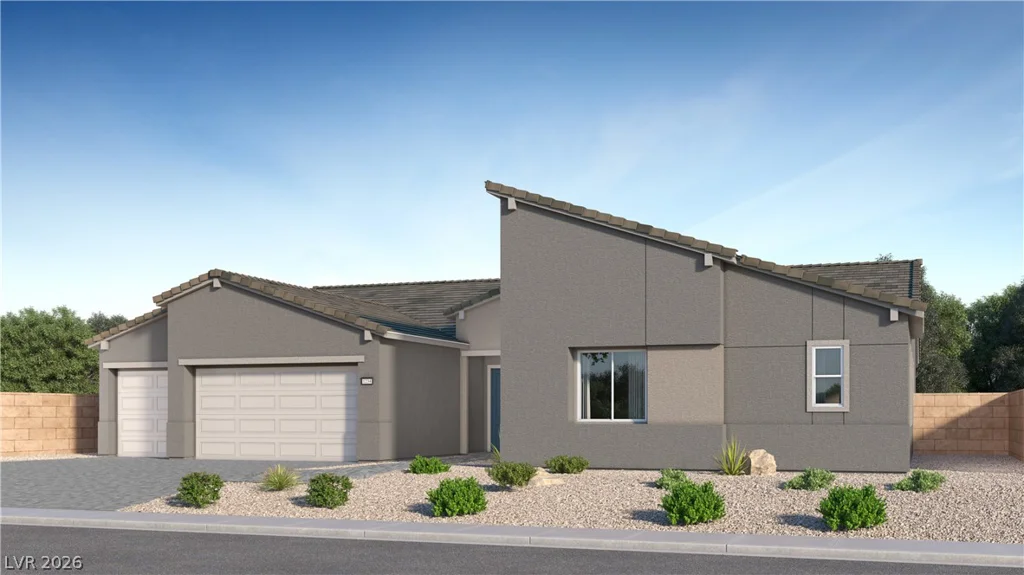
7140 Zero Carbon, Las Vegas, NV 89113
- $1,129,376