9908 Moon Valley, Las Vegas, NV 89134
- $3,200,000
- Single-Family Homes
- 5
- 6
- 4
- 7980 sqft
- 2000
Description
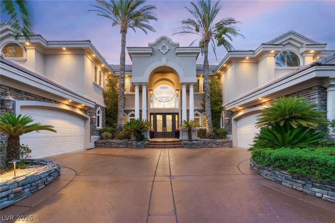
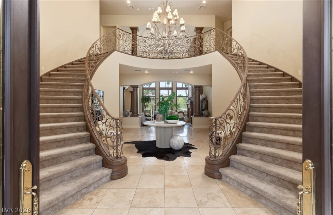
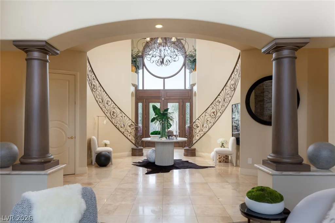
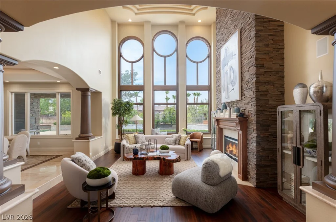
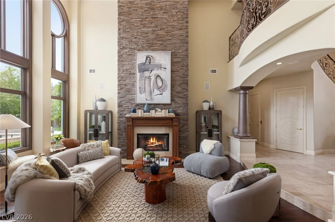
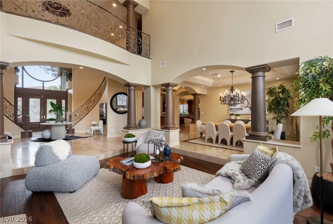
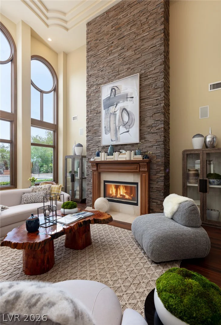
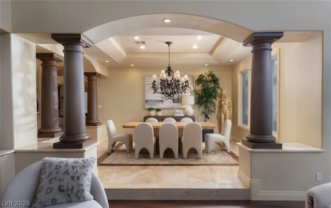
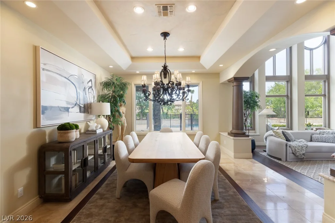
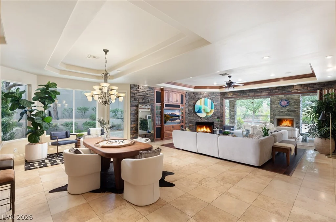
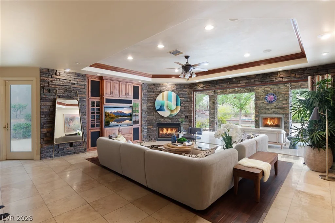
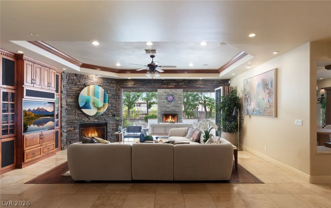
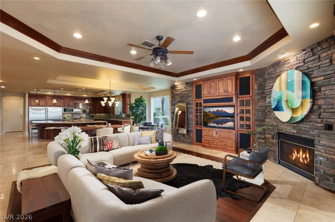
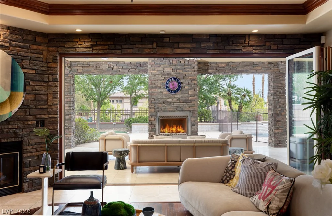
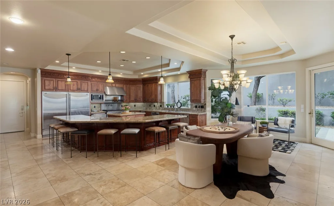
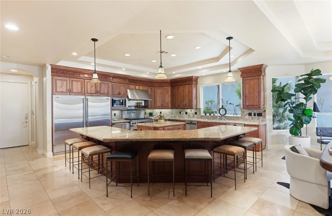
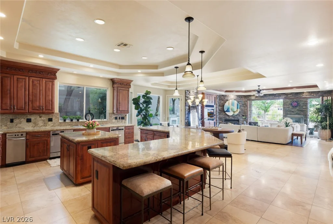
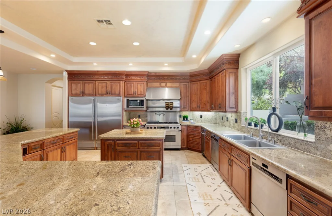
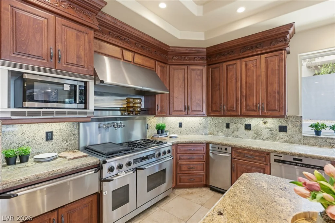
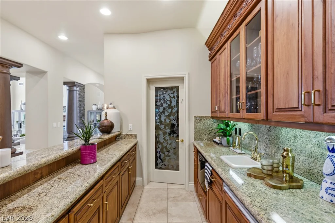
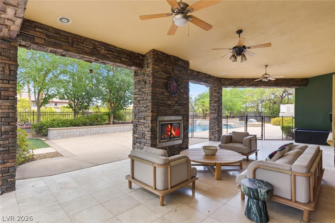
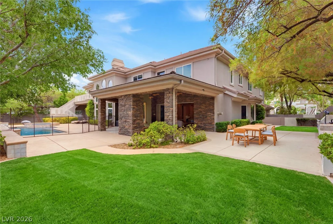
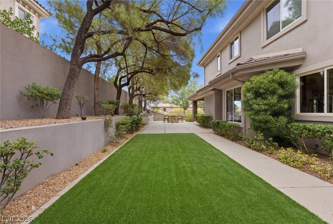
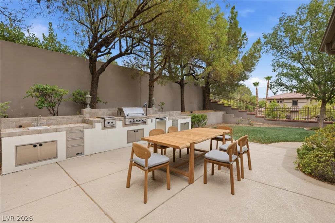
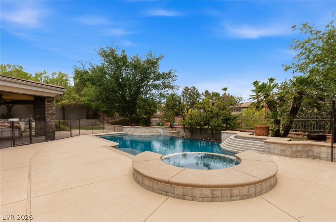
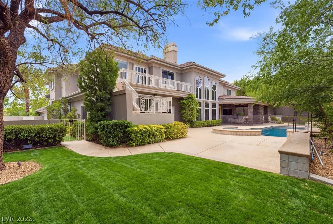
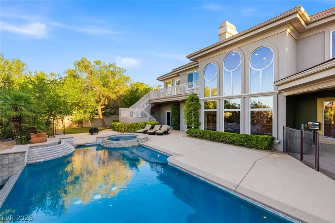
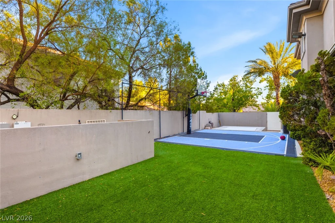
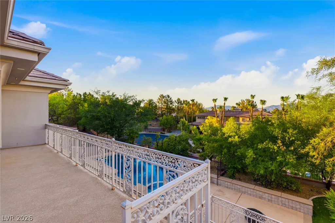
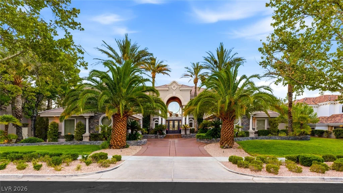
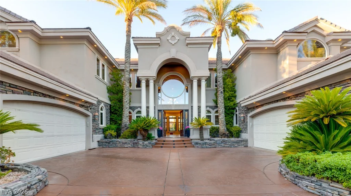
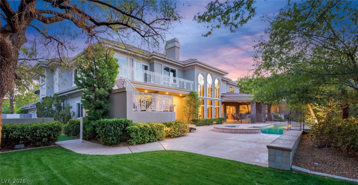
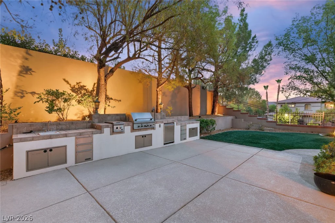
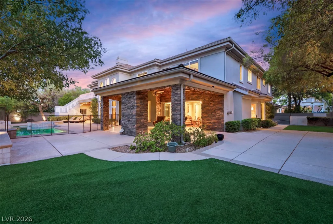
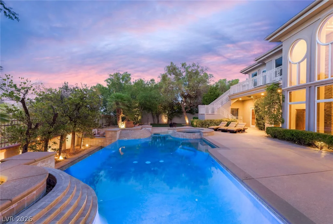
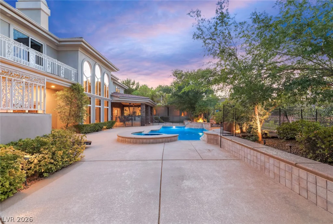
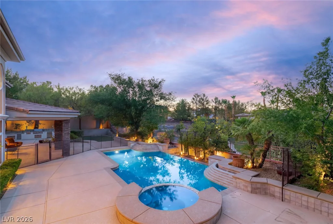
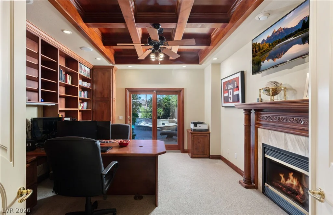
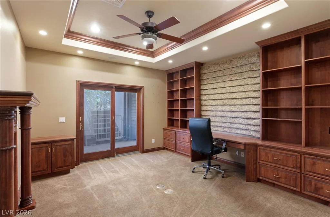
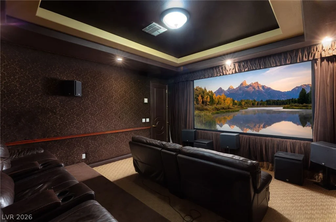
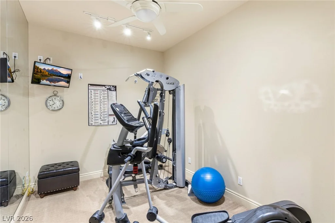
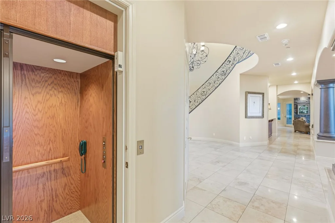
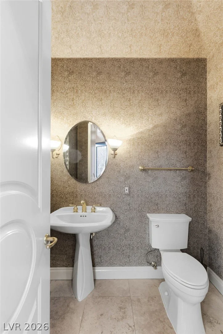
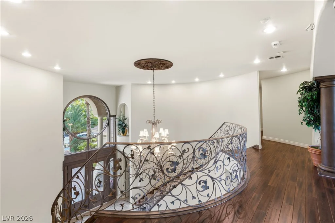
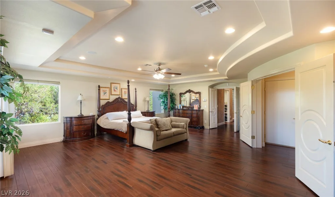
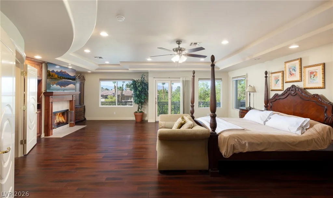
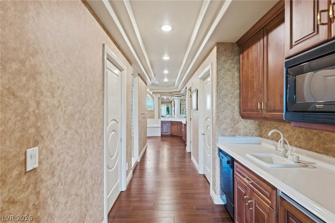
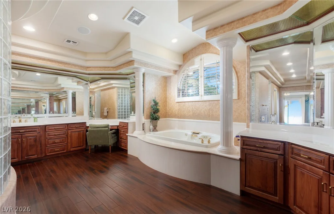
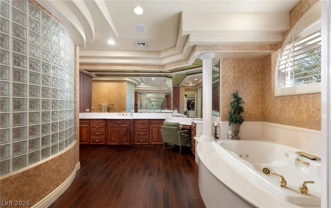
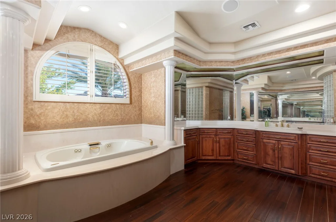
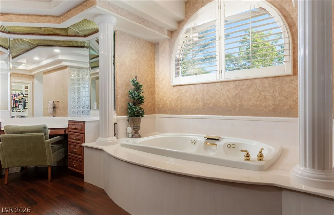
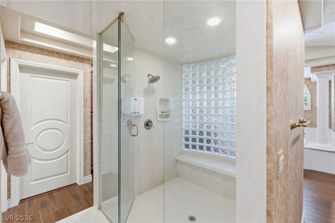
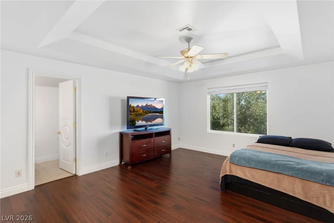
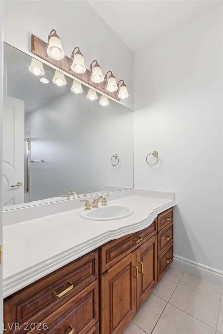
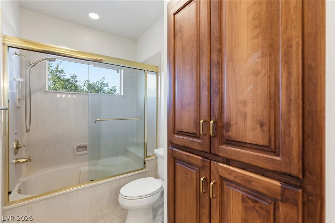
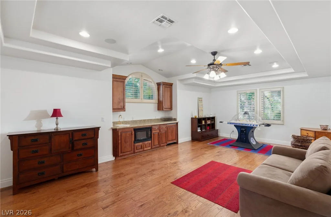
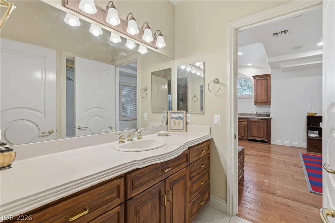
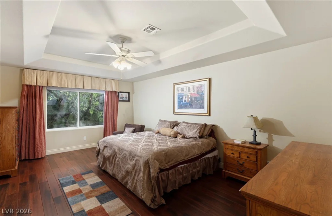
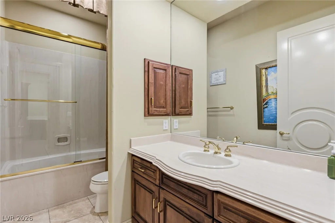
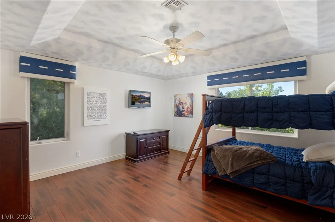
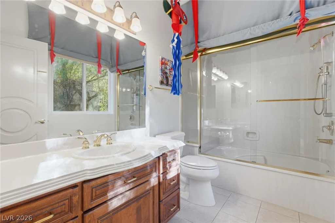
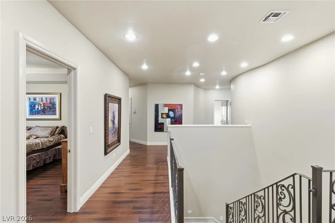
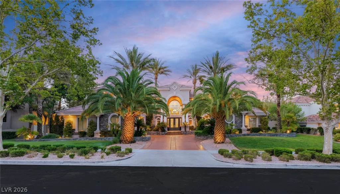
Set οn onе οf the largеst and most desіrable elevated homеsіtes in Mountain Trails, this extraordinary custom estate offers nearly 8,000 square feet of refined living on over half an acre, capturing exceptional privacy and an abundance of natural light. A grand entry welcomes you with a dramatic double spiral staircase, setting the tone for the impressive interiors beyond. Expansive living spaces are designed for both grand-scale entertaining and everyday comfort, featuring an open-concept kitchen and family room, an oversized primary suite, private elevator, movie theater, two dedicated offices, fitness room, and a spacious upstairs loft. With 5 bedrooms, 6 bathrooms, and a 4-car garage, every detail reflects thoughtful design and exceptional craftsmanship. The private backyard is a true retreat, complete with a resort-style pool and spa, basketball court, covered patio with fireplace, built-in BBQ, and generous outdoor living spaces. Nestled within Mountain Trails, one of Summerlin’s most coveted custom home communities known for its tree-lined streets, mature landscaping, and timeless appeal, this residence offers a rare combination of privacy, prestige, and space. Opportunities to own an elevated estate of this caliber in Mountain Trails are exceptionally rare, making this an offering not to be missed.
Address
-
Address: 9908 Moon Valley Place
-
City: Las Vegas
-
State/county: NV
-
Zip/Postal Code: 89134
-
Area: Summerlin
Details
Updated on August 31, 2026 at 8:36 pmHOA Fees
-
Mountain Trails $665 / month
-
Secondary HOA $74 / month
-
Total monthly equivalent $739 / month
-
Property ID 2801775
-
Price $3,200,000
-
Property Size 7980 sqft
-
Land Area 0.54 acres
-
Bedrooms 5
-
Rooms 9
-
Bathrooms 6
-
Garages 4
-
Year Built 2000
-
Type Single-Family Homes
-
Property Status Sold
Additional details
-
Private Pool Yes
-
Pool / Backyard Yes
-
Spa / Hot Tub Yes
-
3 Car Garage Yes
-
Loft Yes
-
Open Floor Plan Yes
-
Covered Patio Yes
-
Outdoor Kitchen Yes
Features
360° Virtual Tour
Mortgage Calculator
-
Down Payment
-
Loan Amount
-
Monthly Mortgage Payment
-
Property Tax
-
Home Insurance
-
PMI
-
Monthly HOA Fees
Contact Information
View ListingsSimilar Listings
1664 Caliente, Las Vegas, NV 89119
- $425,000

212 Belle Isle, Henderson, NV 89012
- $629,999

10090 Desert Azure, Las Vegas, NV 89178
- $849,000

5072 Serene Skies, Las Vegas, NV 89130
- $449,000