9874 Sangria Sunrise, Las Vegas, NV 89143
- $538,990
- Townhomes
- 2
- 3
- 2
- 1669 sqft
- 2026
- $538,990
Description
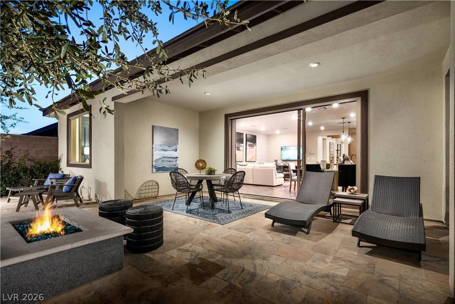
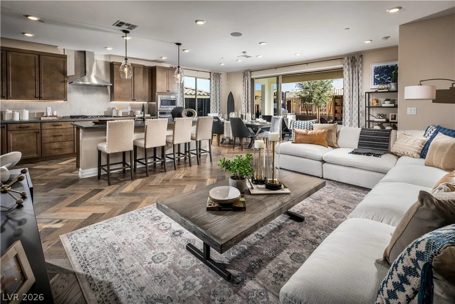
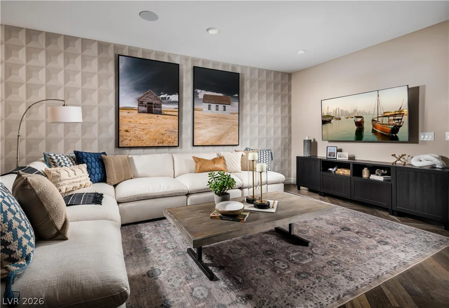
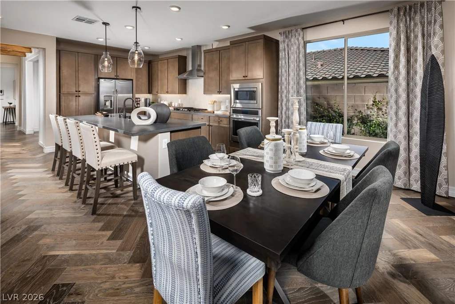
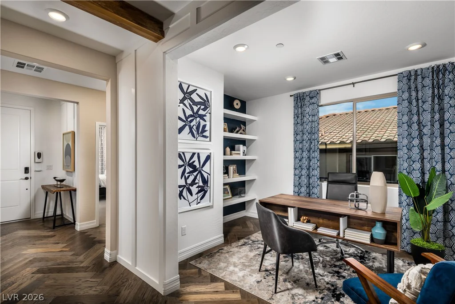
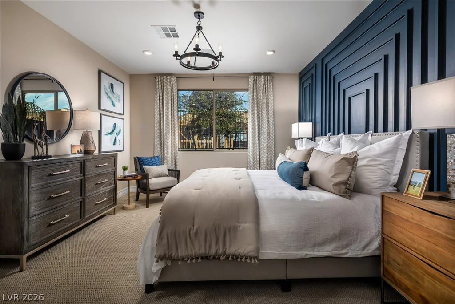
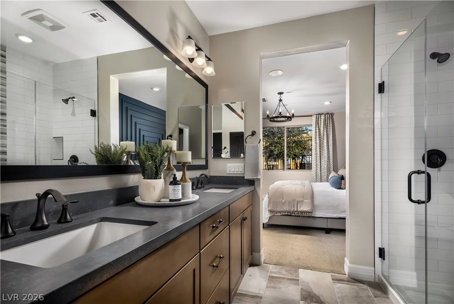
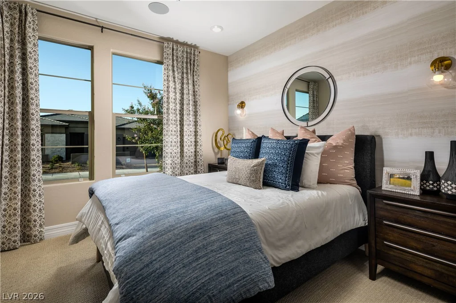
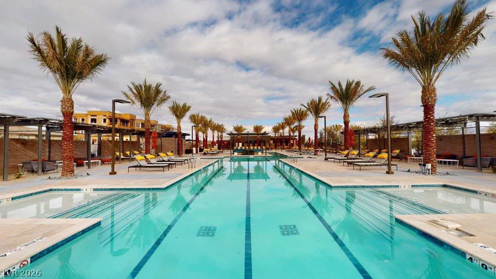
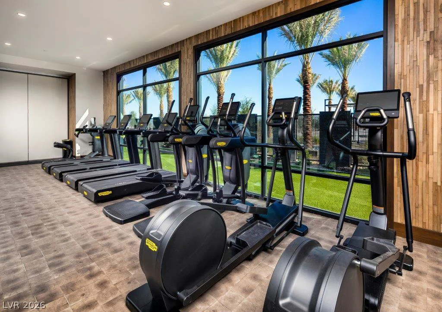
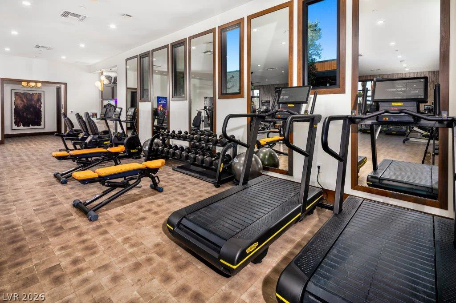
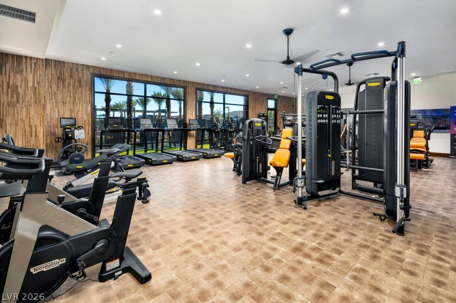
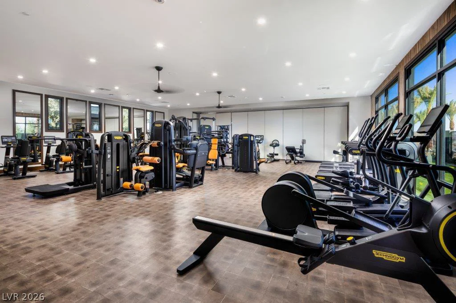
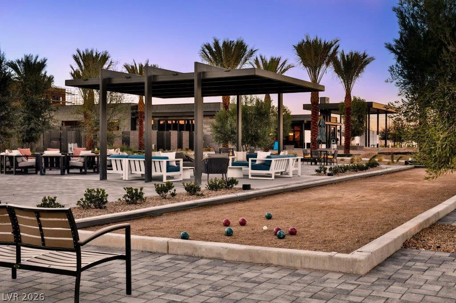
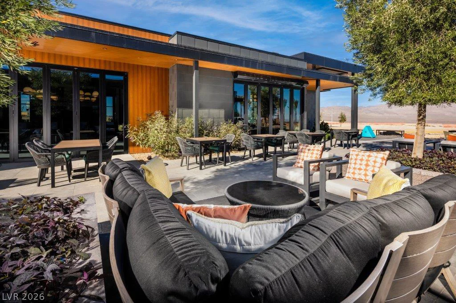
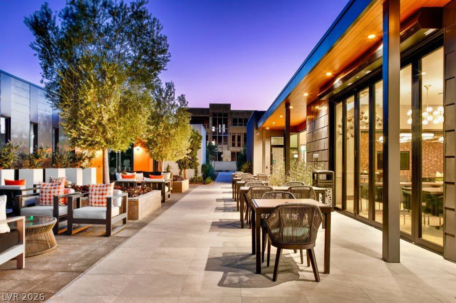
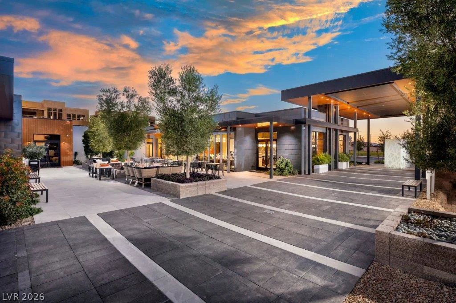
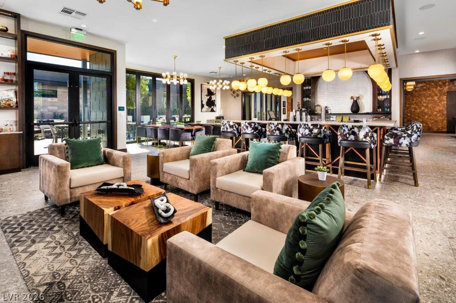
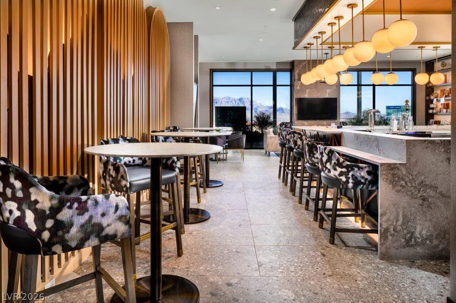
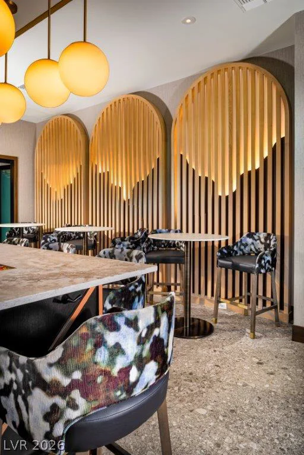
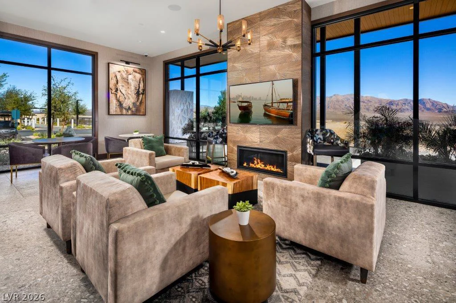
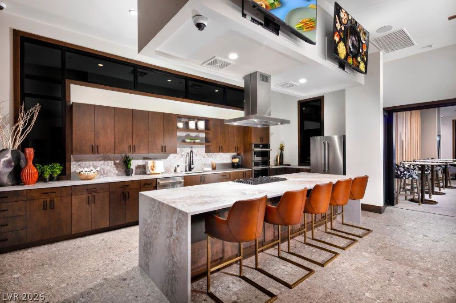
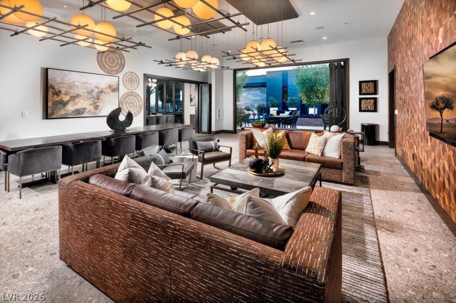
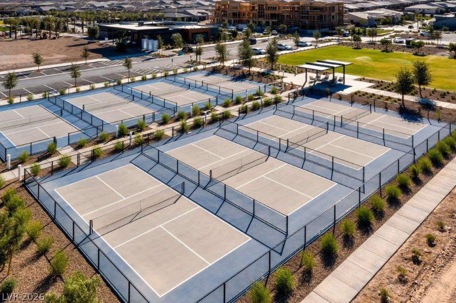
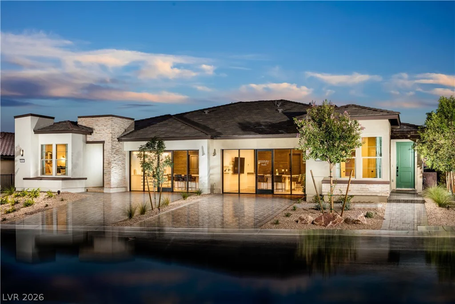
Why wait to build when you can move right into a beautifully upgraded home without the wait? Welcome to this stunning Shea Homes Valletta floorplan in the highly sought-after 55+ Trilogy at Sunstone, where thoughtful design meets modern luxury. Offering approximately 1,669 square feet, this beautifully appointed residence features 2 bedrooms, a versatile den, and an open-concept layout designed for effortless everyday living and entertaining. Nearly $88,000 in premium builder upgrades showcase today’s most desirable finishes, including elegant Bella Quartzite countertops, full-height upgraded cabinetry, Whirlpool built-in stainless appliances with a gas cooktop, luxury plank flooring throughout the main living areas, designer matte black fixtures and hardware, upgraded lighting, and contemporary interior doors that create a clean, sophisticated aesthetic. The spacious primary suite offers a spa-inspired retreat with an oversized frameless glass shower, upgraded designer tile, bench seating, and a generous walk-in closet. Additional highlights include a finished laundry room with upper and lower cabinetry, under-cabinet lighting prewire, TV prewiring, Cat6 wiring, ceiling fan prewiring, water filtration system, completed backyard landscaping with pavers, and countless thoughtful upgrades throughout. Located within one of Northwest Las Vegas’ premier active-adult communities, Trilogy at Sunstone offers resort-style pools, state-of-the-art fitness facilities, pickleball, walking trails, clubs, events, and an unmatched lifestyle just minutes from shopping, dining, golf, and the scenic beauty of Red Rock Canyon. Skip the construction process and start enjoying everything this exceptional home and community have to offer from day one.
Address
-
Address: 9874 Sangria Sunrise Avenue
-
City: Las Vegas
-
State/county: NV
-
Zip/Postal Code: 89143
-
Area: Centennial Hills, Trilogy Sunstone
Details
Updated on August 12, 2026 at 12:32 amHOA Fees
-
Sunstone Trilogy $240 / month
-
Secondary HOA $55 / month
-
Additional HOA $248 / month
-
Total monthly equivalent $543 / month
-
Property ID 2796880
-
Price $538,990
-
Property Size 1669 sqft
-
Land Area 0.09 acres
-
Bedrooms 2
-
Rooms 7
-
Bathrooms 3
-
Garages 2
-
Year Built 2026
-
Type Townhomes
-
Property Status For Sale
Additional details
-
Community Pool Yes
-
Community Spa / Hot Tub Yes
-
Den / Office Yes
-
Open Floor Plan Yes
-
Covered Patio Yes
-
New Construction Yes
-
Age Restricted / 55+ Yes
Features
360° Virtual Tour
Mortgage Calculator
-
Down Payment
-
Loan Amount
-
Monthly Mortgage Payment
-
Property Tax
-
Home Insurance
-
PMI
-
Monthly HOA Fees
Contact Information
View ListingsSimilar Listings
10225 Button Willow, Las Vegas, NV 89134
- $309,000
600 Carriage Hill, Las Vegas, NV 89138
- $542,500
2330 Spring Water, Las Vegas, NV 89134
- $389,900
144 Lake Mountain, Boulder City, NV 89005
- $545,000