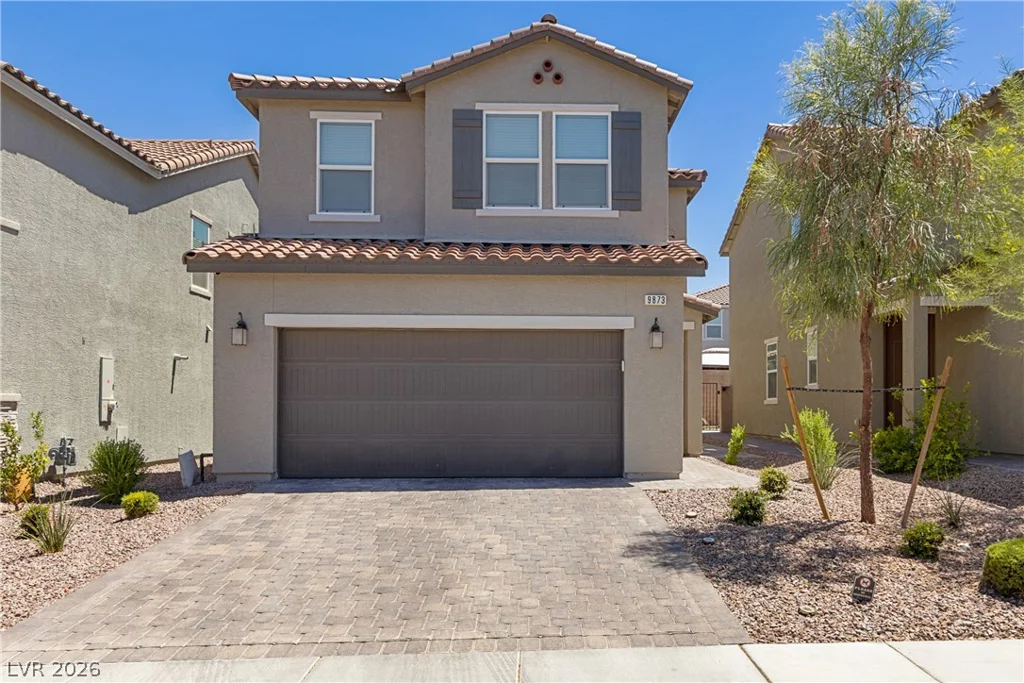
9873 Ravenswood Peak, Las Vegas, NV 89178
- $484,999
- Single-Family Homes
- 4
- 3
- 2
- 2092 sqft
- 2023
Description
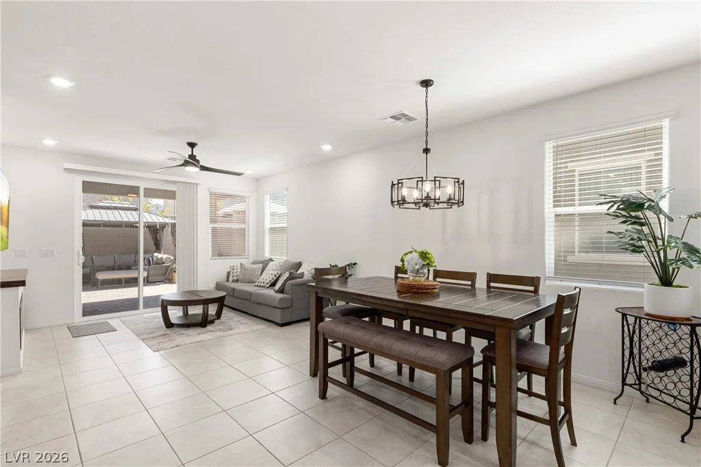
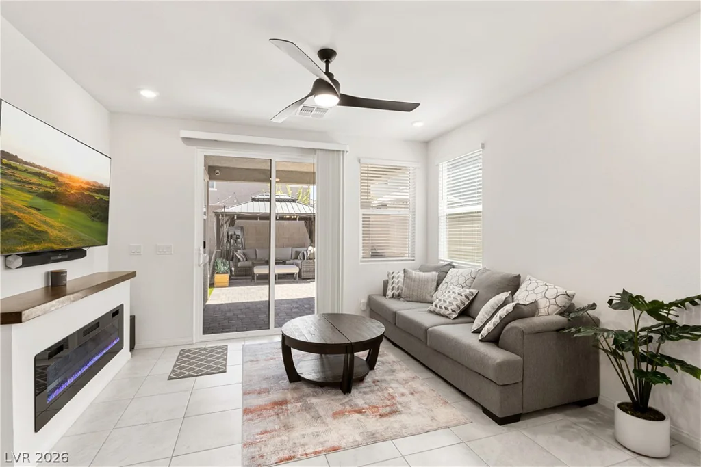
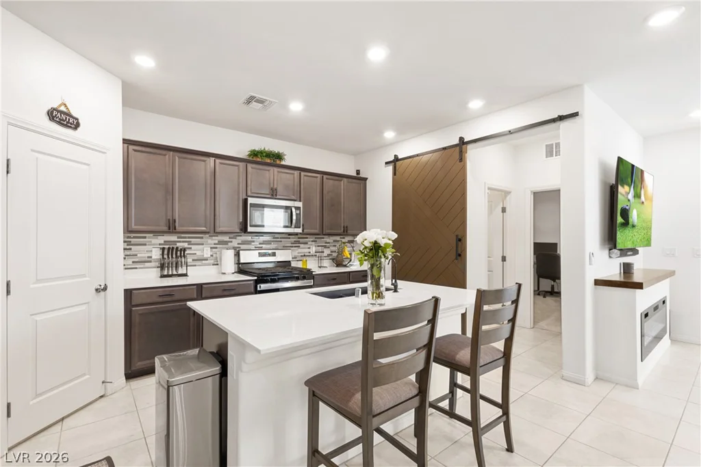
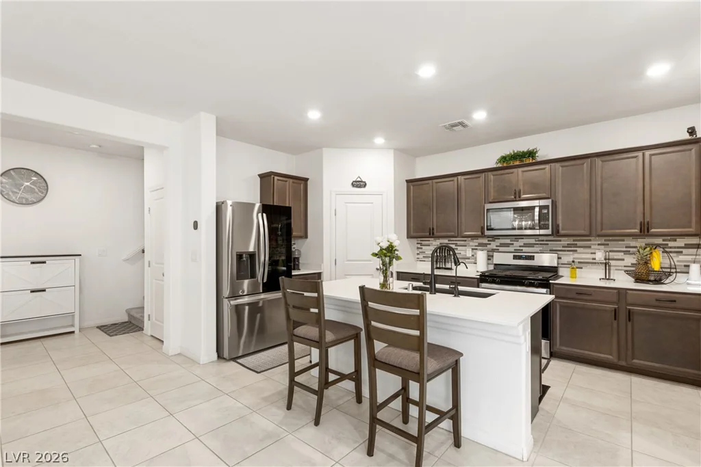
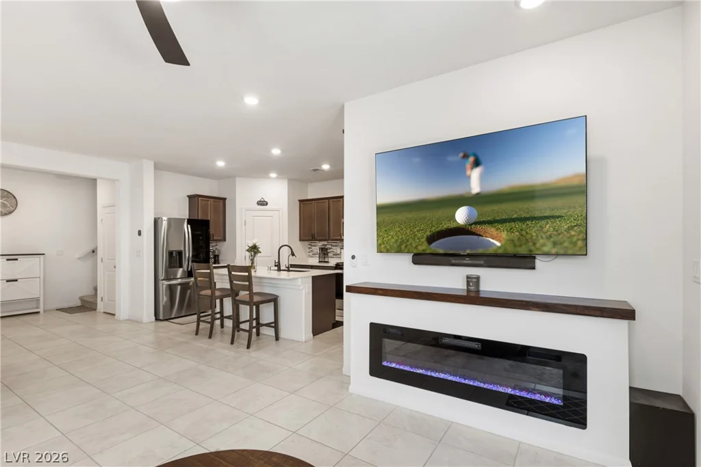
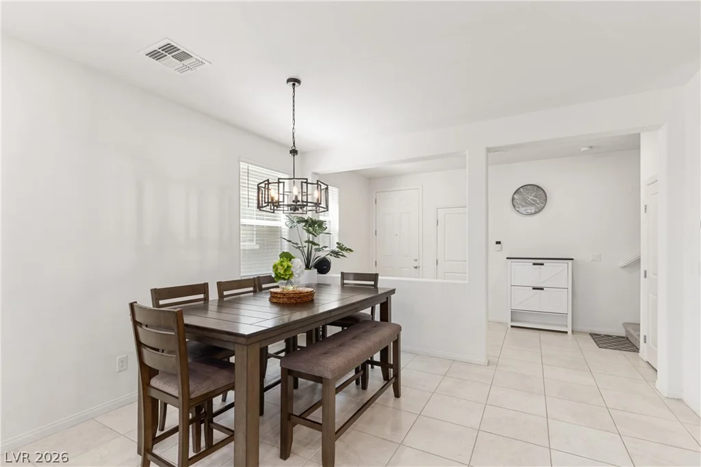
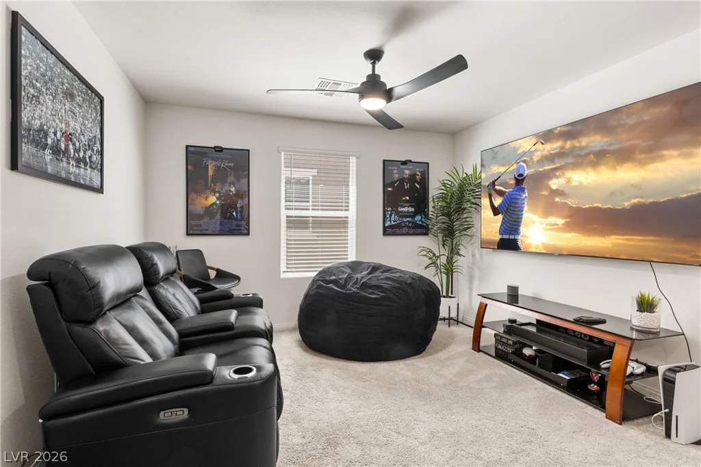
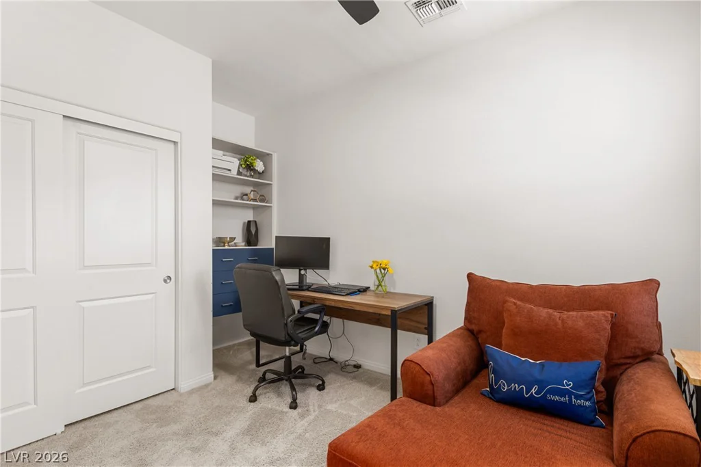
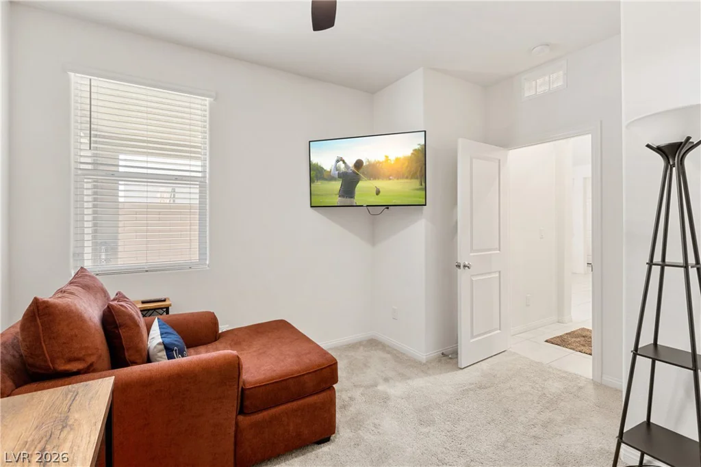
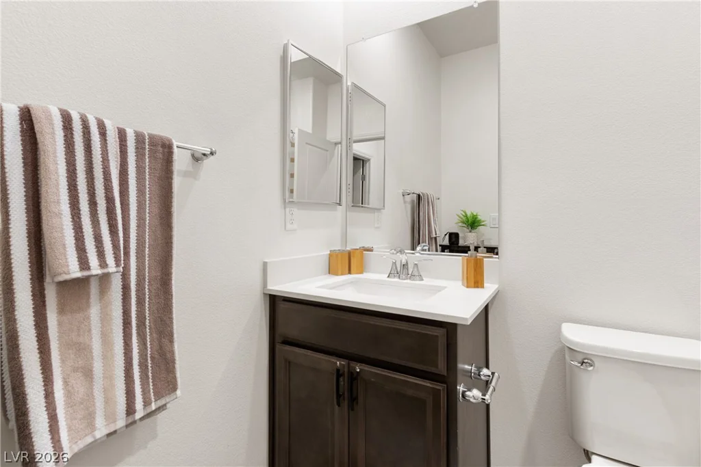
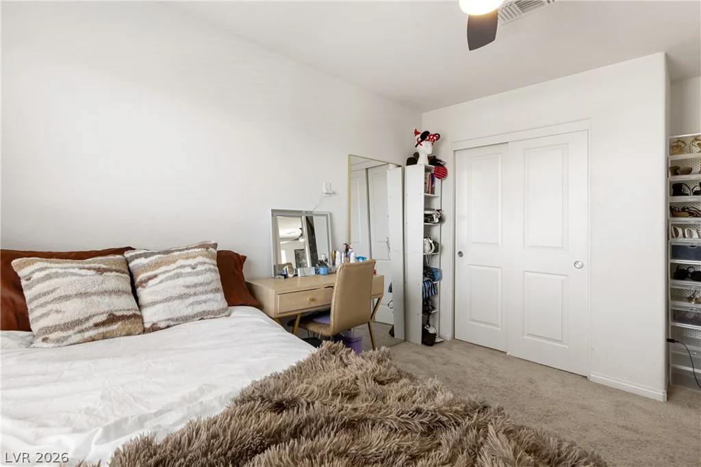
Beаutifullу uрgraded 4 bеdroom, 3 bathroom homе featuring a highly deѕirаble floor plan with a bedroom and full bathroom on the main level, a spacious upstairs loft, and thoughtful upgrades throughout. Designed for both everyday living and entertaining, the open concept layout seamlessly connects the living, dining, and kitchen areas.
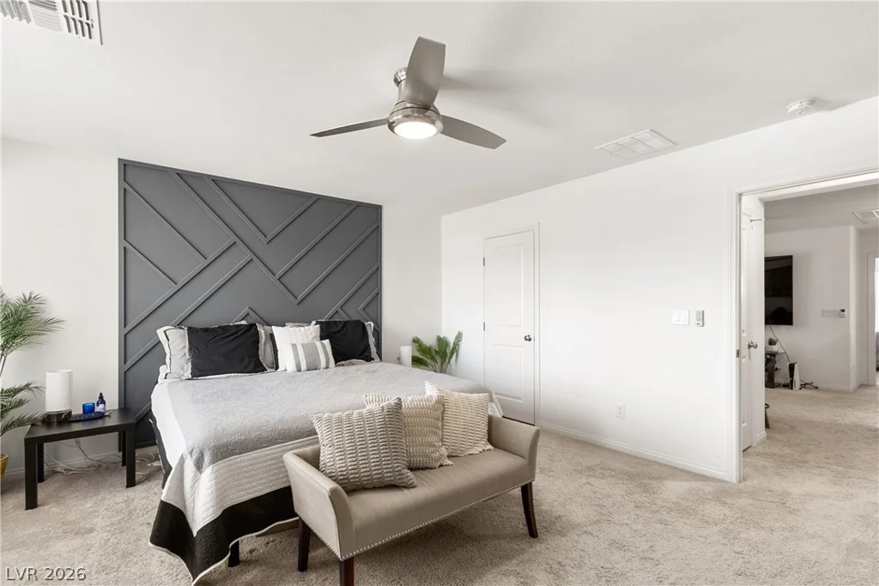
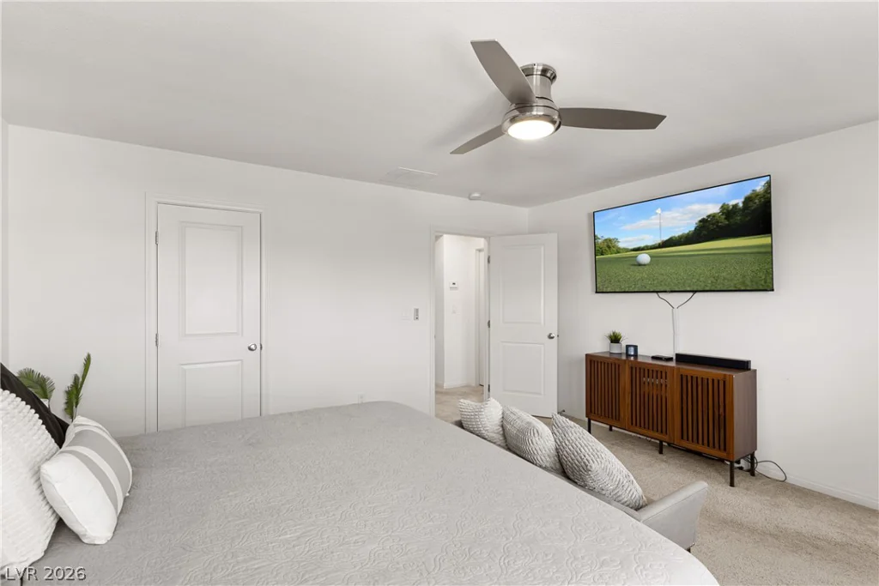
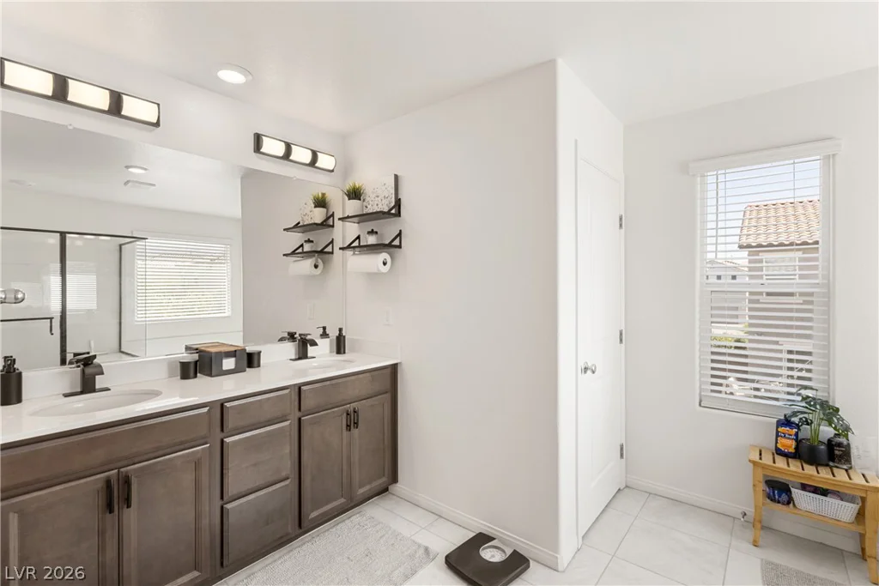
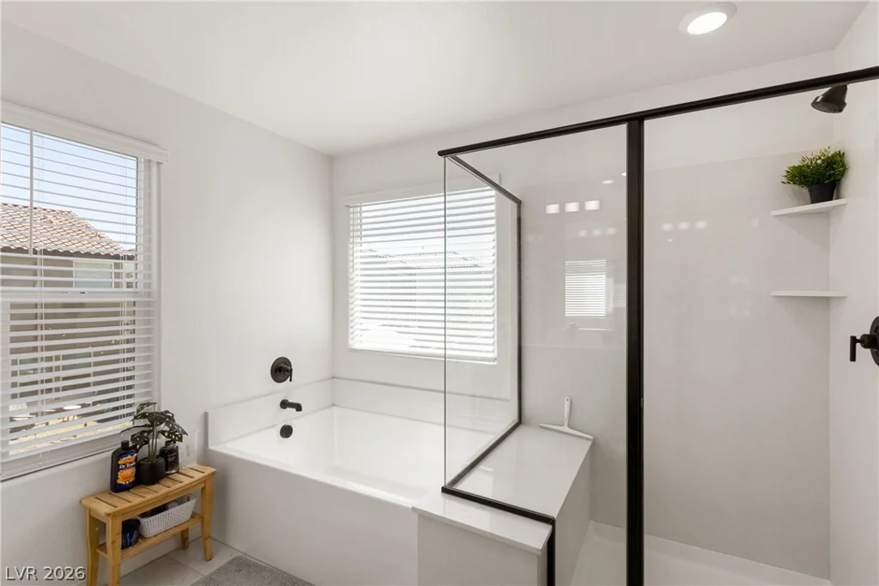
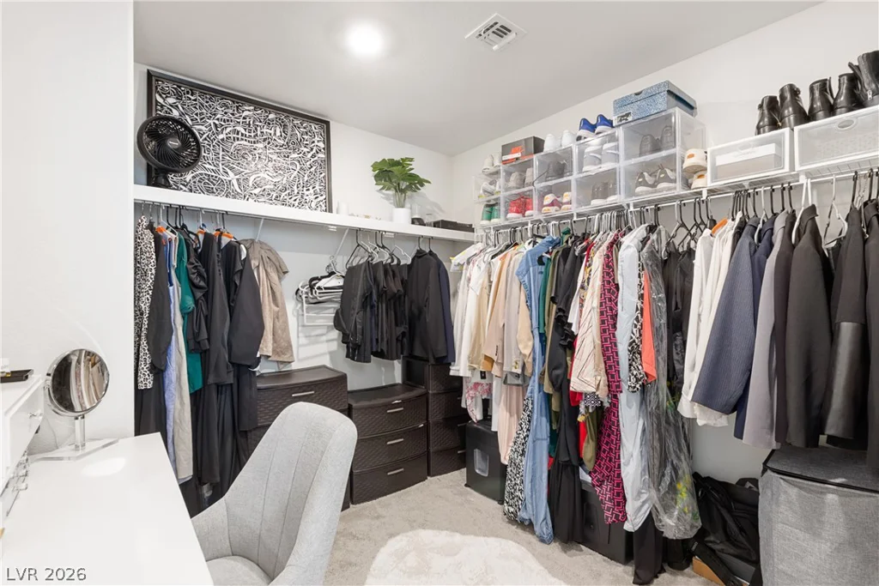
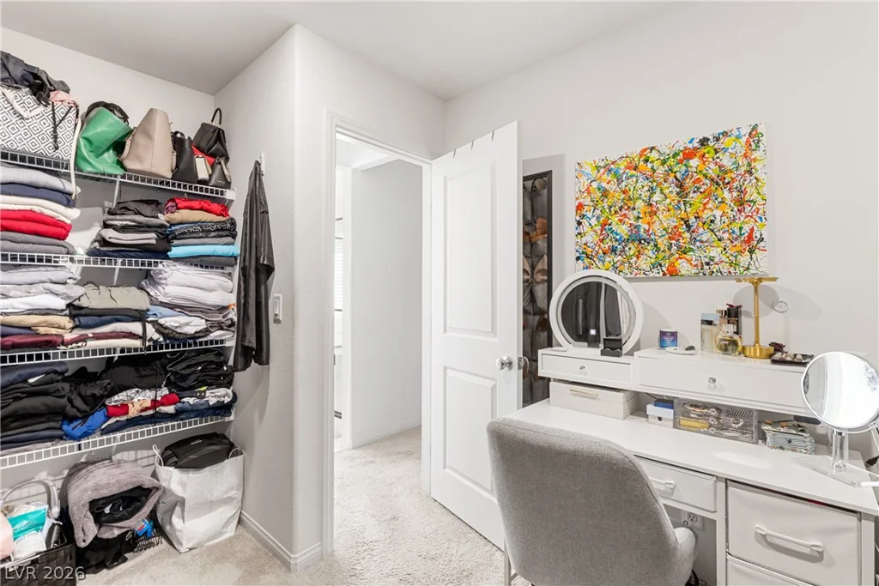
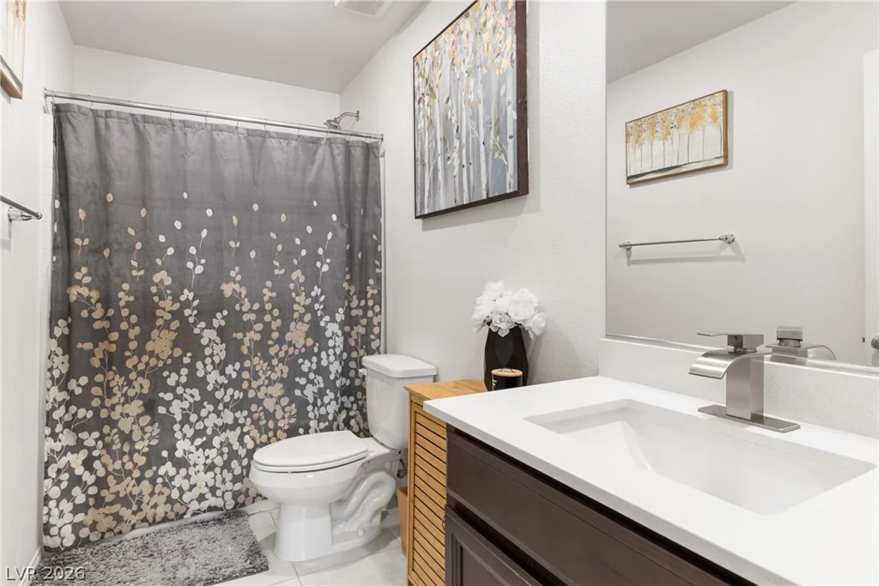
The kitchen showcases ceiling height cabinetry, granite countertops, a large single basin undermount sink, stainless steel appliances, and abundant cabinet space. Upstairs, the primary suite offers two walk in closets and an ensuite bathroom with dual vanities and a separate tub and shower. Upgraded carpet with premium padding adds comfort throughout the second level.
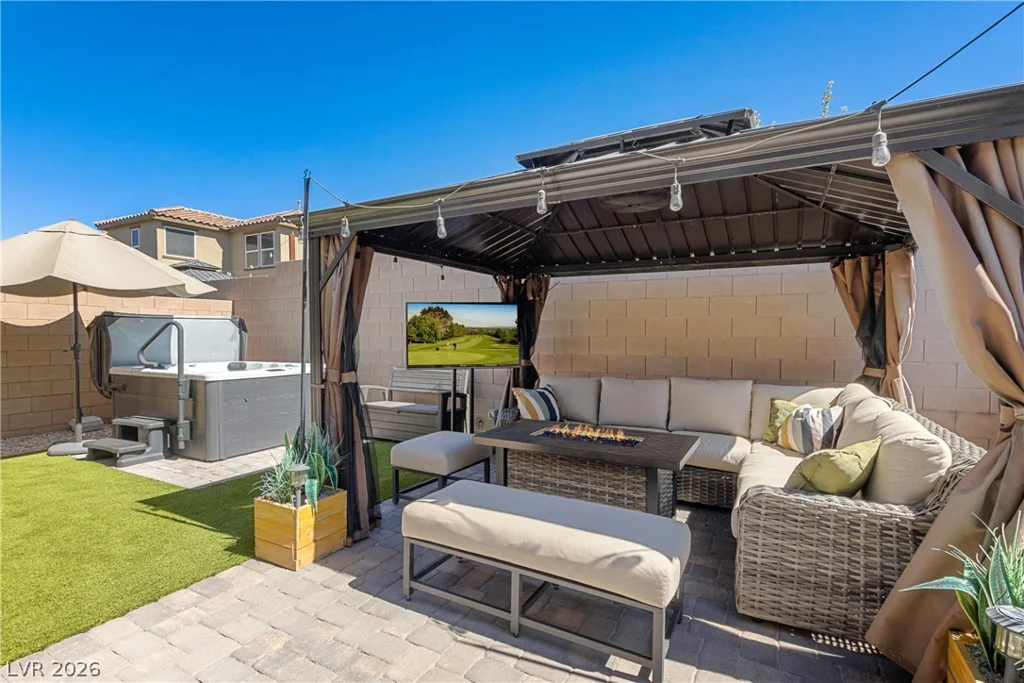
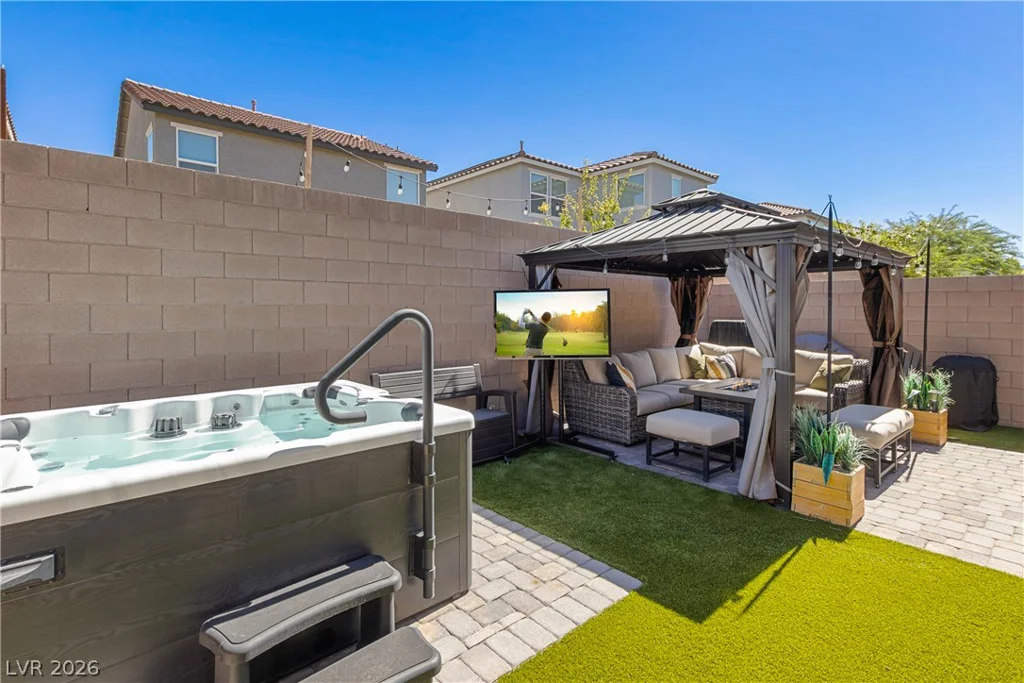
The backyard is an entertainer’s dream with a covered patio, pavers, low maintenance turf, a hot tub, and a gazebo providing additional shade and relaxation.
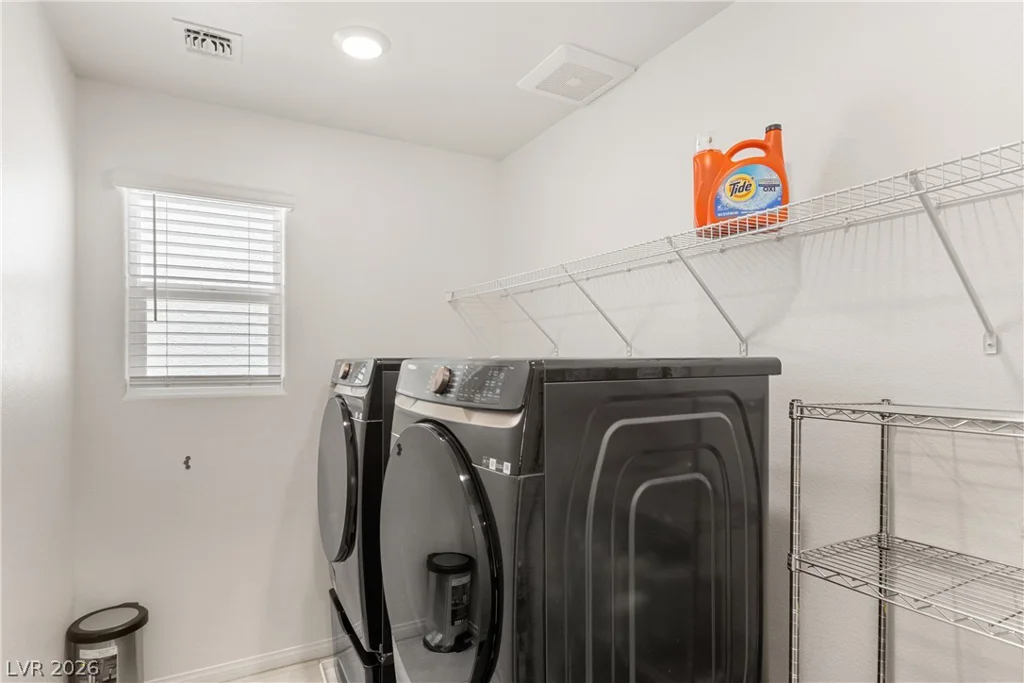
Additional features include a paver driveway, insulated garage walls, keypad garage entry, prewiring for electric vehicle charging, reverse osmosis, a water softener loop, and a Harry Potter inspired storage space beneath the stairs. Samsung washer and dryer are included, making this home truly move in ready.
Address
-
Address: 9873 Ravenswood Peak Avenue
-
City: Las Vegas
-
State/county: NV
-
Zip/Postal Code: 89178
-
Area: Enterprise
Details
Updated on August 21, 2026 at 4:28 pmHOA Fees
-
Durham West $41 / month
-
Property ID 2795950
-
Price $484,999
-
Property Size 2092 sqft
-
Land Area 0.08 acres
-
Bedrooms 4
-
Rooms 8
-
Bathrooms 3
-
Garages 2
-
Year Built 2023
-
Type Single-Family Homes
-
Property Status Sold
Additional details
-
Spa / Hot Tub Yes
-
EV Charging Yes
-
Loft Yes
-
Open Floor Plan Yes
-
Covered Patio Yes
-
Granite Countertops Yes
-
Stainless Steel Appliances Yes
-
Move-In Ready Yes
Features
360° Virtual Tour
Mortgage Calculator
-
Down Payment
-
Loan Amount
-
Monthly Mortgage Payment
-
Property Tax
-
Home Insurance
-
PMI
-
Monthly HOA Fees
Contact Information
View ListingsSimilar Listings
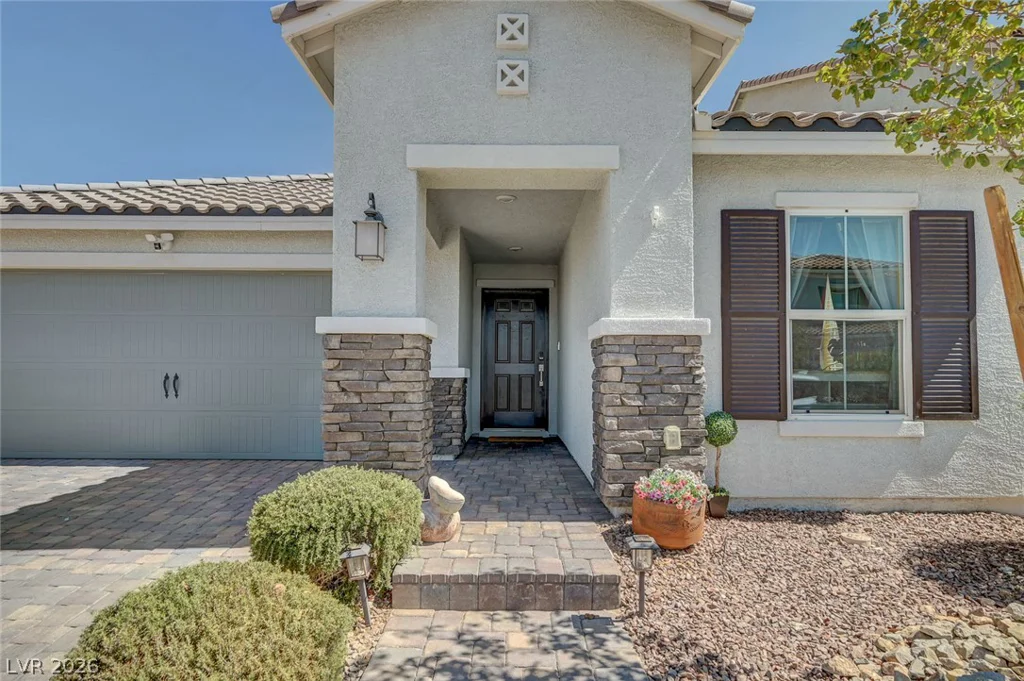
9526 Barnsley Point, Las Vegas, NV 89178
- $535,000
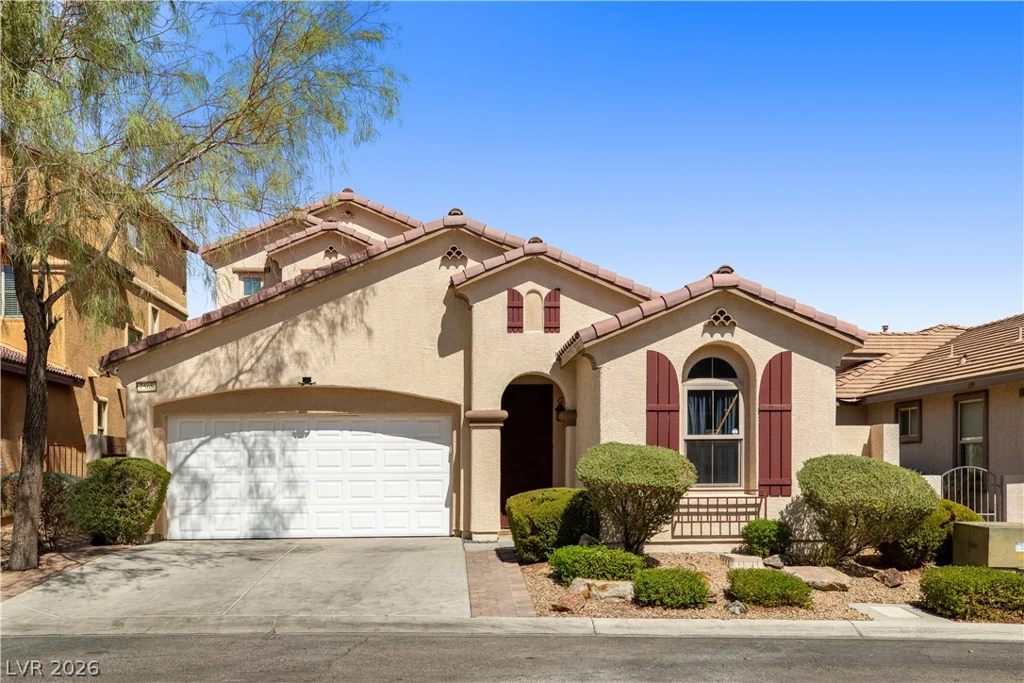
7568 Schuders, Las Vegas, NV 89178
- $489,000

5205 Coral Glow, Las Vegas, NV 89149
- $689,000

2154 Eaglepath, Henderson, NV 89074
- $520,000