9866 Homestead Mesa, Las Vegas, NV 89141
- $799,000
- Single-Family Homes
- 5
- 3
- 3
- 3308 sqft
- 2022
Description
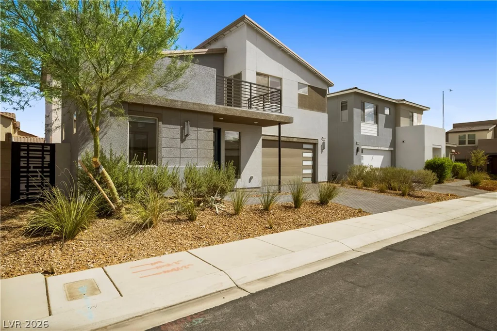
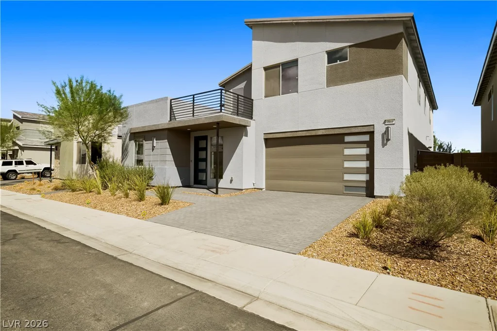
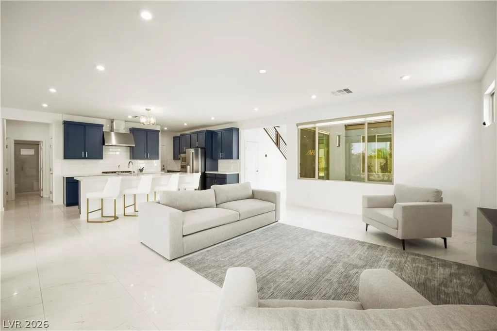
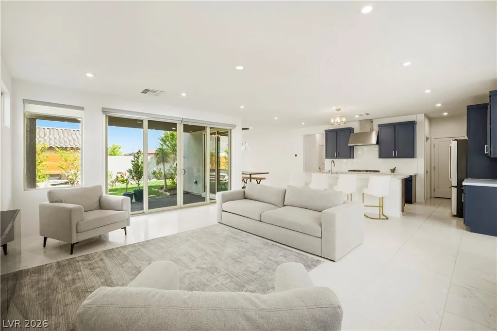
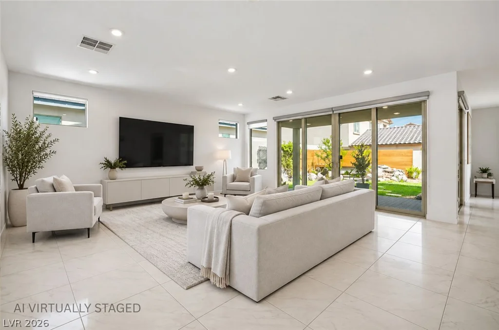
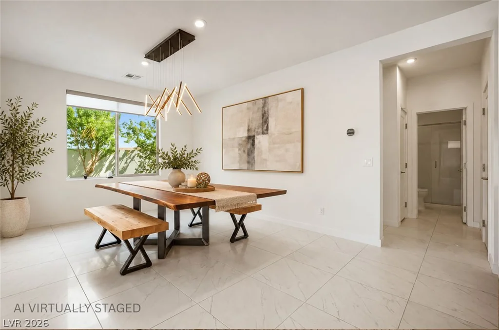
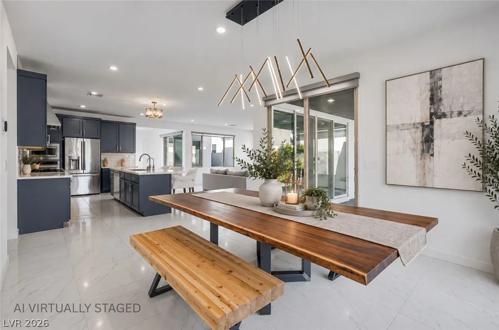
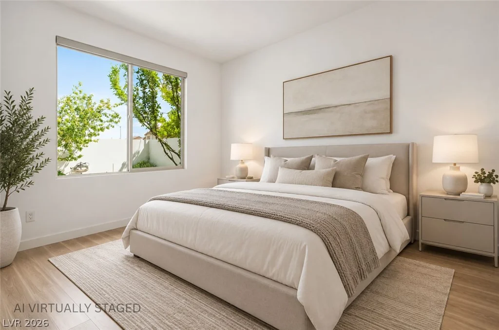
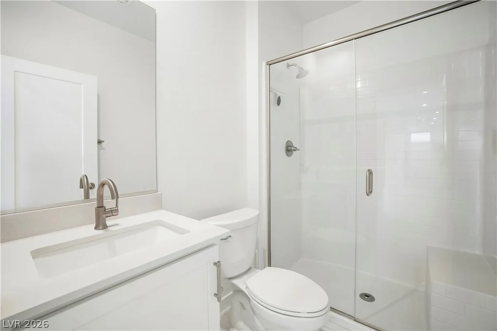
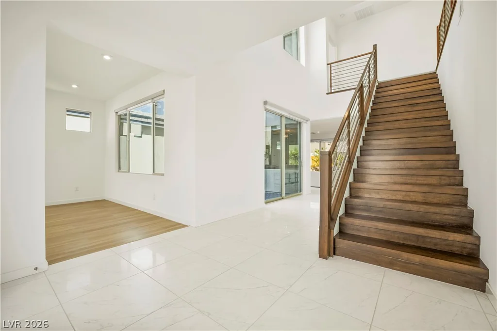
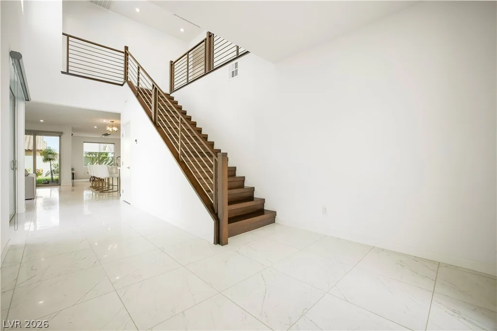
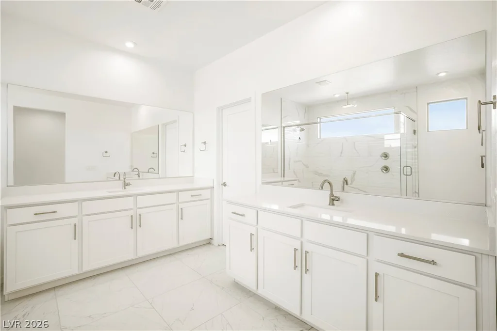
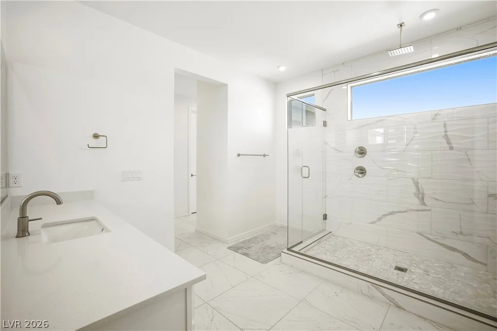
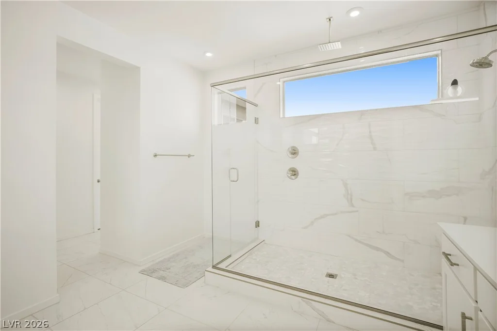
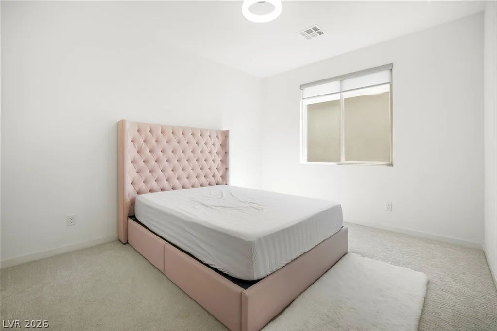
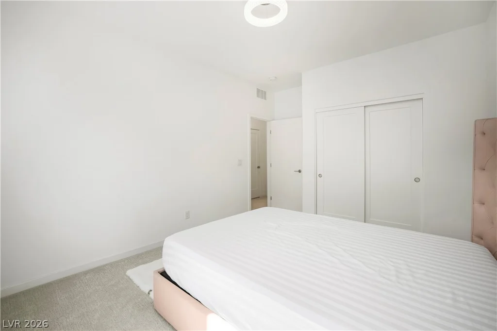
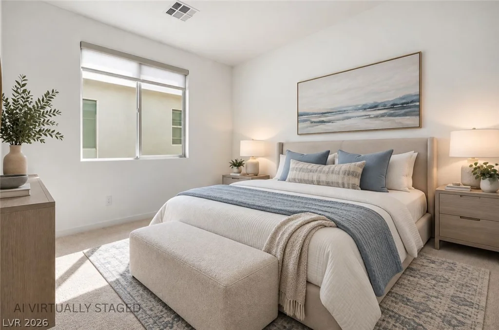
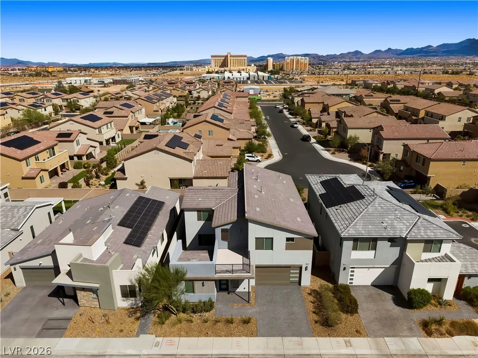
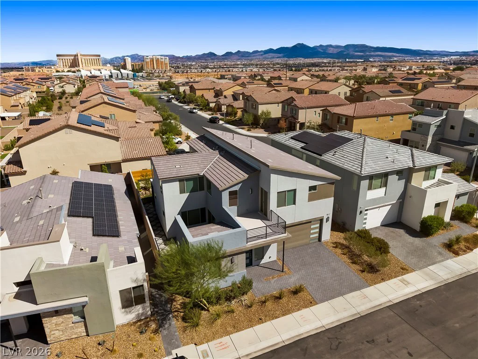
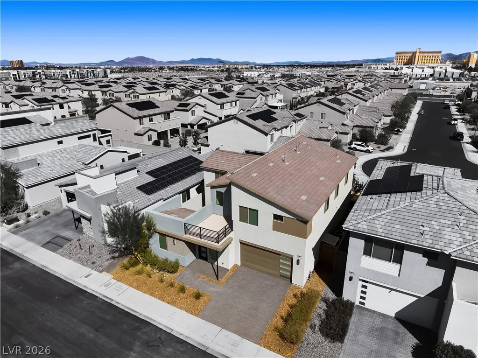
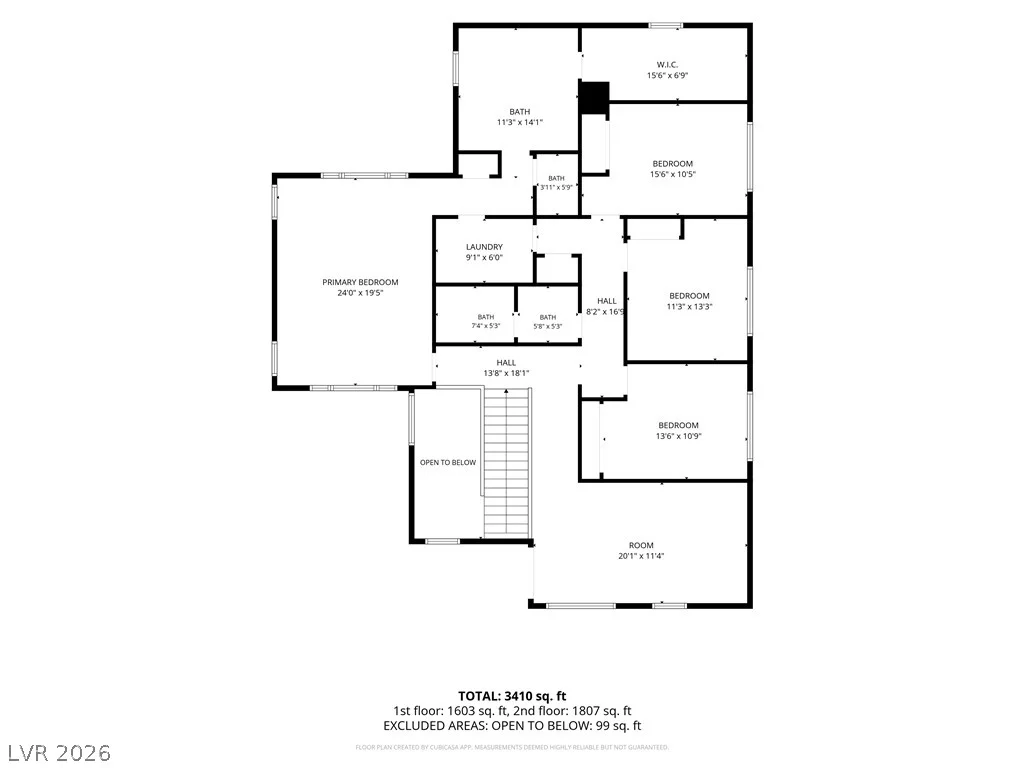
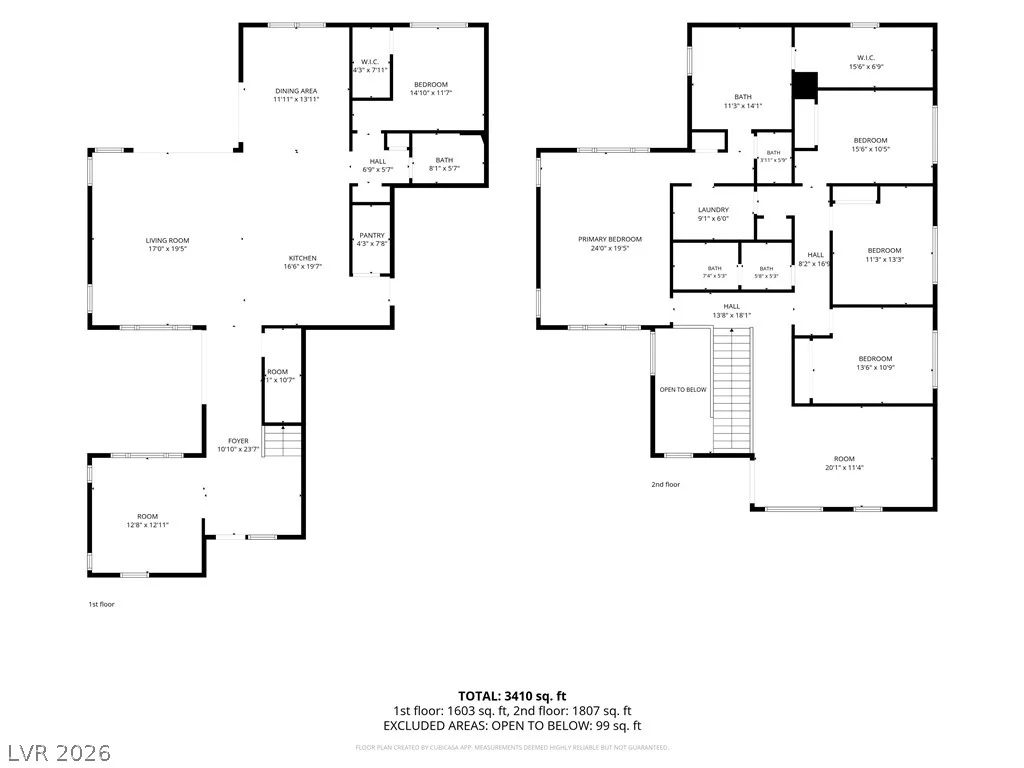
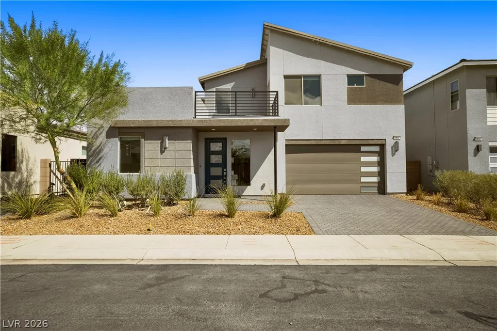
Discover modern Las Vegas living in this stunning five-bedroom, three-bathroom single-family home, ideally located in the heart of the city. Less than five years old and thoughtfully enhanced with numerous high-end upgrades, this spacious residence offers an exceptional combination of style, functionality and indoor-outdoor living.
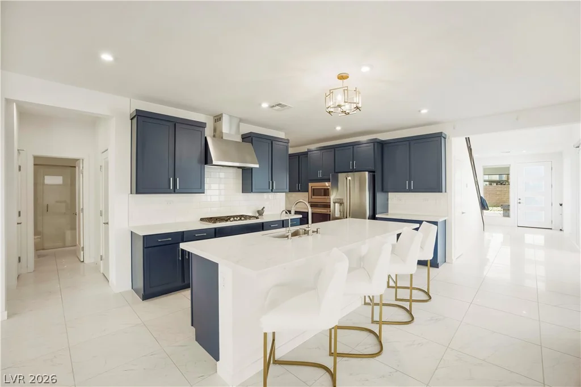
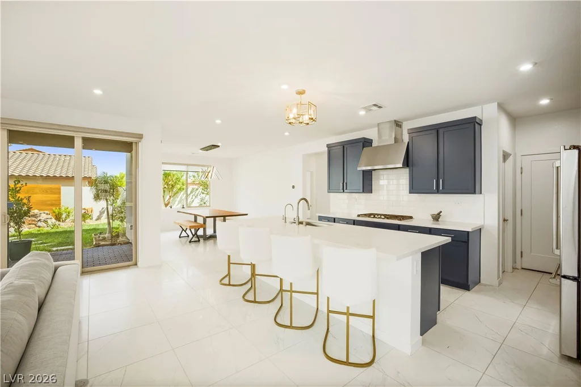
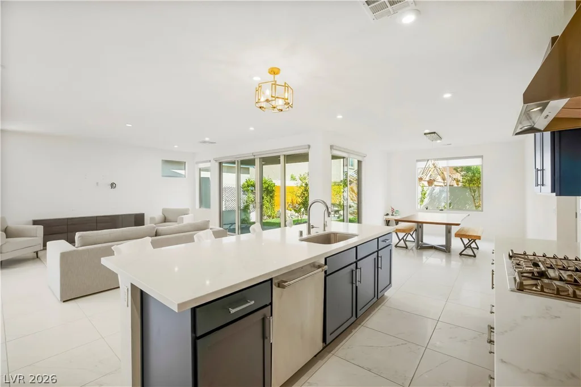
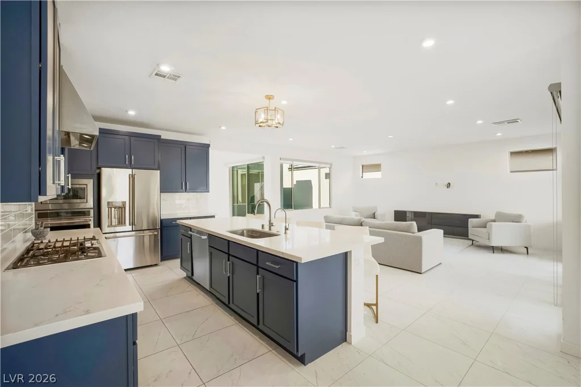
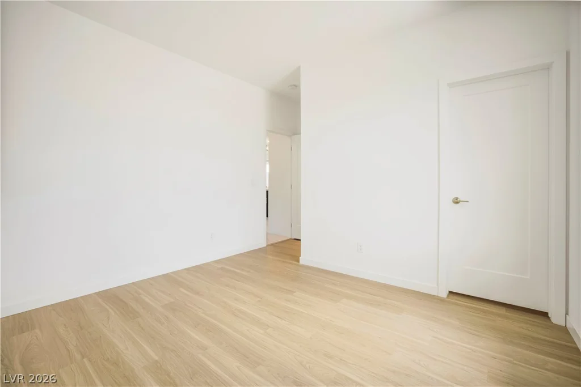
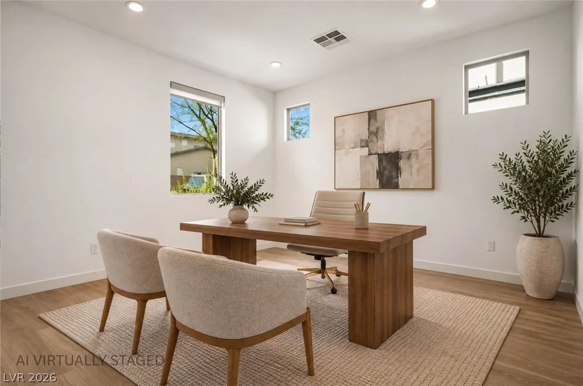
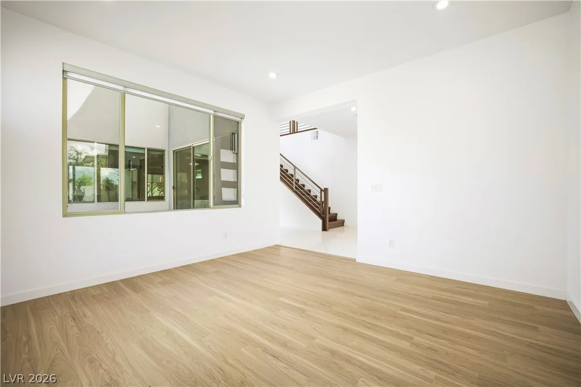
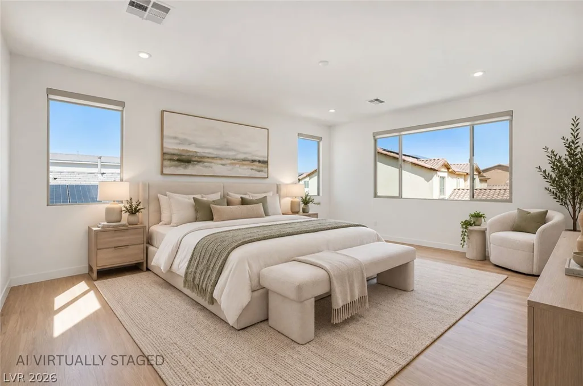
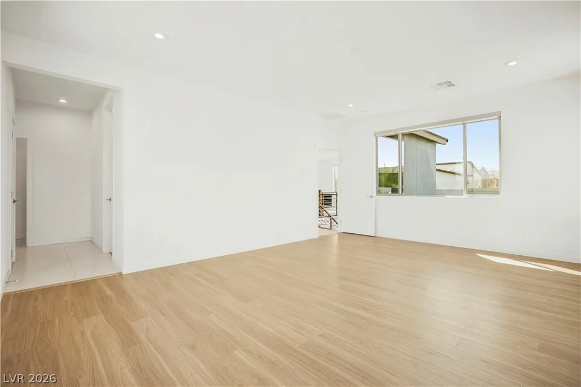
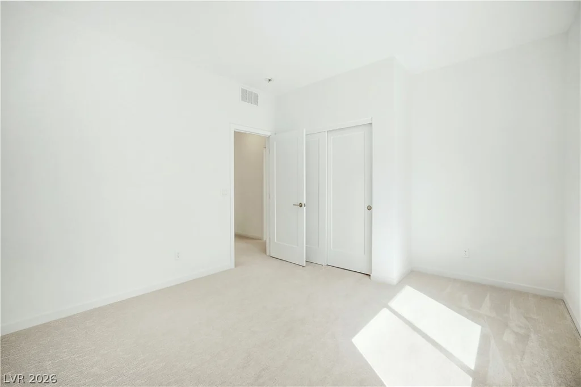
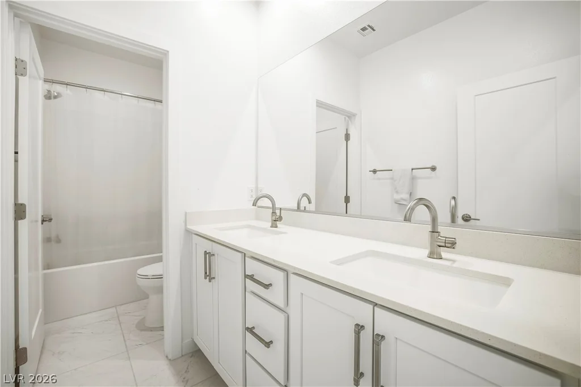
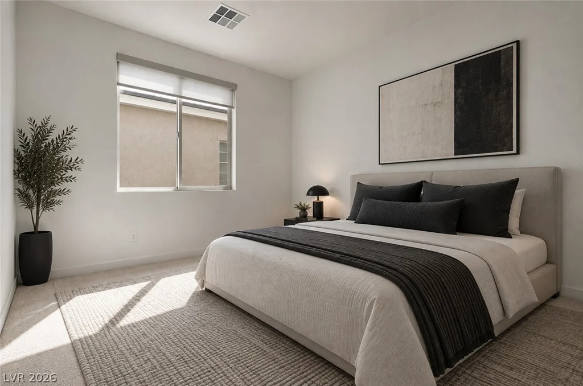
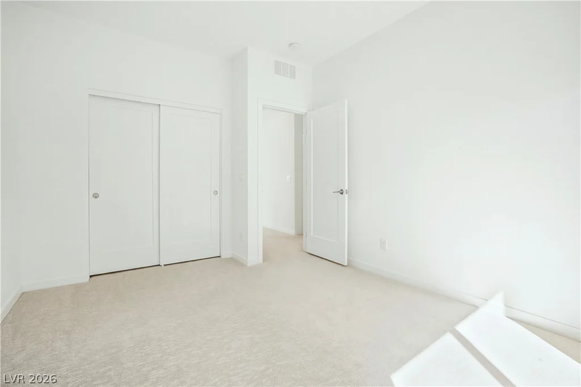
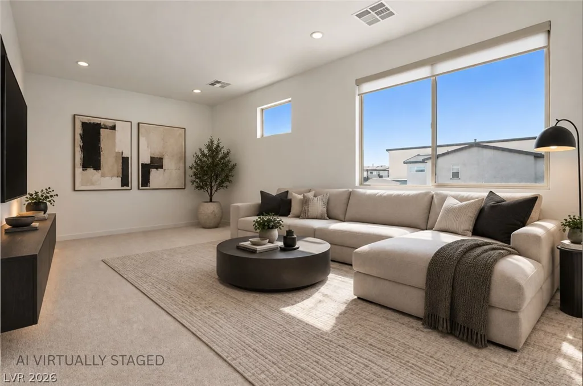
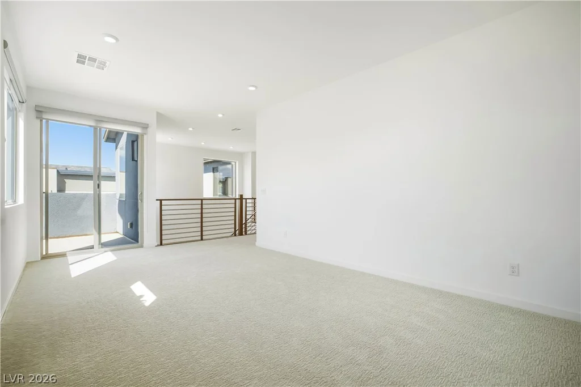
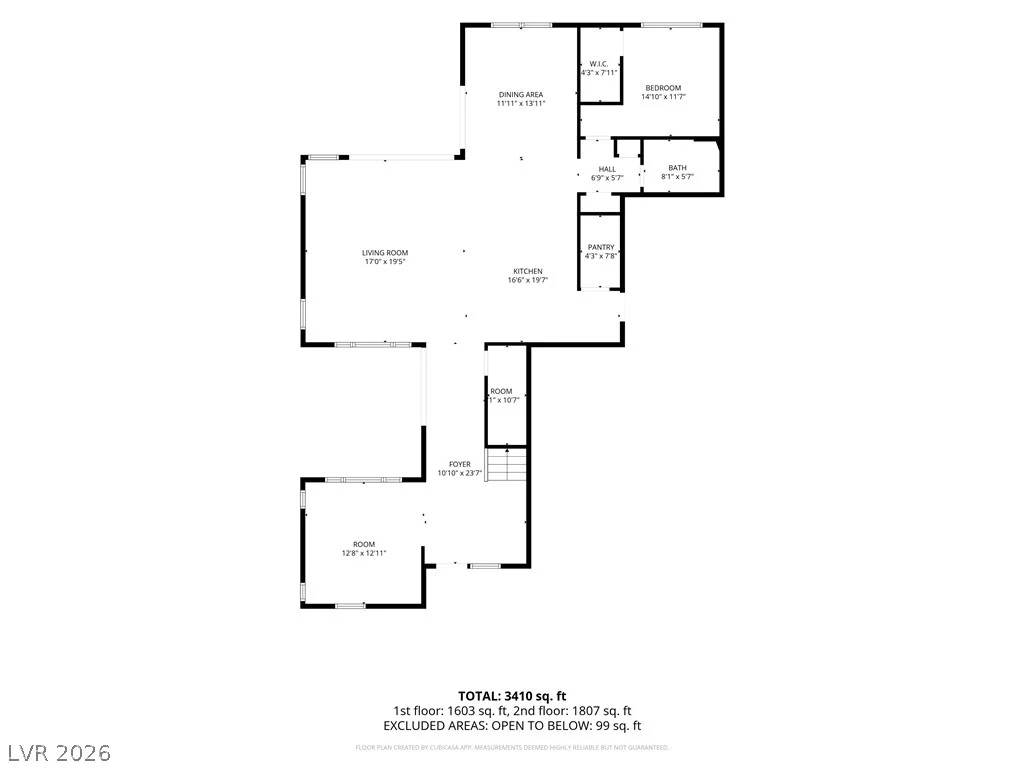
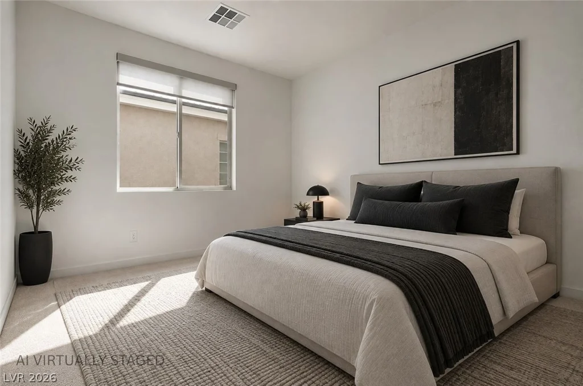
The main level features an inviting open-concept layout with an upgraded chef-inspired kitchen showcasing beautiful countertops, upgraded finishes, abundant cabinetry and a large pantry. A downstairs bedroom and full bathroom provide the perfect setup for guests, multigenerational living or a private home office. Upstairs, you’ll find generously sized bedrooms, a versatile loft and additional living space designed for today’s lifestyle.
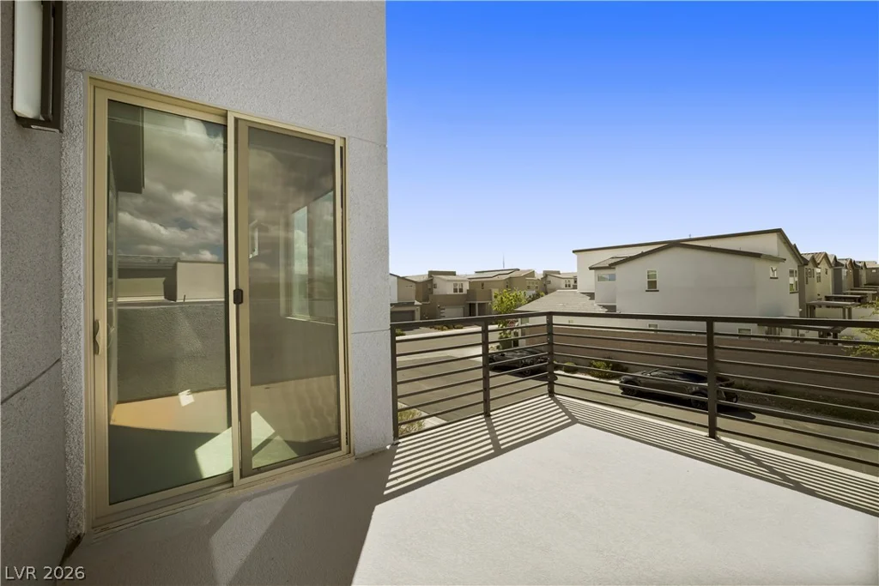
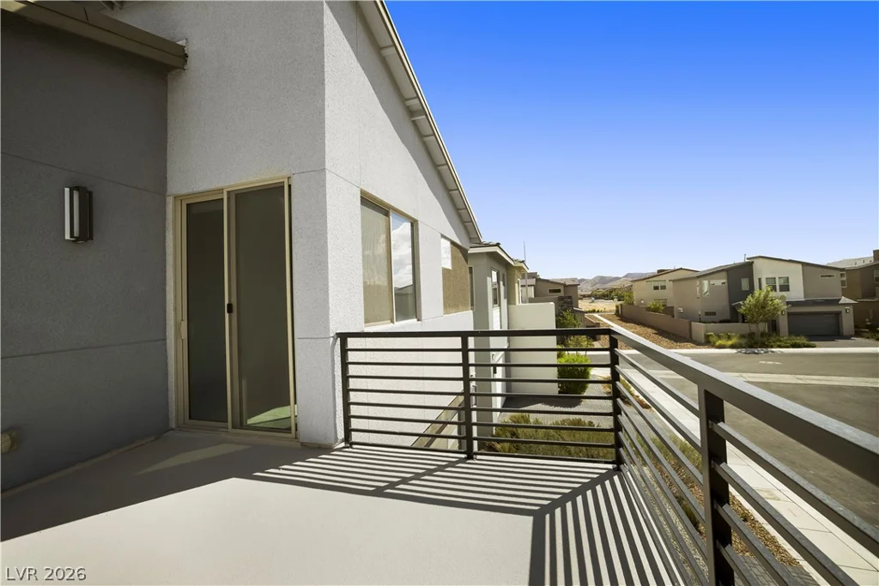
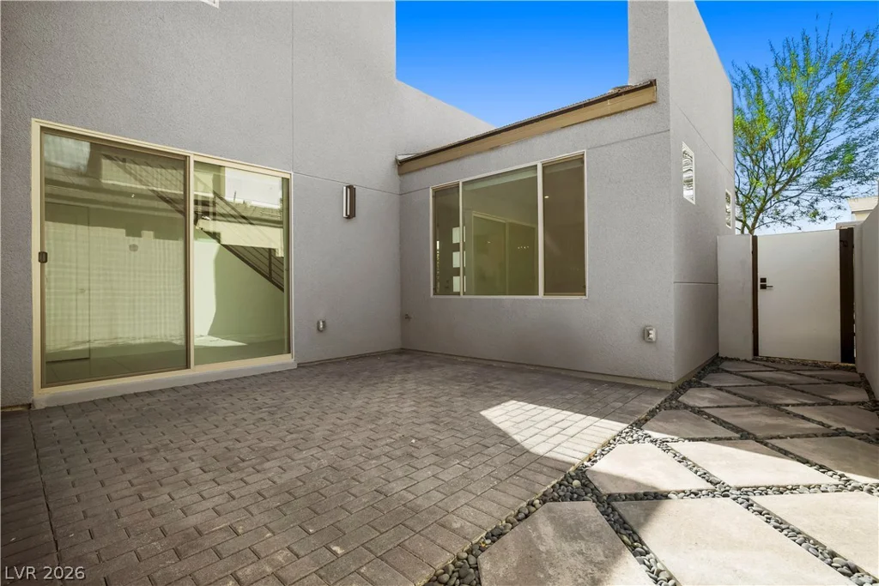
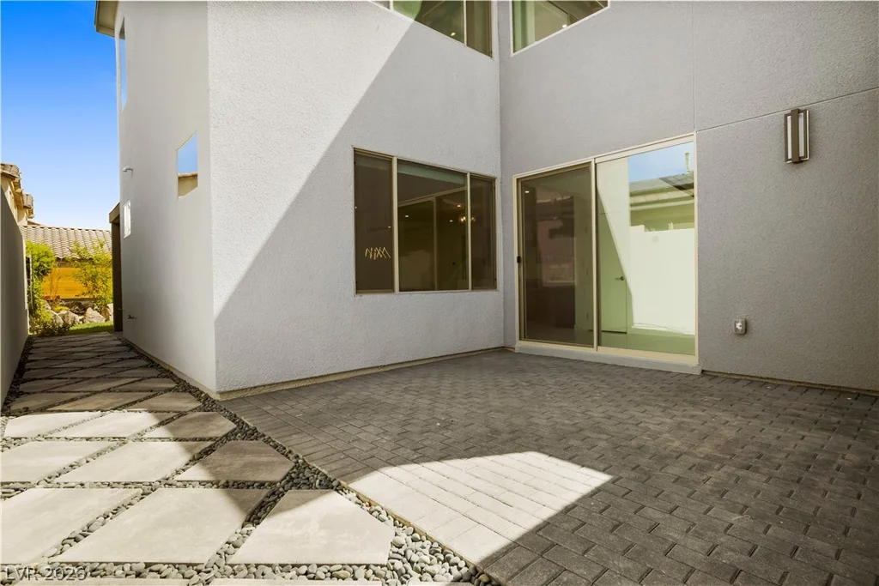
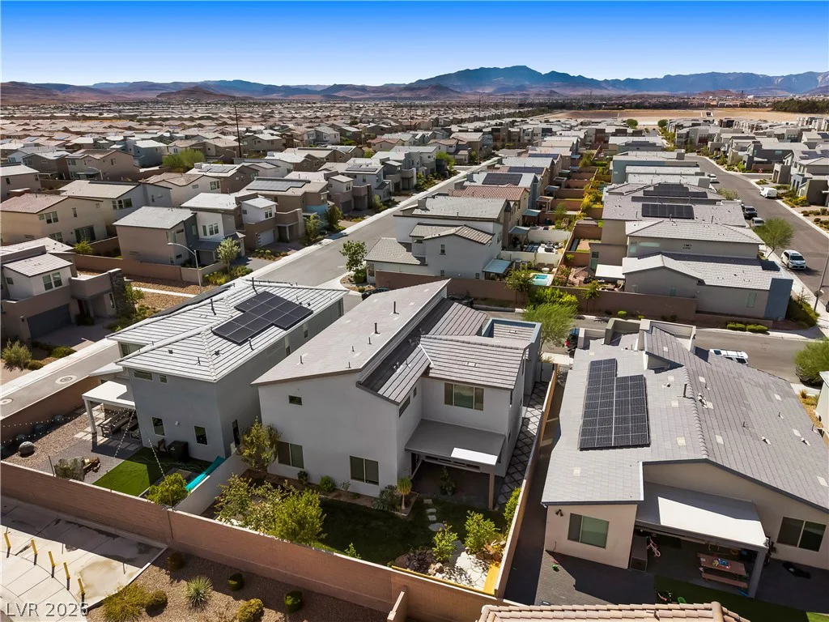
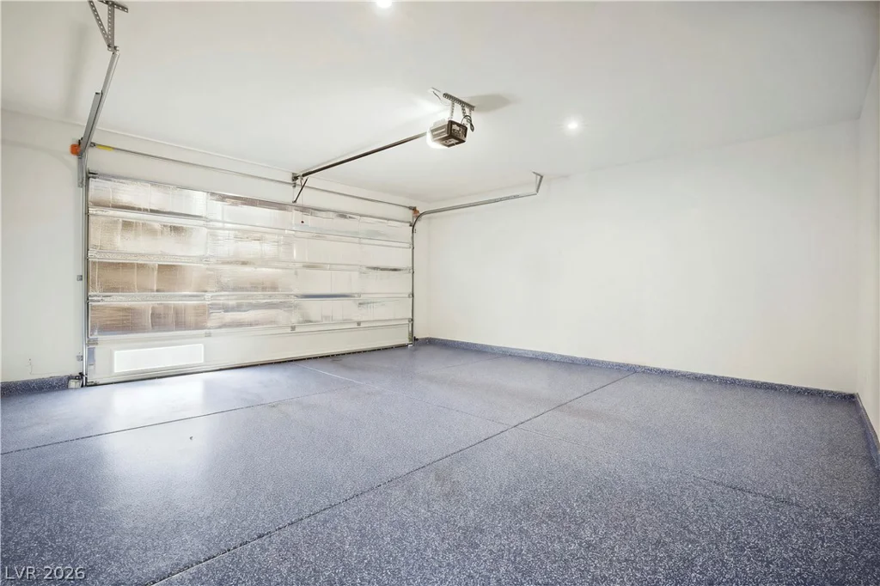
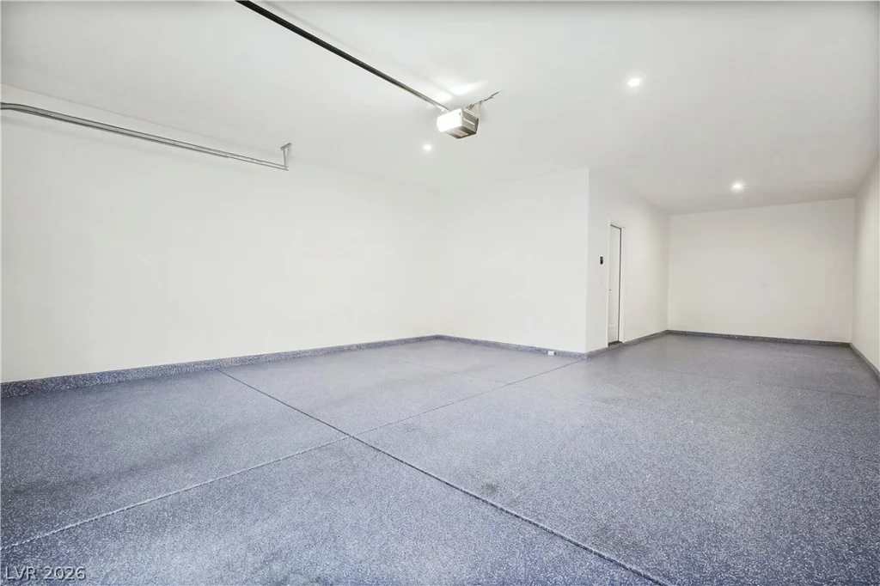
The three-car tandem garage provides exceptional parking and storage, complete with an epoxy-coated floor. Outdoor living is truly a highlight, with both upstairs and downstairs patio decks offering breathtaking views of the surrounding mountains and Las Vegas skyline.
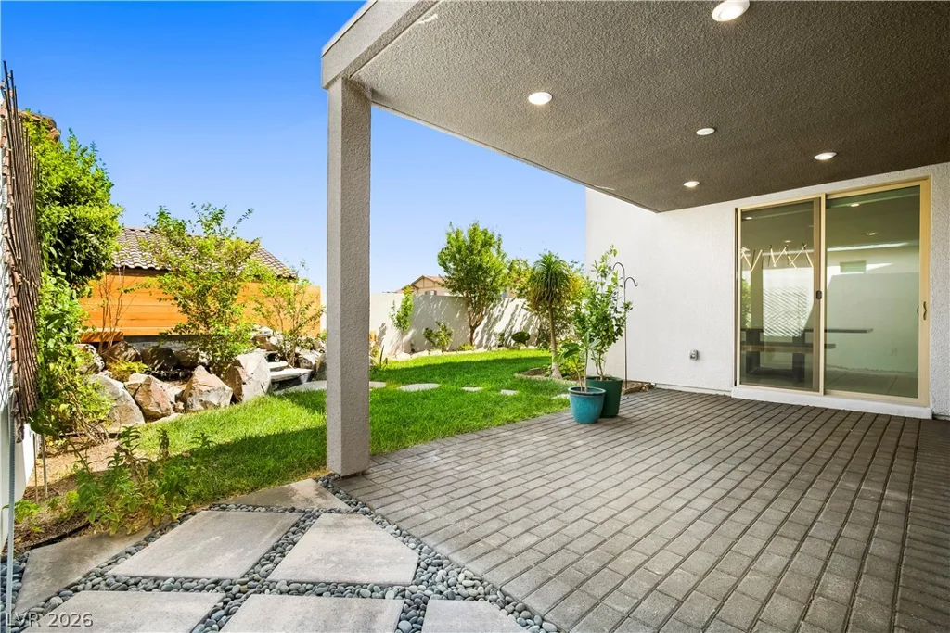
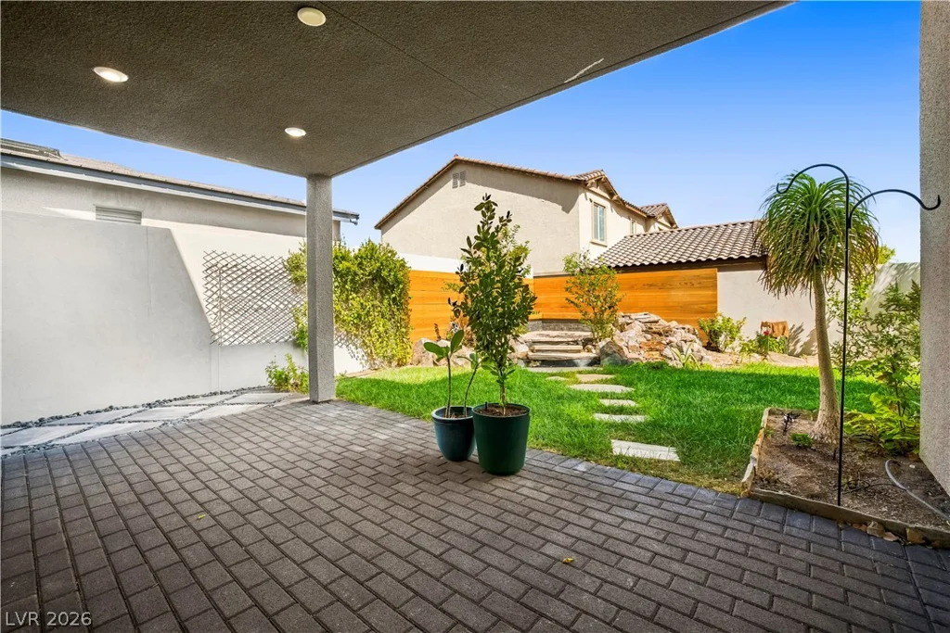
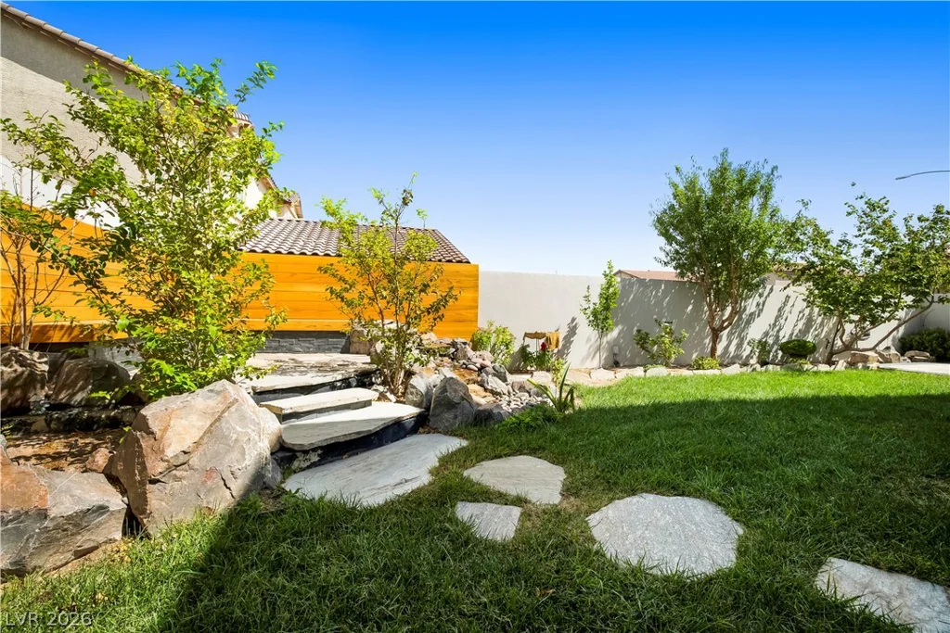
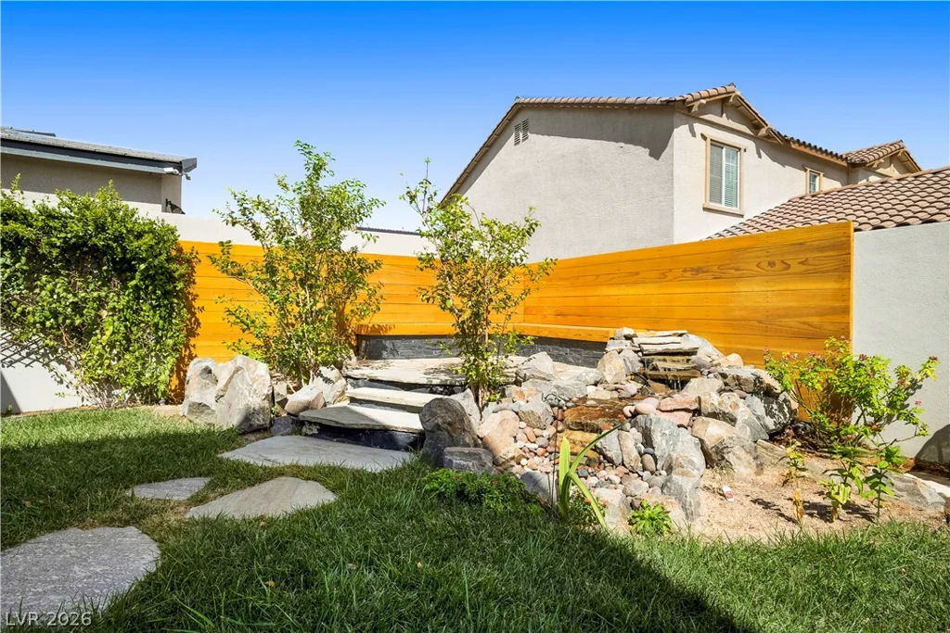
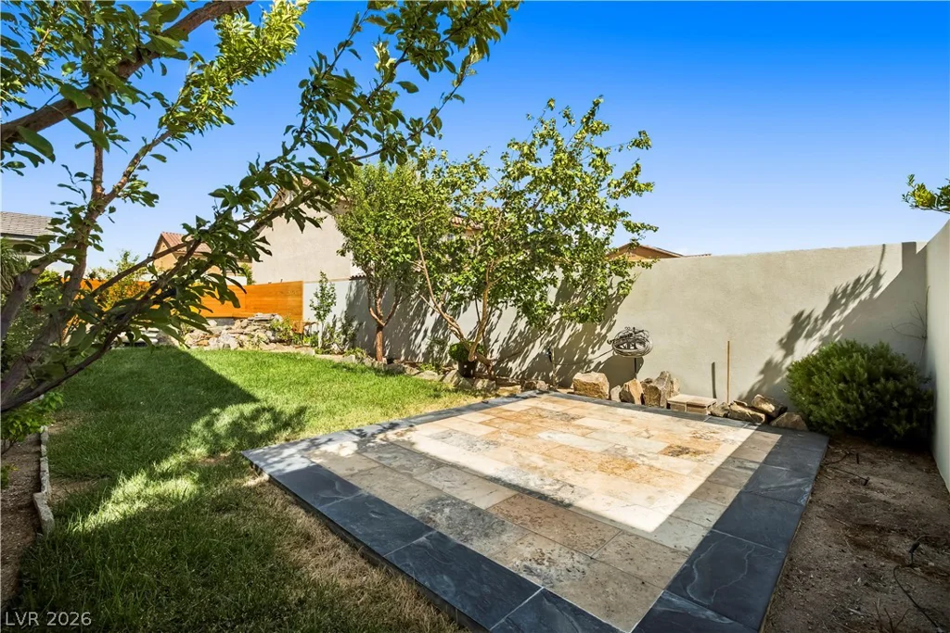
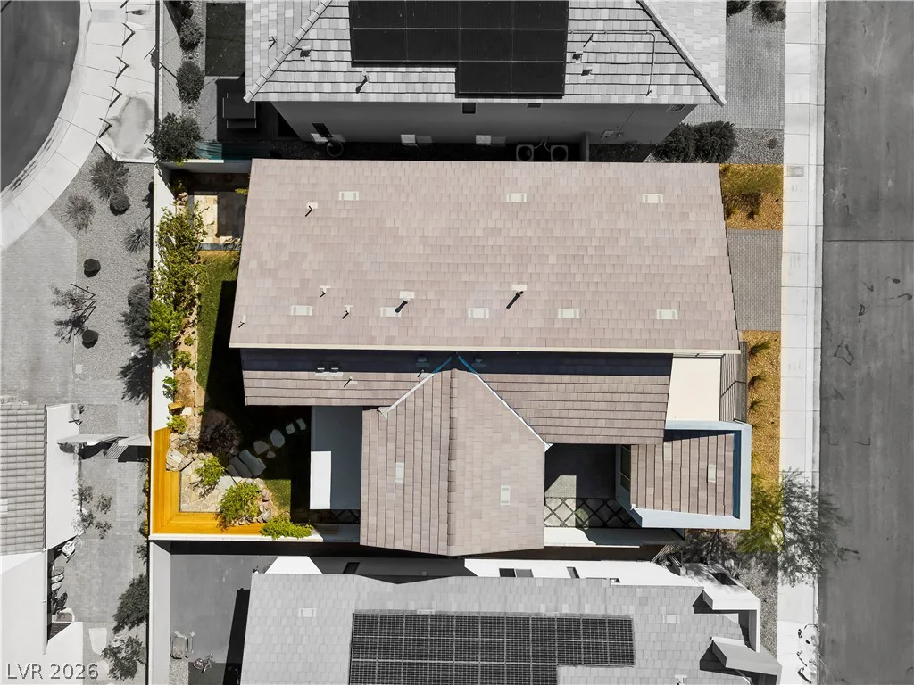
Step into the backyard and discover a rare East Coast-inspired retreat featuring lush real grass, mature fruit trees and a custom elevated deck overlooking a peaceful waterfall. It’s a private setting designed for entertaining, relaxing or enjoying the beautiful Las Vegas evenings.
With its newer construction, extensive upgrades, flexible living spaces, exceptional garage capacity and one-of-a-kind backyard, this home offers a rare opportunity to enjoy elevated Las Vegas living in a highly desirable location.
Address
-
Address: 9866 Homestead Mesa Street
-
City: Las Vegas
-
State/county: NV
-
Zip/Postal Code: 89141
-
Area: Enterprise
Details
Updated on September 24, 2026 at 8:05 pmHOA Fees
-
Olympia Management $50 / month
-
Property ID 2820545
-
Price $799,000
-
Property Size 3308 sqft
-
Land Area 0.12 acres
-
Bedrooms 5
-
Rooms 7
-
Bathrooms 3
-
Garages 3
-
Year Built 2022
-
Type Single-Family Homes
-
Property Status For Sale
Additional details
-
3 Car Garage Yes
-
Loft Yes
-
Den / Office Yes
-
Open Floor Plan Yes
-
Covered Patio Yes
-
Balcony Yes
Features
Mortgage Calculator
-
Down Payment
-
Loan Amount
-
Monthly Mortgage Payment
-
Property Tax
-
Home Insurance
-
PMI
-
Monthly HOA Fees
Contact Information
View ListingsSimilar Listings
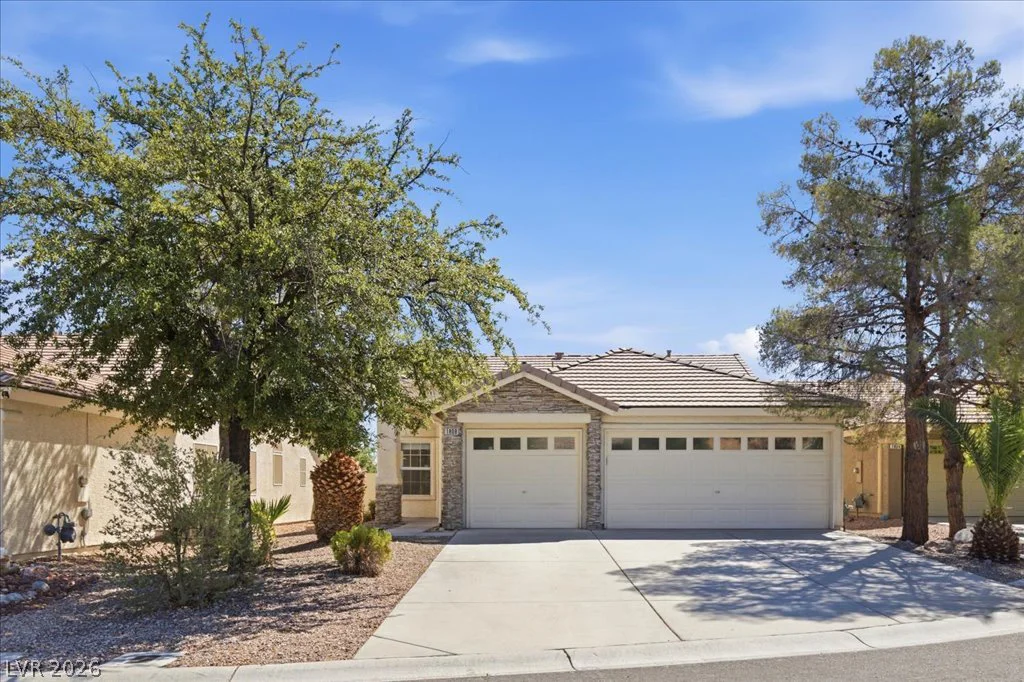
1808 Lyell Canyon, Las Vegas, NV 89134
- $480,000

2746 Carolina Blue, Henderson, NV 89052
- $559,900
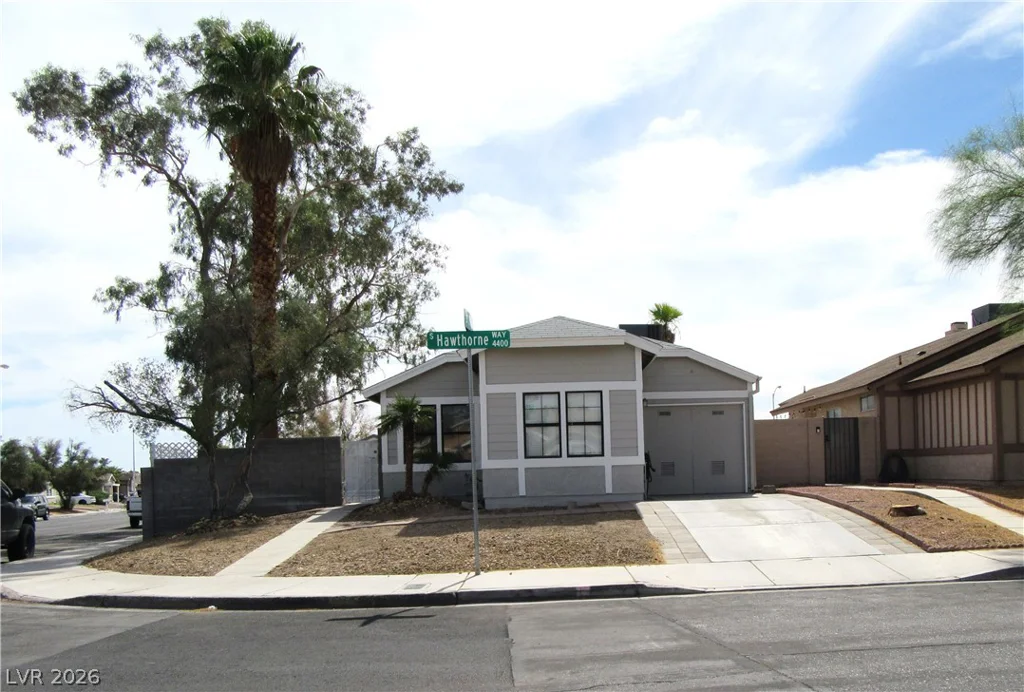
4406 Hawthorne, Las Vegas, NV 89147
- $329,000
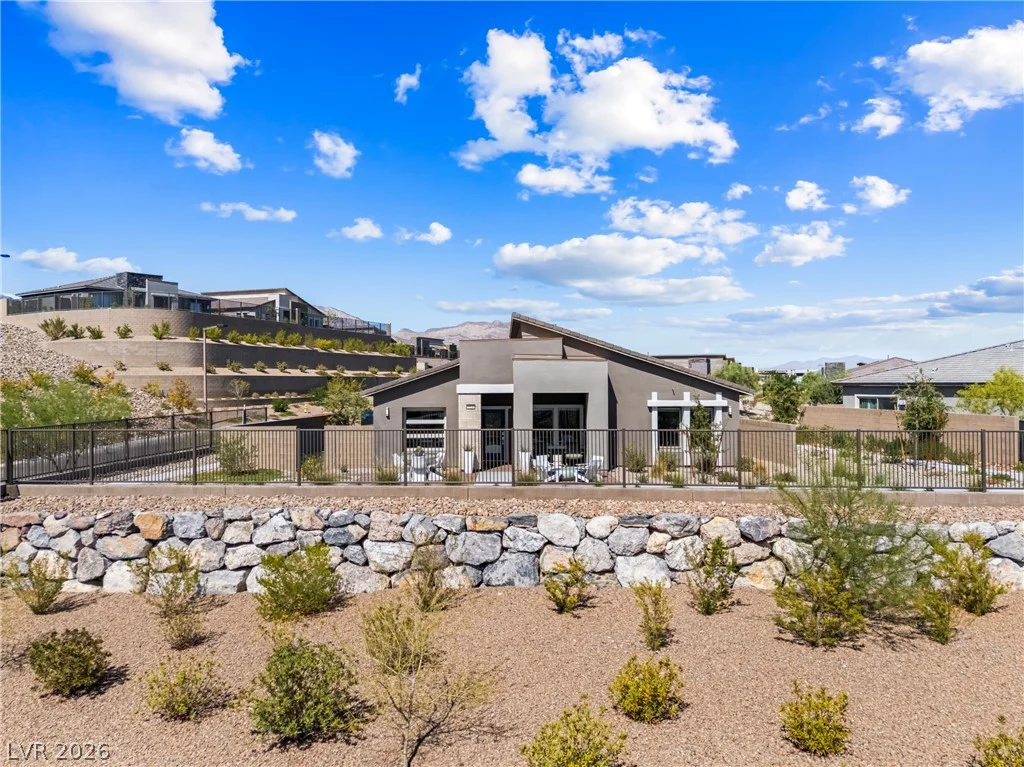
924 Kings Cliff, Las Vegas, NV 89138
- $625,000