
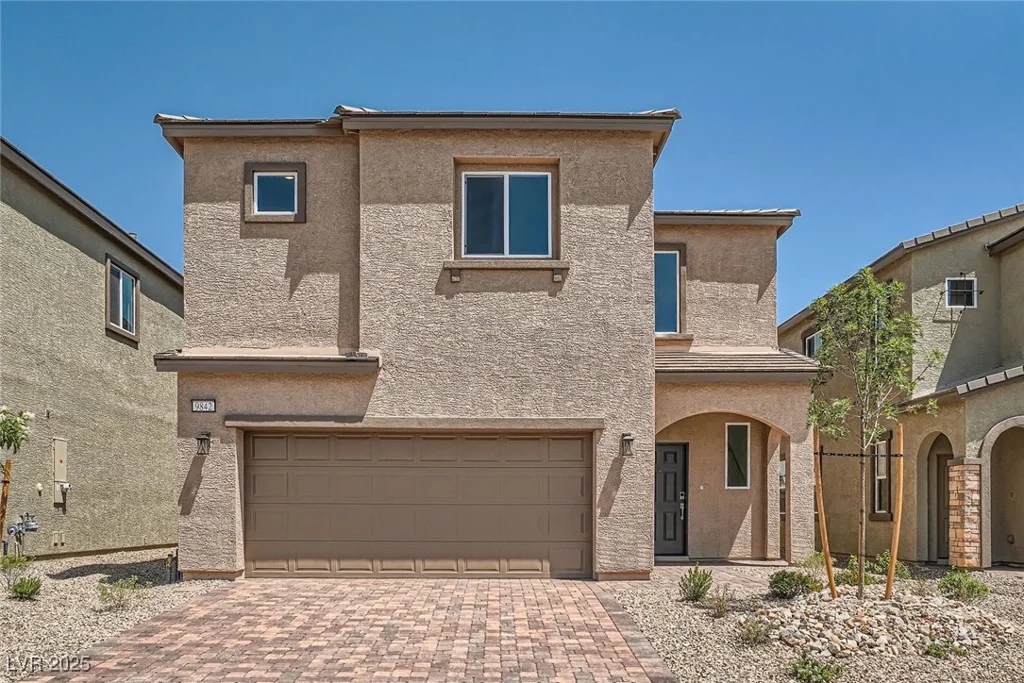
9842 Lost Horse, Las Vegas, NV 89178
- $564,990
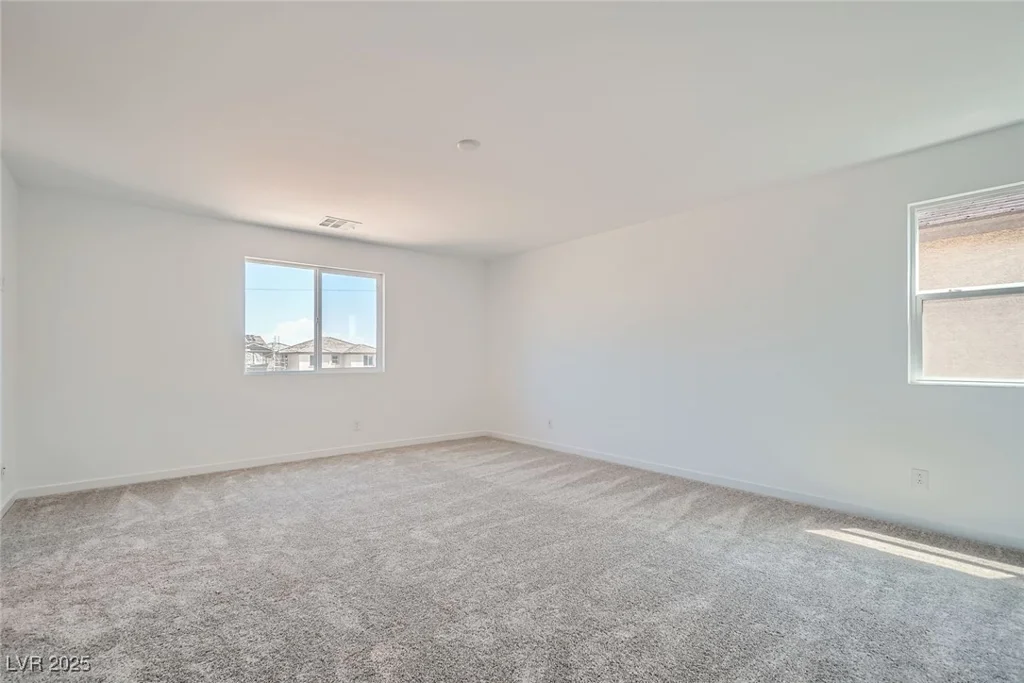
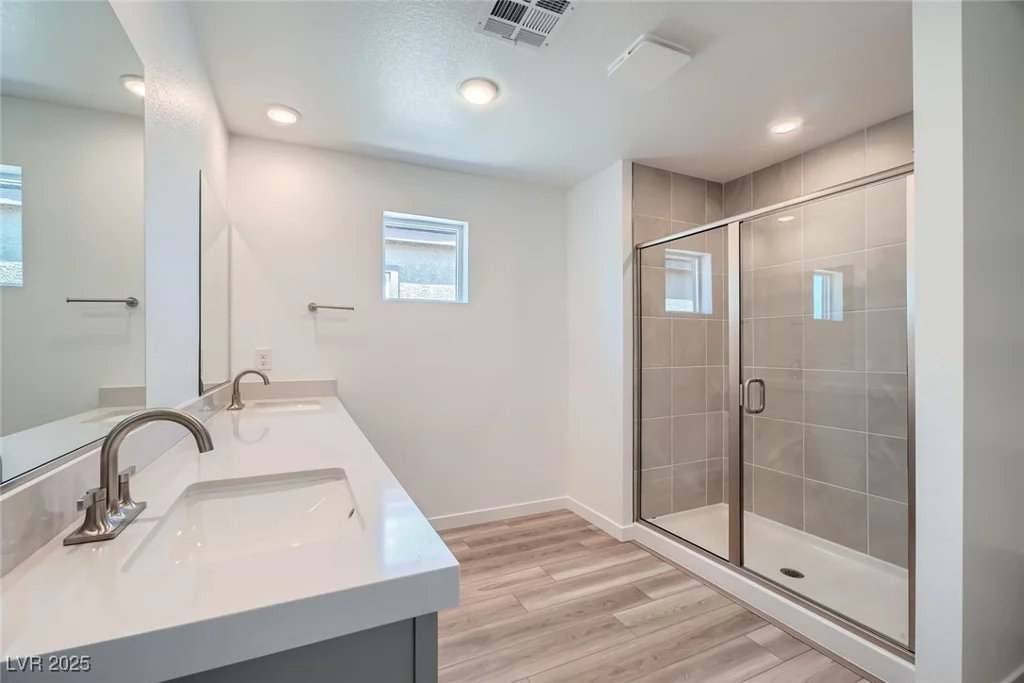
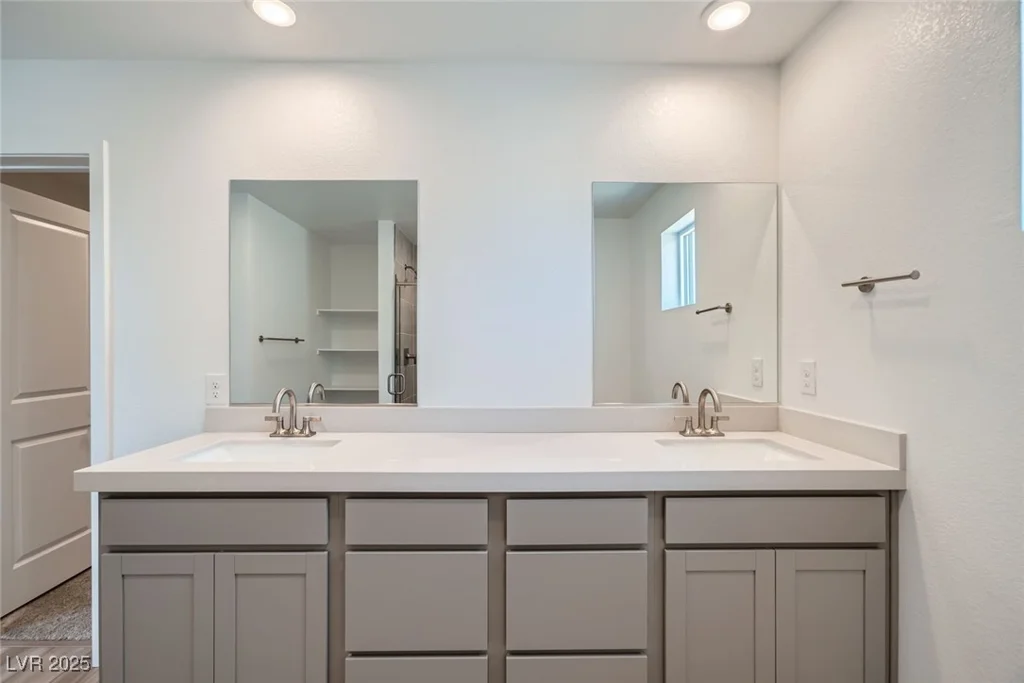
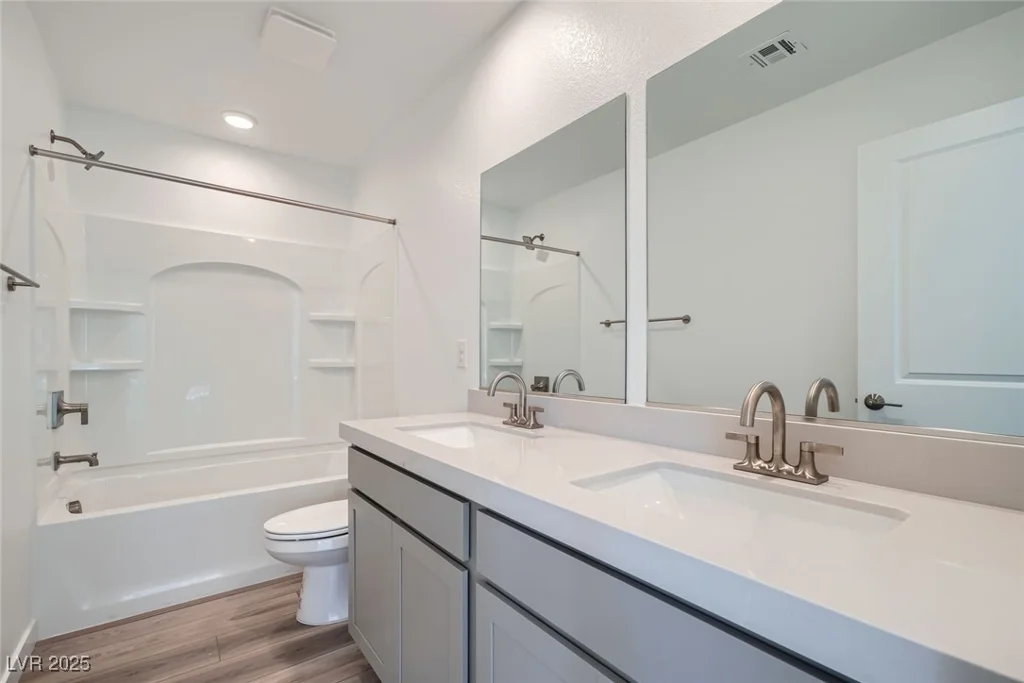
- Single-Family Homes
- 3
- 3
- 2
- 2308 sqft
- 2025
Description
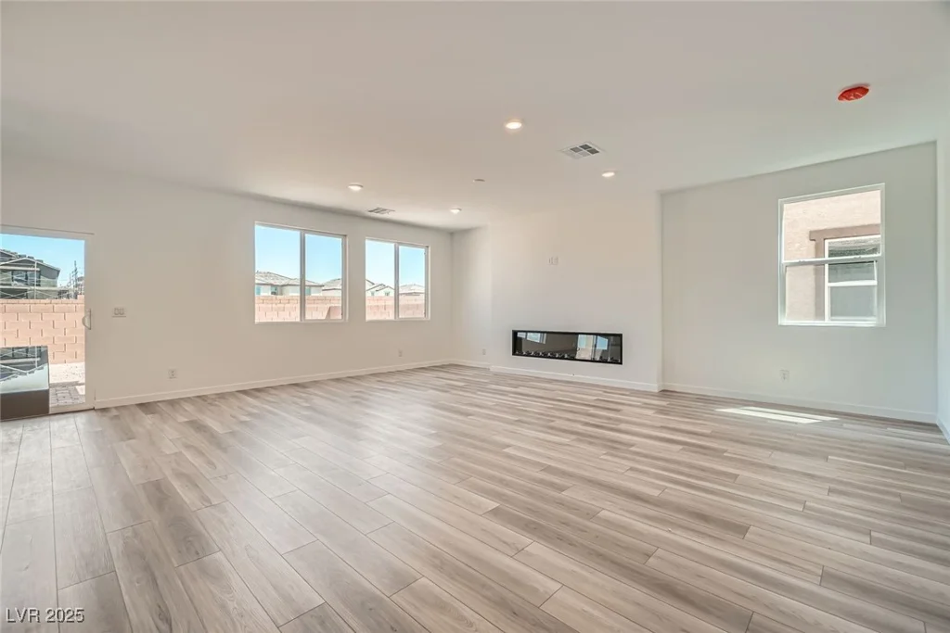
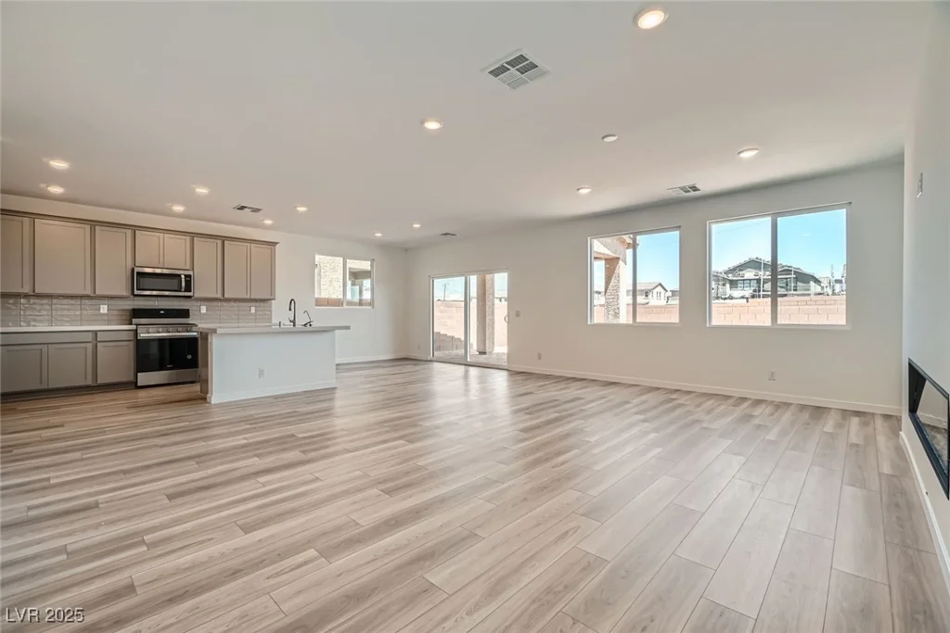
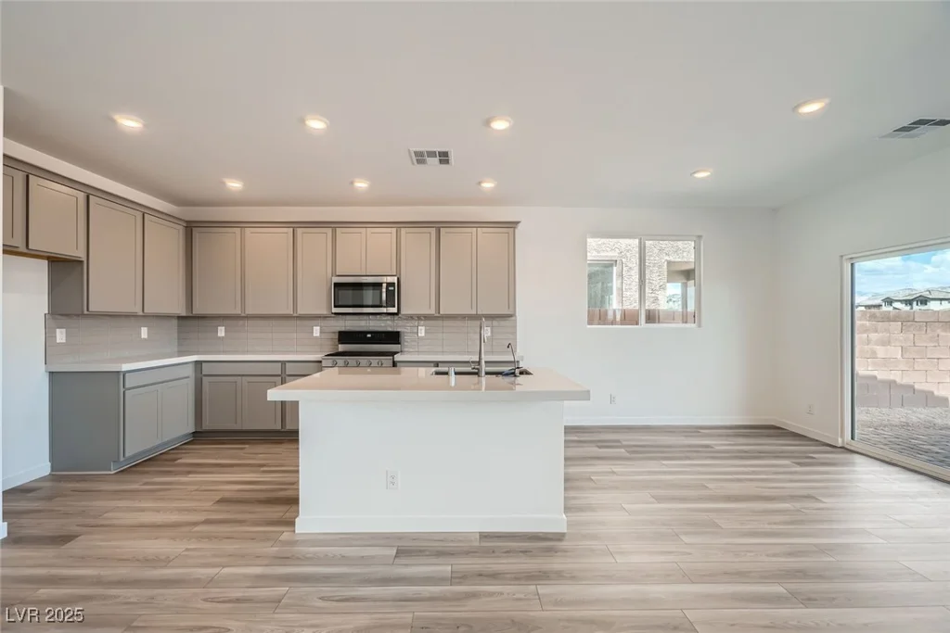
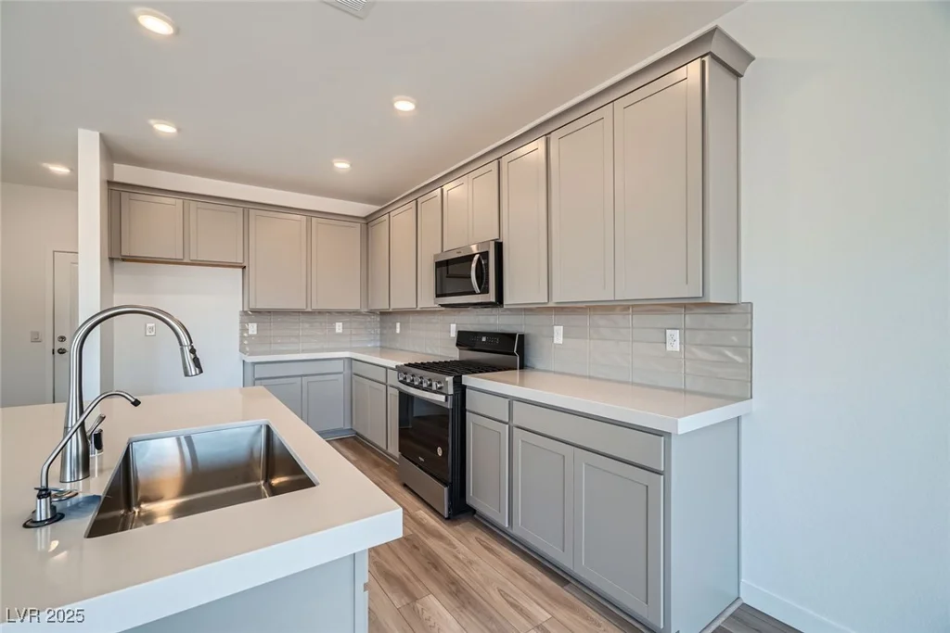
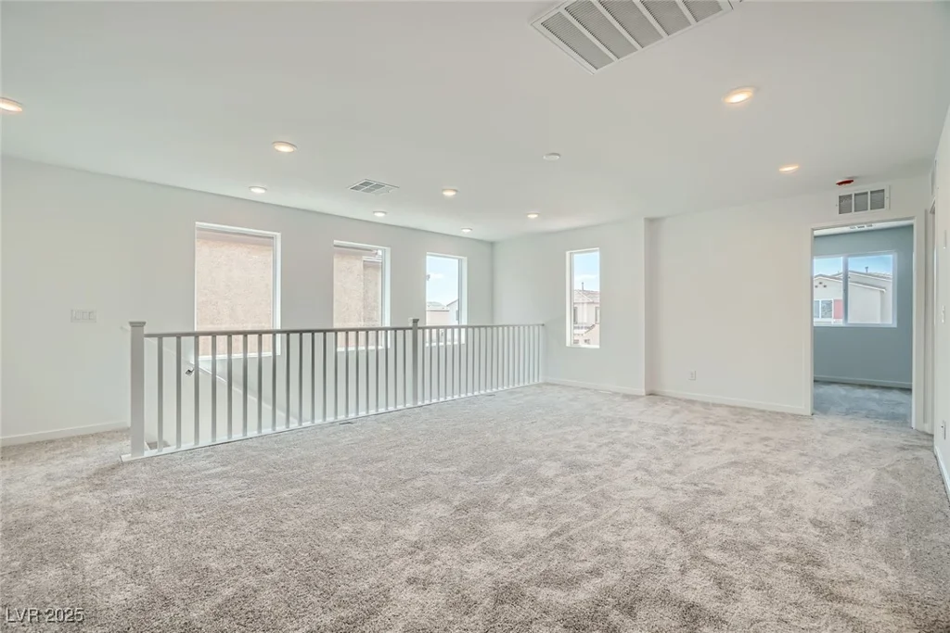
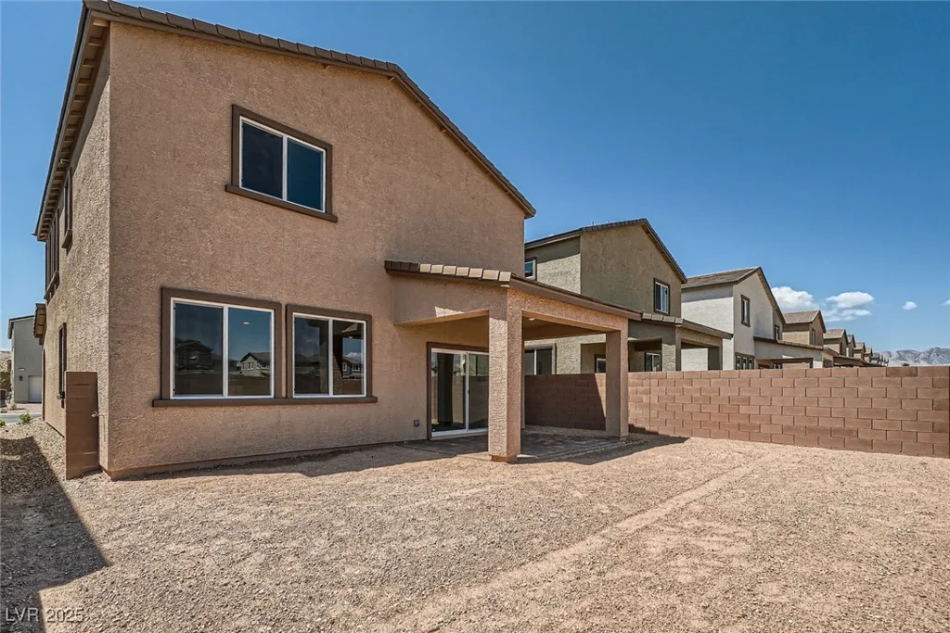
A modern floor plan designed with comfort and convenience in mind. The spacious main floor offers an open-concept layout with a great room, a dining nook, and a large kitchen, a center island, and a walk-in pantry. There are two secondary bedrooms upstairs, each with a walk-in closet. The primary suite boasts a private bath with an upgraded tiled walk-in shower and dual vanities. Features include -Super Loft, BBQ Stub, Patio Cover, Electric fireplace at great room, upgraded electrical options, 42″ cabinets (Stone Gray), Fawn Glossy Backsplash, laundry sink with upper and lower cabinets at Laundry Room, and full open rail at loft.
Address
-
Address: 9842 Lost Horse Avenue
-
City: Las Vegas
-
State/county: NV
-
Zip/Postal Code: 89178
-
Area: Enterprise
Details
Updated on July 30, 2026 at 8:20 amHOA Fees
-
Thoroughbred Mgmt $207 / quarter
-
Property ID 2691375
-
Price $564,990
-
Property Size 2308 sqft
-
Land Area 0.09 acres
-
Bedrooms 3
-
Rooms 7
-
Bathrooms 3
-
Garages 2
-
Year Built 2025
-
Type Single-Family Homes
-
Property Status Sold
Additional details
-
Loft Yes
-
Open Floor Plan Yes
-
Covered Patio Yes
-
Walk-in Pantry Yes
-
New Construction Yes
Features
Condition / Sale Type
Interior / Layout
Outdoor / Yard / Pool
360° Virtual Tour
Mortgage Calculator
Monthly
-
Down Payment
-
Loan Amount
-
Monthly Mortgage Payment
-
Property Tax
-
Home Insurance
-
PMI
-
Monthly HOA Fees
Contact Information
View ListingsSimilar Listings

177 White Butte, Henderson, NV 89012
- $464,900
2 hours ago



7513 Brisa Del Mar, Las Vegas, NV 89179
- $369,999
7 hours ago
Information is deemed reliable but is not guaranteed. Prices, availability, measurements, features, taxes, HOA information, schools, and other property details are subject to change and should be independently verified by the buyer.


