
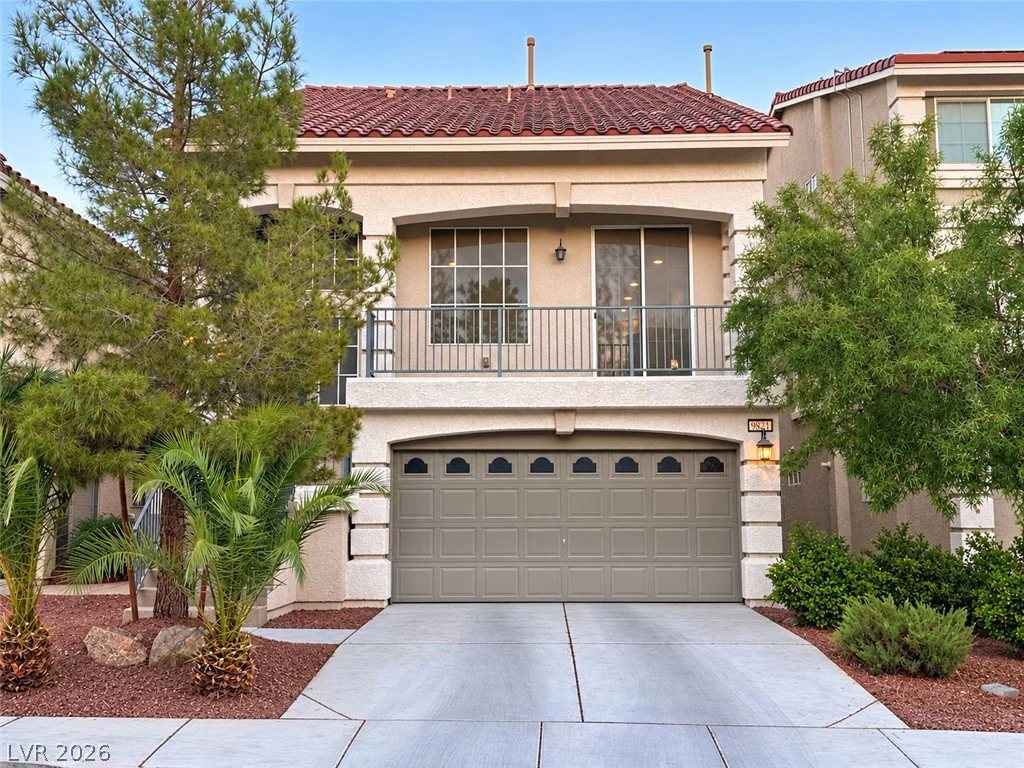
9822 Lone Canary, Las Vegas, NV 89141
- $559,900
- Single-Family Homes
- 5
- 3
- 2
- 2667 sqft
- 2016
Description
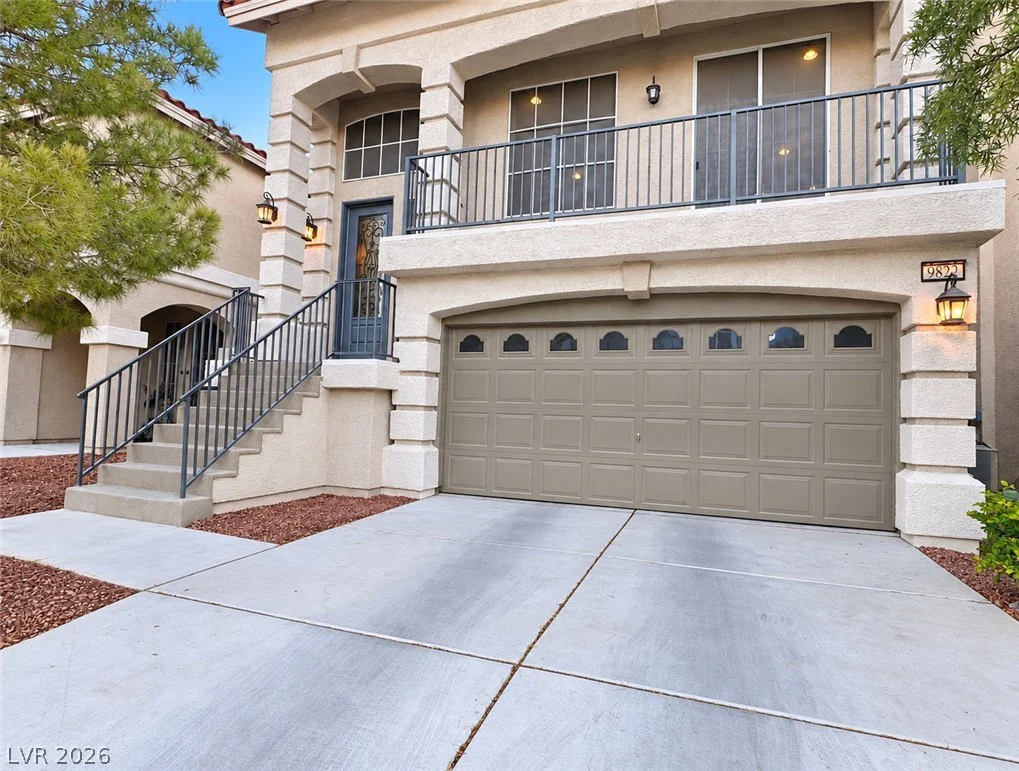
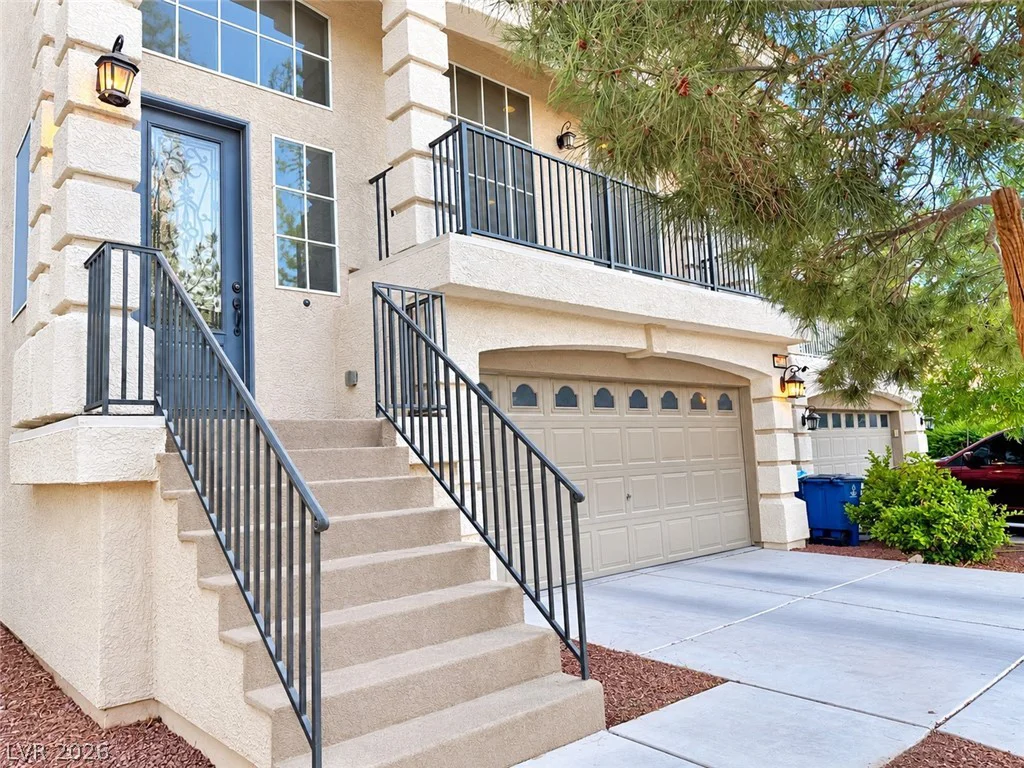
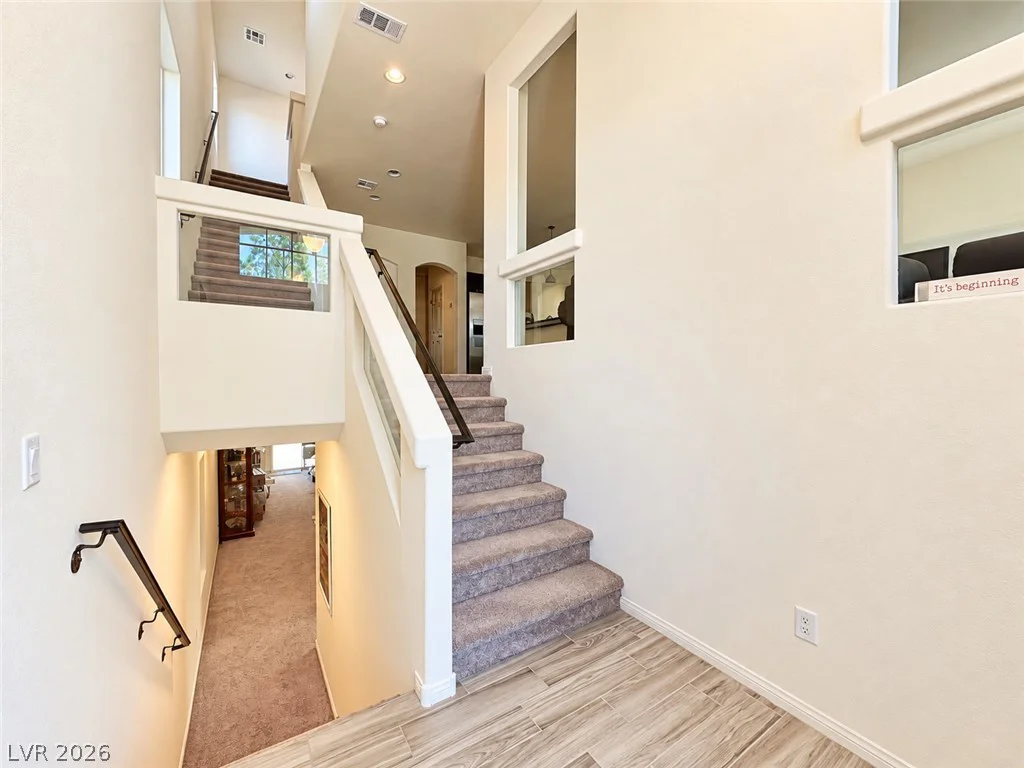
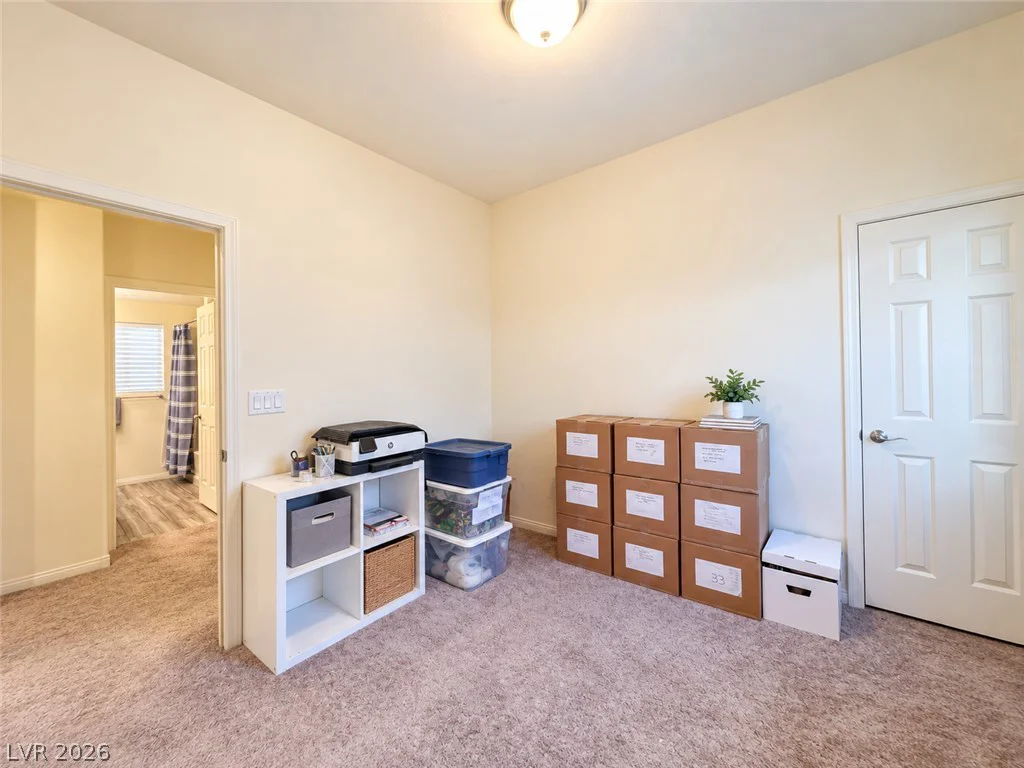
Must see, move in ready home with a unique multigenerational floor plan and plenty of space for everyday living and entertaining! This one owner home offers a versatile layout across three levels, including two primary suites and two separate living areas, giving everyone room to spread out while still feeling connected.
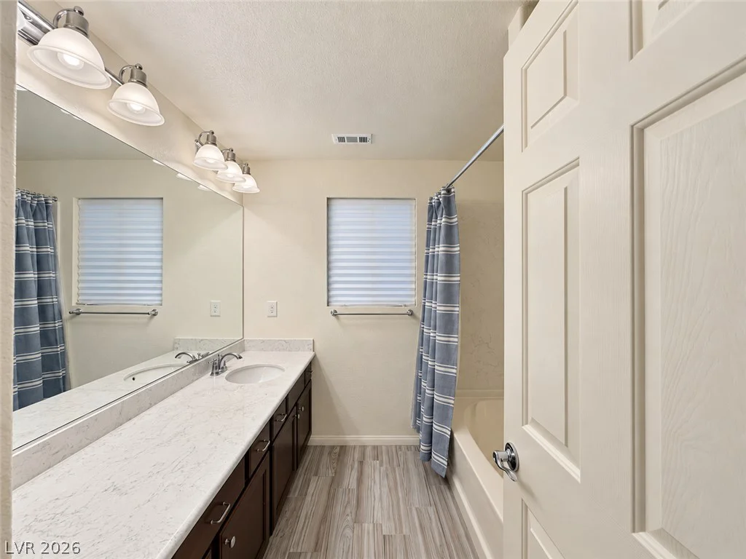
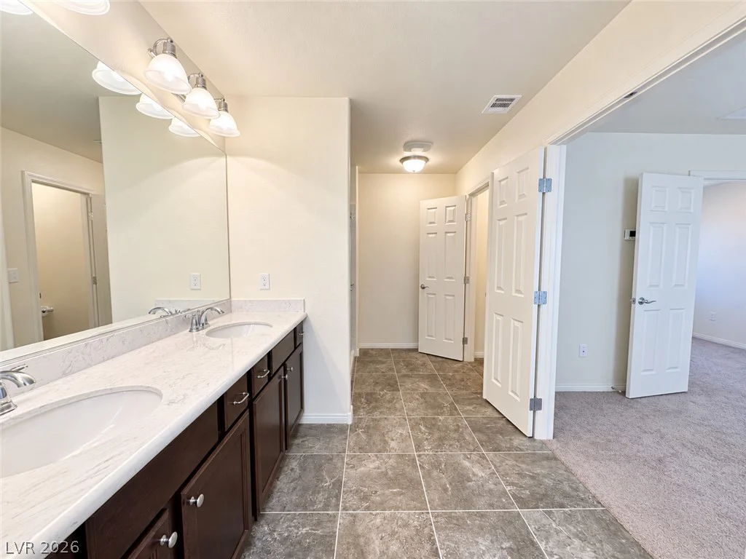
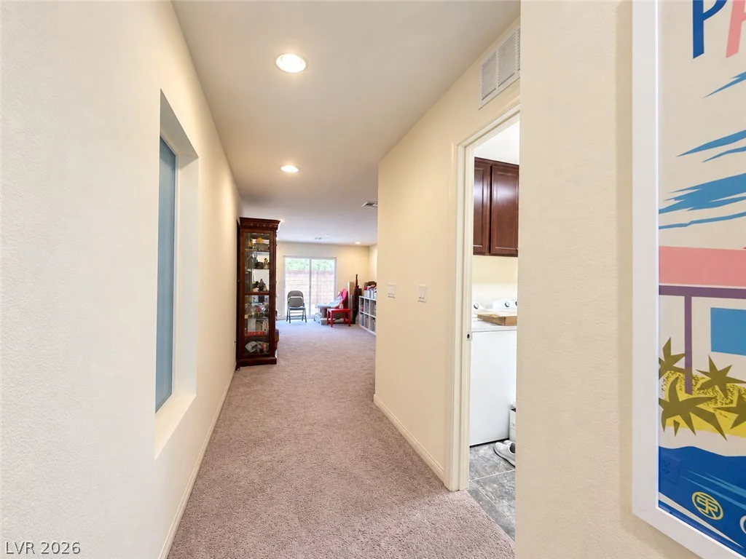
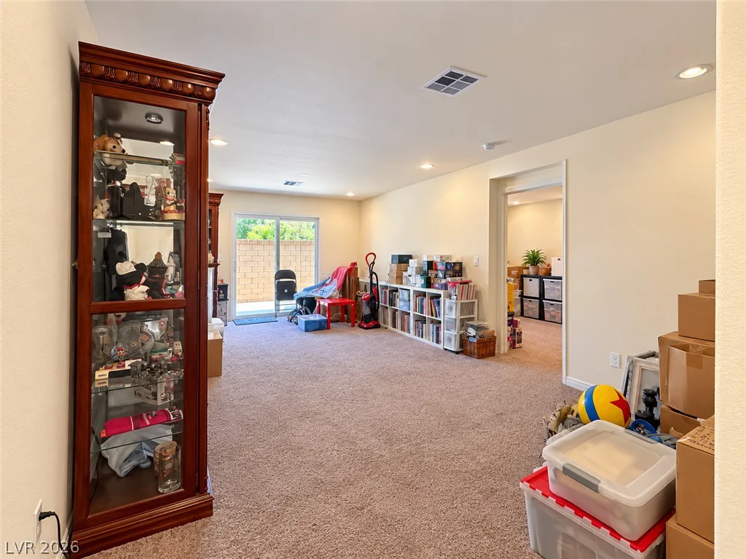
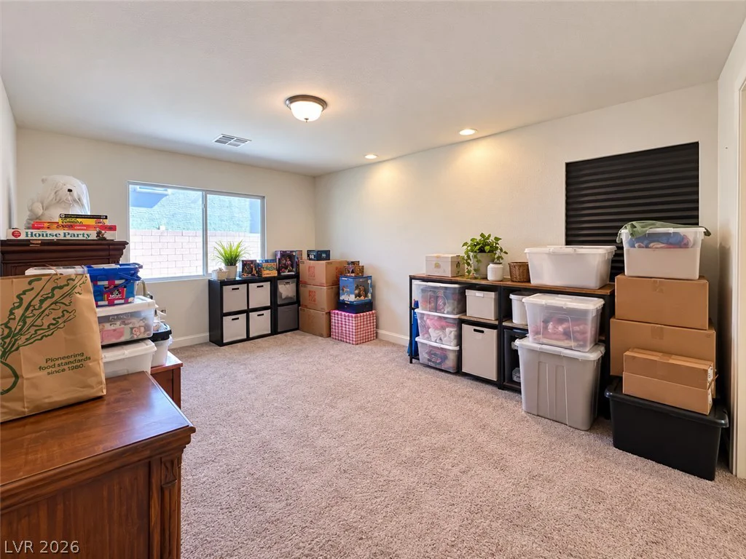
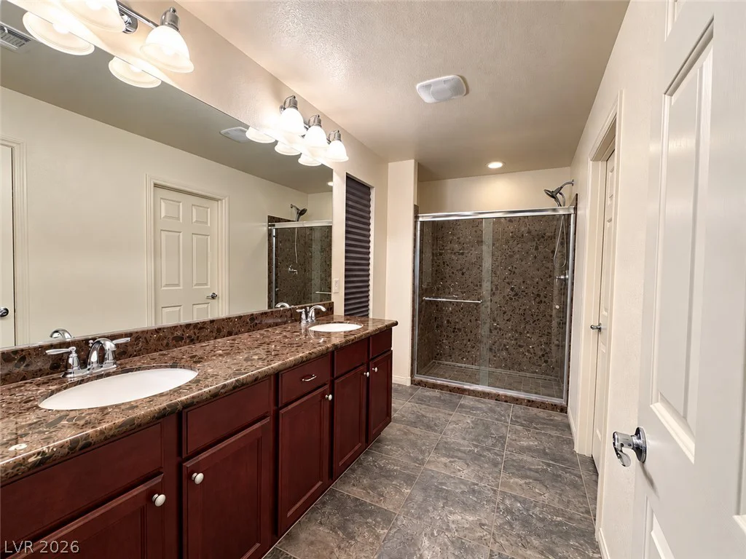
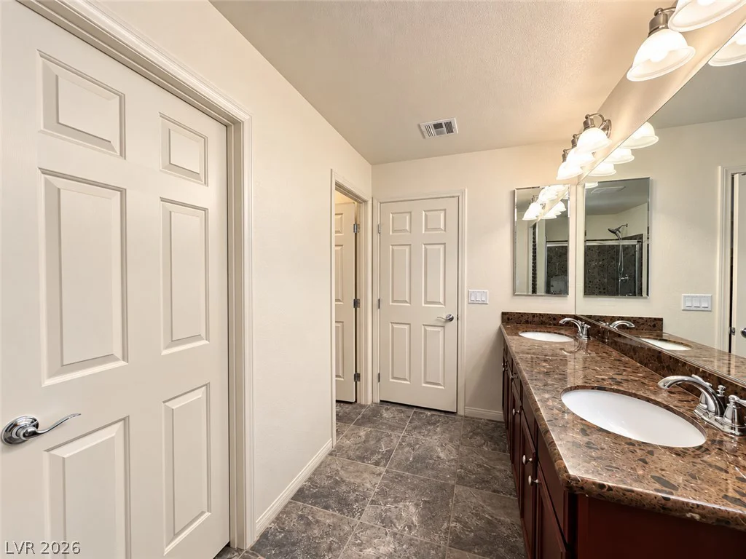
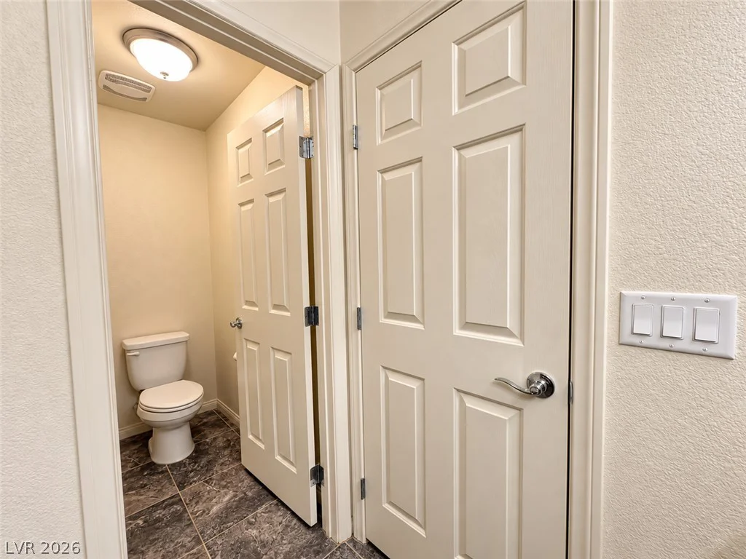
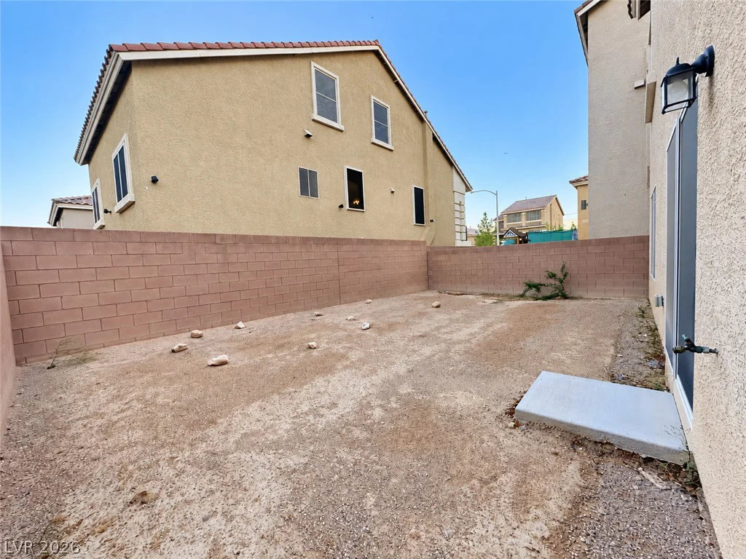
The first floor features a primary bedroom with an en suite bathroom along with a separate living room that provides direct access to the backyard. The backyard is a blank canvas just waiting for your vision. Create your own private oasis with a garden, custom landscaping, outdoor entertaining area, or whatever fits your lifestyle.
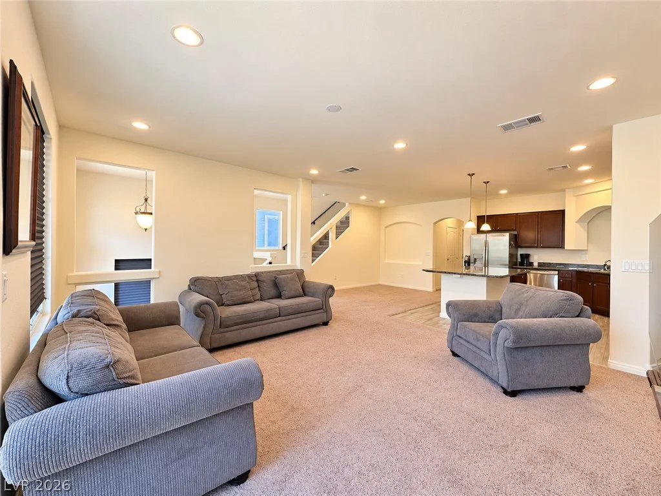
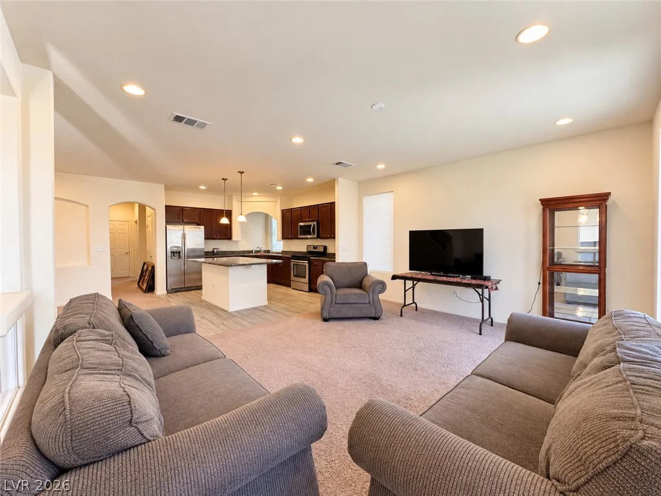
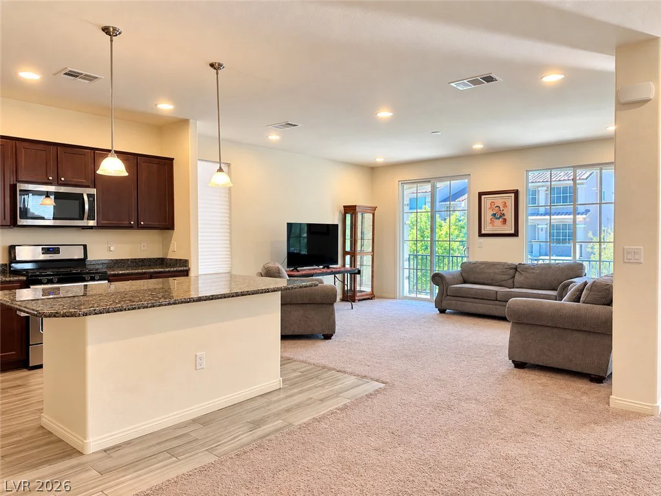
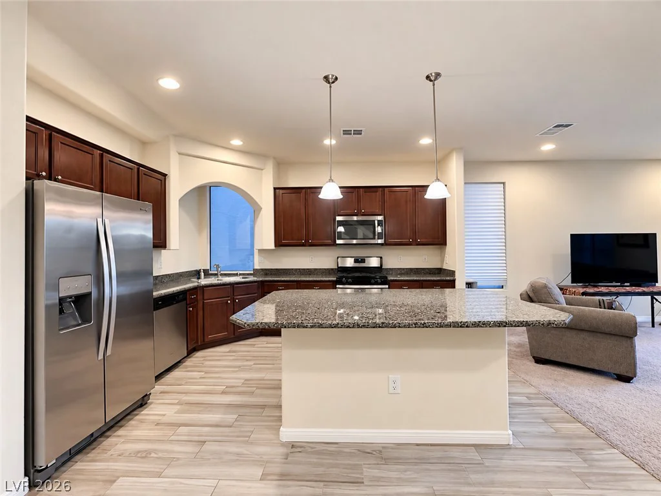
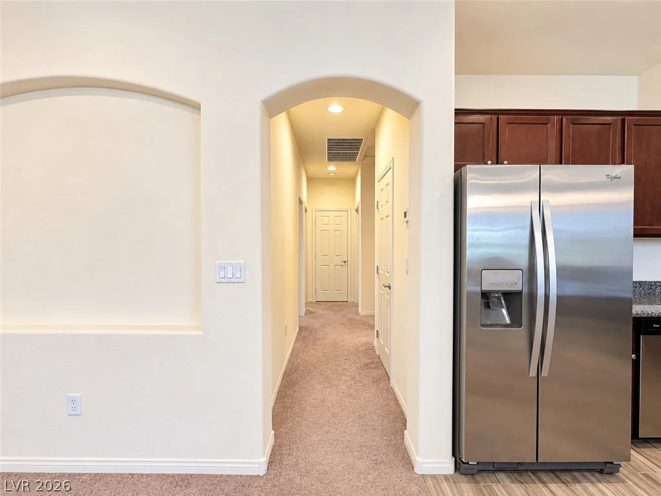
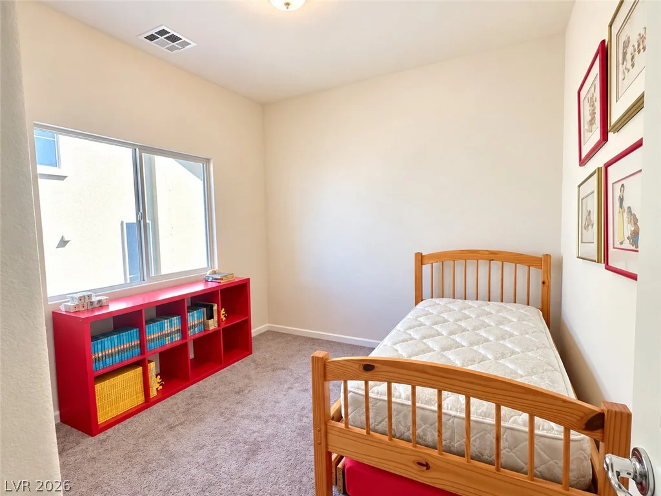
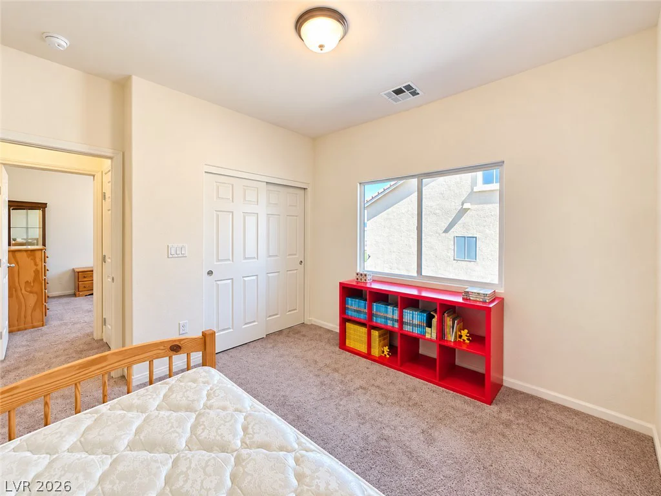
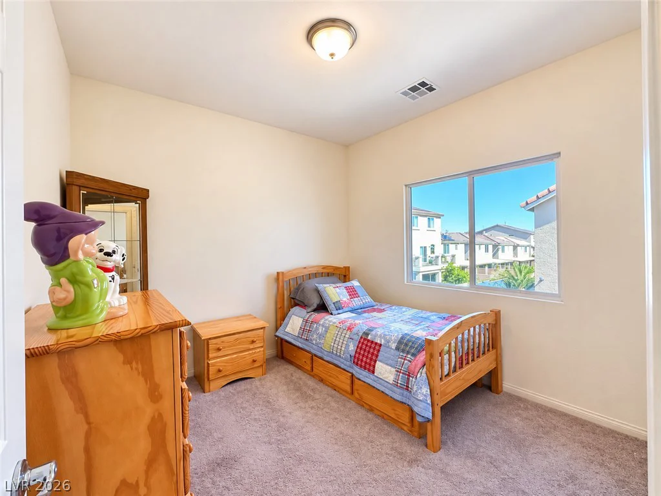
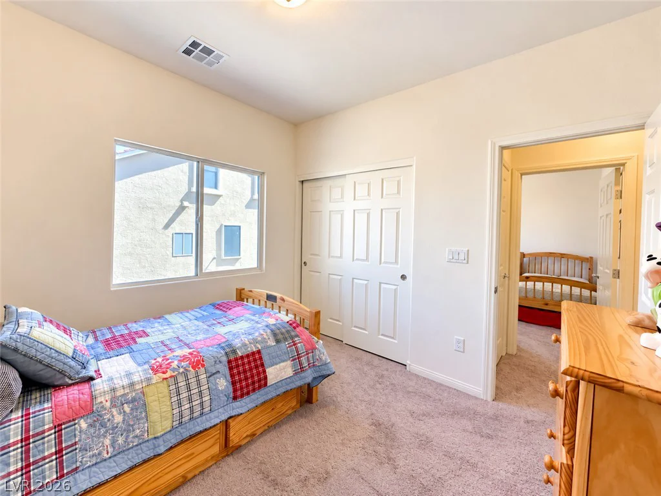
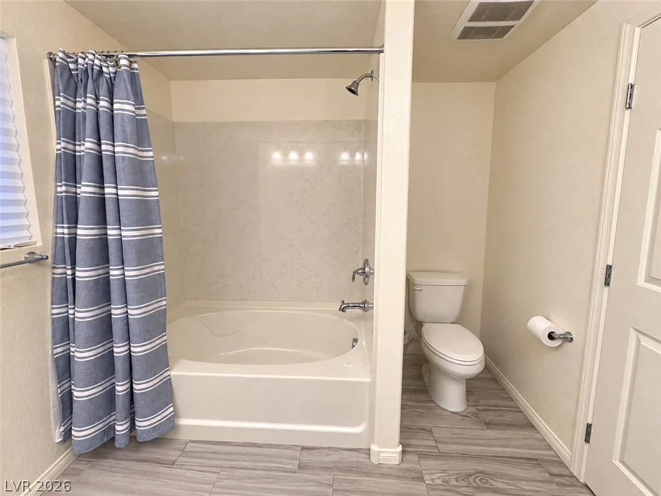
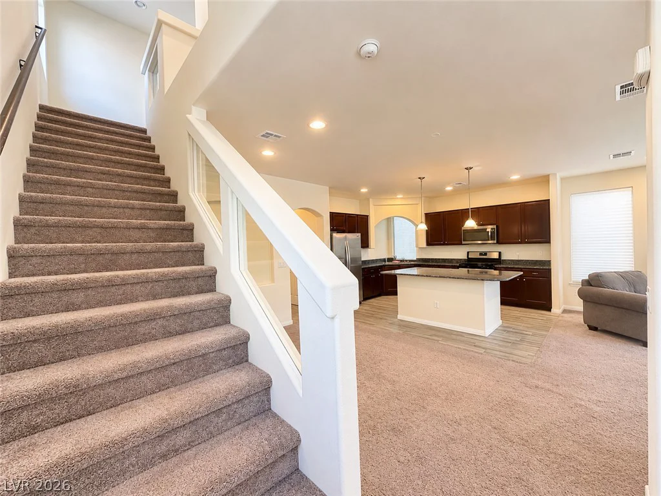
The second floor is the heart of the home with an open concept kitchen and living area perfect for gathering and entertaining. This level also features three additional bedrooms and a full bathroom. One of the bedrooms includes a walk in closet for additional storage.
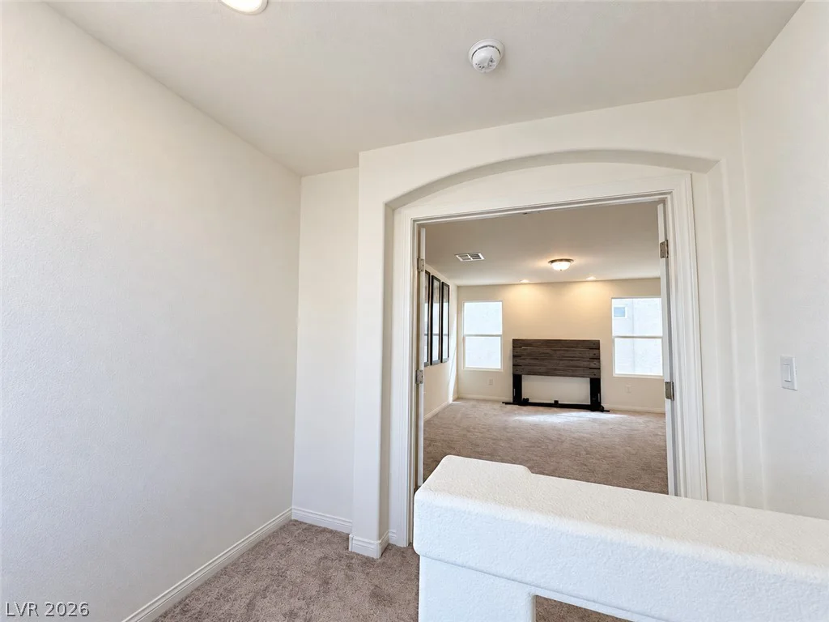
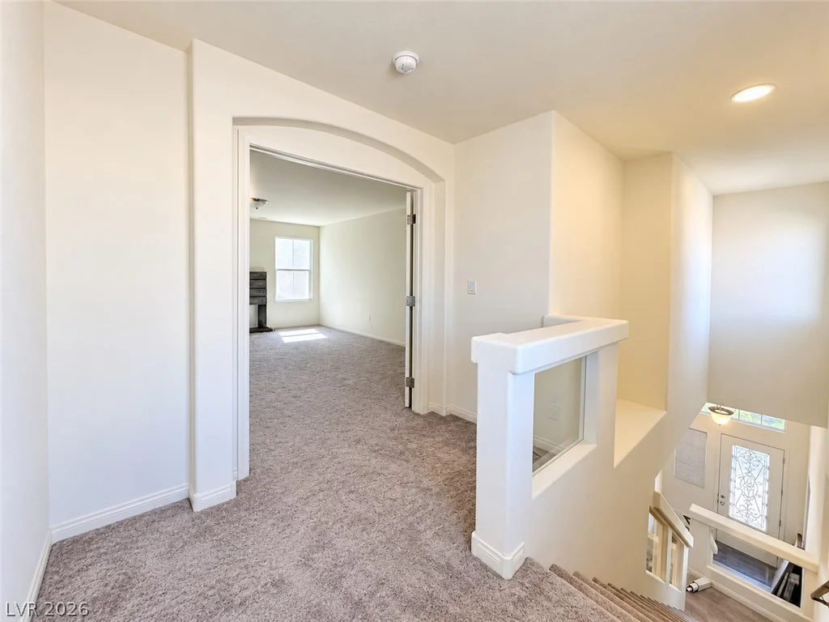
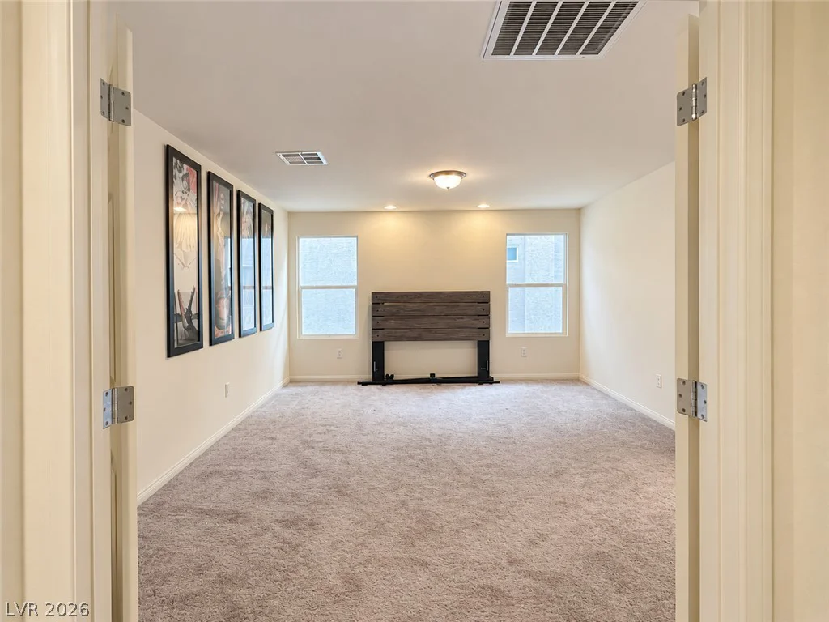
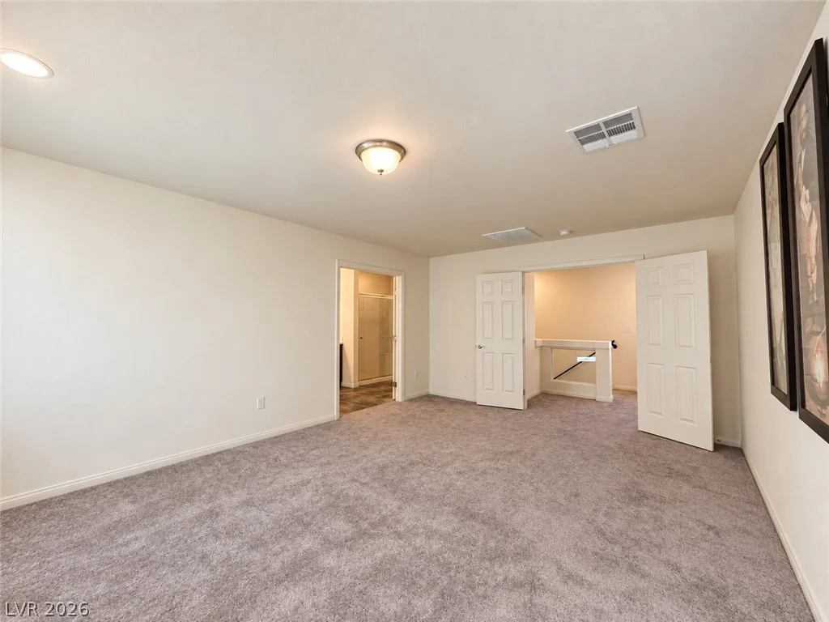
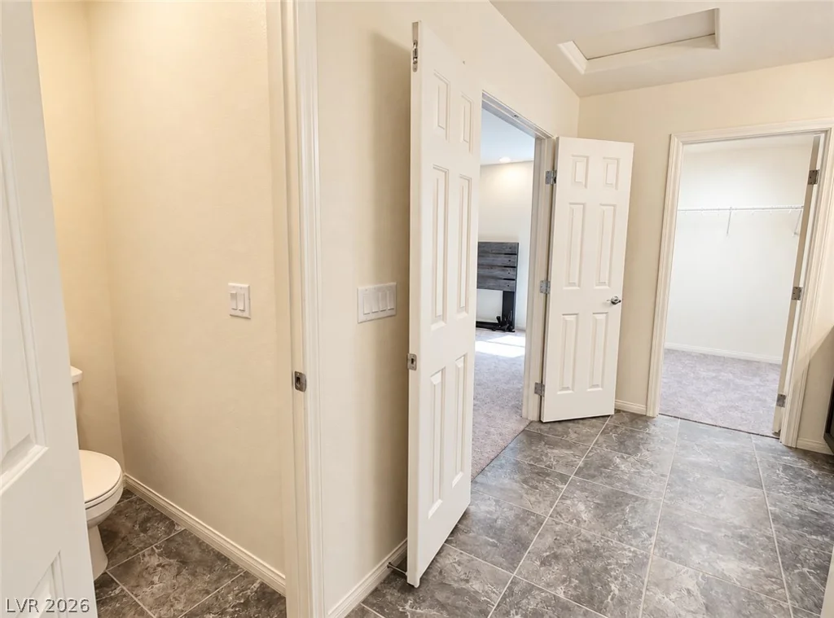
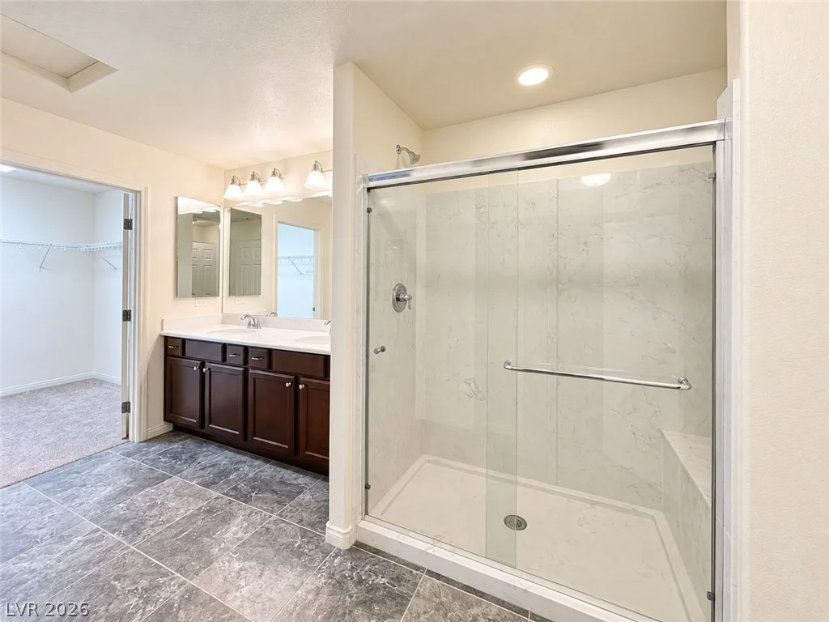
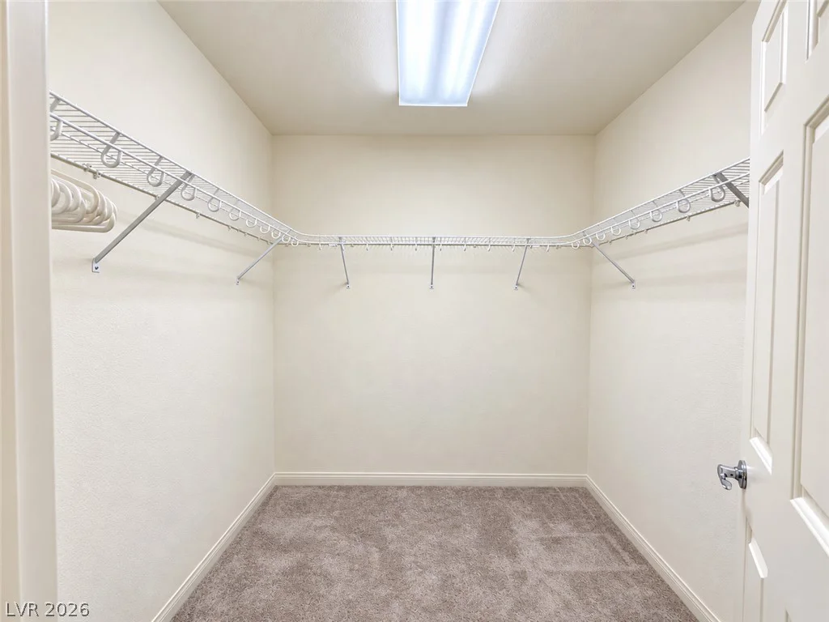
Head up to the third floor and you’ll find a private retreat of its own. The second primary suite features an en suite bathroom and walk in closet, creating a quiet space away from the main living areas.
Solar screens have been added to every window, offering extra comfort from the warm Las Vegas sun. With multiple living spaces, two primary suites, and a flexible three story layout, this home offers so many possibilities for multigenerational living, guests, working from home, or simply having more room to enjoy.
Conveniently located in the growing Southwest Las Vegas area near shopping, dining, parks, and more. Come see everything this home has to offer and imagine making it your own!
Address
-
Address: 9822 Lone Canary Court
-
City: Las Vegas
-
State/county: NV
-
Zip/Postal Code: 89141
-
Area: Enterprise
Details
Updated on October 2, 2026 at 6:02 amHOA Fees
-
Highland Ranch $36 / month
-
Property ID 2823538
-
Price $559,900
-
Property Size 2667 sqft
-
Land Area 0.08 acres
-
Bedrooms 5
-
Rooms 9
-
Bathrooms 3
-
Garages 2
-
Year Built 2016
-
Type Single-Family Homes
-
Property Status For Sale
Additional details
-
Dual Primary Suites Yes
-
Open Floor Plan Yes
-
Balcony Yes
-
Move-In Ready Yes
Features
Mortgage Calculator
-
Down Payment
-
Loan Amount
-
Monthly Mortgage Payment
-
Property Tax
-
Home Insurance
-
PMI
-
Monthly HOA Fees
Contact Information
View ListingsSimilar Listings
5670 Blossom View, Las Vegas, NV 89142
- $345,000
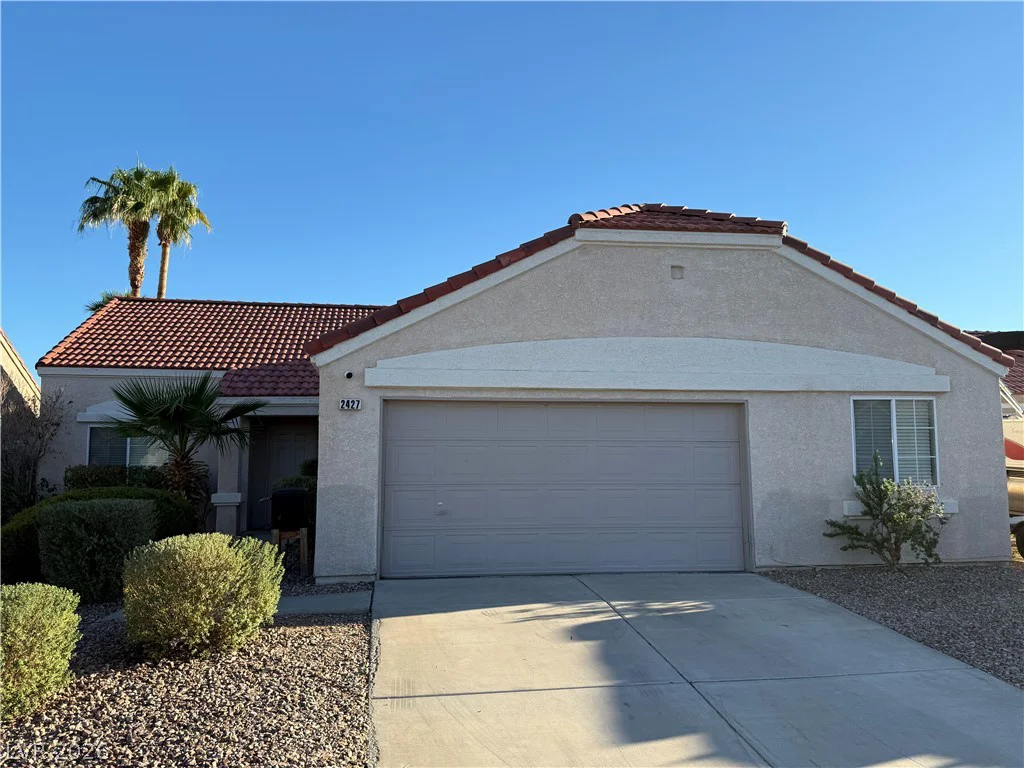
2427 White Sails, North Las Vegas, NV 89031
- $450,000
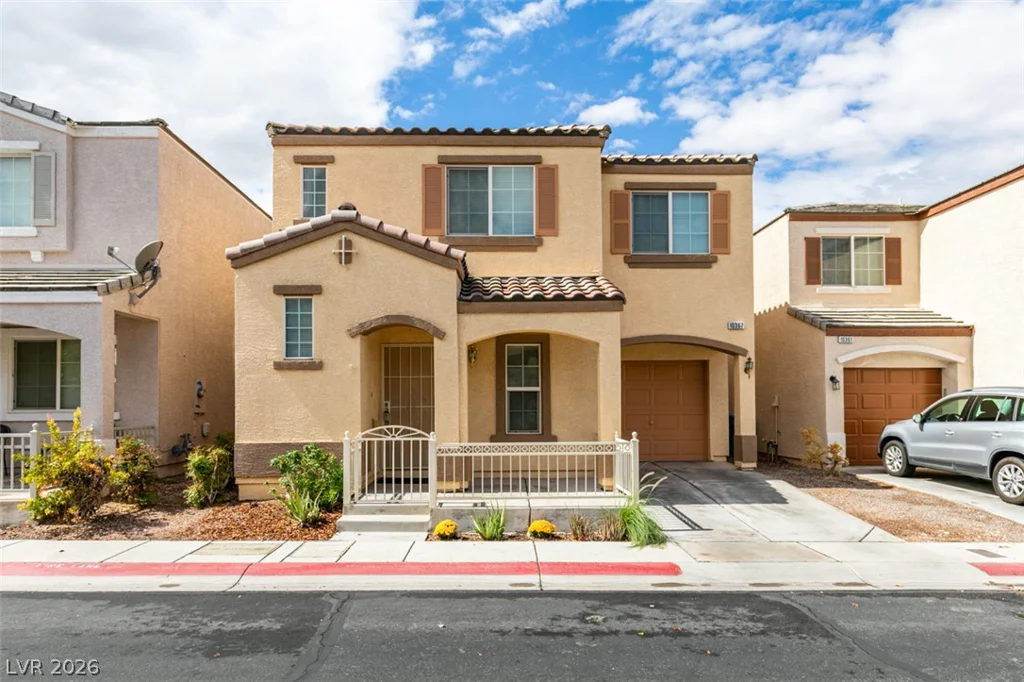
10367 Lettuce Leaf, Las Vegas, NV 89183
- $345,000


